Manufacturing
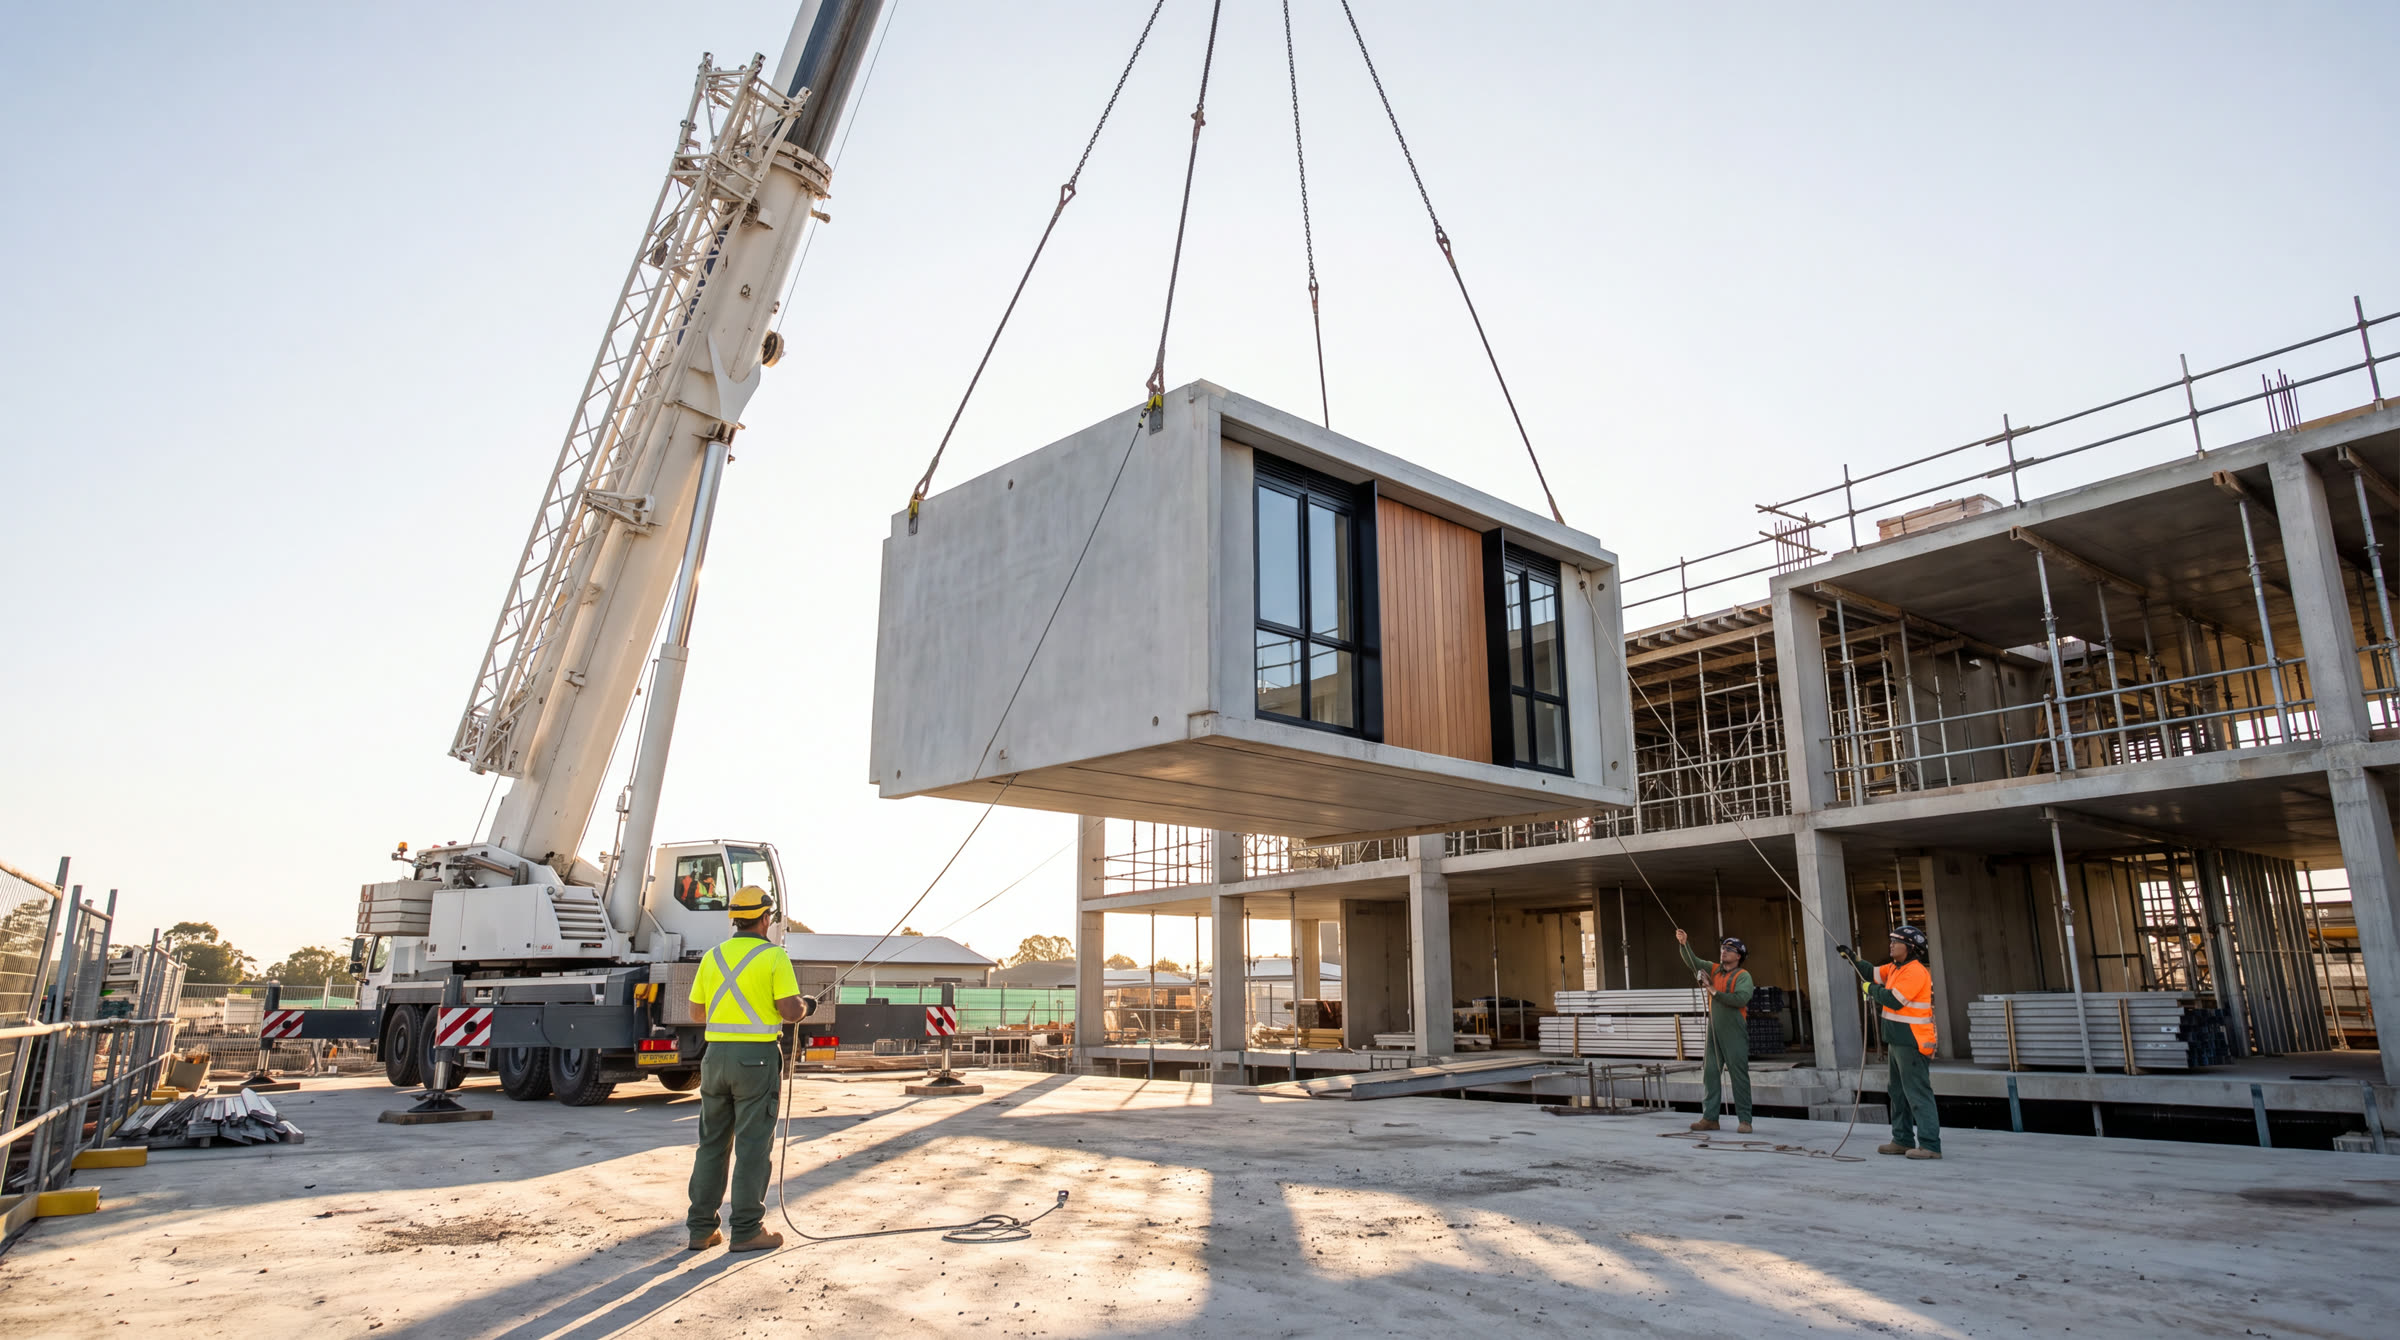
Made complete. Built to last. — Every Precast Africa building starts as a room cast in a single piece of reinforced concrete — four walls and a roof in one pour — then fitted out indoors and assembled on site. You get a home that goes up faster, looks the same on every unit, and is engineered to last for decades.
Every Precast Africa building starts as a room cast in a single piece of reinforced concrete — four walls and a roof in one pour — then fitted out indoors and assembled on site. You get a home that goes up faster, looks the same on every unit, and is engineered to last for decades.
- What it is
- Volumetric precast concrete
- How we deliver
- Design-and-build or supply-and-install
- Where
- South Africa
04The range
Everything a building needs, from one line.
A real building takes more than boxes. Rooms, staircases and the gear that lifts them all come out of the same factory under one quality standard — so there are no gaps, and no finger-pointing between separately-bought parts.
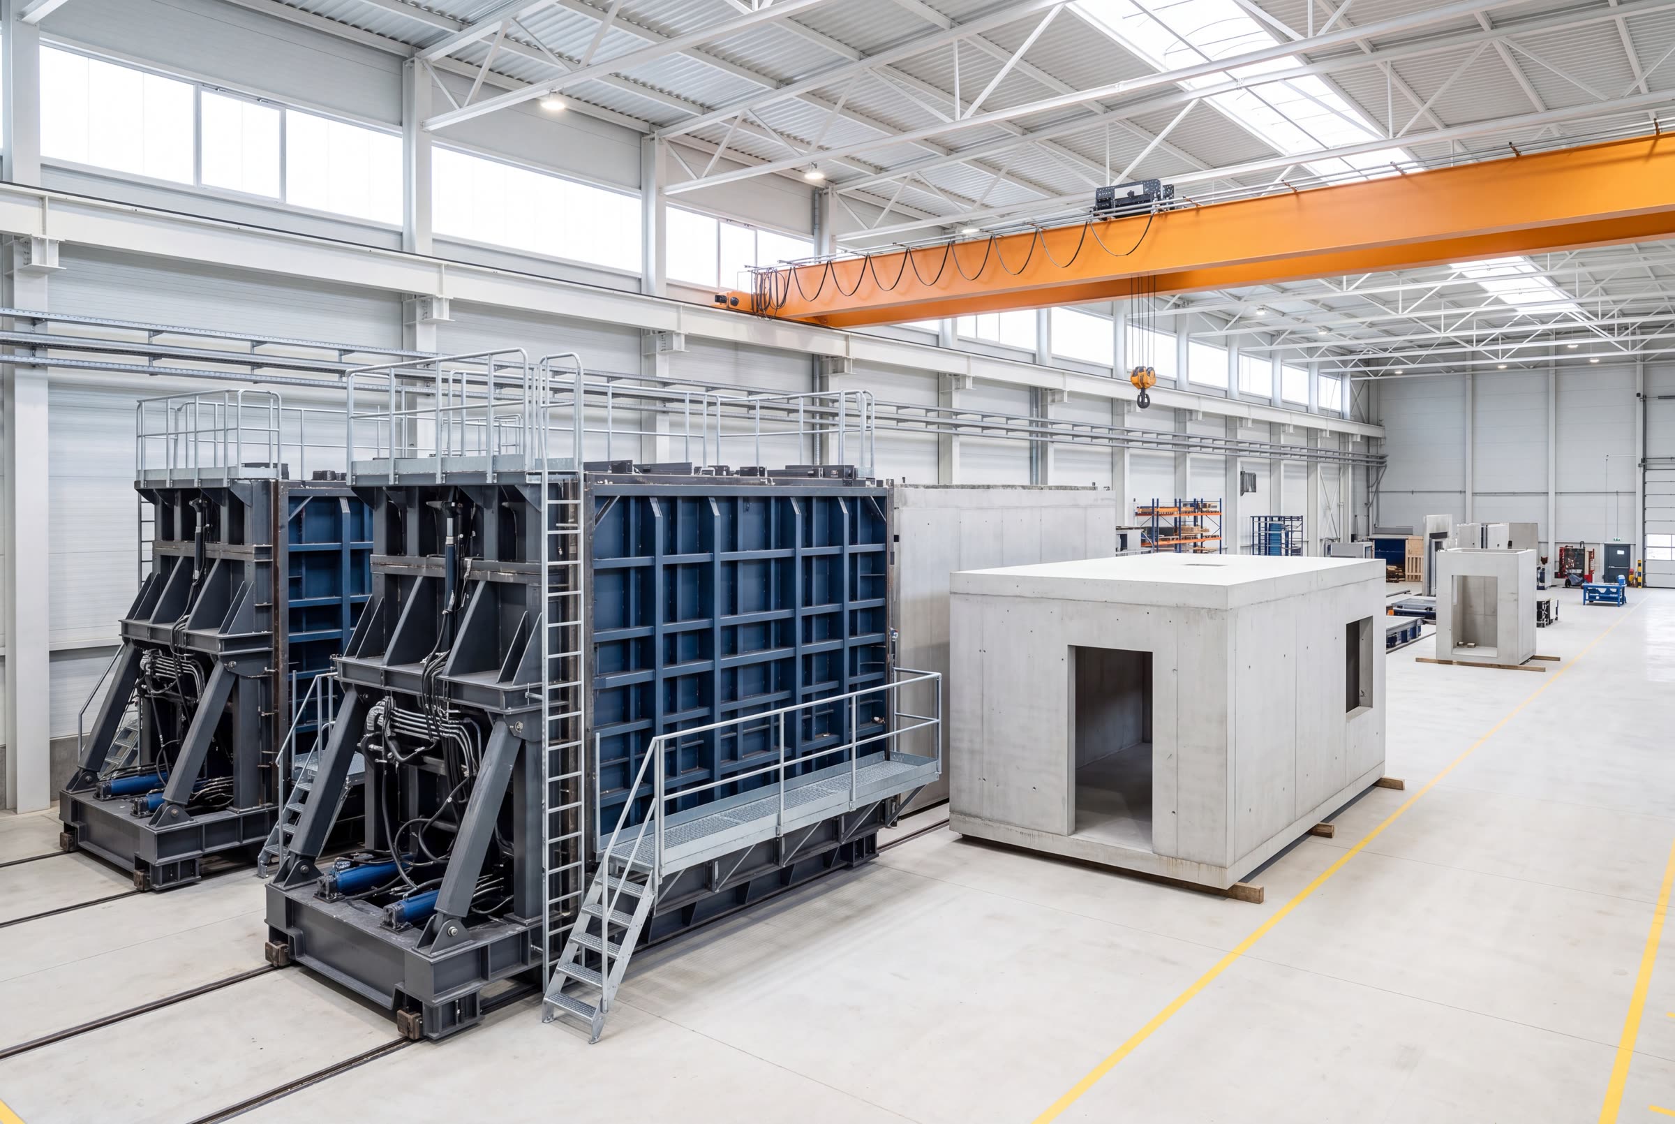
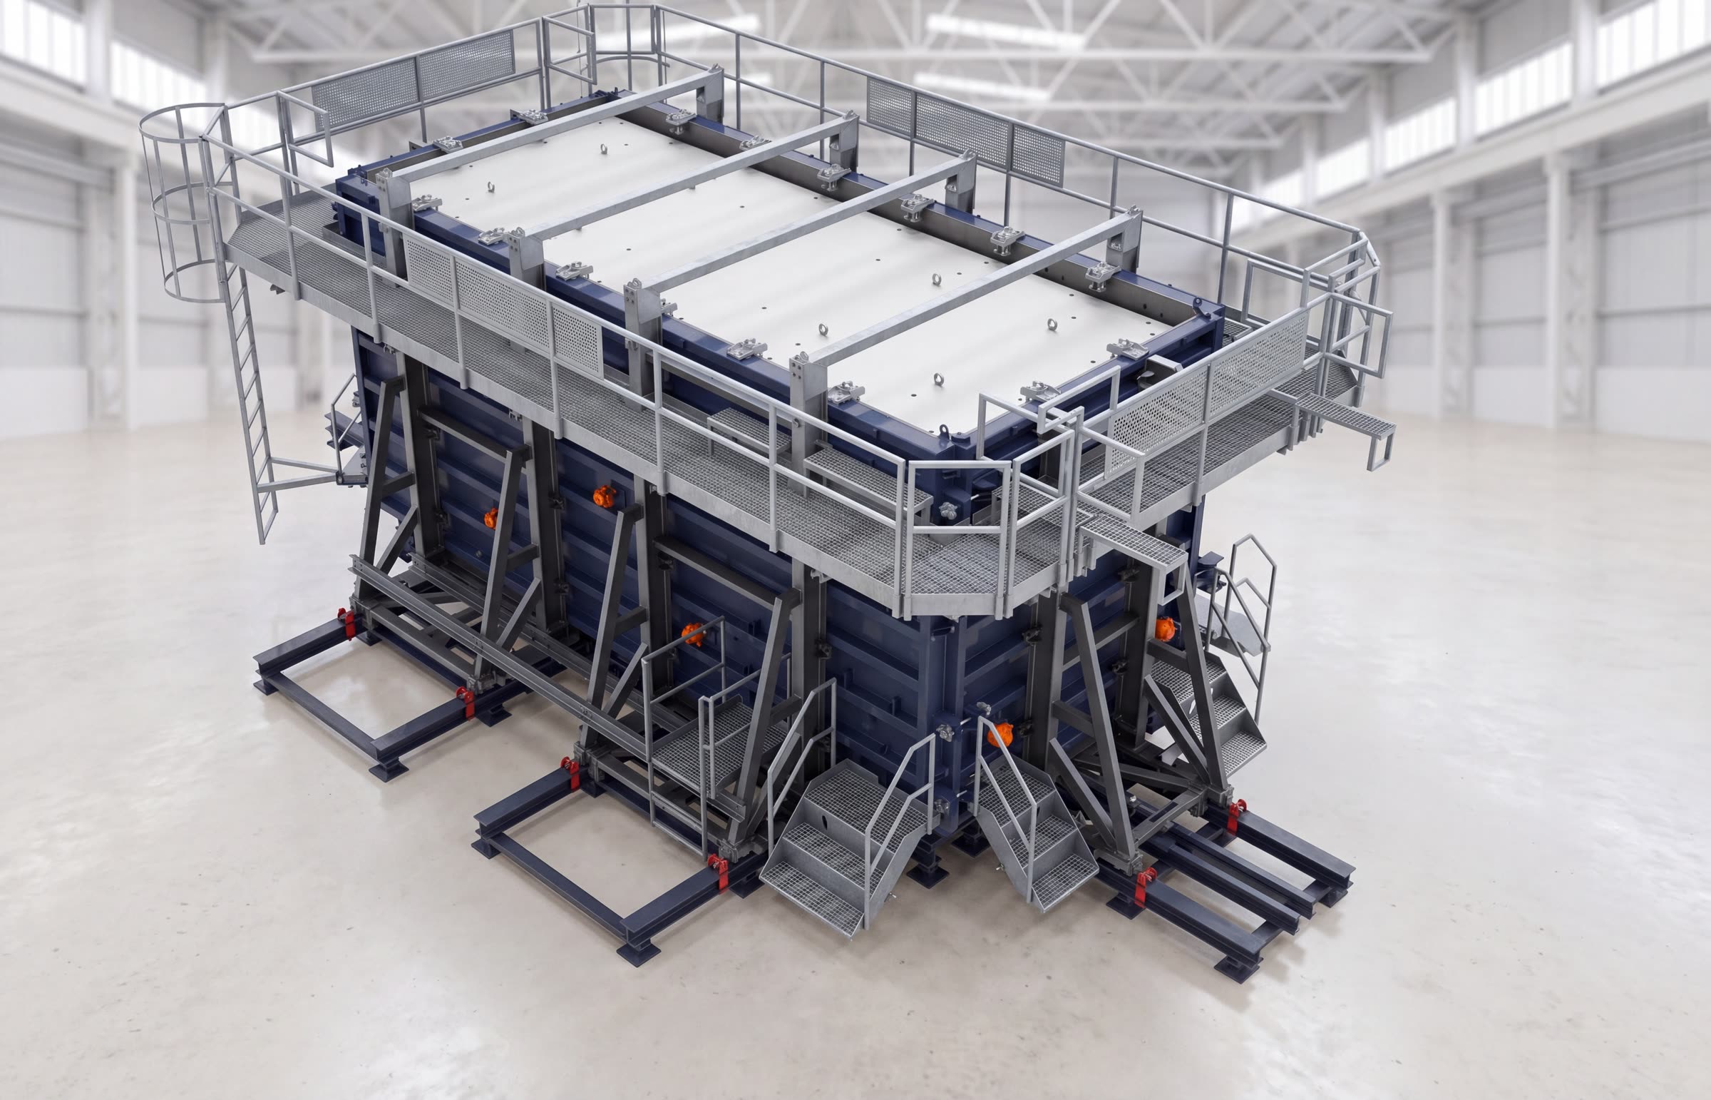
Volumetric room module
6.05 × 3.25 × 3.035 m nominal
Monolithic reinforced-concrete room, four walls and roof cast in one pour, with openings formed in the mould.
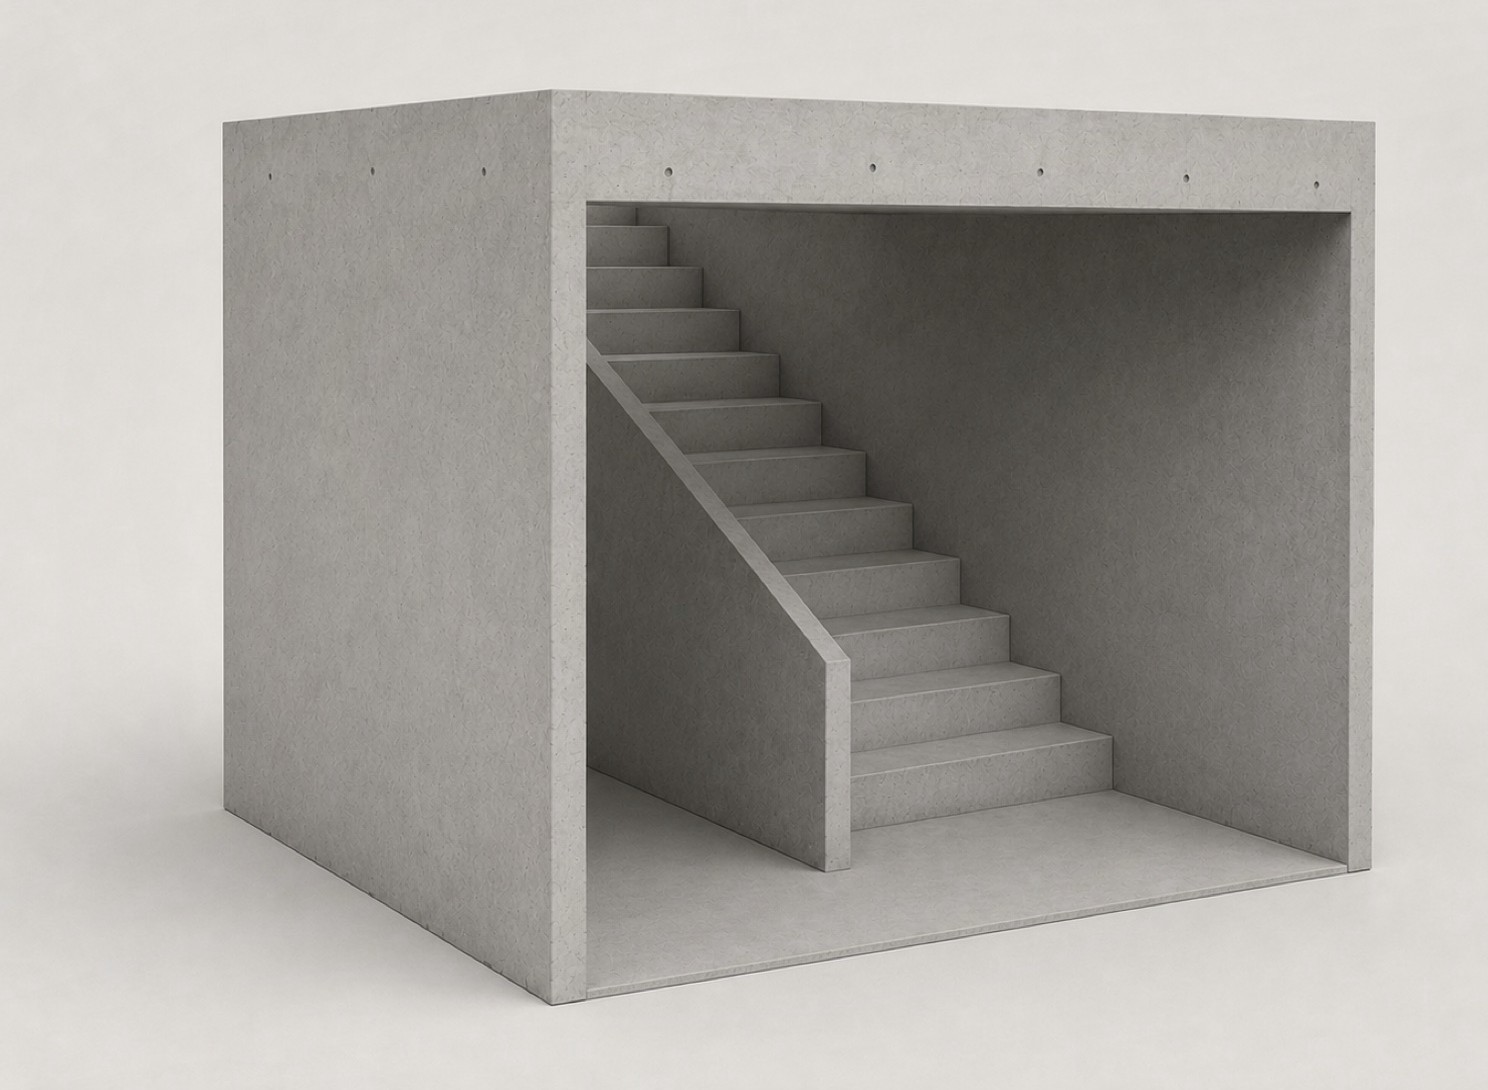
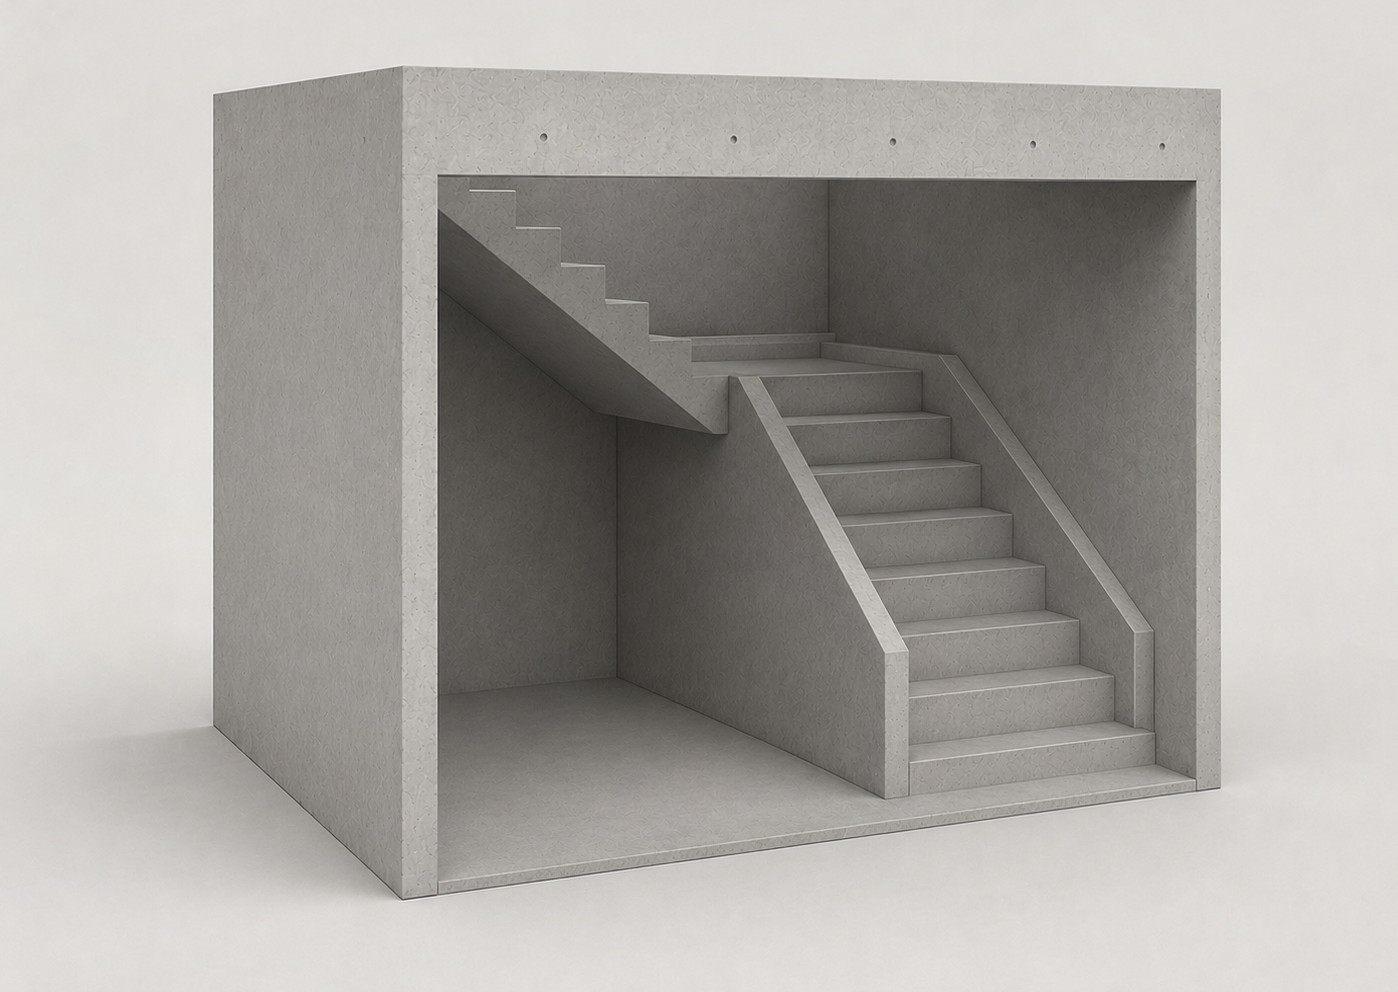
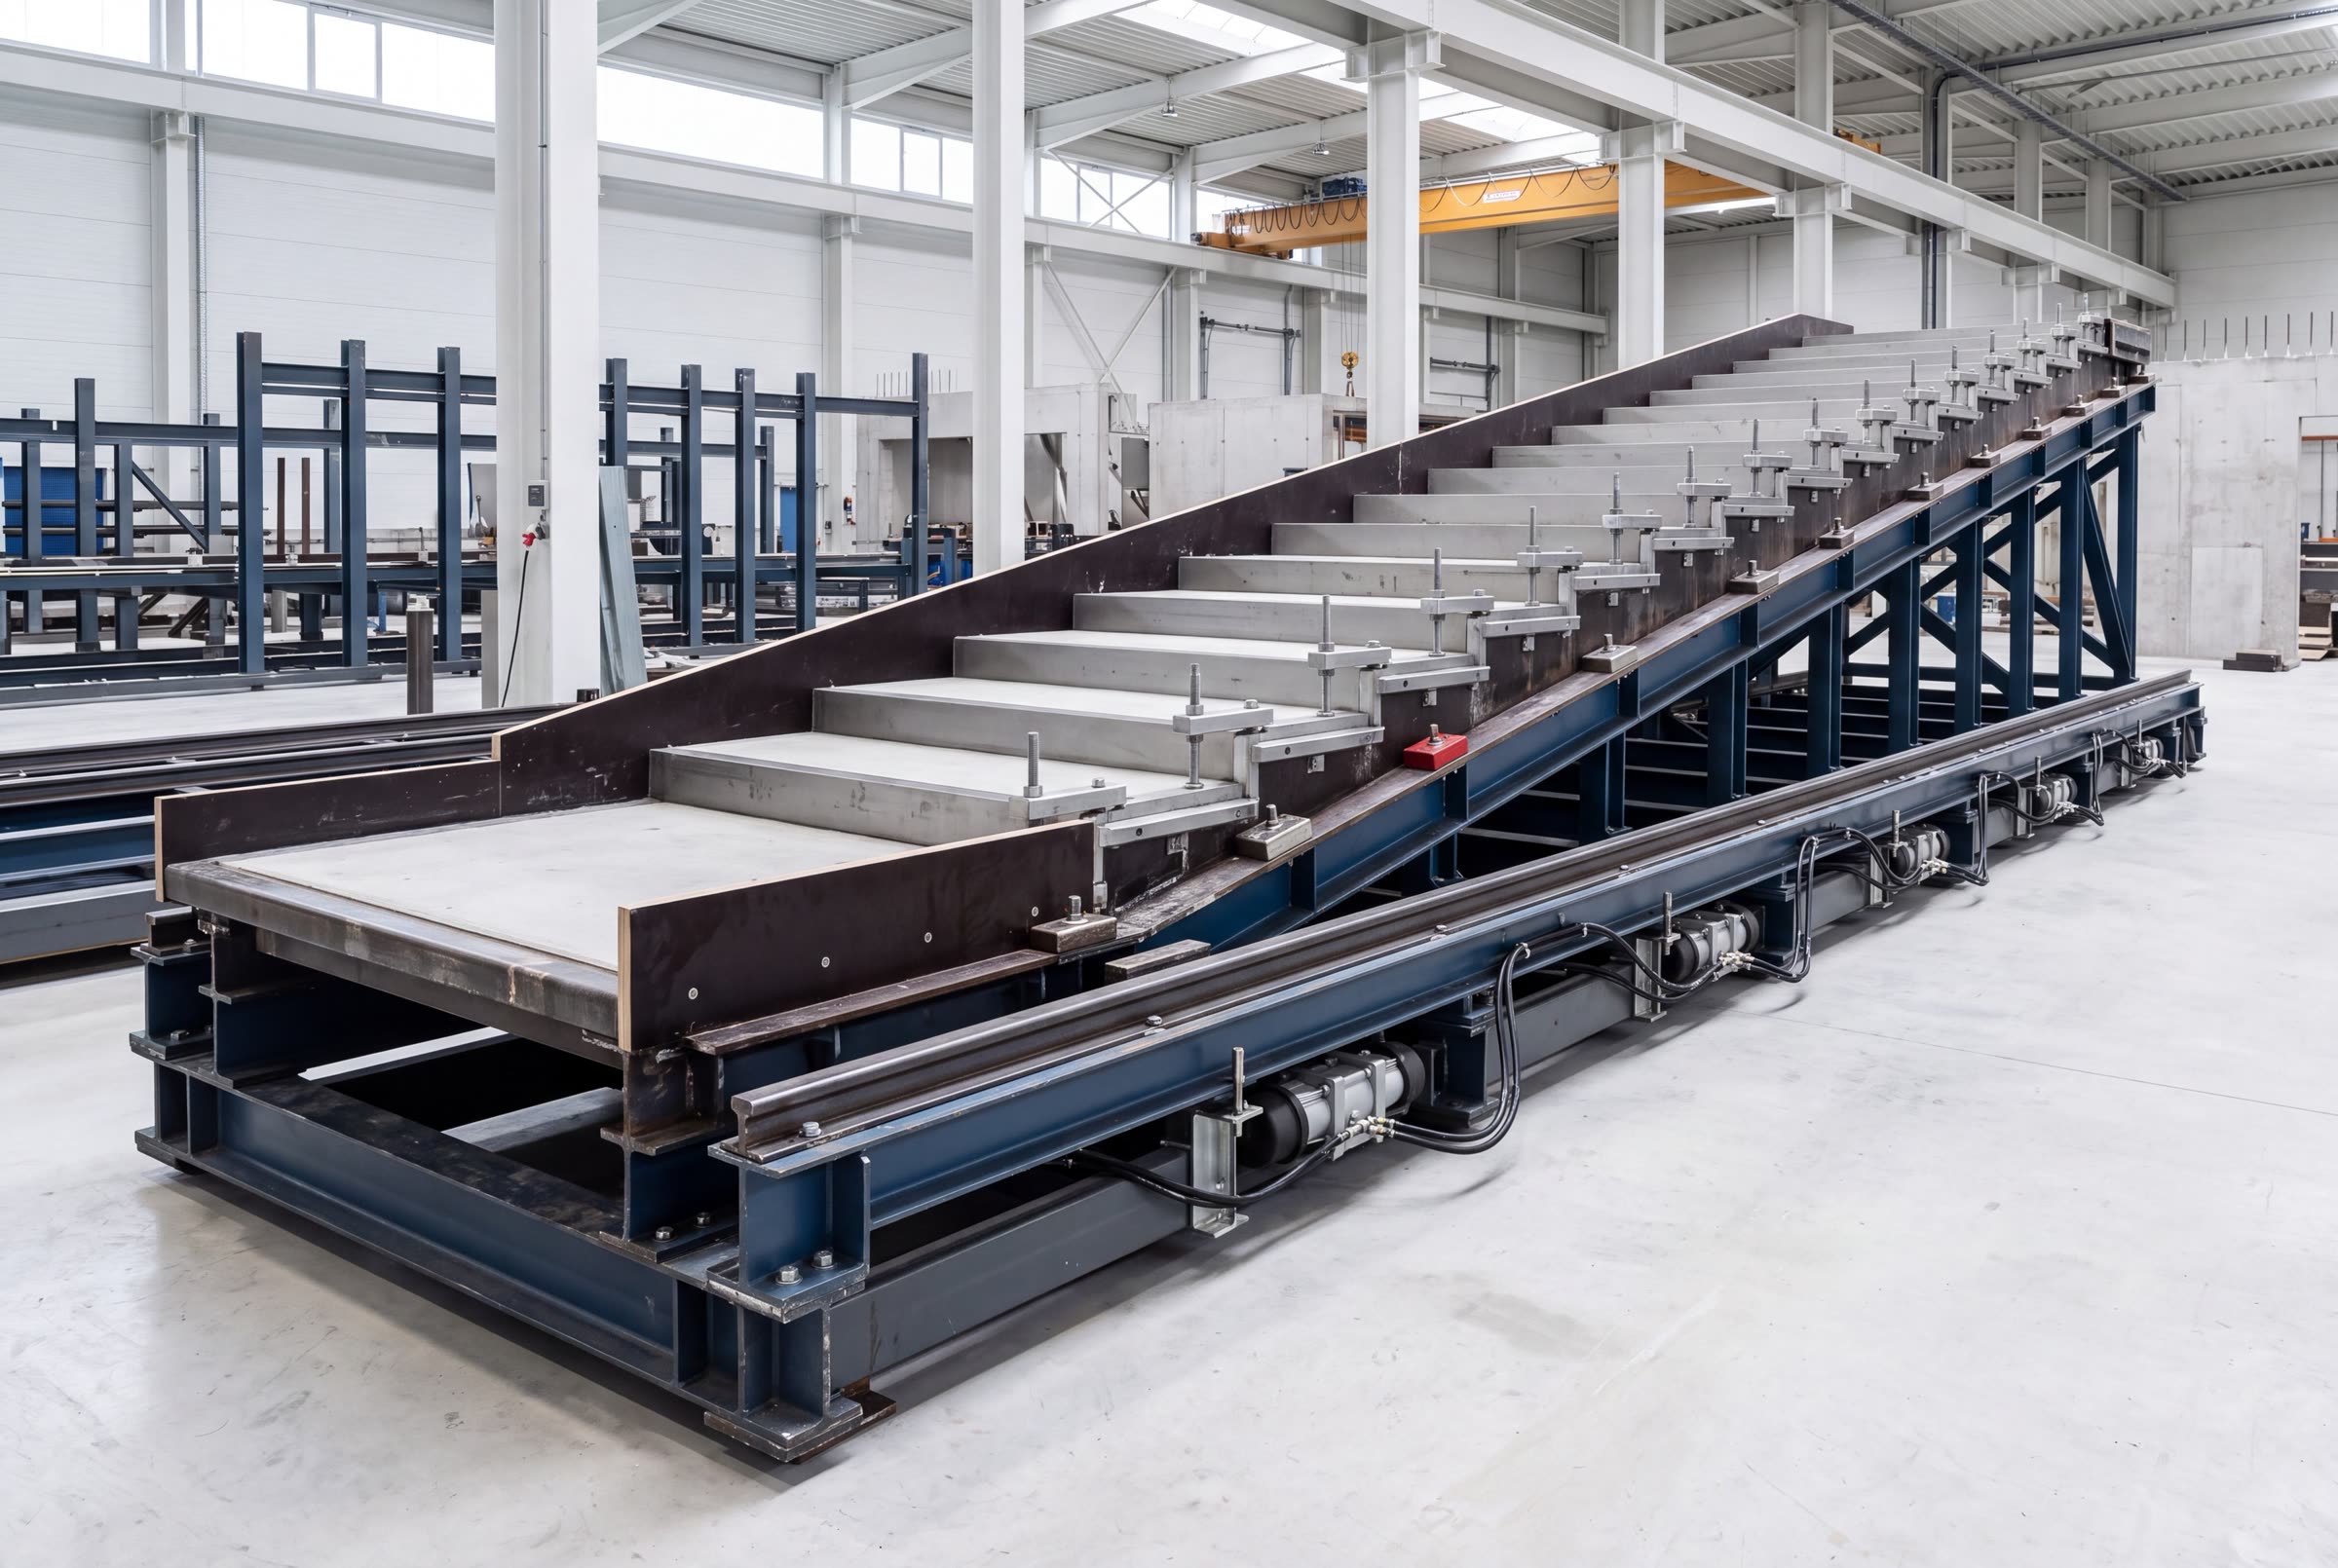
Precast staircase
Up to 16 steps · going 0.25 m · riser 0.17 m · 2 × 1.2 m landings
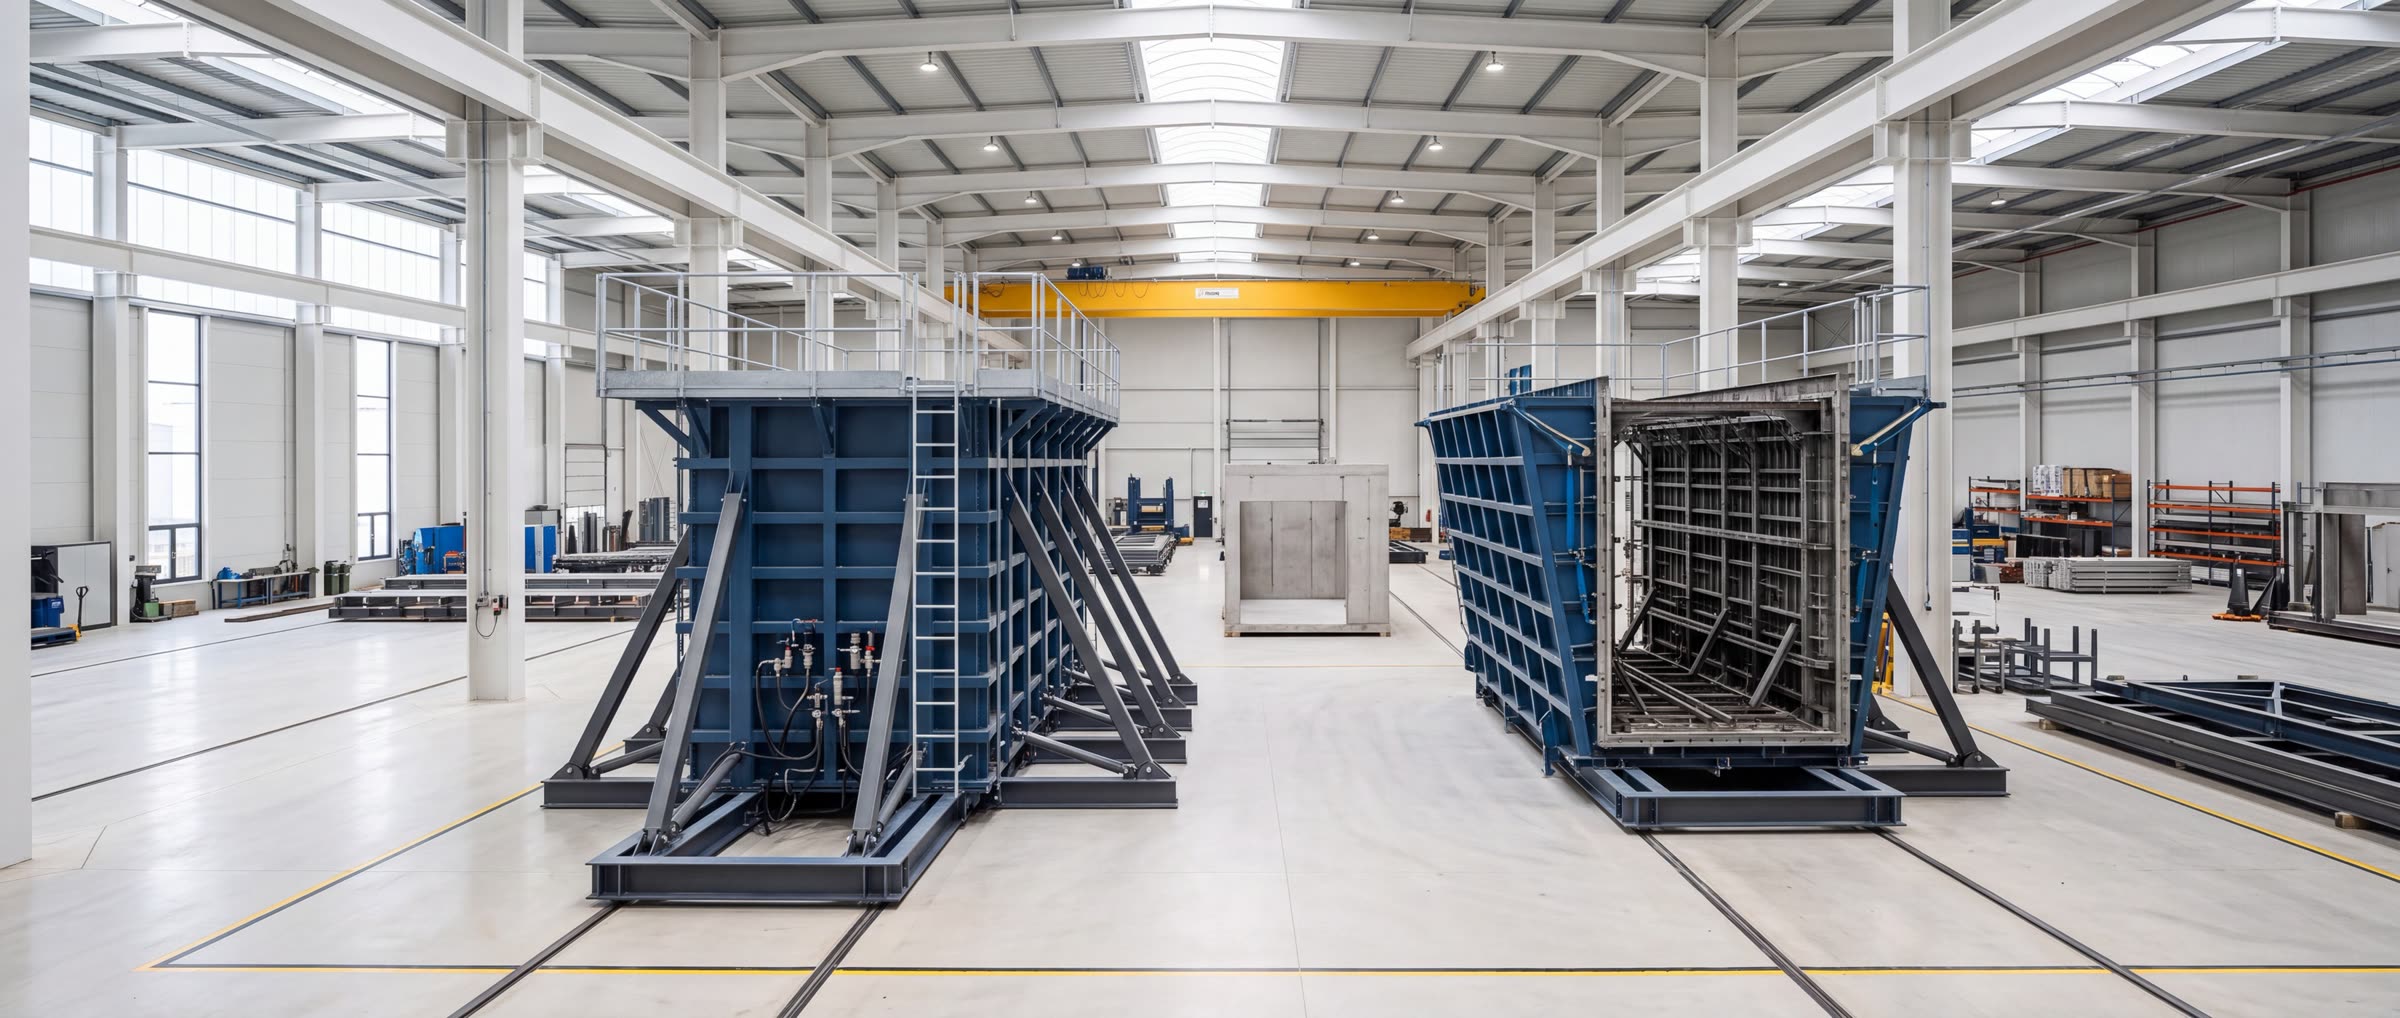
Adjustable horizontal mould casting a full flight with two landings. Tread and riser set on guided step formers; width adjusted with magnet-fixed side boards. One mould serves multiple stair geometries across a scheme.
Handling and lifting
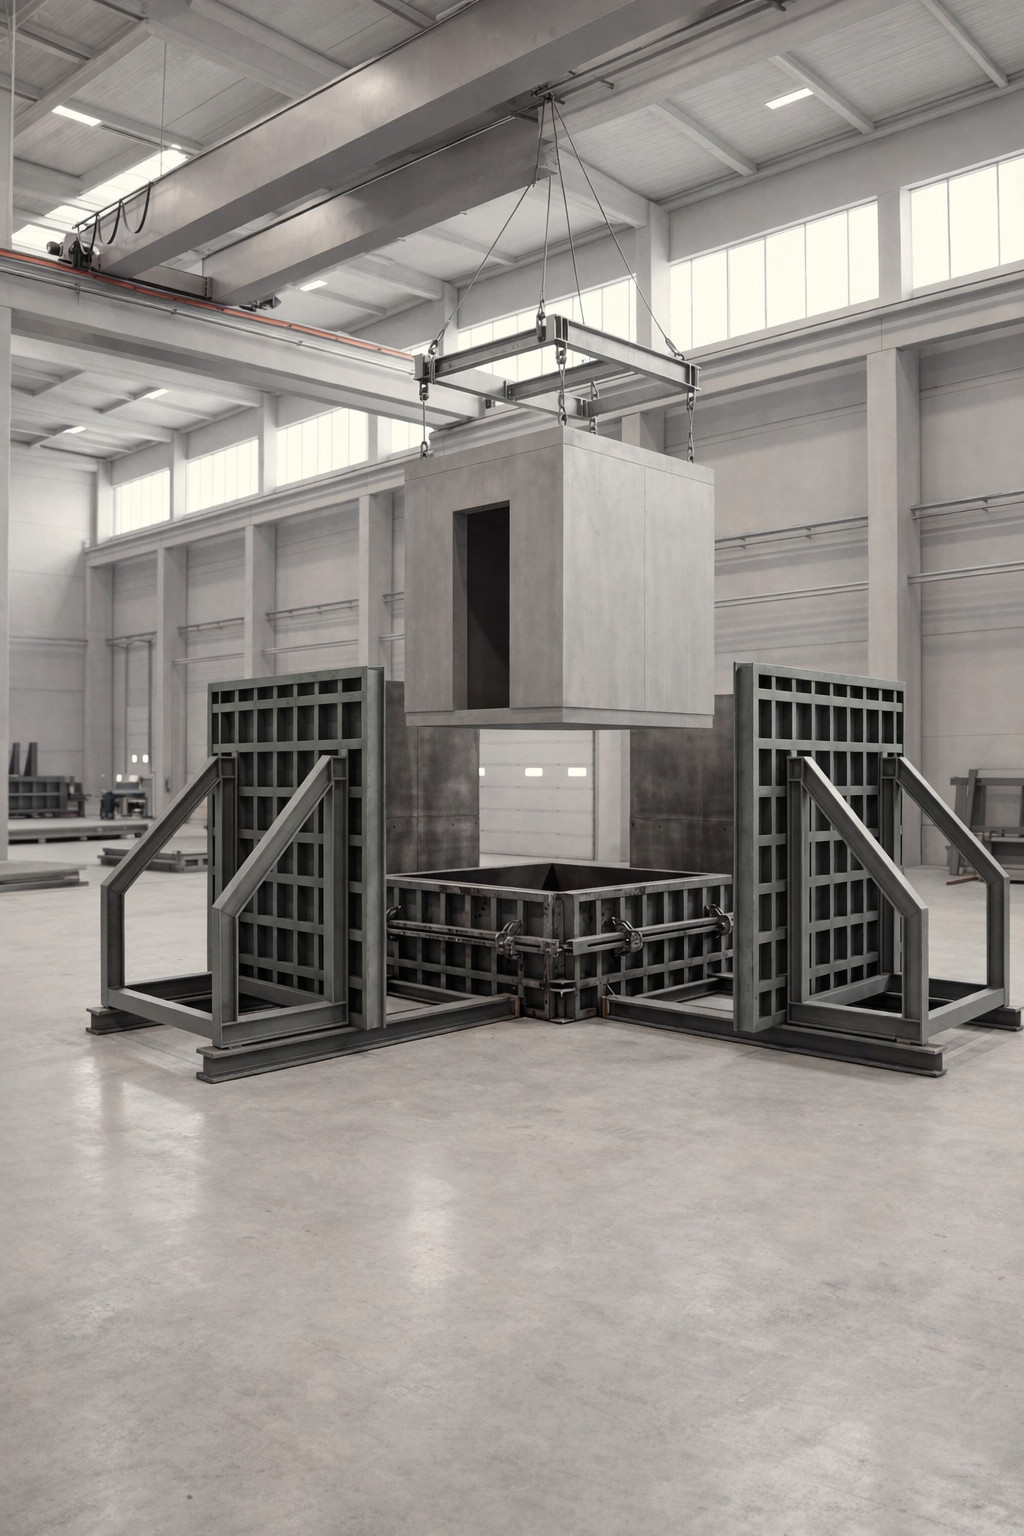
30 t rectangular lifting frame
Rectangular spreader frame rated to 30 tonnes, handling the module from mould to yard to transport without racking the piece — the most common cause of hairline cracking in volumetric precast.
02The base modules
Two modules. Every building.
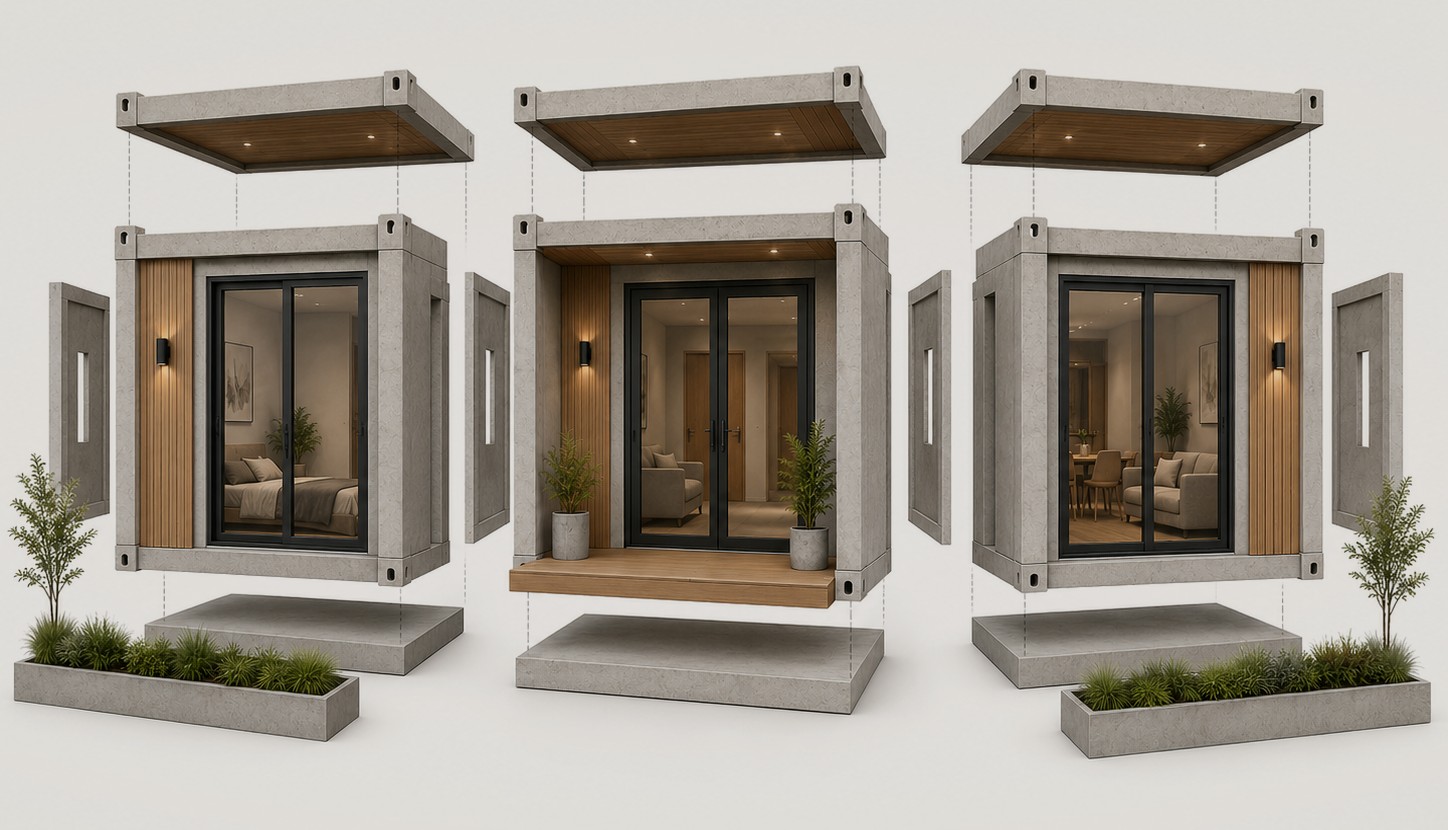
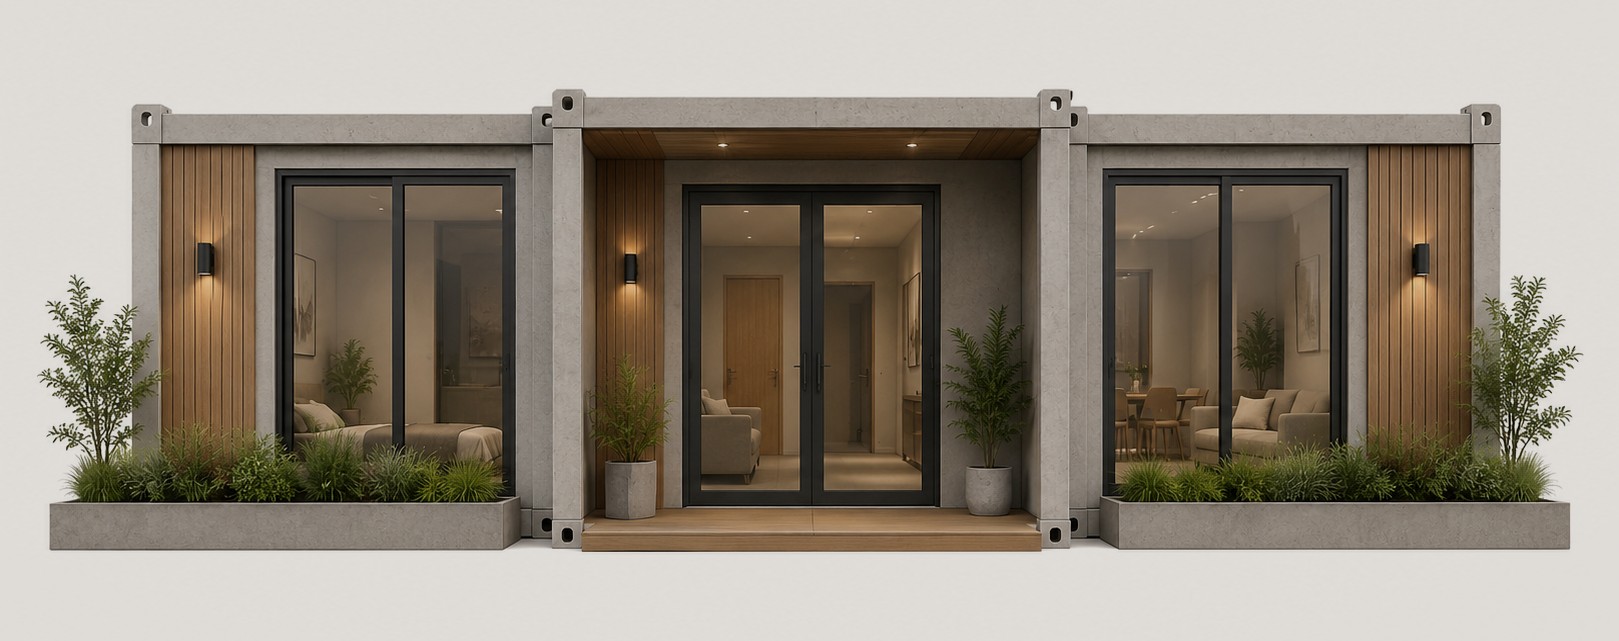
Every development model on this site is assembled from the same two cast volumes — one for habitable space, one for vertical circulation. The figures are as specified by the European equipment supplier, not estimated.
01/04
0.00m
Length
0.00m
Width
0.000m
Height
≈0.0m²
Footprint
0/day
Cast cycle
Habitable volume
One pour. No joints to fail.
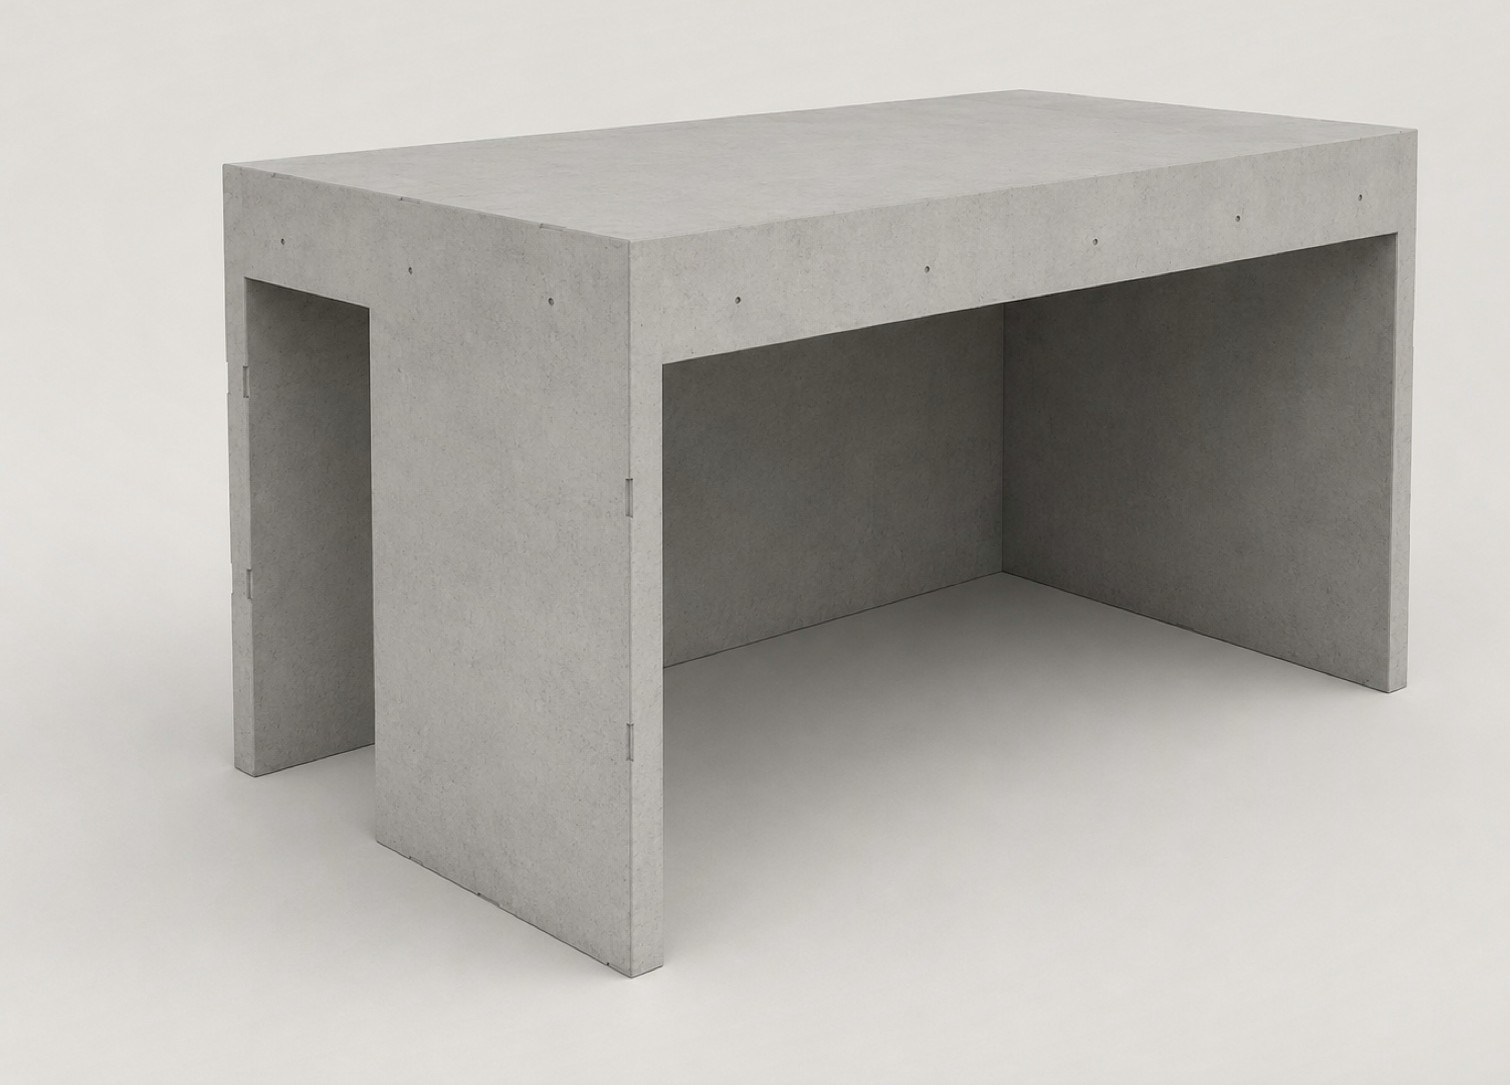
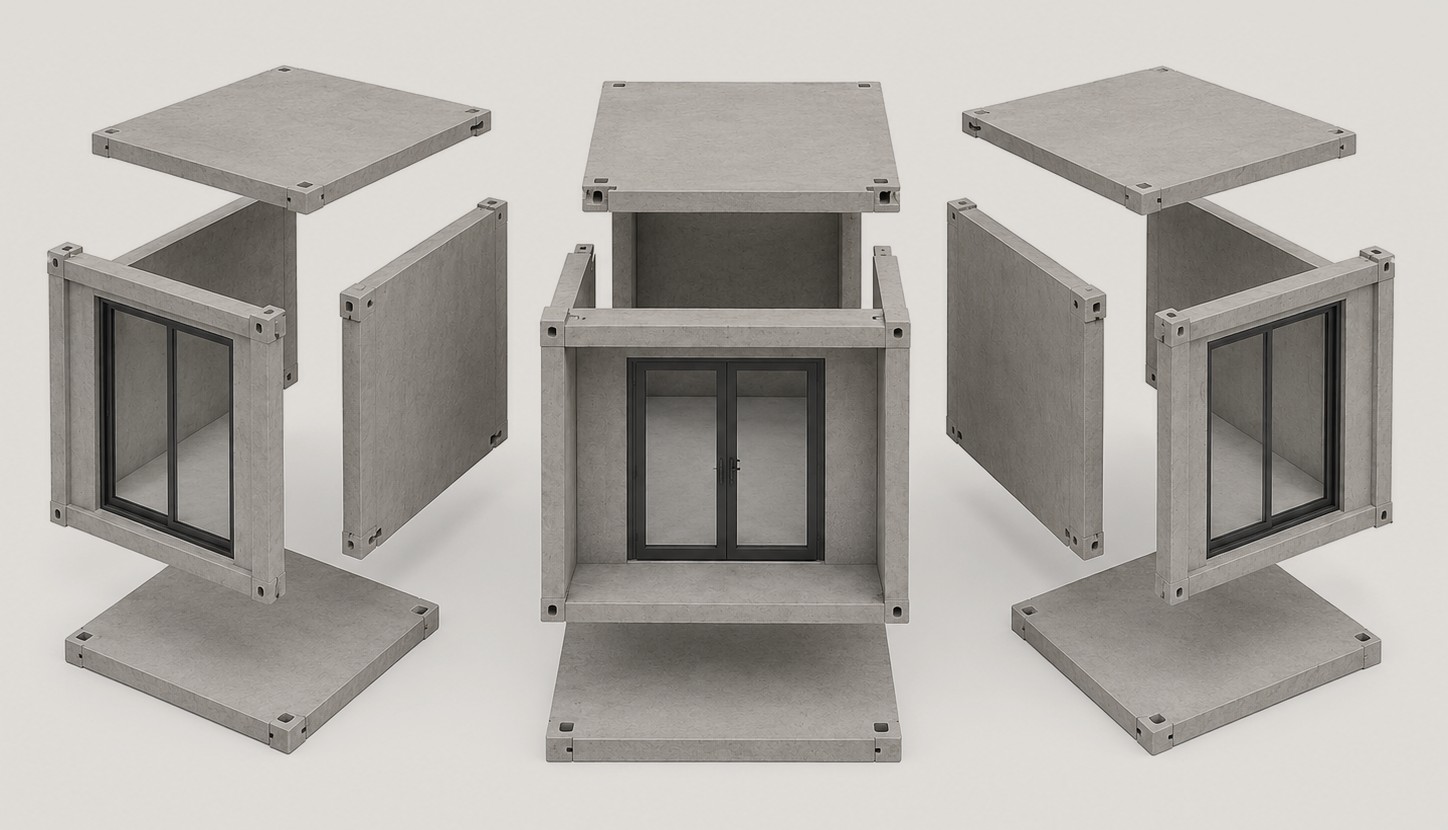
The Core module is the room itself — a monolithic reinforced-concrete volume with straight, non-tapered walls and an integral roof, with door and window openings formed in the mould rather than cut afterwards.
- Geometry
- 4 walls + roof
- Wall profile
- Straight, no draft
- Openings
- Cast in the mould
- ISO 9001
- SANS
- Agrément SA
- NHBRC
- CIDB
- ECSA · SACAP · SACPCMP
- B-BBEE
- ISO 9001
- SANS
- Agrément SA
- NHBRC
- CIDB
- ECSA · SACAP · SACPCMP
- B-BBEE
02In the factory
Six operations. One module. One day.
Because each module is made indoors to the same fixed routine, it moves through the same six steps every time. That is what lets us give you a delivery date you can build a programme around — something site-by-site construction rarely can.
- 01
Preparation
Mould cleaned, release agent applied, shutters set for the scheduled openings.
- 02
Reinforcement and inserts
Cage placed, cast-ins, service conduits and lifting anchors positioned and checked against the frozen drawing.
- 03
Closing
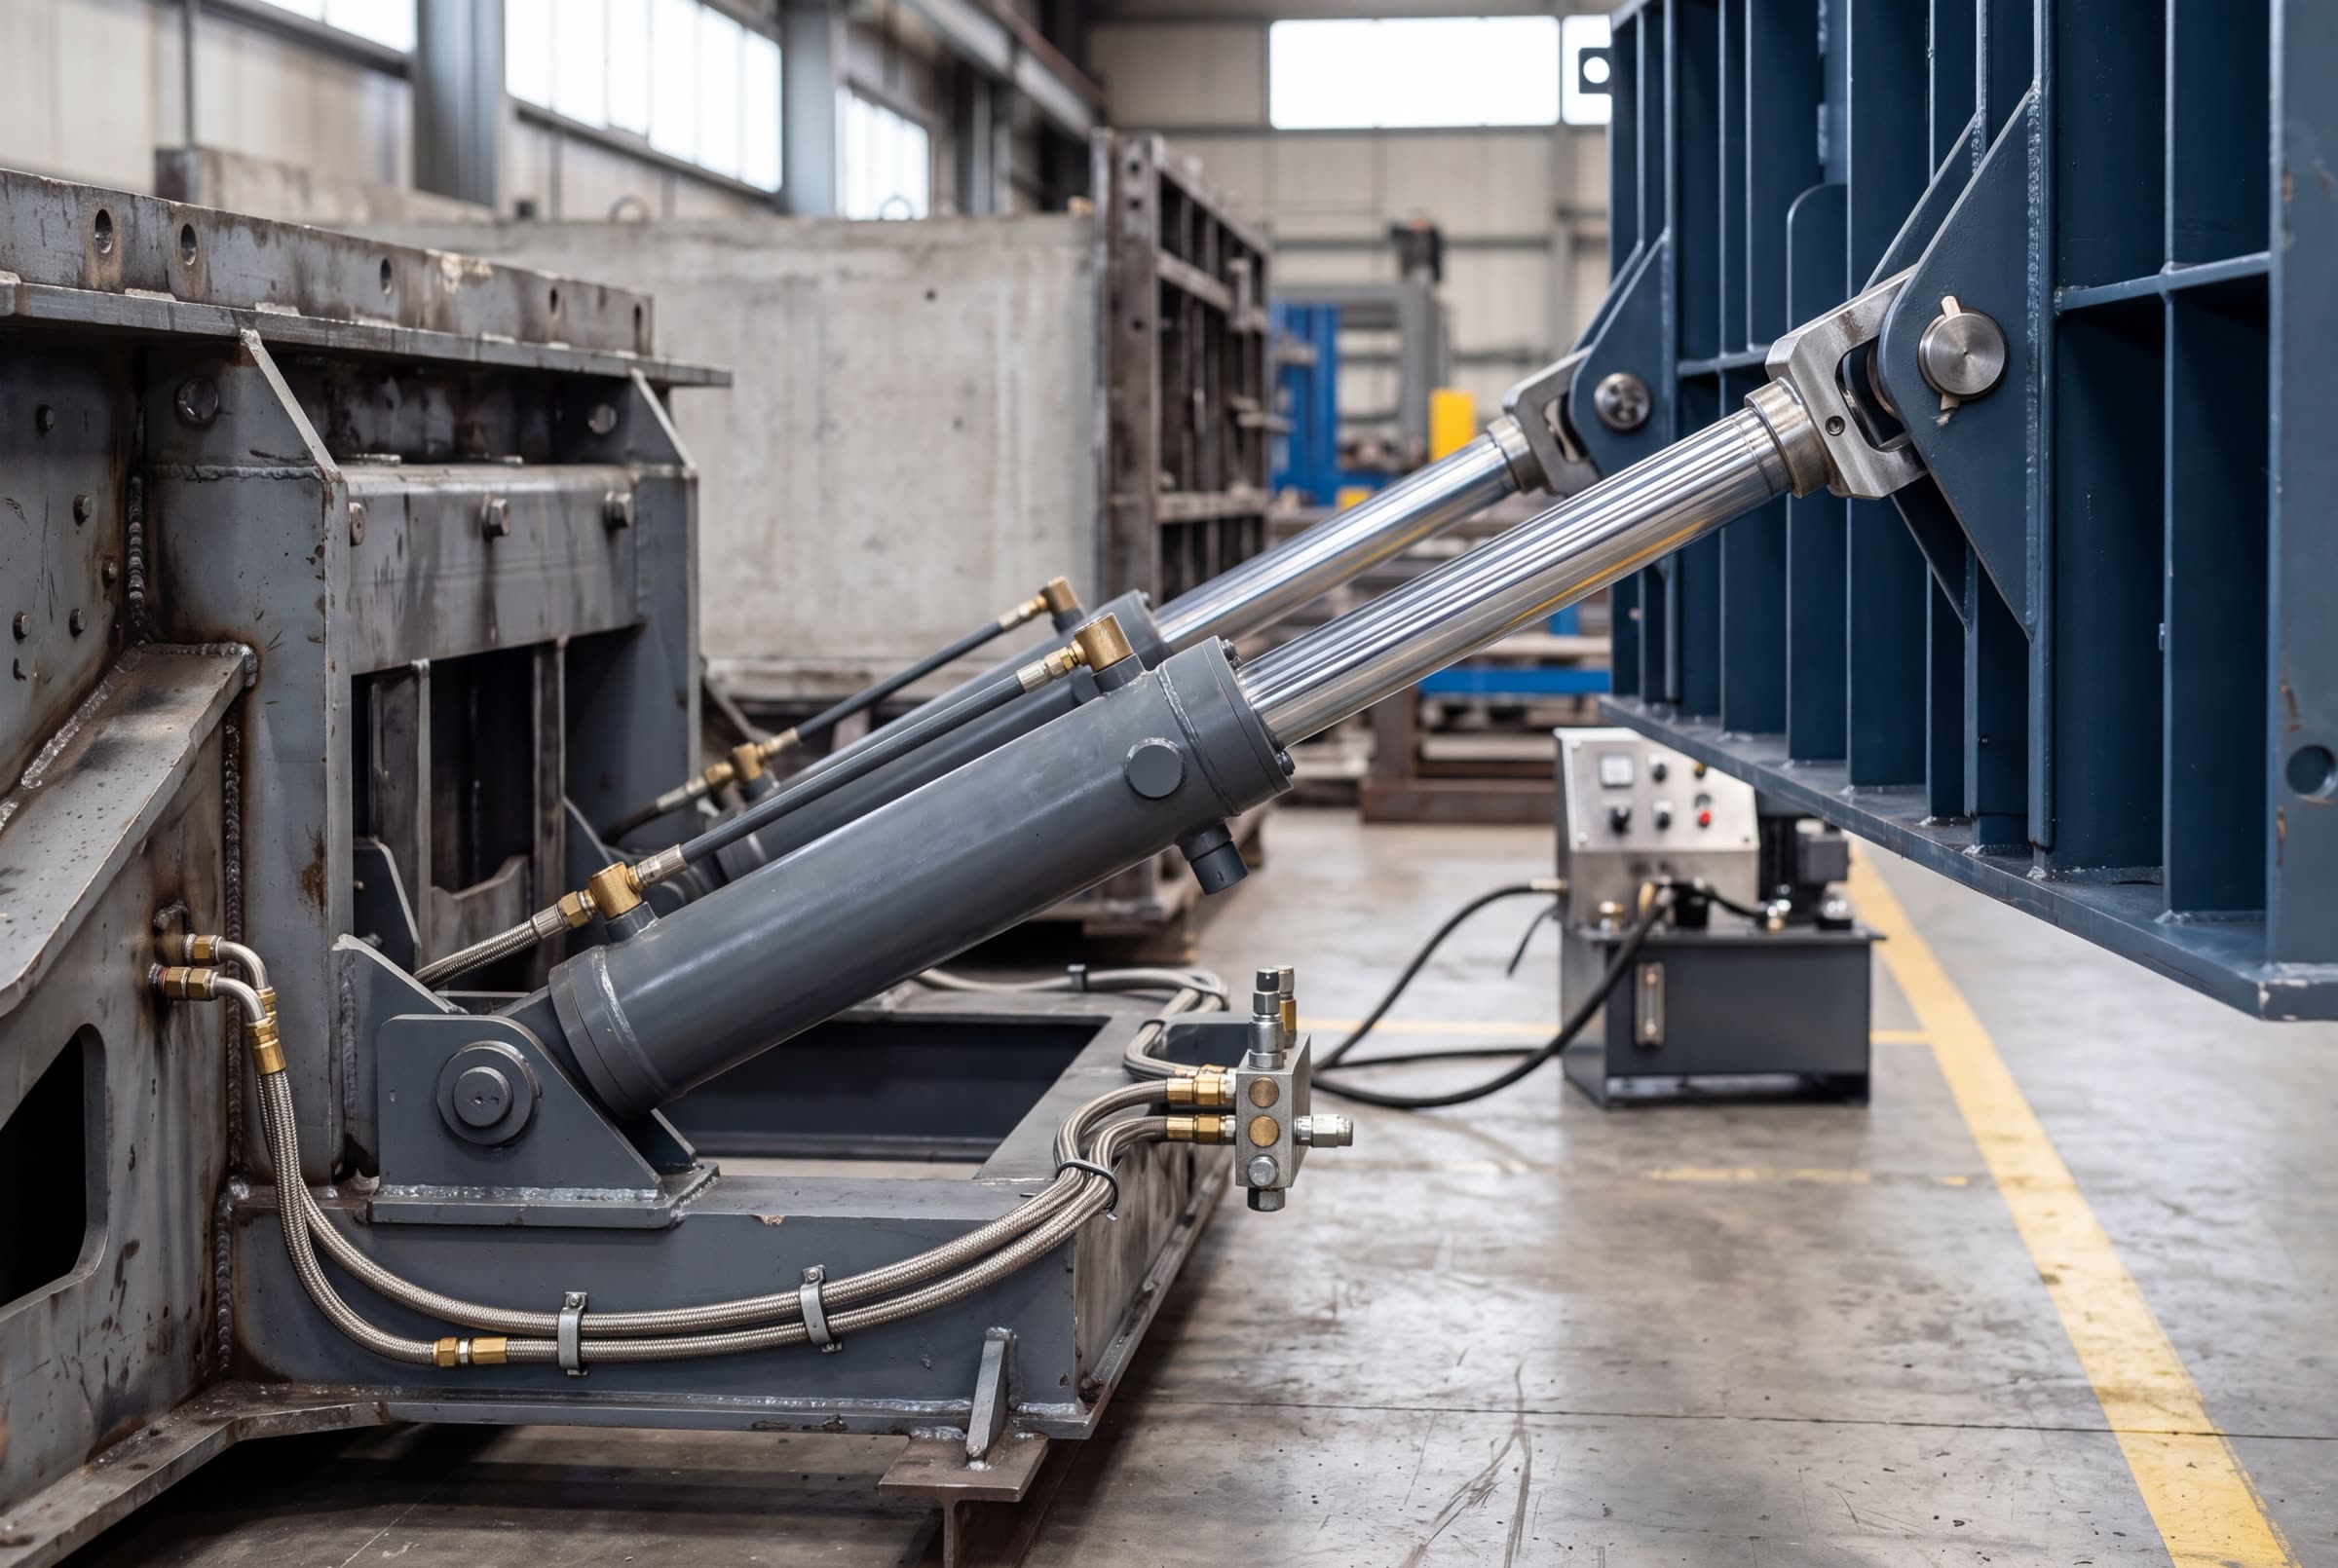
Outer panels closed hydraulically on guided rails and locked transversely; core expanded to position.
- 04
Pouring and compaction
Single monolithic pour, compacted pneumatically at 13 000 VPM across approximately 22 independent vibrators.
- 05
Demoulding
Core corners fold inward first, breaking contact with all four wall faces simultaneously, then the outer panels open.
- 06
Extraction
The module is lifted clear on the 30-tonne rectangular frame, inspected, released and moved to fit-out or yard.
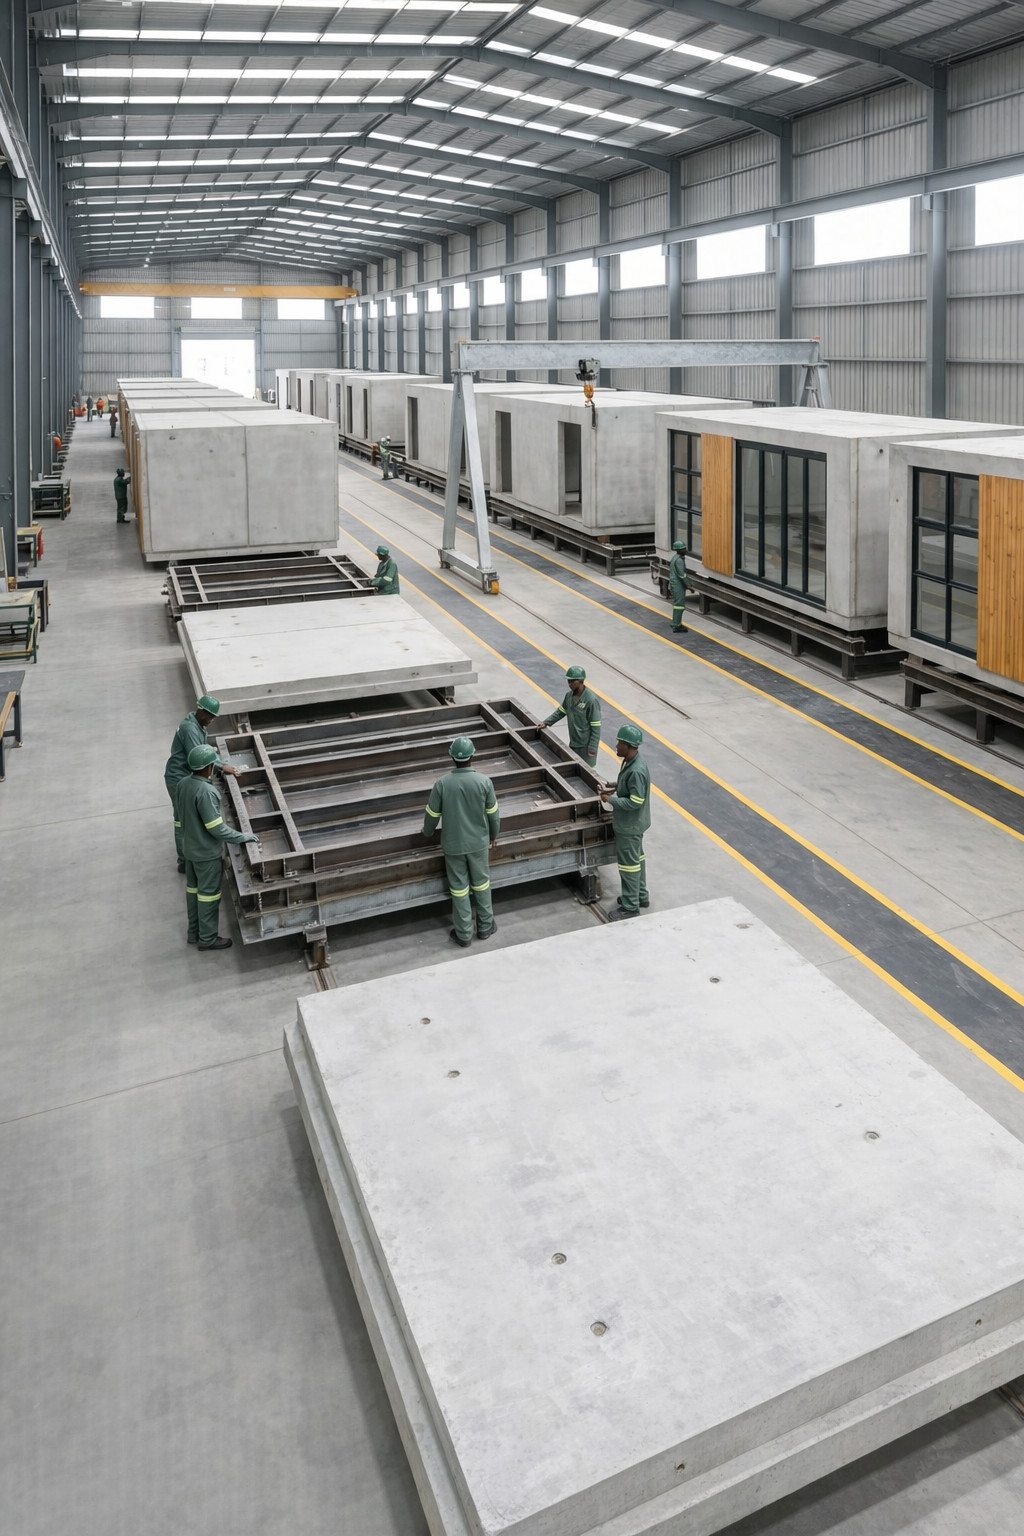
Step 01 — preparation
03How a project runs
From first conversation to keys in hand.
One team stays accountable the whole way — from the first brief to a finished, commissioned building. Each stage closes at an approval gate, so nothing moves ahead on assumption and you always know what comes next.
01
Consultation and technical brief
Room schedule, site constraints, programme and budget are tested against what the production system can actually repeat. If volumetric precast is the wrong answer for a scheme, we say so at this stage.
Gate output
Qualified brief and product fit assessment
02
Design coordination
Architectural intent is resolved into a module strategy — grid, stacking, service routes, openings and interfaces with conventional works — alongside the design team rather than after it.
Gate output
Module strategy and interface schedule
03
Engineering and detailing
Structural design, connections, reinforcement, cast-ins and tolerances are detailed for manufacture and signed by registered professionals. The design is then frozen.
Gate output
Frozen production drawings and change baseline
04
Manufacture and quality assurance
Reinforcement, casting, compaction, curing, demoulding and product-specific factory fit-out run to a fixed cycle with recorded hold points. Each module carries its own batch and inspection record.
Gate output
Released modules with traceable production records
05
Delivery and installation support
Site readiness is certified before dispatch. Transport, lifting, placement, structural and service connections, conventional works, testing and commissioning follow to an agreed sequence.
Gate output
Commissioned, occupiable building and as-built record
Have a project in mind?
Bring us a room schedule and a programme. We will tell you honestly whether industrialised delivery improves it, and what it would take to prove that on your scheme.
Request a consultation- Enquiry types
- Technical · Offtake · Funding