

01Base module · Habitable volume
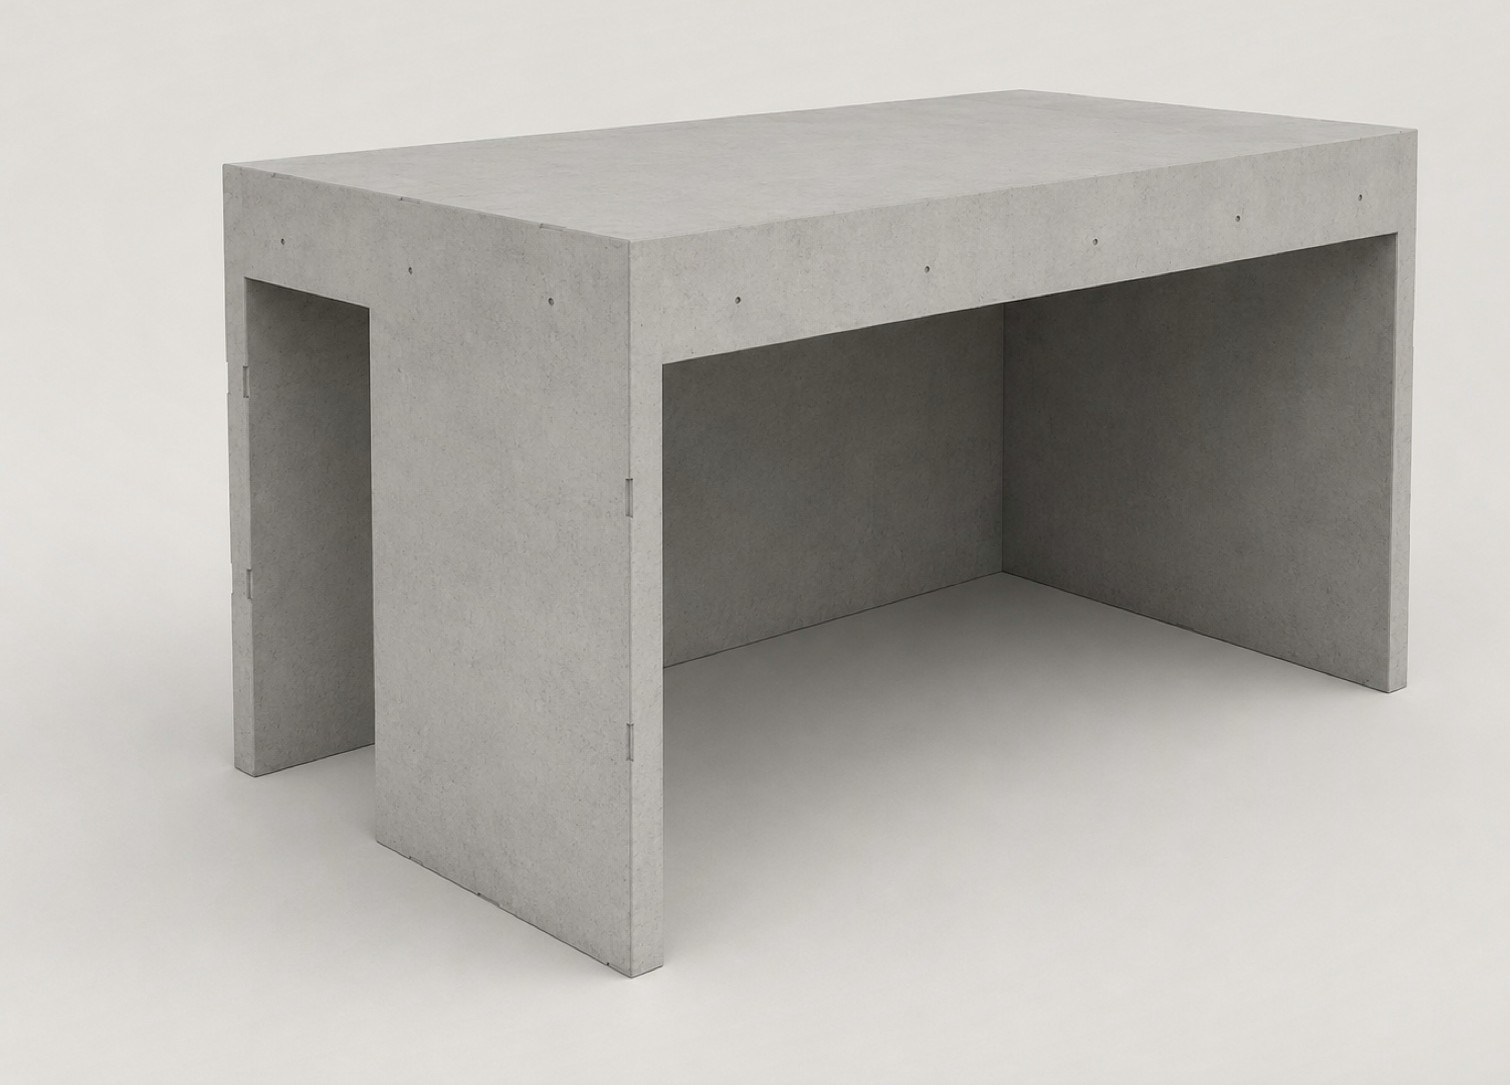
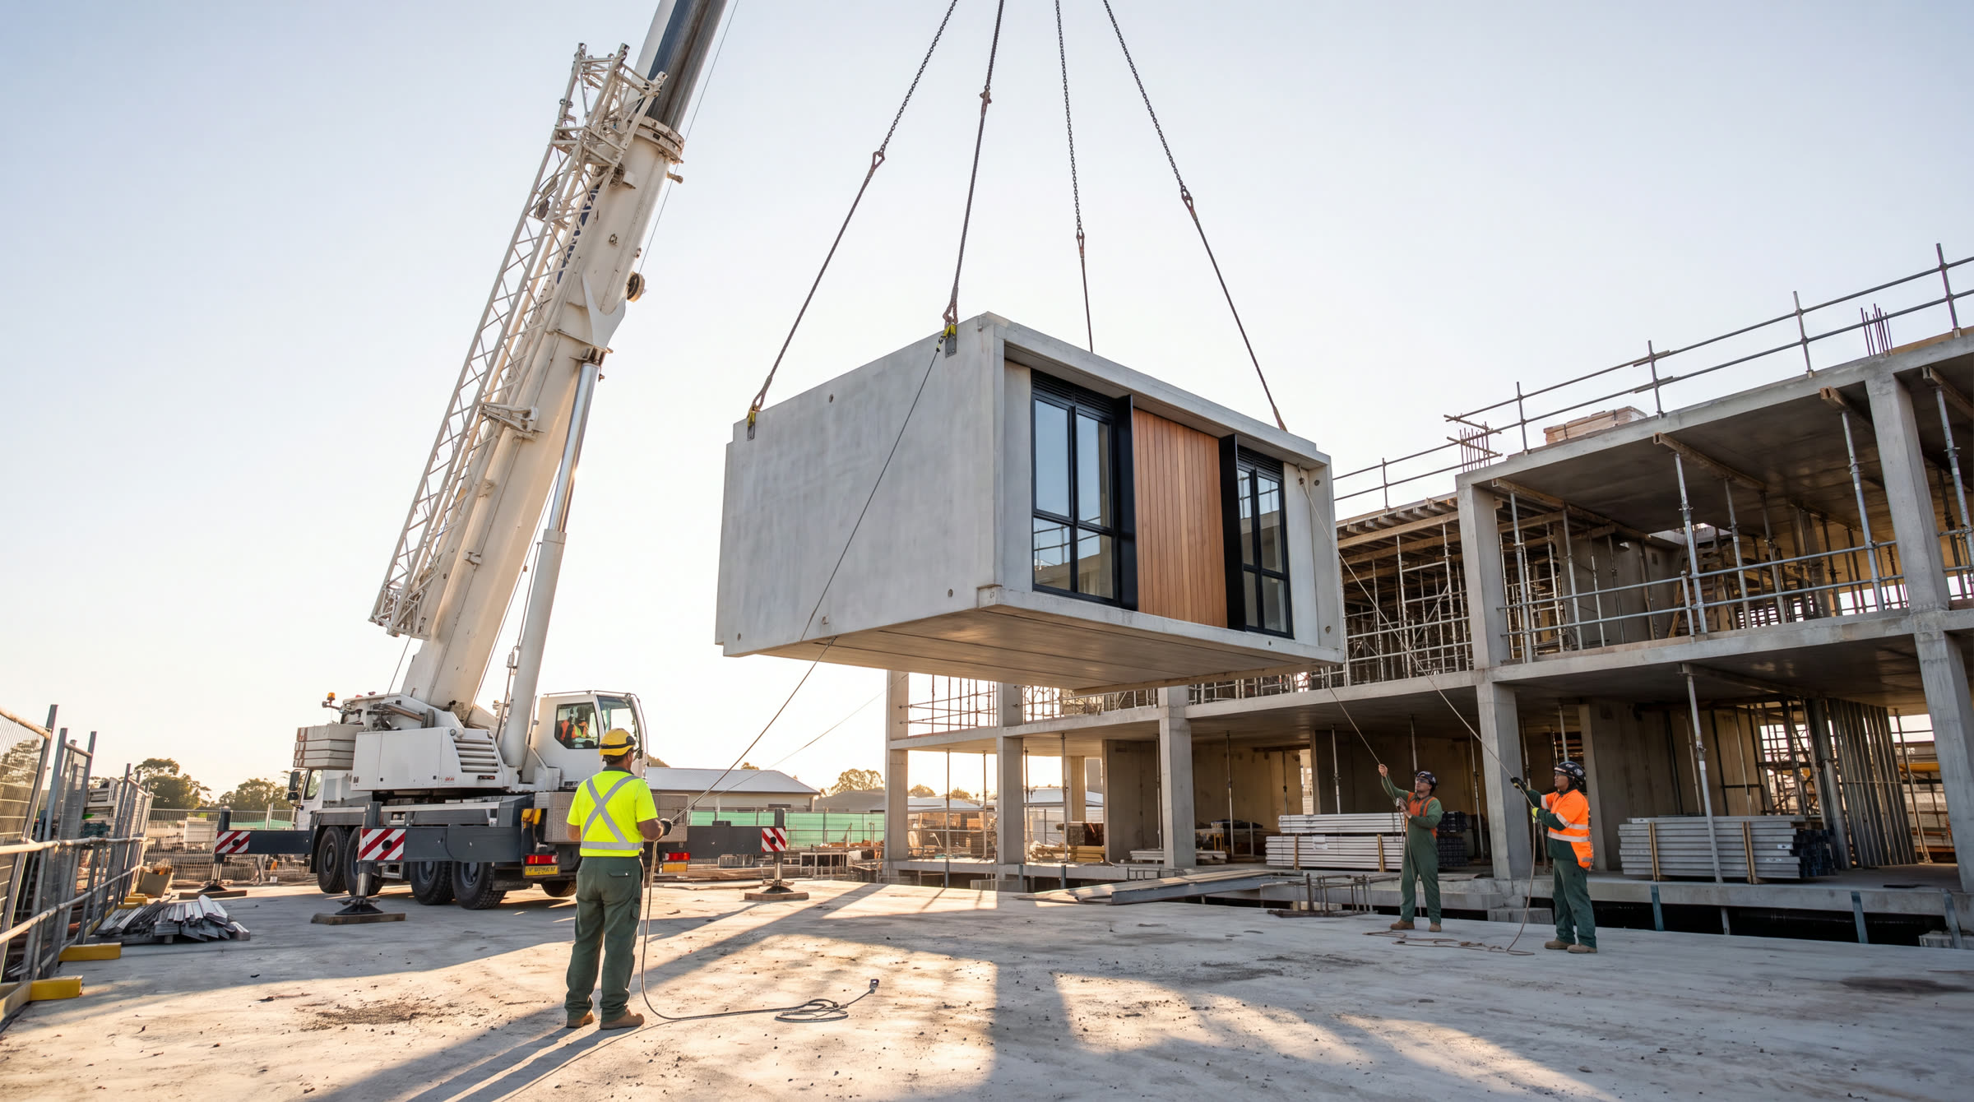
Core module — The room, cast whole. A monolithic reinforced-concrete volume produced under factory control — the single element every Precast Africa building is assembled from.
A monolithic reinforced-concrete volume produced under factory control — the single element every Precast Africa building is assembled from.
- Type
- Volumetric precast module
- Nominal size
- 6.05 × 3.25 × 3.035 m
- Production
- Hydraulic 3D mould, collapsible core
6.05m
Length
External length per module, extendable with matched supplements.
3.25m
Width
External width per module, extendable with matched supplements.
3.035m
Height
External height, cast as a single monolithic volume.
≈19.7m²
Footprint
External plan area. Internal floor area is lower by the wall thickness.
1/day
Cast cycle
Illustrative rate — one cast per mould per day. Not a warranted rate.
01The element
One pour. No joints to fail.
Each mould produces a single monolithic volumetric module with straight, non-tapered walls and an integral roof. Because a volumetric module cannot carry a draft angle, the inner core retracts hydraulically at each corner to release the cast piece without dragging the concrete — which is the operation that makes a genuinely monolithic unit possible.
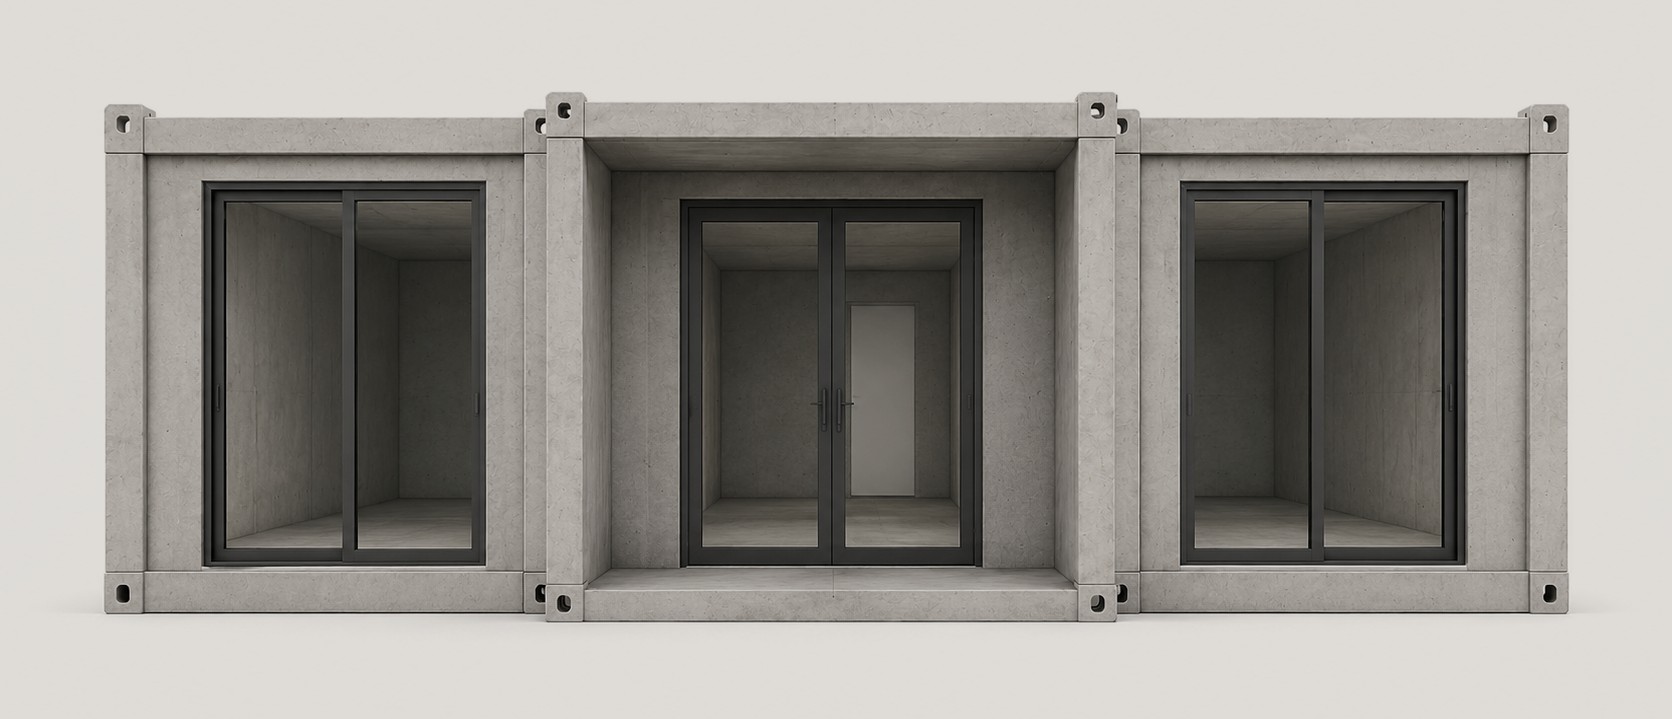
Door and window openings are formed in the mould itself using matched bolted and magnetic shutter sets, so openings are cast rather than cut or built afterwards. The module leaves the mould structurally complete; what follows is factory fit-out to the agreed scope, then placement and connection on site.
02What the module carries
The habitable volume. Four walls and a roof, cast in one pour.
01
No internal joint
Walls and roof are one piece of concrete. There is no panel-to-panel interface inside the room to seal, track or return to.
02
Openings are cast, not cut
Shutter sets form each door and window in the mould, so an opening is a designed feature of the piece rather than a later operation on it.
03
Repeatable by construction
The fiftieth module is held to the standard of the first, because the geometry is set by steel formwork rather than by which crew was on site.
04
Extendable, not bespoke
Alternative sizes come from matched dimensional supplements added to the same platform — not from replacing the equipment.
03Seen closer
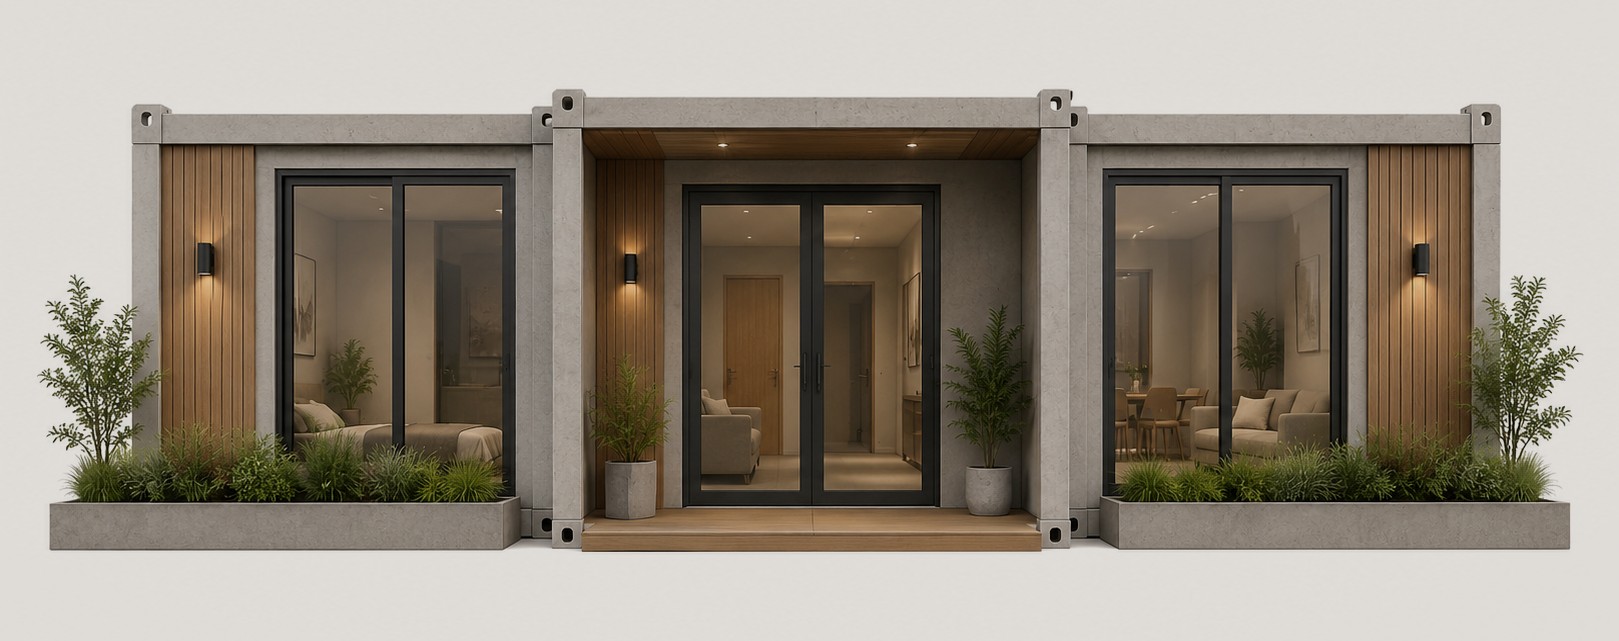
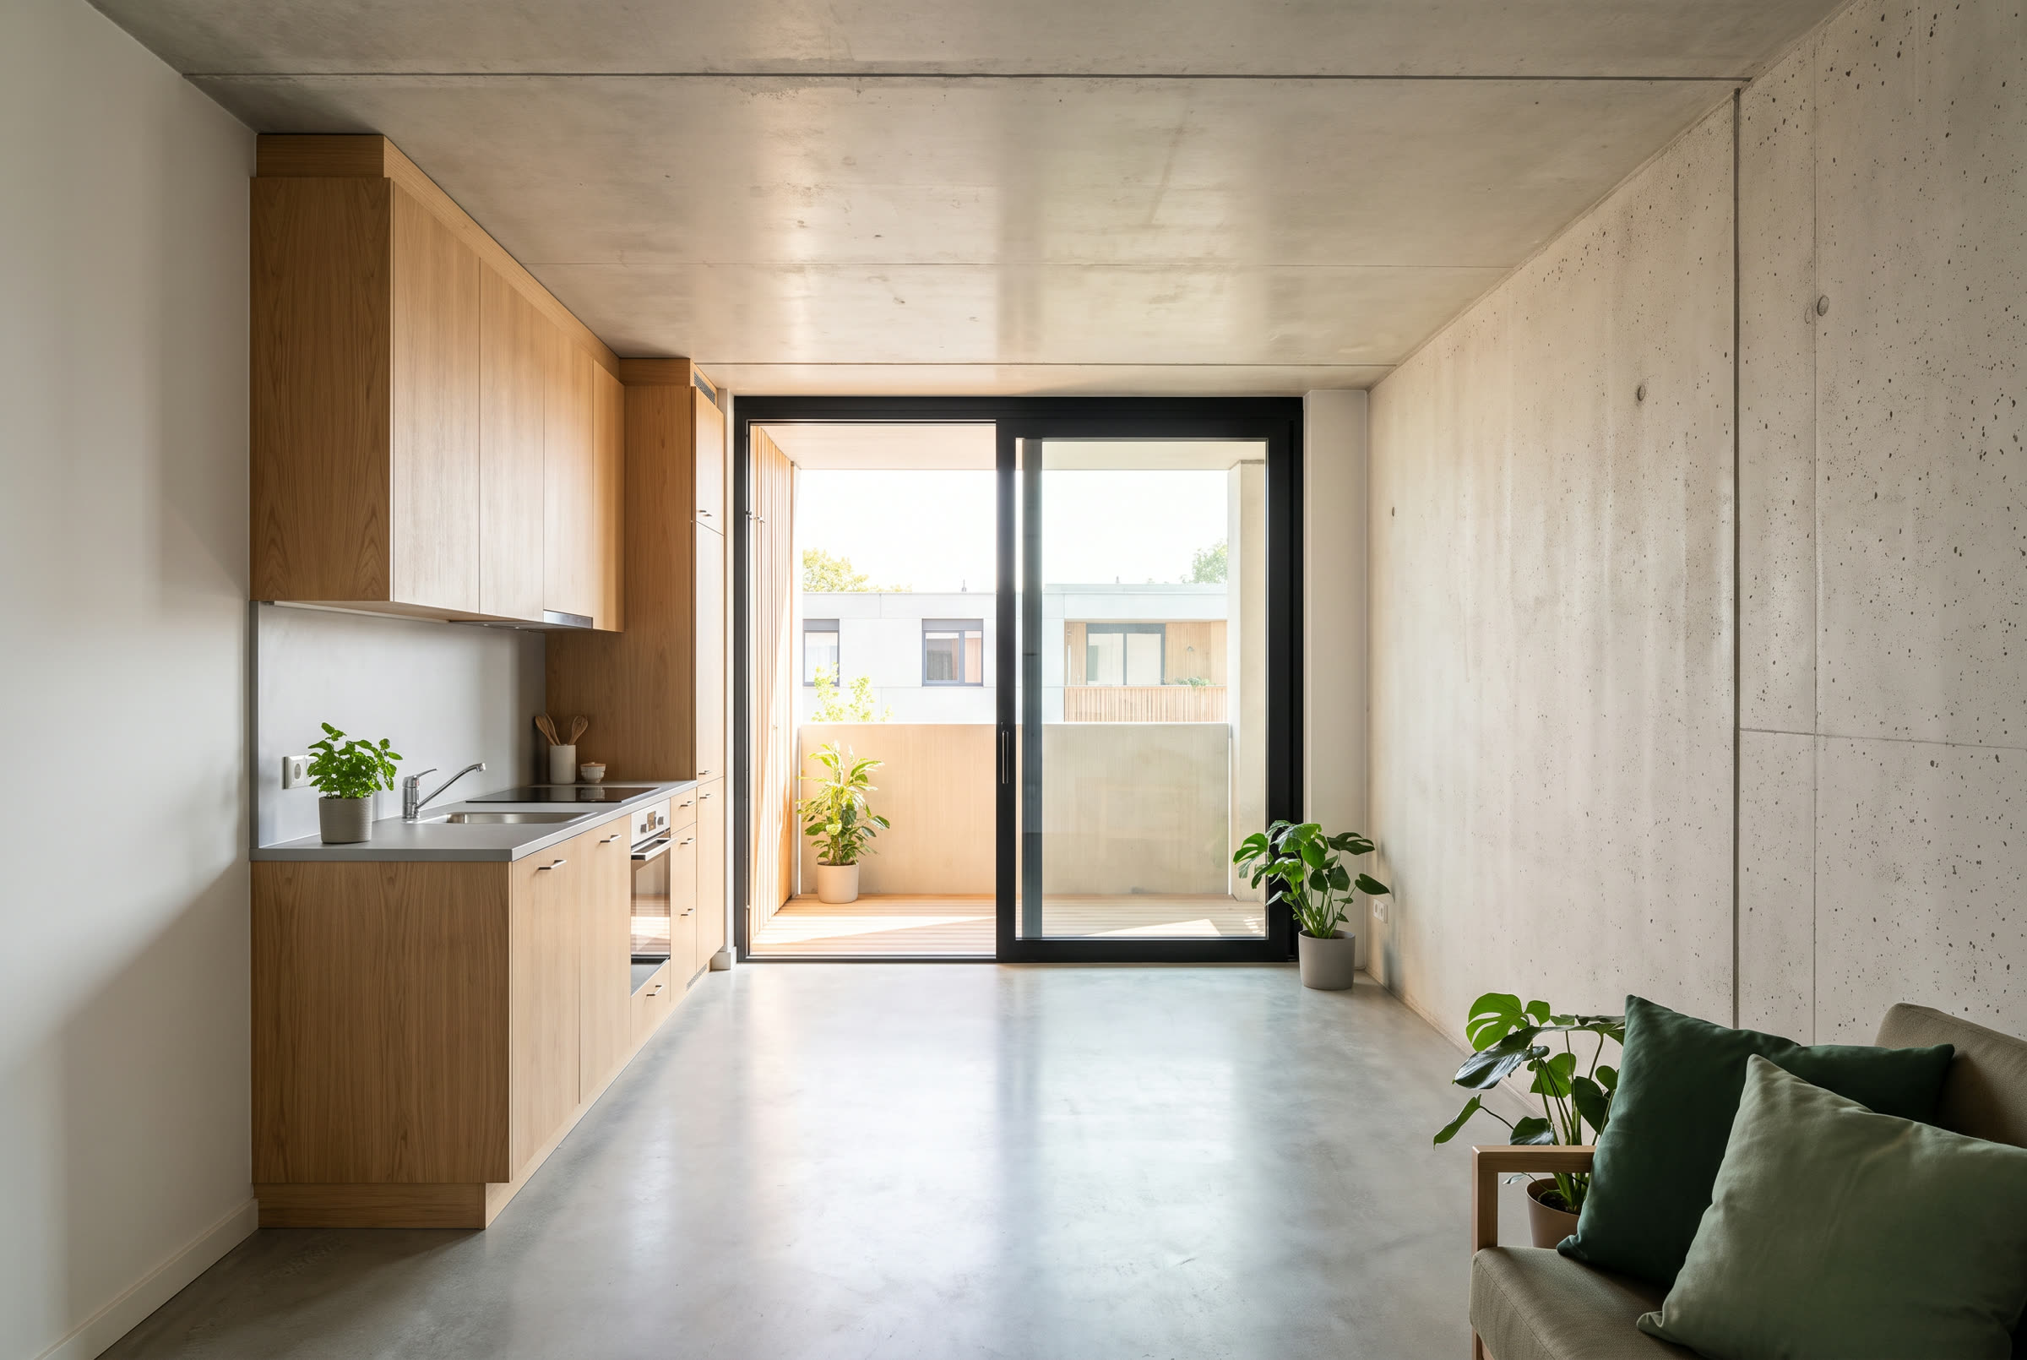
The piece, and what it becomes.
04In the factory
How the piece is released.
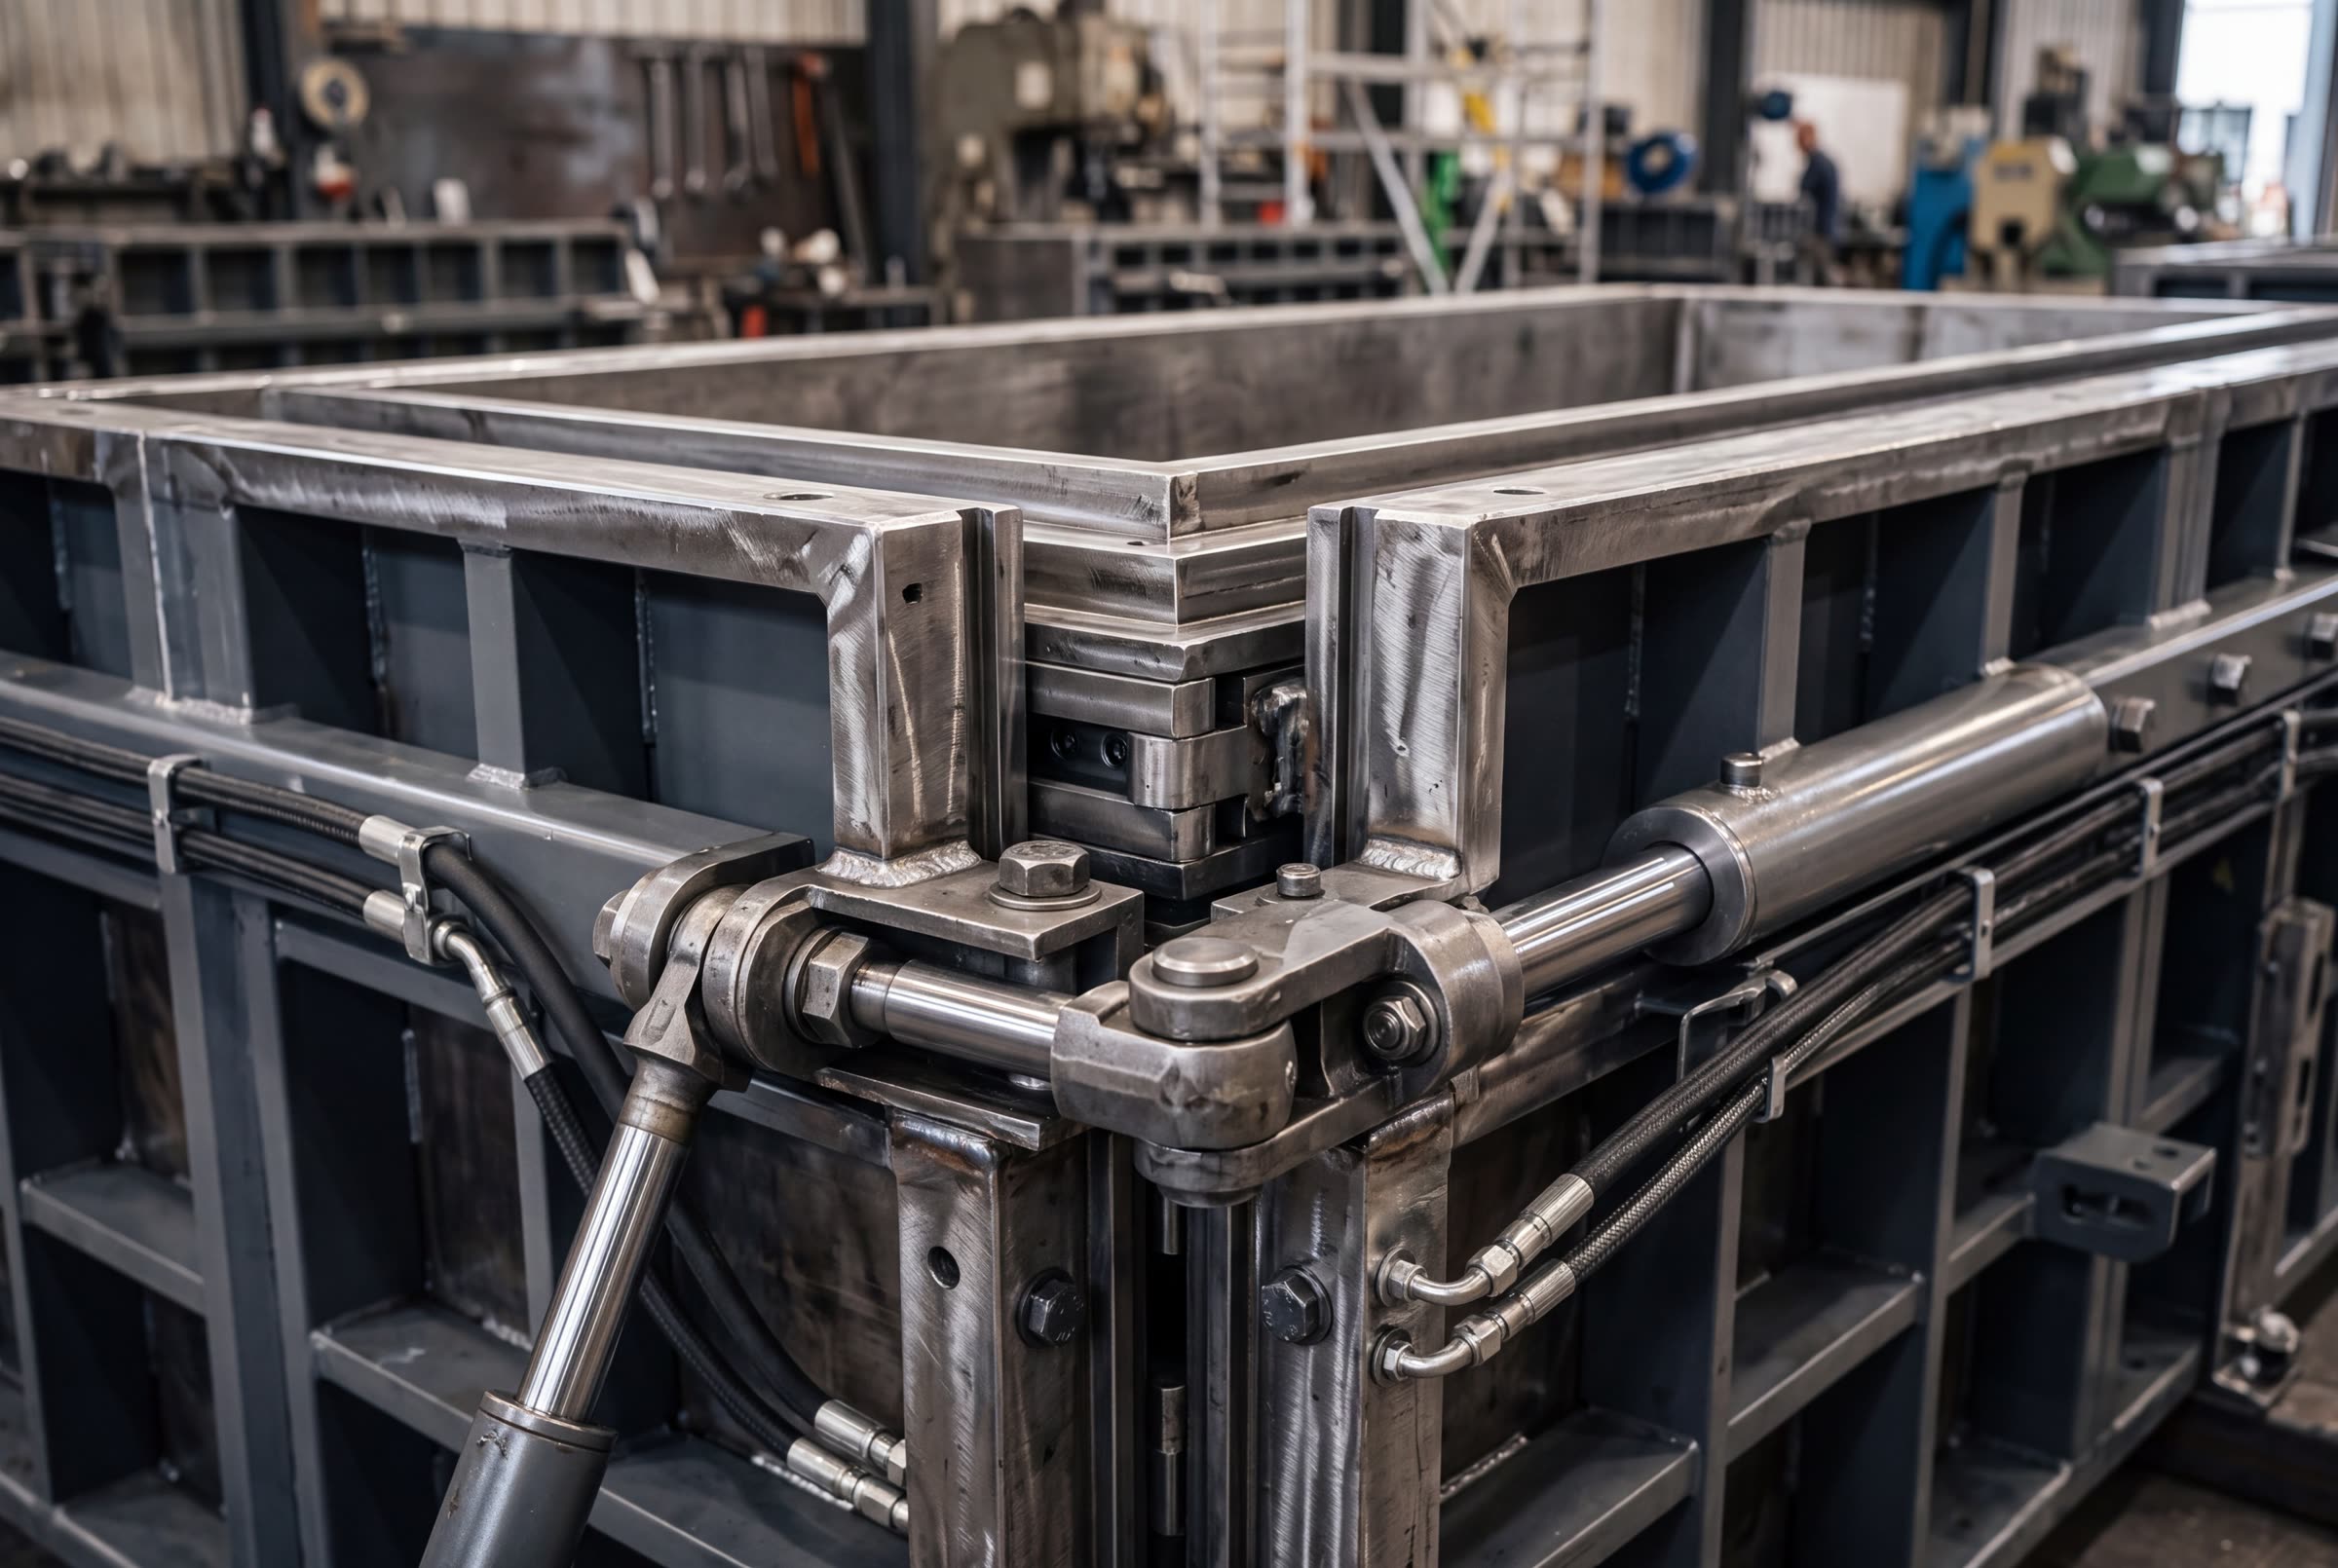
A volumetric module cannot be stripped like a panel — it has no draft angle and four faces in contact at once. The collapsible core is what makes it possible.
- 01
Core expands
The modular inner core is driven out to position, setting the internal room dimension. Outer panels close on guided rails and lock transversely.
- 02
Single pour
Walls and roof are poured as one, compacted pneumatically at 13 000 VPM across approximately 22 independent vibrators.
- 03
Core folds inward
The core's corners fold in first, breaking contact with all four wall faces simultaneously rather than dragging along them.
- 04
Extraction
Outer panels open and the module is lifted clear on the 30-tonne rectangular frame, inspected, released, and moved to fit-out.
05Specification
Every figure, with its source.
- Module length
- 6.05 mExtendable with supplements
- Module width
- 3.25 mExtendable with supplements
- Module height
- 3.035 m
- Plan footprint
- ≈19.7 m²External plan area
- Geometry
- 4 walls + roofCast monolithically
- Wall profile
- StraightNo draft angle required
- Outer mould
- HydraulicGuided rails, transverse locking
- Inner core
- CollapsibleHydraulic, modular, single core
- Control
- One power unit per mouldEU machinery-safety compliant
- Compaction
- ≈22 vibratorsCount confirmed at detailed design
- Frequency
- 13 000 VPMAt 6 bar working pressure
- Centrifugal force
- 53.10 kN5 413 kg
- Sound pressure
- 88 dB(A)
- Handling
- 30 t lifting frameRectangular spreader
All dimensions, tolerances, reinforcement, connections and performance claims remain subject to approved engineering and product-specific certification. Source: the equipment manufacturer’s specification, July 2026.
One volume. A family of buildings.
The Core module carries the habitable space. Vertical circulation between stacked modules is carried by the Stair module, cast in the same production environment under the same quality regime.