

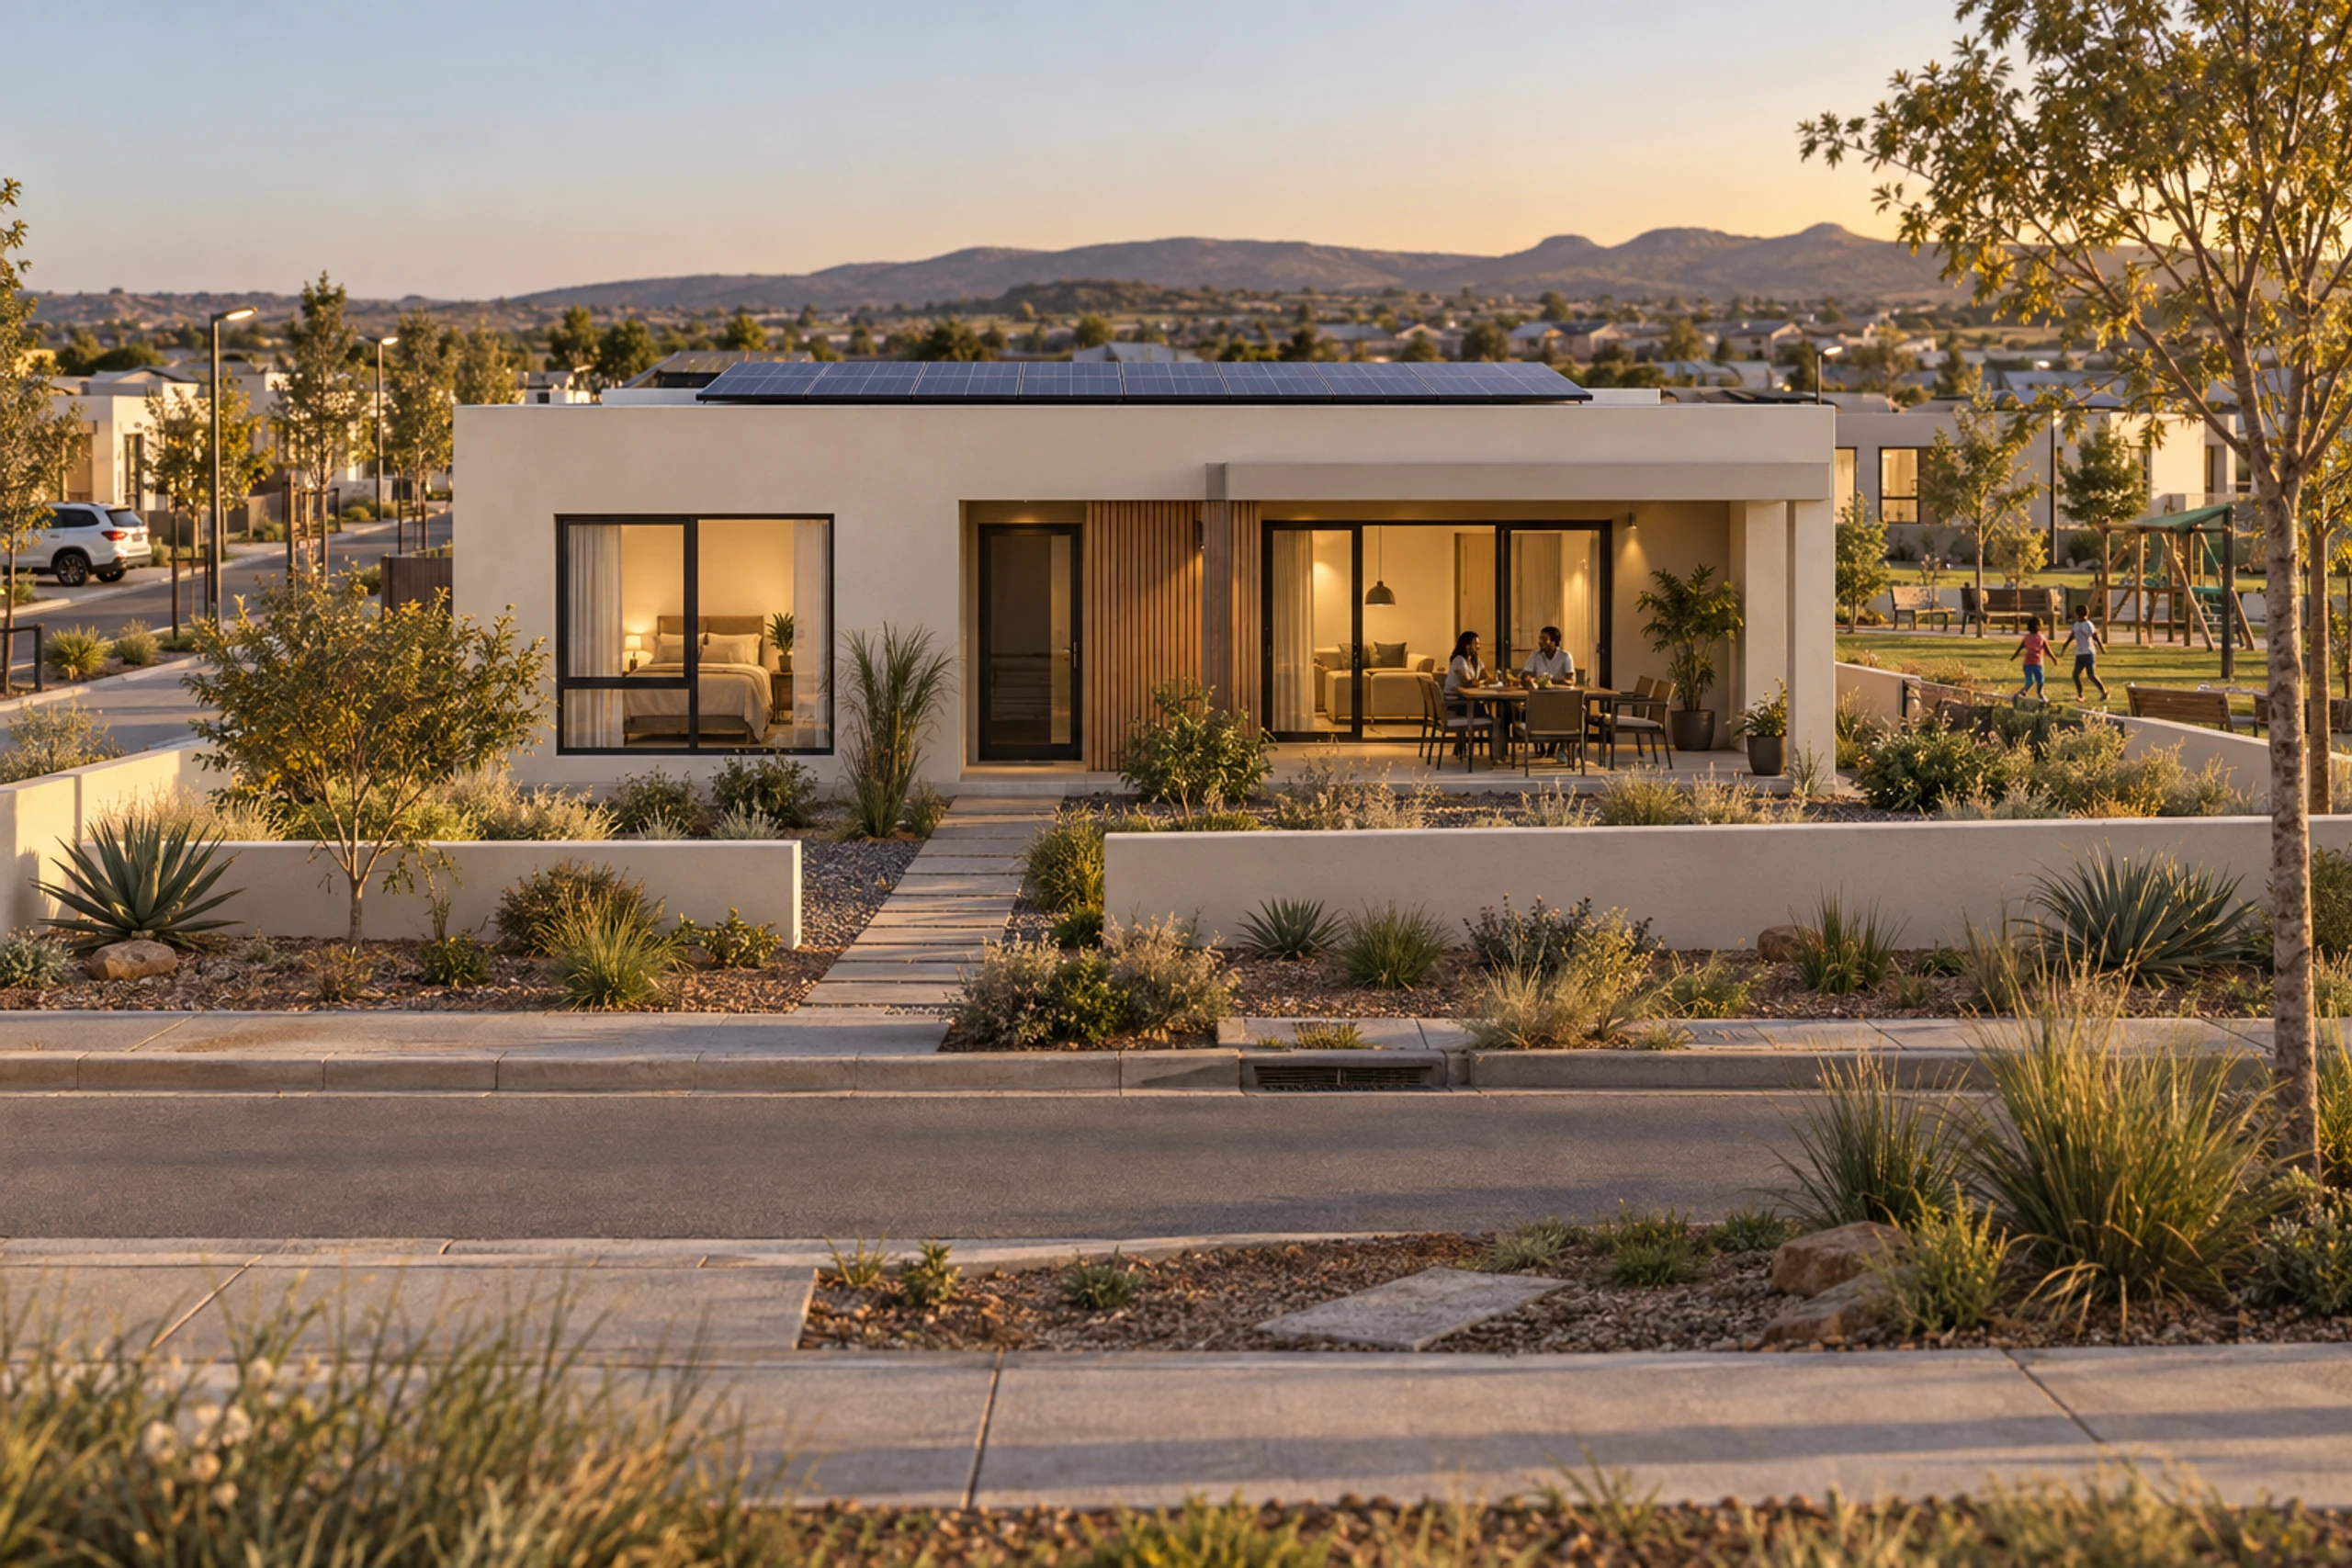
Developments/Residential/FLISP, social & affordable
Housing at scale, on the record.
One, two and three-bedroom homes cast, fitted and inspected in the factory — so a public-sector programme is procured as one production run, with cost settled at design freeze and a record for every module it pays for.
- Storey
- 1
- Internal area
- 38–75m²
- Home types
- 3
- Per home
- 2–4modules
01The model
A housing programme is one home, repeated. That is what the factory casts best.
Social and affordable schemes are judged on unit cost, delivery date and auditability at the same time. The model answers all three with one module family: three home types, one finish specification, one inspection regime — and a production, inspection and installation record carried by every module from the casting bed to the stand.
Stand layout, orientation, street pattern and the number of homes are set by the programme and the site. The home, the wet core and the structural grid do not change with them.
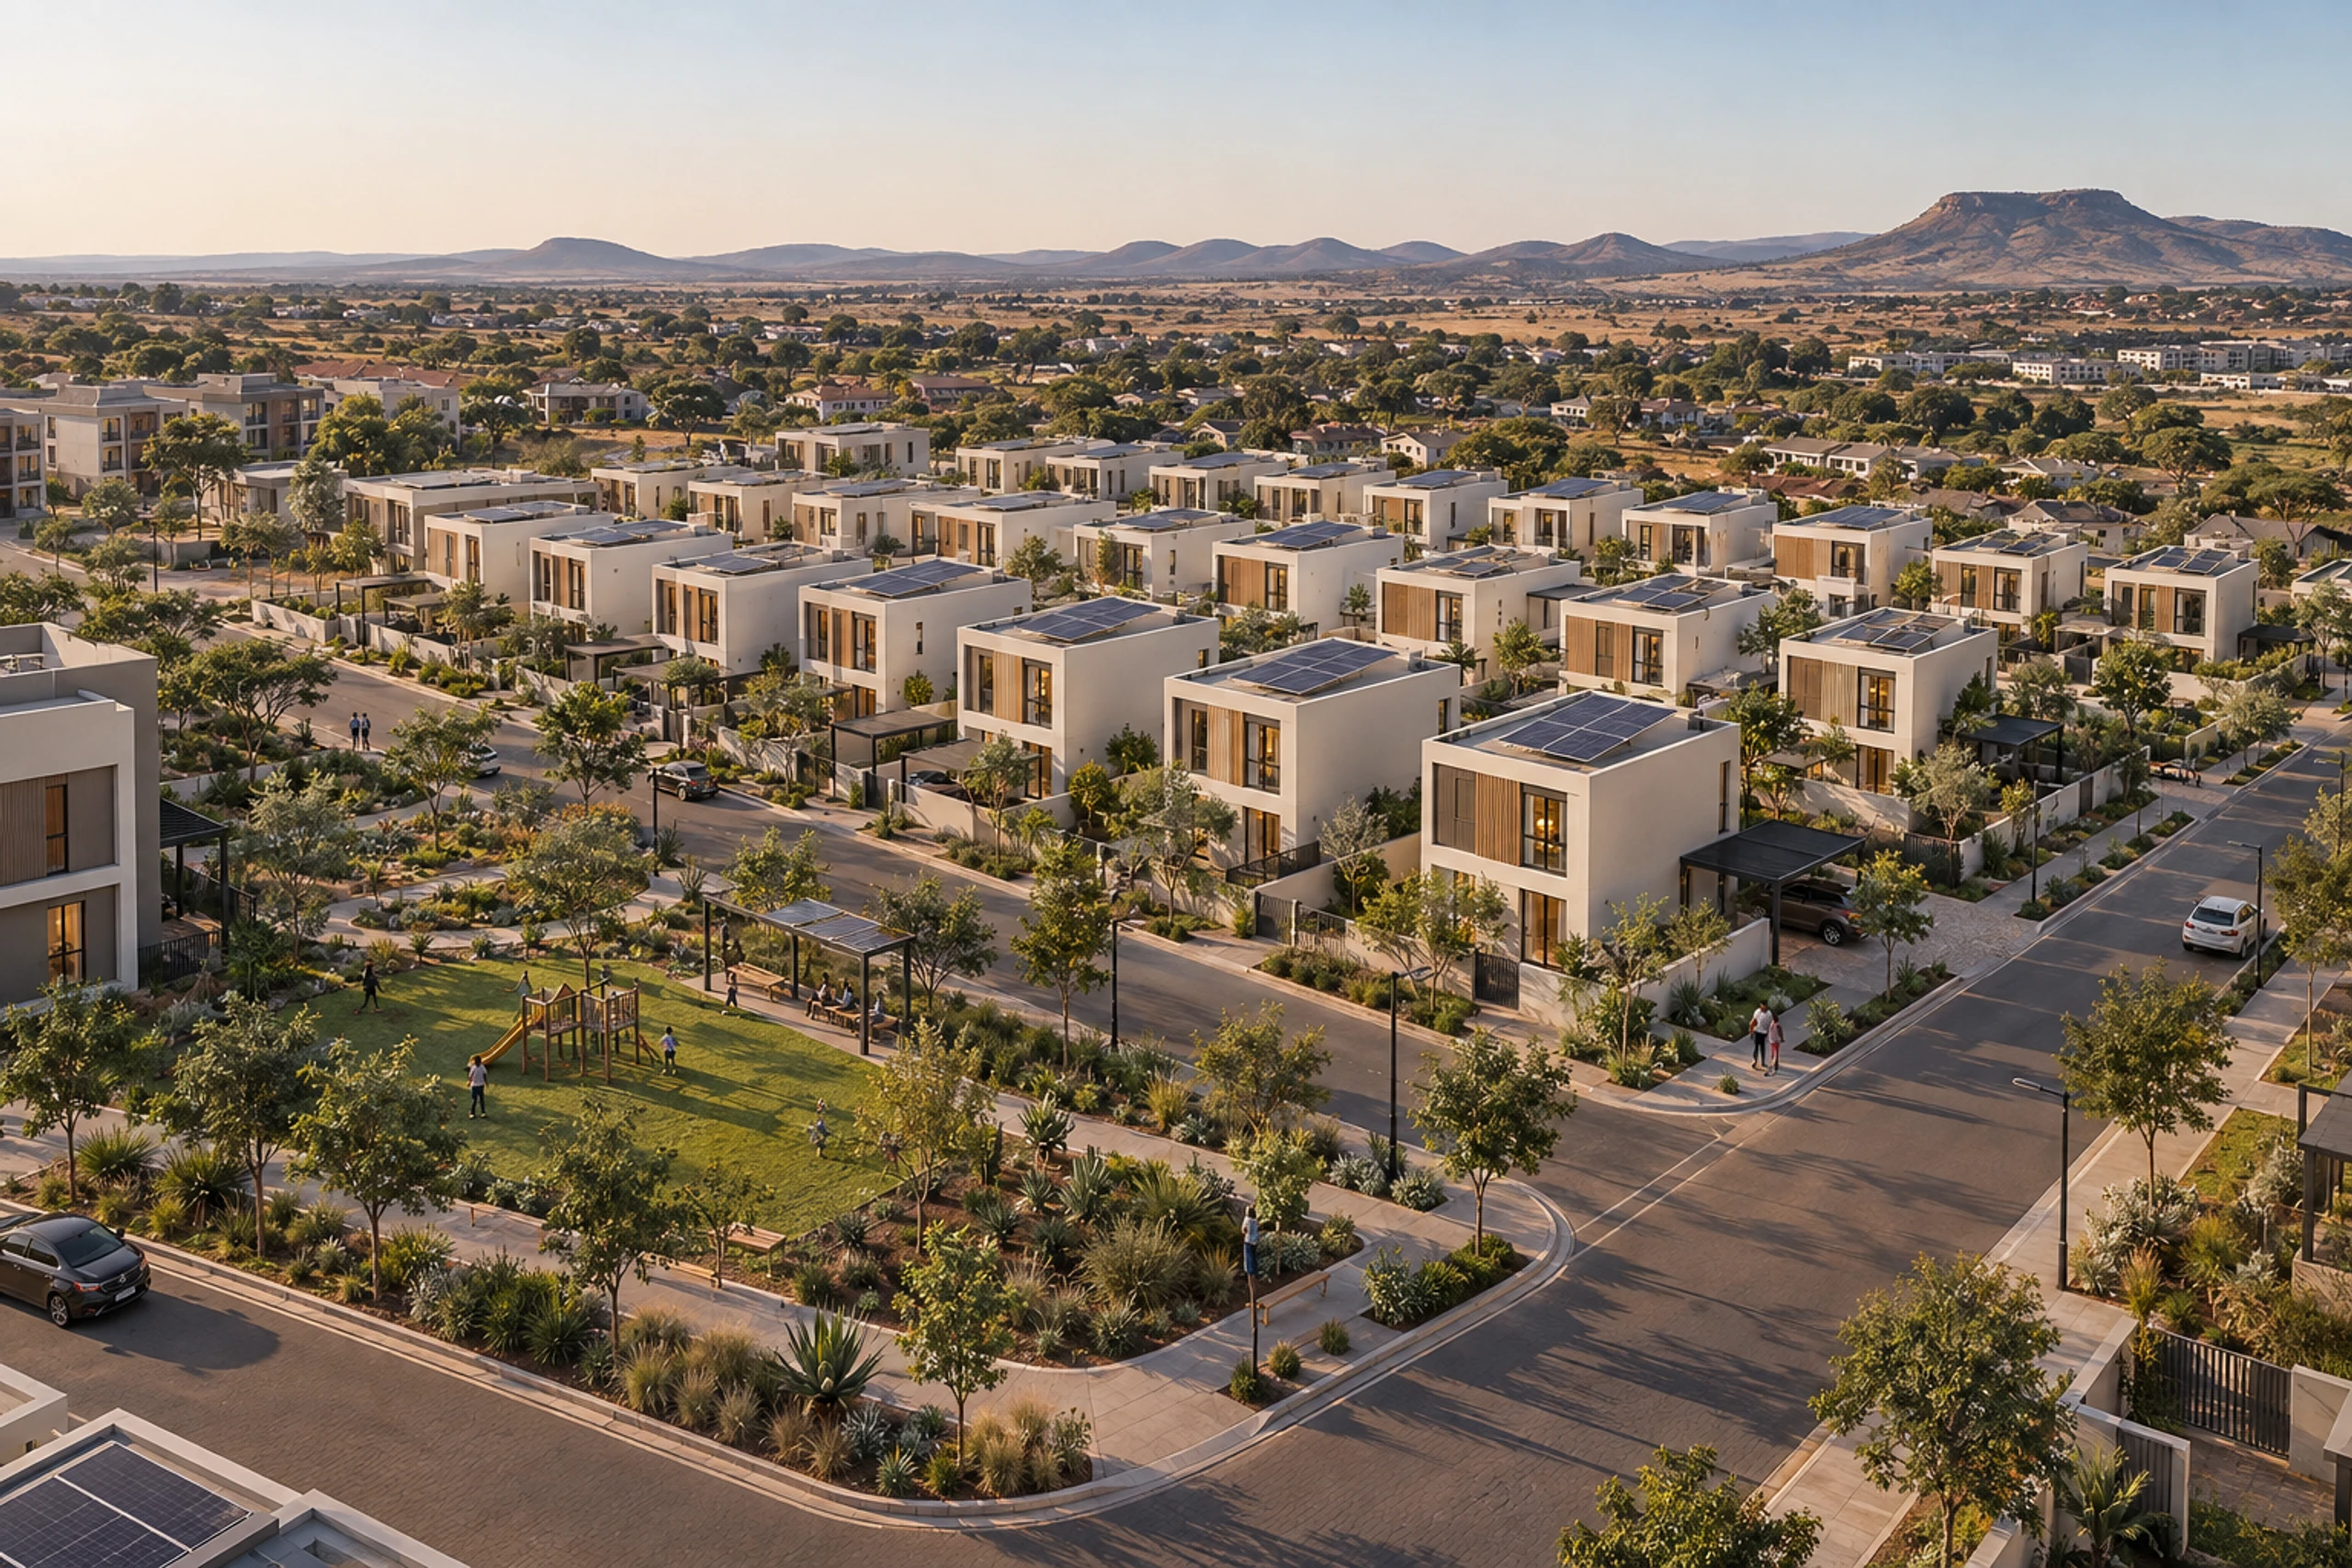
Homes repeated across a precinct around shared open space
The programme
One home, engineered once — then repeated for every stand the programme funds.
1
Storey
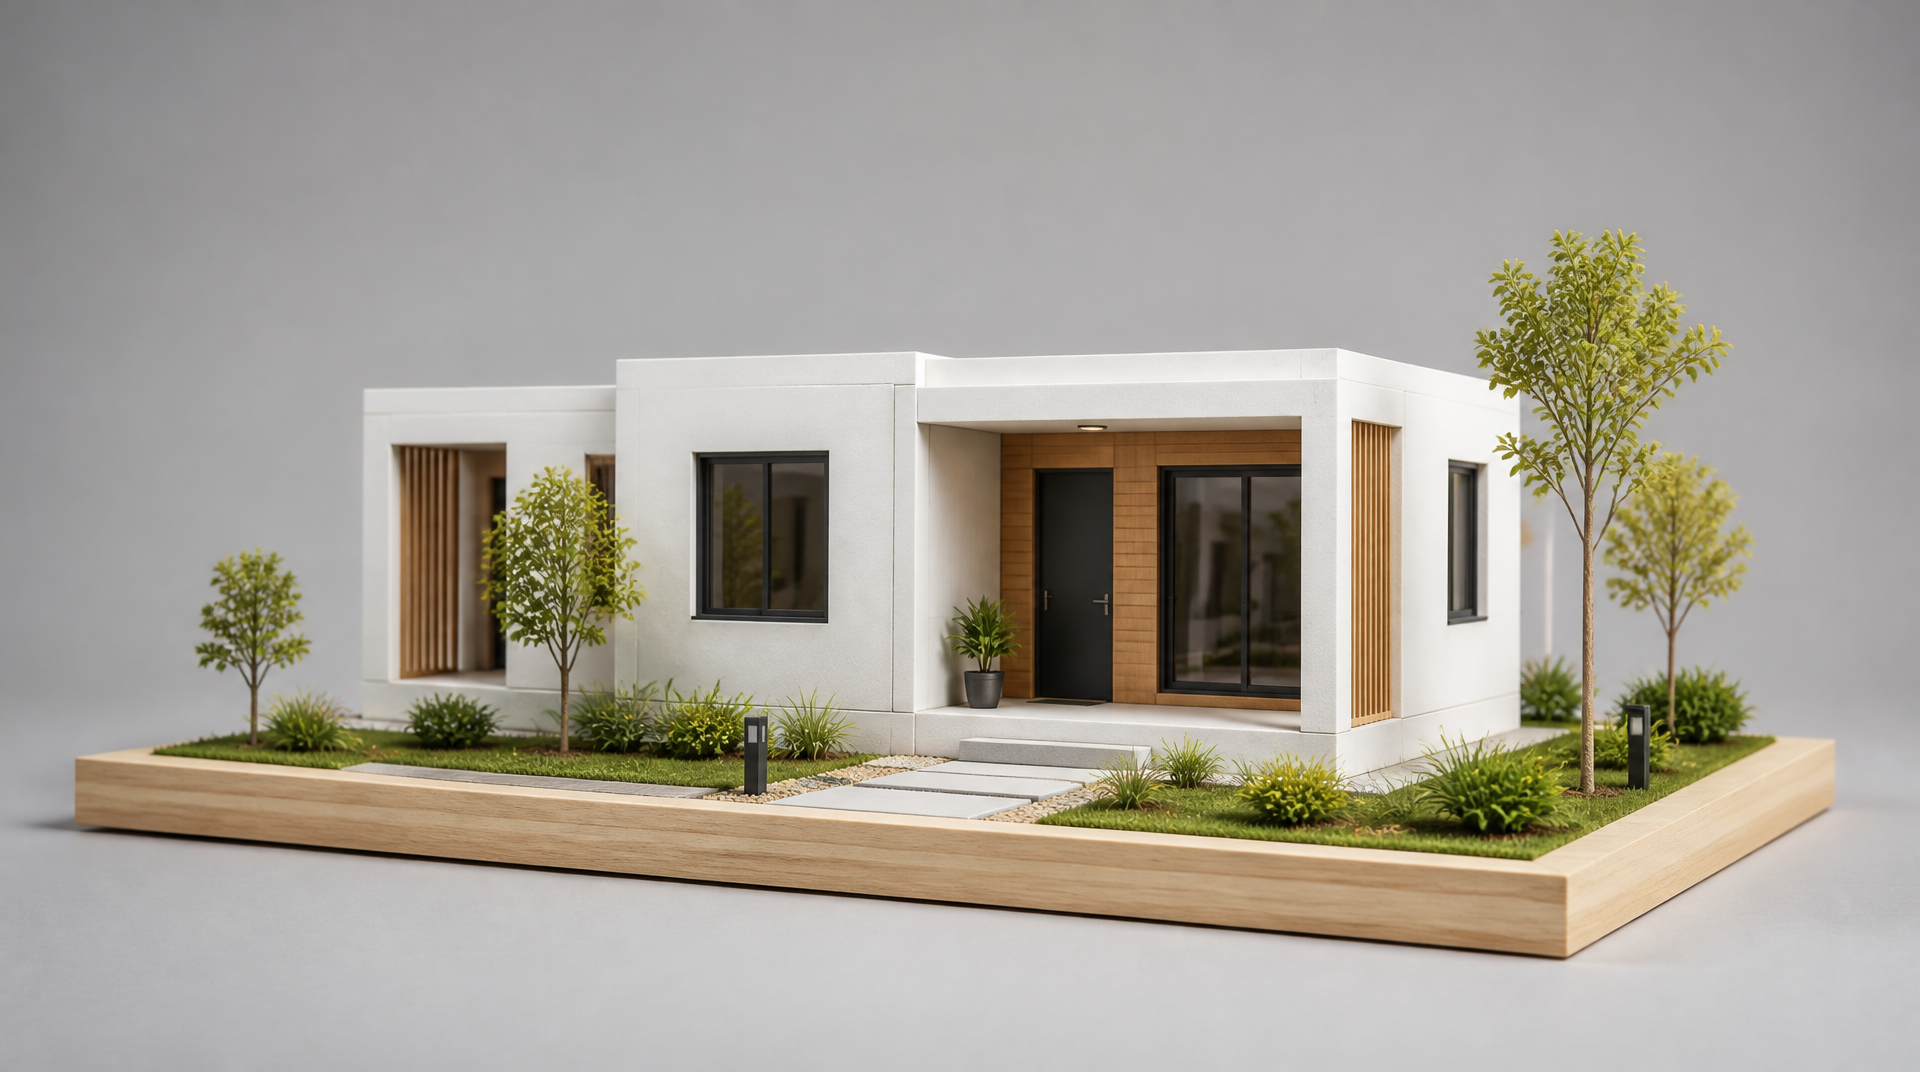
Detached and semi-detached homes on individual stands, each with its own front door, garden and covered patio.
Up to
75m²
Internal area
From a one-bedroom starter home to a three-bedroom family home, all on the same 6.05 m structural depth.
Up to
4modules
Per home
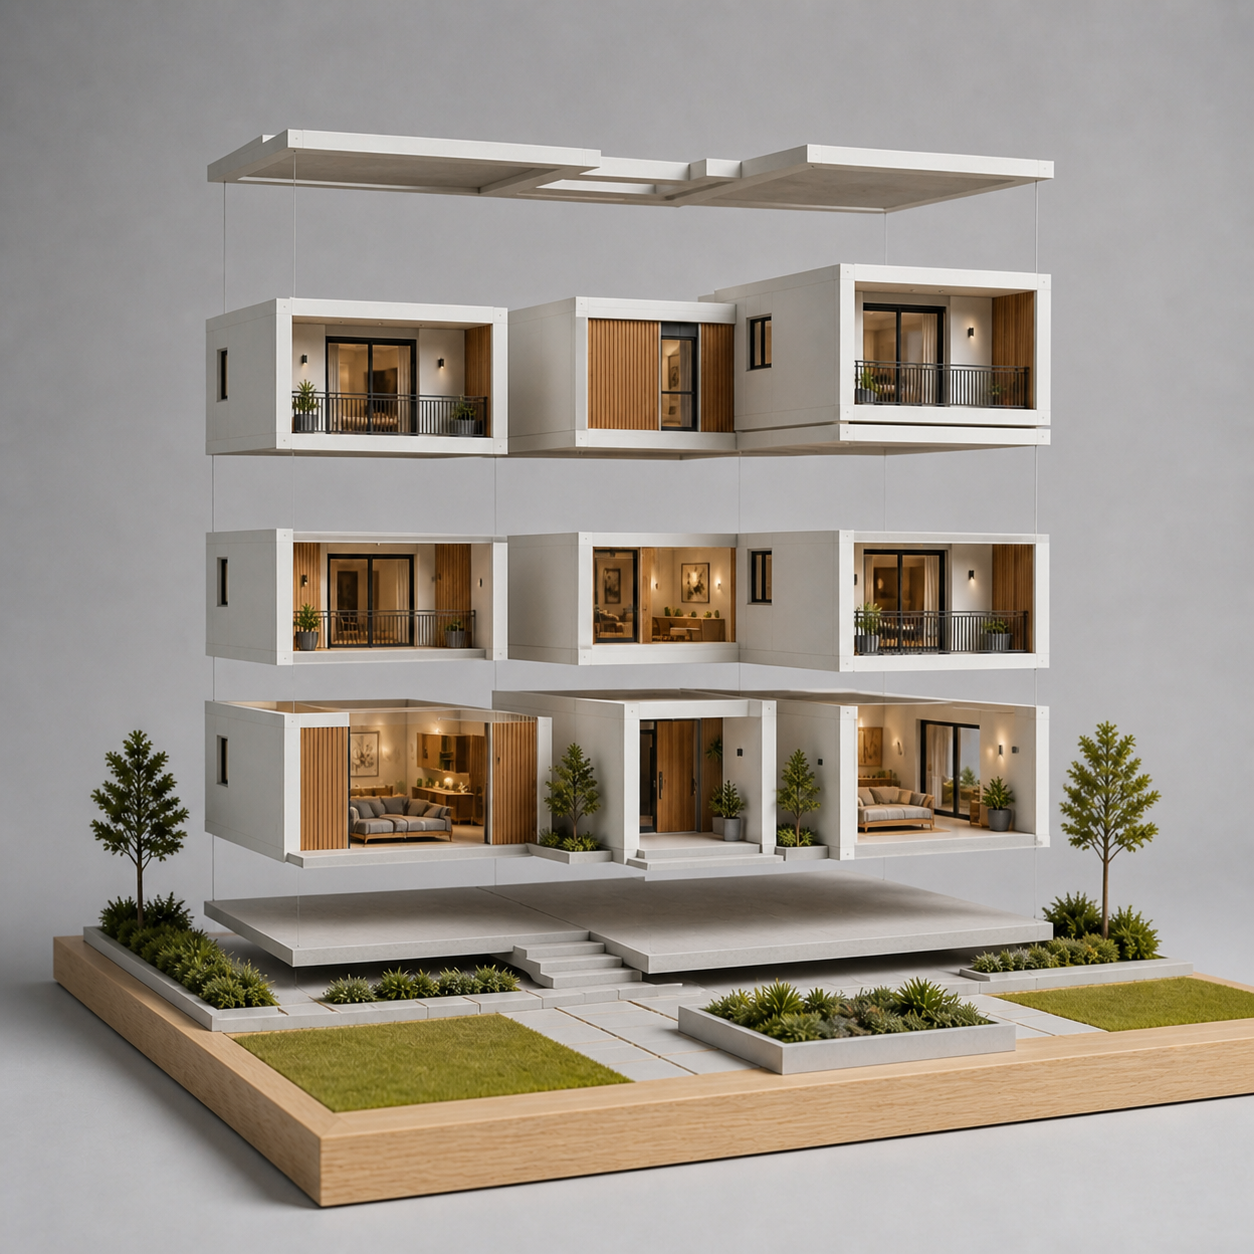
Home size is a module count. Every home has one factory-finished wet-core module; standard and wide modules make up the rest.
3
Home types
One, two and three-bedroom homes from one module family — so a programme can change its mix without changing its engineering.
1
Record per module
Production, inspection and installation are logged against each module, so the compliance file is built as the homes are.
Areas and dimensions are indicative and confirmed at design freeze for each programme. Home mix, stand layout and the number of homes are set per scheme, and are subject to the applicable national housing norms and standards.
02Where this model sits
One zone of a larger community.
These homes are not a development on their own — they are the full-title zone of a Precast Africa integrated precinct. The zones around them carry the arrival, the density, the trade, the shared ground and the services that let the whole place work.
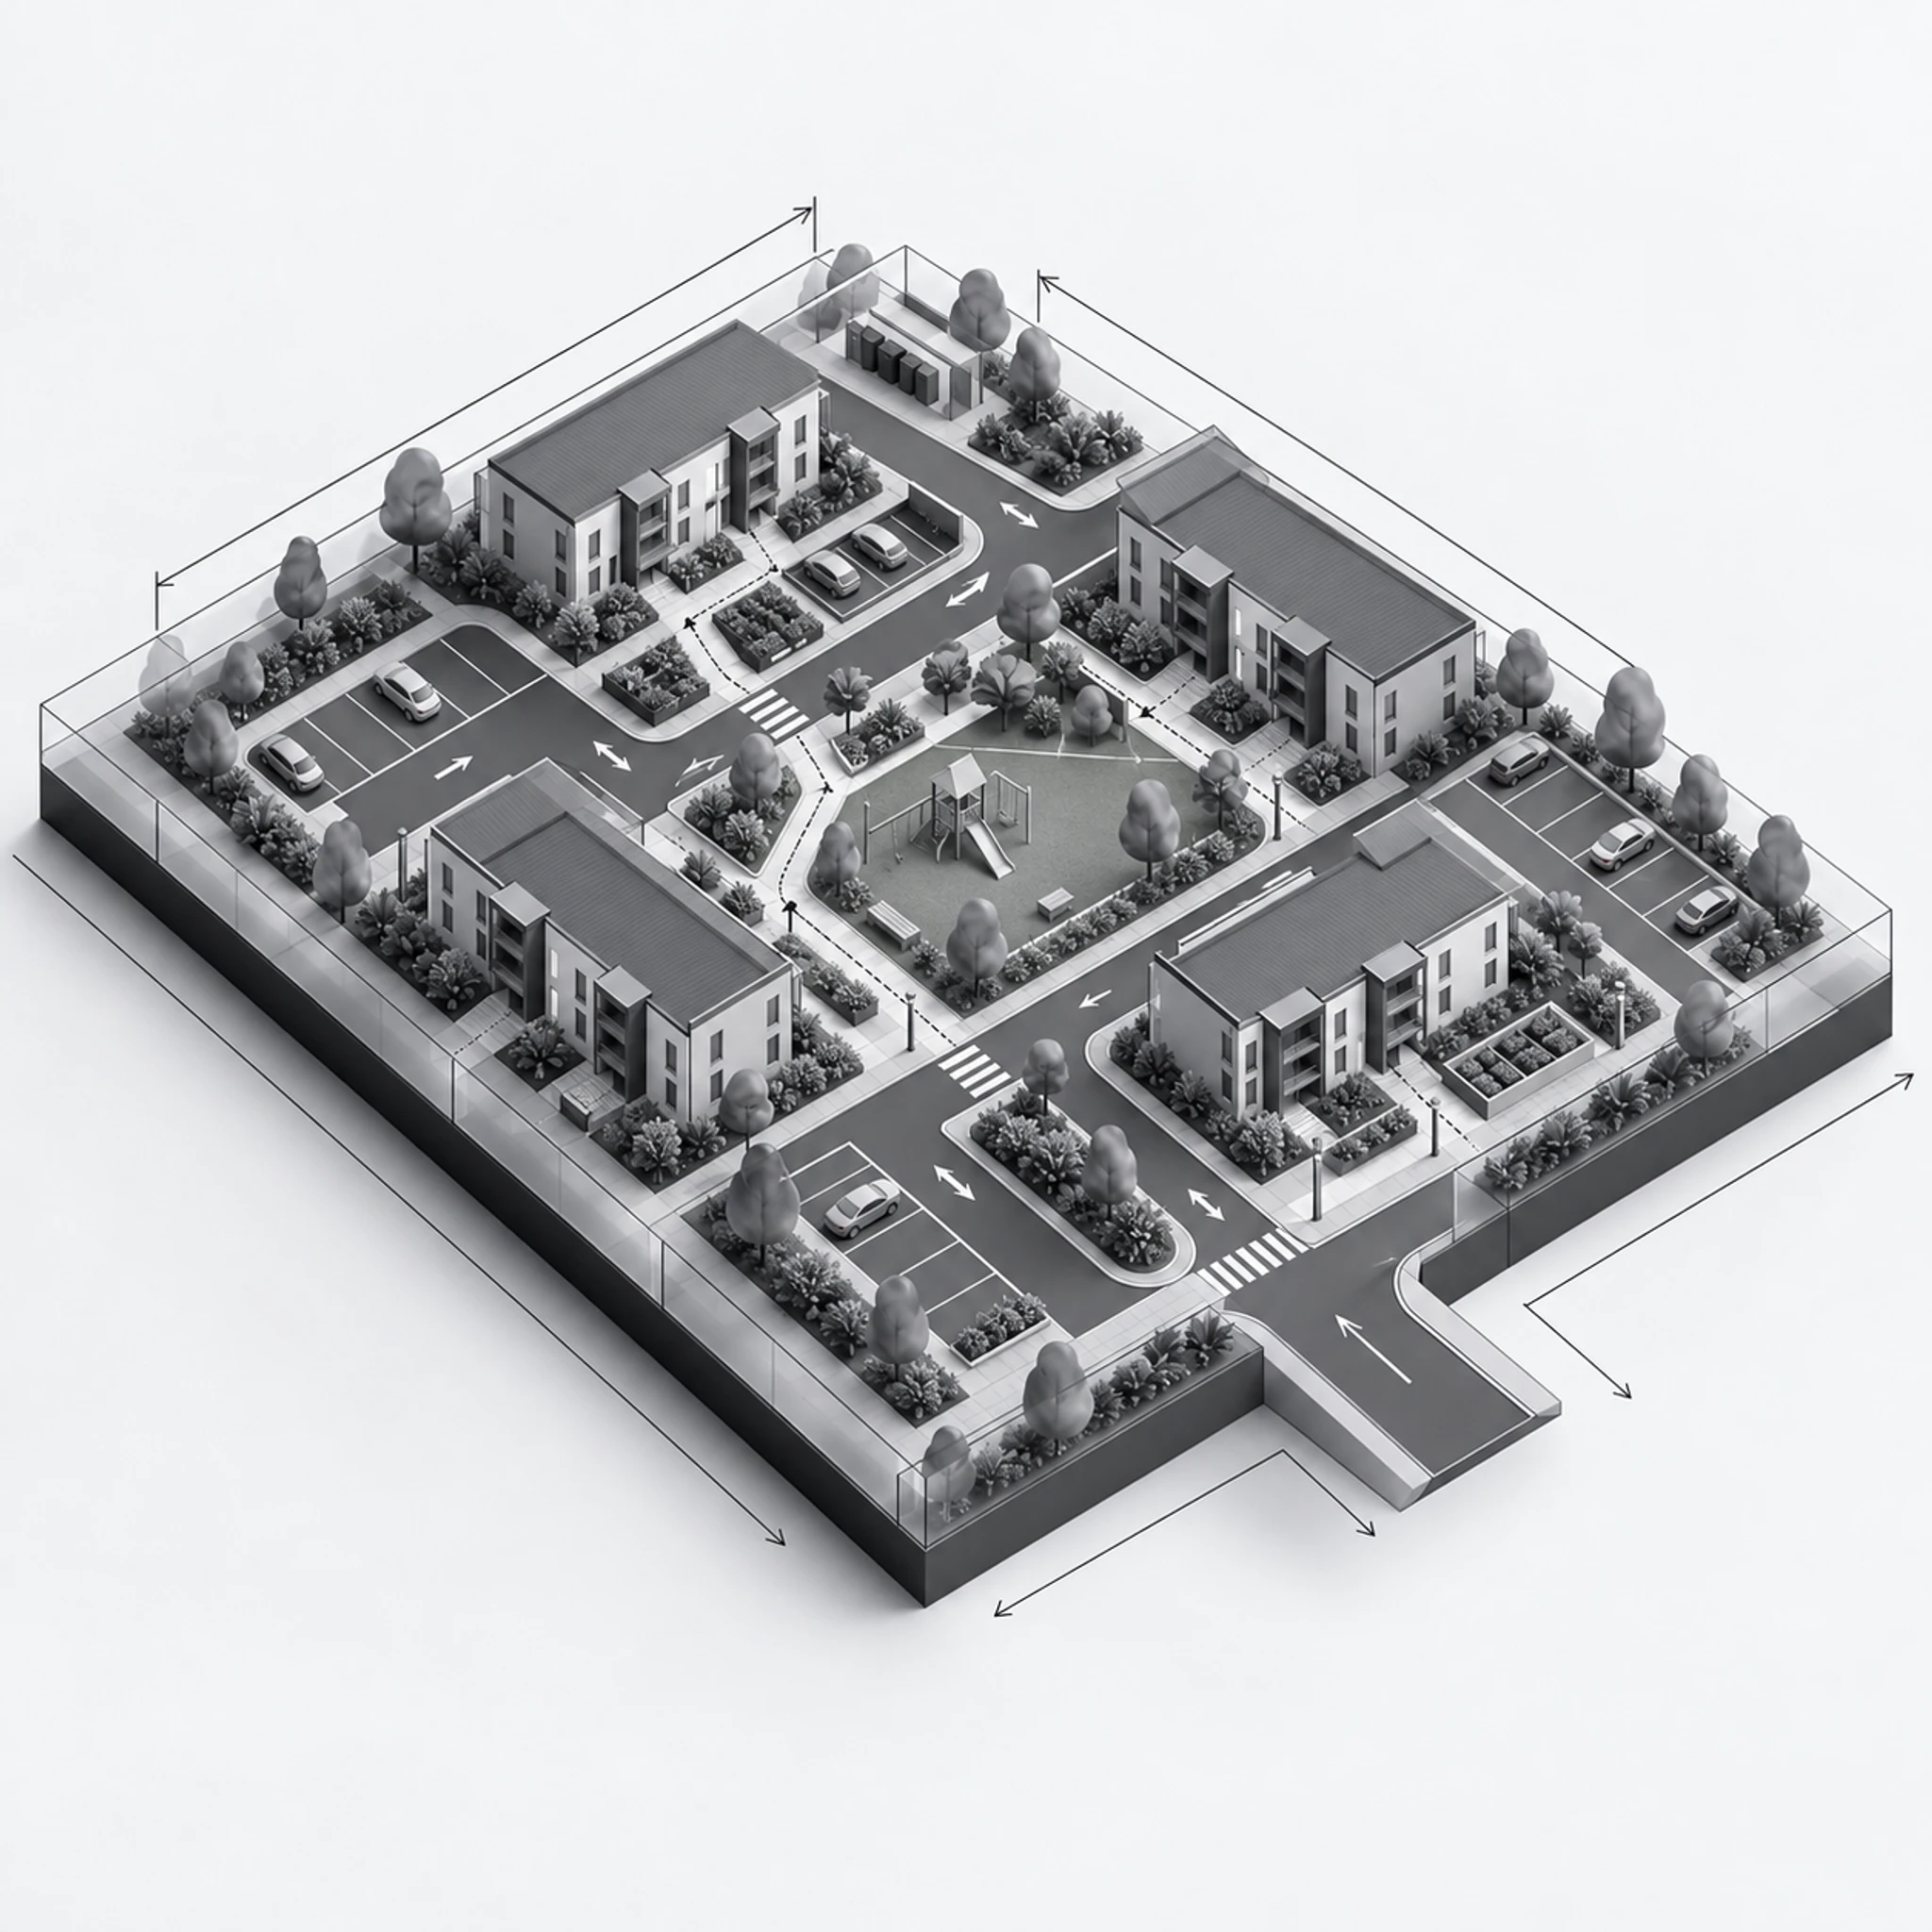
Zone 02
Full-title homes
Detached homes on individually defined stands with private gardens, direct vehicle access and solar-ready roofs.
This model delivers the full-title homes. The built zones below are the community planned around it.
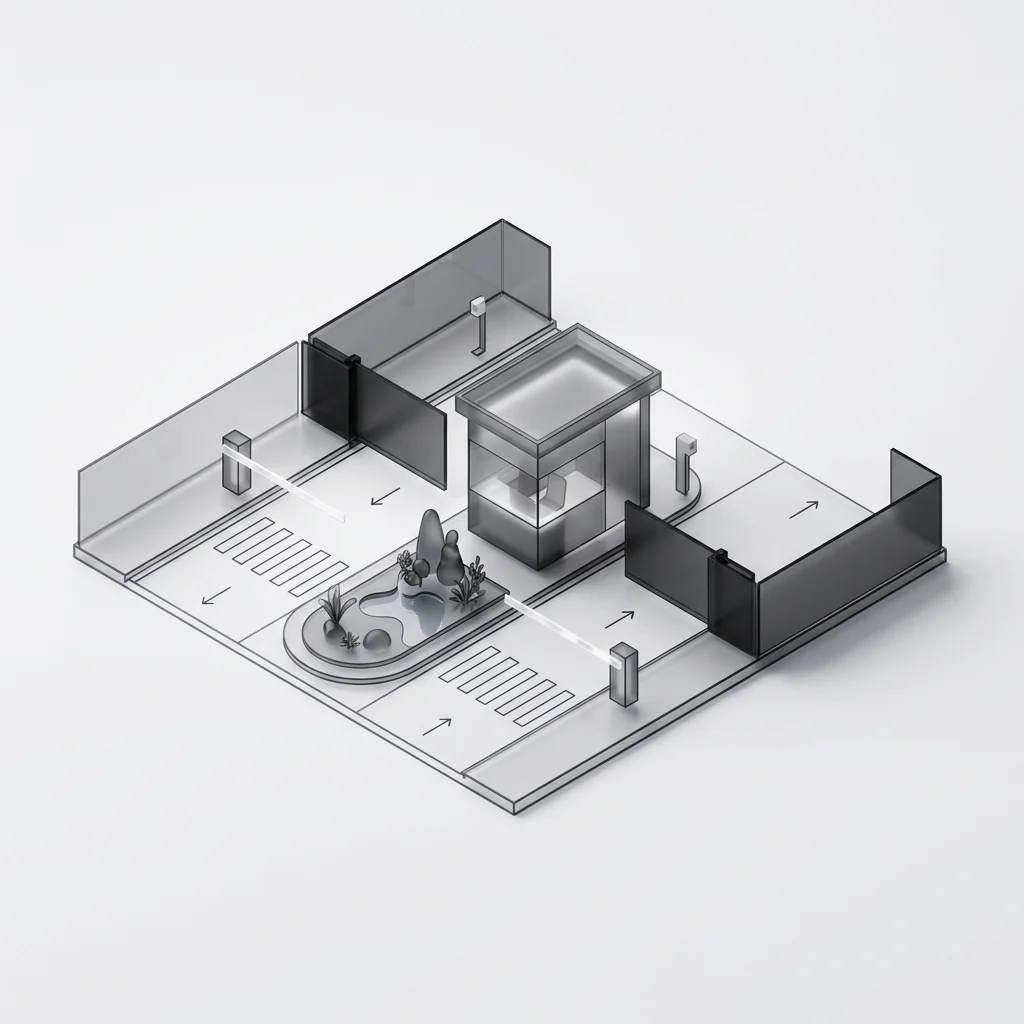
01
Security gate precinct
Controlled entry at the precinct boundary.
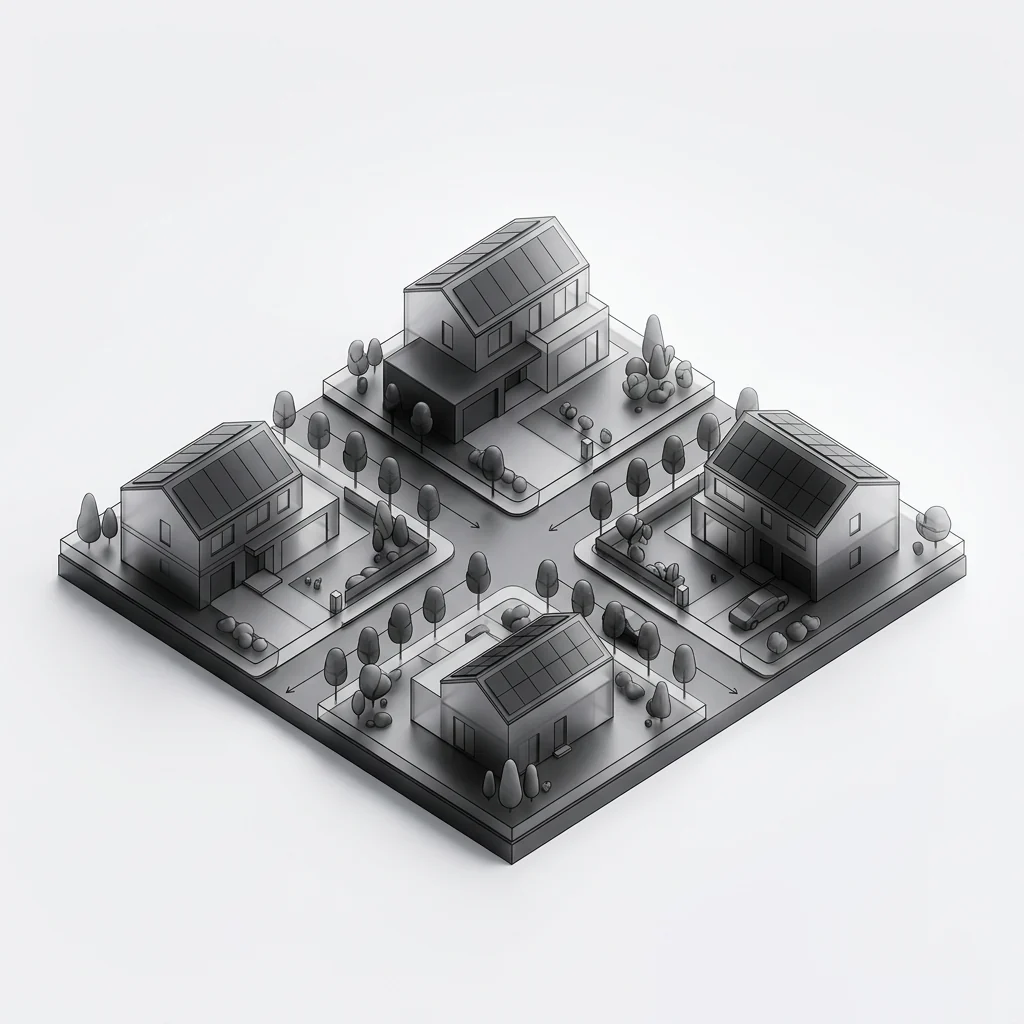
02 · This model
Full-title homes
Detached homes on their own stands.
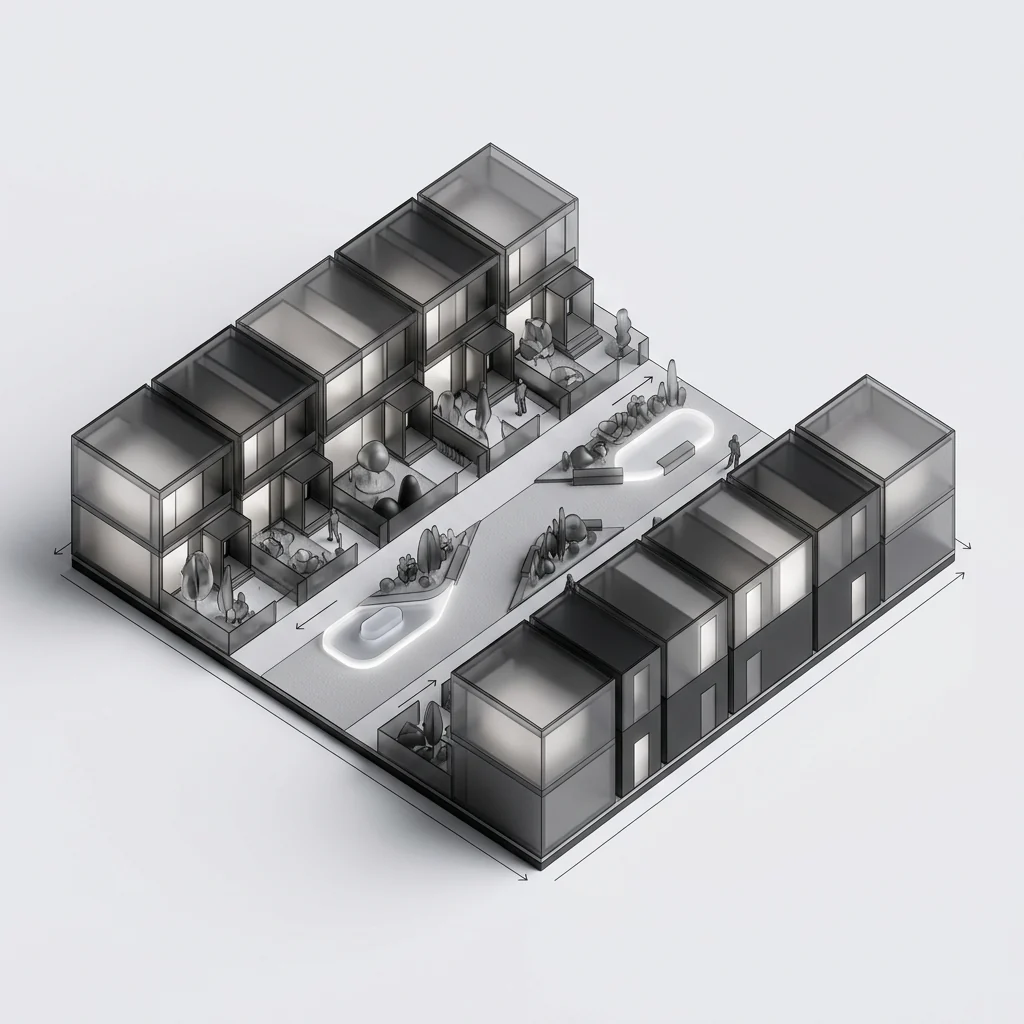
03
Townhouses
Rows of homes along shared courts.
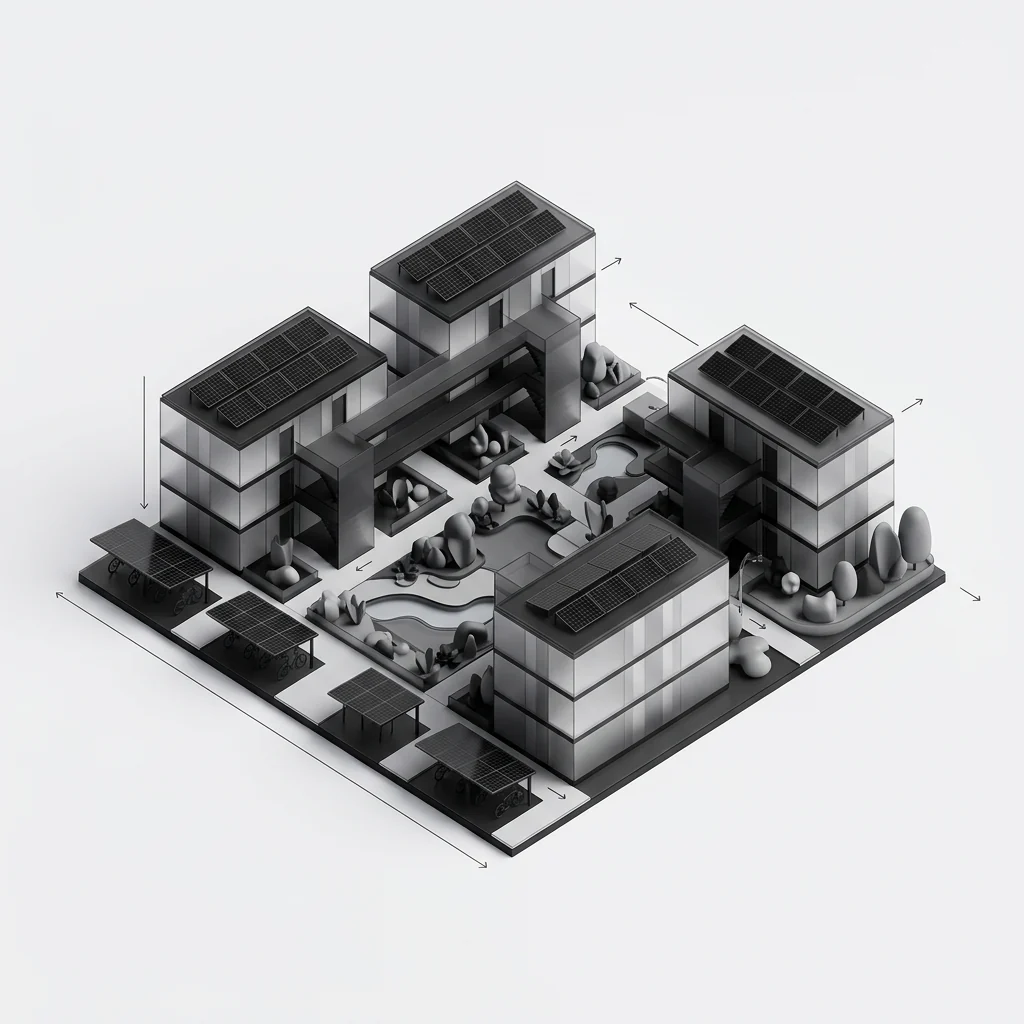
04
Apartment precinct
Multi-storey blocks around courtyards.
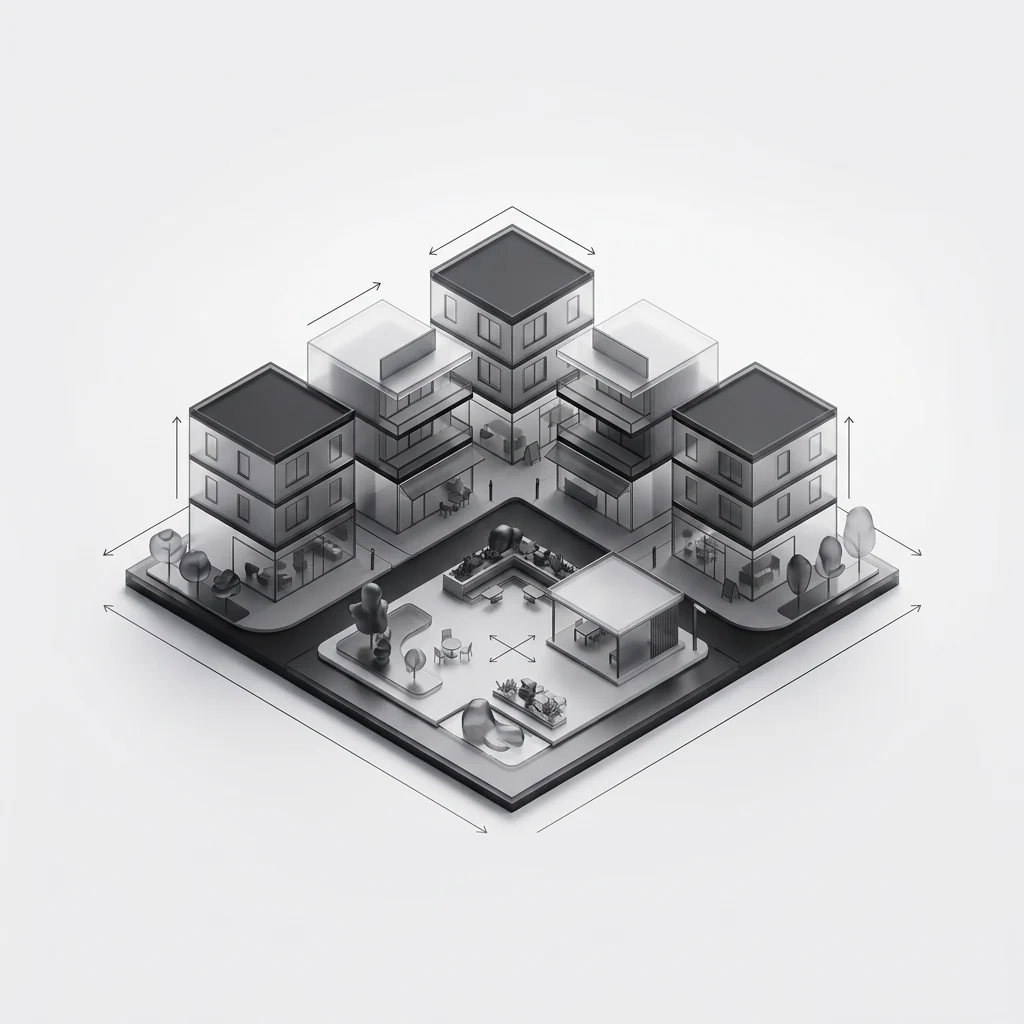
05
Mixed-use centre
Shops, offices and homes around a square.
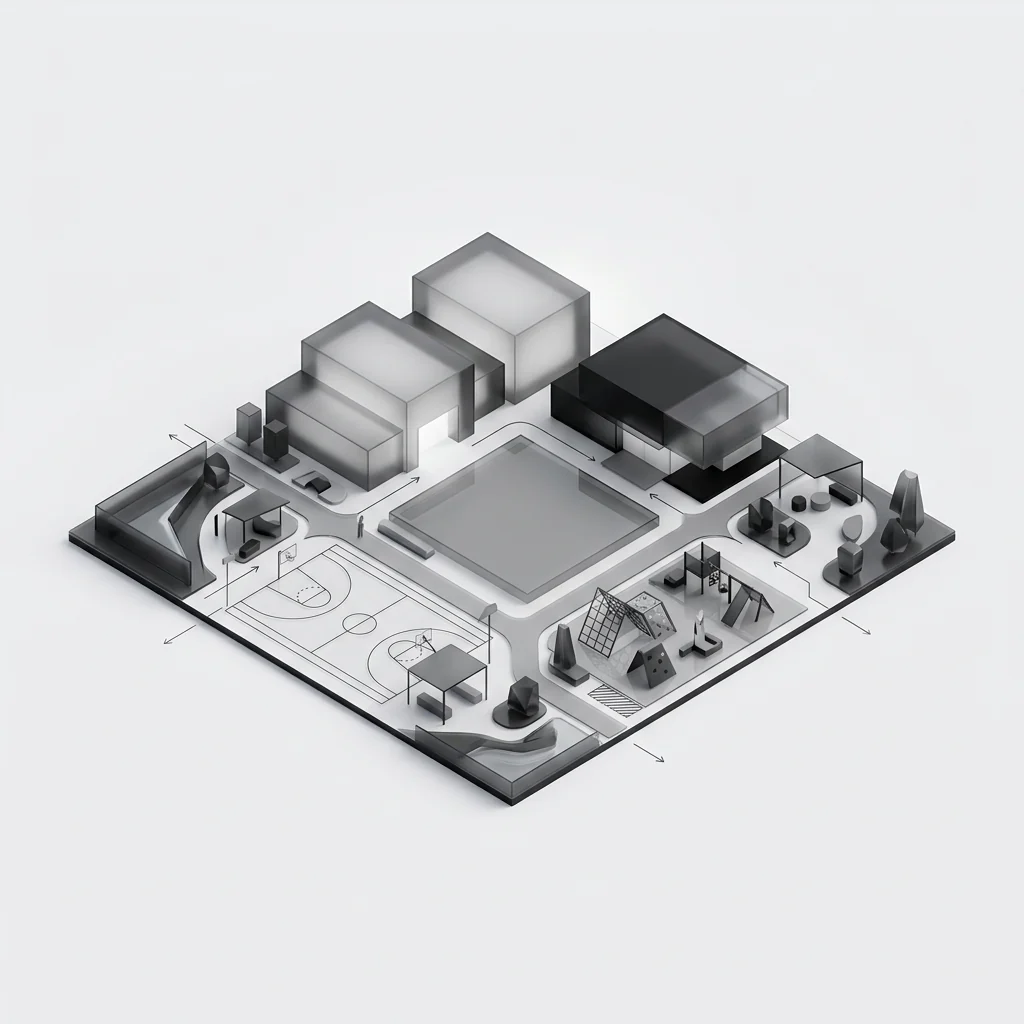
06
Civic & recreation
School, clinic, sport and the shared lawn.
03Home types
Three homes. One grid.
Each home is a different module count on the same structural grid — so a programme can shift its mix between phases without new engineering.
Specify the mix the beneficiary list needs. A two-module home for single occupiers and couples, a three-module home for small families, and a four-module home where a third bedroom decides the allocation. All three share one wet core, one finish specification and one inspection regime, so the production line does not change when the mix does.
Renders and plans are computer-generated visualisations — illustrative and not dimensionally binding.
Module bills, internal areas and finishes are confirmed at design freeze. Home mix and stand layout are set per programme.
04Specification
The brief, and the modules that build it.
Every figure below is a module count on one structural grid — fixed at design freeze, so what the drawing shows is what the factory produces.
- Typology
- Detached and semi-detached homes
- Storeys
- Single storey
- Unit area
- 38–75 m² internal per unit
- Bedrooms
- 1 to 3-bedroom homes
- Modules / unit
- 2–4 modules per unit
- Structure
- Volumetric precast concrete
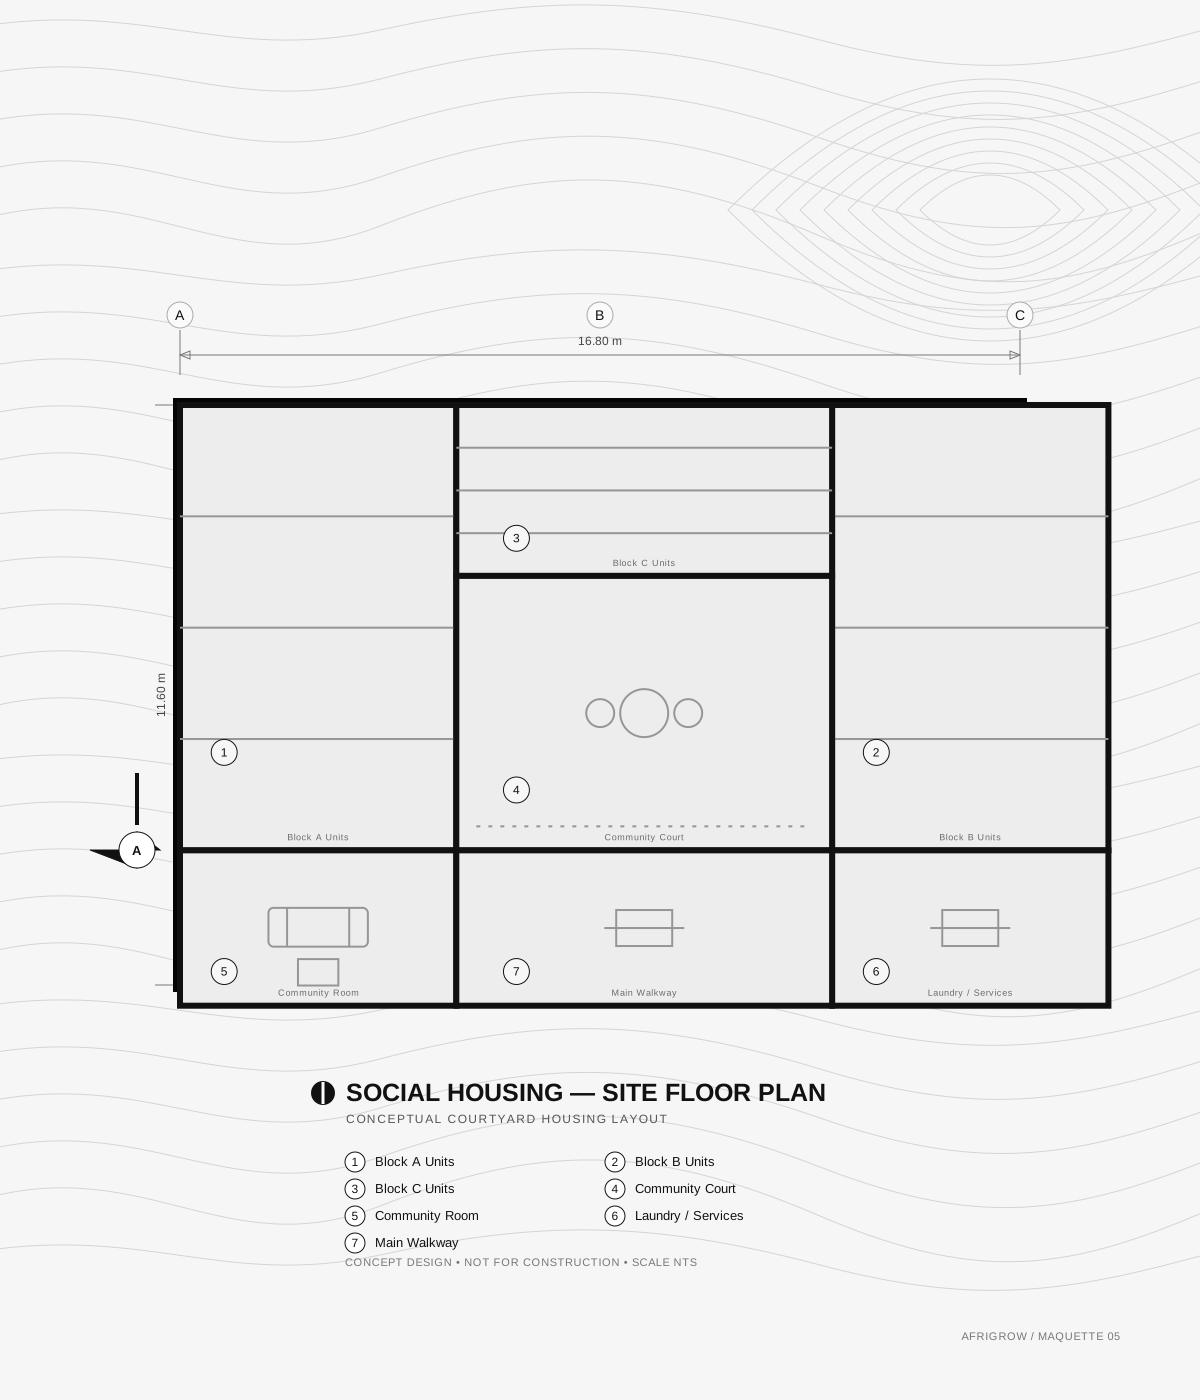
Typical unit plan — 2 bedroom
Module bill — unit
| Module | Qty | L × W × H |
|---|---|---|
| Standard Module | 2 | 6.05 × 3.25 × 3.035 m |
| Wide Module | 1 | 6.05 × 4.25 × 3.035 m |
| Wet-Core Module | 1 | 6.05 × 3.25 × 3.035 m |
| Total | 4 | modules per unit |
05Factory finish
Fitted in the factory, inspected before it reaches the stand.
Kitchens, bathrooms, joinery, electrics and flooring are installed indoors, so a home arrives ready for its keys rather than for trades — and the inspection is signed off before it travels.
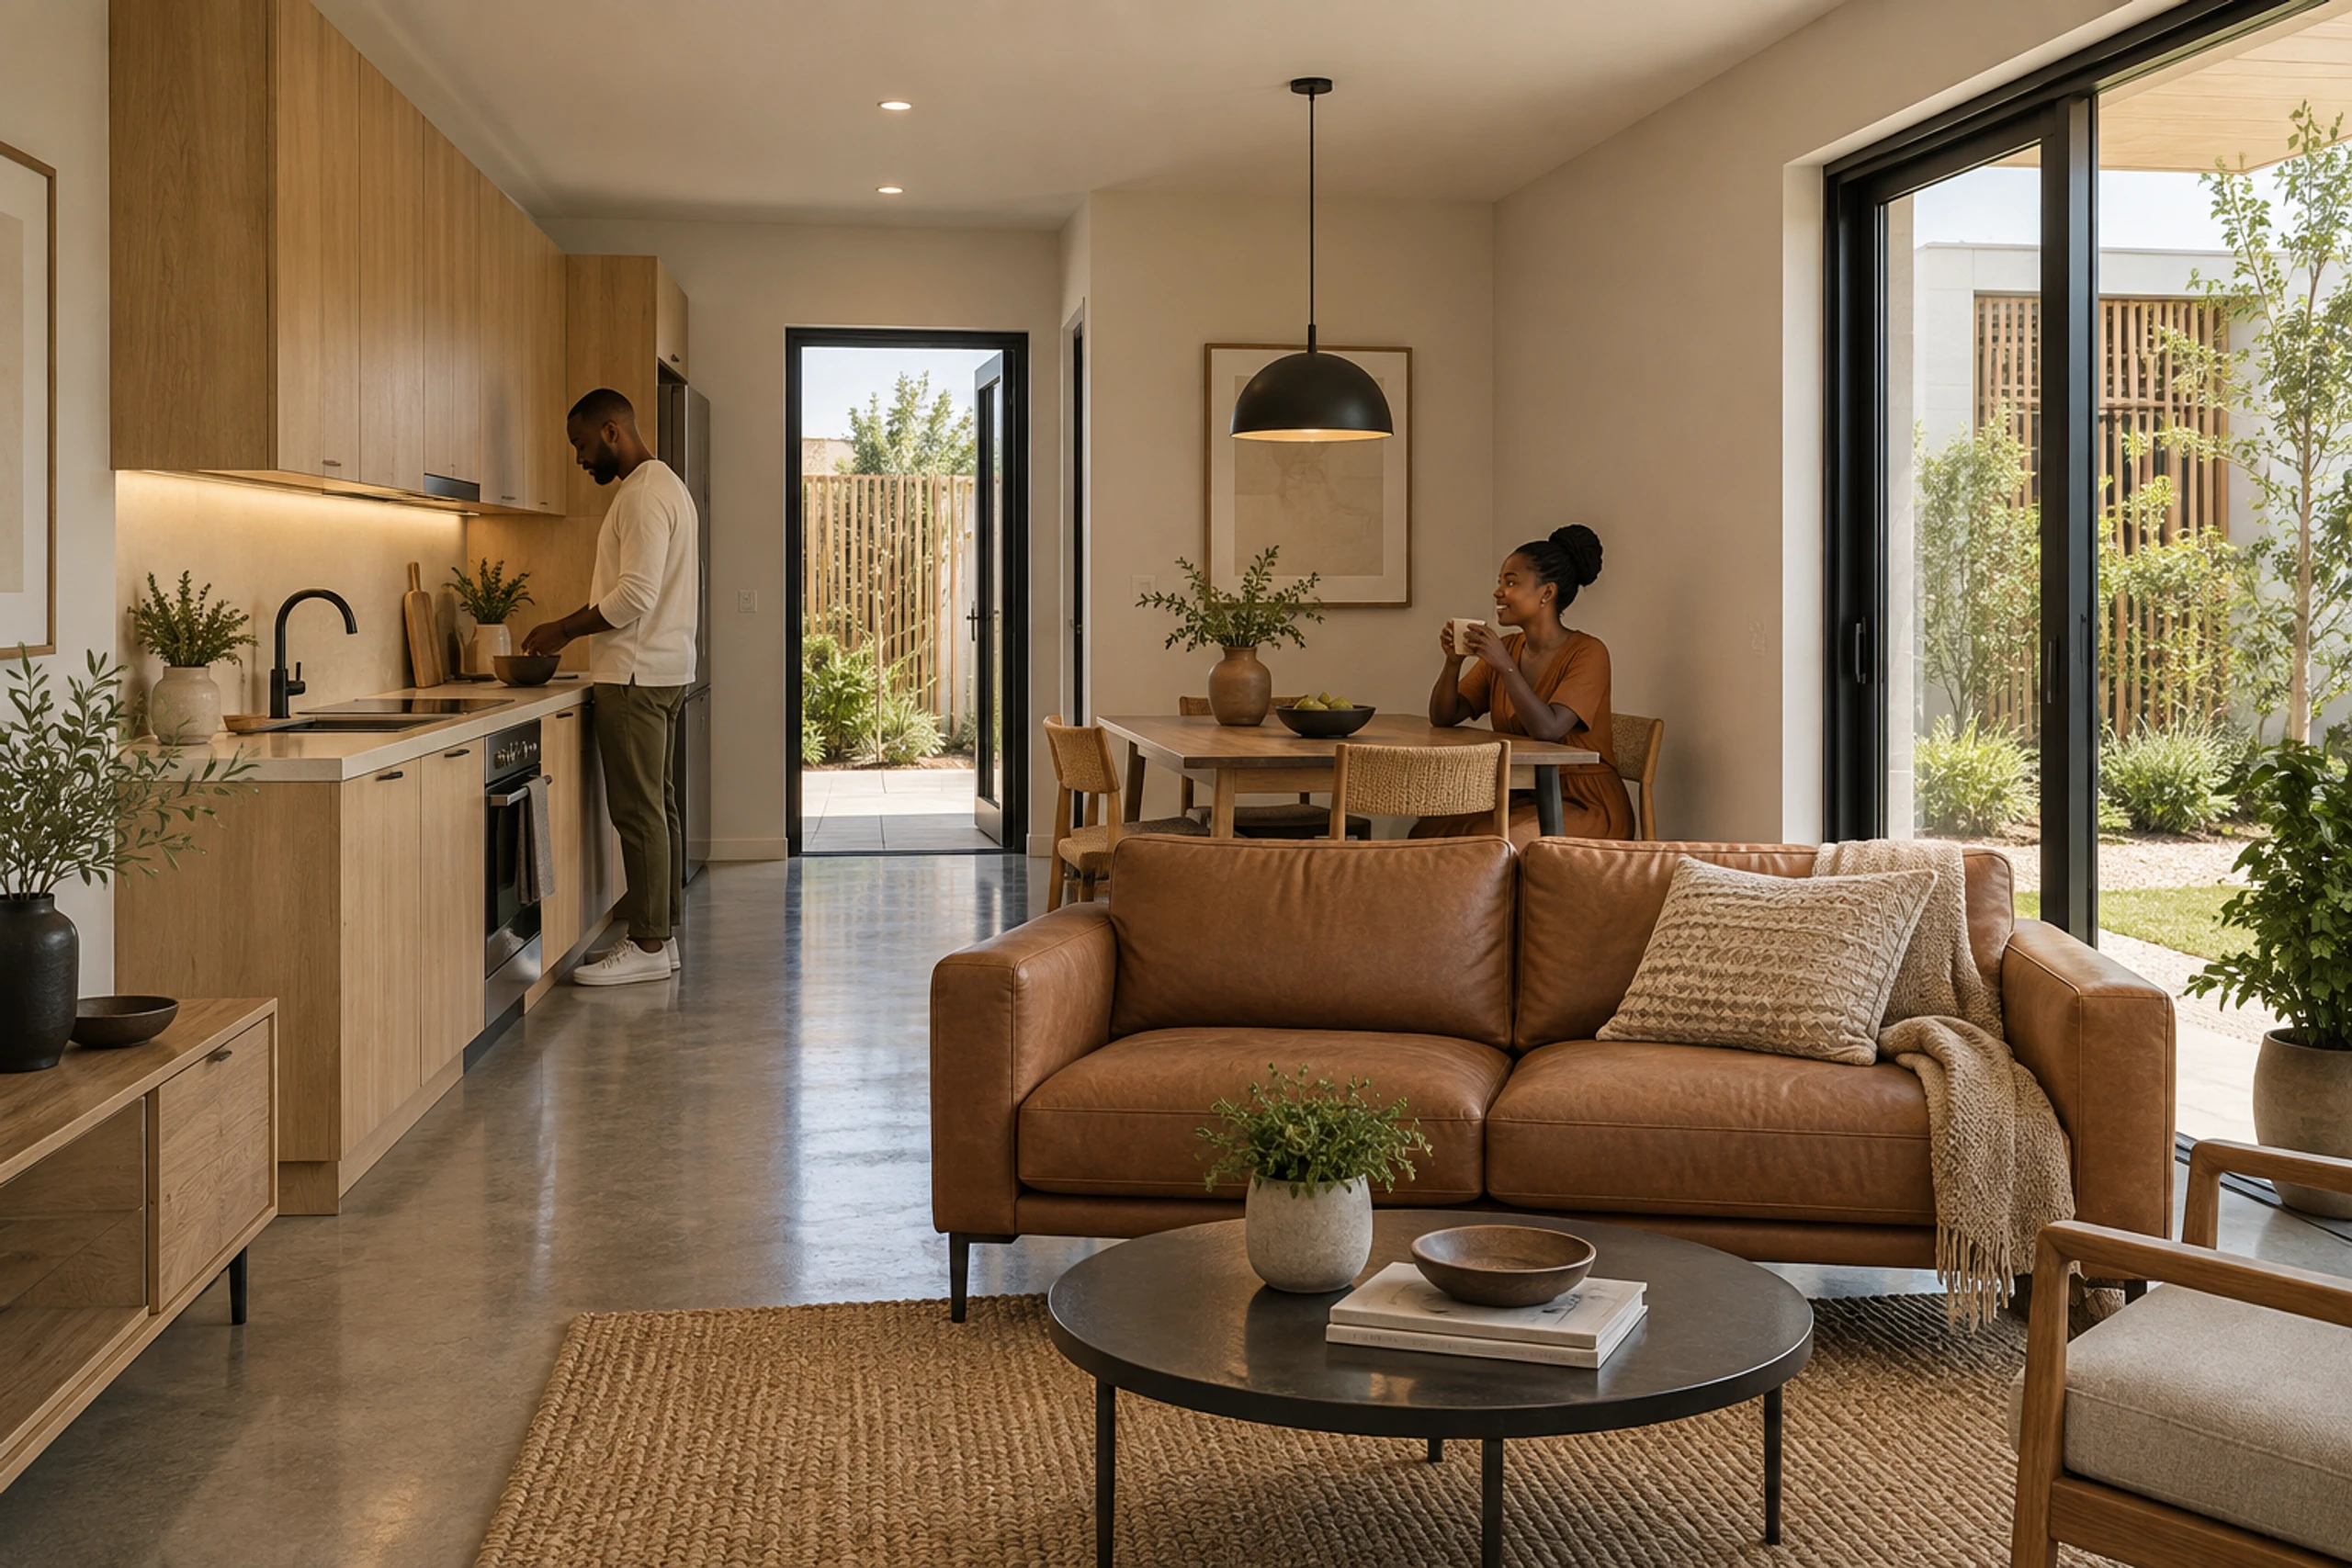
Living & kitchen
Open plan, opening to the garden
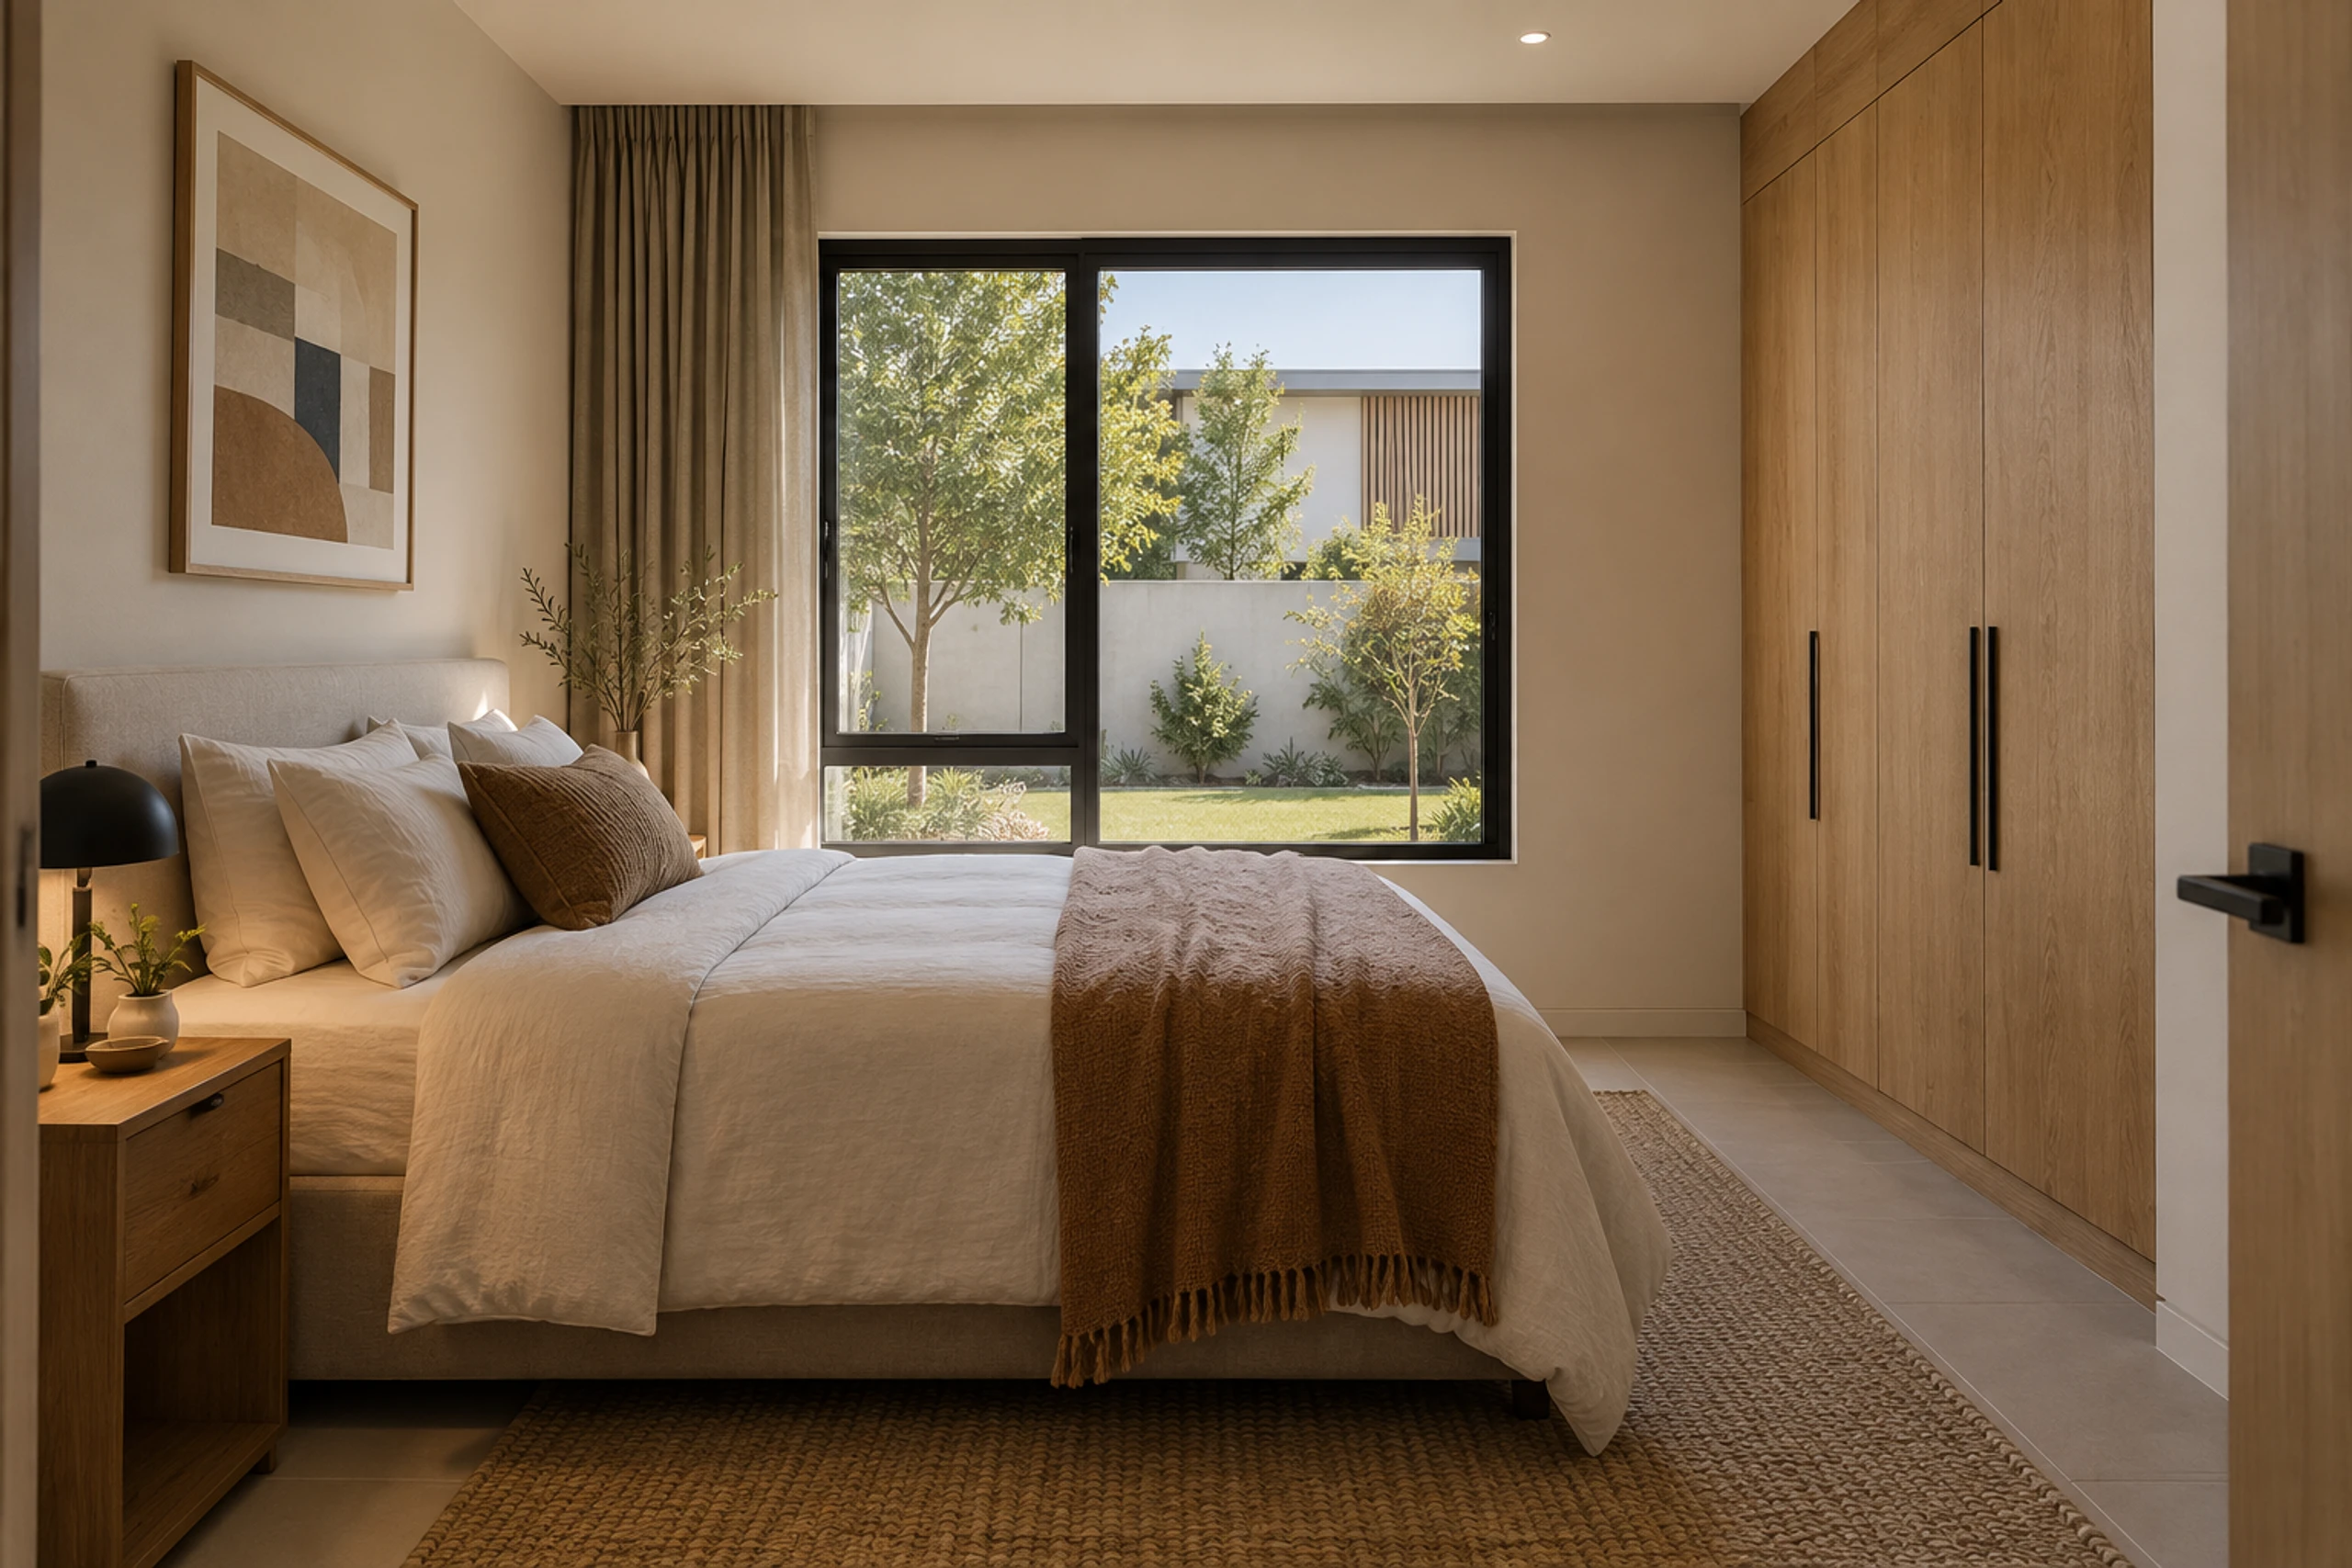
Bedroom
Built-in cupboards, factory-installed
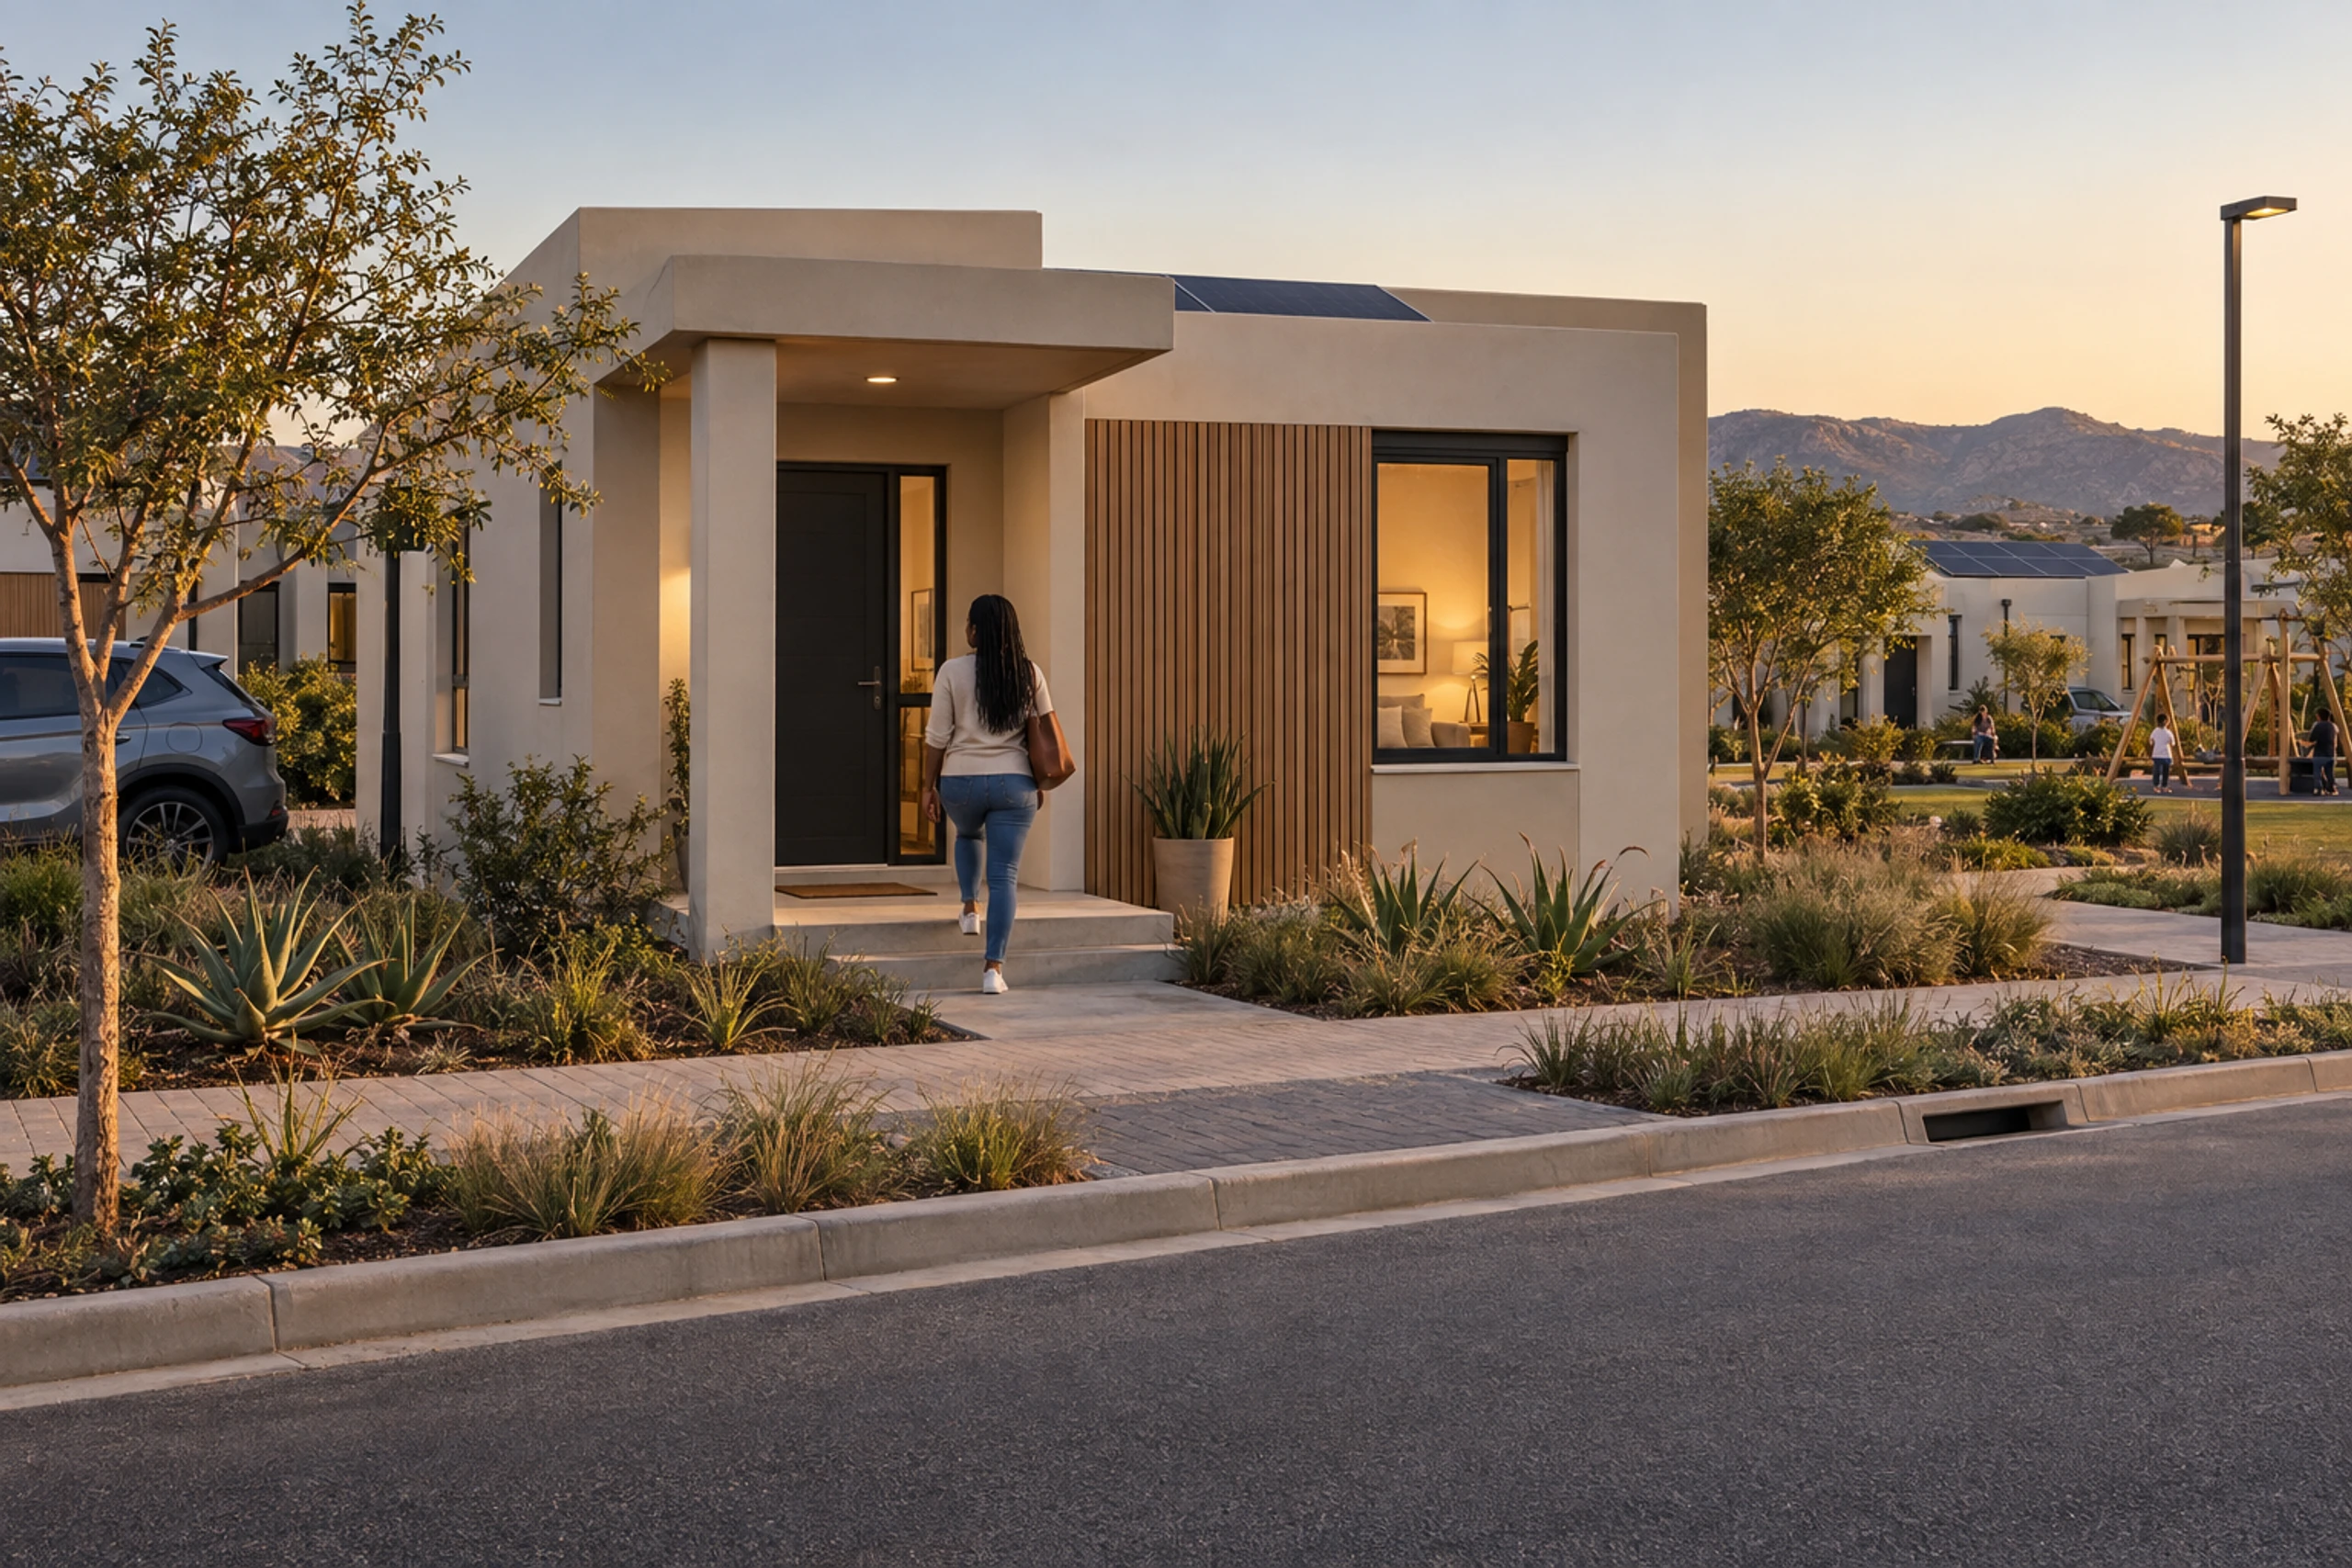
Entrance
Covered arrival at every home
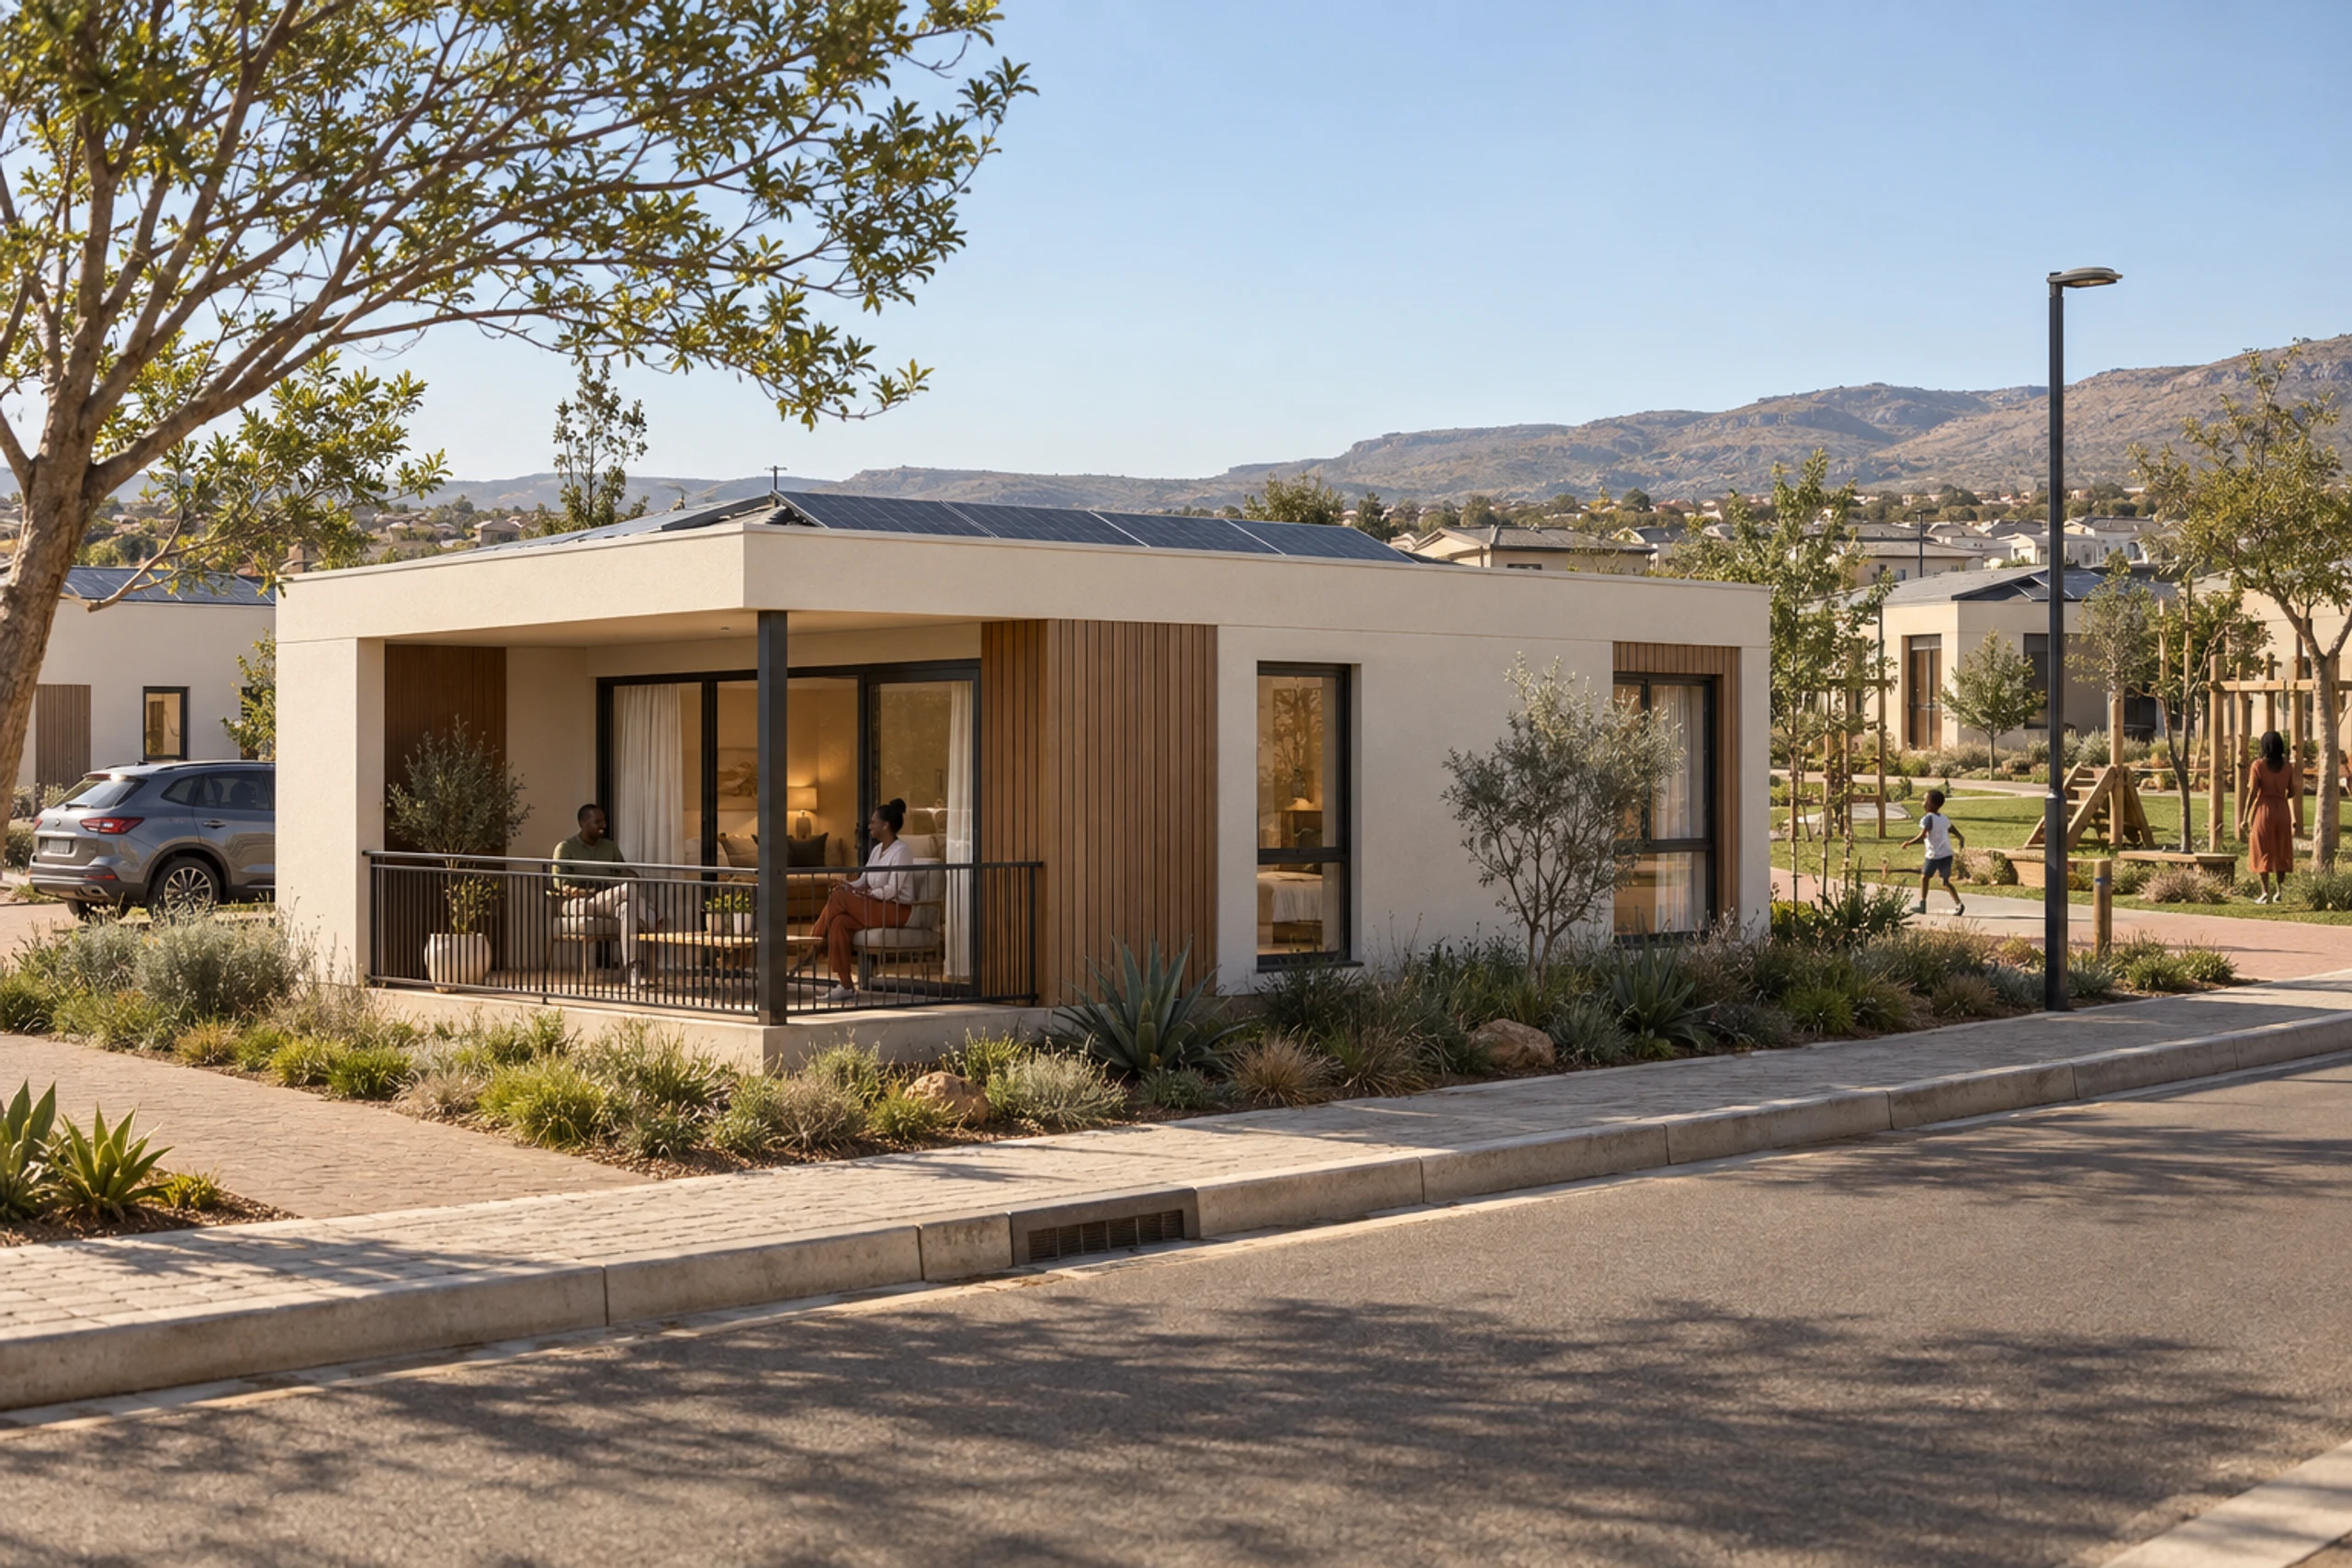
The home
Own stand, own stoep, own garden
Precinct
Homes repeated around shared open space
Scroll to explore
06Built for public programmes
What a housing programme has to get right.
Public and subsidy-linked housing is judged on what each home costs, when it is handed over, and whether the record stands up years later. The system is organised so none of the three is traded for the other two.
01
Cost settled before production
Home layouts are fixed at design freeze and the module bill is closed with them, so cost is agreed before the first pour rather than discovered through site variations.
02
An auditable record per module
Each module carries its own production, inspection and installation record. The evidence a programme is audited on is assembled as it is built, not reconstructed at handover.
03
Volume without drift
Casting, curing and fit-out are a repeated process under cover. The last home in a rollout is made the same way as the first — quality does not move with the weather or the crew.
04
Dignity that lasts
Solid concrete walls, a proper kitchen and bathroom, and a structure sized for a long maintenance life — a home a family is proud of, and stock a public owner can hold for decades.
07Sustainable community
Four systems, one community.
Water, energy, waste and agriculture — the four service components every Precast Africa community is planned around, so the development can carry itself once the contractor leaves site.
- 01
Water
Rainwater harvesting, greywater recovery and nature-based filtration — treated close to where it is used, then returned to irrigation and wetland recharge.
- 02
Energy
Rooftop photovoltaics with storage and shared distribution — generation placed on the buildings it serves, sized to the community around it.
- 03
Waste
Separation at source with organic fractions composted on site — what leaves the development is the residual only.
- 04
Agriculture
Greenhouses, raised beds and orchards taking treated water from one end of the loop and compost from the other — food grown where it is eaten.
08Delivery scope
What arrives complete, and what the programme decides.
Each home is delivered finished — structure, services, fittings and finishes installed and signed off in the factory. Everything beyond the stand boundary is a programme-level decision the model is engineered to accept.
- Open-plan living & kitchen
- Factory-tested wet core
- One to three bedrooms
- Durable, low-maintenance finishes
- Auditable record per module
- Solar-ready roofs
- Rainwater & reticulation provision
- Metered electrical supply
- Fibre-ready service routing
- Access-controlled precincts
- Parks & shared open space
- Community facilities
Module bills, typical home plans and the finish specification are issued on request, with a delivery programme built against your beneficiary list and rollout phases. Tell us the programme and we will price the model against it.
Discuss a programmeNext step
Specify the programme.
Send us the land, the home mix and the rollout the programme is committed to. We will come back with a module bill, a stand layout and a delivery schedule you can take to a department, an institution or a board.
Discuss a projectComputer-generated visualisations, illustrative only. Plans are indicative and not dimensionally binding. Module bills, internal areas, finishes and programme are confirmed at design freeze for each scheme and are subject to statutory approvals and the applicable national housing norms and standards. Delivered-project evidence is issued as a dated annexure.