Developments/Walk-up apartments
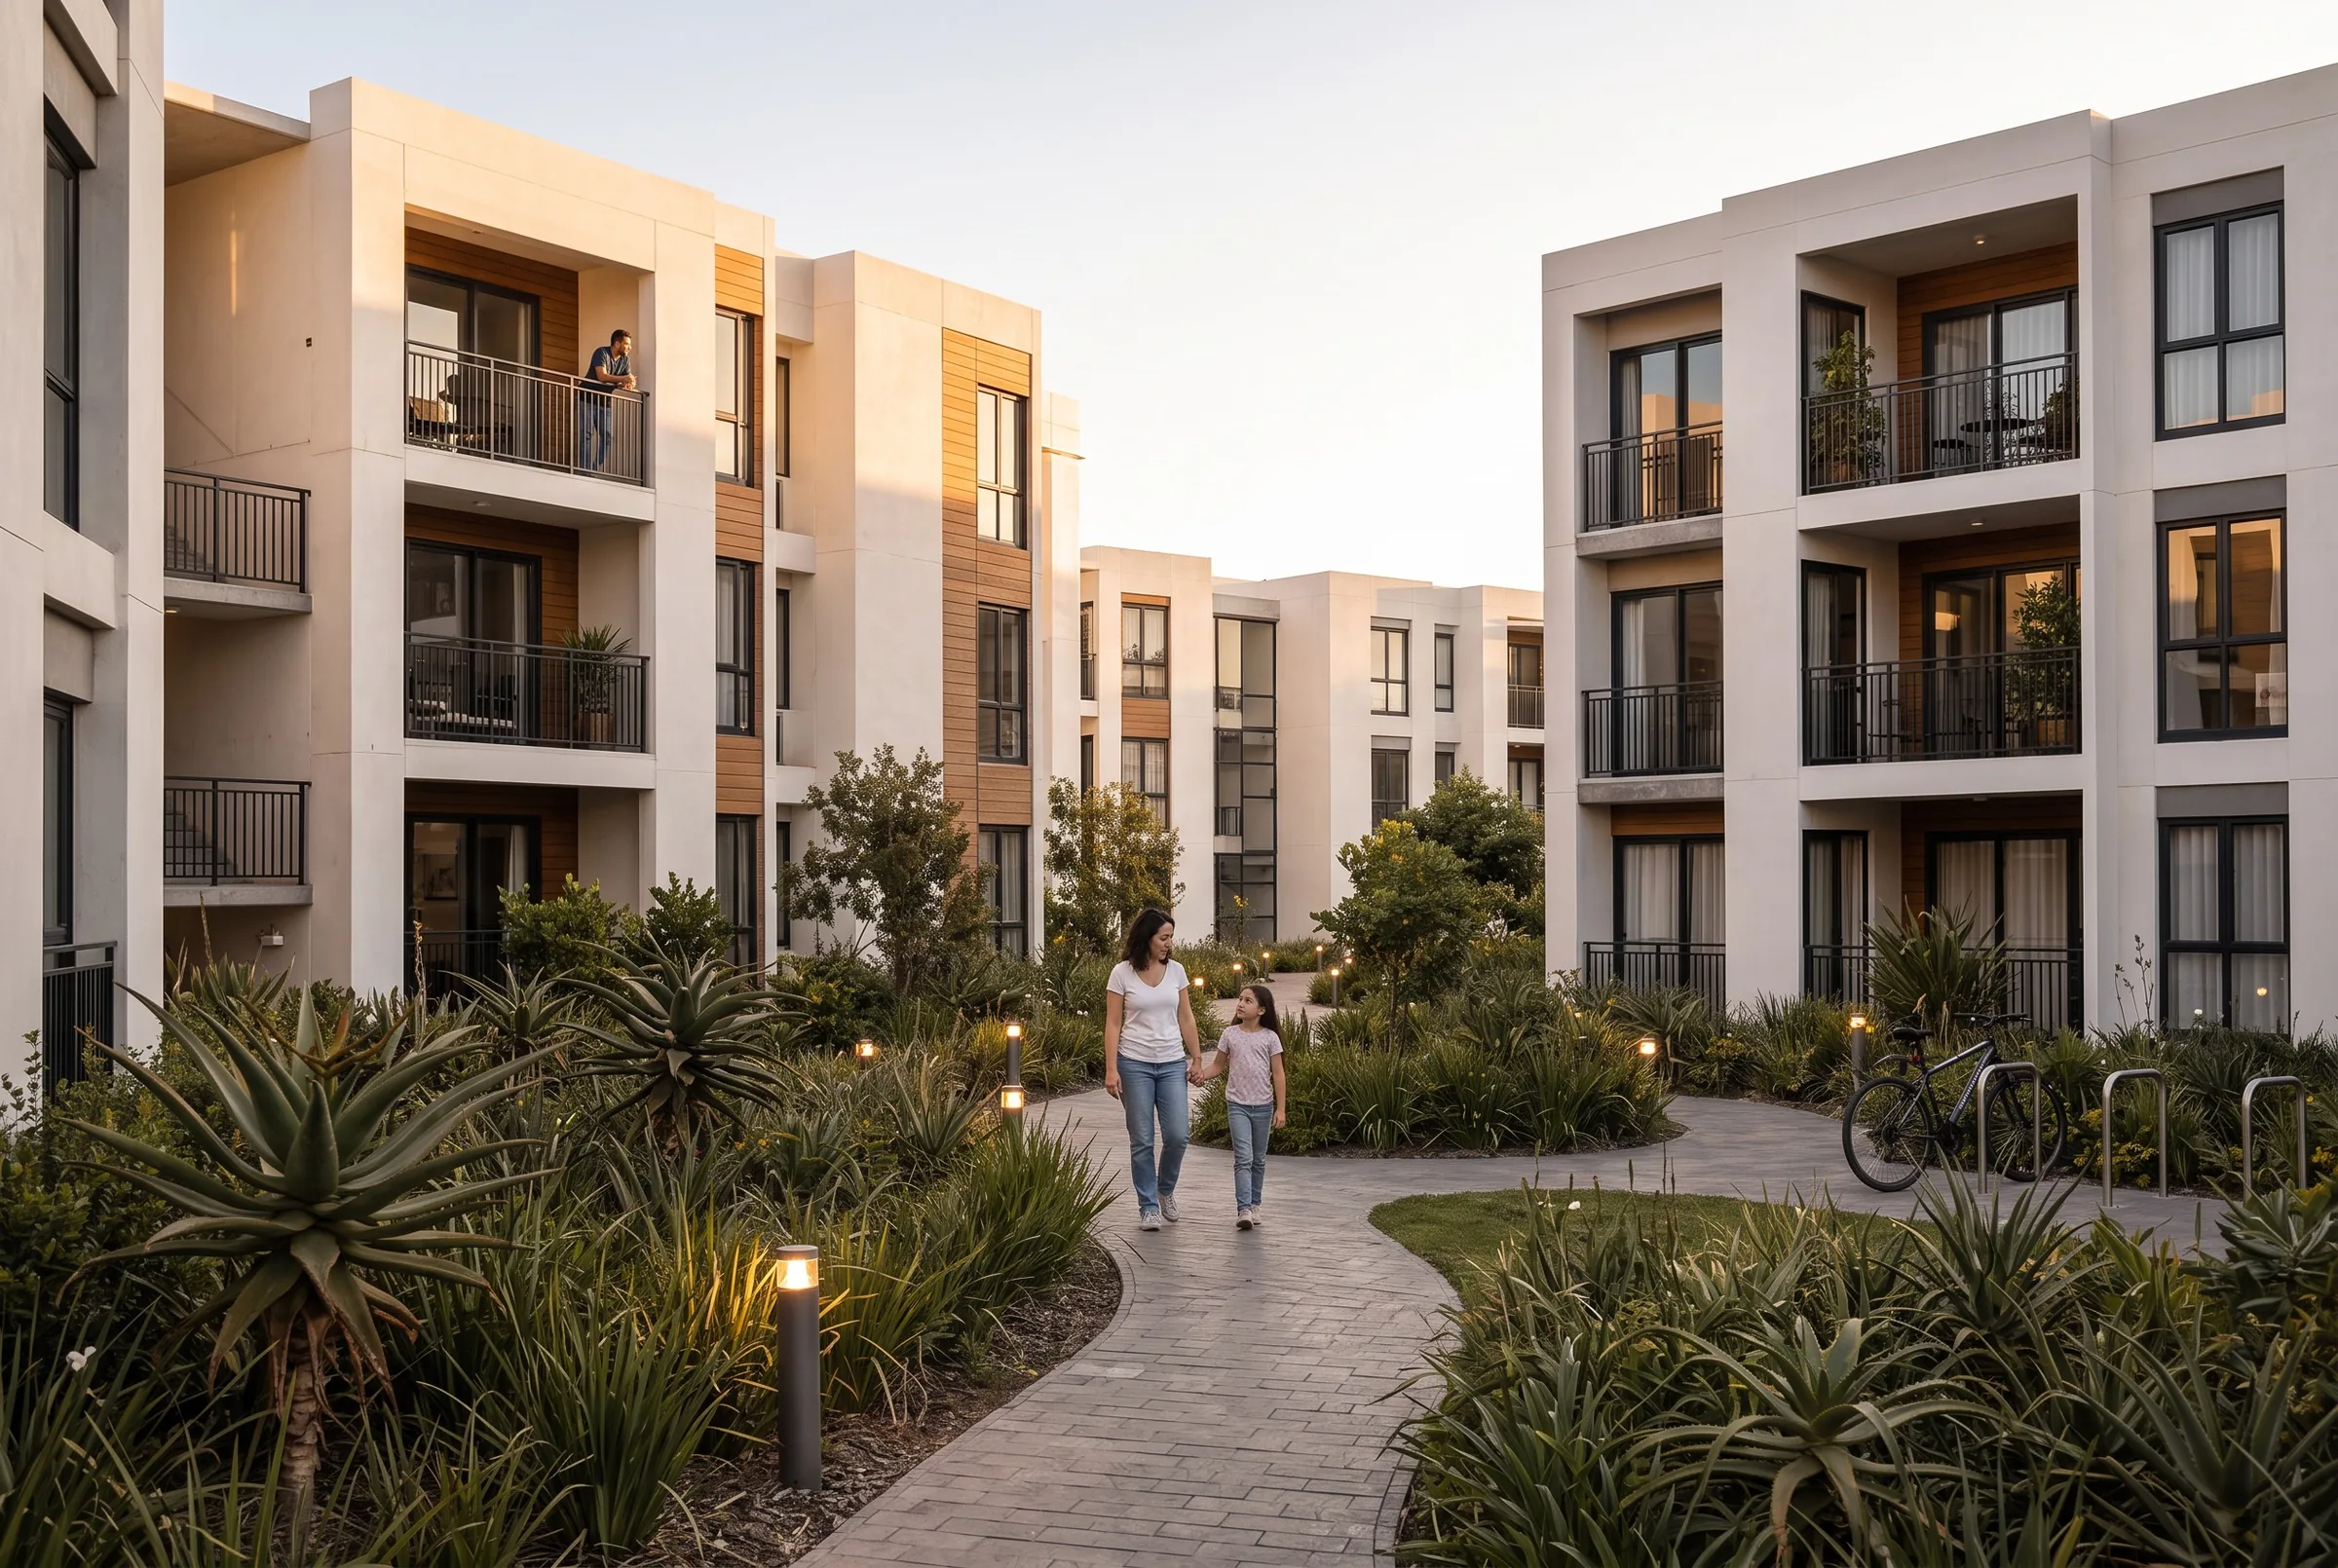
Multi-storey walk-up apartments.
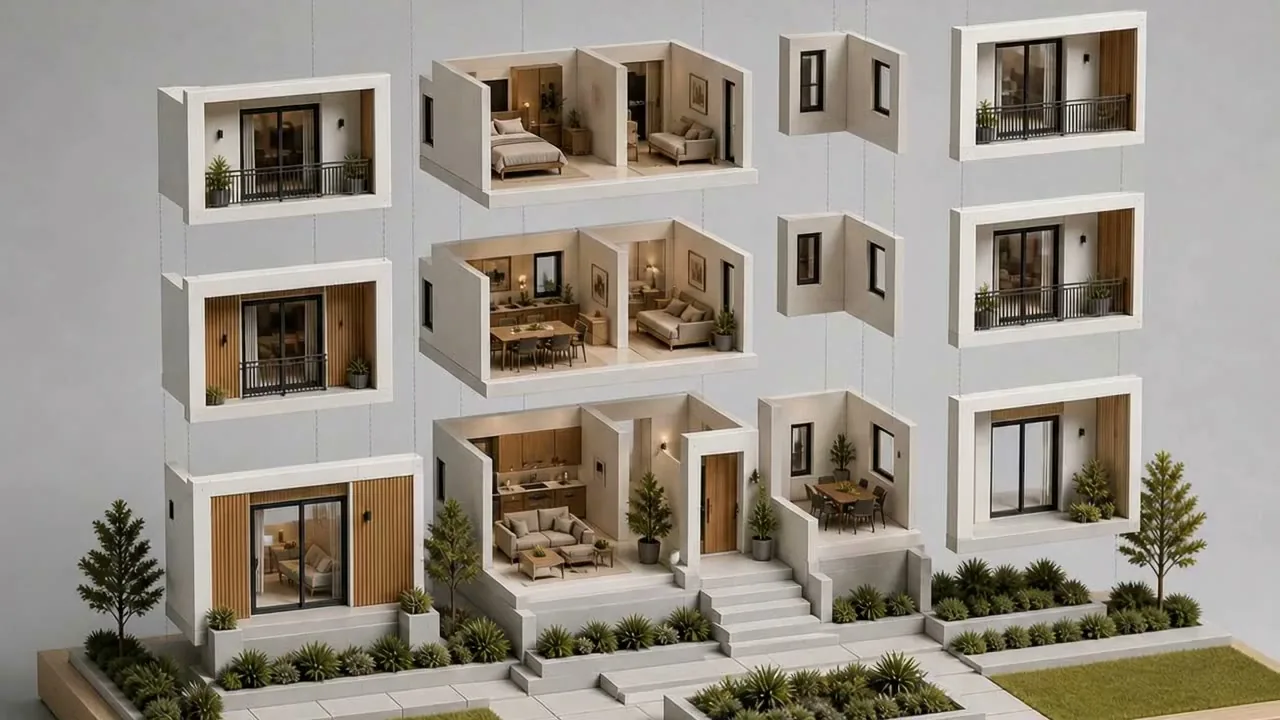
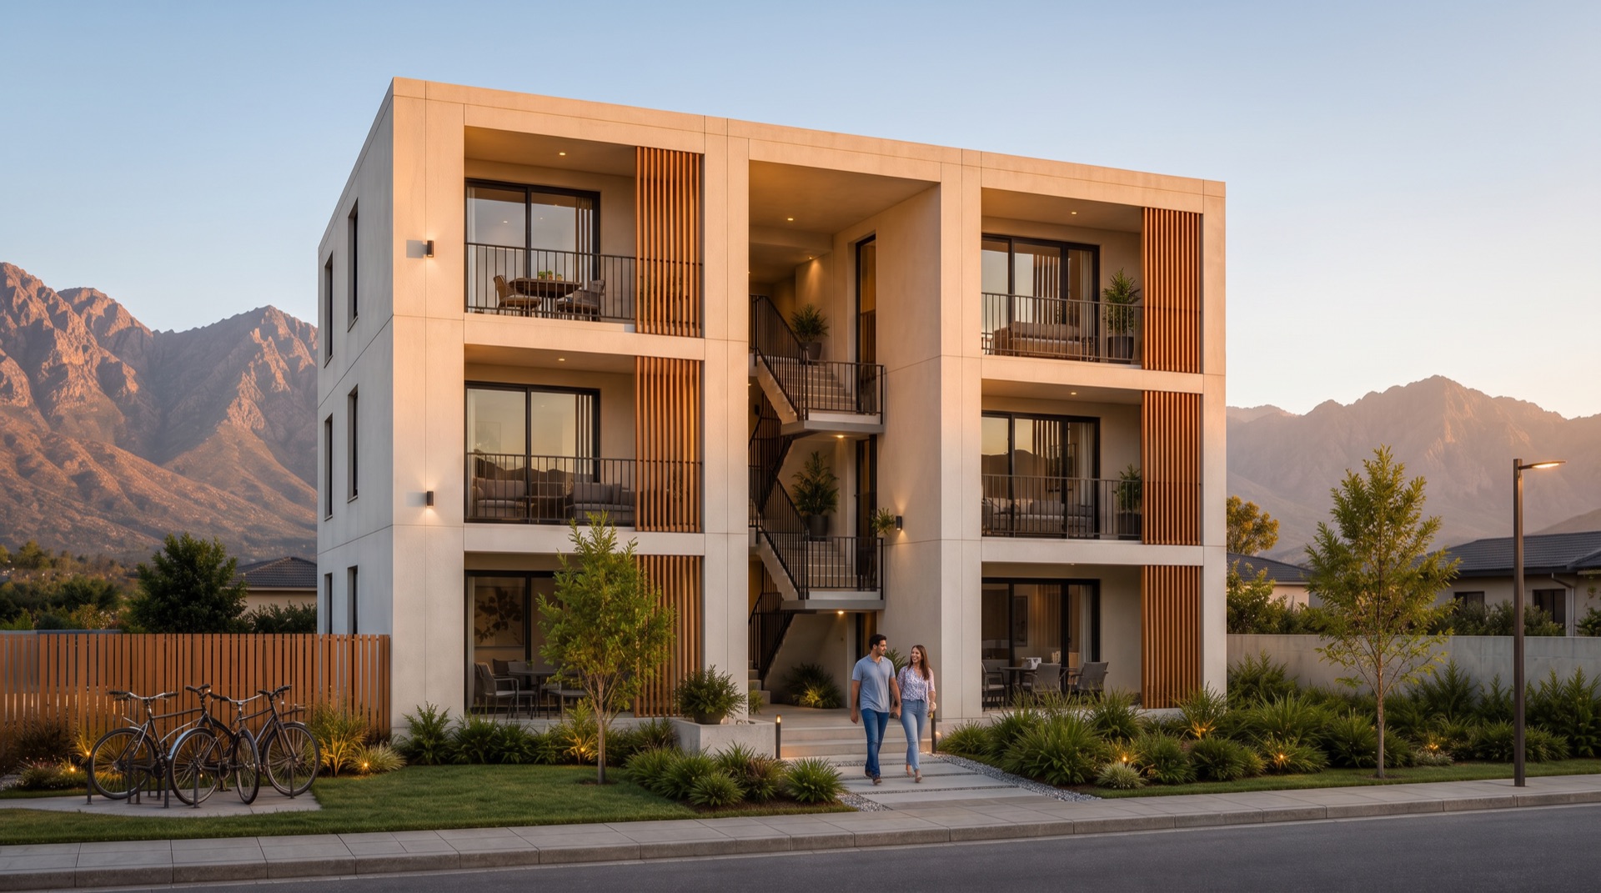
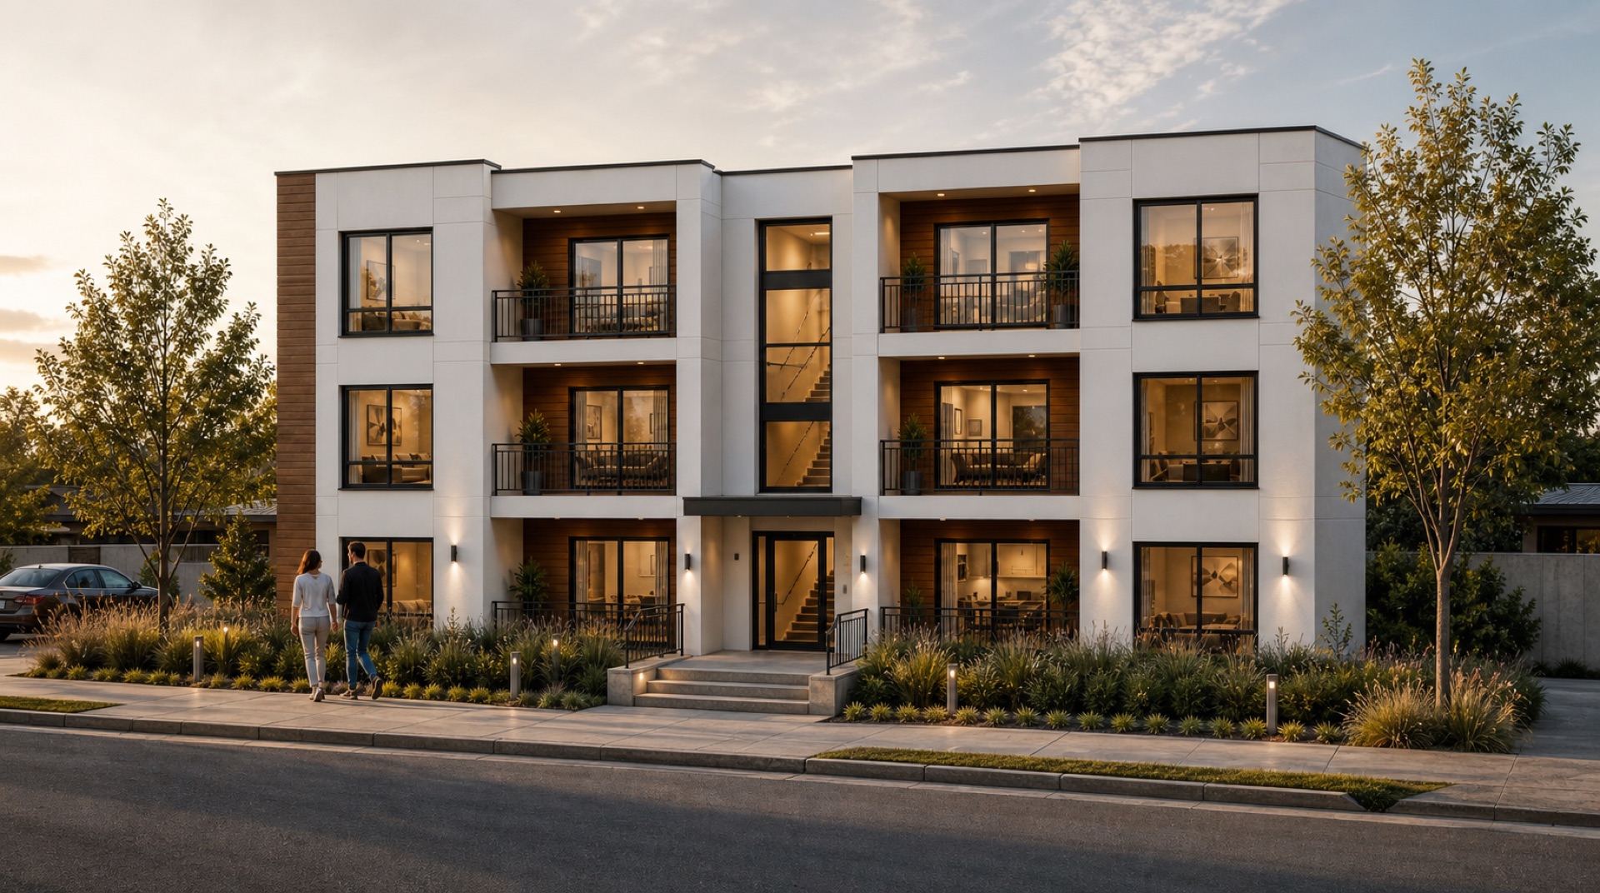
Finished modules. One building. Scroll to run the sequence — the volumes that leave the production line arrive on site complete and stack into a finished block. Shown in the three-storey configuration.
Vision to reality
01/04
Complete modules
Each volume leaves the factory structurally complete and fitted out — services, joinery, glazing and finishes already installed and inspected.
01The model
Four homes to a landing. Three storeys or ten. One module family.
The walk-up is Precast Africa's density model. Four homes to a landing, served by a central stair and lift core, stacked from three storeys to a ten-storey ceiling — twelve homes to a block, or forty, on the same core and the same grid. Unit layouts are fixed at design freeze and cast in the factory, so the block that arrives on site is the block that was priced.
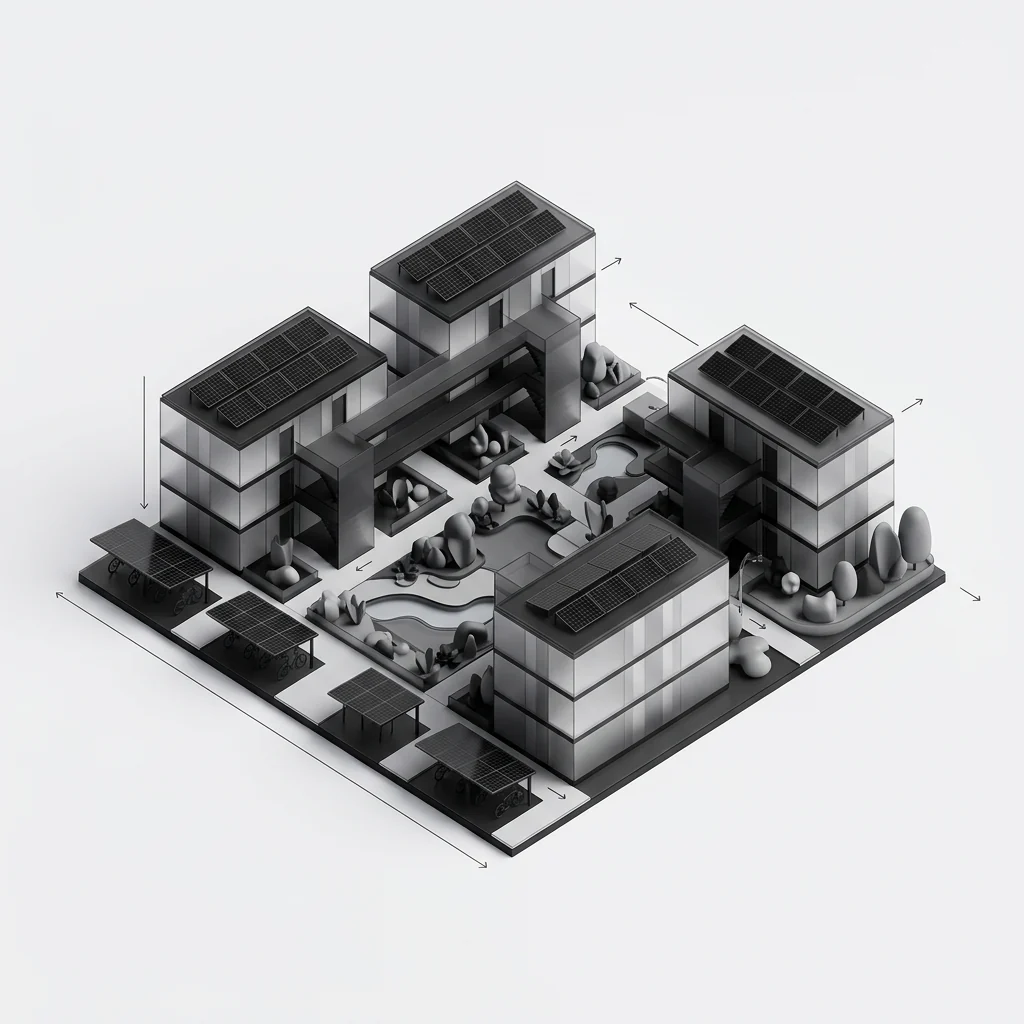
Zone 04
Apartment precinct
Multi-storey blocks around shared courtyards — the densest residential band, placed closest to the civic ground.
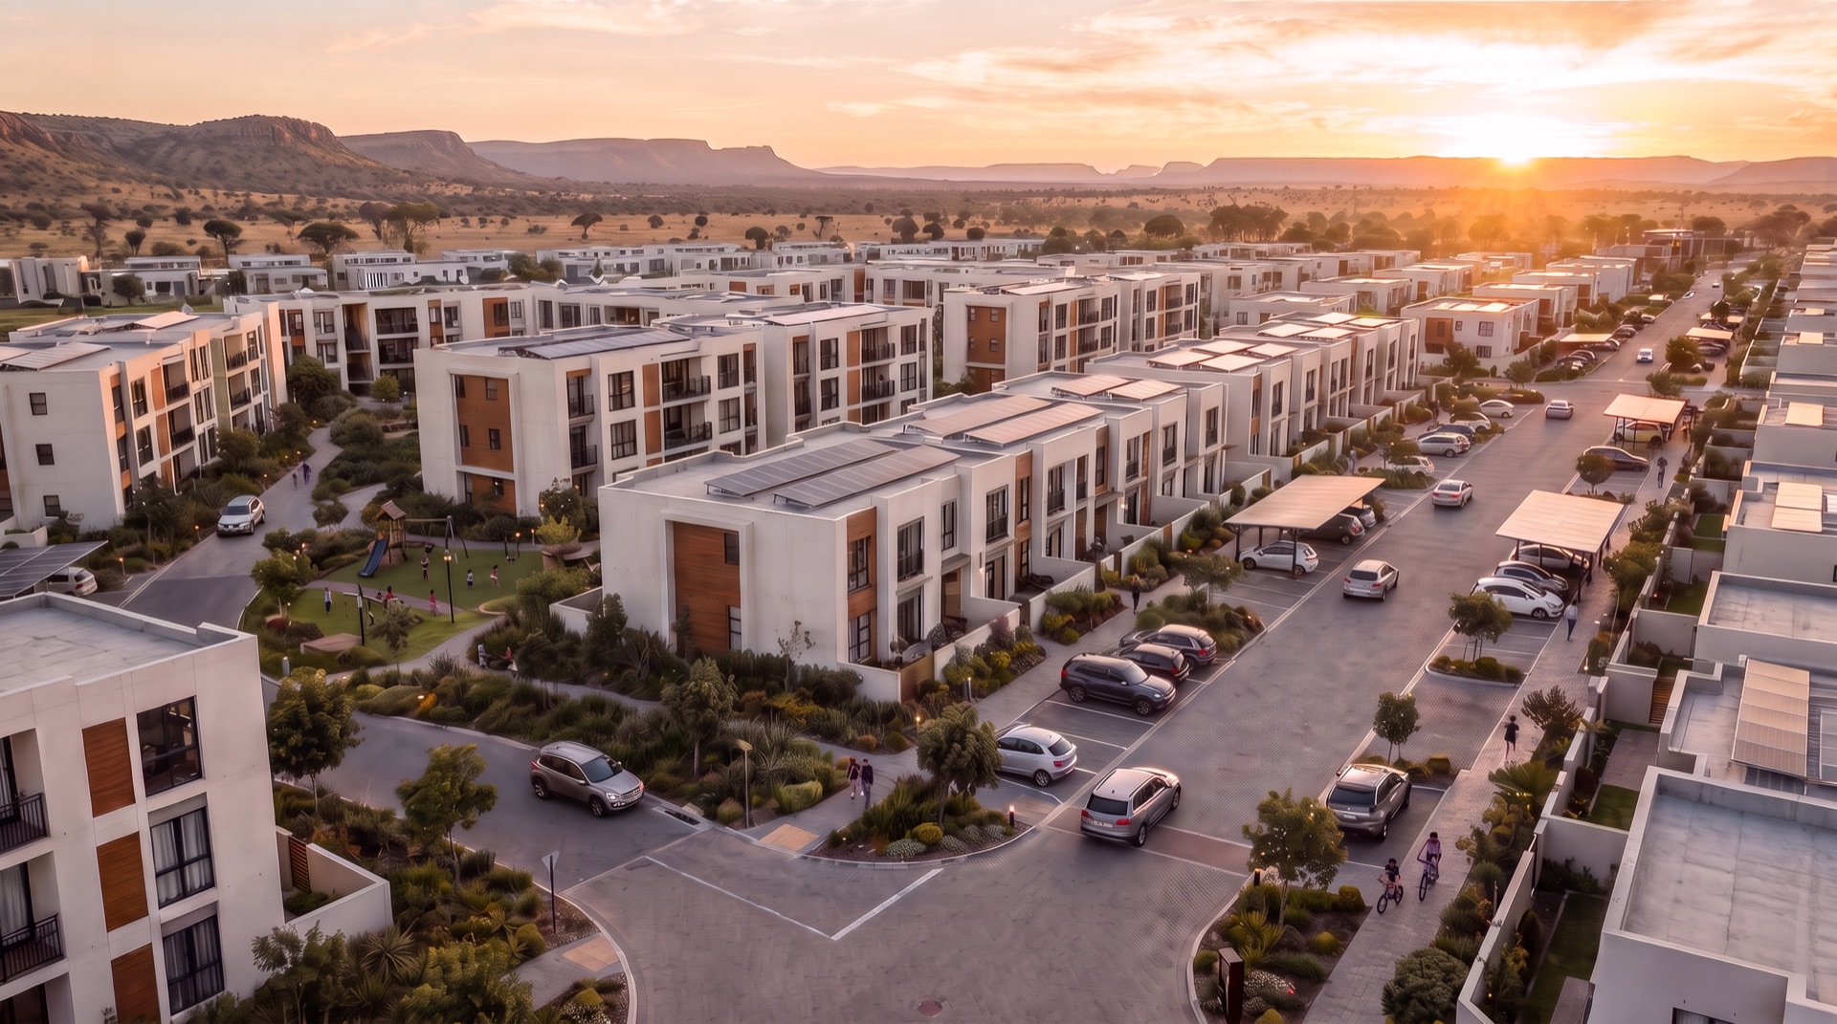
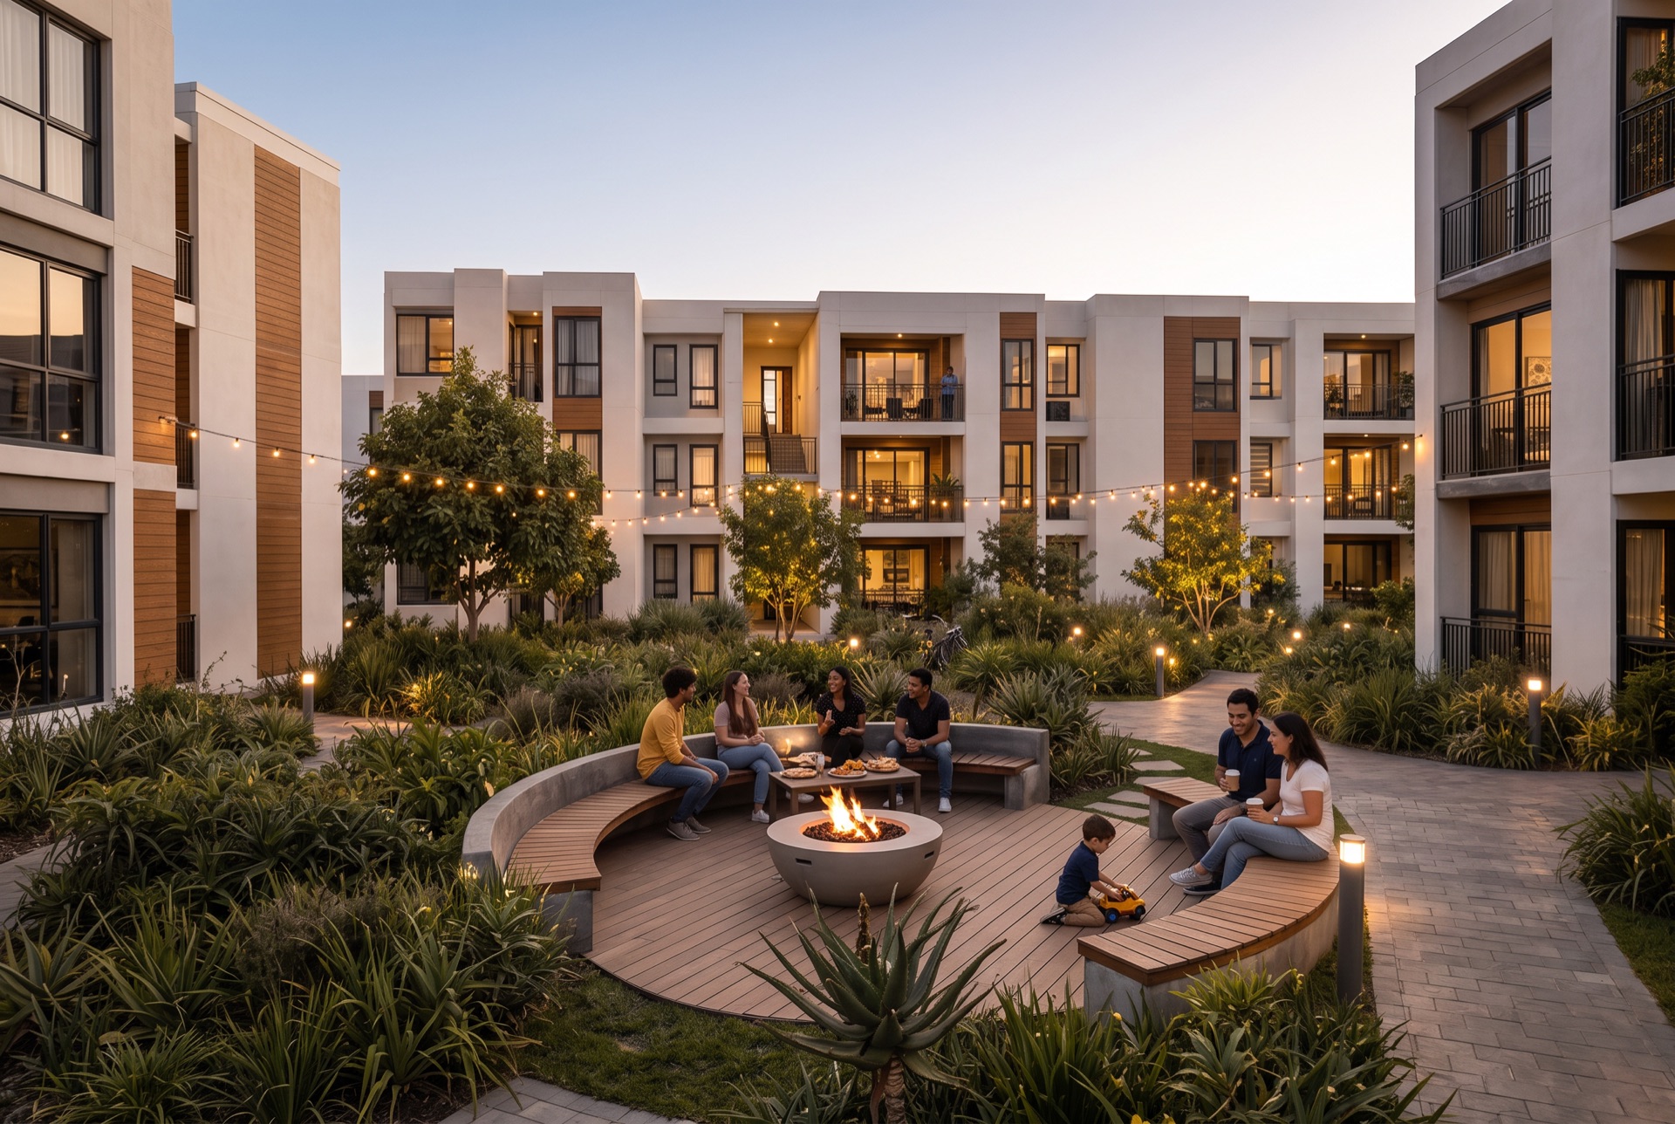
Blocks repeat around landscaped courtyards and link into a scheme's wider open space. Height, density, orientation and precinct layout are set by the scheme; the home, the core and the grid do not change with them. The built zones below are the community planned around it.
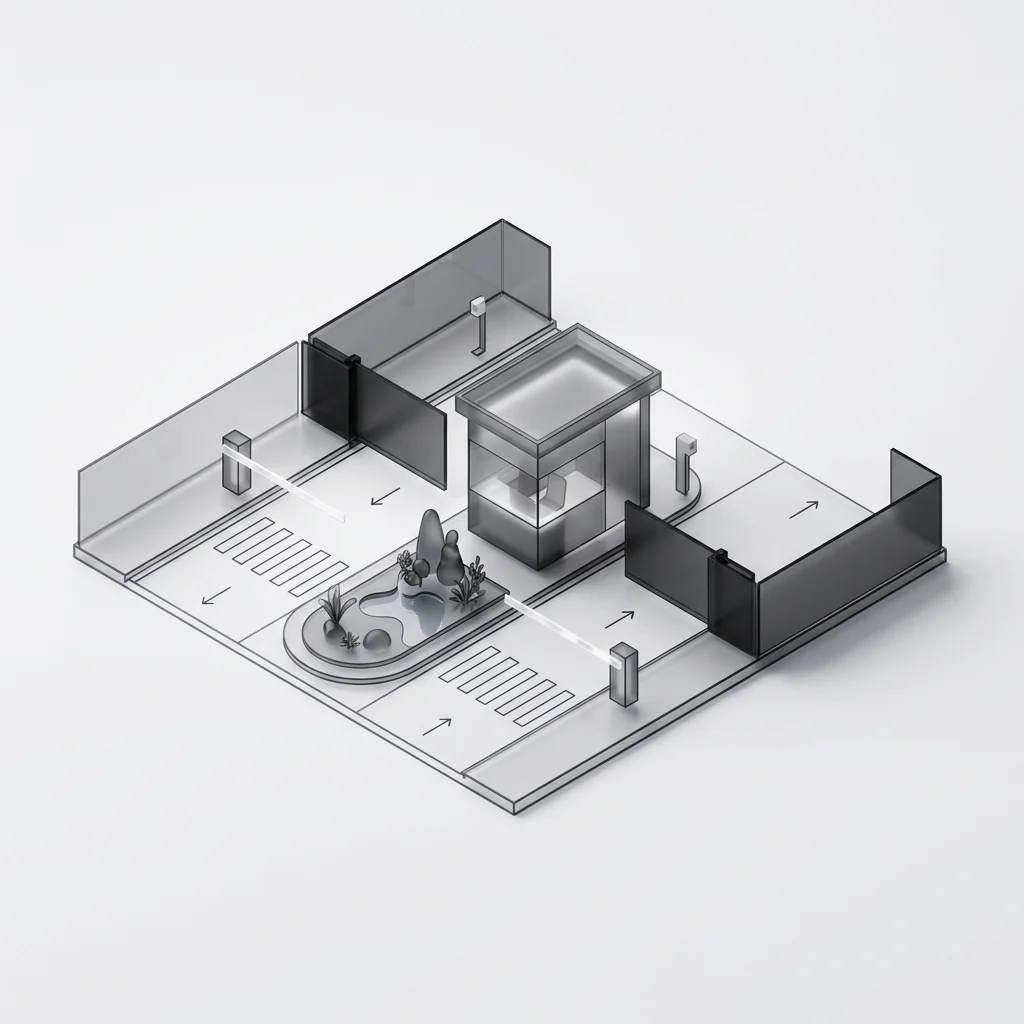
01
Security gate precinct
Controlled entry at the precinct boundary.
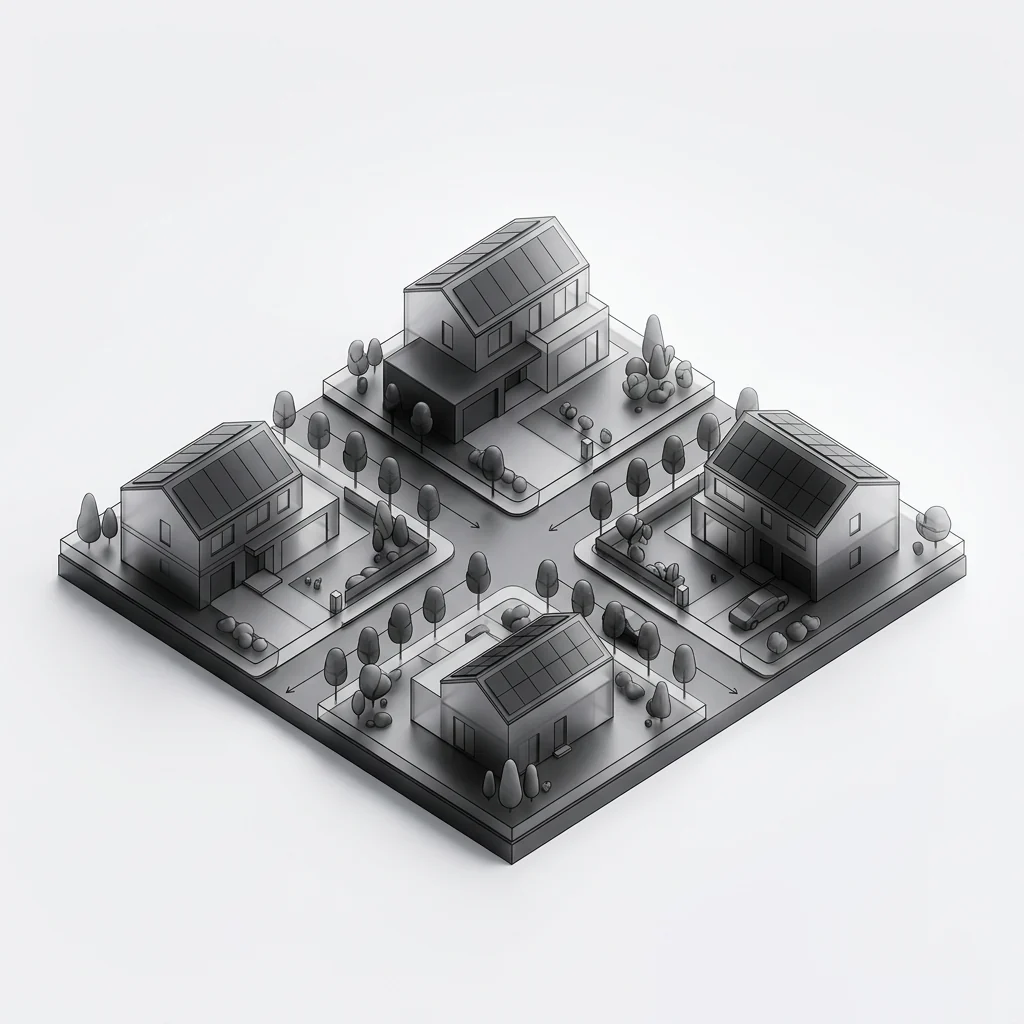
02
Full-title homes
Detached homes on their own stands.
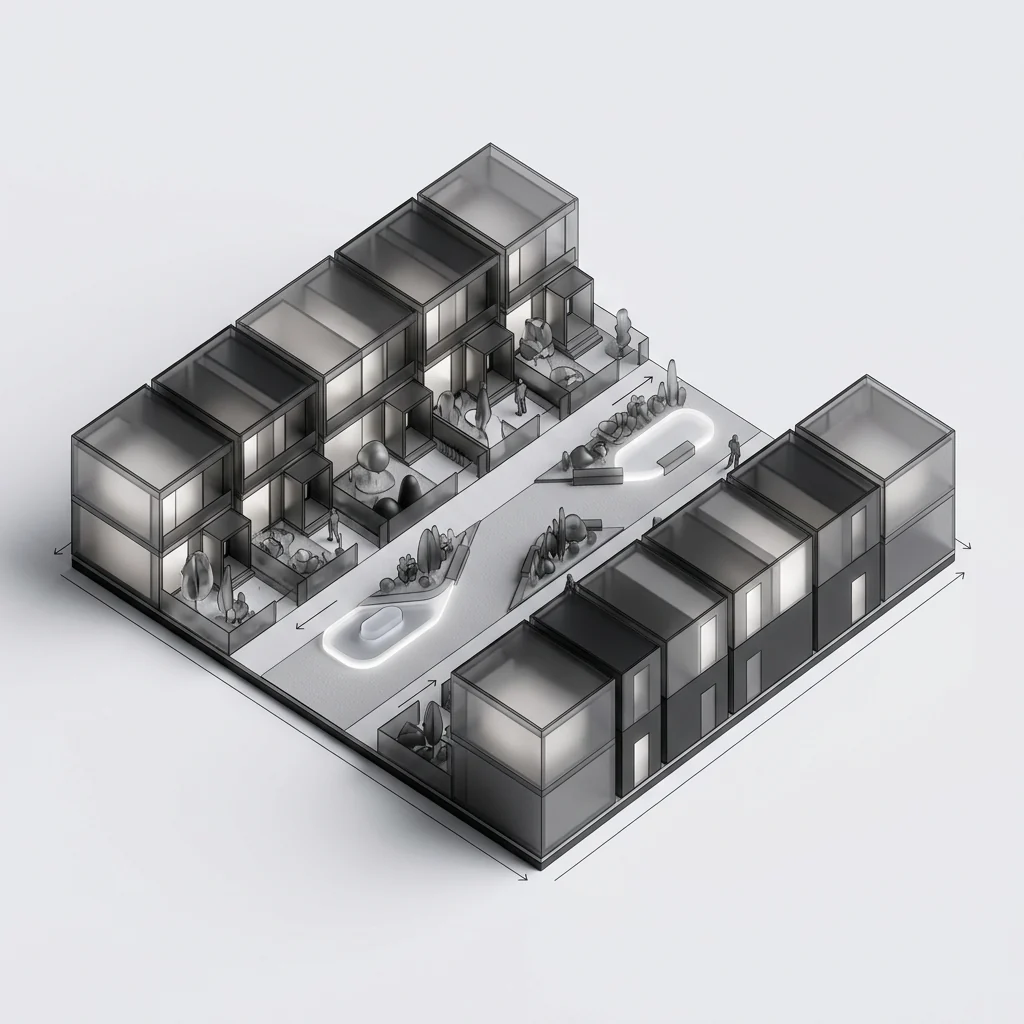
03
Townhouses
Rows of homes along shared courts.
04 · This model
Apartment precinct
Multi-storey blocks around courtyards.
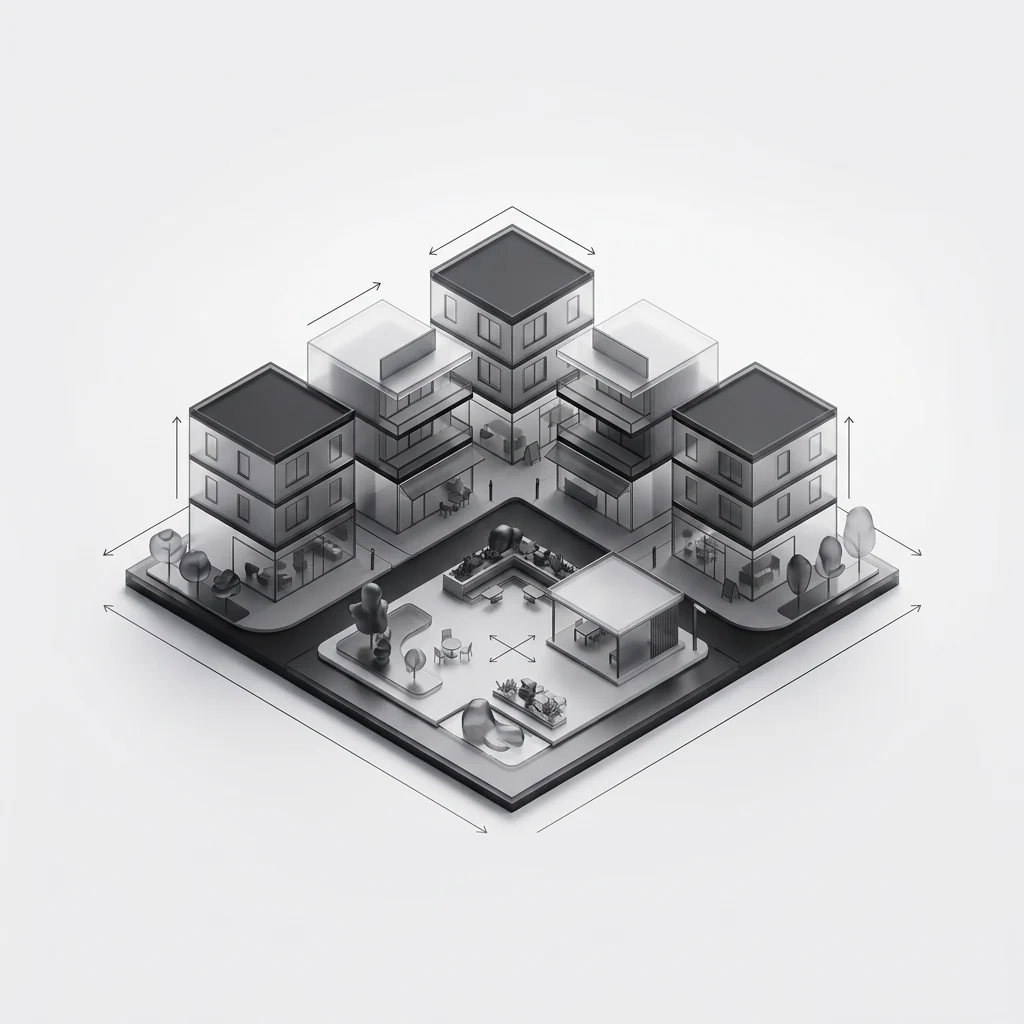
05
Mixed-use centre
Shops, offices and homes around a square.
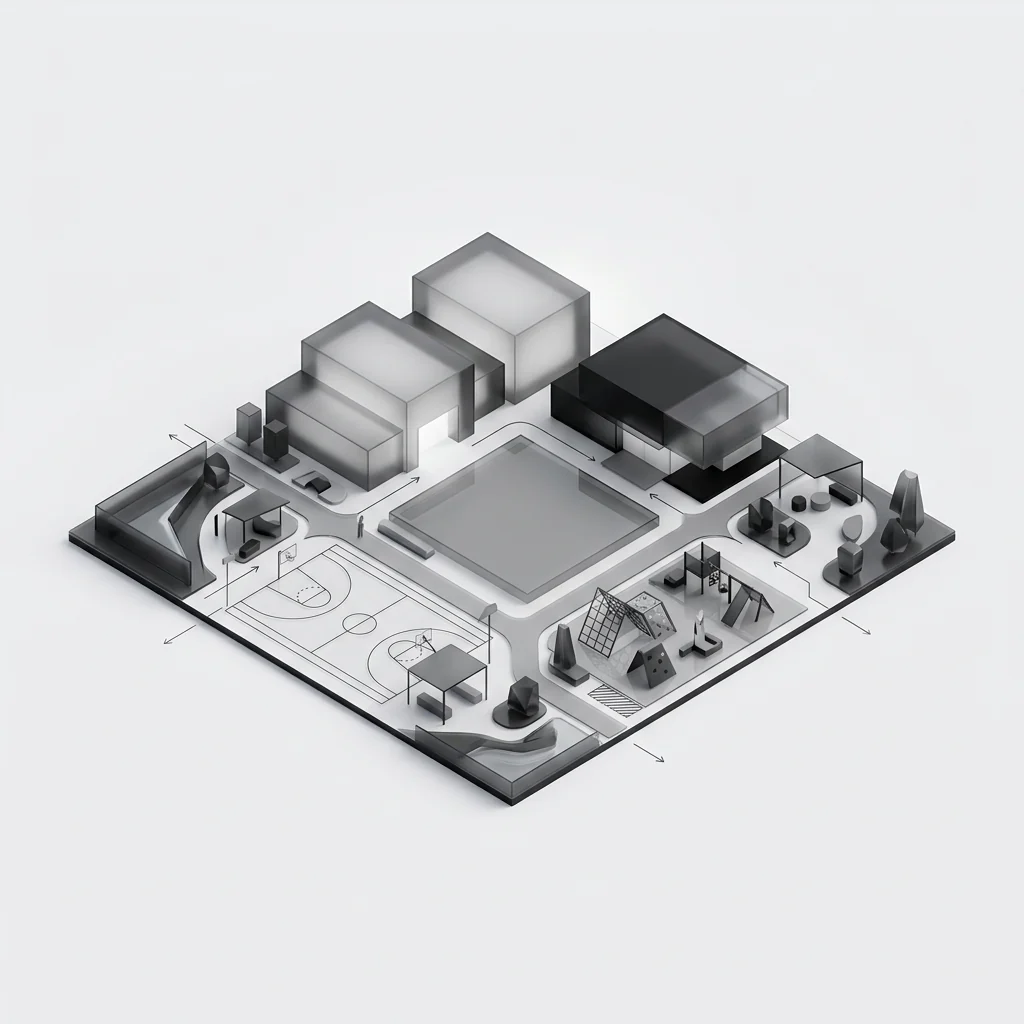
06
Civic & recreation
School, clinic, sport and the shared lawn.
The block
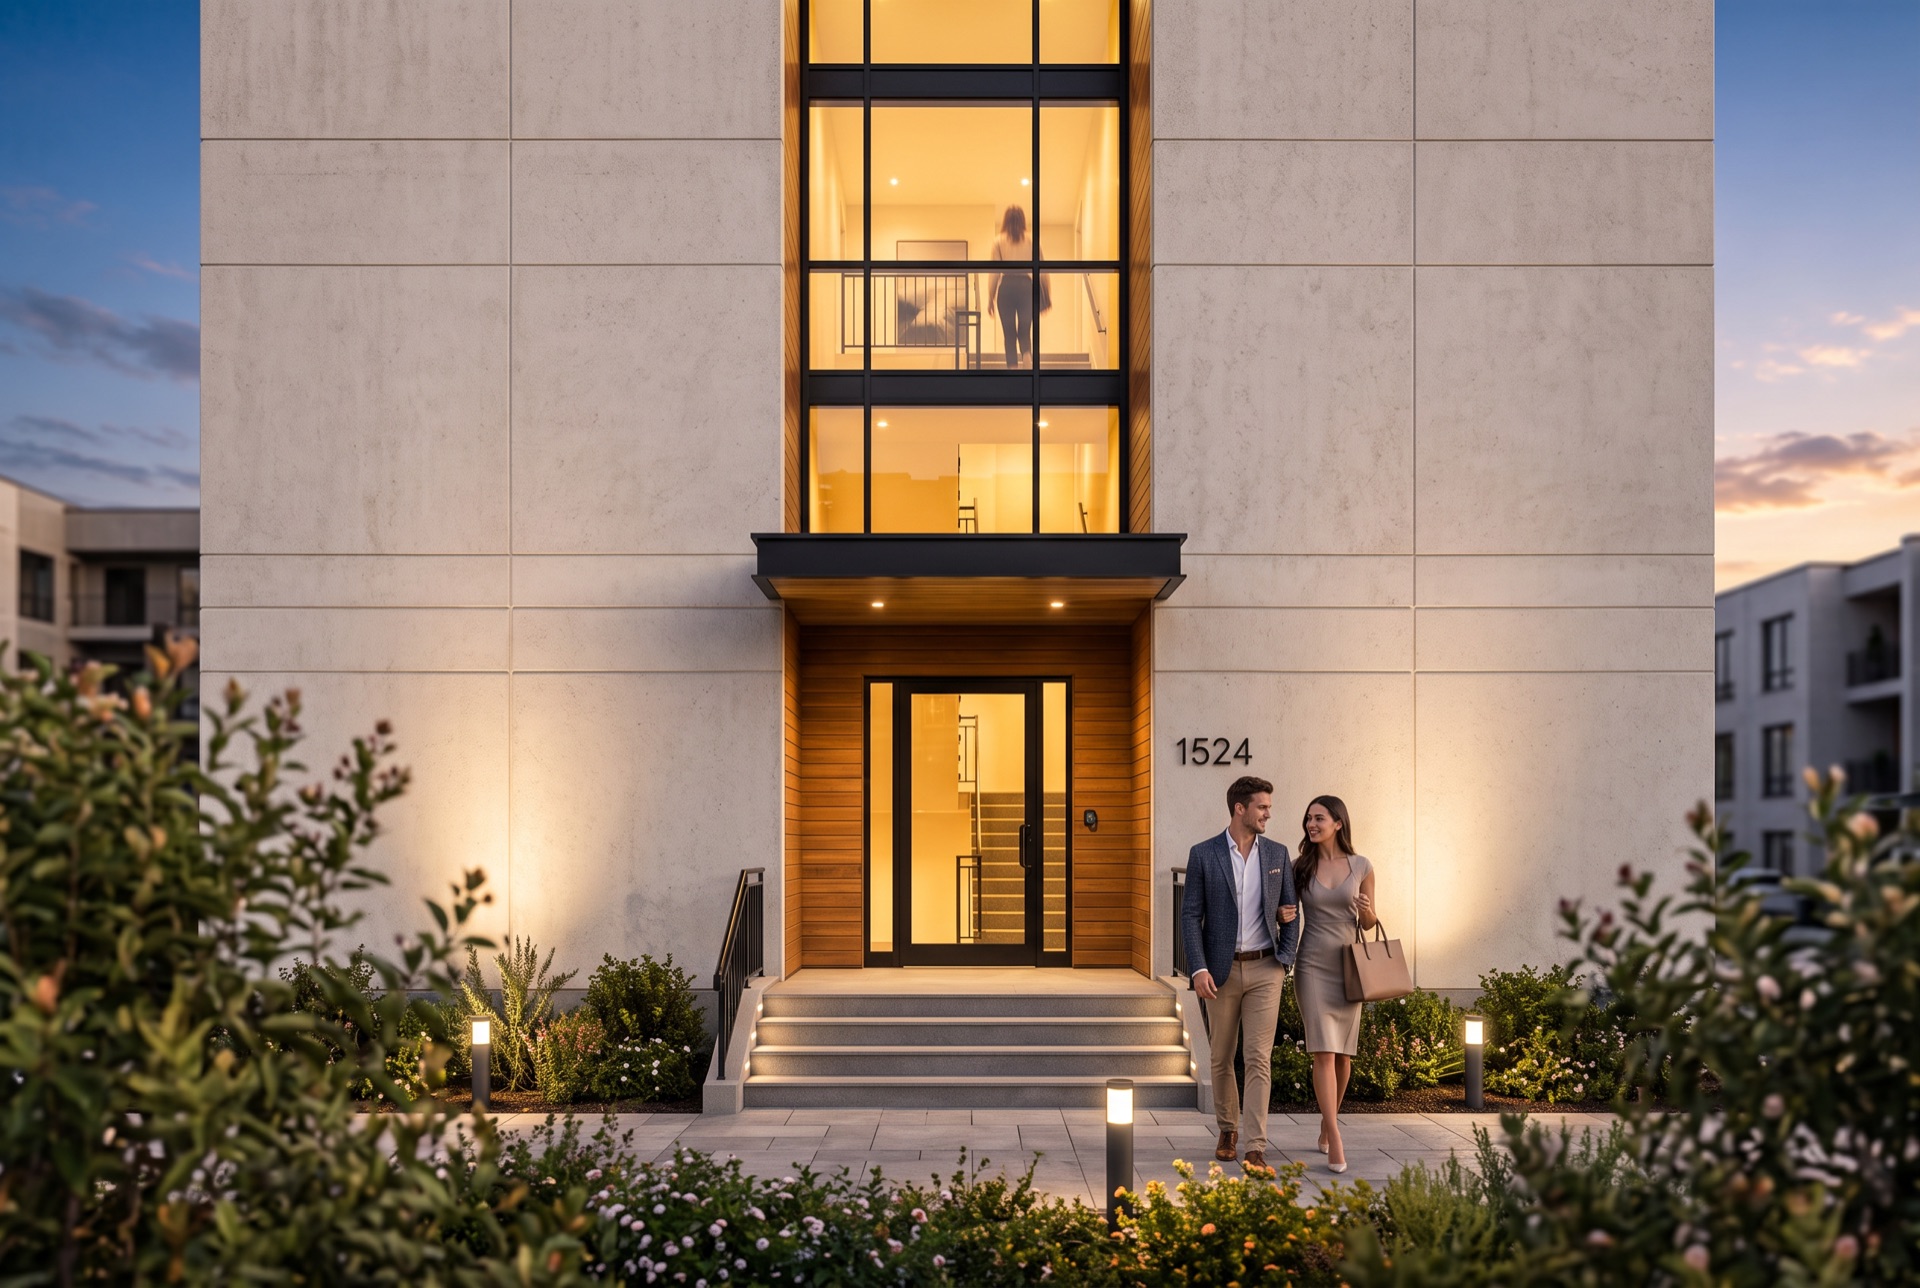
One block, engineered once — then repeated as many times as the scheme needs.
Up to
10
Storeys
Three storeys at the low end, ten at the ceiling. Height is a scheme decision; the core and the grid do not change with it.
Up to
40
Homes per block
Four homes to a landing at every level — twelve at three storeys, forty at ten, on one stair and lift core.
3
Unit types
One, two and three-bedroom homes drawn from the same module family — mix them freely within a block.
Up to
4modules
Per home
Unit size is a module count. The standard module is 6.05 × 3.25 m on plan; homes are two, three or four wide.
Up to
70m²
Internal area
From a compact single-bedroom home to a three-bedroom family unit, all on one structural grid.
Areas and dimensions are indicative and confirmed at design freeze for each scheme. Storey count, unit mix, orientation and block count are set project by project, and all imagery on this page shows the three-storey configuration.
02Unit types
Three homes. One grid.
Each unit type is a different module count on the same structural grid — so a scheme can change its mix without changing its engineering.
Specify the mix the market needs. A two-module home for single occupiers and first-time buyers, a three-module home for small families, a four-module home where a third bedroom or a home office is the deciding factor. All three share one grid, one core and one finish specification, so the production line does not change when the mix does.
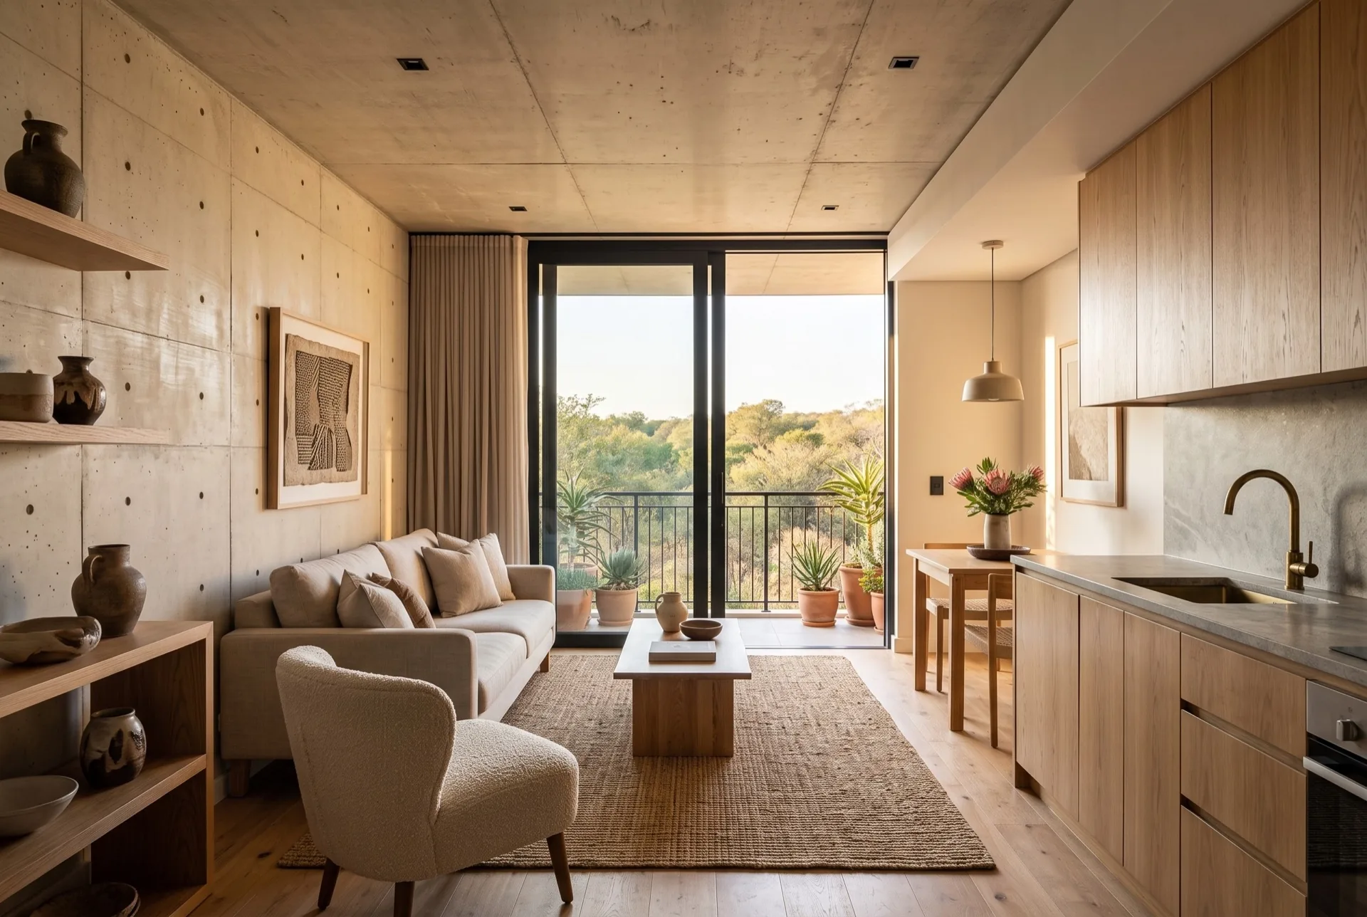
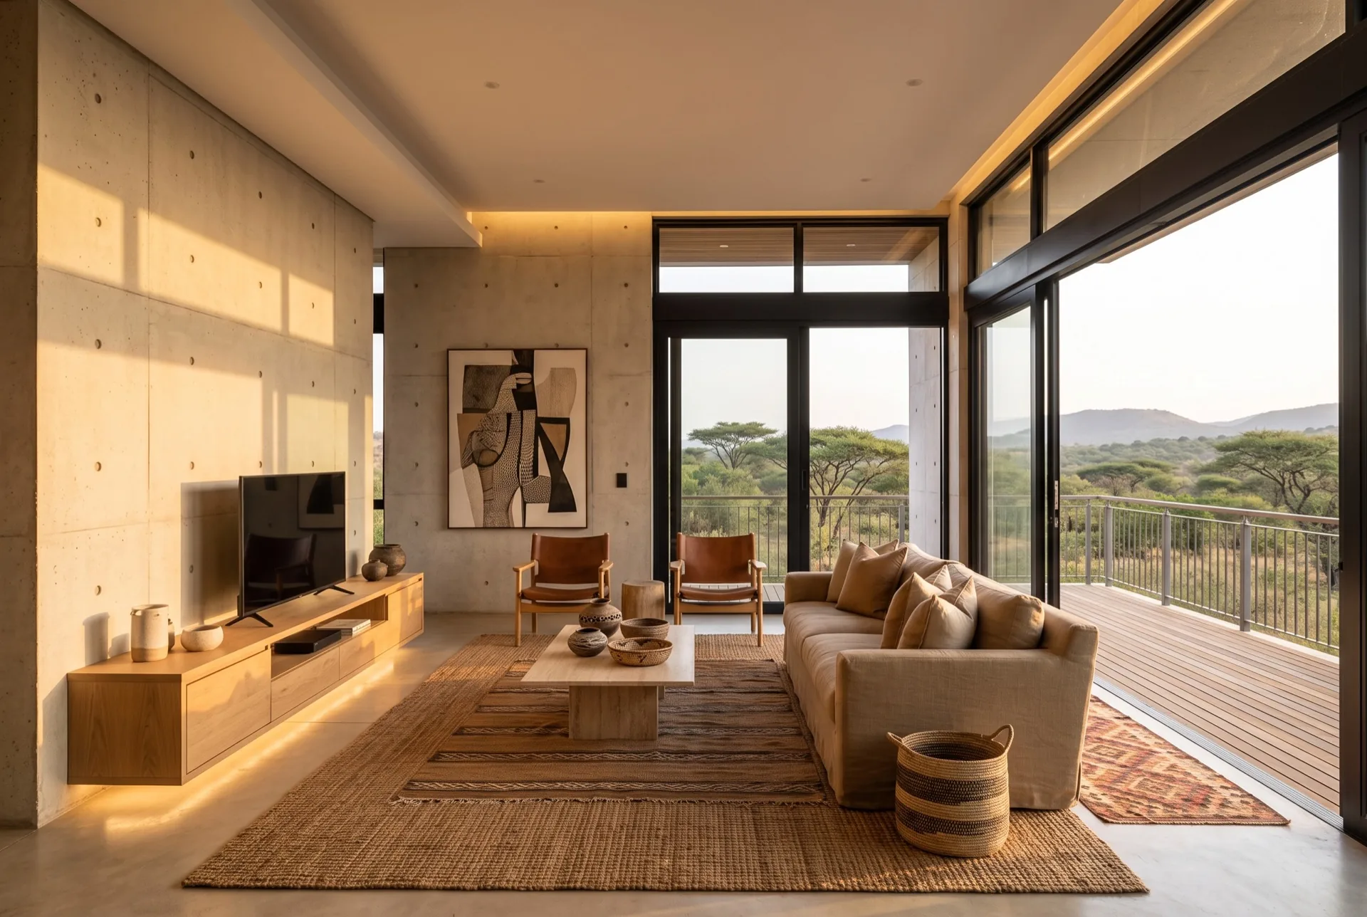
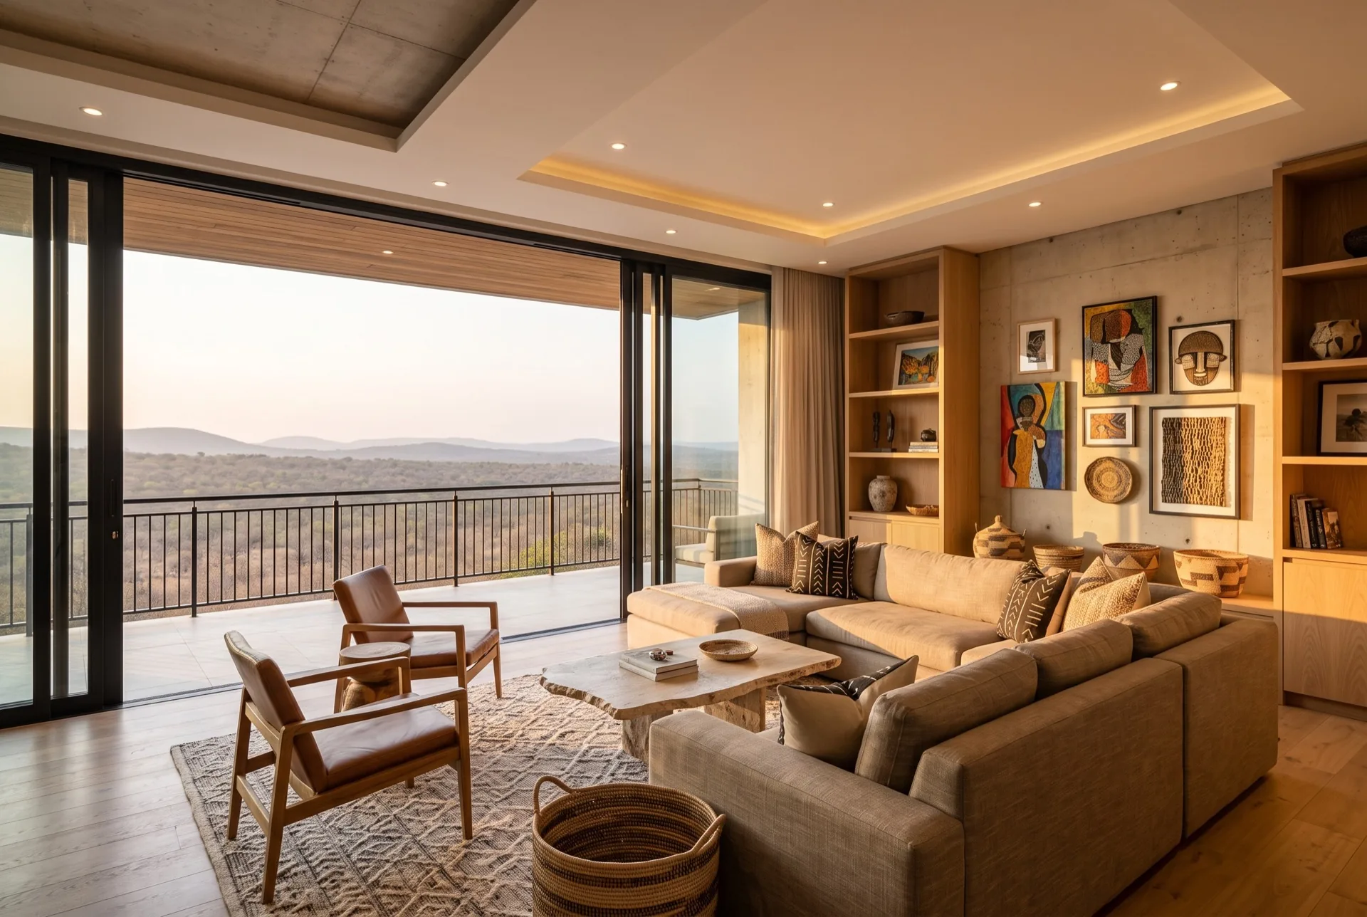
Unit renders and plans are computer-generated visualisations — illustrative and not dimensionally binding.
Module bills, internal areas and finishes are confirmed at design freeze. Unit mix and block count are set per scheme.
03Factory finish
Fitted in the factory, inspected before it leaves.
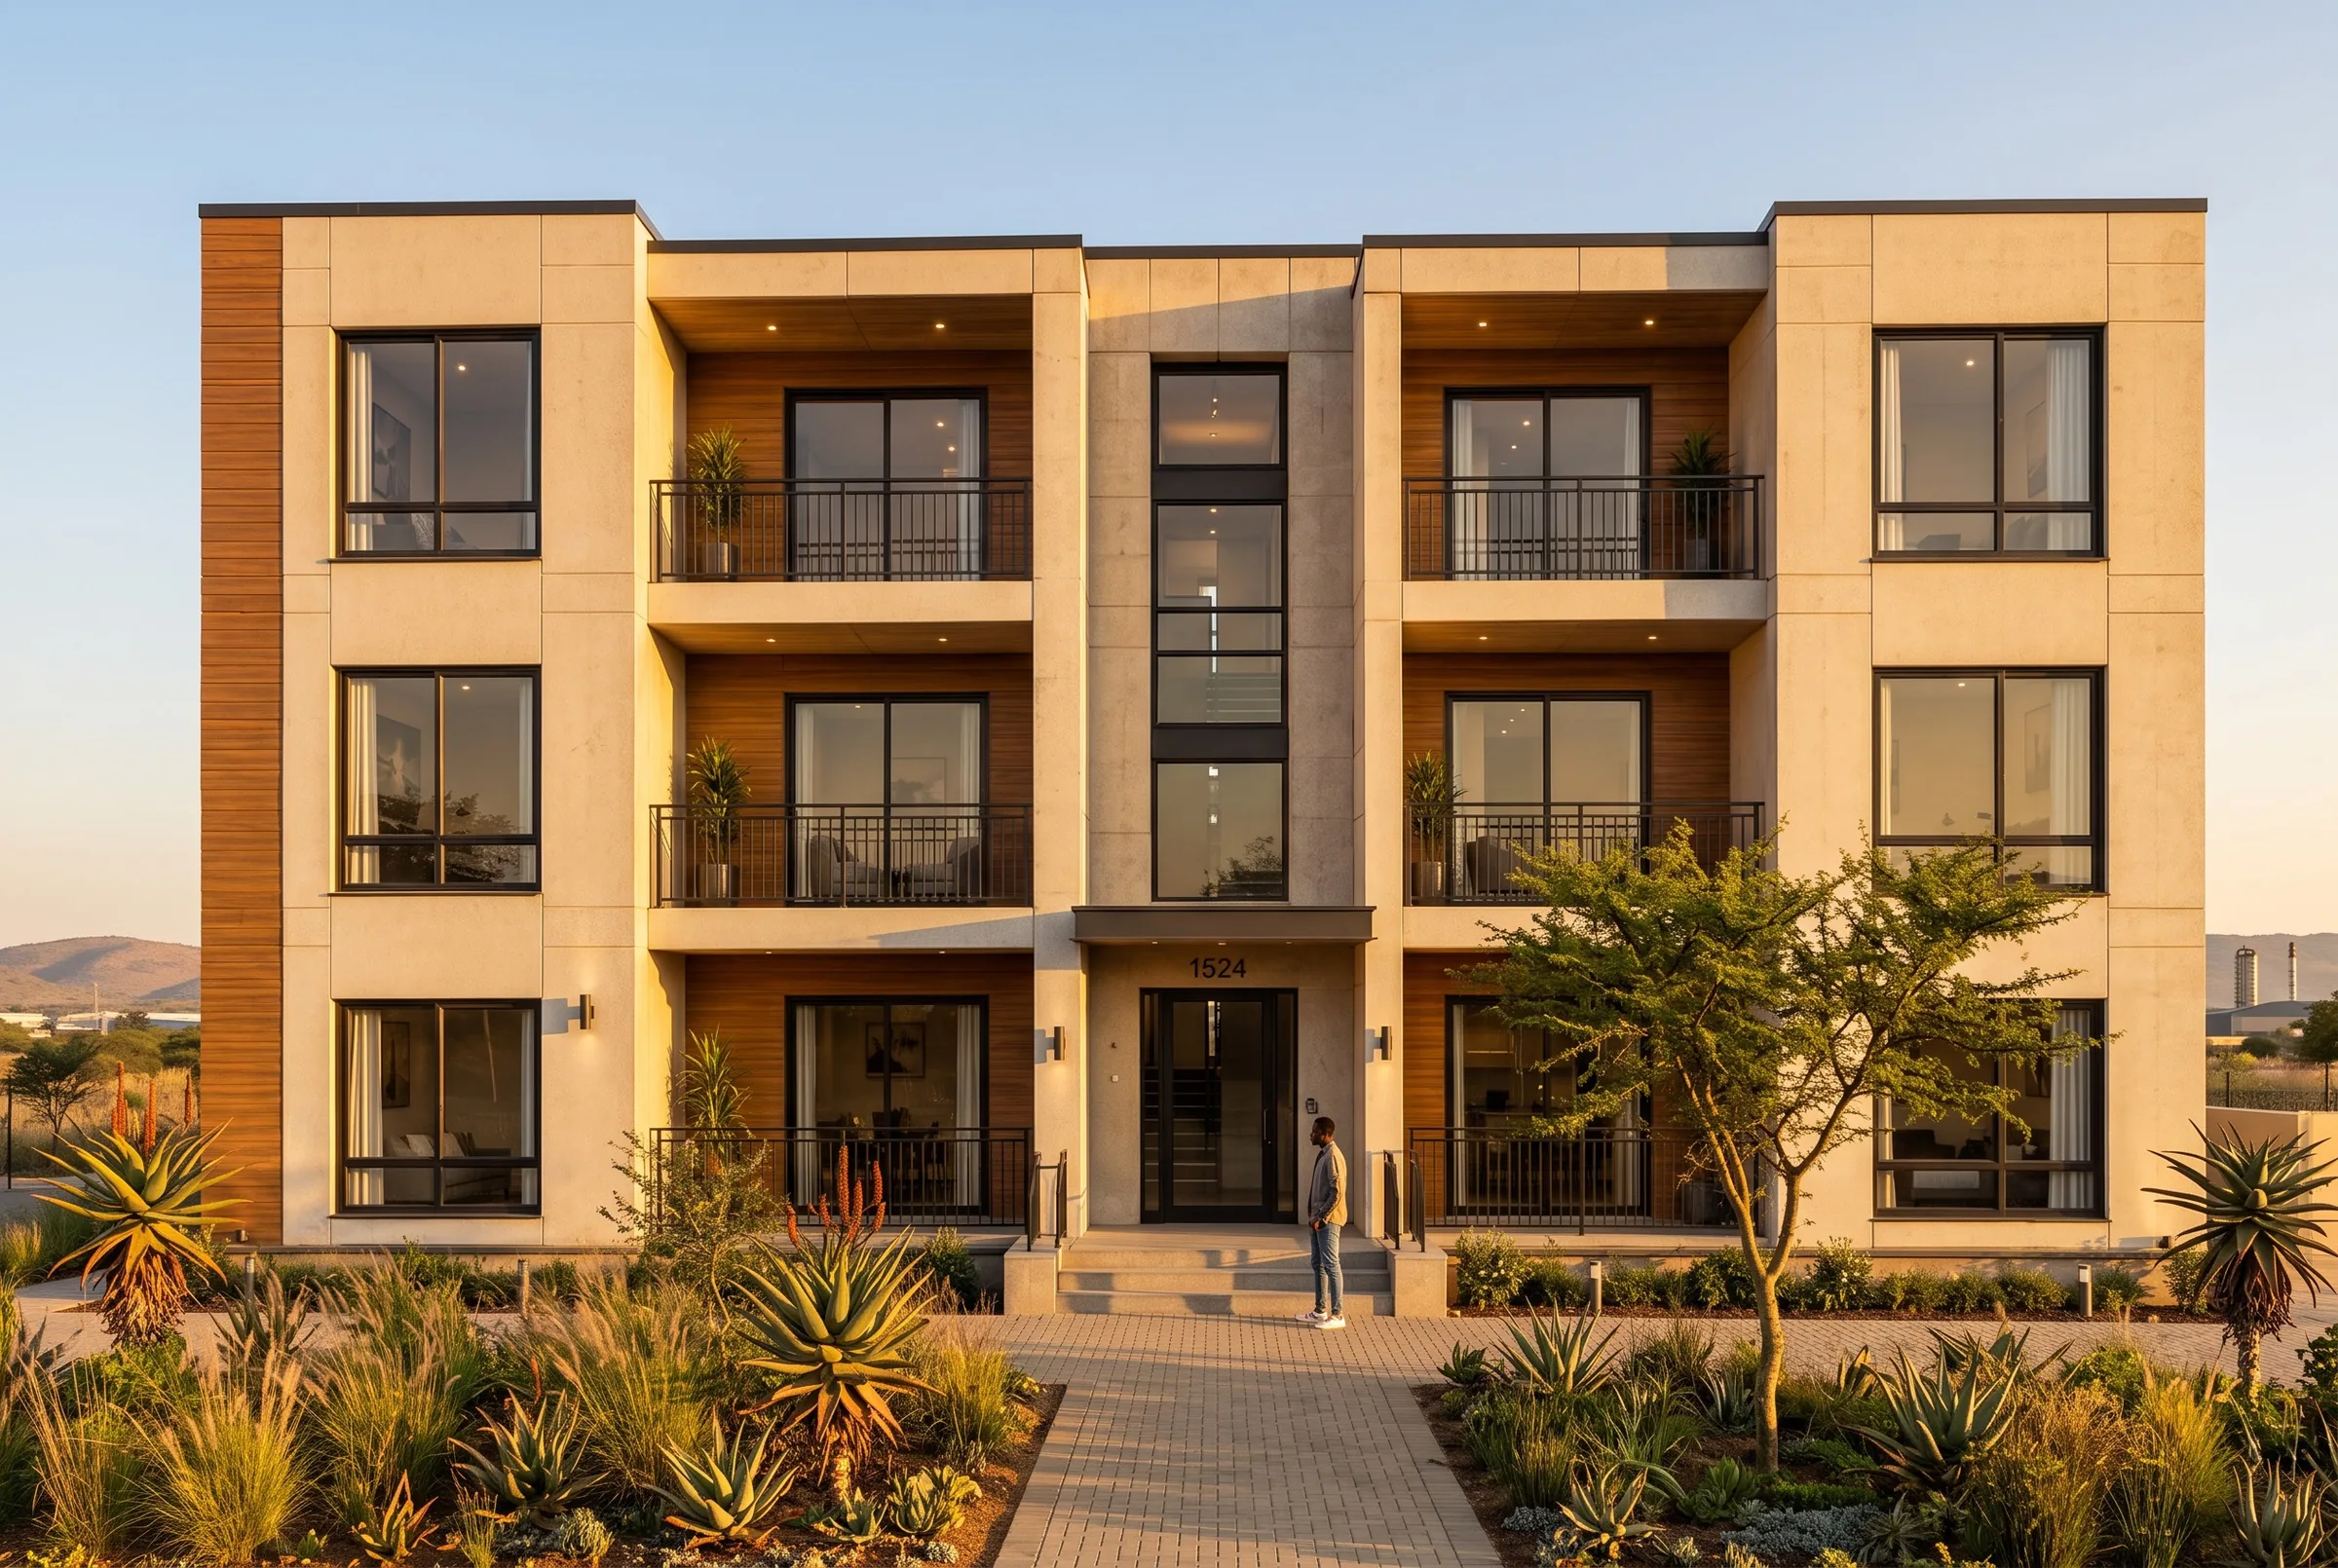
The block
The three-storey configuration
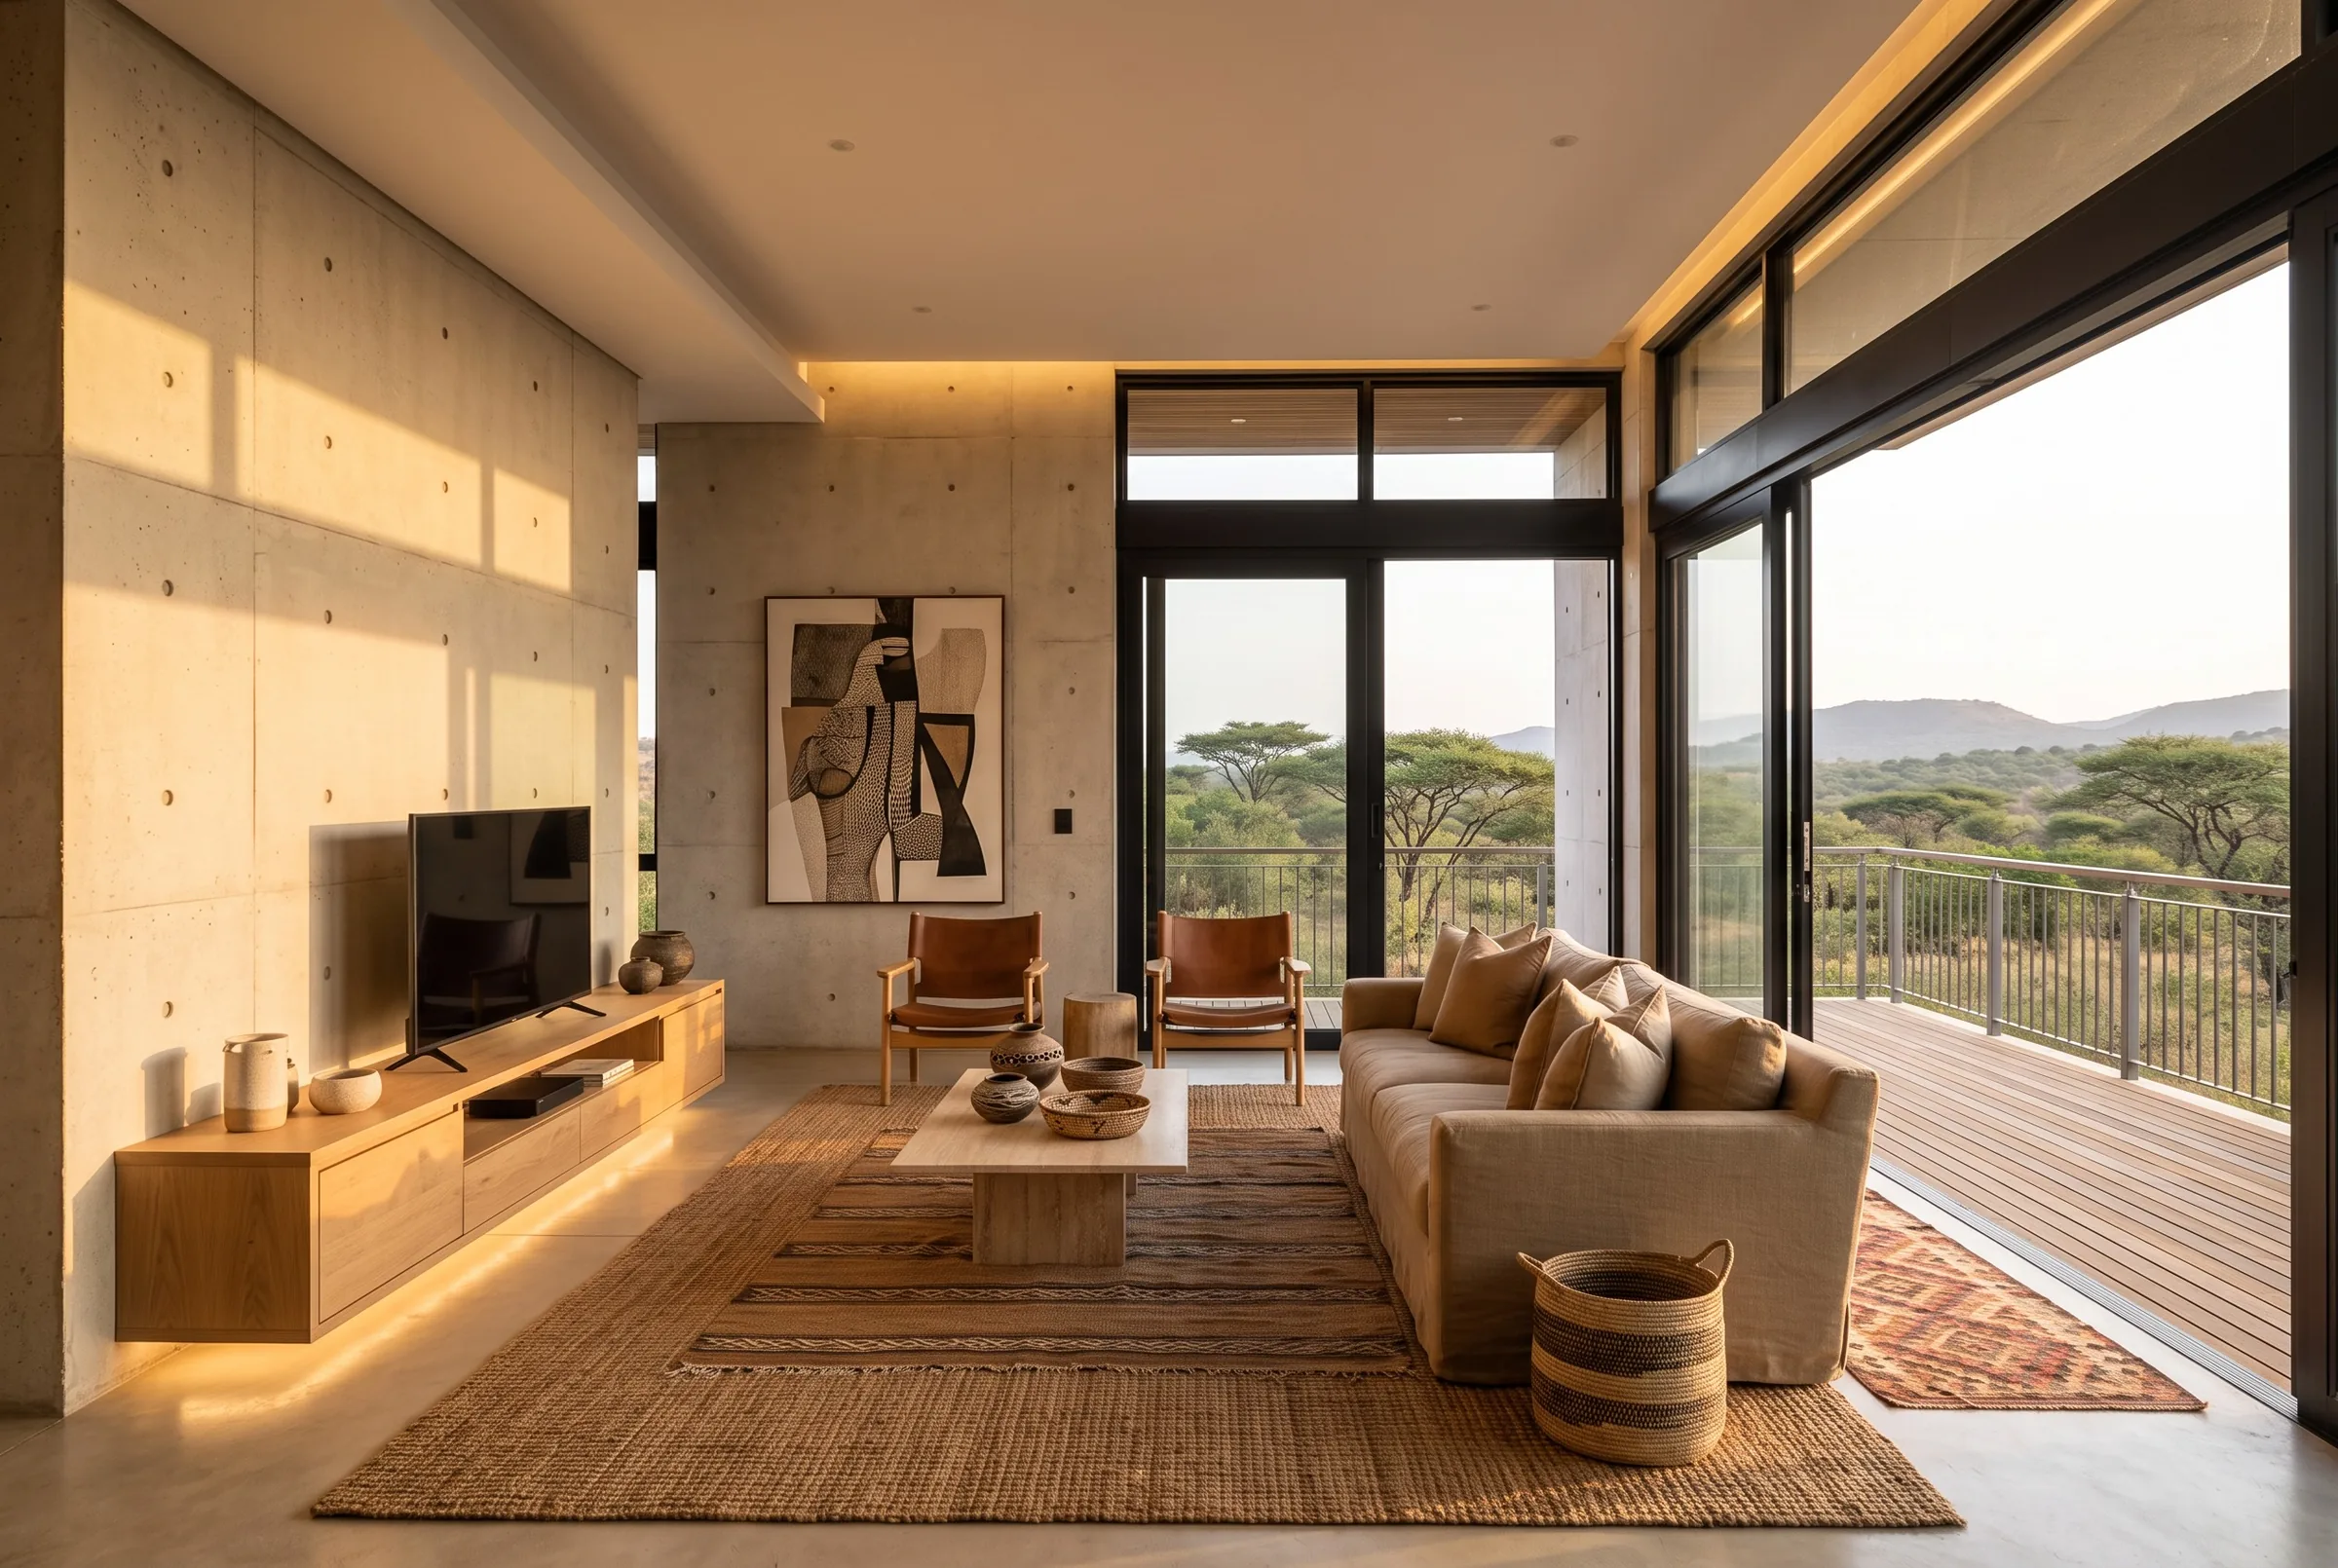
Living
Three-module home
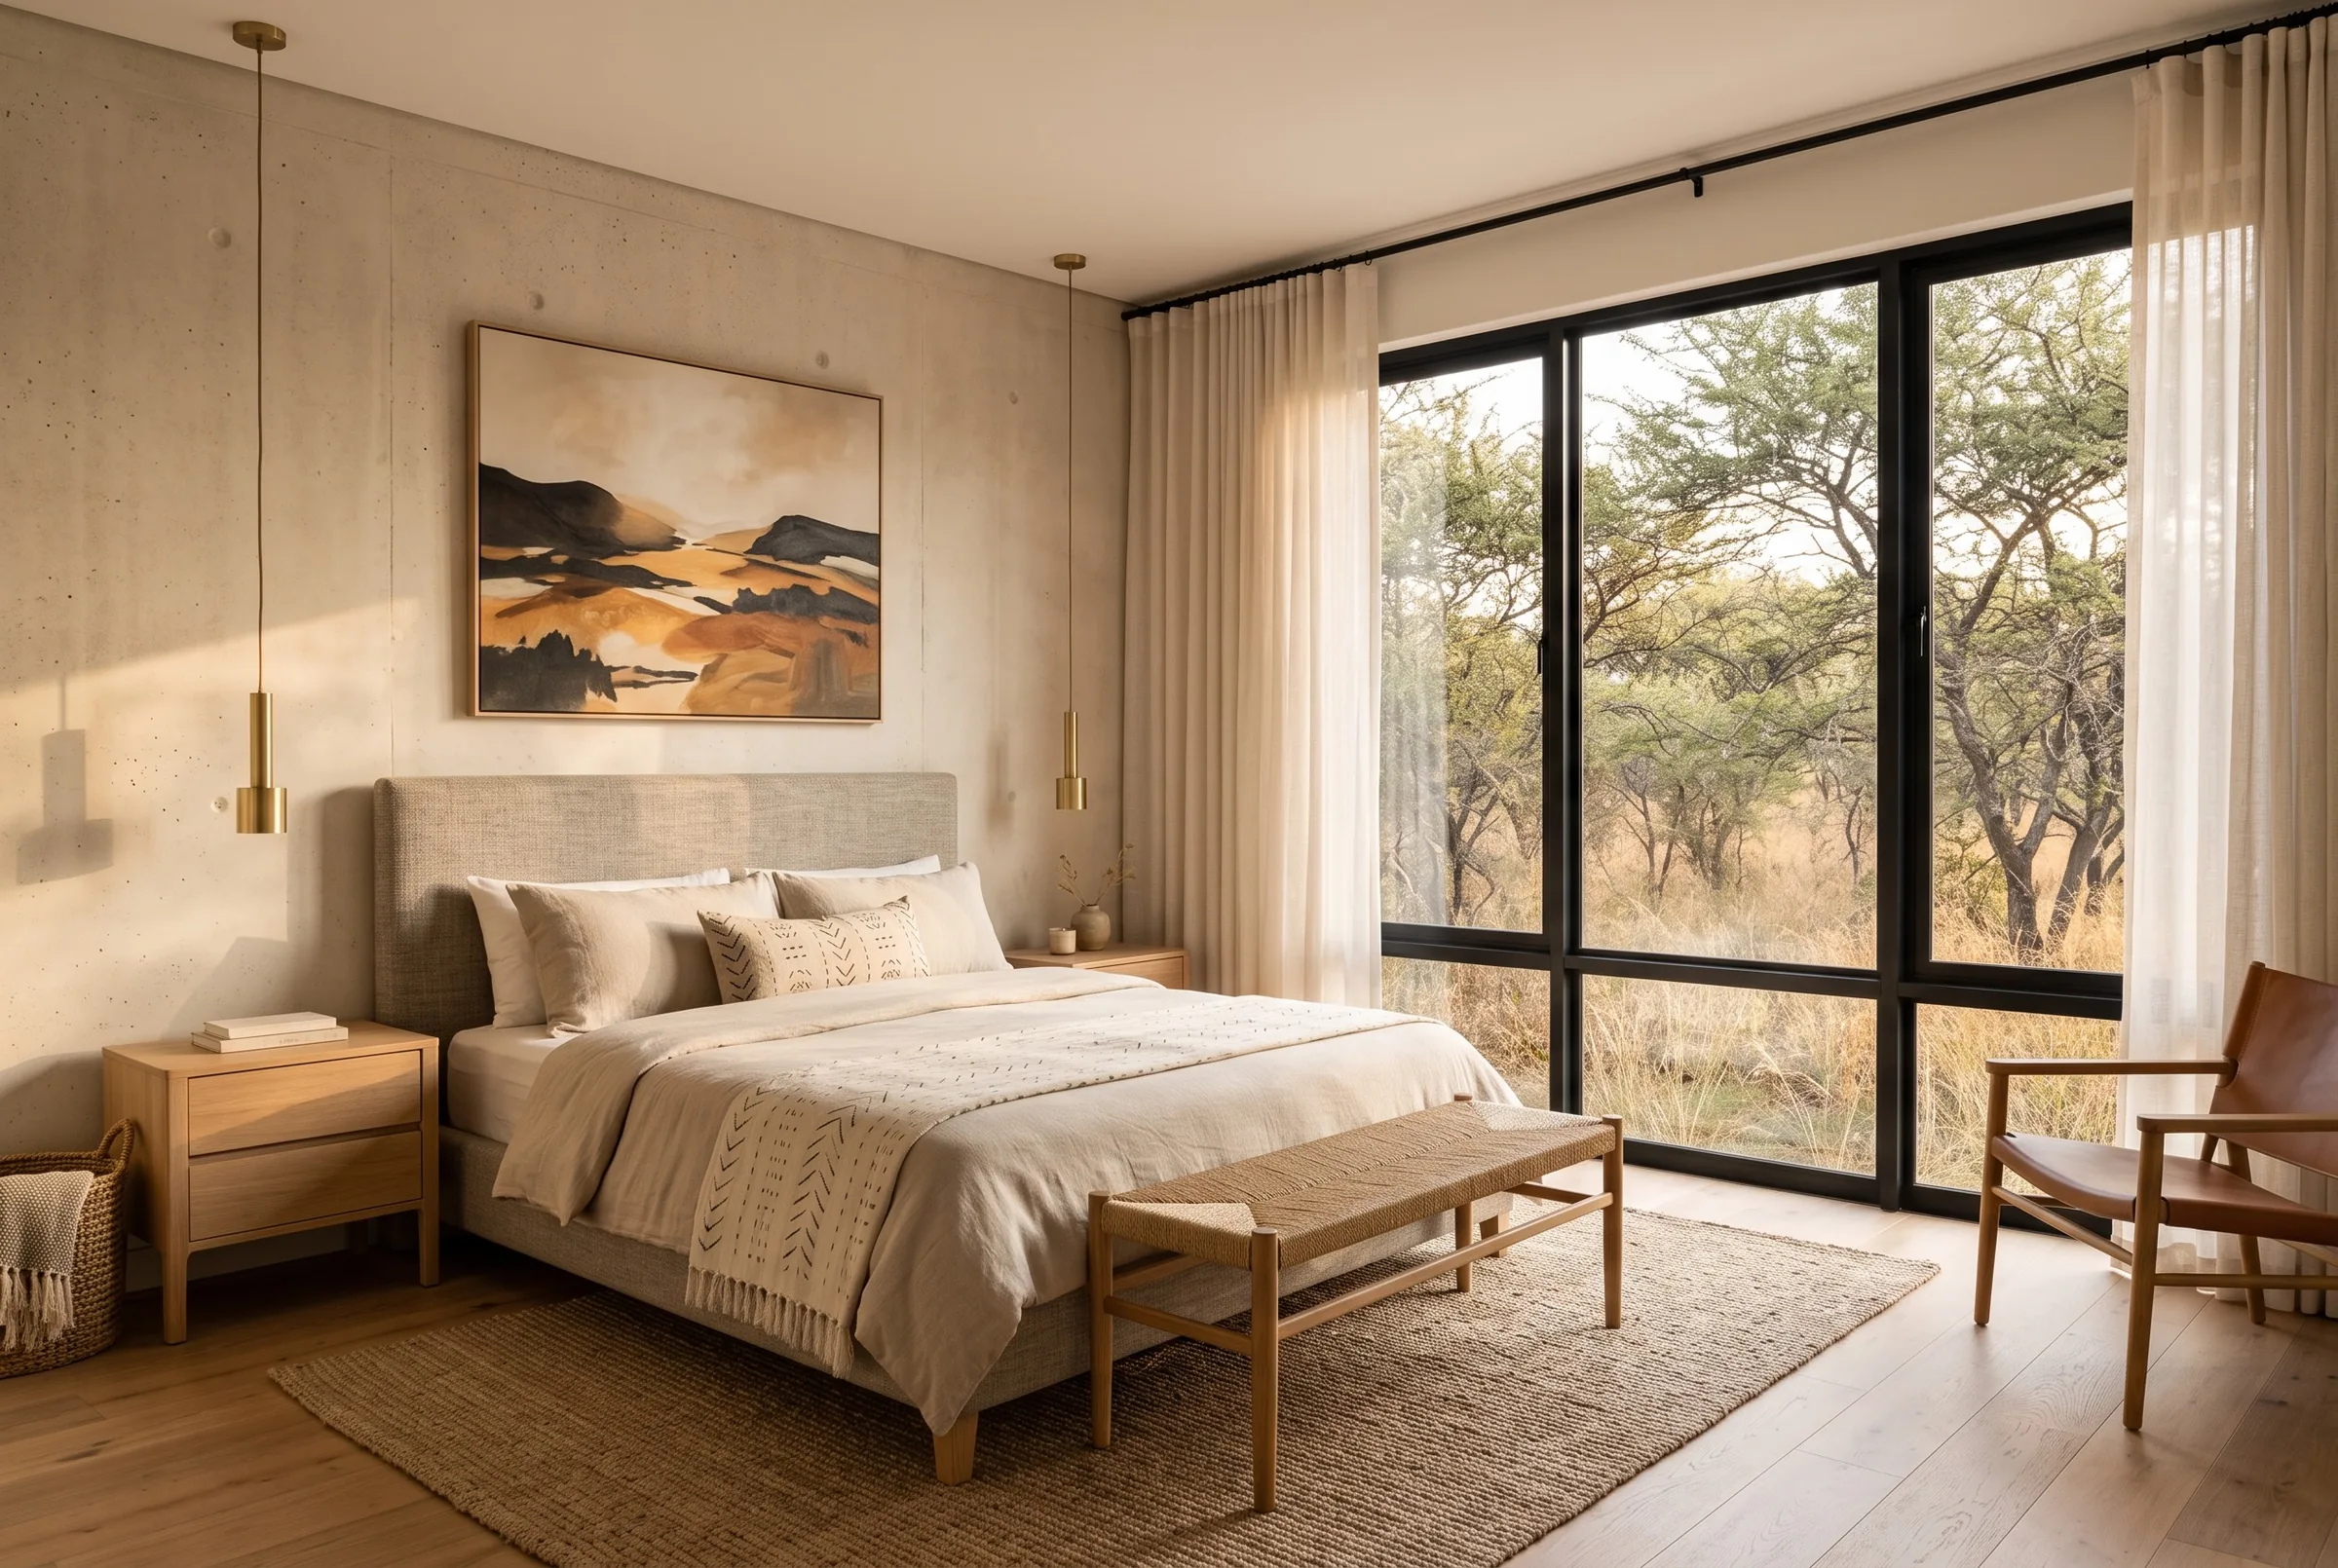
Main bedroom
Fitted joinery, factory-installed
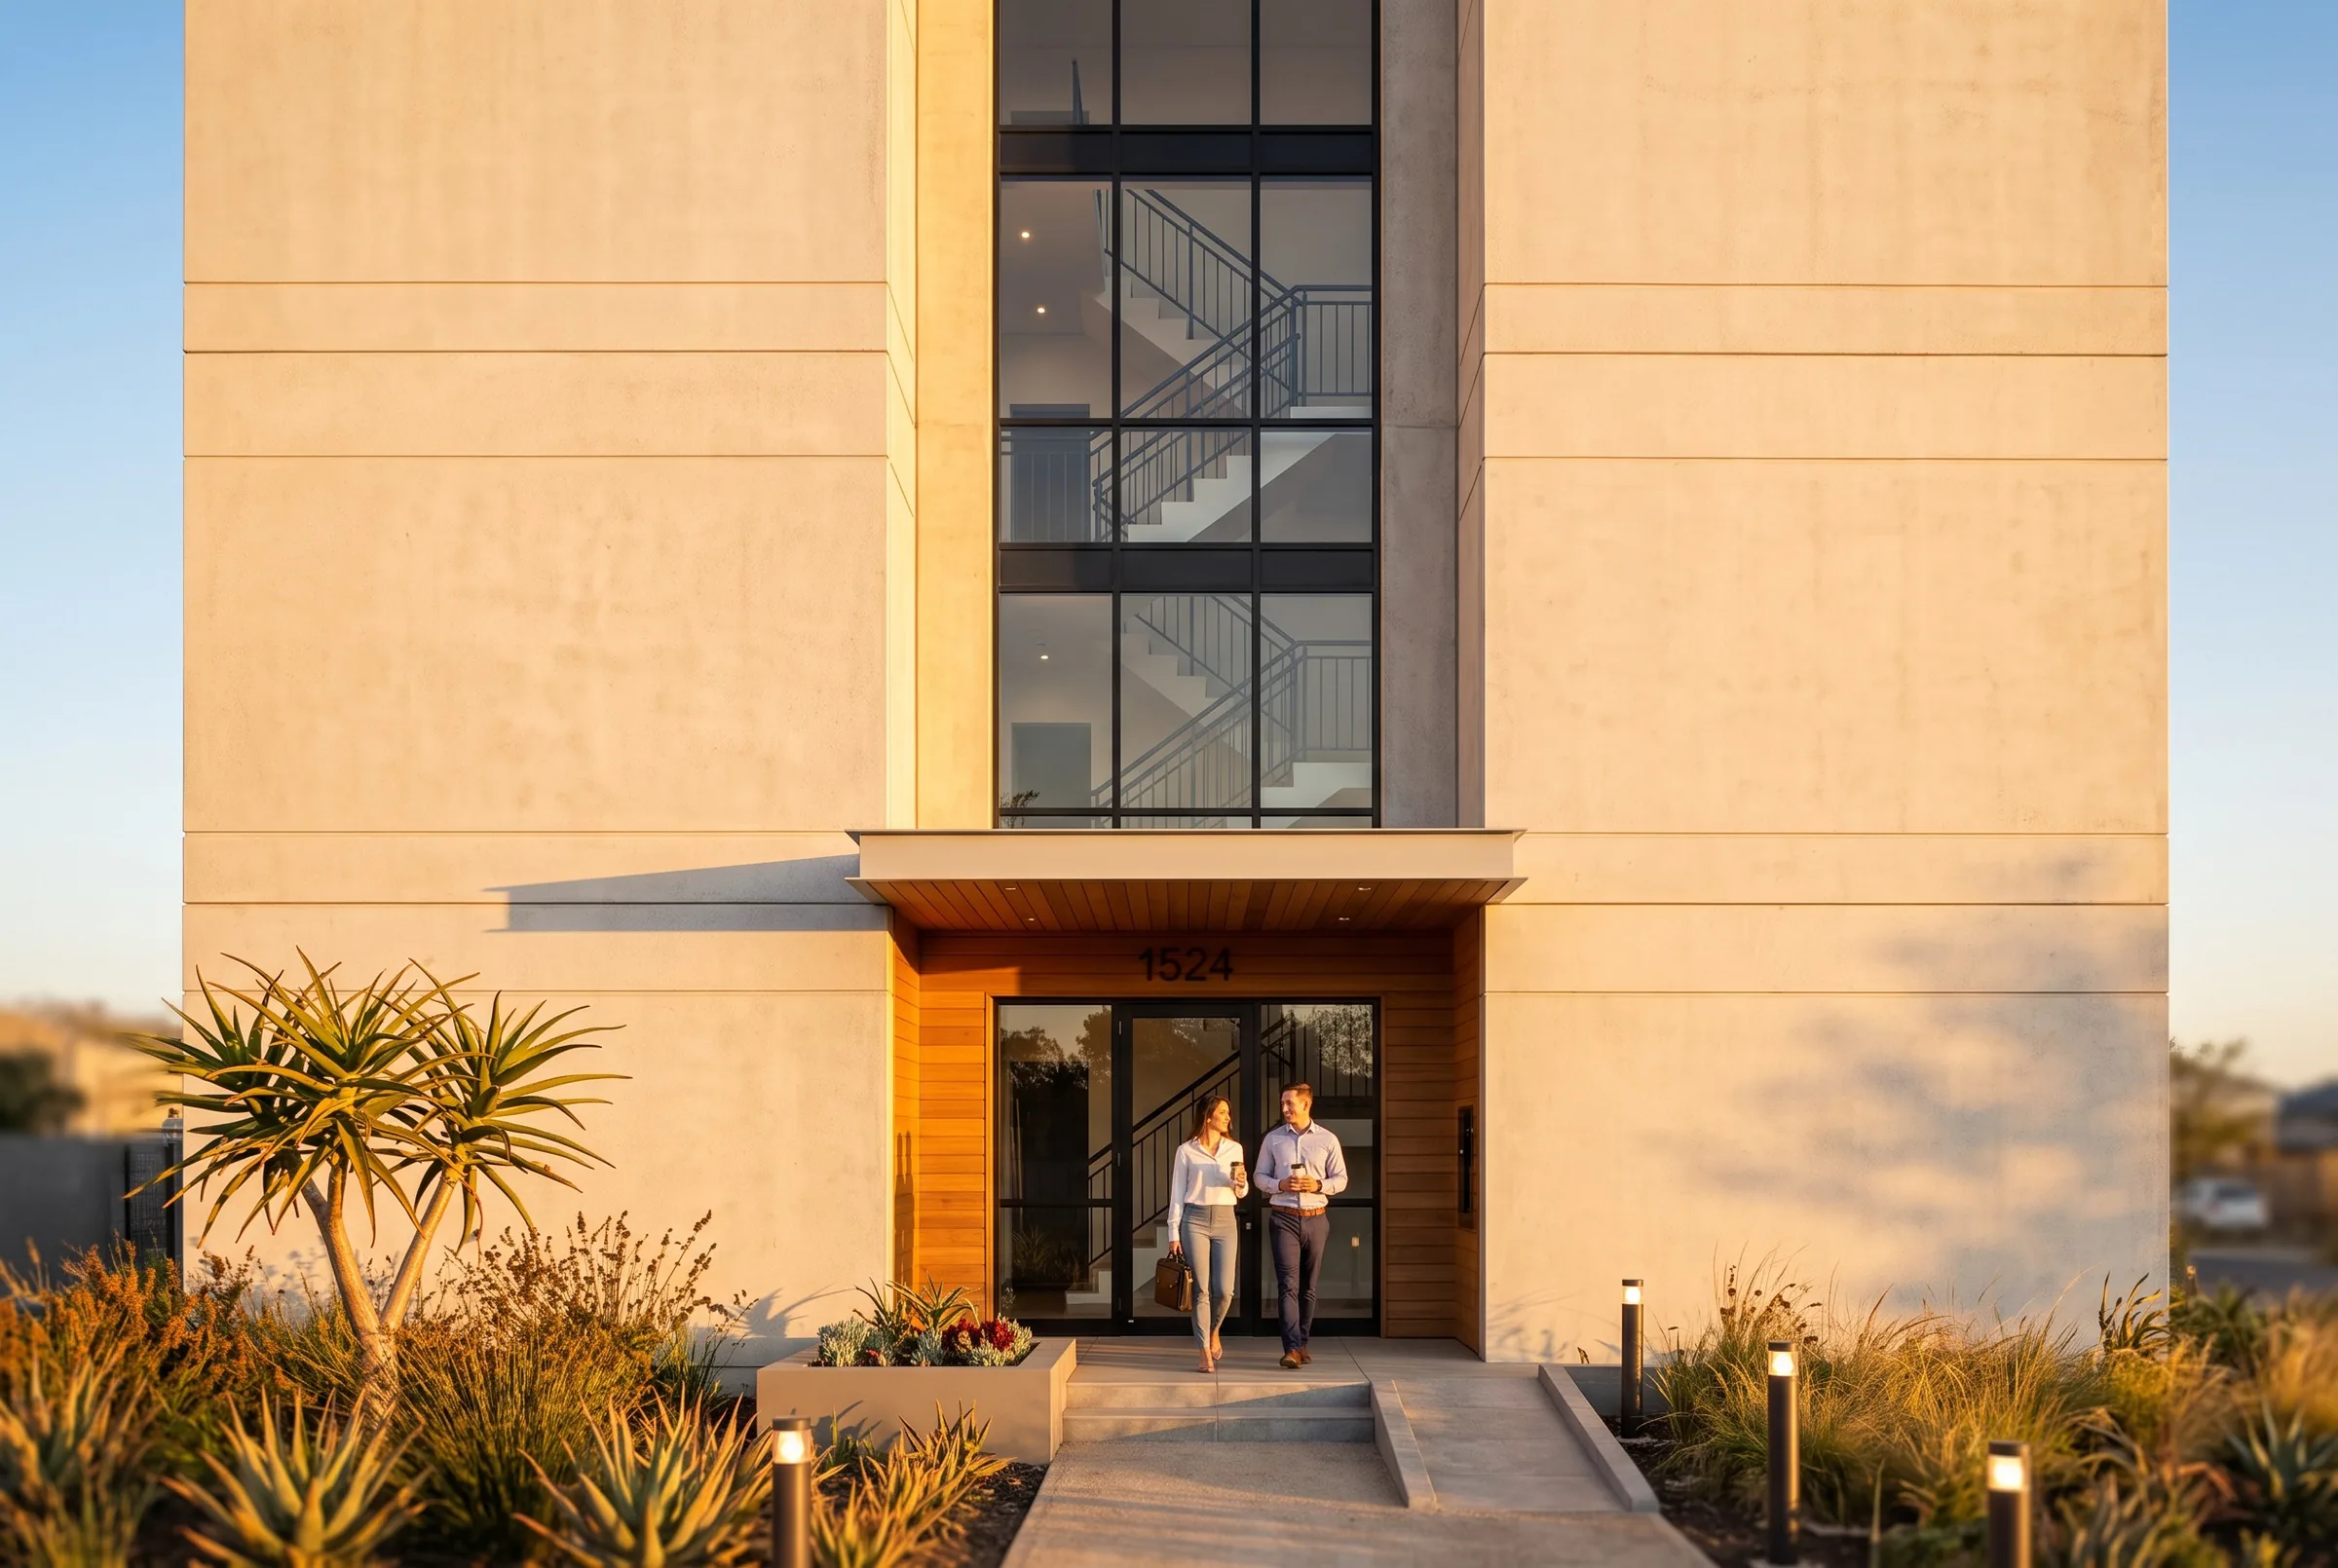
Stair core
One core serves every landing
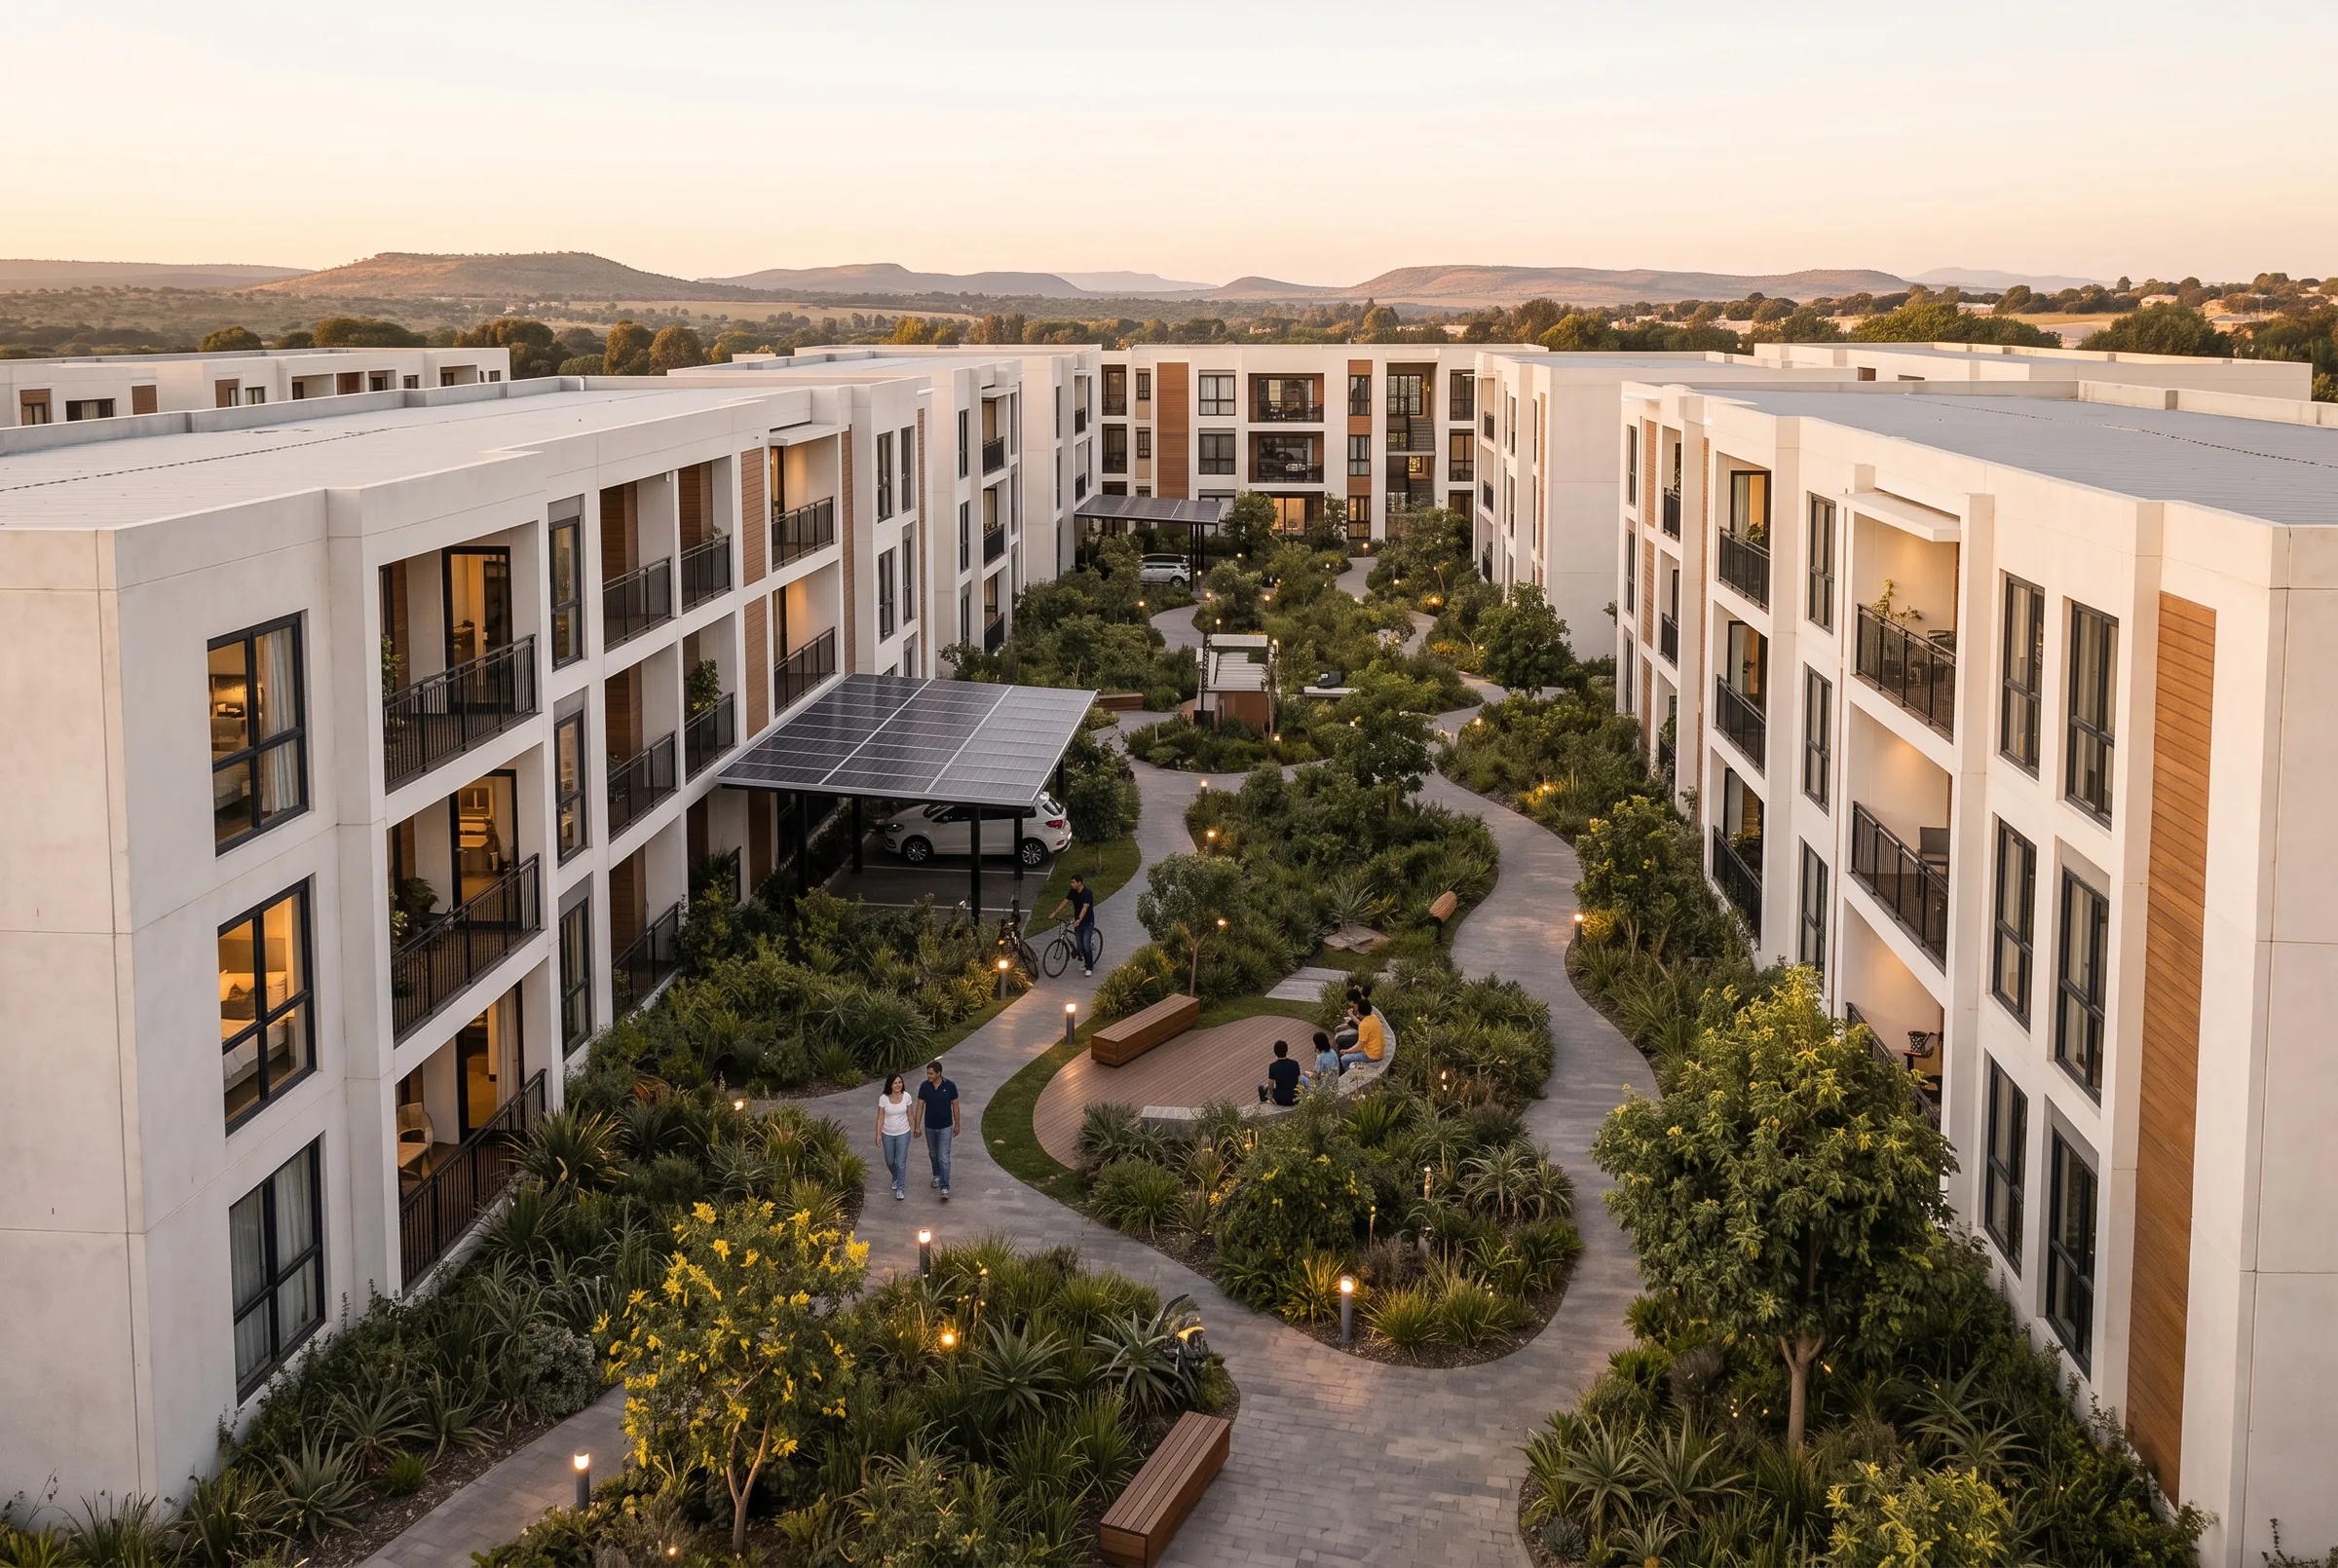
Precinct
Blocks repeated around shared open space
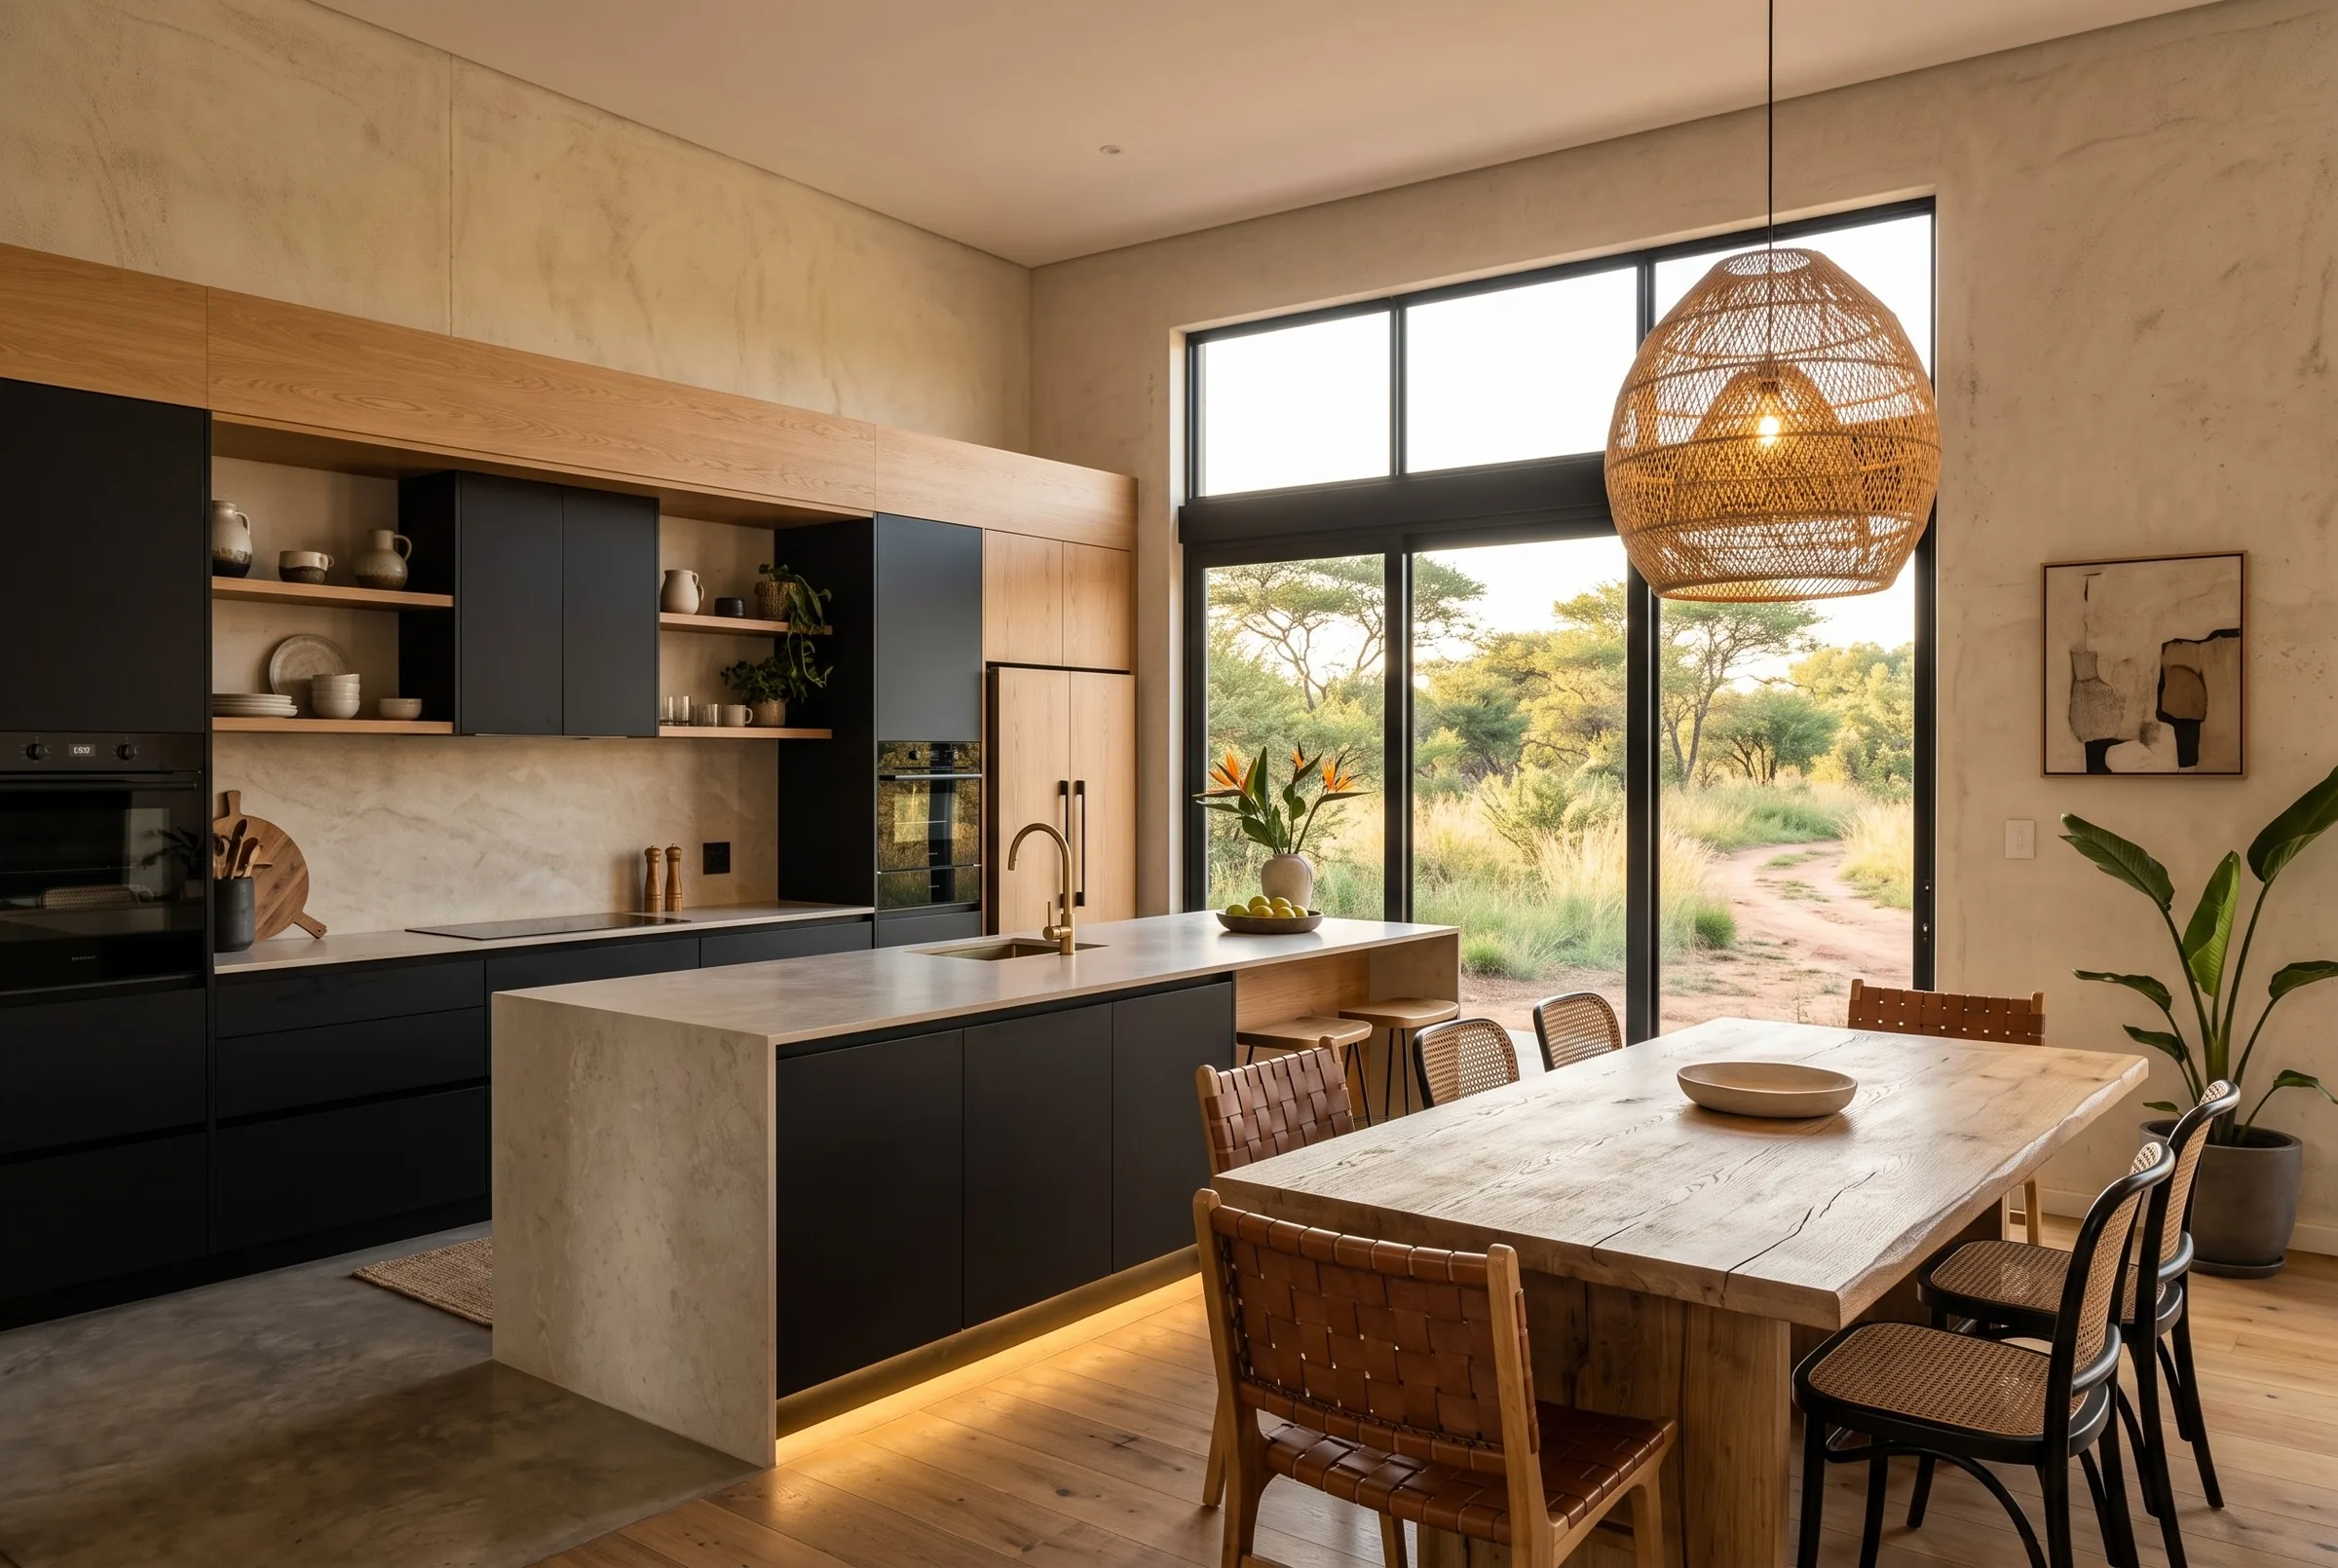
Kitchen & dining
Wet-core module, fitted and tested
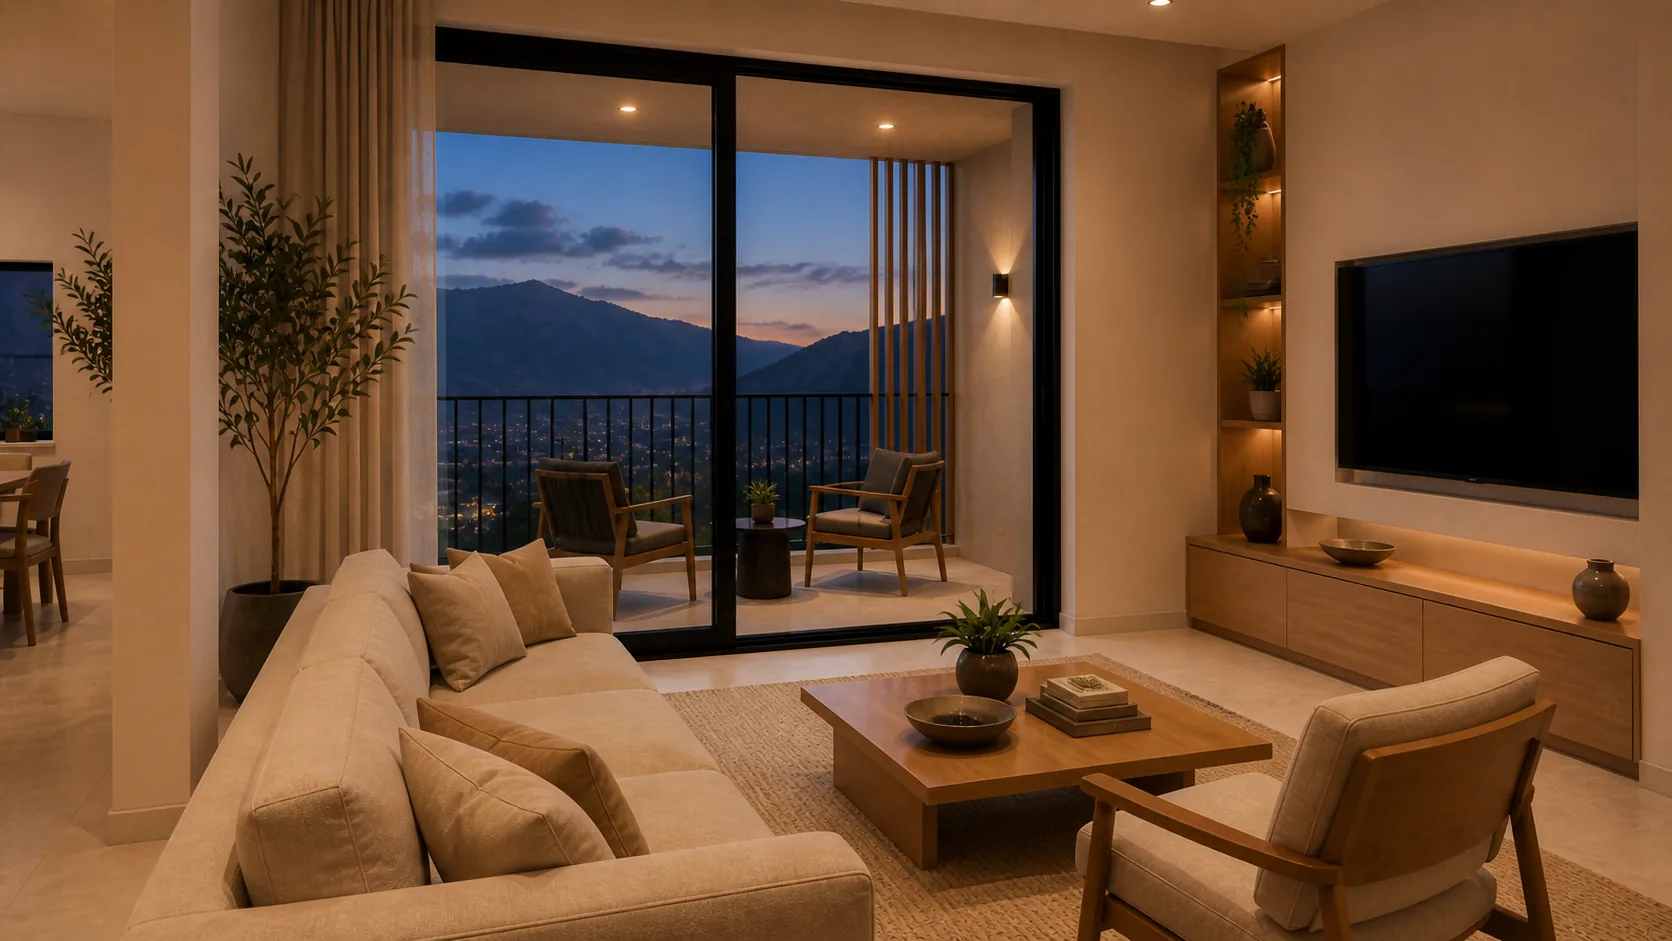
Living & balcony
Every home has private outdoor space
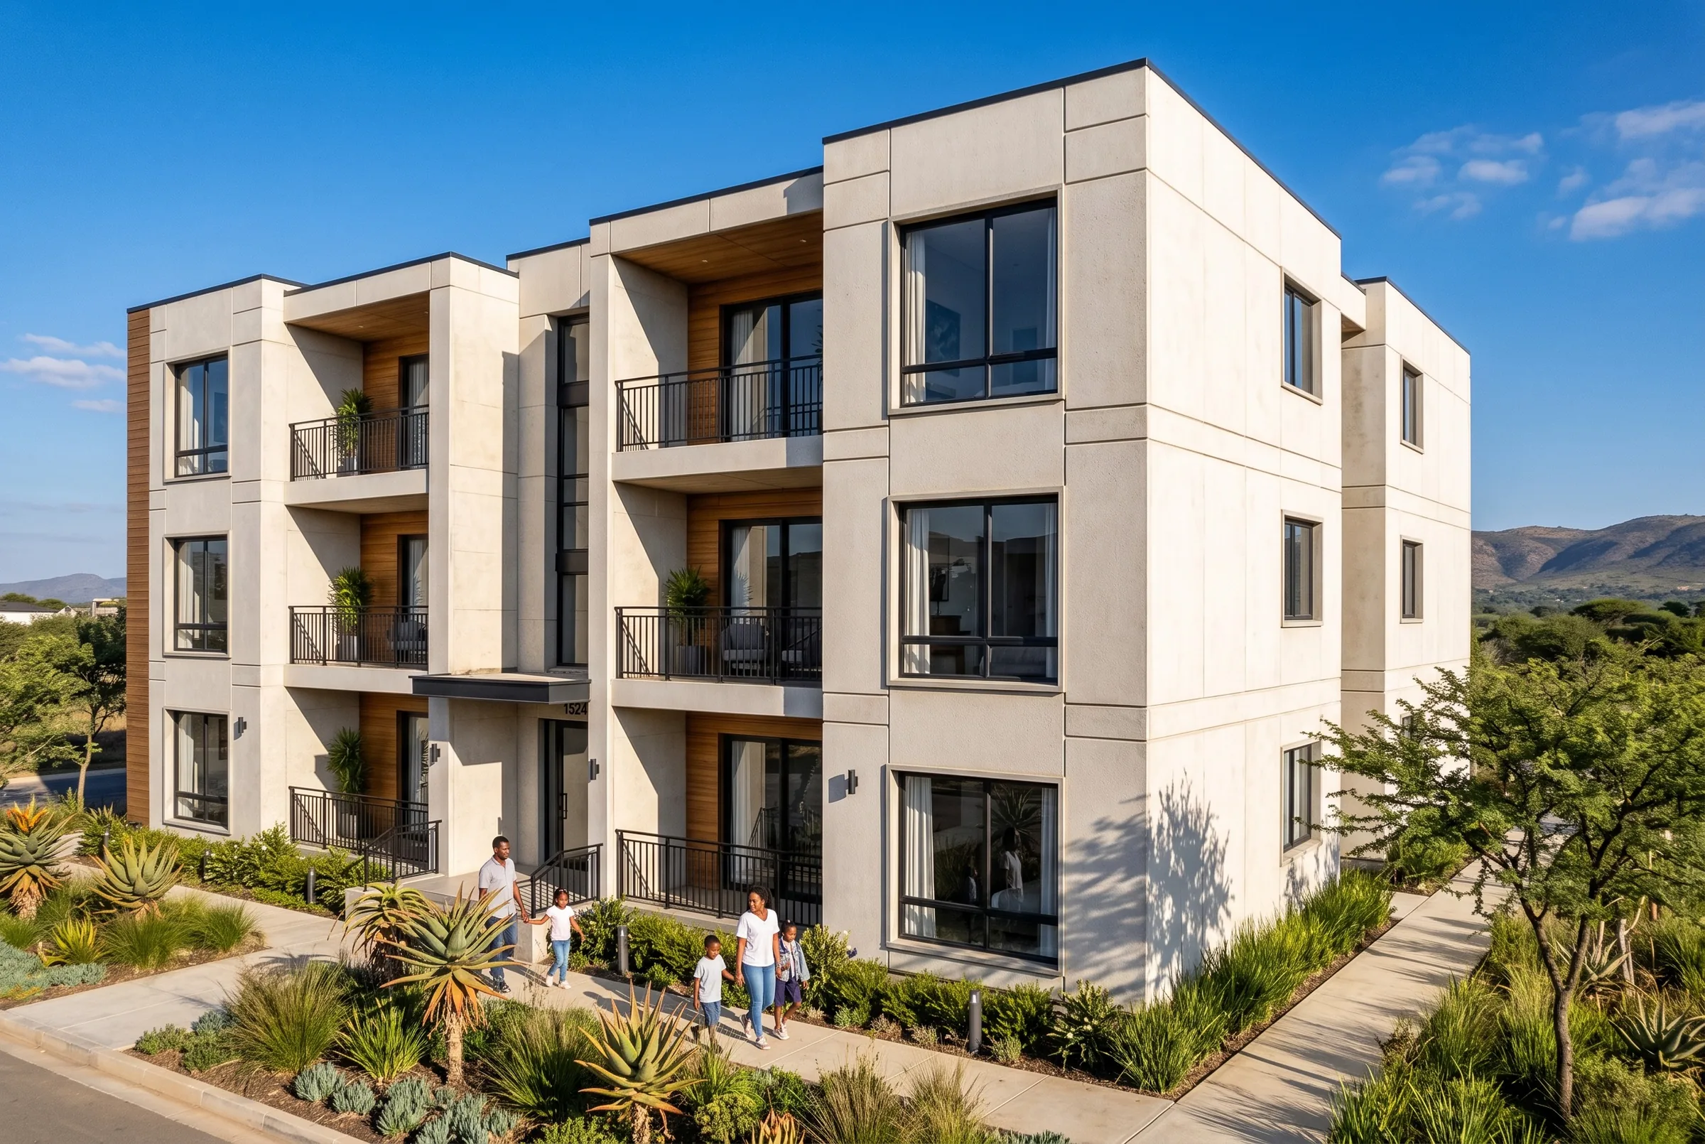
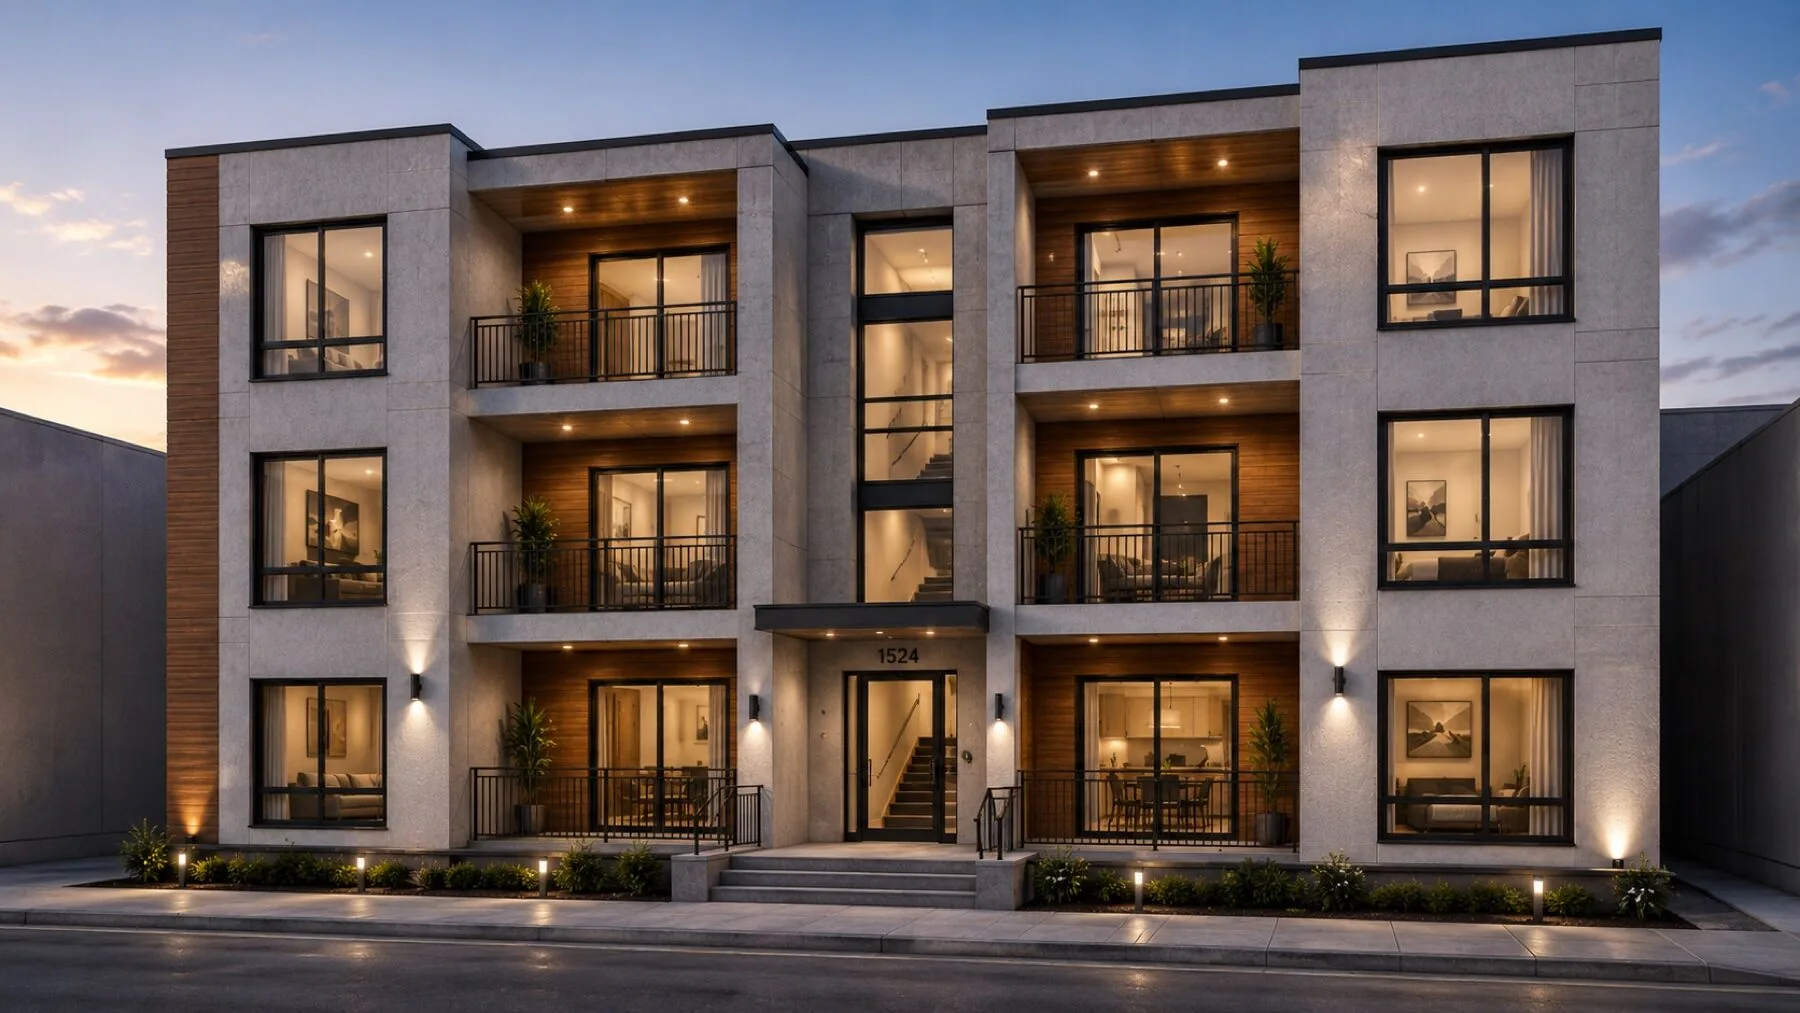
Street elevation
Façade treatment set per scheme
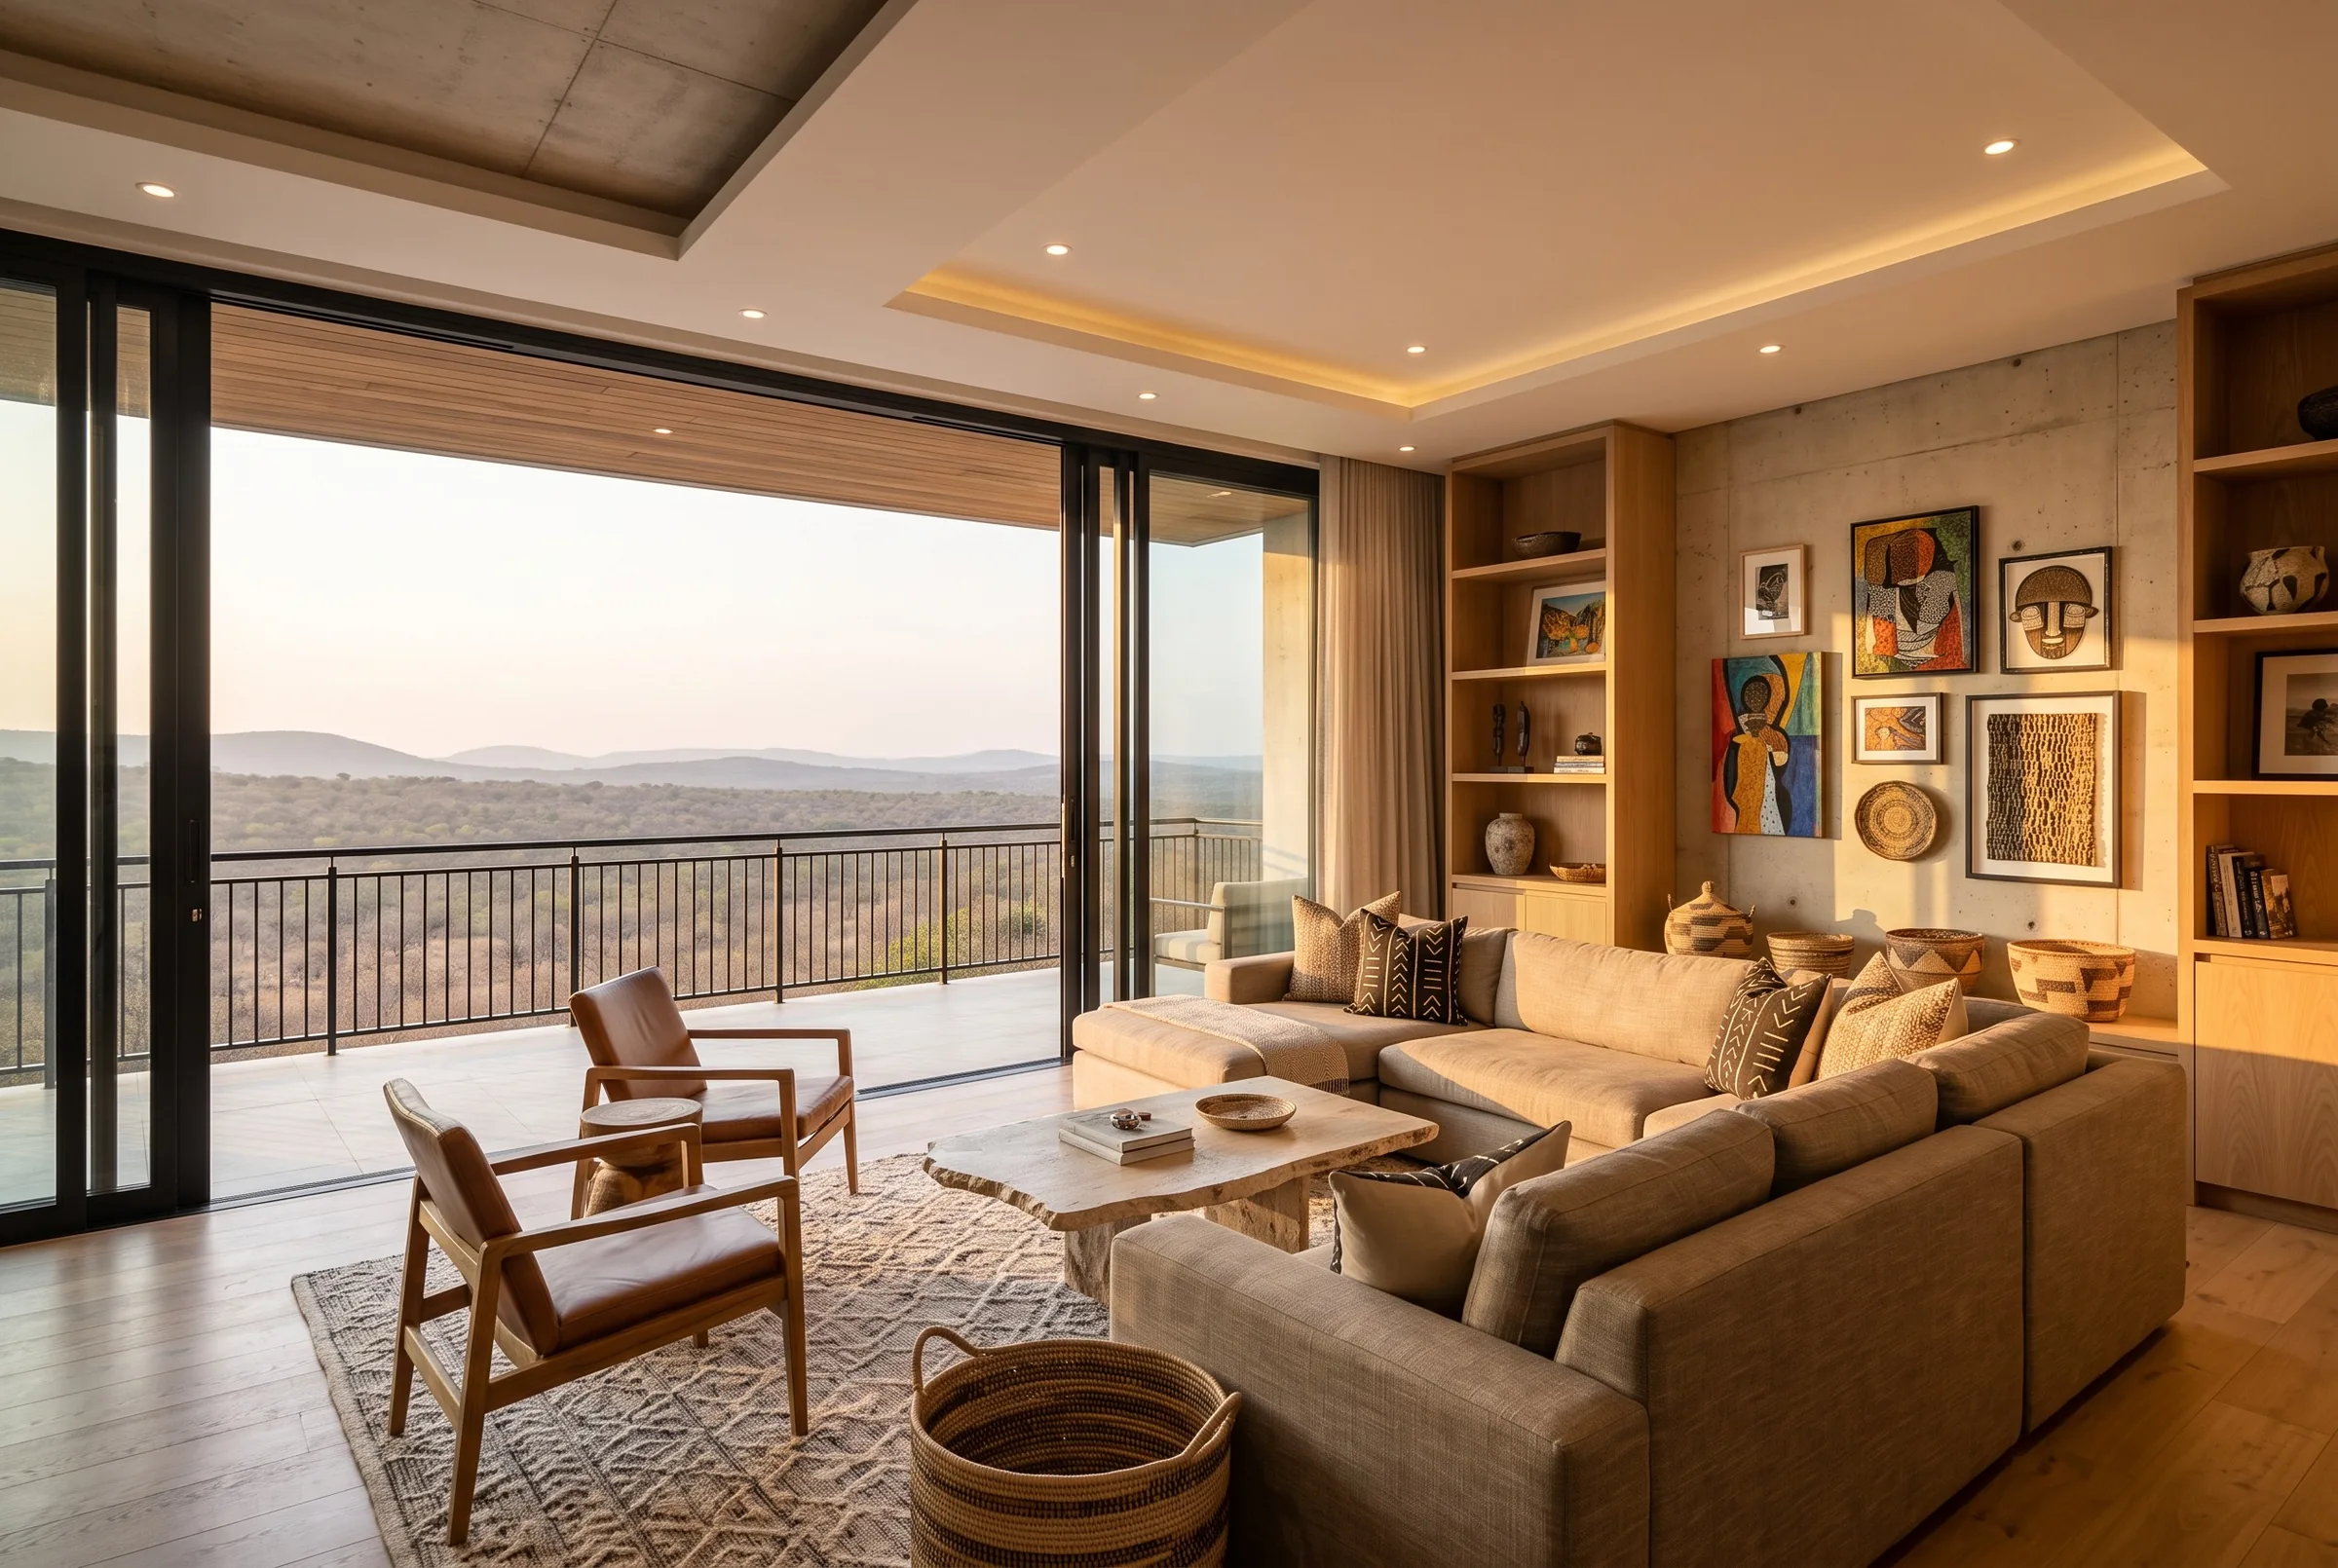
Four-module living
The largest home in the range
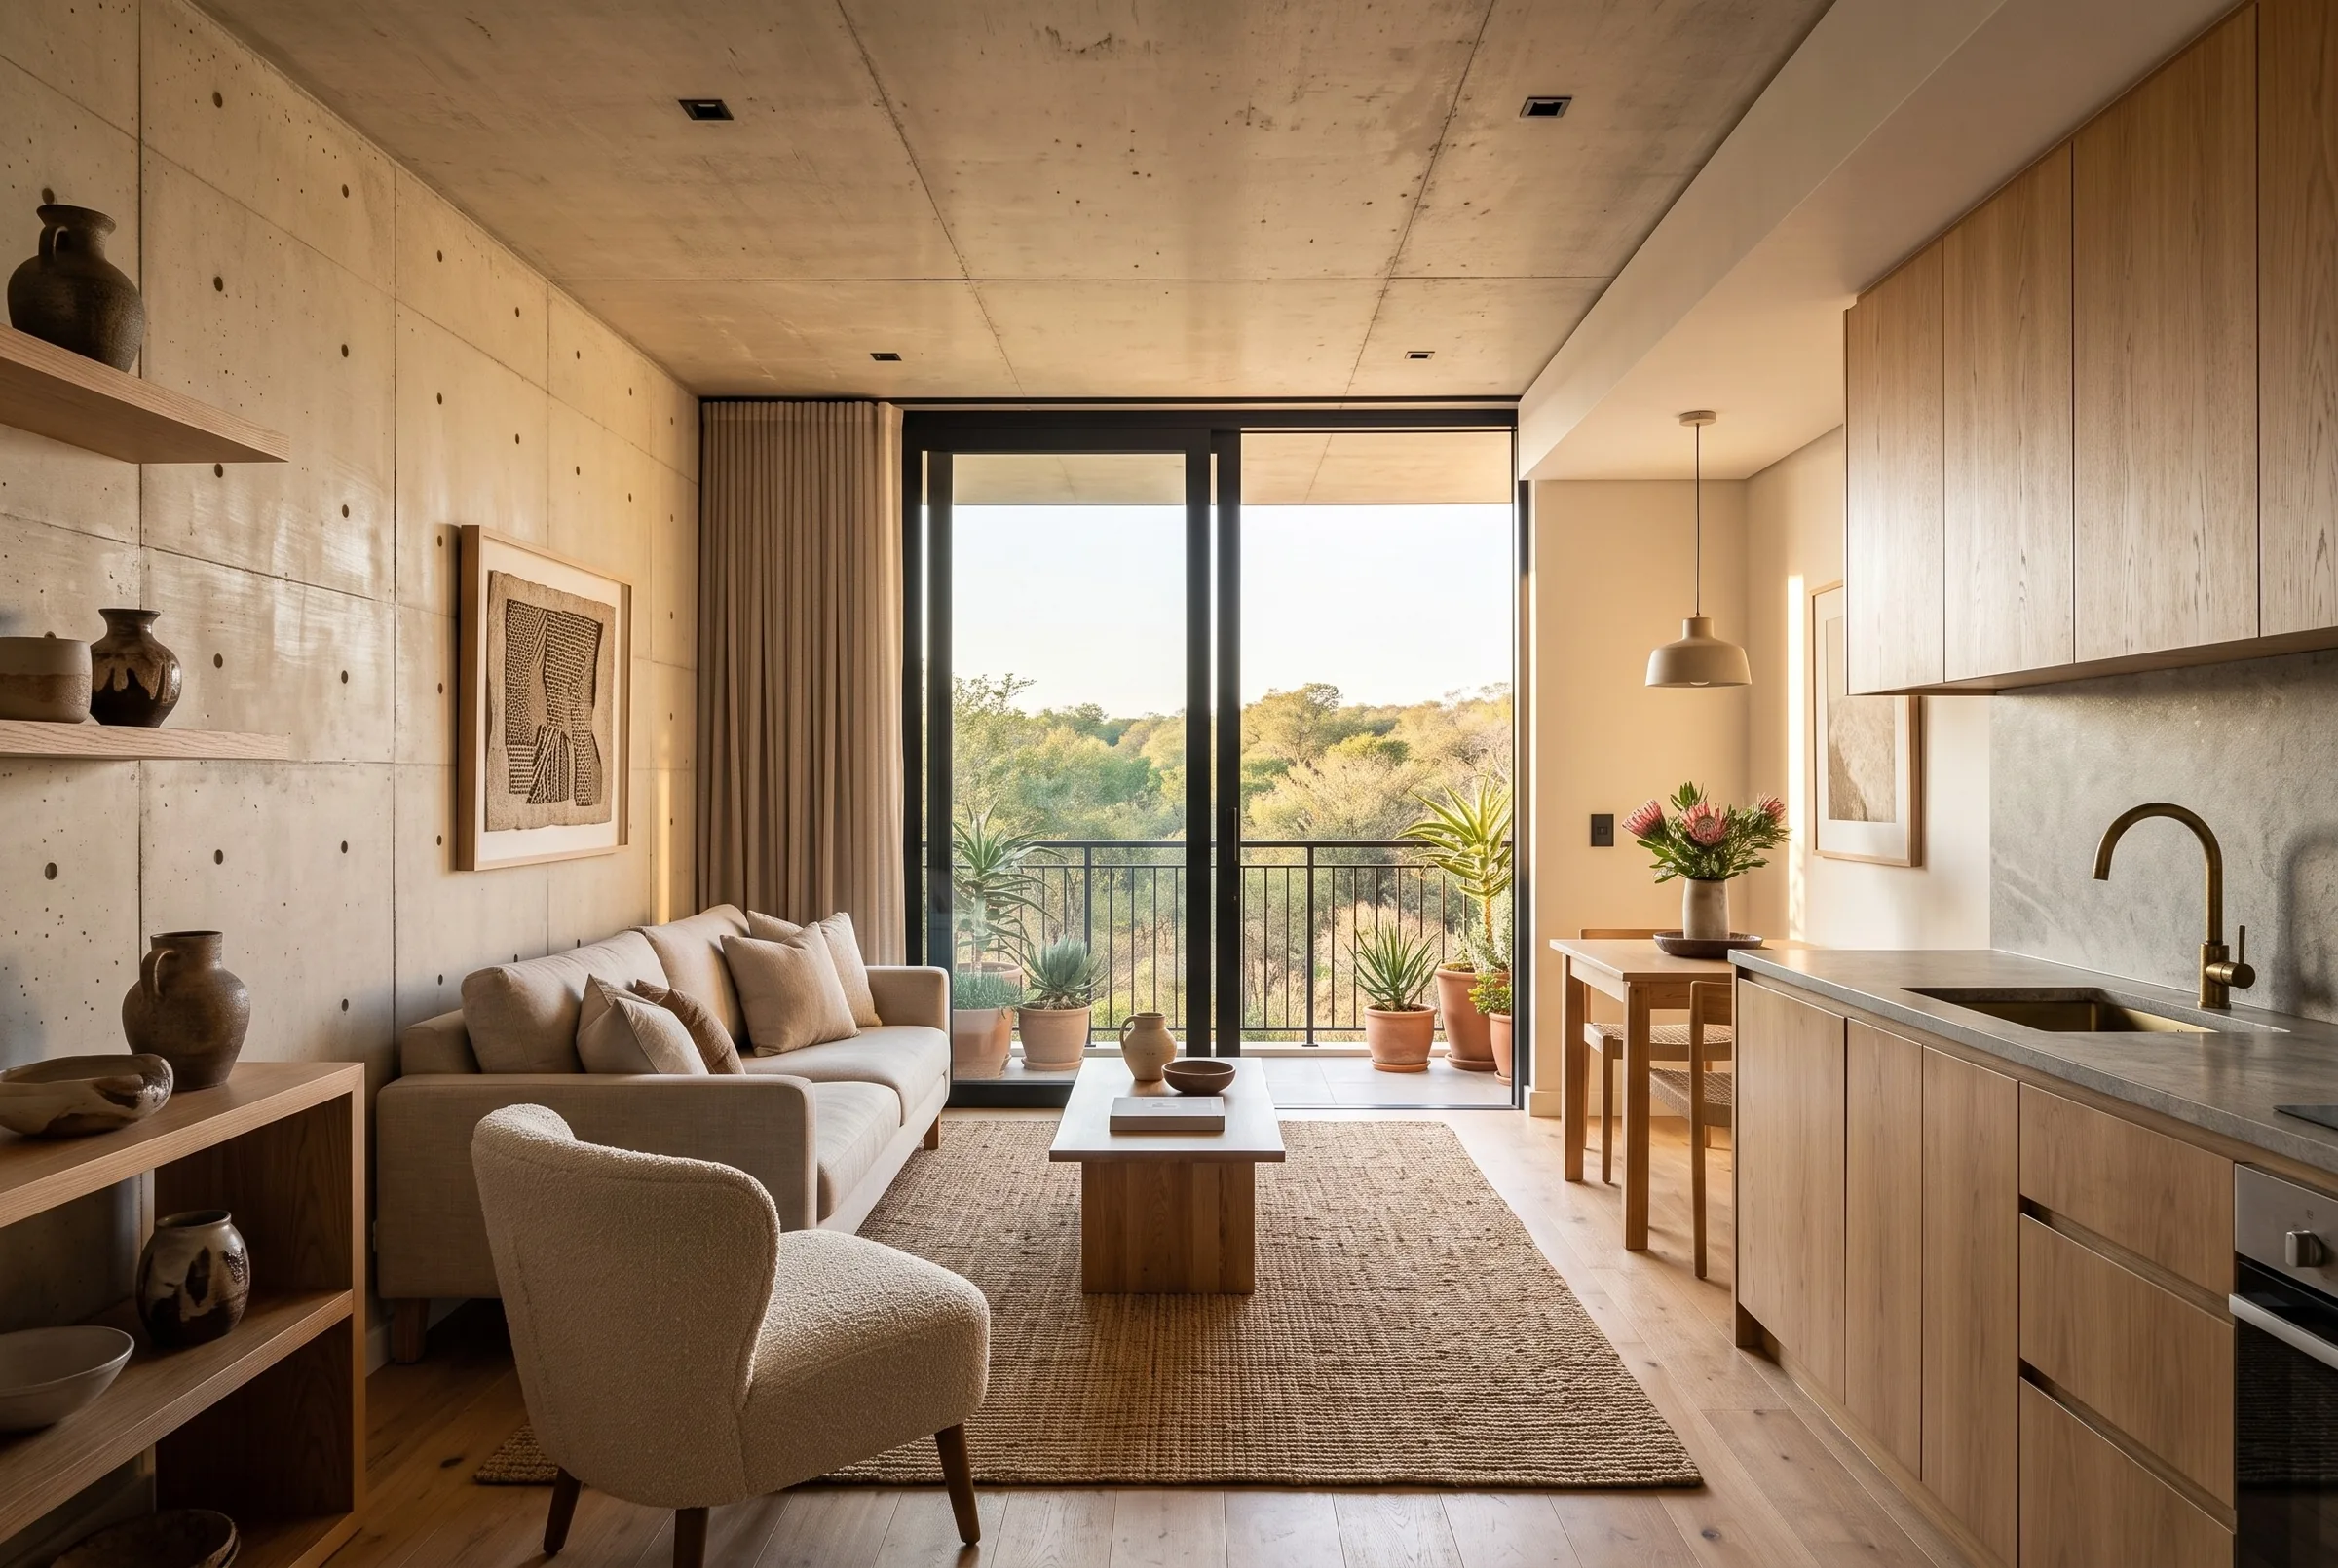
Two-module living
Open plan, single volume
Scroll to explore
Delivery scope
What arrives complete, and what the scheme decides.
The home is delivered finished — structure, services, fittings and finishes installed and signed off in the factory. Everything beyond the front door is a scheme-level decision that the model is engineered to accept.
- Open-plan living & kitchen
- Private balcony to every home
- Durable, low-maintenance finishes
- Solar-ready roof & carports
- Rainwater & reticulation provision
- Fibre-ready service routing
- Access-controlled precincts
- Structured & shaded parking
- Landscaped courtyards
- Stormwater & green corridors
- Retail & mixed-use frontage
- Social & community facilities
Module bills, typical plans and the finish specification are issued on request, with a delivery programme built against your site and unit mix. Tell us the scheme and we will price the model against it.
Discuss a projectNext step
Specify the walk-up.
Send us the site, the target unit mix and the programme. We will come back with a module bill, a block layout and a delivery schedule you can take to a board or a funder.
Discuss a projectComputer-generated visualisations, illustrative only. Plans are indicative and not dimensionally binding. Module bills, internal areas, finishes and programme are confirmed at design freeze for each scheme and are subject to statutory approvals. Delivered-project evidence is issued as a dated annexure.