

Skip to content

Industrialised construction · Volumetric precast

South Africa

Complete spaces, cast whole. — Precast Africa manufactures monolithic reinforced-concrete room modules under factory control, then delivers the finished building — design for manufacture, casting, fit-out, logistics, installation and commissioning — through one accountable platform.

Precast Africa manufactures monolithic reinforced-concrete room modules under factory control, then delivers the finished building — design for manufacture, casting, fit-out, logistics, installation and commissioning — through one accountable platform.

01What we deliver

Complete buildings, cast whole.

Monolithic reinforced-concrete room modules — manufactured, finished and assembled into occupiable buildings. One team carries every stage from design through to commissioning.

01

Volumetric precast manufacturing

Monolithic room modules, cast in one pour

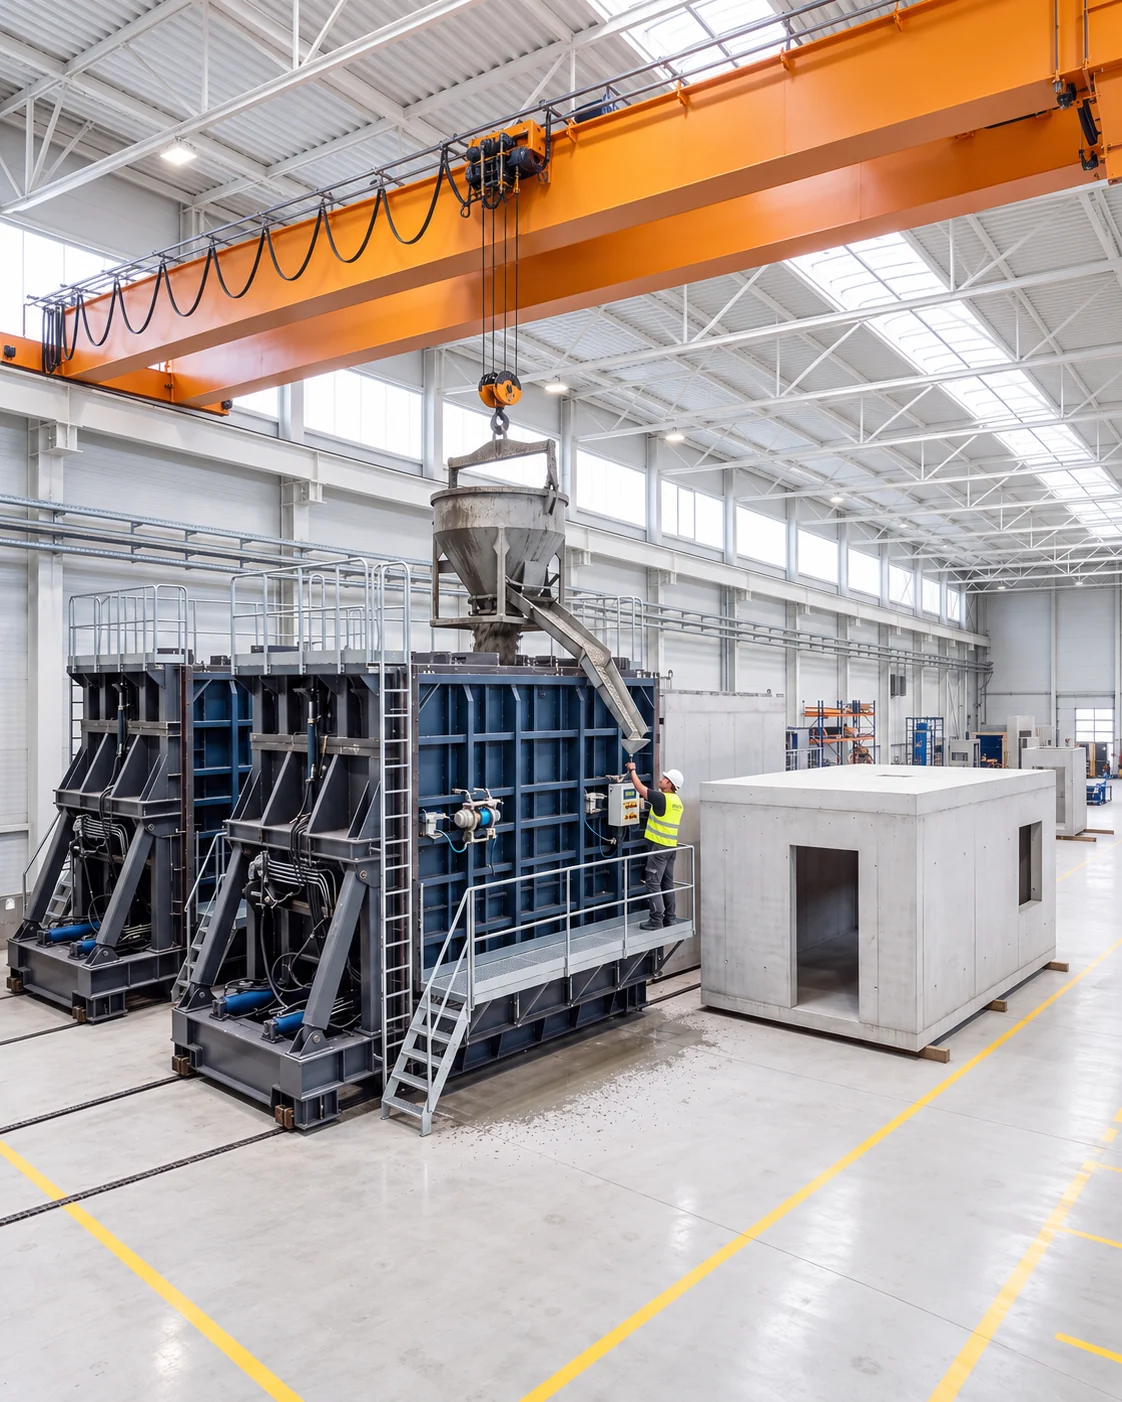
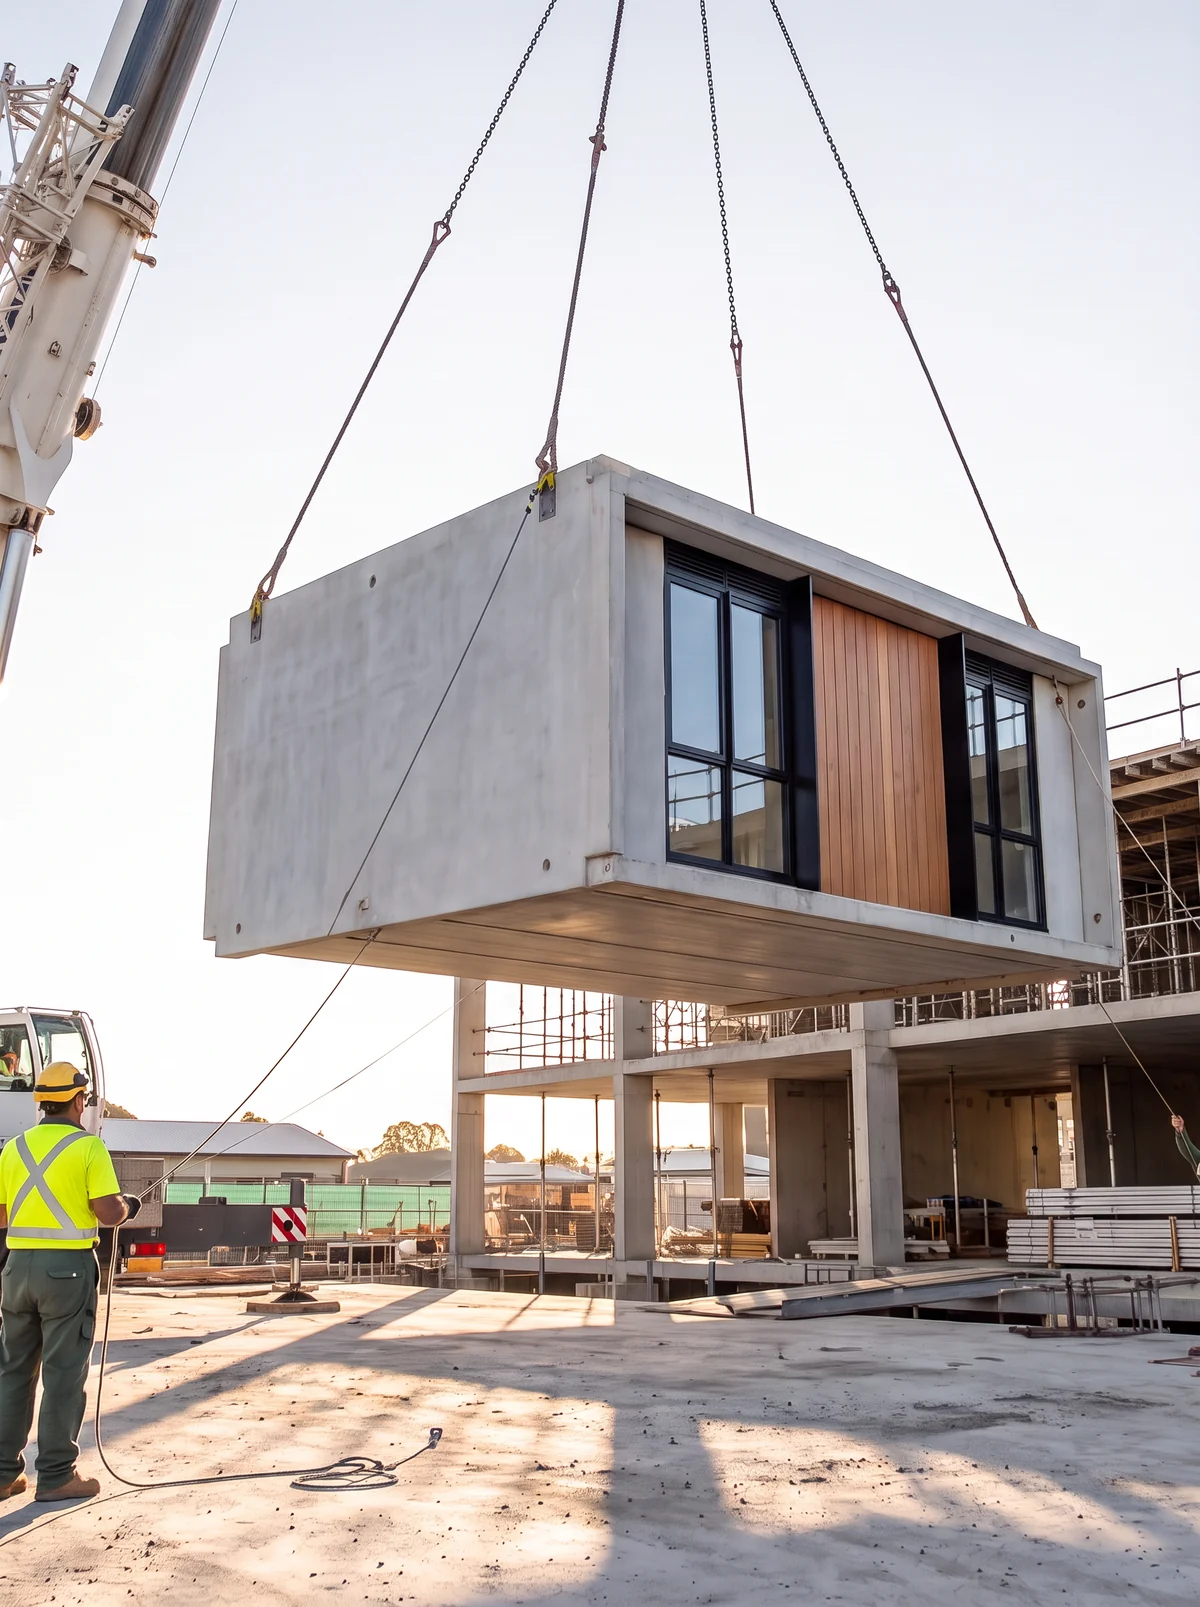
Four walls and a roof cast as a single reinforced-concrete volume on hydraulic 3D mould lines, to a fixed and repeatable cycle.

Learn more
02

Factory completion

Product-specific fit-out under factory control

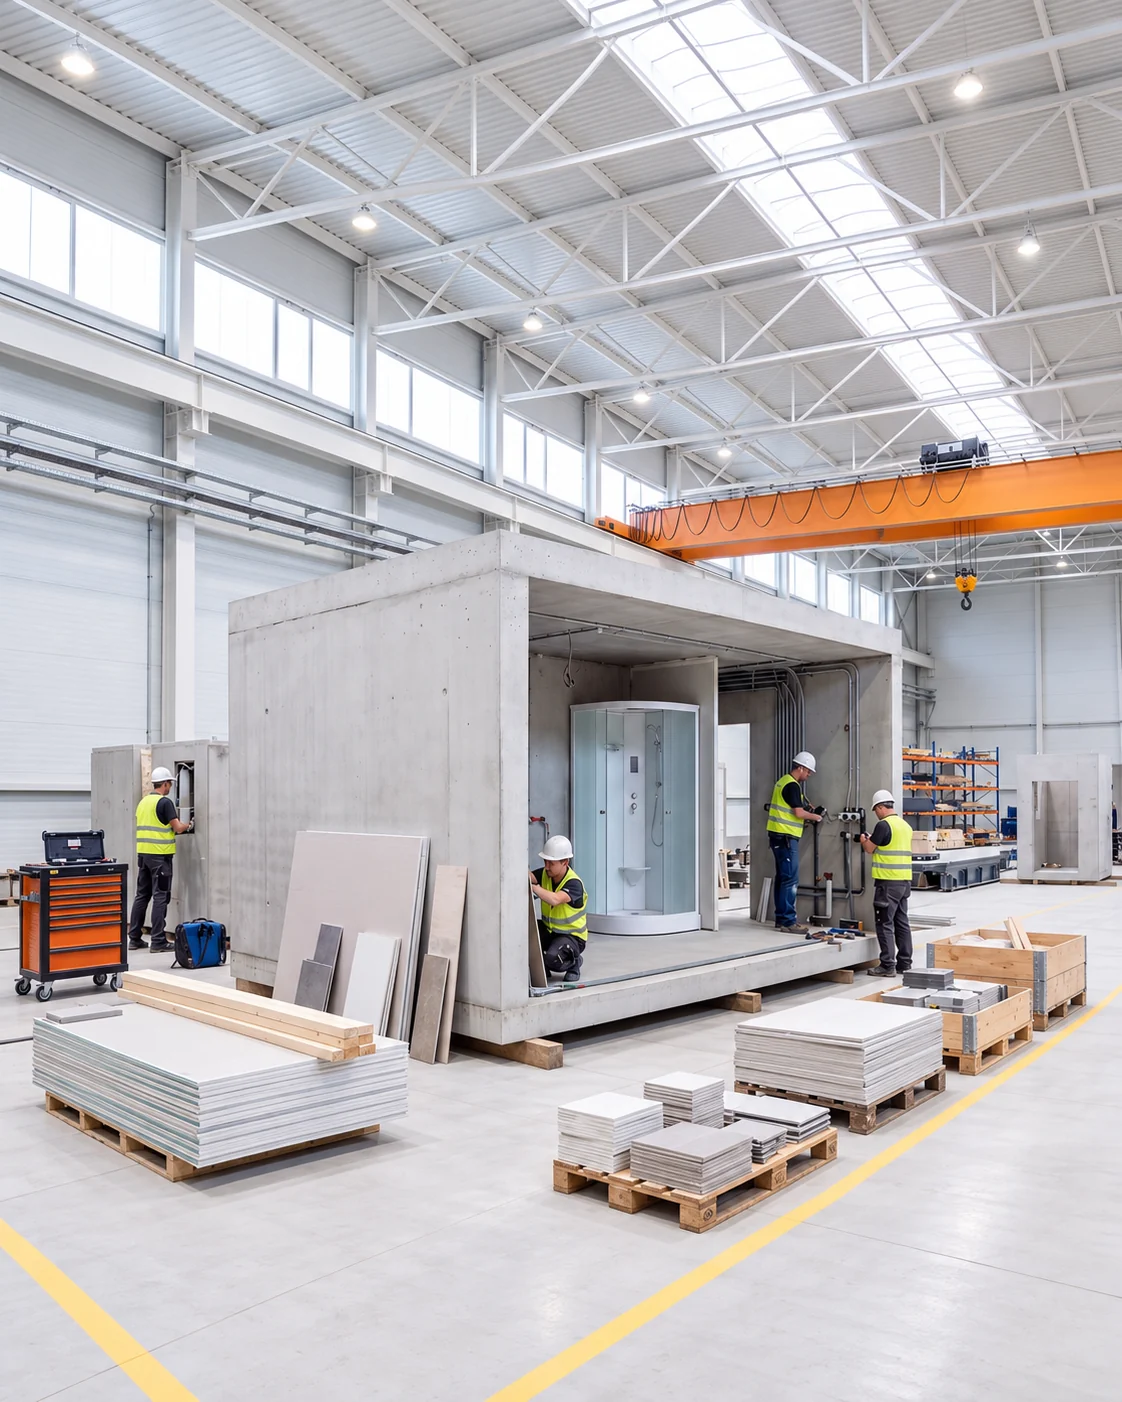
Services, wet areas, joinery and finishes installed indoors against a fixed scope matrix, with inspection hold points before release.

Learn more
03

Construction and installation

From certified site readiness to commissioned building

Foundations, bulk services and conventional works, then transport, lifting, placement, connection, testing and handover.

Learn more
04

Design for manufacture

Engineering the repeatable room

Architectural intent resolved into a manufacturable module strategy — grid, stacking, services, openings, tolerances and interfaces.

Learn more

03Development models

Built Faster.Built Better.Built to Last.

Every development model is drawn from one volumetric precast family — student accommodation, apartments, affordable and social housing, worker accommodation and mixed-use precincts. Because the modules are standardised, quality, cost and programme are set once and repeated across every South African site, not renegotiated.

03Our models

Each model below is a design study for its market, engineered from the same volumetric precast system. Delivered-project evidence is issued as a dated annexure once built.

Integrated development

A settlement that services itself.

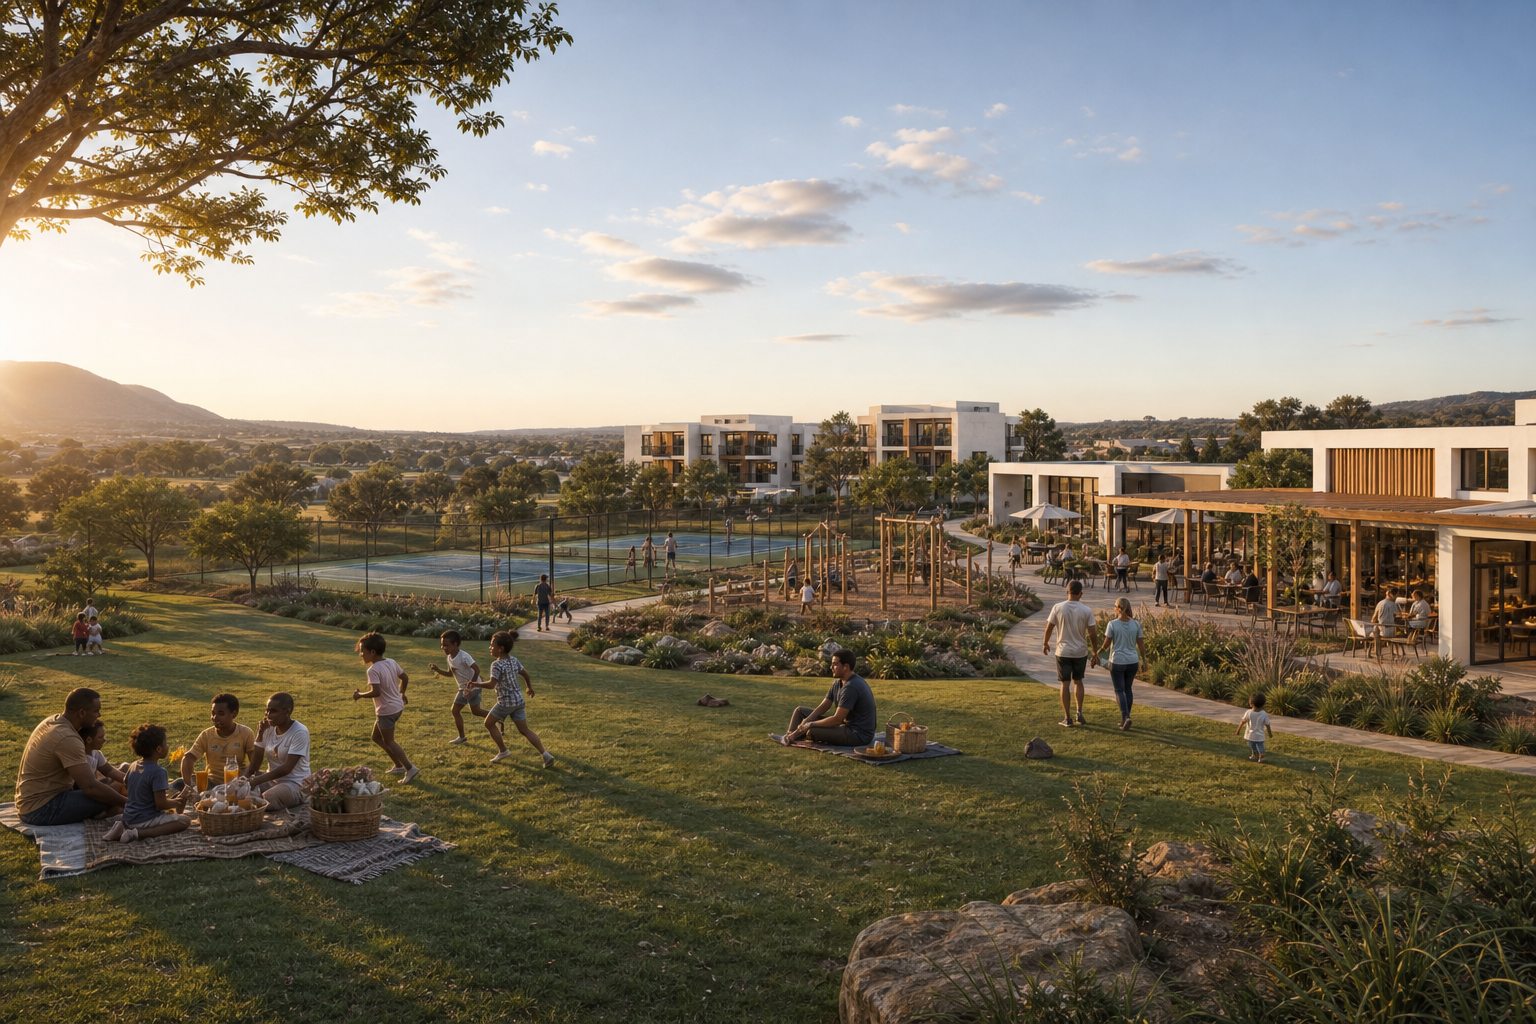
Integrated off-grid development applies the volumetric precast system at precinct scale — homes, townhouses, apartments and a mixed-use centre laid out around the infrastructure that supports them. Water treatment, solar generation and urban agriculture are planned as part of the layout, not appended to it.

Scale
Precinct — 10 planned zones
System
One volumetric precast family
Servicing
On-site water, energy and food
Explore the development

05How a project runs

Five stages. One accountable party.

Each stage closes at an approval gate. Nothing advances on assumption.

01

Consultation and technical brief

Room schedule, site constraints, programme and budget are tested against what the production system can actually repeat. If volumetric precast is the wrong answer for a scheme, we say so at this stage.

Gate output

Qualified brief and product fit assessment
02

Design coordination

Architectural intent is resolved into a module strategy — grid, stacking, service routes, openings and interfaces with conventional works — alongside the design team rather than after it.

Gate output

Module strategy and interface schedule

03

Engineering and detailing

Structural design, connections, reinforcement, cast-ins and tolerances are detailed for manufacture and signed by registered professionals. The design is then frozen.

Gate output

Frozen production drawings and change baseline

04

Manufacture and quality assurance

Reinforcement, casting, compaction, curing, demoulding and product-specific factory fit-out run to a fixed cycle with recorded hold points. Each module carries its own batch and inspection record.

Gate output

Released modules with traceable production records

05

Delivery and installation support

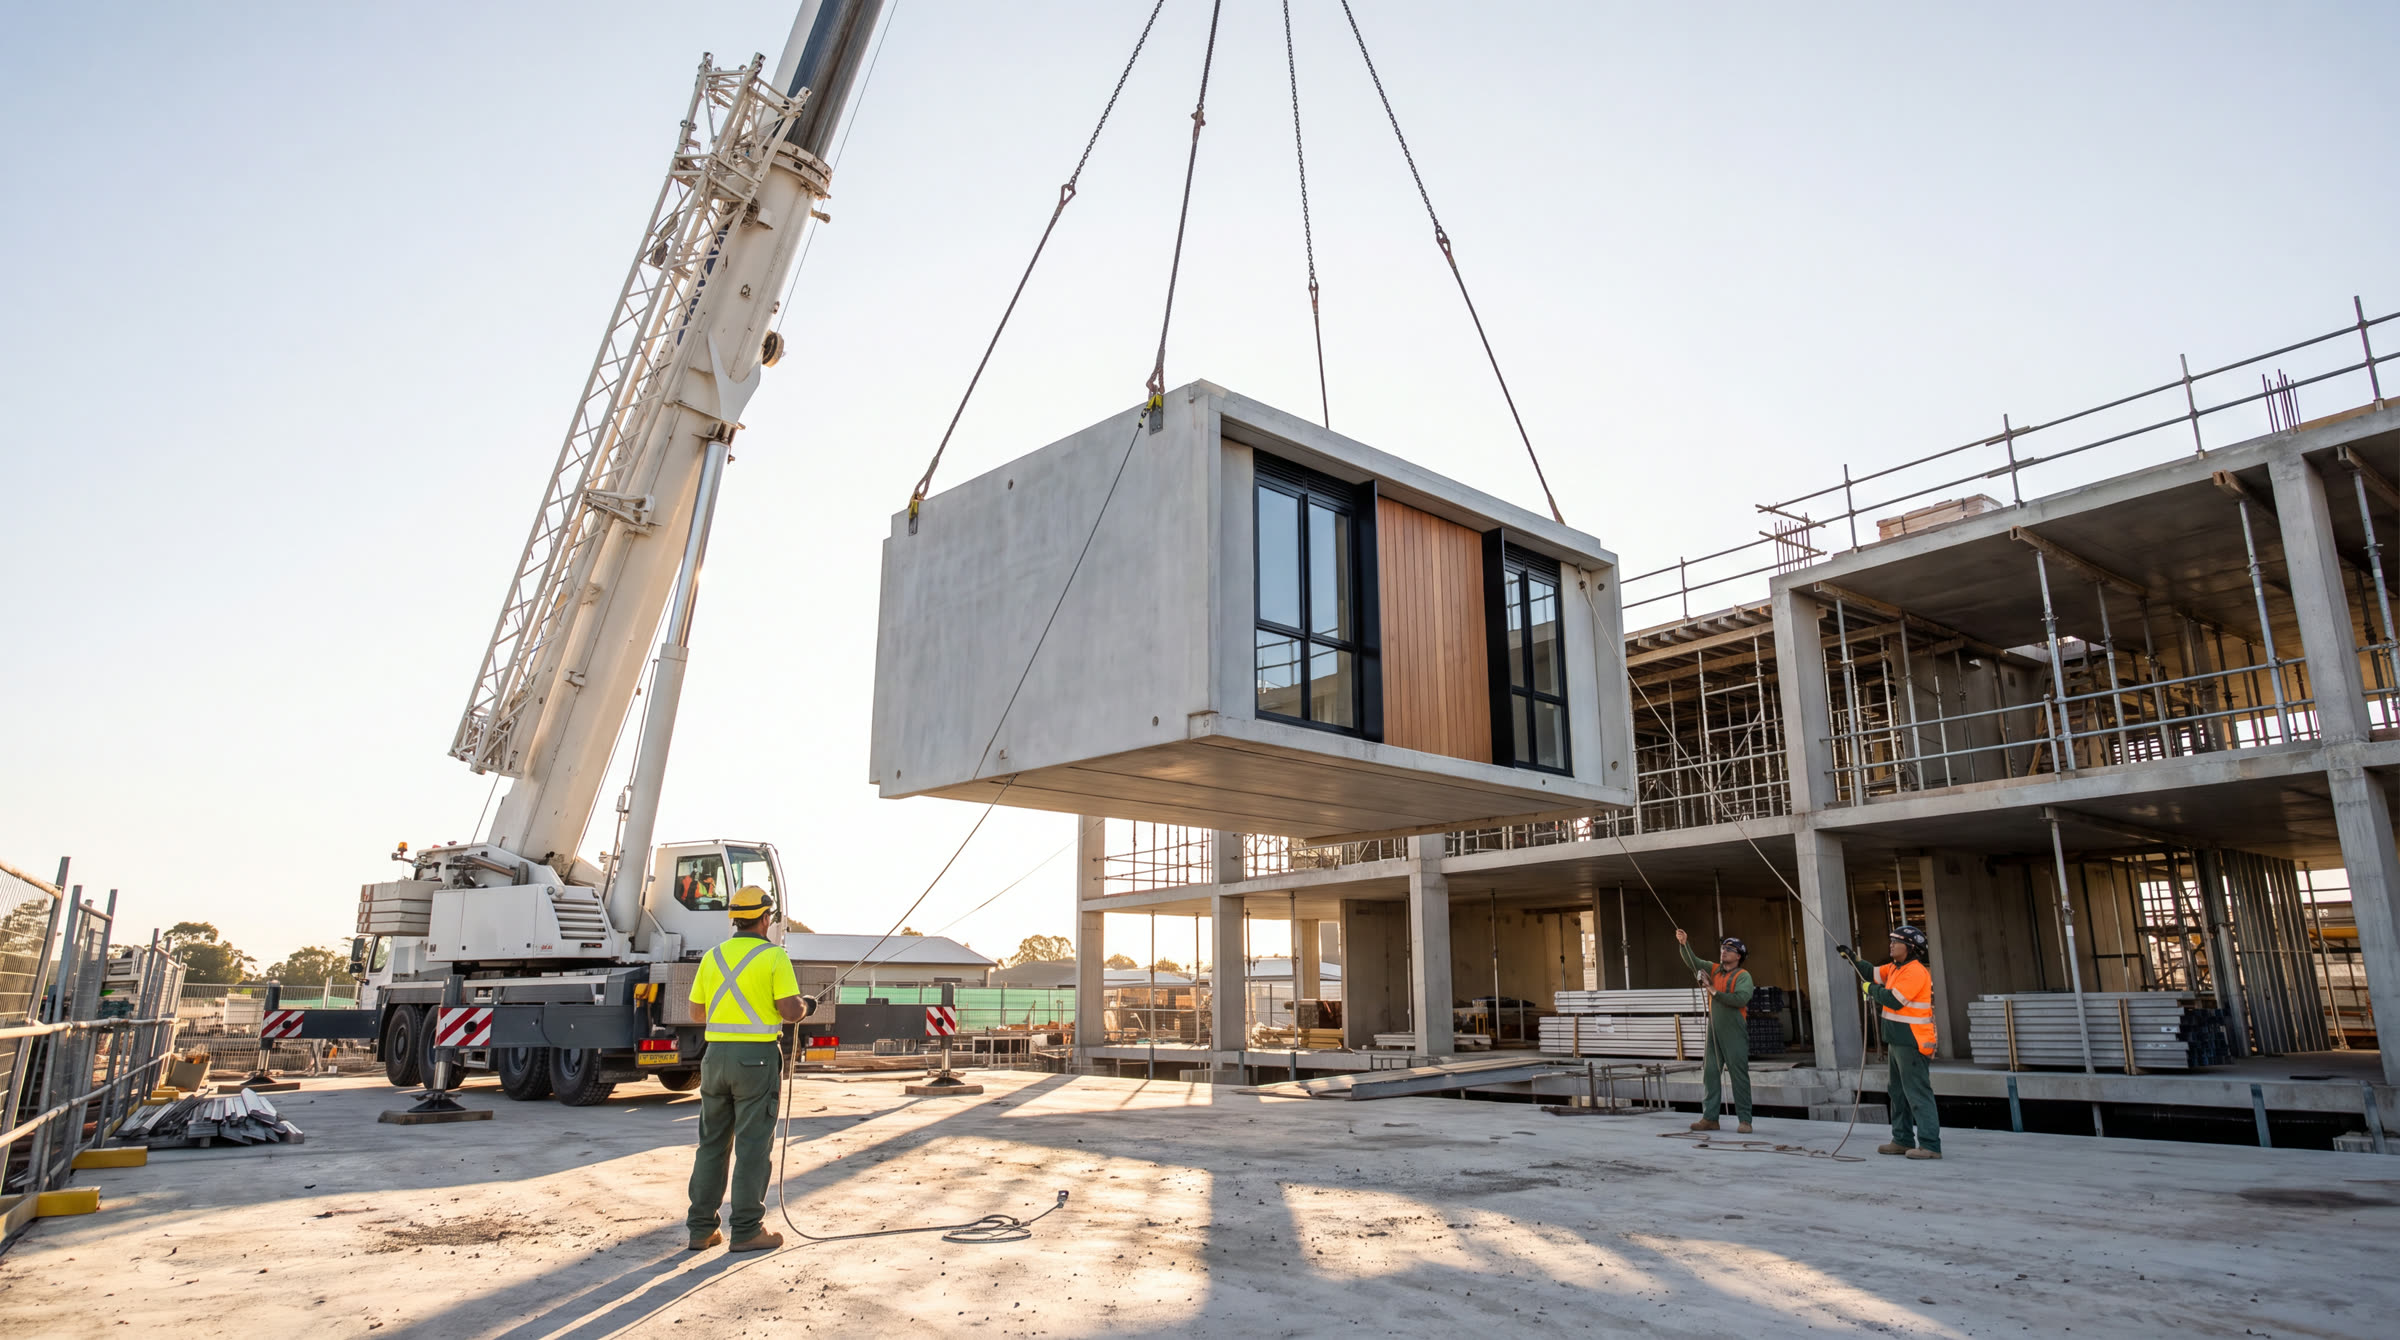
Site readiness is certified before dispatch. Transport, lifting, placement, structural and service connections, conventional works, testing and commissioning follow to an agreed sequence.

Gate output

Commissioned, occupiable building and as-built record

Approval gate progress0%

The benefits

Programme certainty. Built in.

  • Programme

    0%

    Faster delivery vs. comparable in-situ construction.

  • Off-site

    0%

    Of construction completed in the factory.

  • Waste

    0%

    Up to 90% less construction waste vs. traditional methods.

  • Durability

    0+yr

    Engineered design life. Low-maintenance concrete.

06Affiliations & accreditations

Two modules. Every building.

Certified, registered, accredited.

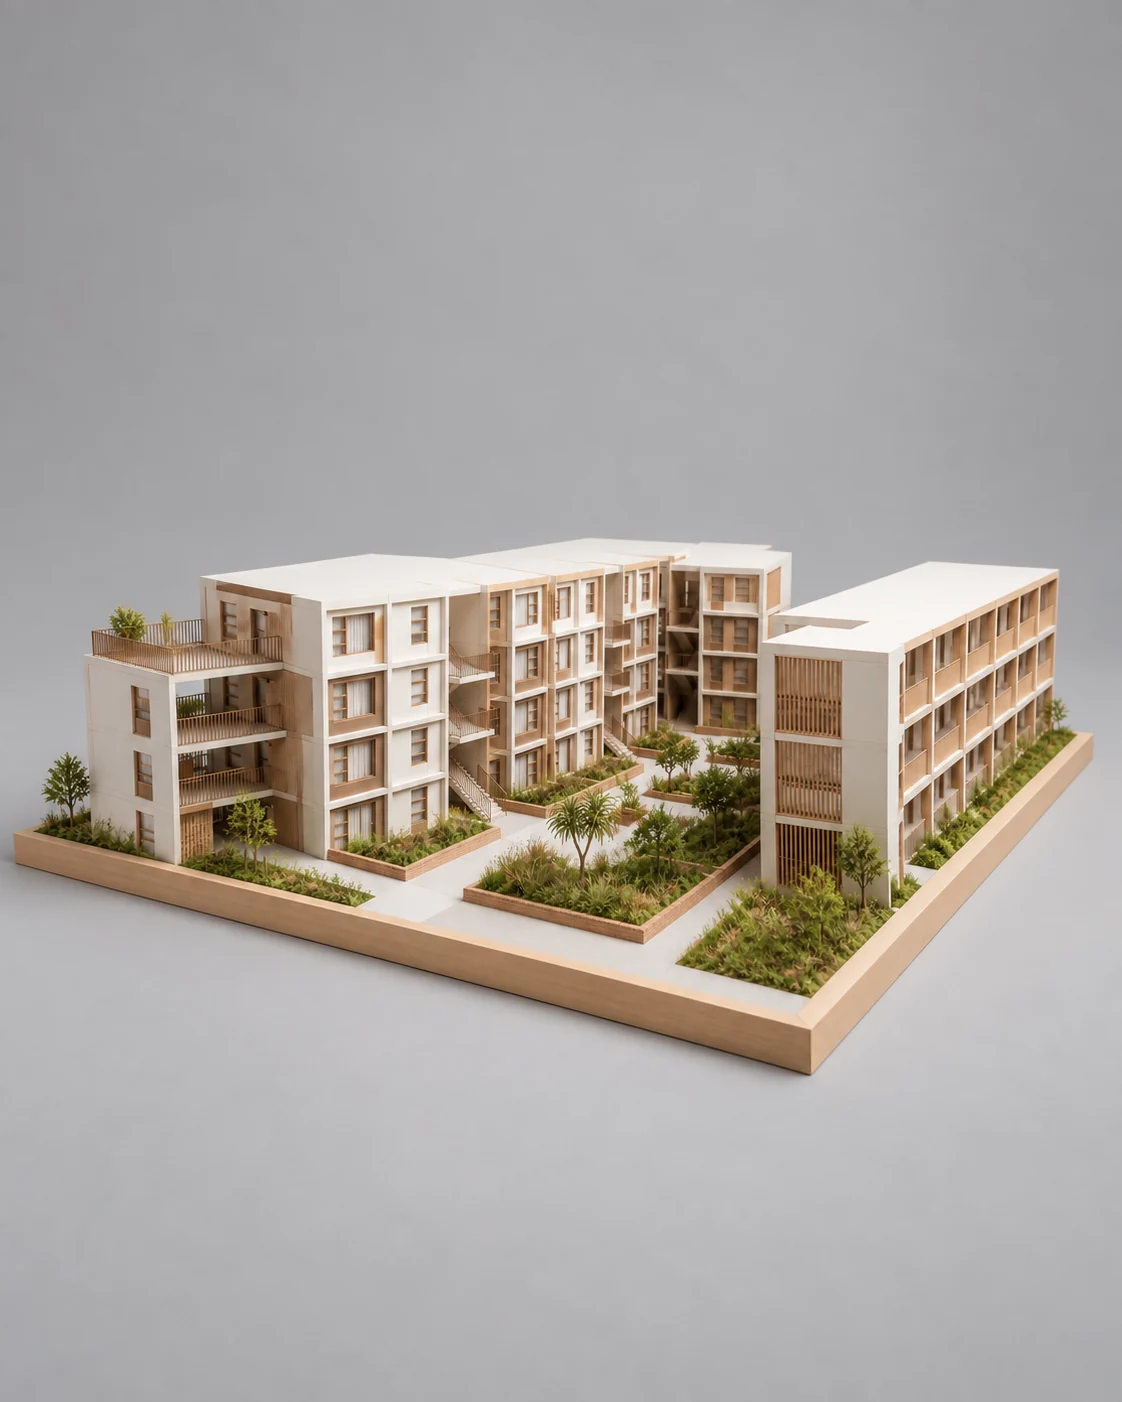
Every development model on this site is assembled from the same two cast volumes — one for habitable space, one for vertical circulation. The standards we build to, the professional bodies our team is registered with, and the accreditations under assessment are confirmed by certificate, registration number or membership on request.

  • ISO 9001
  • SANS
  • Agrément SA
  • NHBRC
  • CIDB
  • ECSA · SACAP · SACPCMP
  • B-BBEE
  • ISO 9001
  • SANS
  • Agrément SA
  • NHBRC
  • CIDB
  • ECSA · SACAP · SACPCMP
  • B-BBEE

We believe in

Speed as a duty.

Precision over expedience.

Housing that doesn't wait.

South Africa's housing shortfall is counted in millions of homes and measured in decades of waiting. We do not accept that arithmetic as fixed. Move the repeatable part of a building into a factory, hold it to a standard that does not drift, and the waiting starts to shrink.

What we are building toward
Homes delivered in months rather than years, at a standard that holds for decades — so supply can finally move at the pace demand already does.
How it is done
Rooms cast as single volumes of reinforced concrete under factory control, finished indoors, then assembled on site by one accountable team. Repetition is what makes speed and precision the same decision rather than opposing ones.
Who it serves
Families waiting on a list. Students who need a room by term. Workers living far from home. And the developers, institutions and public programmes carrying the responsibility to house them.
Our story

Have a project in mind?

Bring us a room schedule and a programme. We will tell you honestly whether industrialised delivery improves it, and what it would take to prove that on your scheme.

Request a consultation
Enquiry types
Technical · Offtake · Funding
A crane lifting a completed volumetric concrete module into position on a multi-storey structure.