

Developments
Three families. Seventeen building models. — One volumetric precast system configured across residential, commercial and industrial development types — from subsidy-linked housing to hospitals, shopping centres to warehousing. Each model is factory-finished, programme-certain, and built for its market.
One volumetric precast system configured across residential, commercial and industrial development types — from subsidy-linked housing to hospitals, shopping centres to warehousing. Each model is factory-finished, programme-certain, and built for its market.
- Models
- Seventeen building types
- System
- One volumetric precast family
- Delivery
- Factory-finished, programme-certain
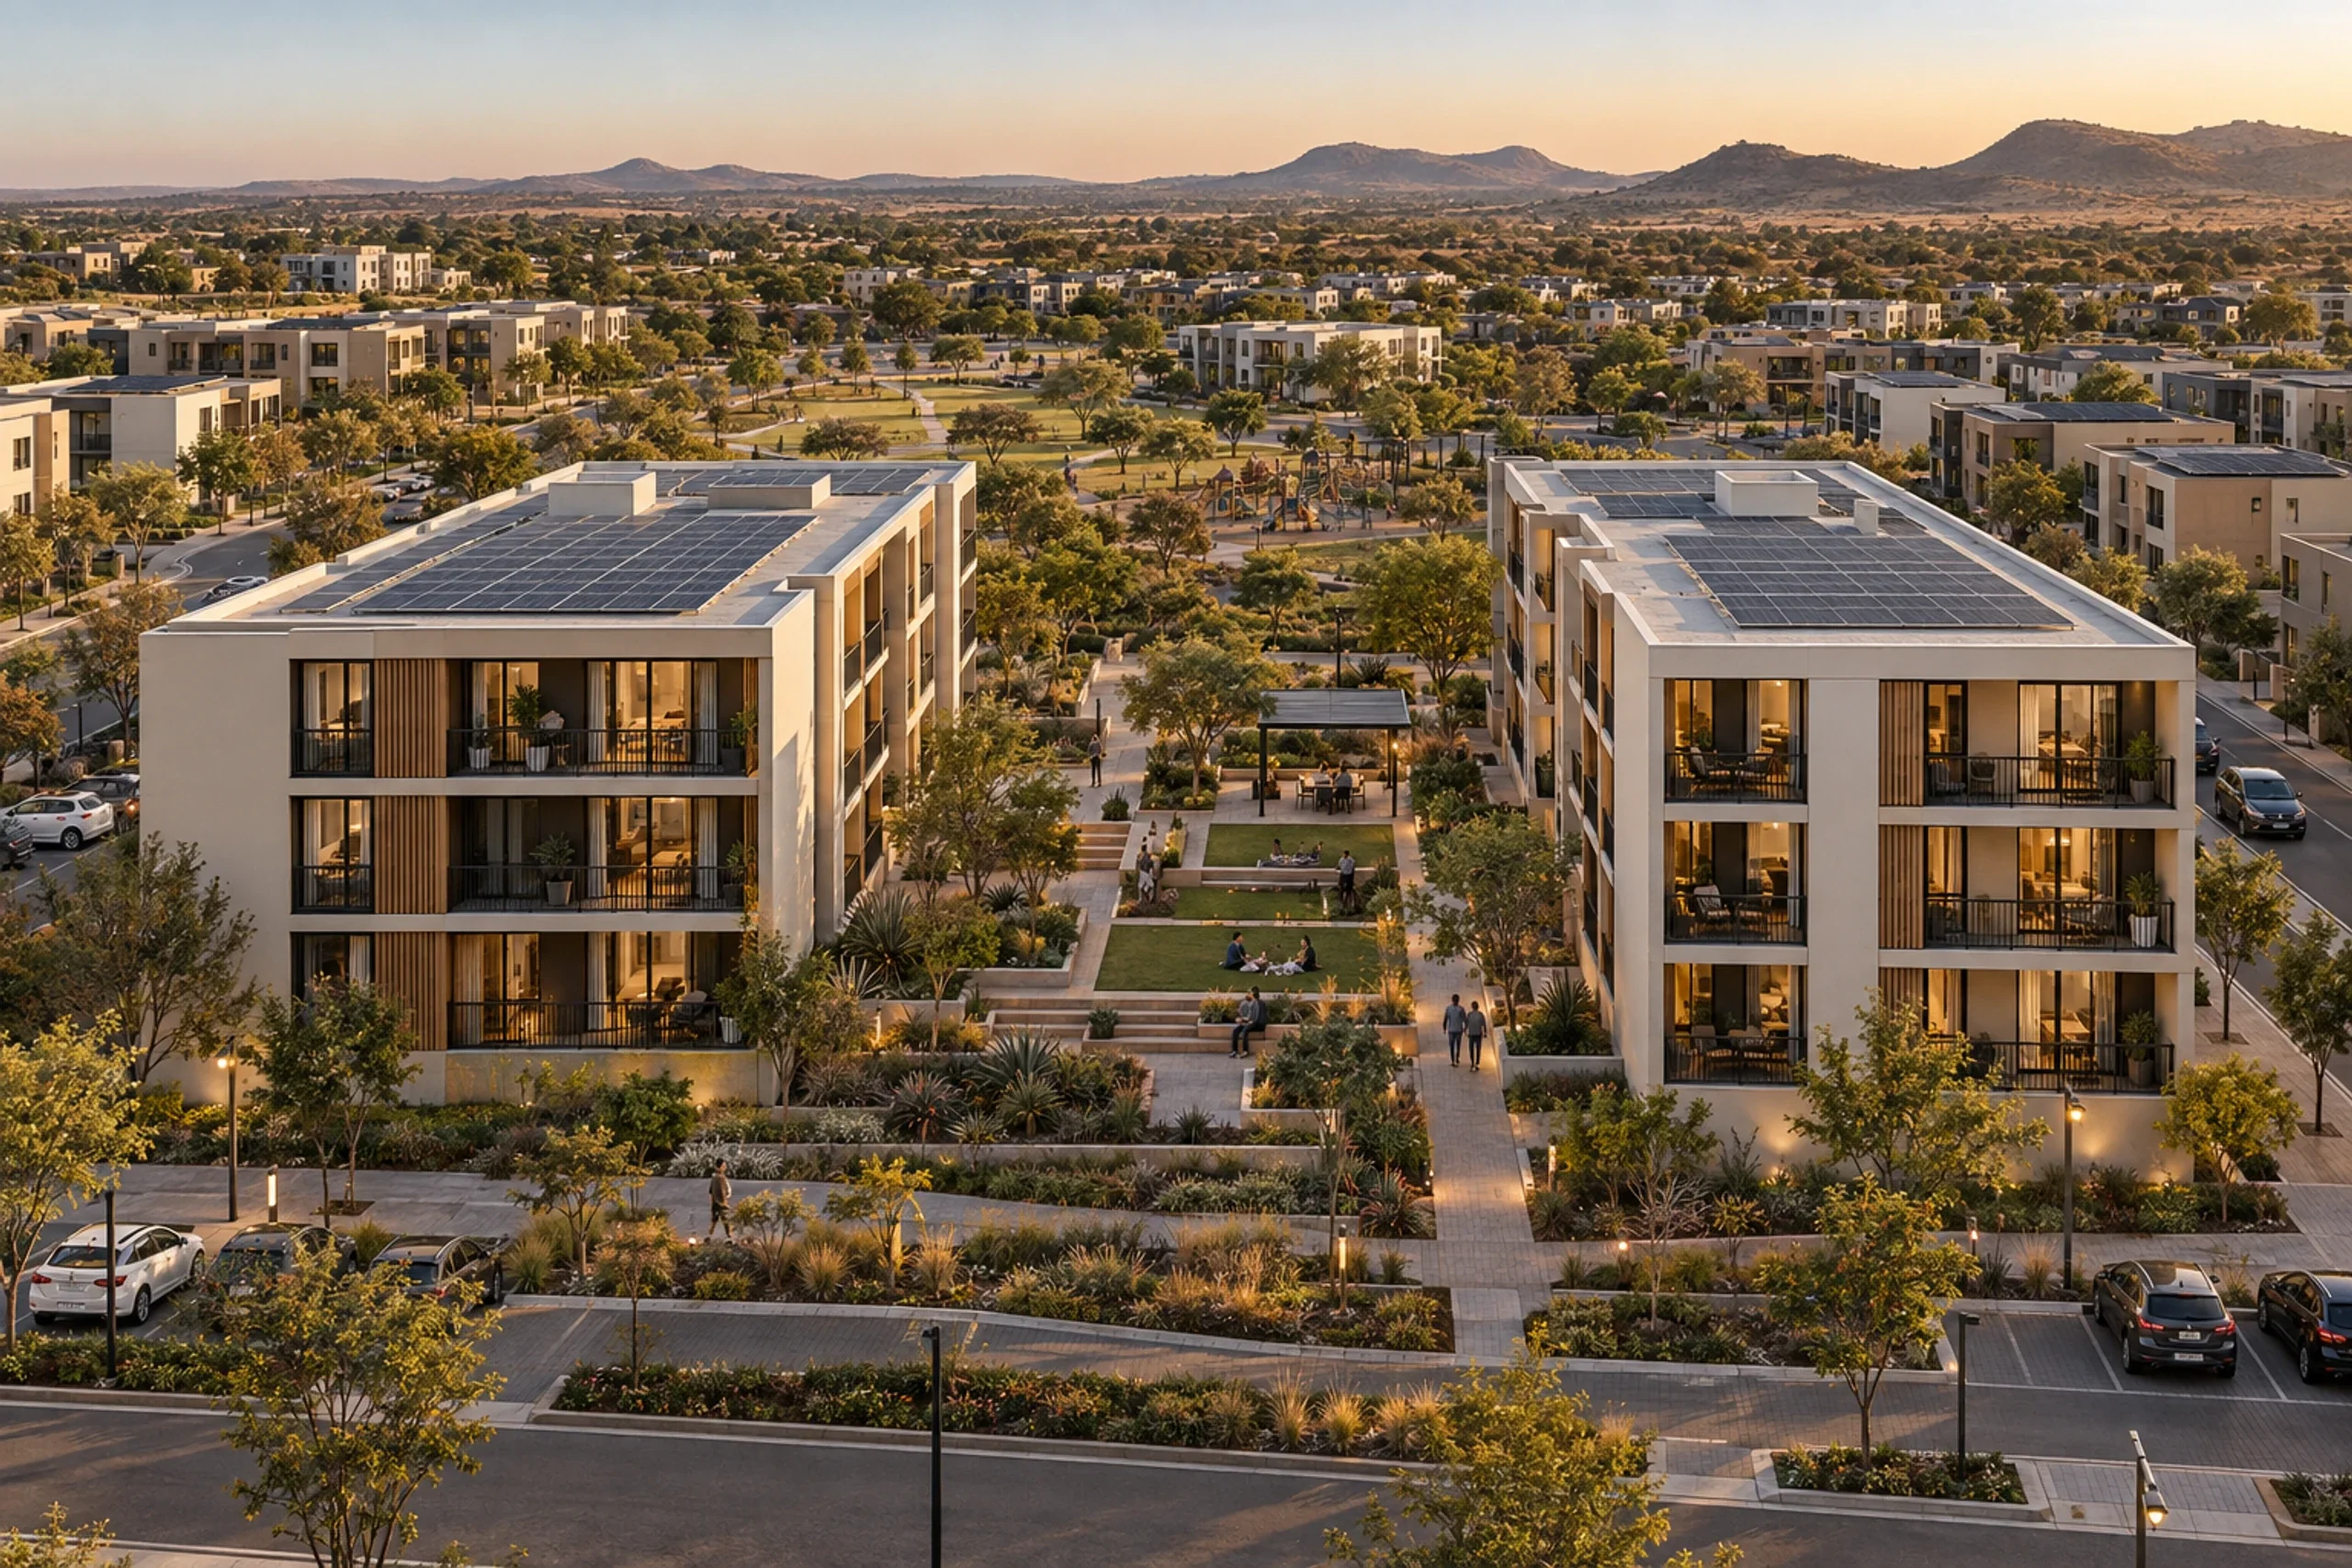
What we deliver
Speed. Certainty. Scale.
Three structural advantages that hold across every model, every market, every project.
Programme
Faster delivery
30–40% faster than equivalent in-situ construction. Modules are cast in parallel with site preparation — not sequenced after it.
Cost
Predictable cost
Module pricing on a per-unit basis with fixed dimensions. Fewer site variations, fewer claims, and tighter cost certainty from first pour to handover.
Scale
Repeatable at volume
One module family across many configurations. Standardised production drives efficiency — whether the project is 20 units or 2 000.
05One accountable team
One team, from mould to move-in.
Design, manufacture, fit-out and installation sit under one roof and one accountable party. When something needs to be right, there is no supplier to chase — it is ours to fix.
We make it
Cast in one piece
Every room is cast as one solid concrete volume on our hydraulic mould lines — no panels, and no wall-to-roof joint to fail.
We finish it
Fitted out indoors
Services, wet areas, joinery and finishes are installed under factory conditions, to the same standard on every single unit.
We build it
Assembled on site
Foundations, transport, craning, structural and service connections, testing and handover — carried by one team, not argued between trades.
We engineer it to repeat
Designed to be built
Your architect keeps authorship of the building; we make sure every room can be cast, lifted, delivered and connected within tolerance.
01Building models
Each building model is a configuration of Precast Africa's volumetric precast system — engineered for a specific market, priced for that sector, and delivered on a repeatable programme. Select a family to see its models, and a model to see its specification, floor plans and module composition.
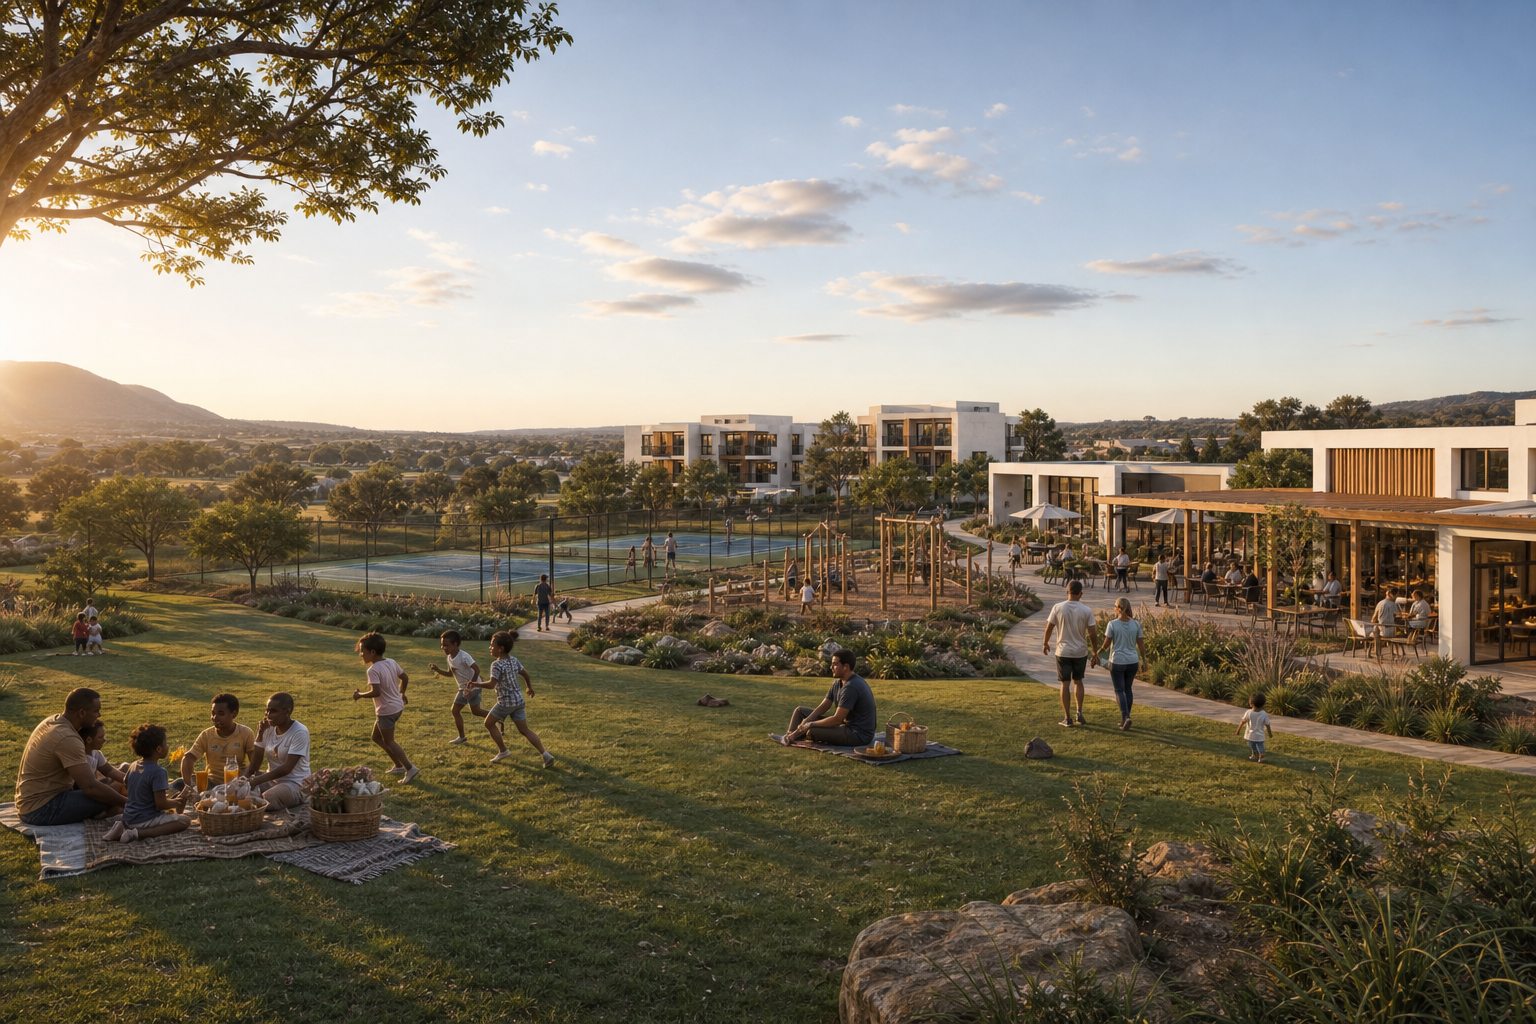
Integrated development
A settlement that services itself.
Integrated off-grid development applies the volumetric precast system at precinct scale — homes, townhouses, apartments and a mixed-use centre laid out around the infrastructure that supports them. Water treatment, solar generation and urban agriculture are planned as part of the layout, not appended to it.
- Scale
- Precinct — 10 planned zones
- System
- One volumetric precast family
- Servicing
- On-site water, energy and food