Walk-up unit type · Three modules
Two bedroom — The core unit of the range and the one most schemes build most of. Three modules carry an entrance hall, a living and dining room, a separate kitchen, two bedrooms, a bathroom and a private balcony — a full family home on a walk-up footprint.
The core unit of the range and the one most schemes build most of. Three modules carry an entrance hall, a living and dining room, a separate kitchen, two bedrooms, a bathroom and a private balcony — a full family home on a walk-up footprint.
- Module bill
- 3modules
- Internal area
- ±52m²
- Bedrooms
- 2
- Bathroom
- 1
Precast Africa development model · Multi-storey residential walk-up
Volumetric precast · areas indicative · visualisations
01At a glance
The unit most schemes build most of.
Specify it as the backbone of a residential mix — the size that serves small families, couples and shared households, and the one that carries most affordable and institutional rental programmes.
Every home in the range is entered from a shared landing — four homes to a landing, in blocks of three to ten storeys, served by a stair and lift core. Structure, services and finishes are installed in the factory and inspected before delivery.
- Per home
- 3modules
- Internal
- ±52m²
- Plan width
- 9.75m
- Bedrooms
- 2
- Bathroom
- 1
- Balcony
- 1
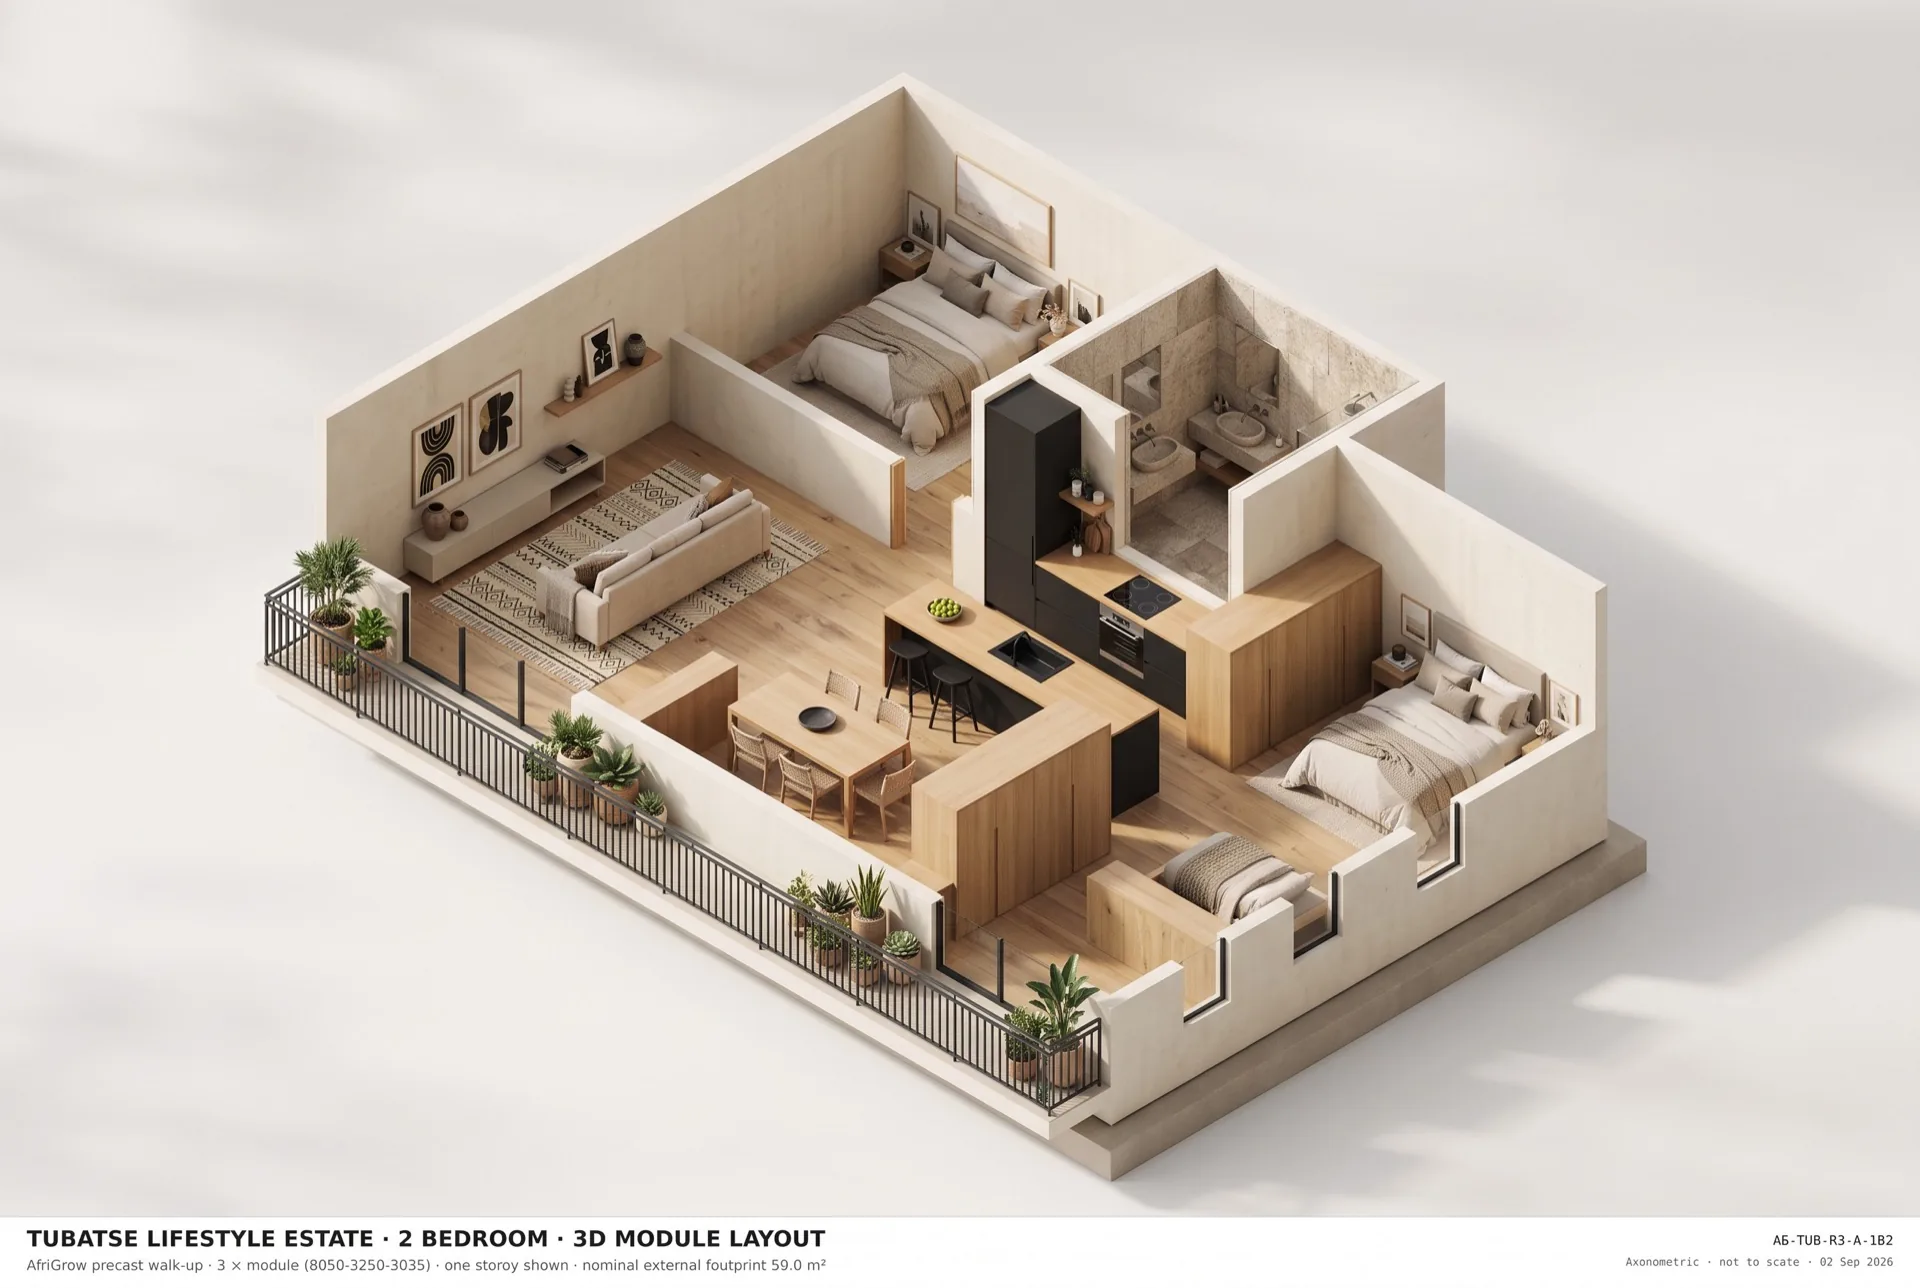
Indicative floor plan
Three modules
02The plan
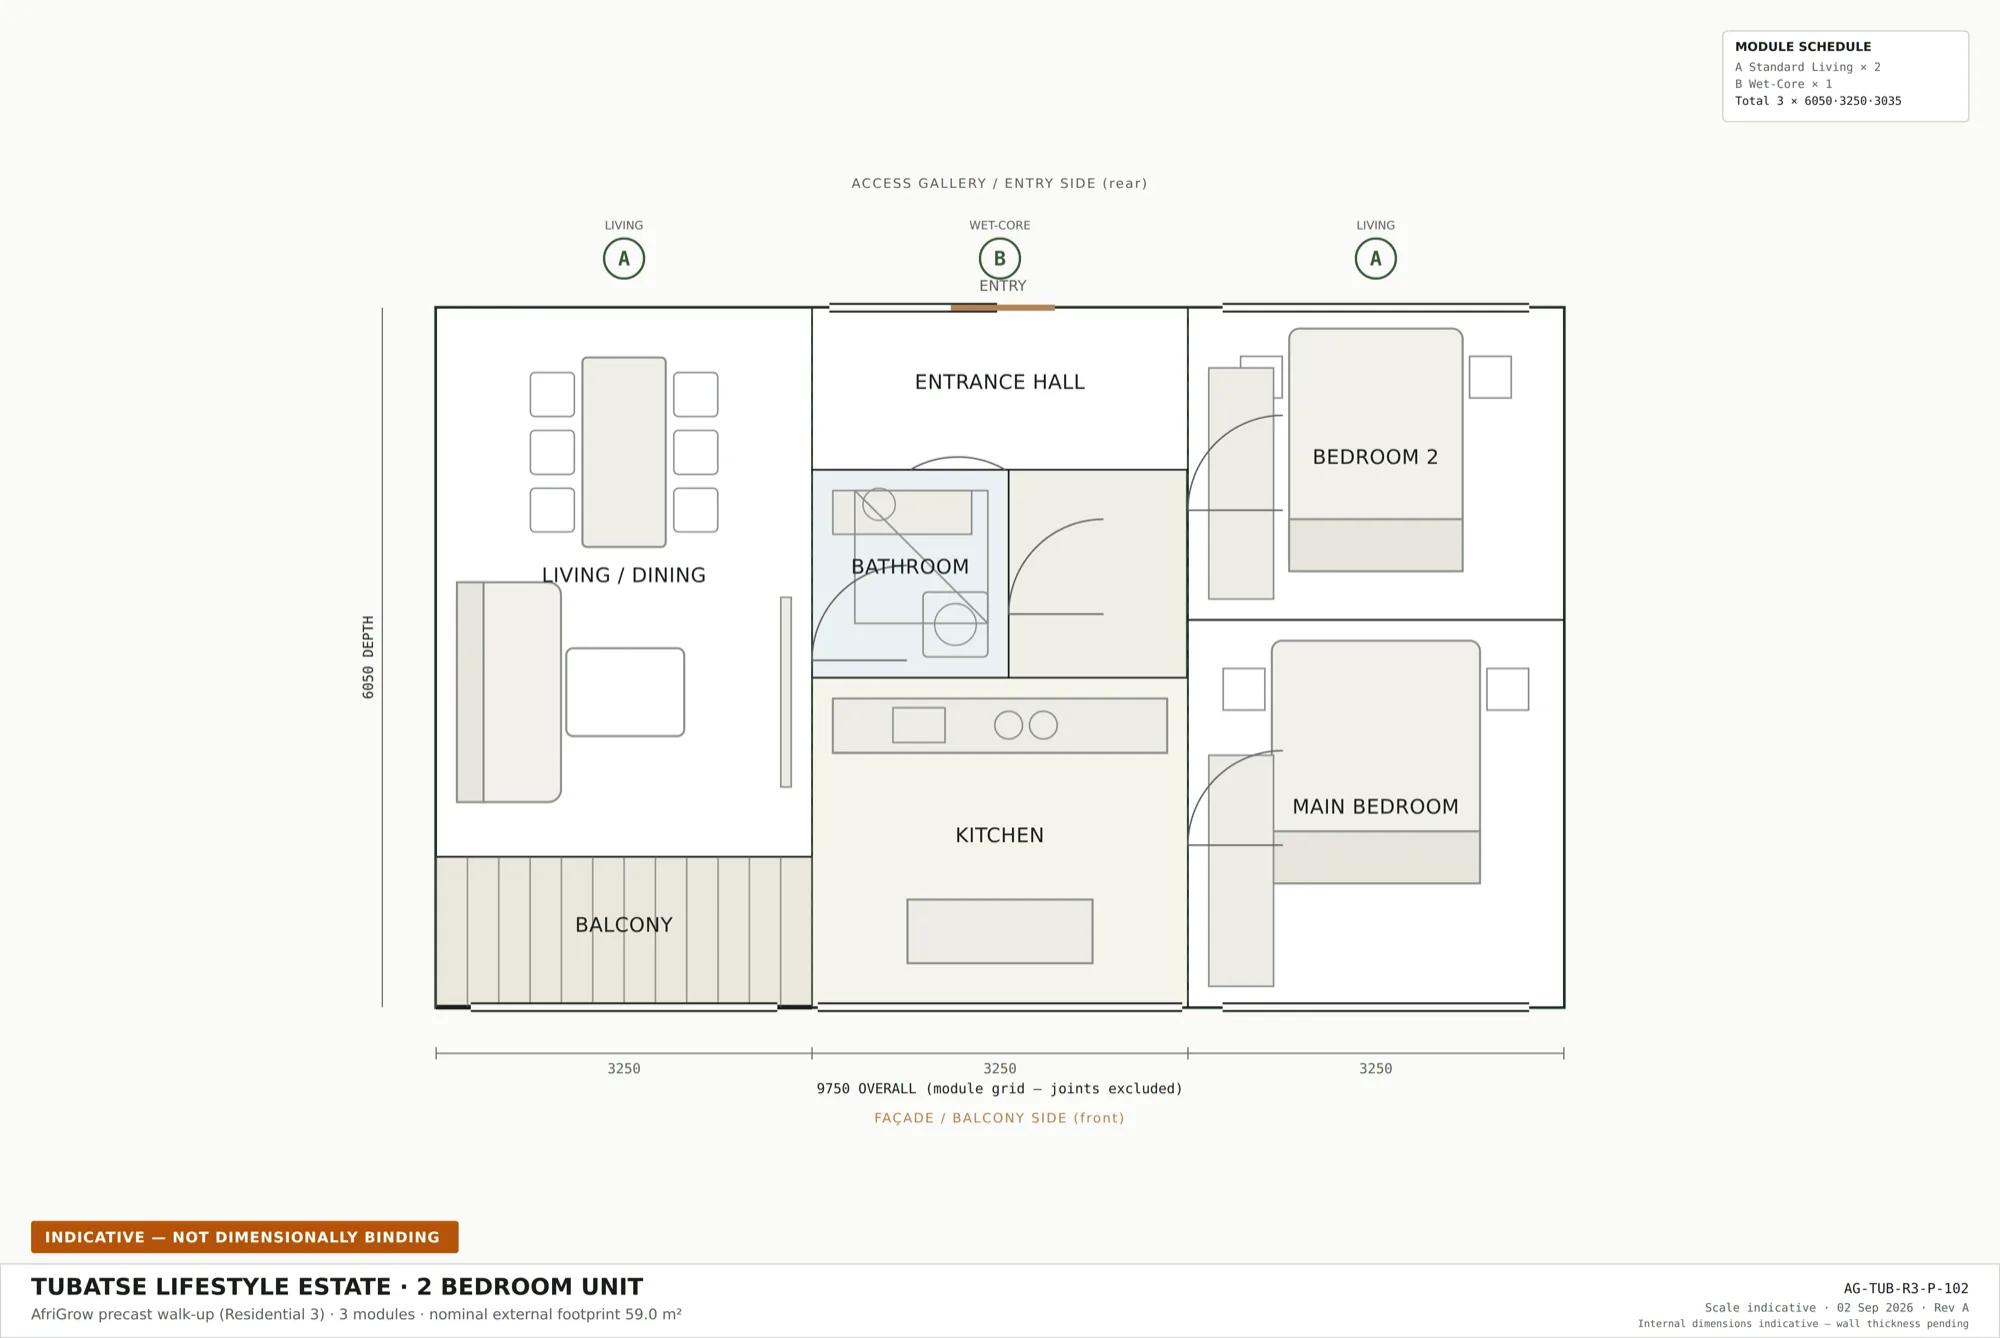
Three modules, a separate kitchen.
Entered from the landing, with the living space and balcony to the outer elevation.
- Entrance hall
- From the landing
- Living / dining
- Balcony elevation
- Kitchen
- Separate, off the hall
- Main bedroom
- Courtyard elevation
- Bedroom 2
- Landing side
- Bathroom
- Wet-core module
- Balcony
- Off the living space
Indicative — not dimensionally binding
Dimensions are indicative and confirmed at design freeze. Plans are handed left or right within a block.
03In the block
One unit type in a repeatable block.
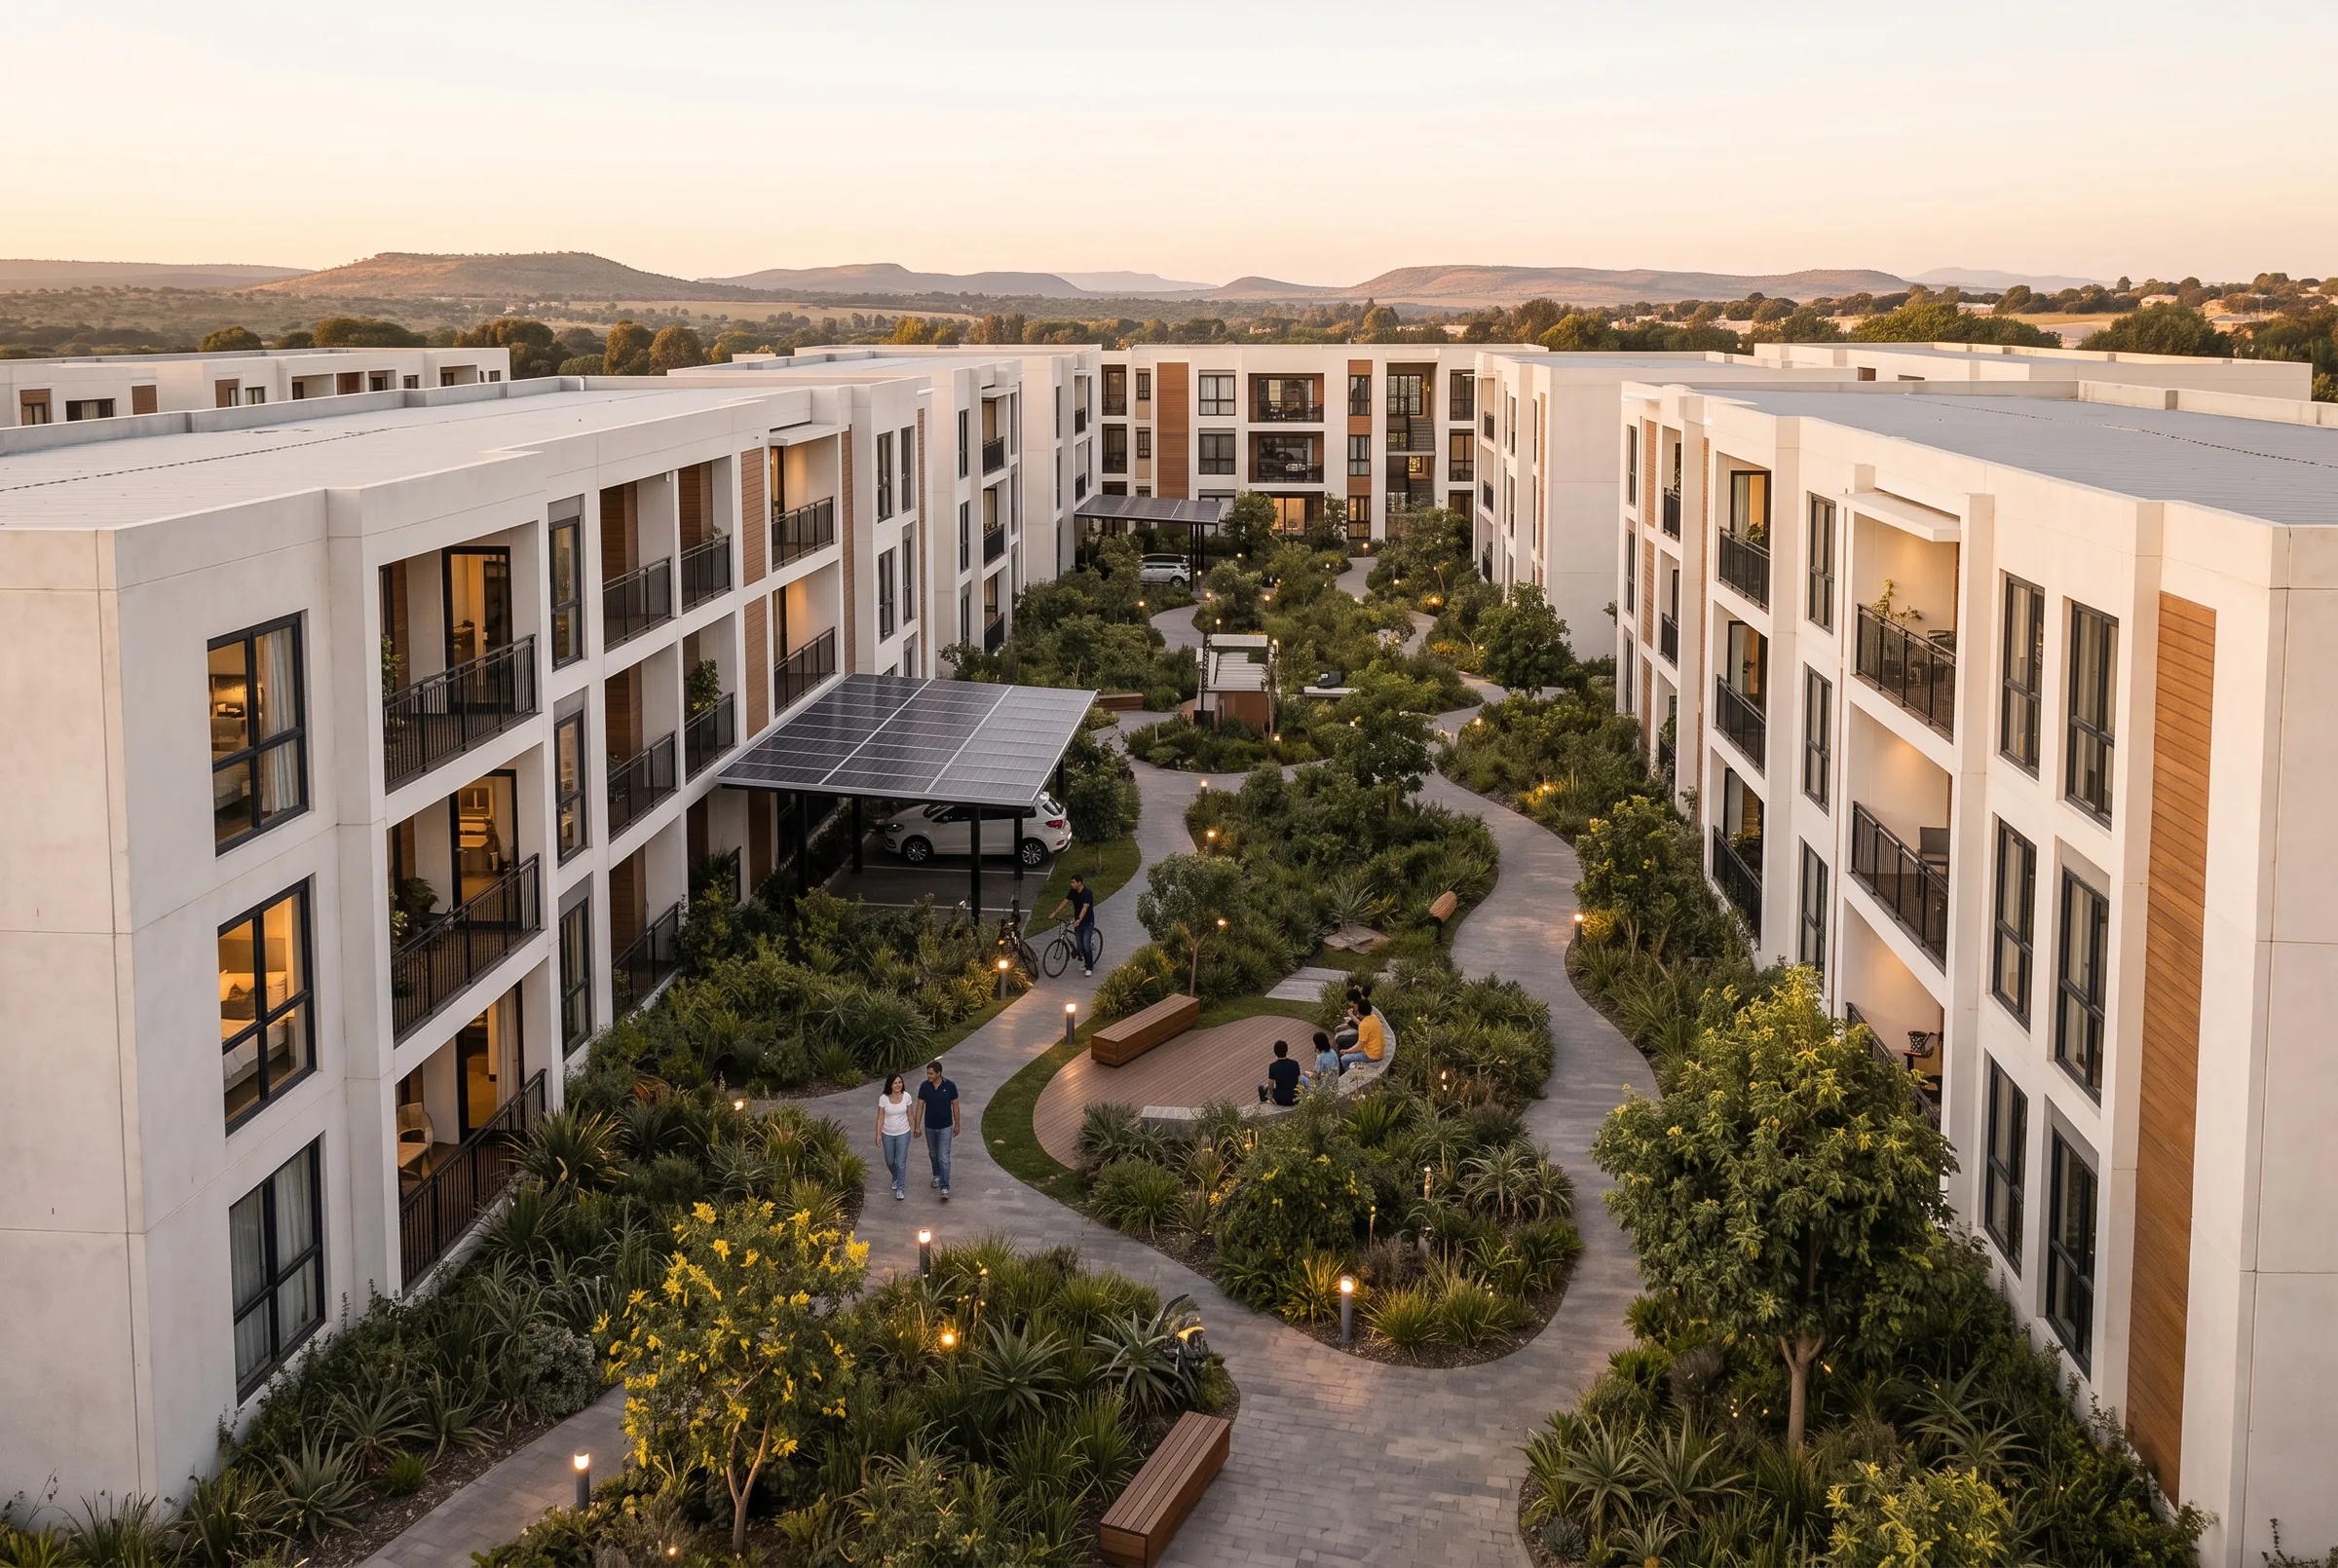
Blocks repeat around landscaped courtyards and connect into the scheme's wider open space, parking and services. The unit does not change; the precinct around it is designed for the site.
- 4homes per landing
- One central stair and lift core per block, from three storeys to ten.
- Mixfreely
- All three unit types share one grid, so the mix is a planning decision, not an engineering one.
- Ownfront door
- Every home is entered from its own landing — no internal corridors to build or maintain.
- Lowoperating cost
- Durable finishes and simple services, specified for long-life rental or sale stock.
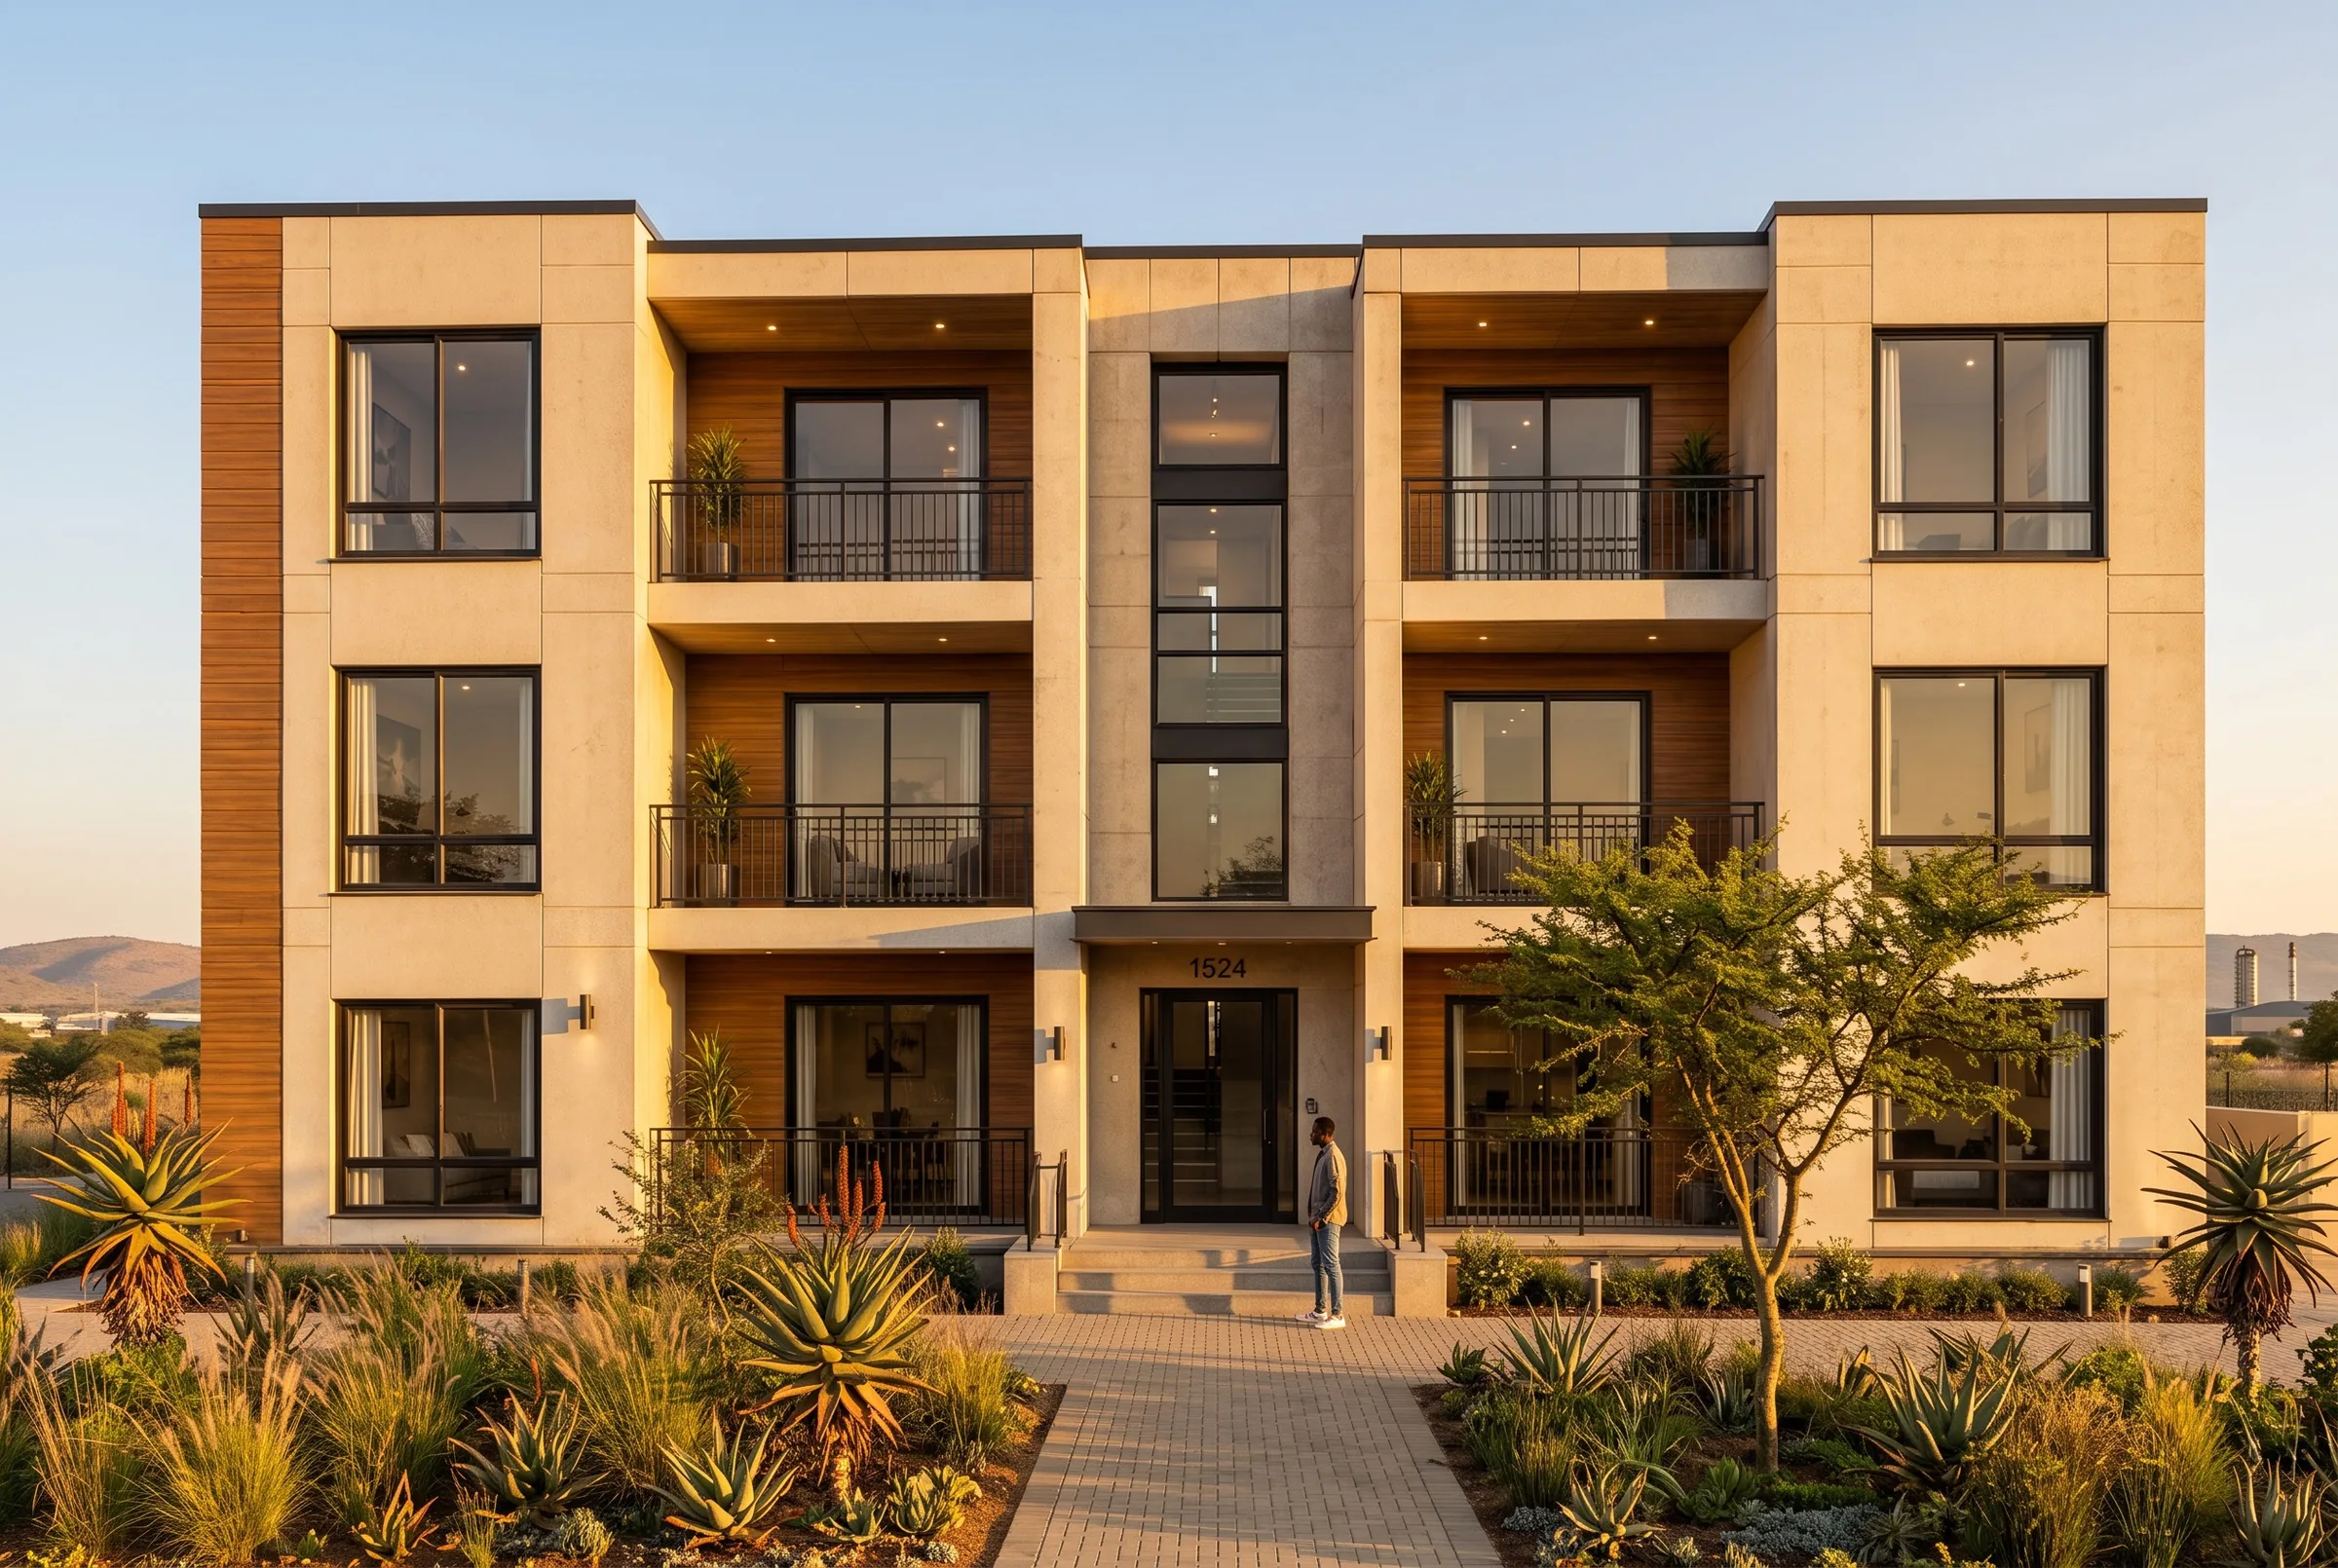
Three modules · Living · dining
A living room that stays one.
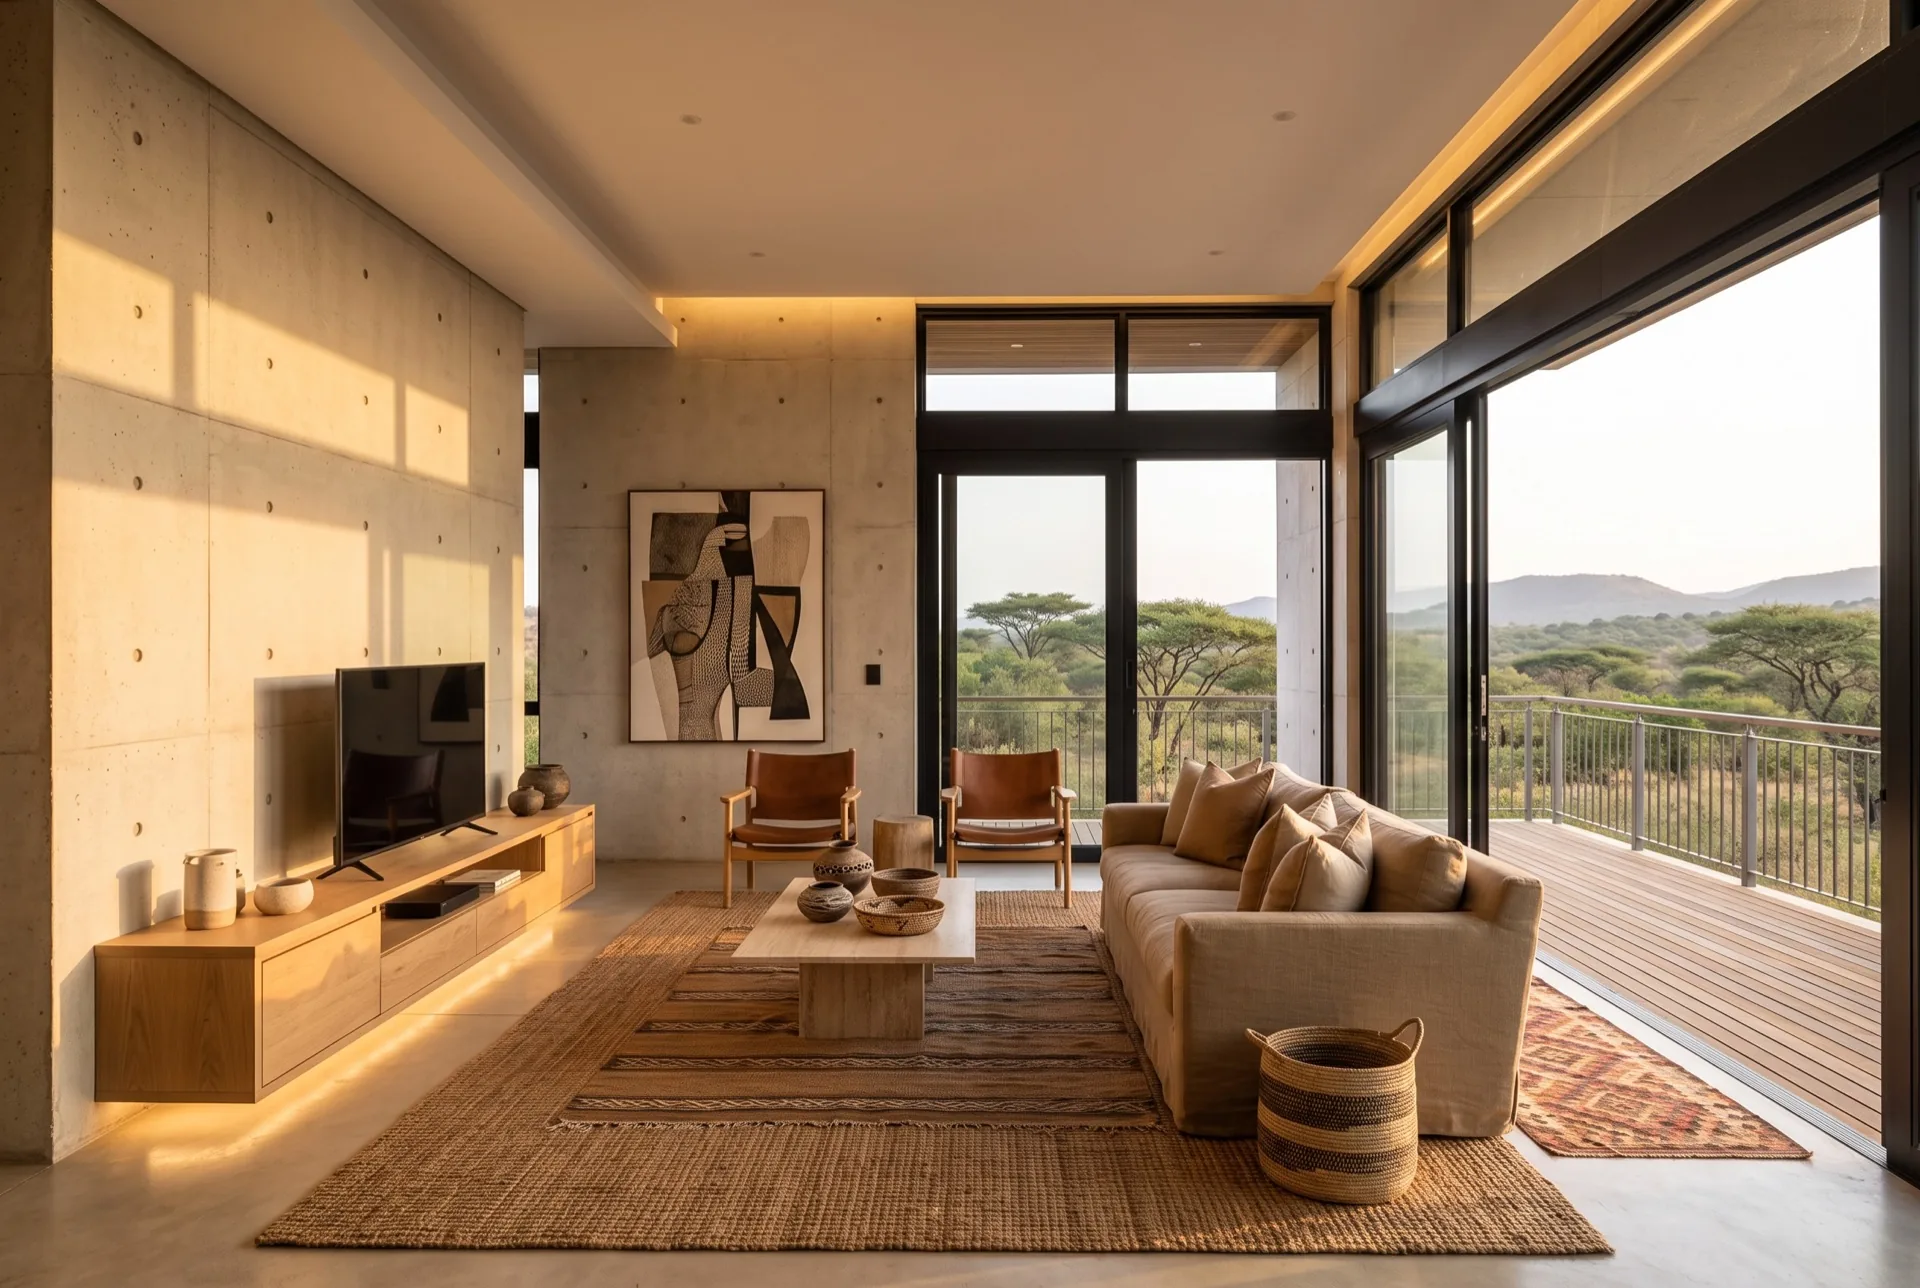
The end module is given entirely to living and dining, with the balcony running its full width — the largest single space in the unit.
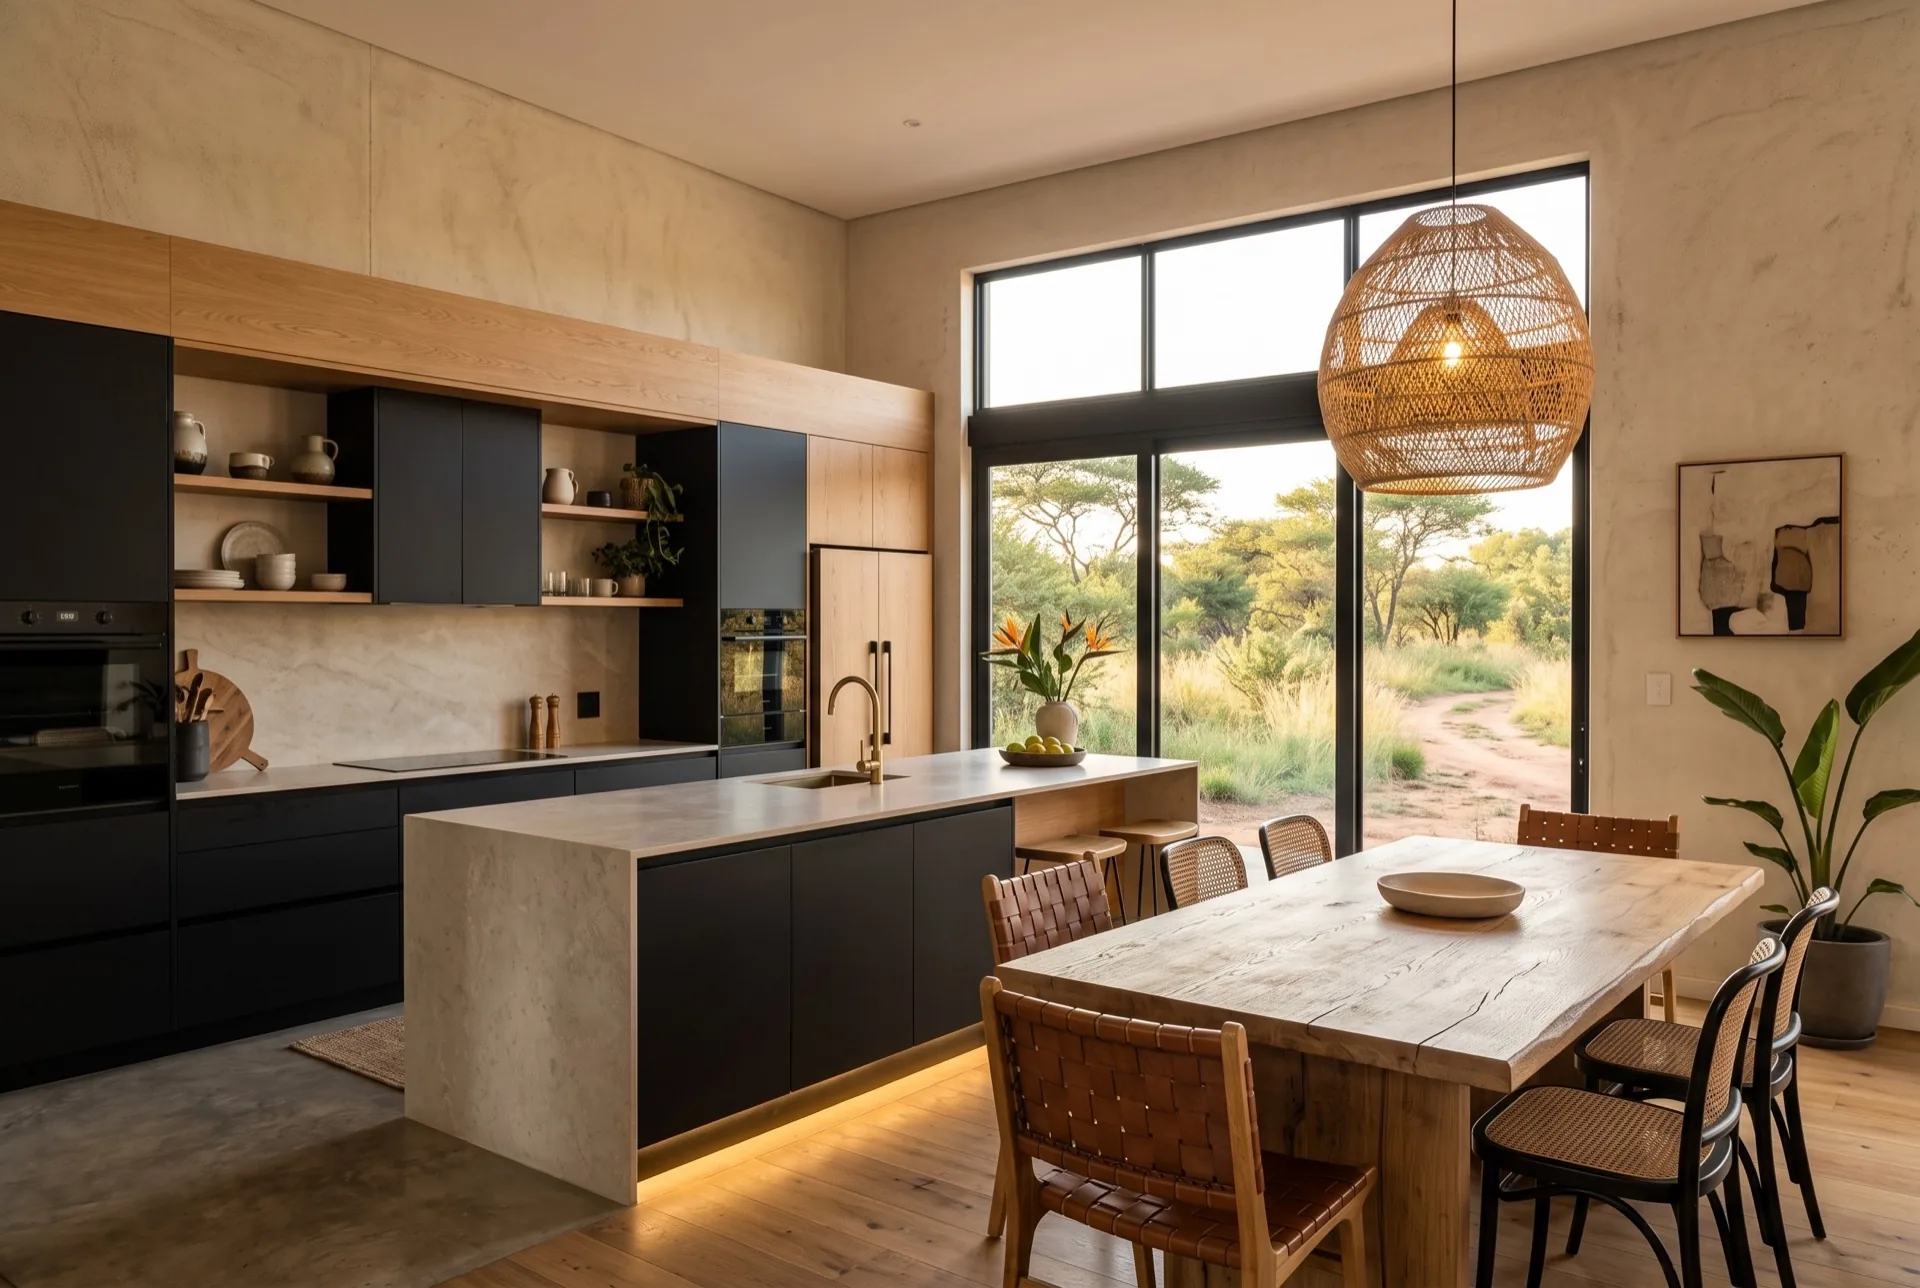
Three modules · Kitchen
A kitchen with its own walls.
Set against the wet core in the middle of the plan, so services stack vertically through the block and the living space is not compromised.
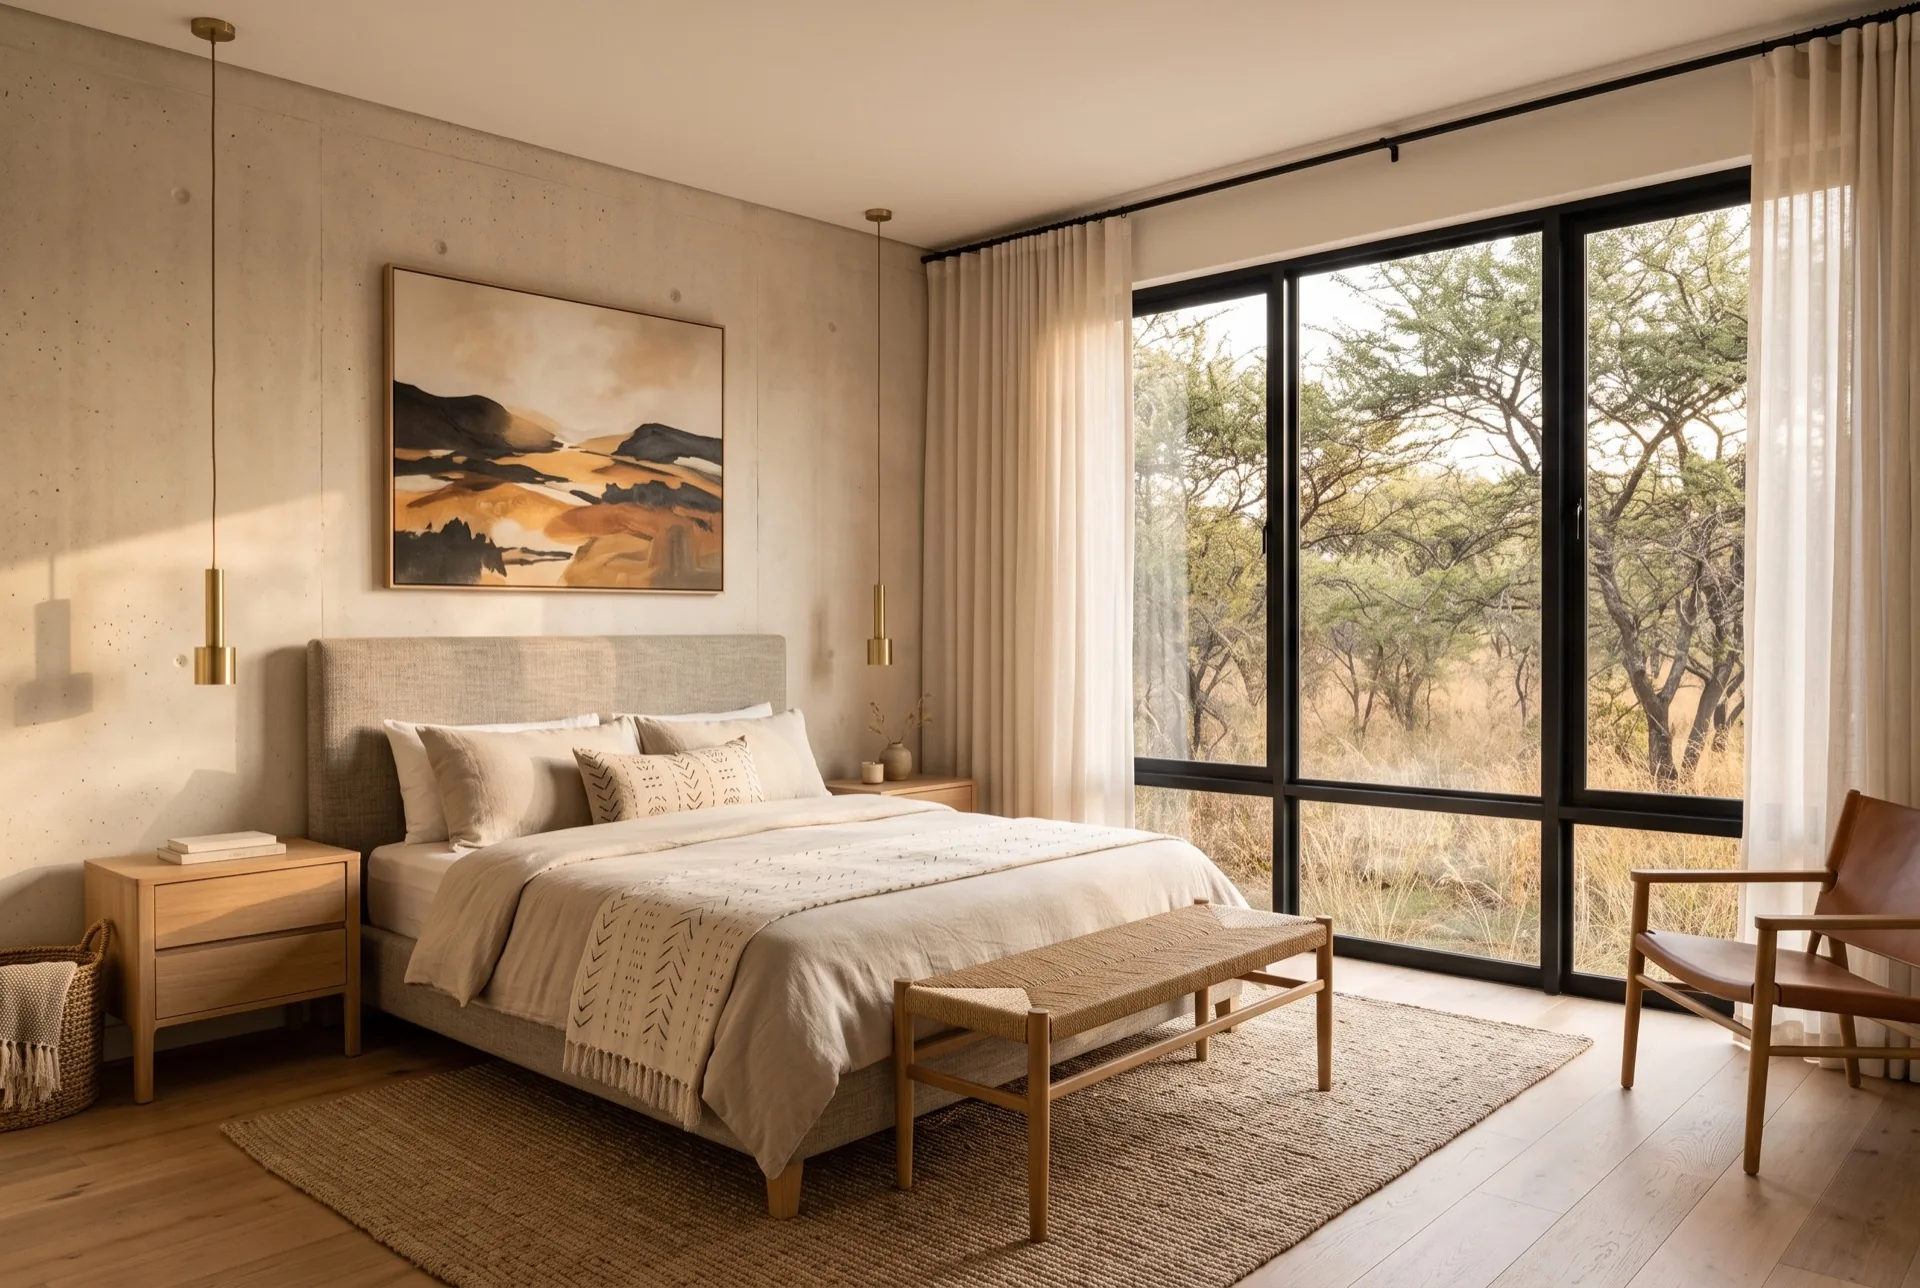
Main bedroom
Courtyard elevation, with the window to the quieter side of the block.
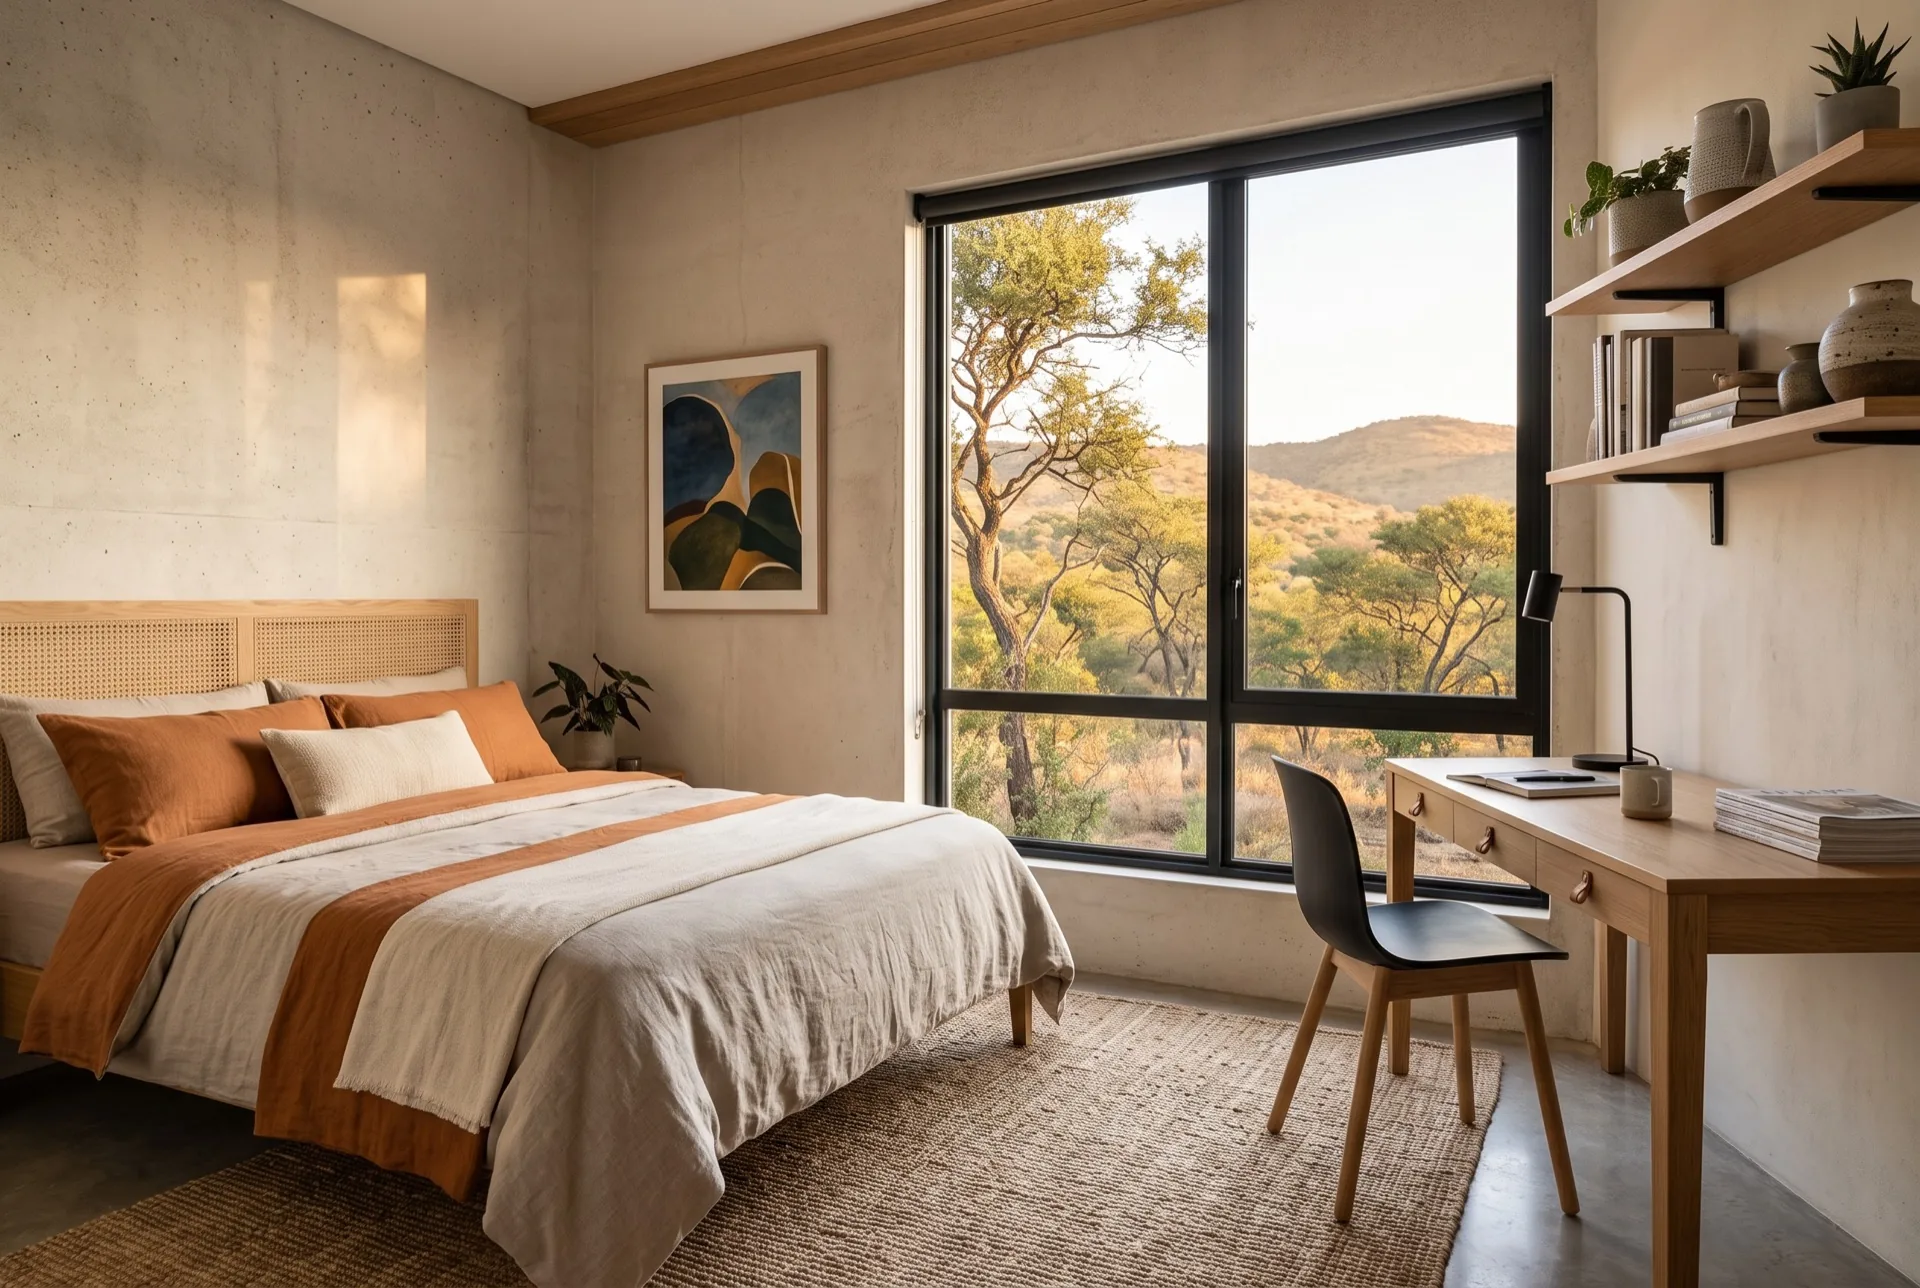
Bedroom 2
Landing side — a second bedroom, a study or a let room, depending on the market.
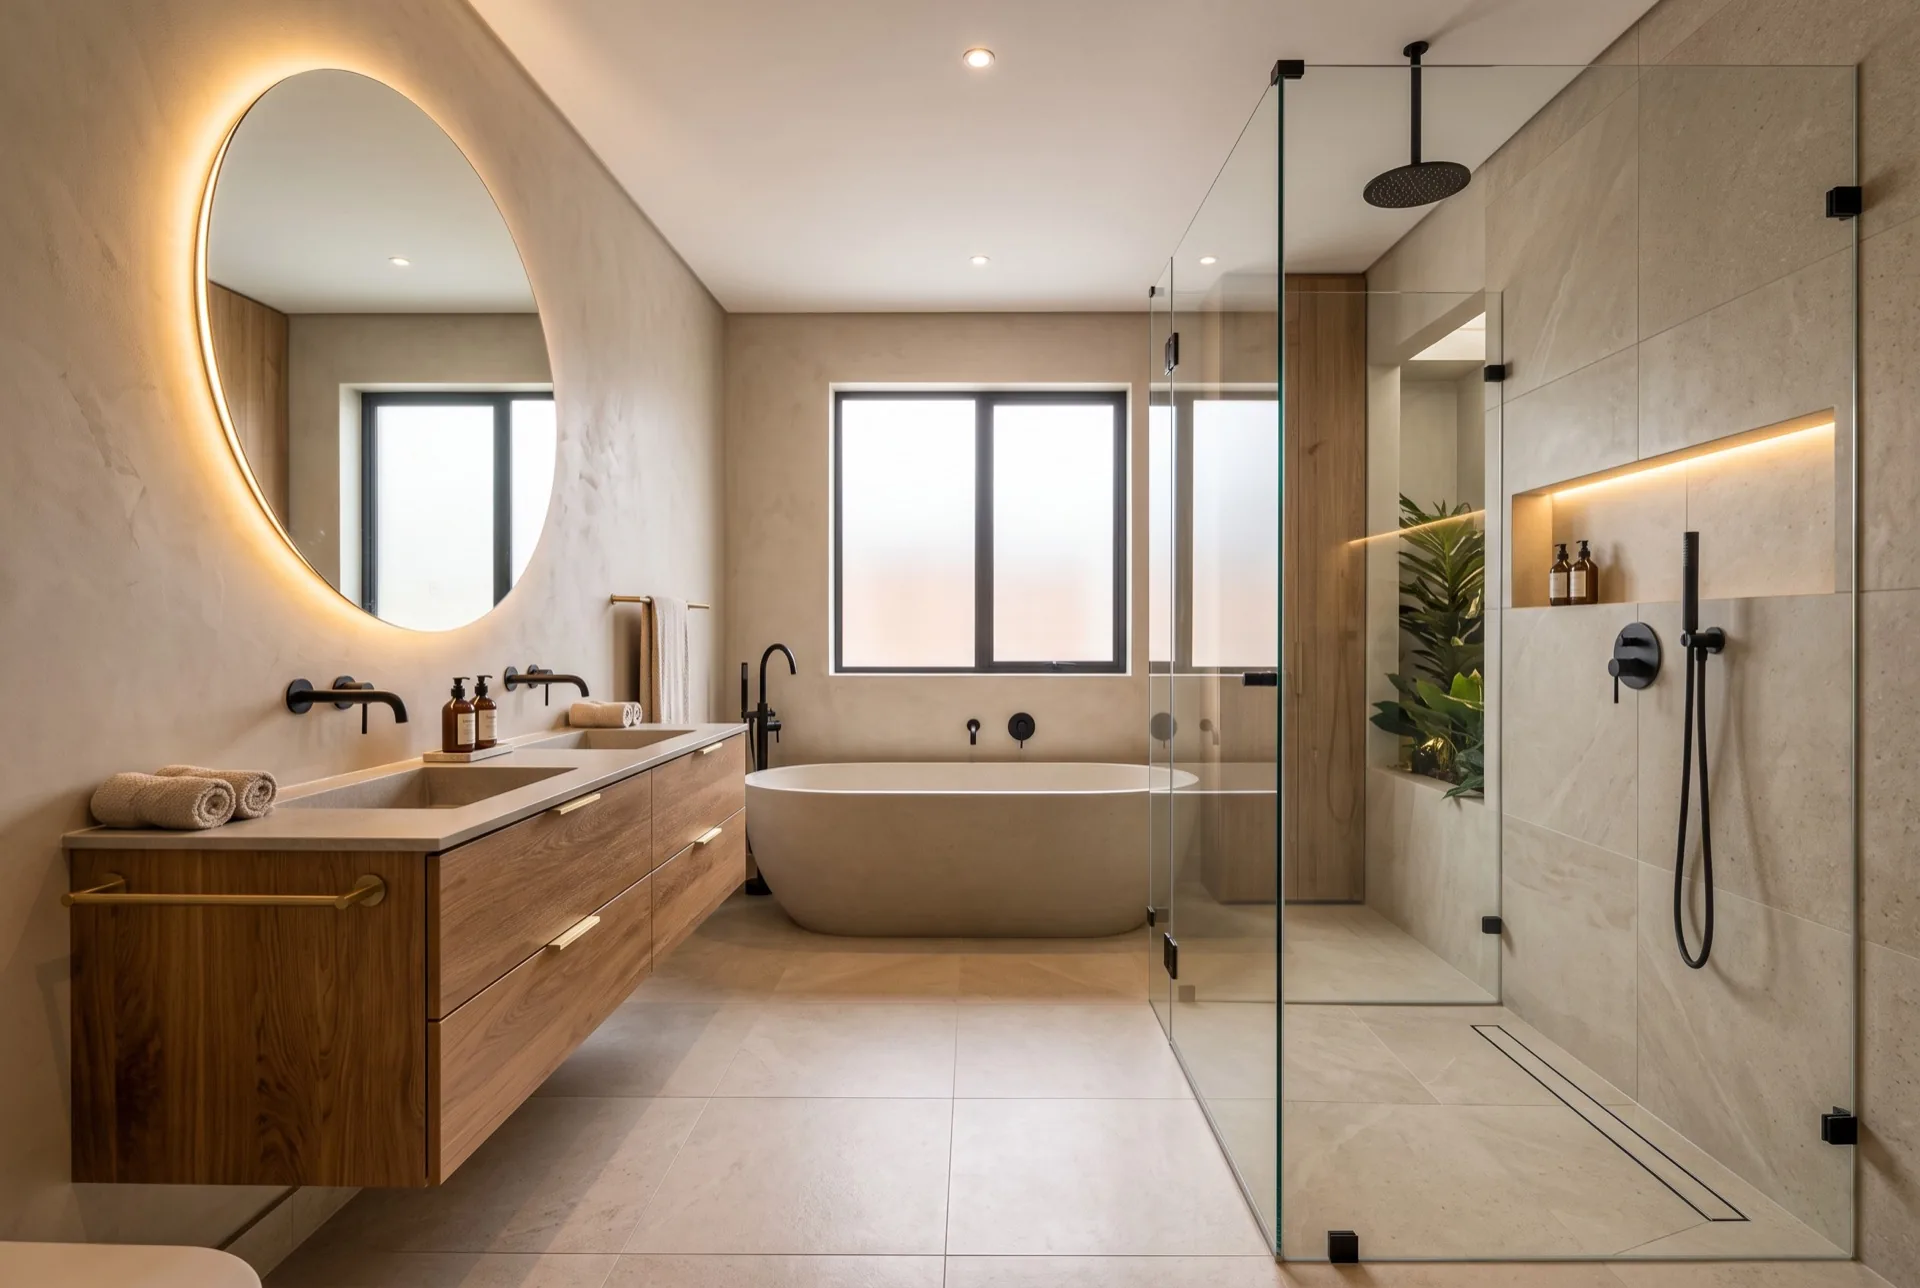
04Production standard
One finish specification, across the range.
The finish specification is identical across the range. What is signed off in the factory is what is handed over on site.
- 01Complete on deliveryKitchen, bathroom, joinery and flooring are installed and finished before the module leaves the factory.
- 02Inspected and recordedEvery module carries its own production, inspection and installation record, so compliance survives the full rollout.
- 03Built to lastVolumetric precast concrete with low-maintenance finishes — specified for long-life stock and low operating cost.
- 04Programme-certainModules are cast in parallel with site preparation, not sequenced after it, so the delivery date is set before production starts.
Next step
Specify this unit type.
Module bills, typical plans and the finish specification are issued on request. Send us your site and target unit mix and we will return a block layout and a delivery programme.
Other unit types
- One bedroom±35 m² · 2 modules
Two bedroom±52 m² · 3 modulesYou are here
- Three bedroom±70 m² · 4 modules
© 2026 Precast Africa · Computer-generated visualisations, illustrative only. Plans are indicative and not dimensionally binding. Module bills, internal areas, finishes and programme are confirmed at design freeze for each scheme and are subject to statutory approvals. E&OE.