

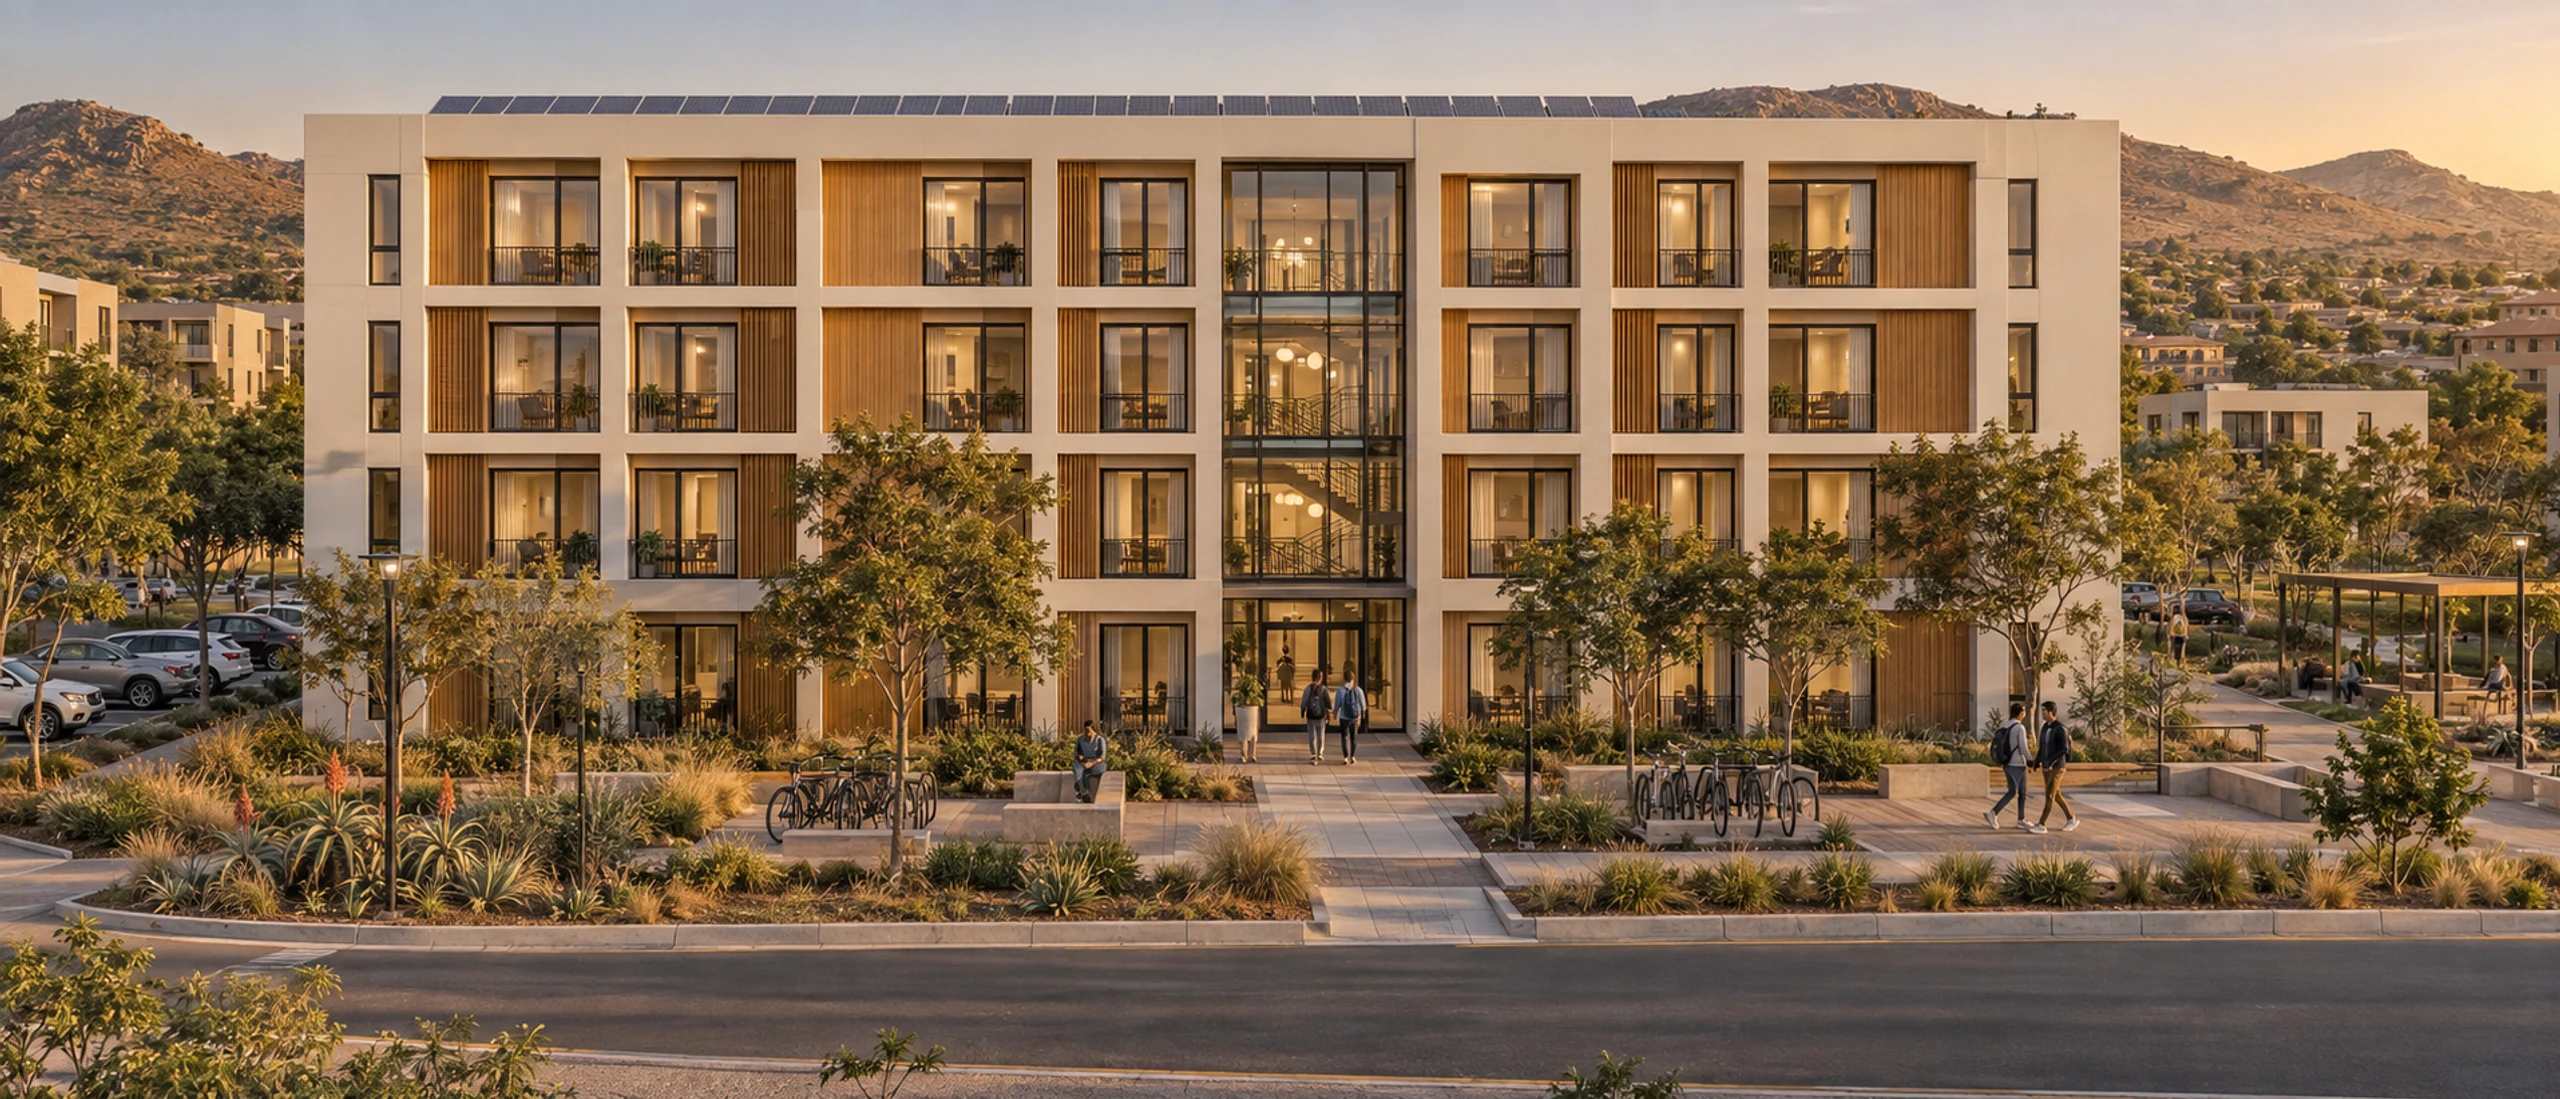
Developments/Residential/Student accommodation
Beds, ready for the academic year.
En-suite rooms cast, fitted and inspected in the factory — so a residence is procured as one production run and handed over before the students arrive, not during their first term.
- Storeys
- 3–4
- En-suite room
- 19m²
- Per room
- 1module
- Module family
- 1
01The model
A residence is one room, repeated hundreds of times. That is what the factory casts best.
Student housing is the purest repeat brief in residential building: the same room, the same bathroom, the same desk, level after level. Every room is one standard module with its en-suite finished and tested indoors, so a whole residence is a single production run with one finish specification, one inspection regime and one handover date.
Block count, storey count, room mix and the layout of courtyards and shared space are set by the site and the bed target. The room, the bathroom and the structural grid do not change with them.
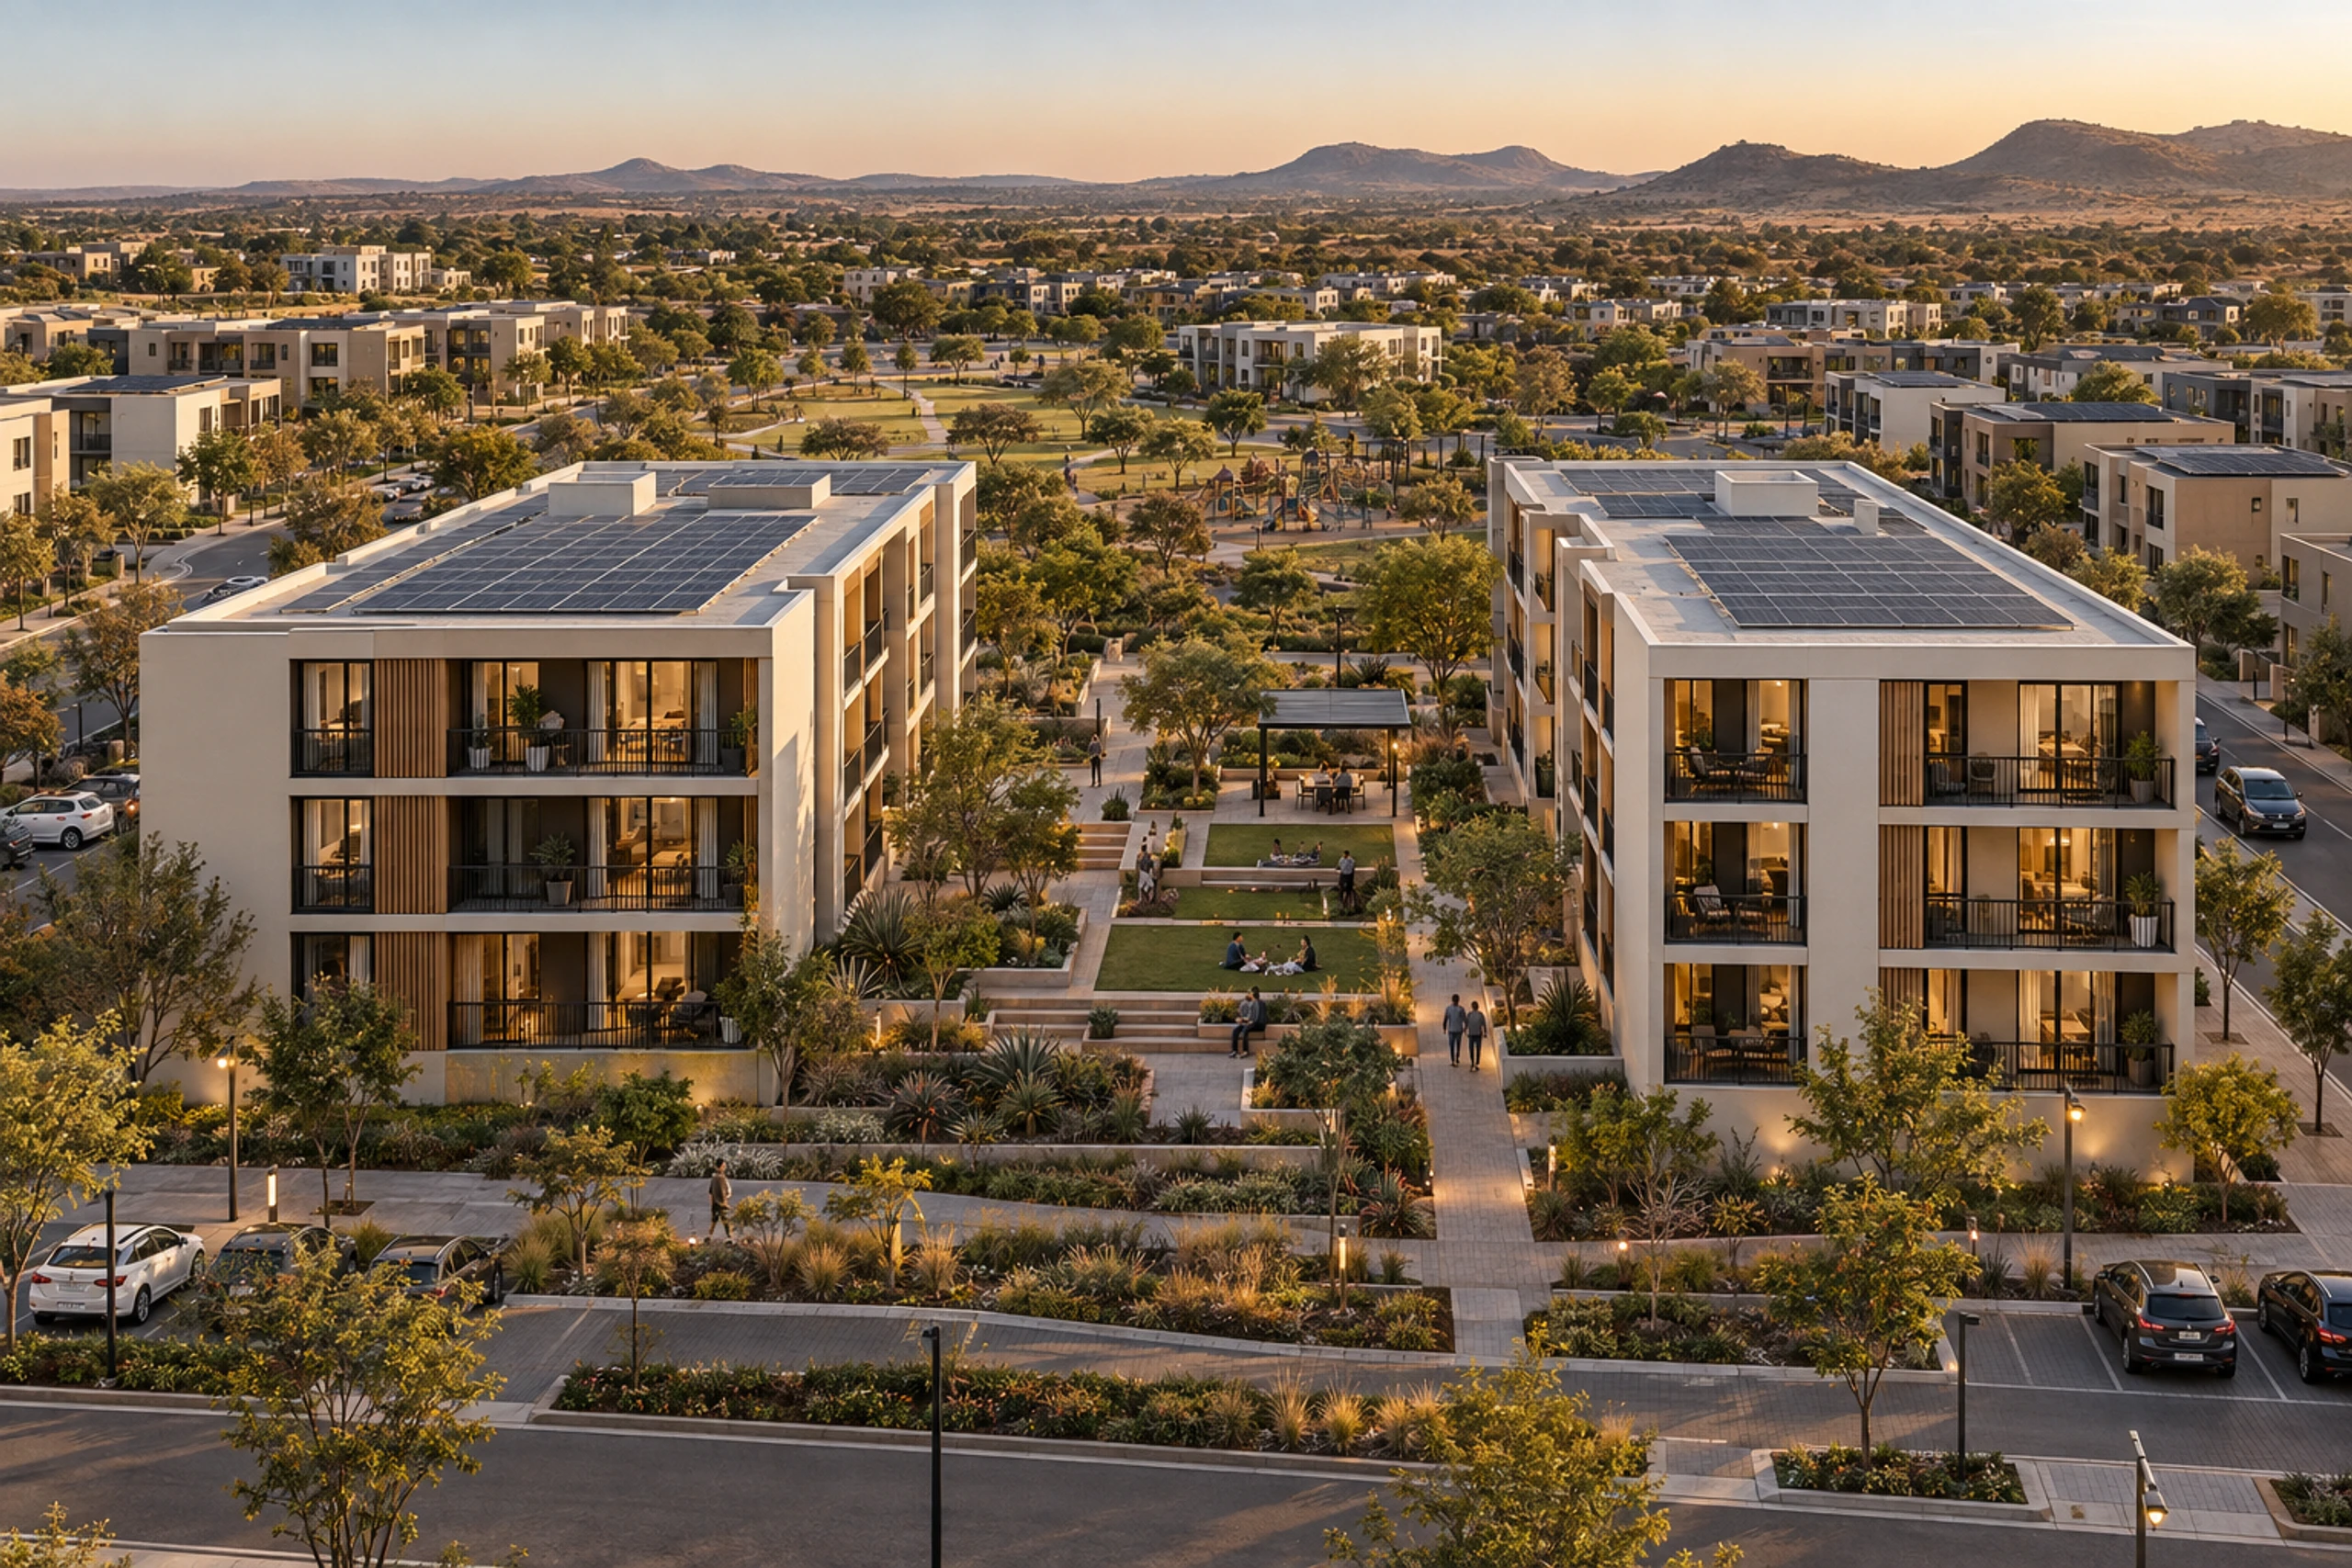
Residence blocks framing a shared courtyard
The residence
One room, engineered once — then repeated for every bed the residence needs.
Up to
4
Storeys
Rooms stack three or four storeys on the same grid, served by a stair and circulation core cast as a module of its own.
19m²
En-suite room
One standard module — 6.05 × 3.25 m on plan — holding the bed, desk, storage and a private bathroom.
1module
Per room
The room is the module. Bed count is a module count, so the production run is known the day the bed target is.
39m²
Shared kitchen
Two standard modules side by side — 6.05 × 6.5 m on plan — for a kitchen, dining table and lounge shared by a cluster of rooms.
Areas and dimensions are indicative and confirmed at design freeze for each residence. Room mix, cluster size, storey count and block count are set per project, and are subject to the applicable norms for student housing.
02Where this model sits
Beds at the dense heart of the precinct.
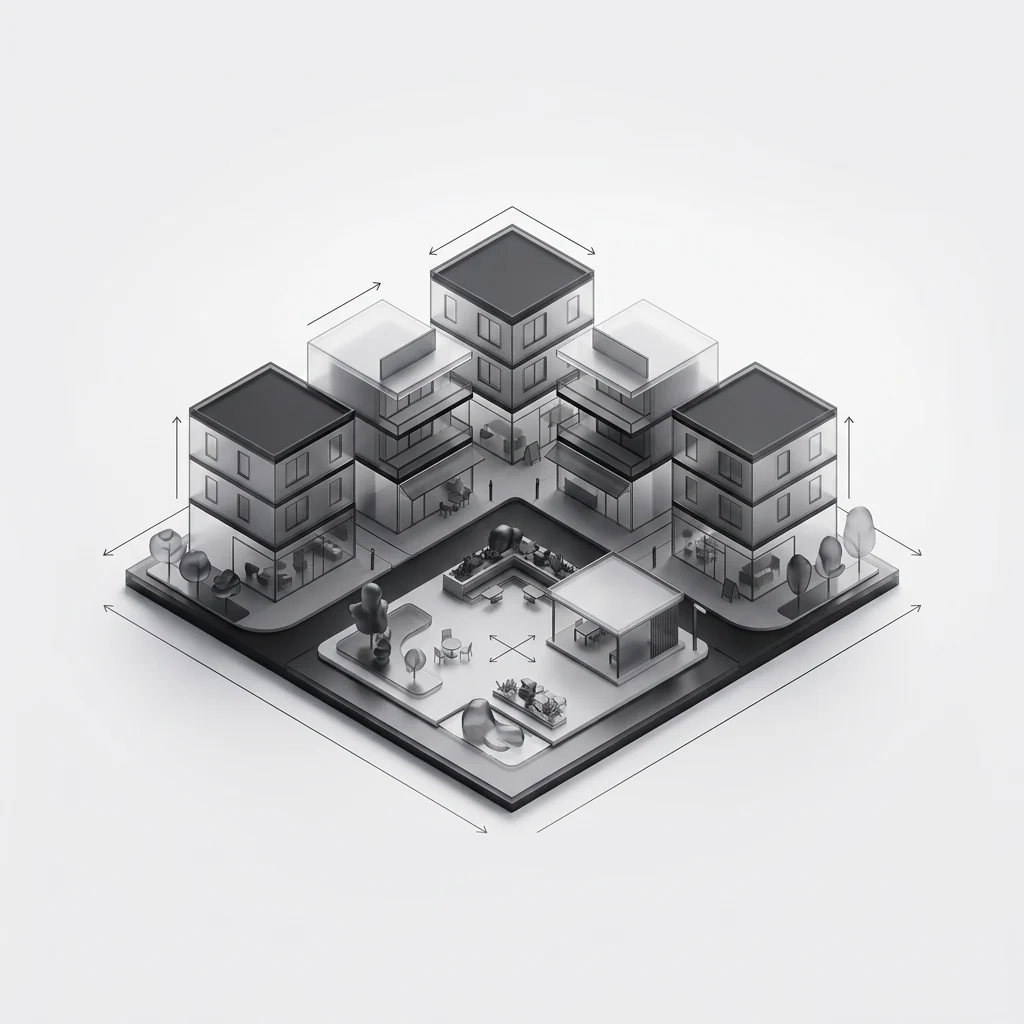
A residence belongs where the precinct is densest — beside the civic ground, the mixed-use centre and the routes out. In a Precast Africa integrated precinct, student housing takes its place in the apartment band.
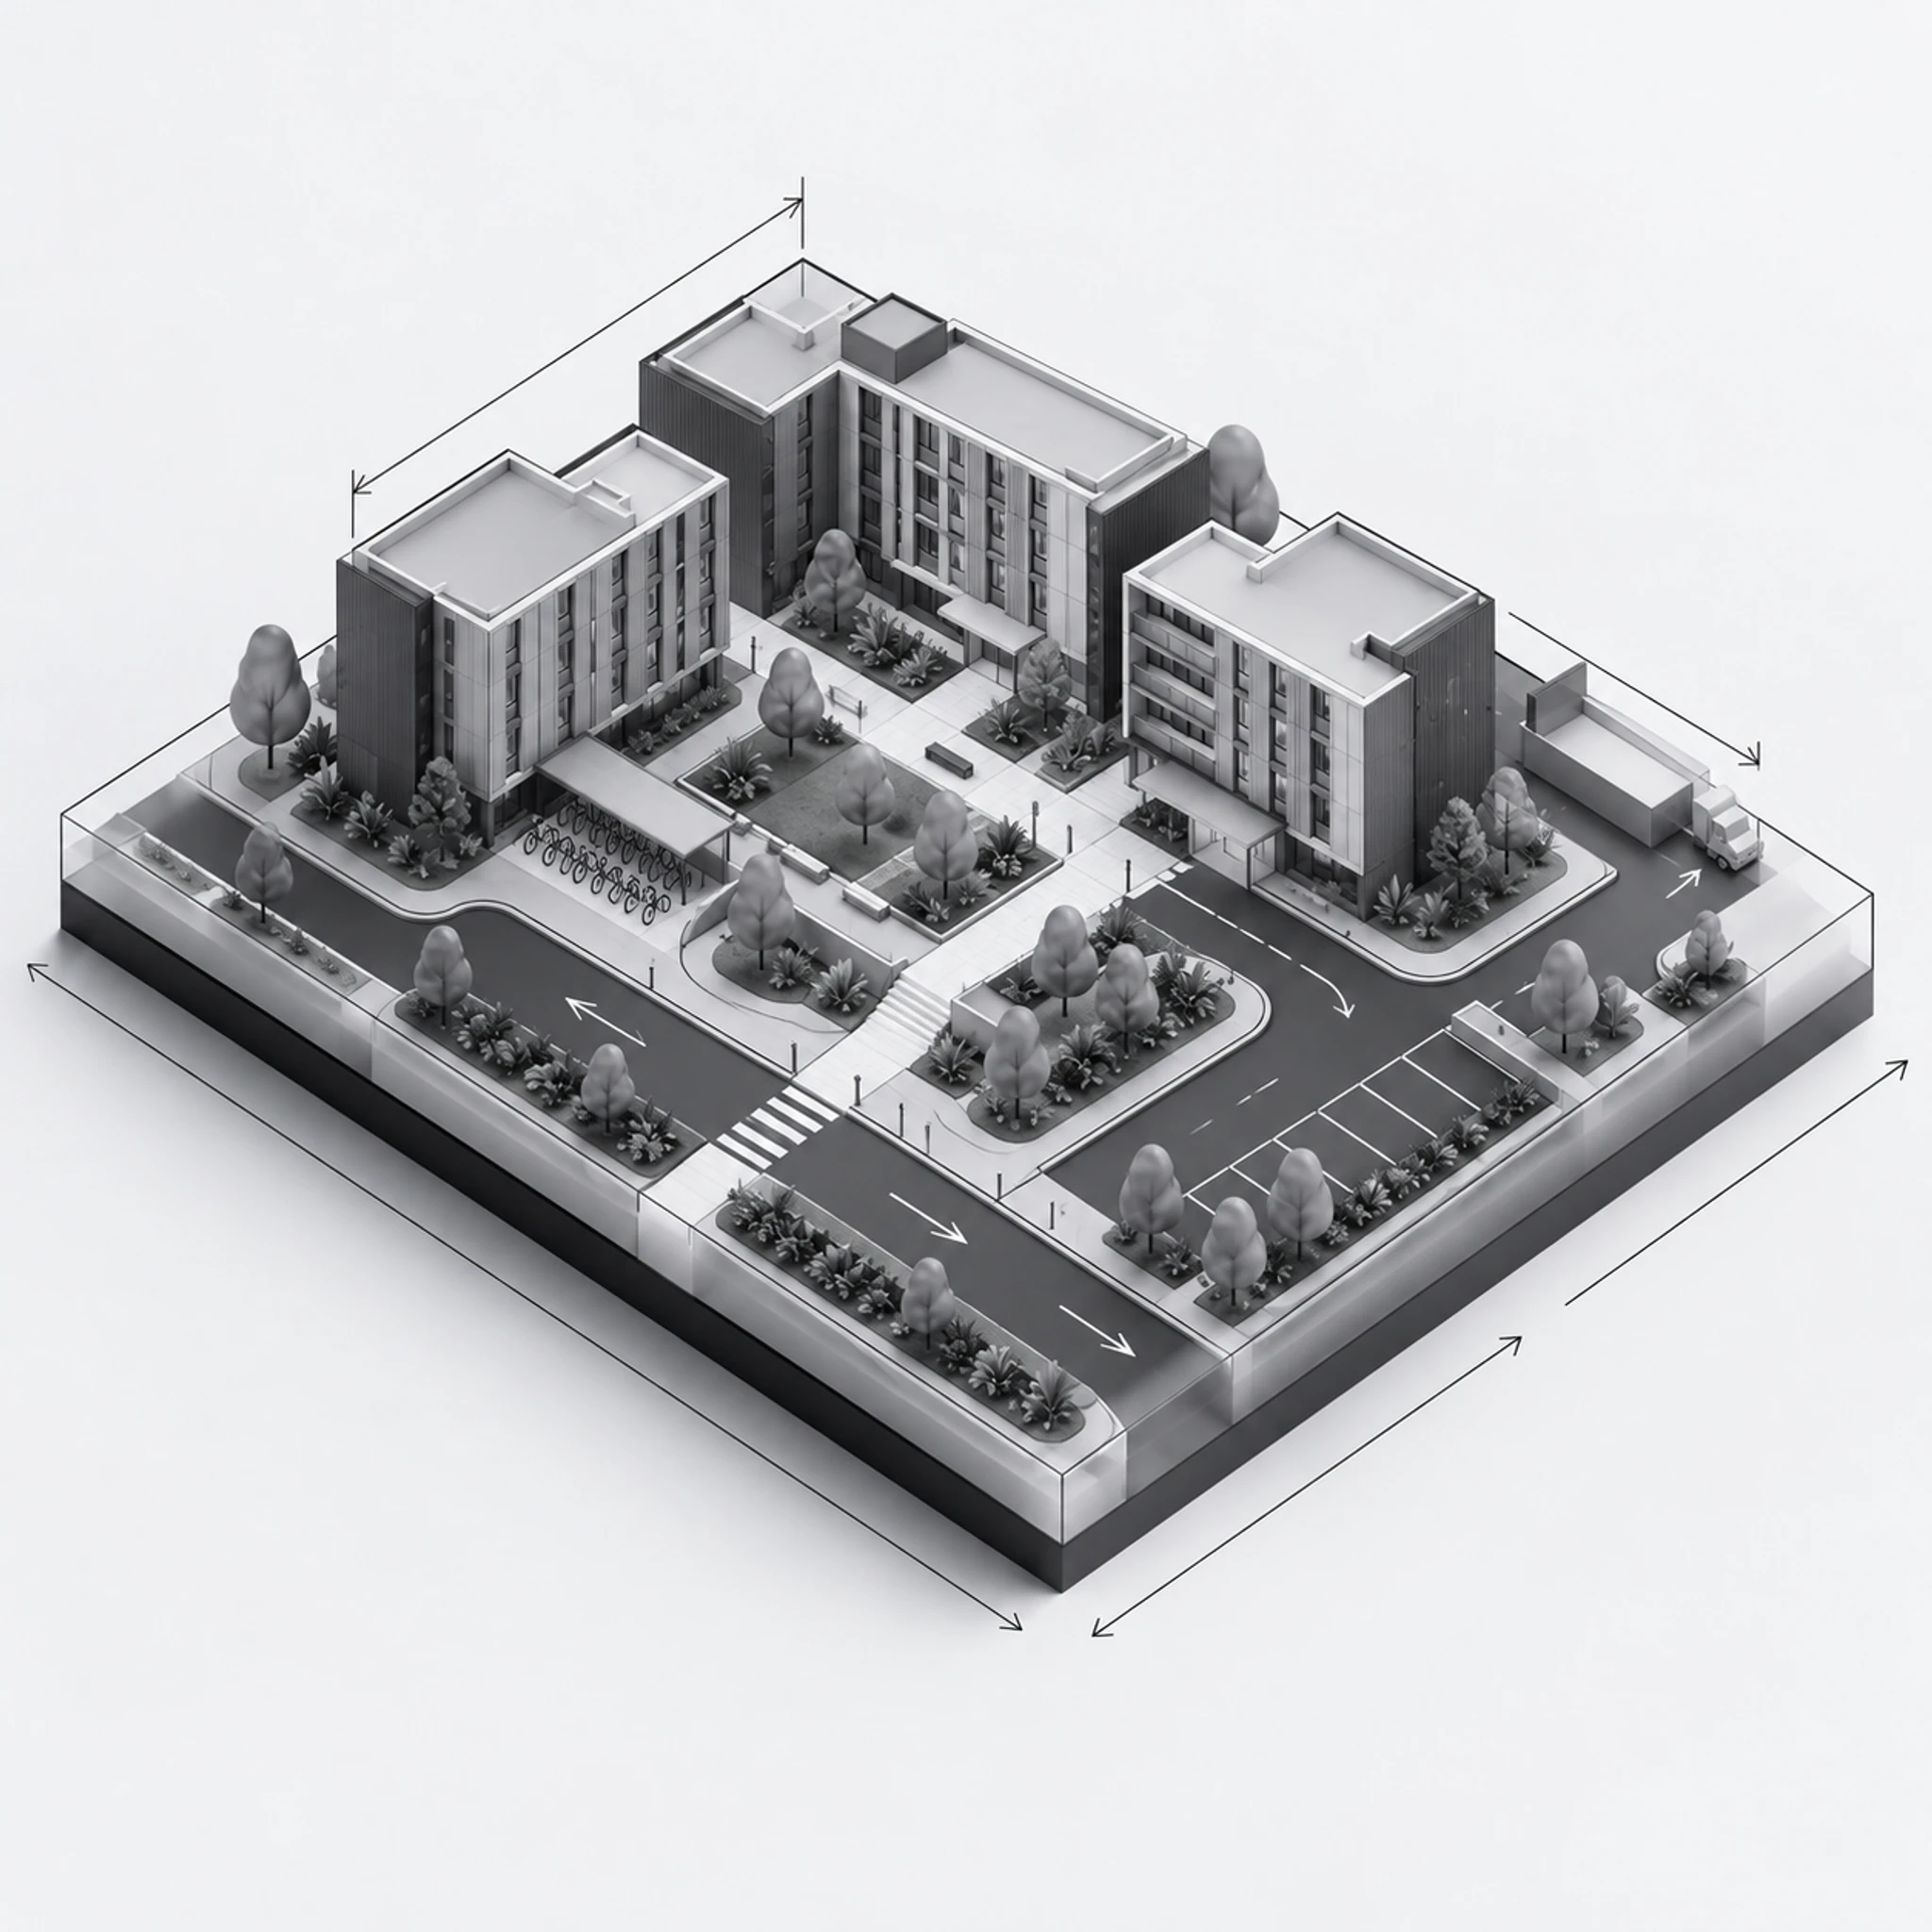
Zone 04
Apartment precinct
Multi-storey blocks around shared courtyards — the densest residential band, placed closest to the civic ground.
This model delivers residence blocks within the apartment precinct. The built zones below are the community planned around it.
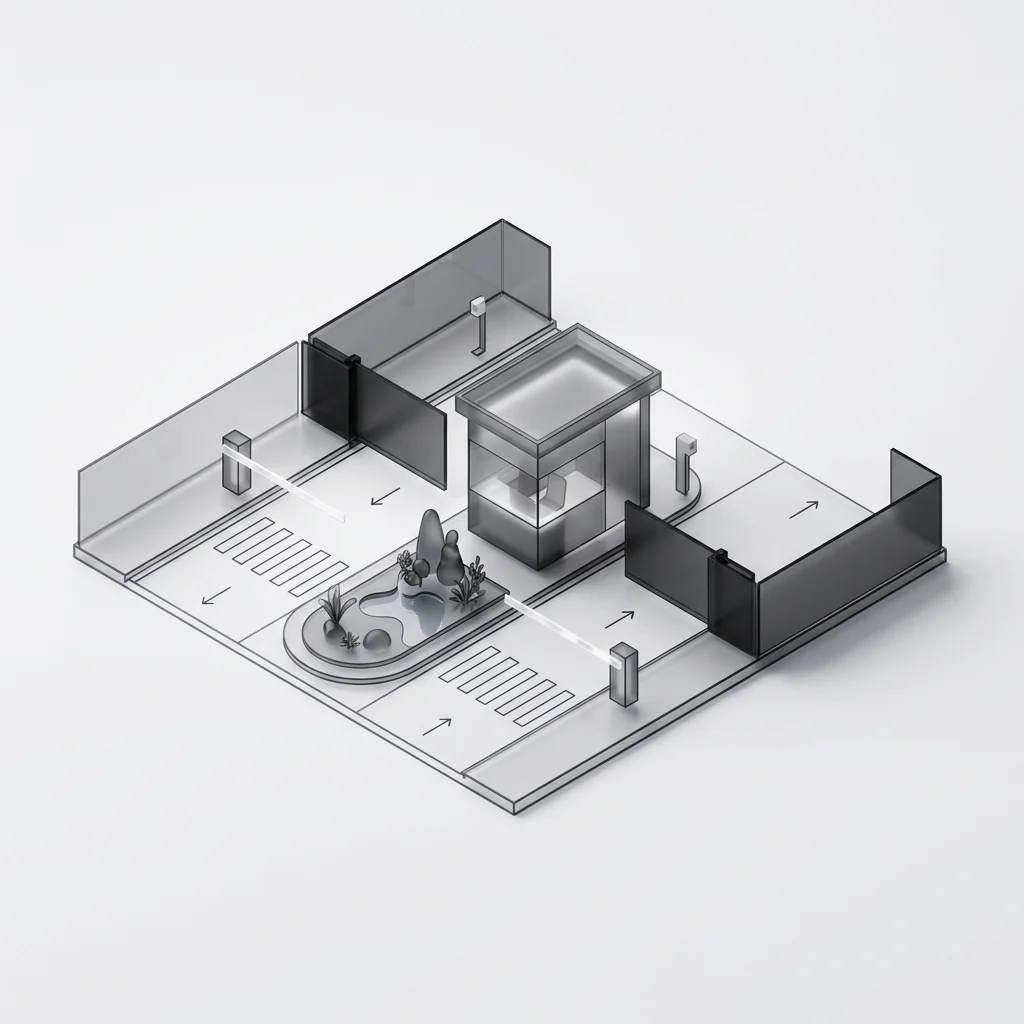
01
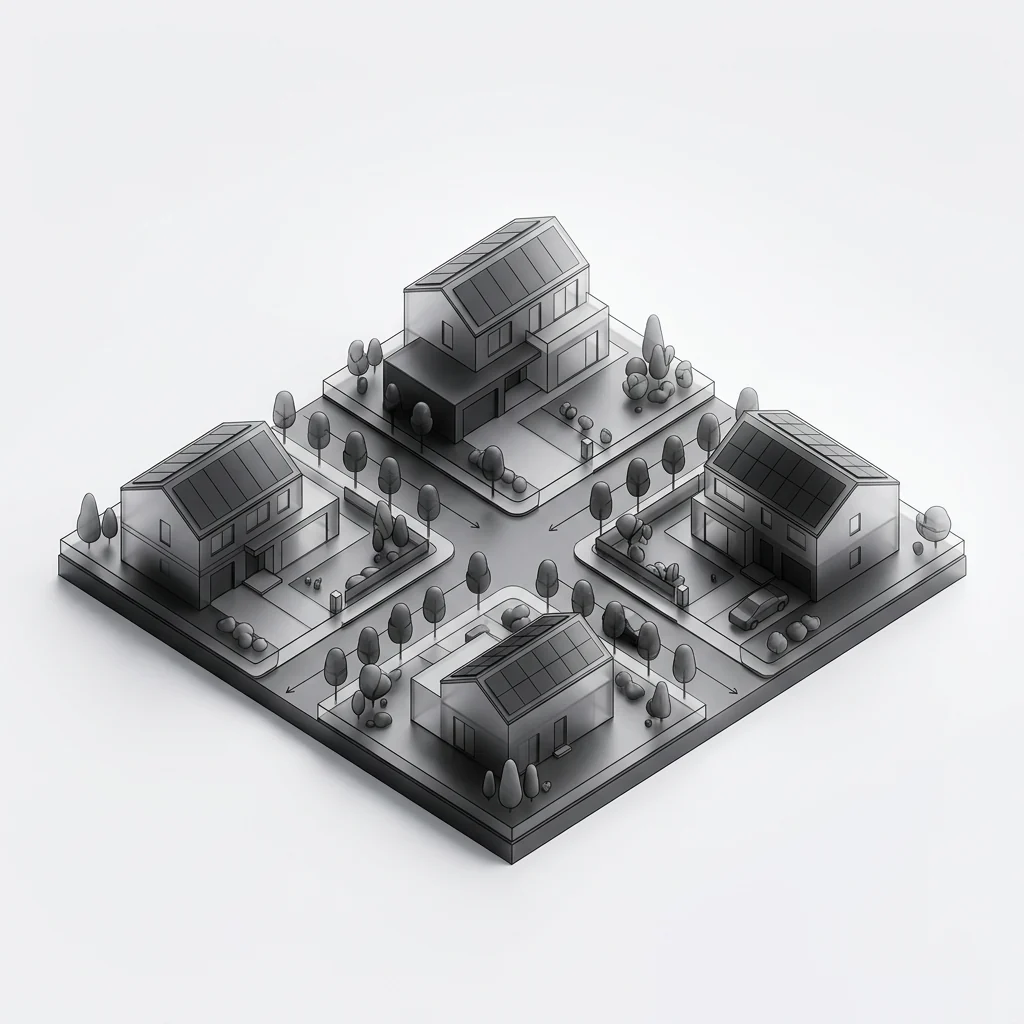
Security gate precinct
Controlled entry at the precinct boundary.
02
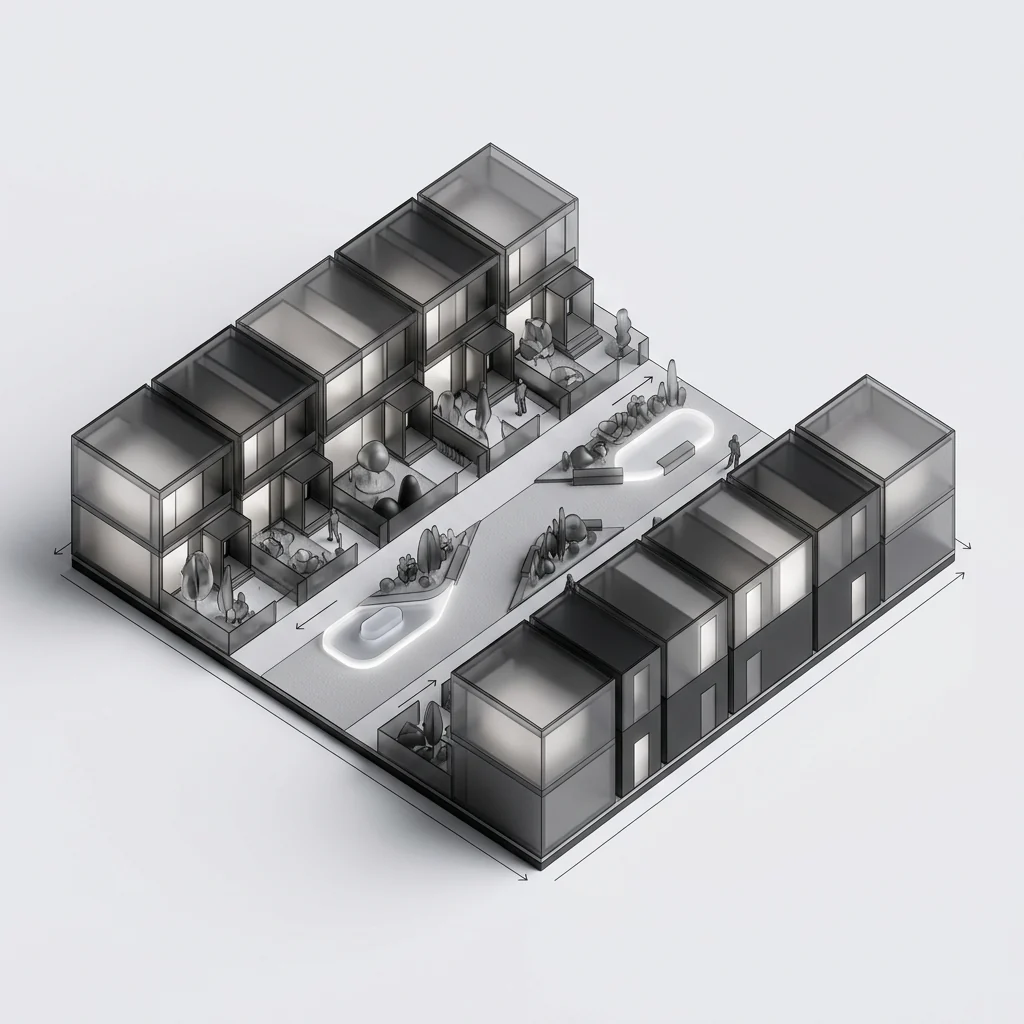
Full-title homes
Detached homes on their own stands.
03
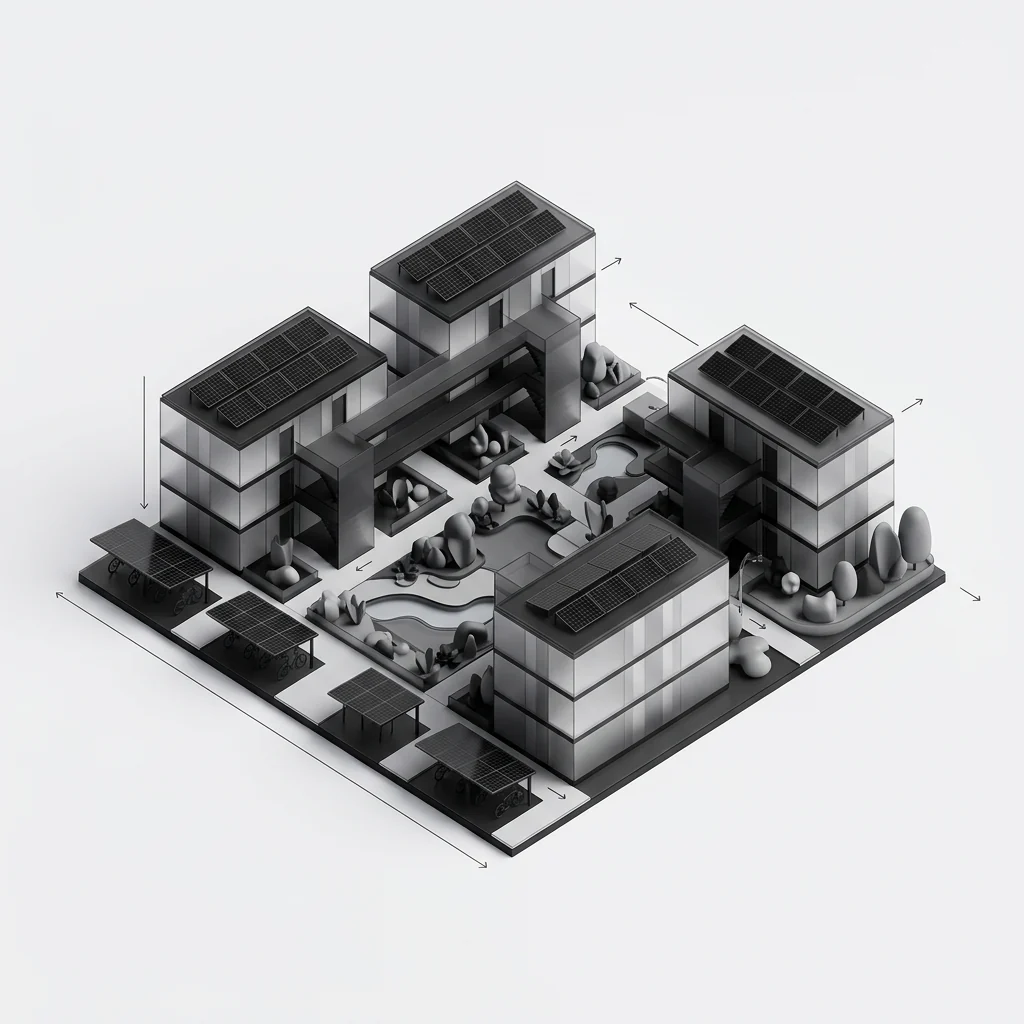
Townhouses
Rows of homes along shared courts.
04 · This model
Apartment precinct
Multi-storey blocks around courtyards.
05
Mixed-use centre
Shops, offices and homes around a square.
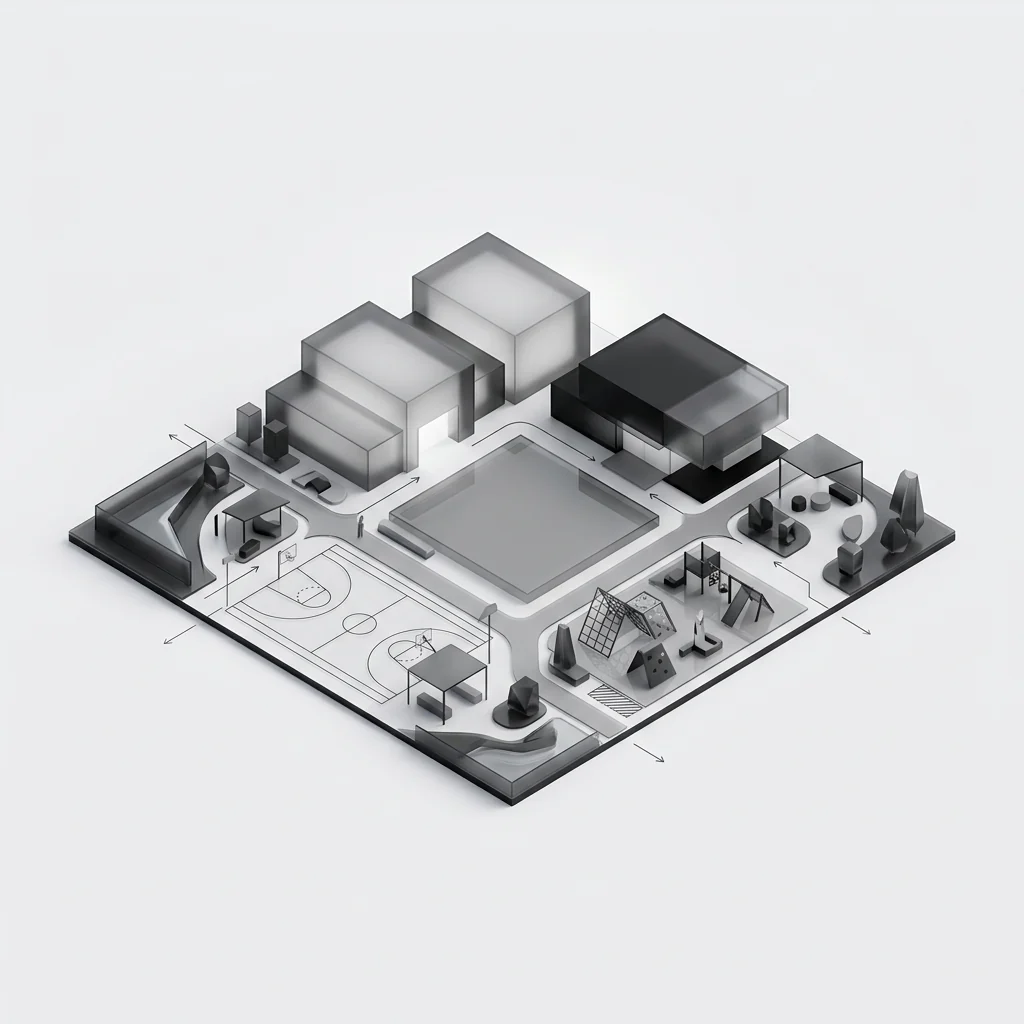
06
Civic & recreation
School, clinic, sport and the shared lawn.
03Room types
Three arrangements. One room.
Each arrangement is the same en-suite room grouped differently — so an operator can change the mix between studios and clusters without new engineering.
Specify the residence the market needs. Self-contained studios for senior and postgraduate students, cluster flats where rooms share a kitchen and lounge, and shared kitchens that turn a corridor of rooms into a household. All three are built from the same standard module, so the production line does not change when the mix does.
Renders are computer-generated visualisations — illustrative and not dimensionally binding.
Module bills, room areas and finishes are confirmed at design freeze. Room mix and cluster size are set per residence.
04Specification
The brief, and the modules that build it.
Every figure below is a module count on one structural grid — fixed at design freeze, so what the drawing shows is what the factory produces.
- Typology
- Student residence block
- Storeys
- 3–4 storeys
- Unit area
- 19 m² per studio room
- Bedrooms
- Studio rooms with ensuite
- Modules / unit
- 1 module per room
- Structure
- Volumetric precast concrete
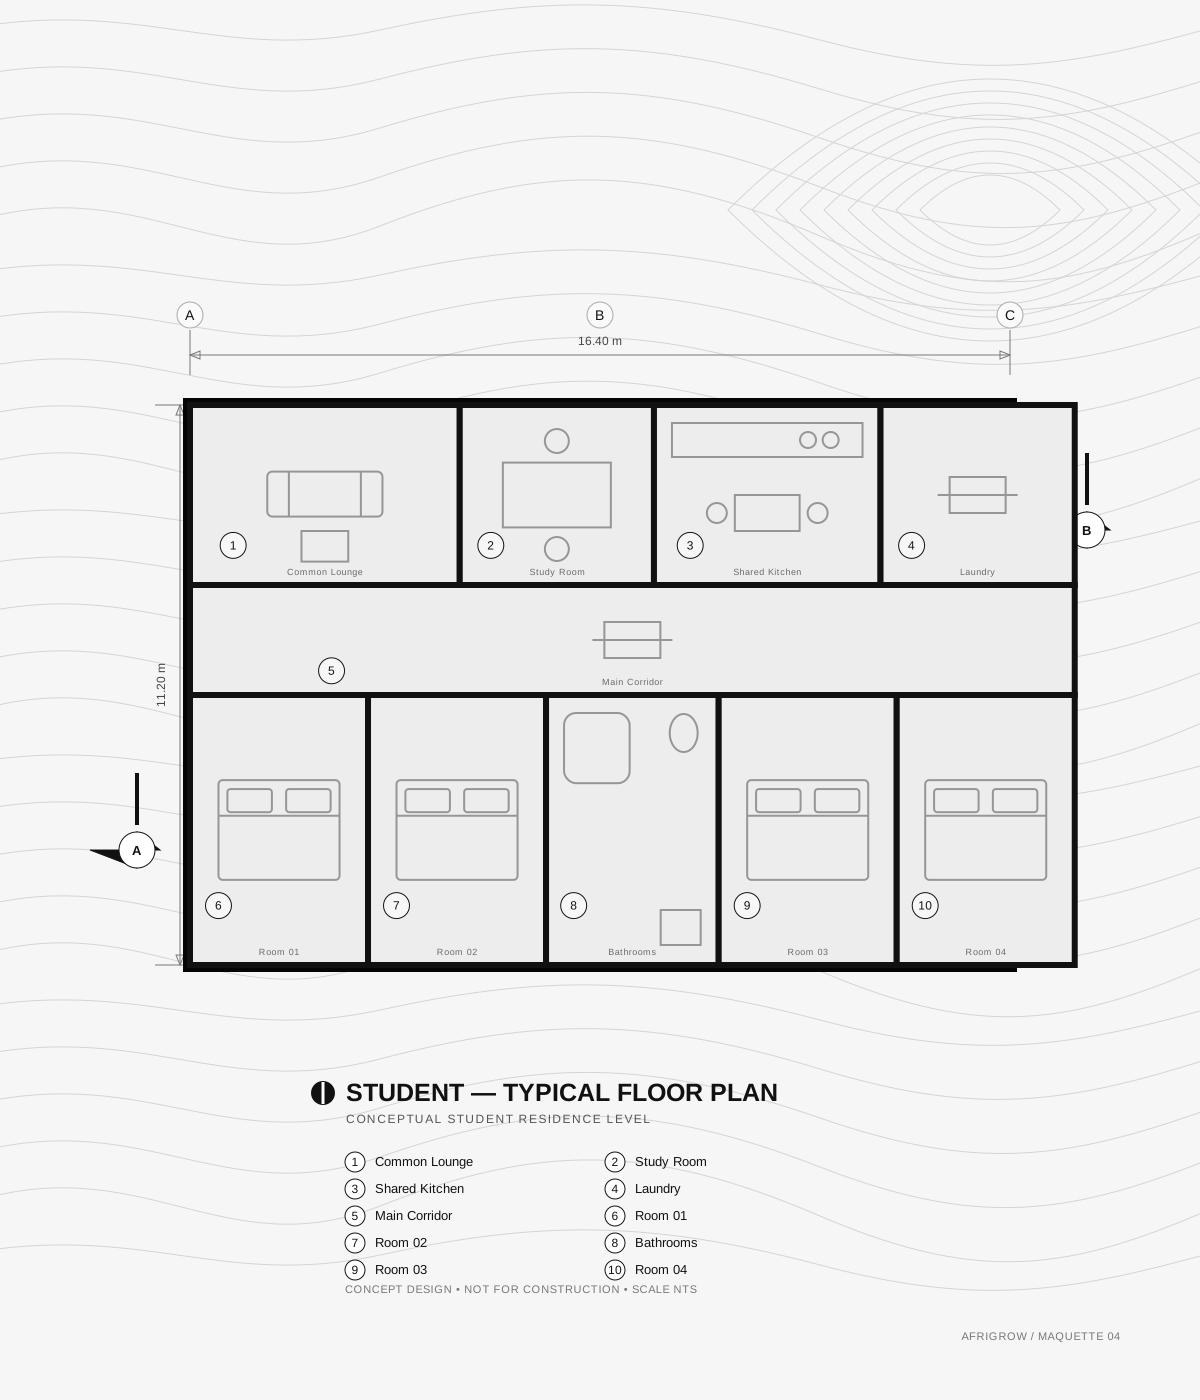
Typical room plan — studio
Module bill — unit
| Module | Qty | L × W × H |
|---|---|---|
| Standard Module | 1 | 6.05 × 3.25 × 3.035 m |
| Stair / Circulation Core | 1 | 6.05 × 3.25 × 3.035 m |
| Total | 2 | modules per unit |
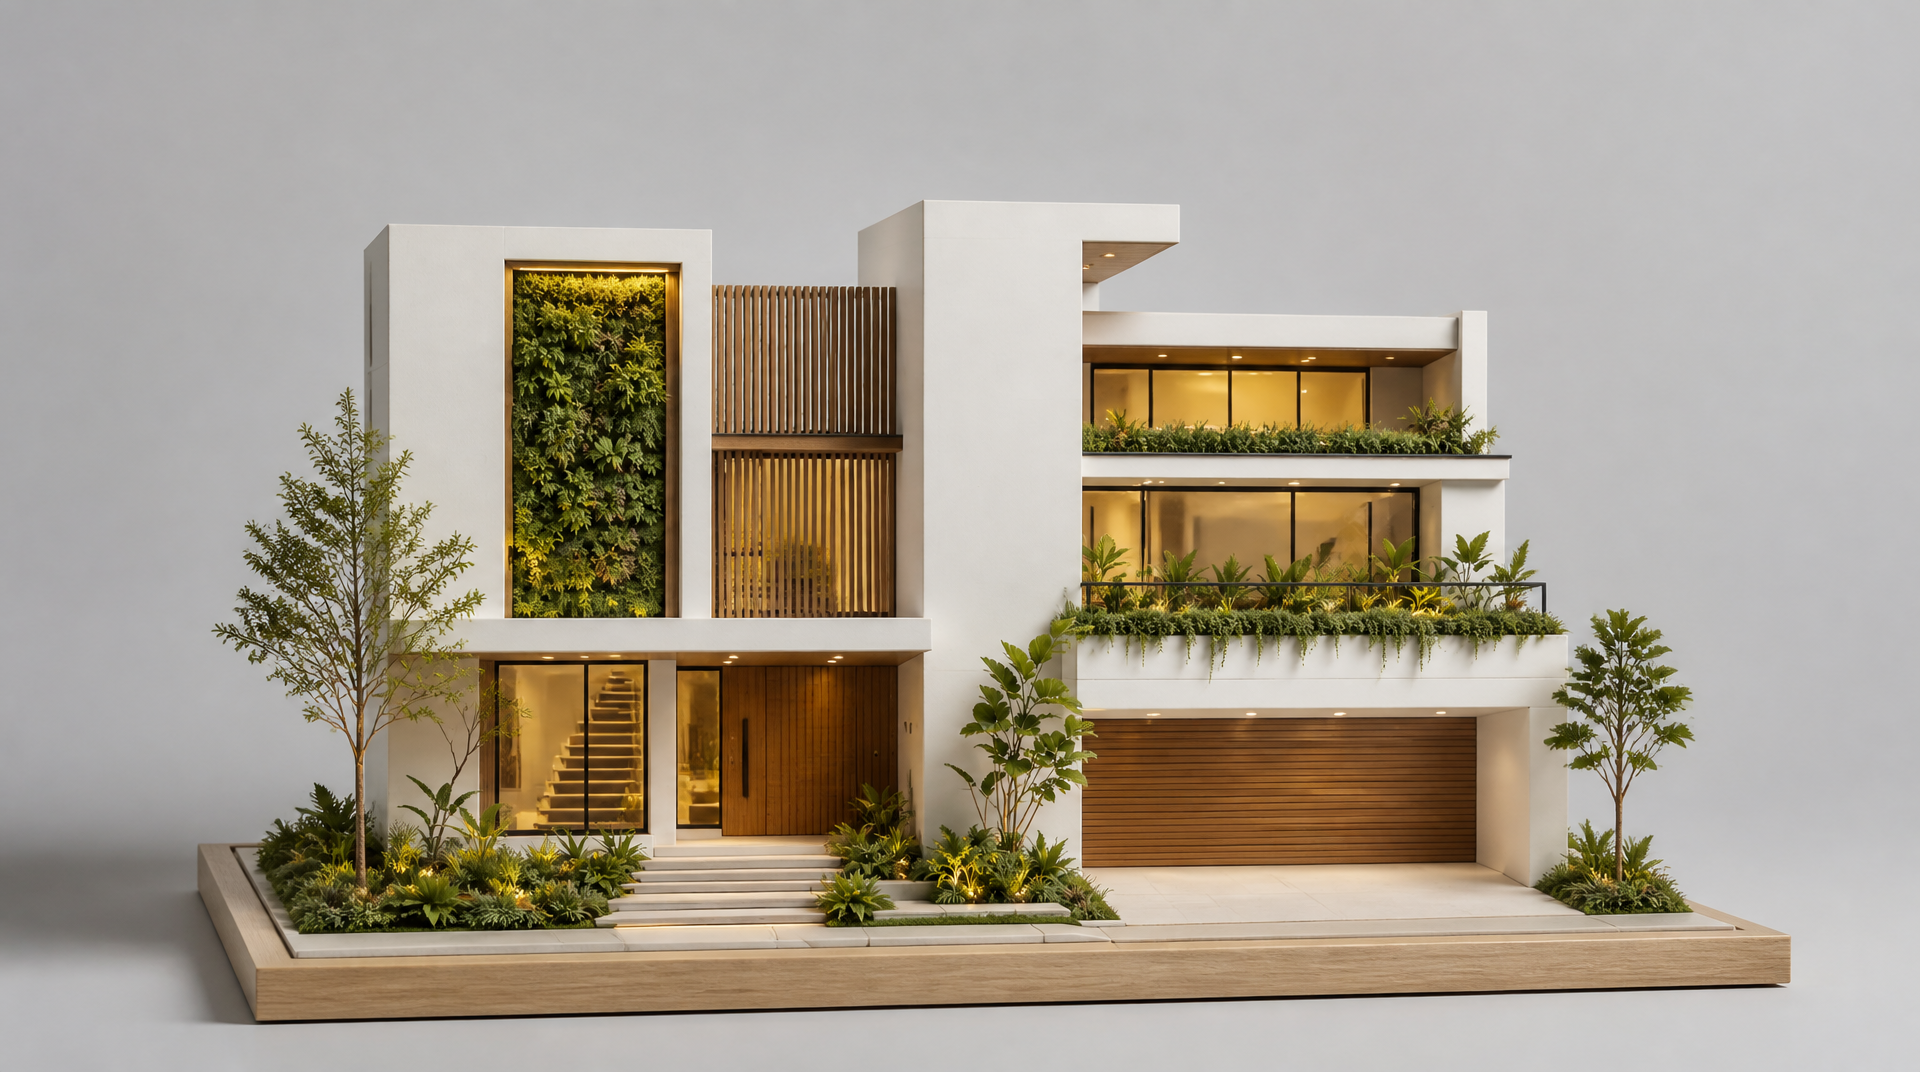
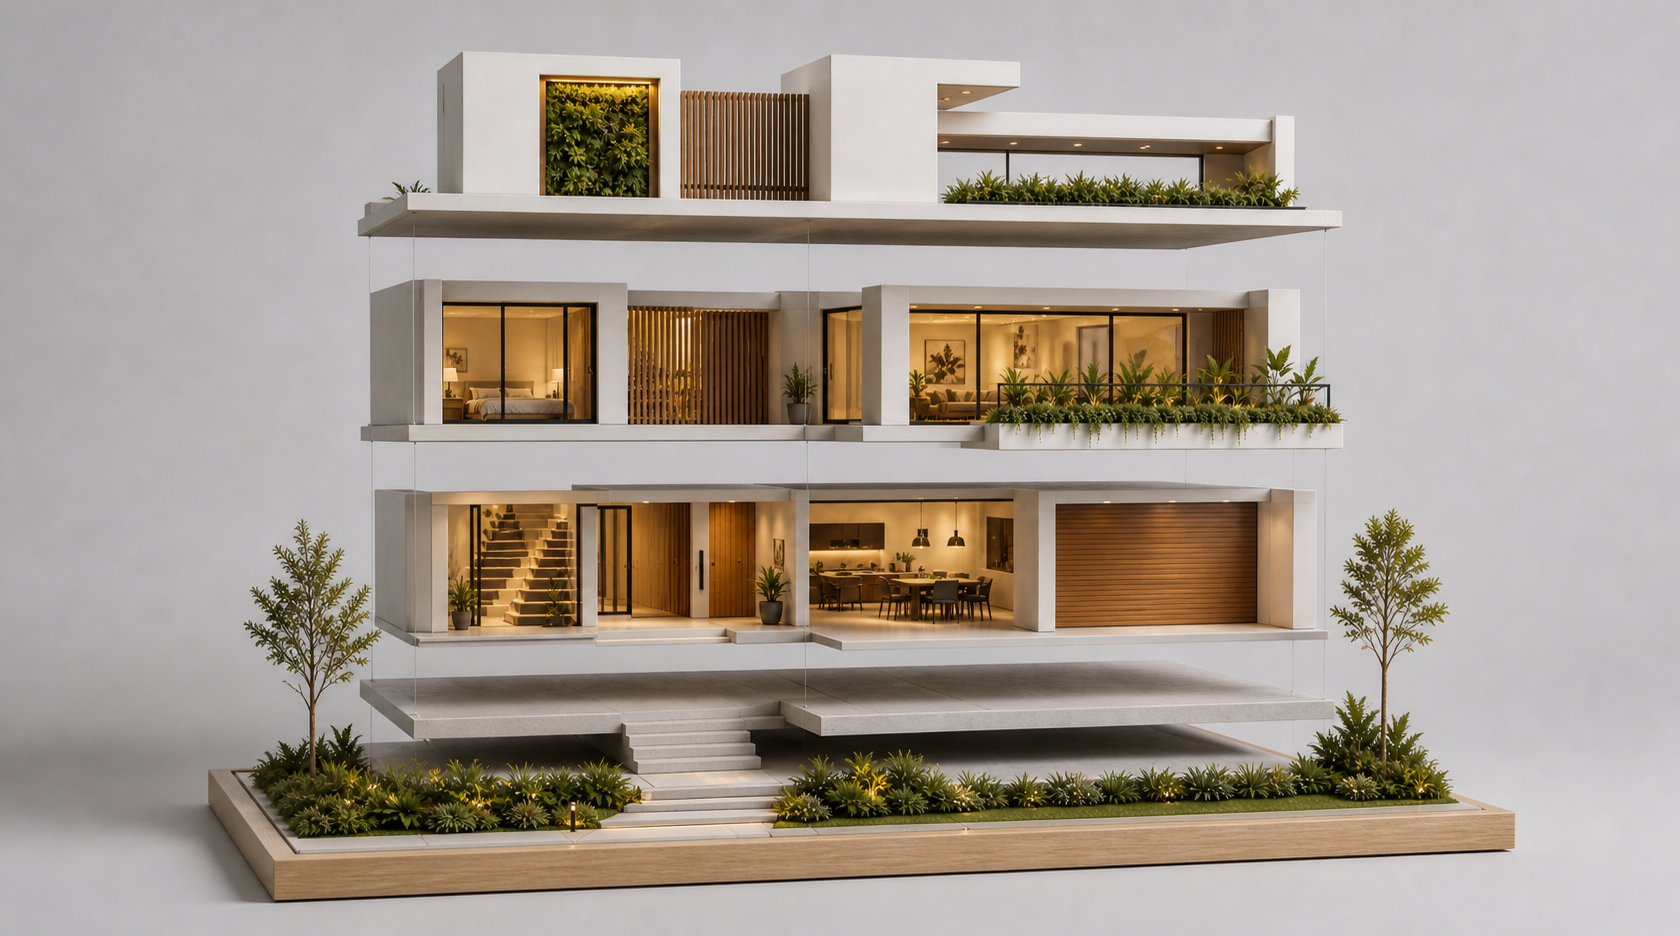
05Factory finish
Fitted in the factory, inspected before it reaches the campus.
Shower rooms, joinery, desks, lighting and flooring are installed indoors, so a room arrives ready for a mattress rather than for trades.
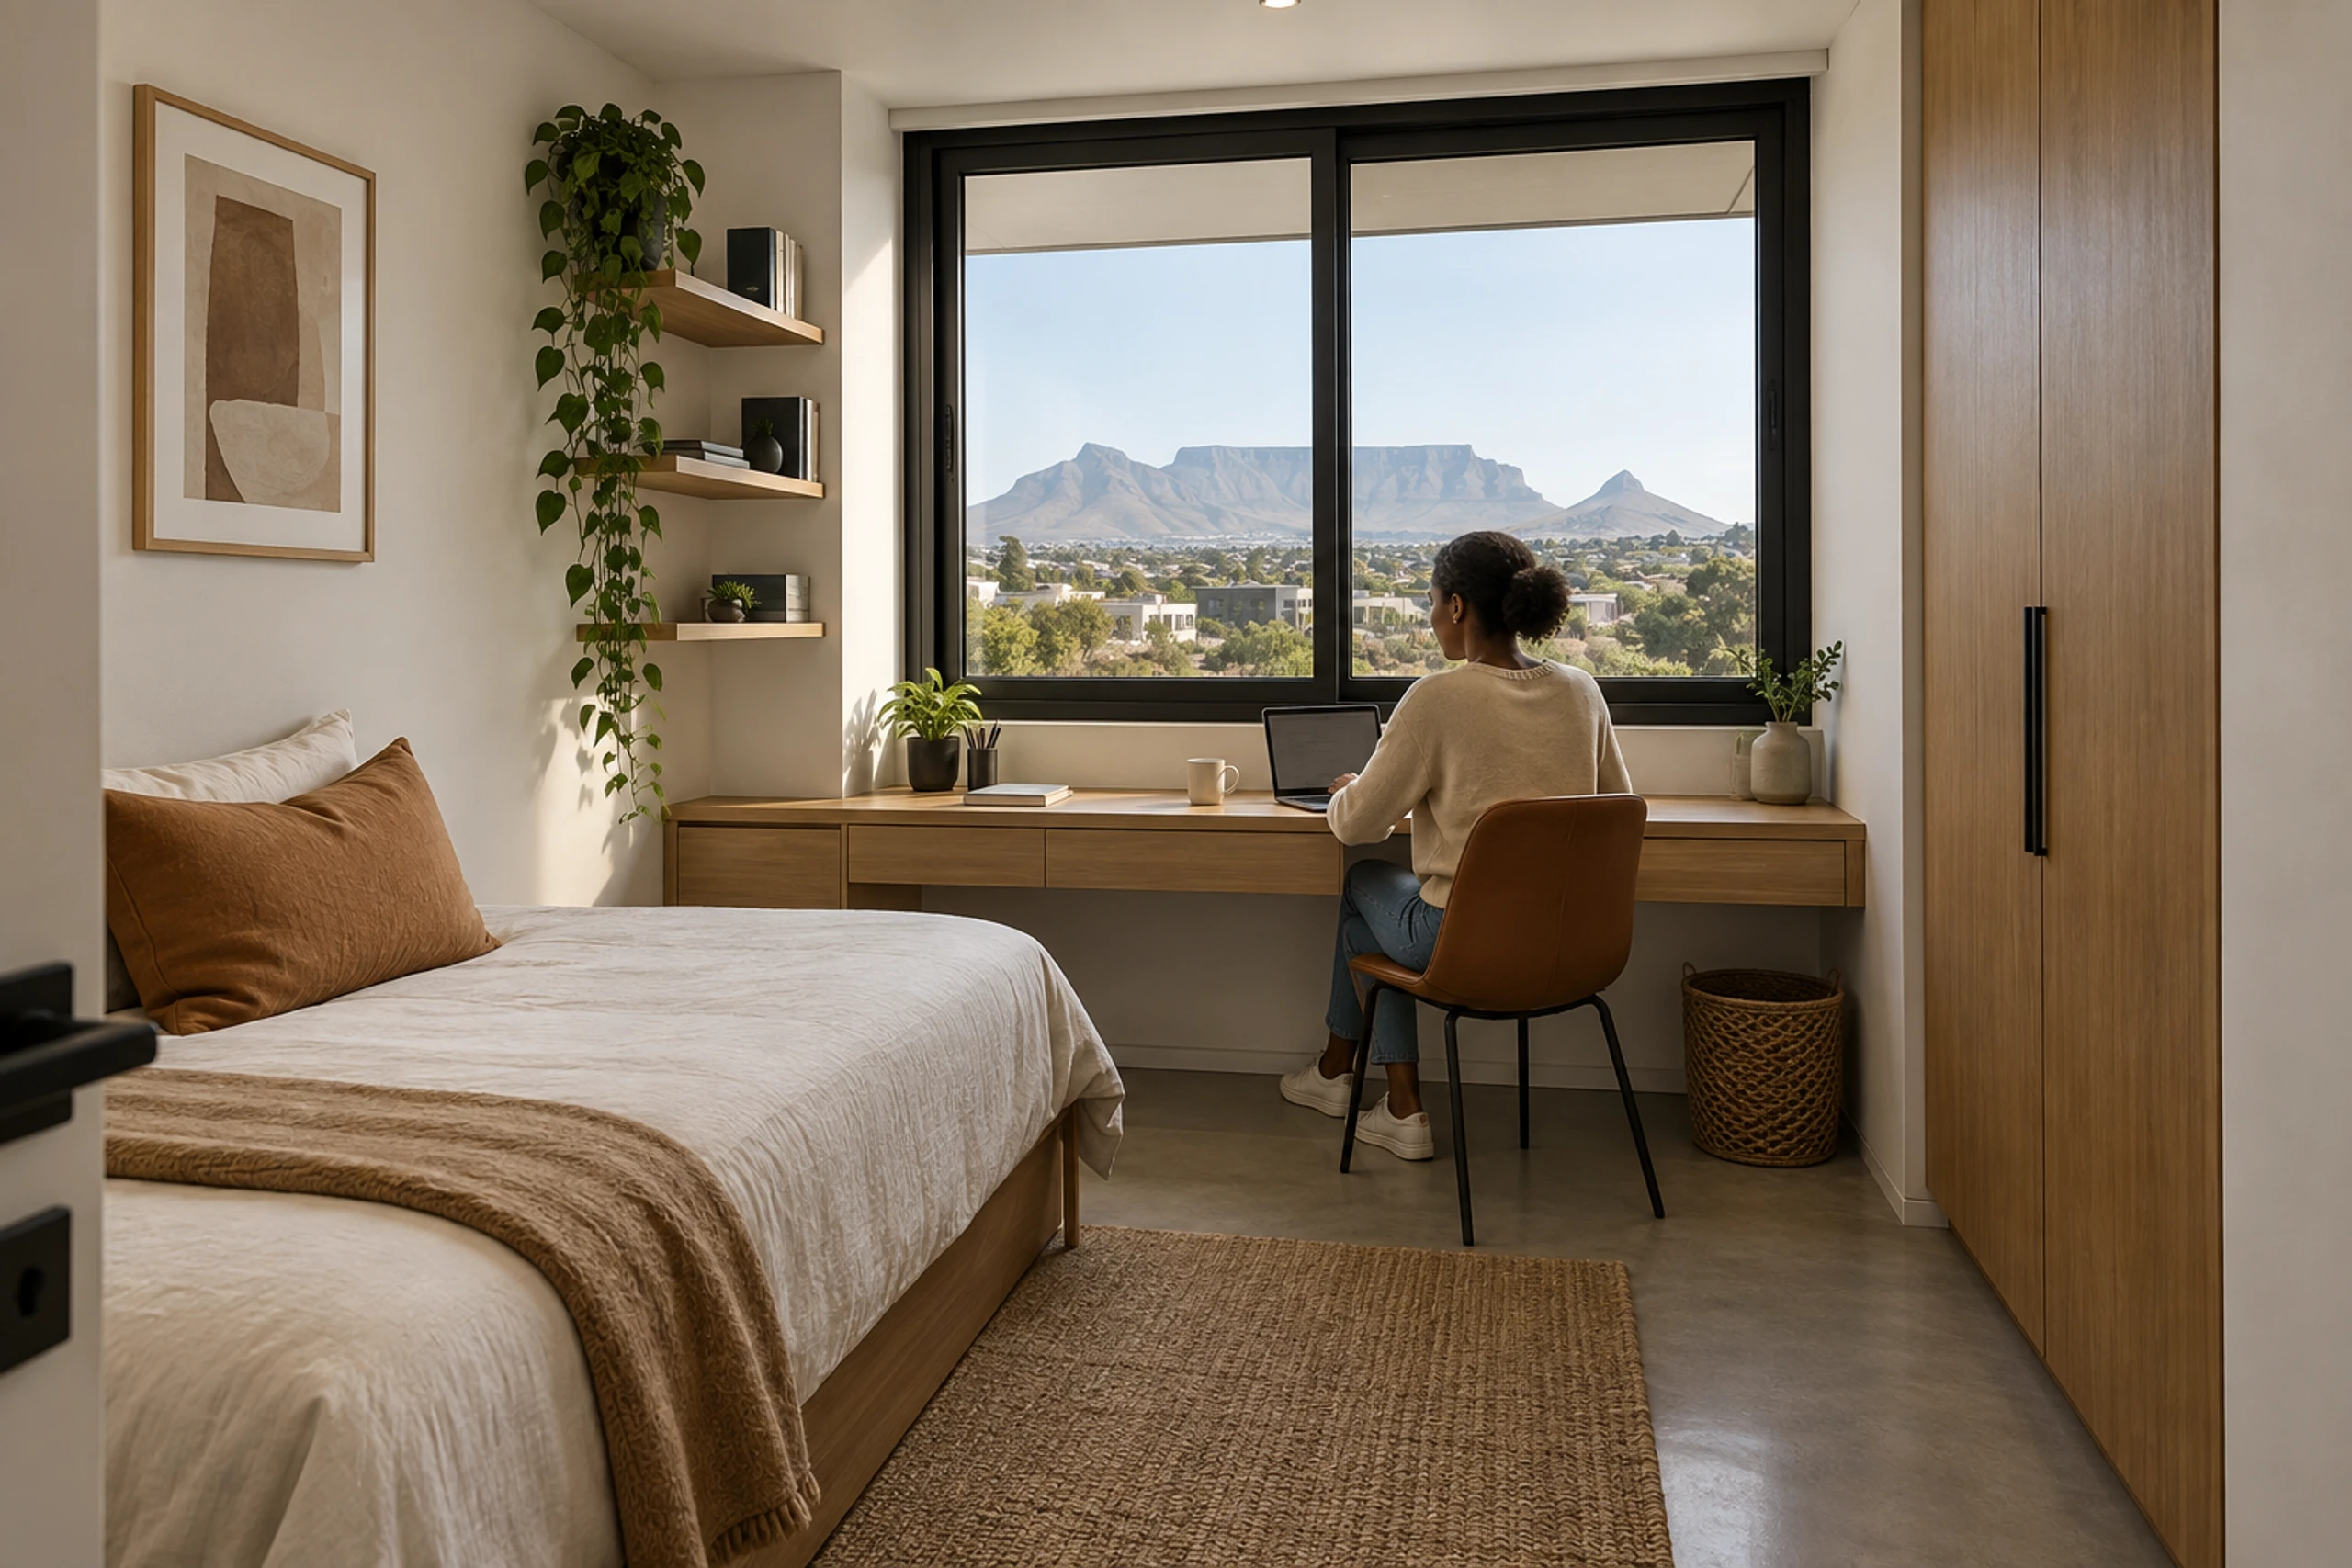
The room
One module, bed to bathroom
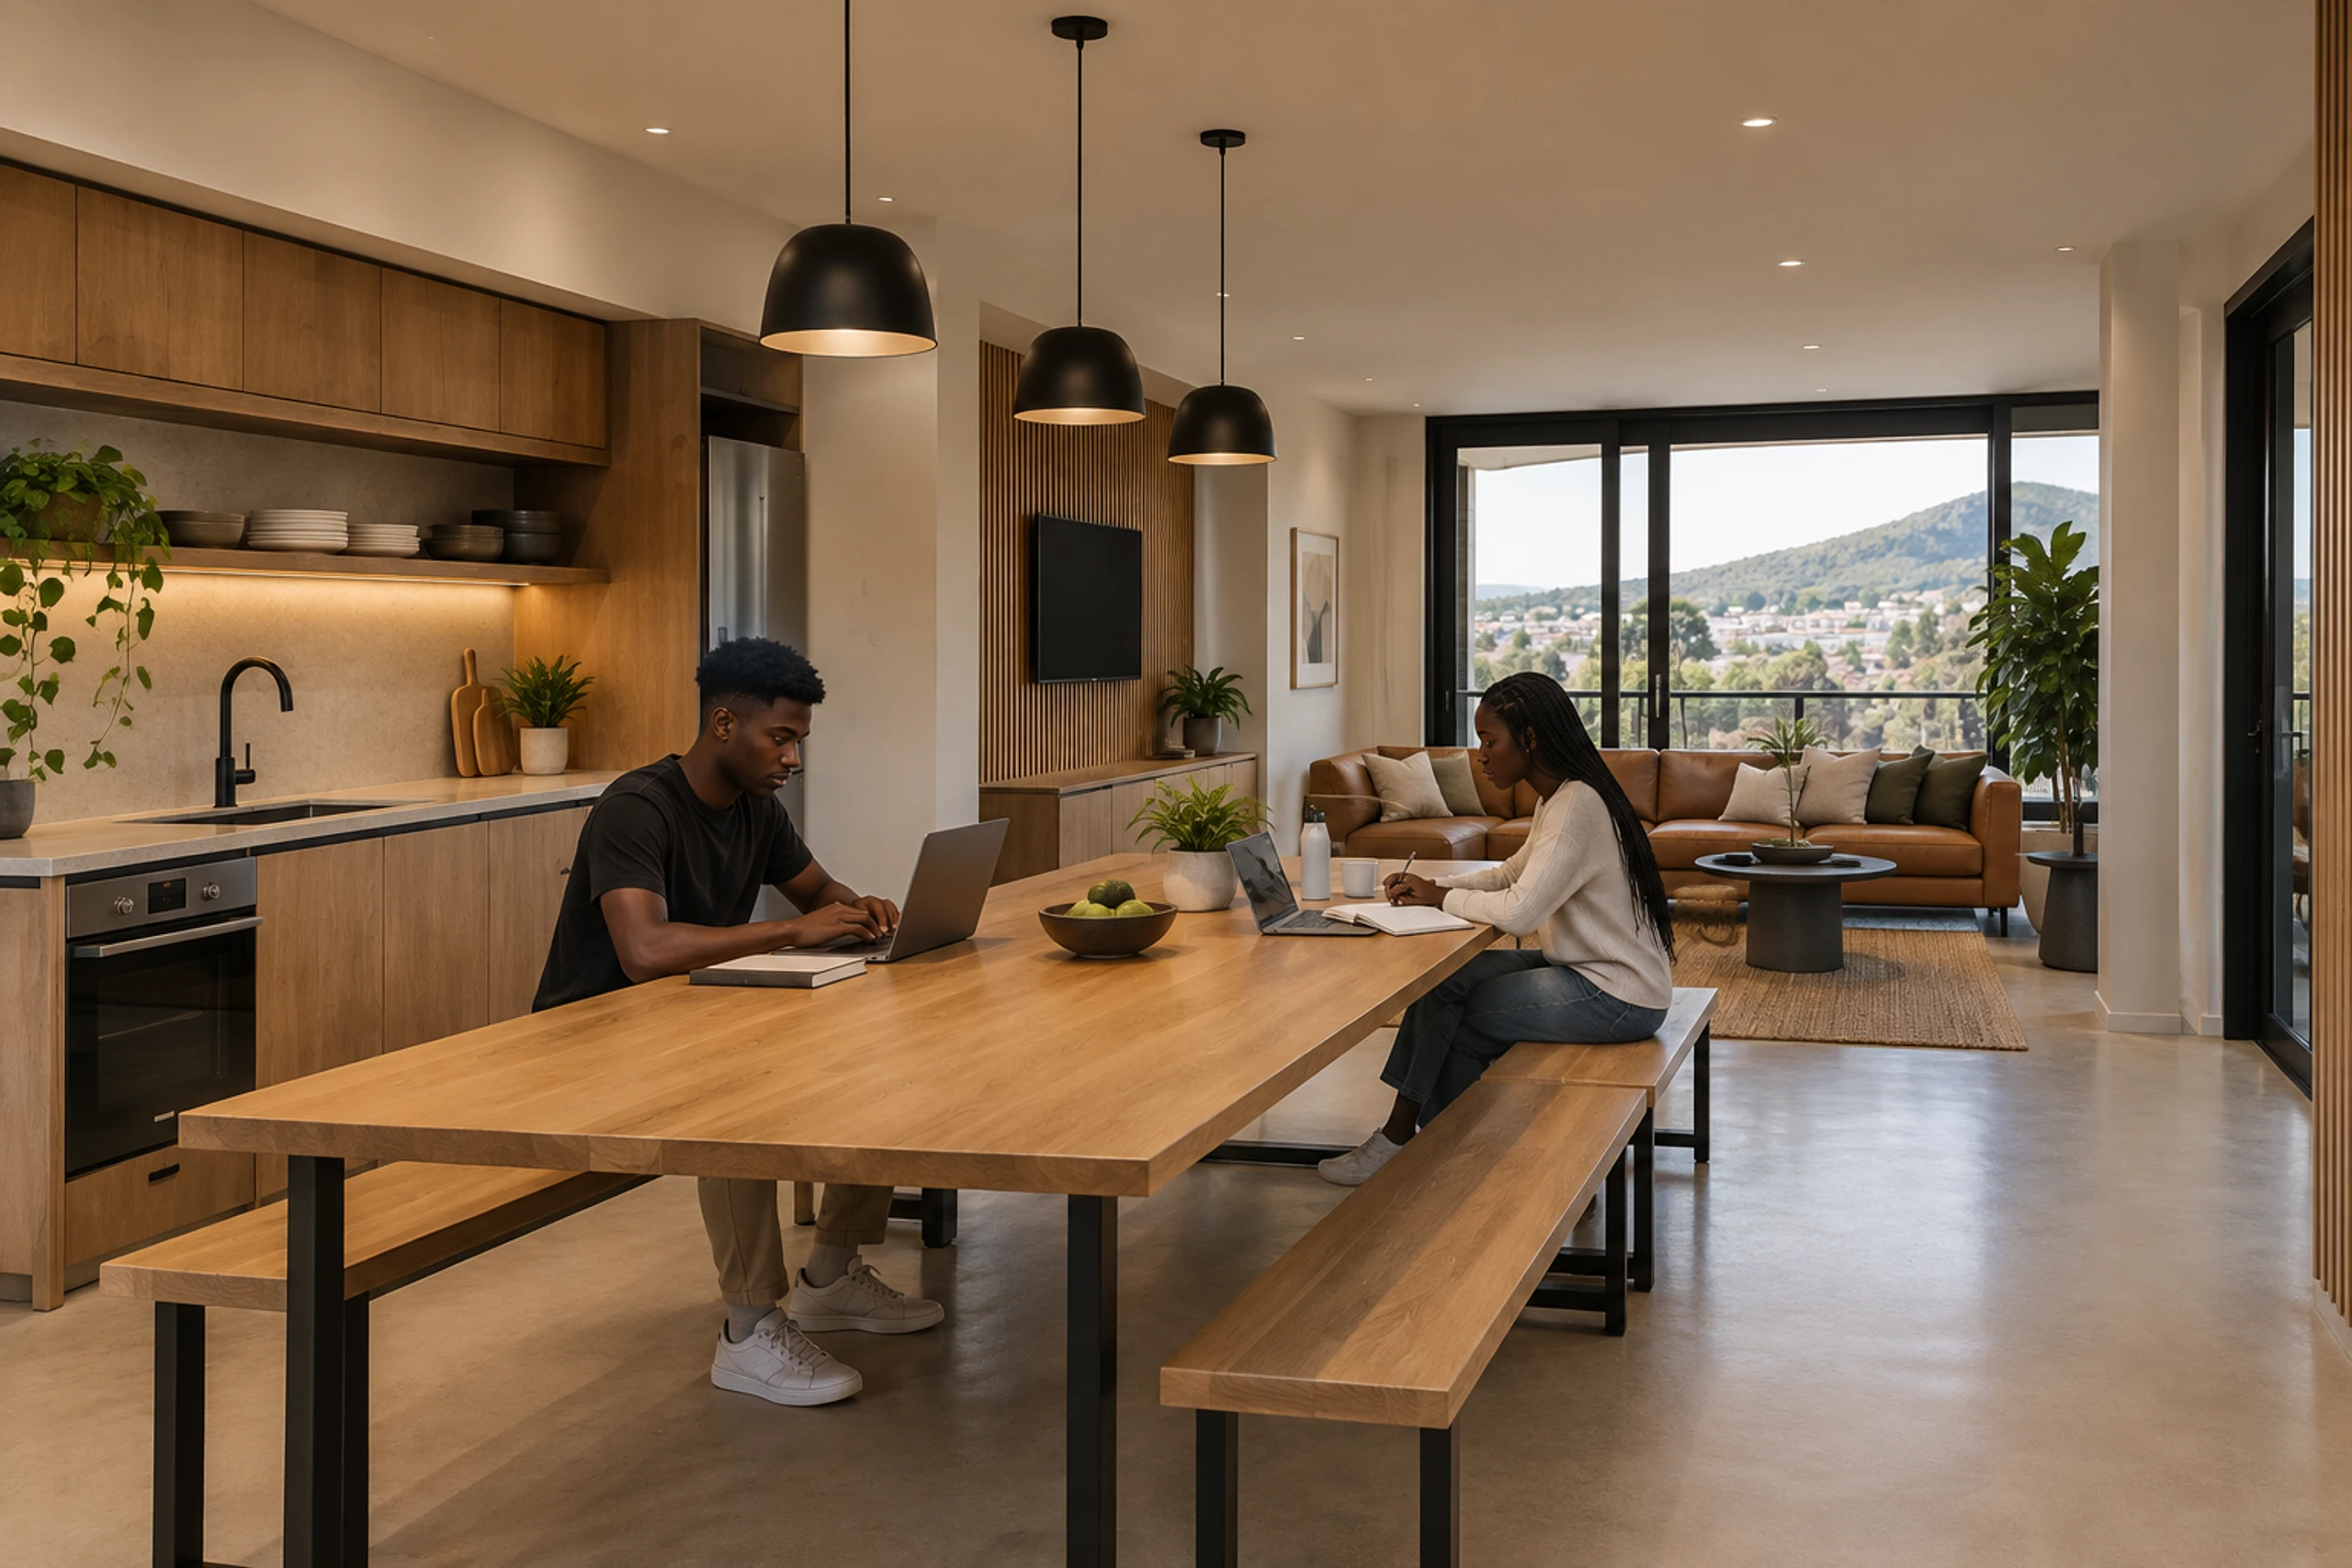
Shared kitchen
Two-module kitchen and lounge
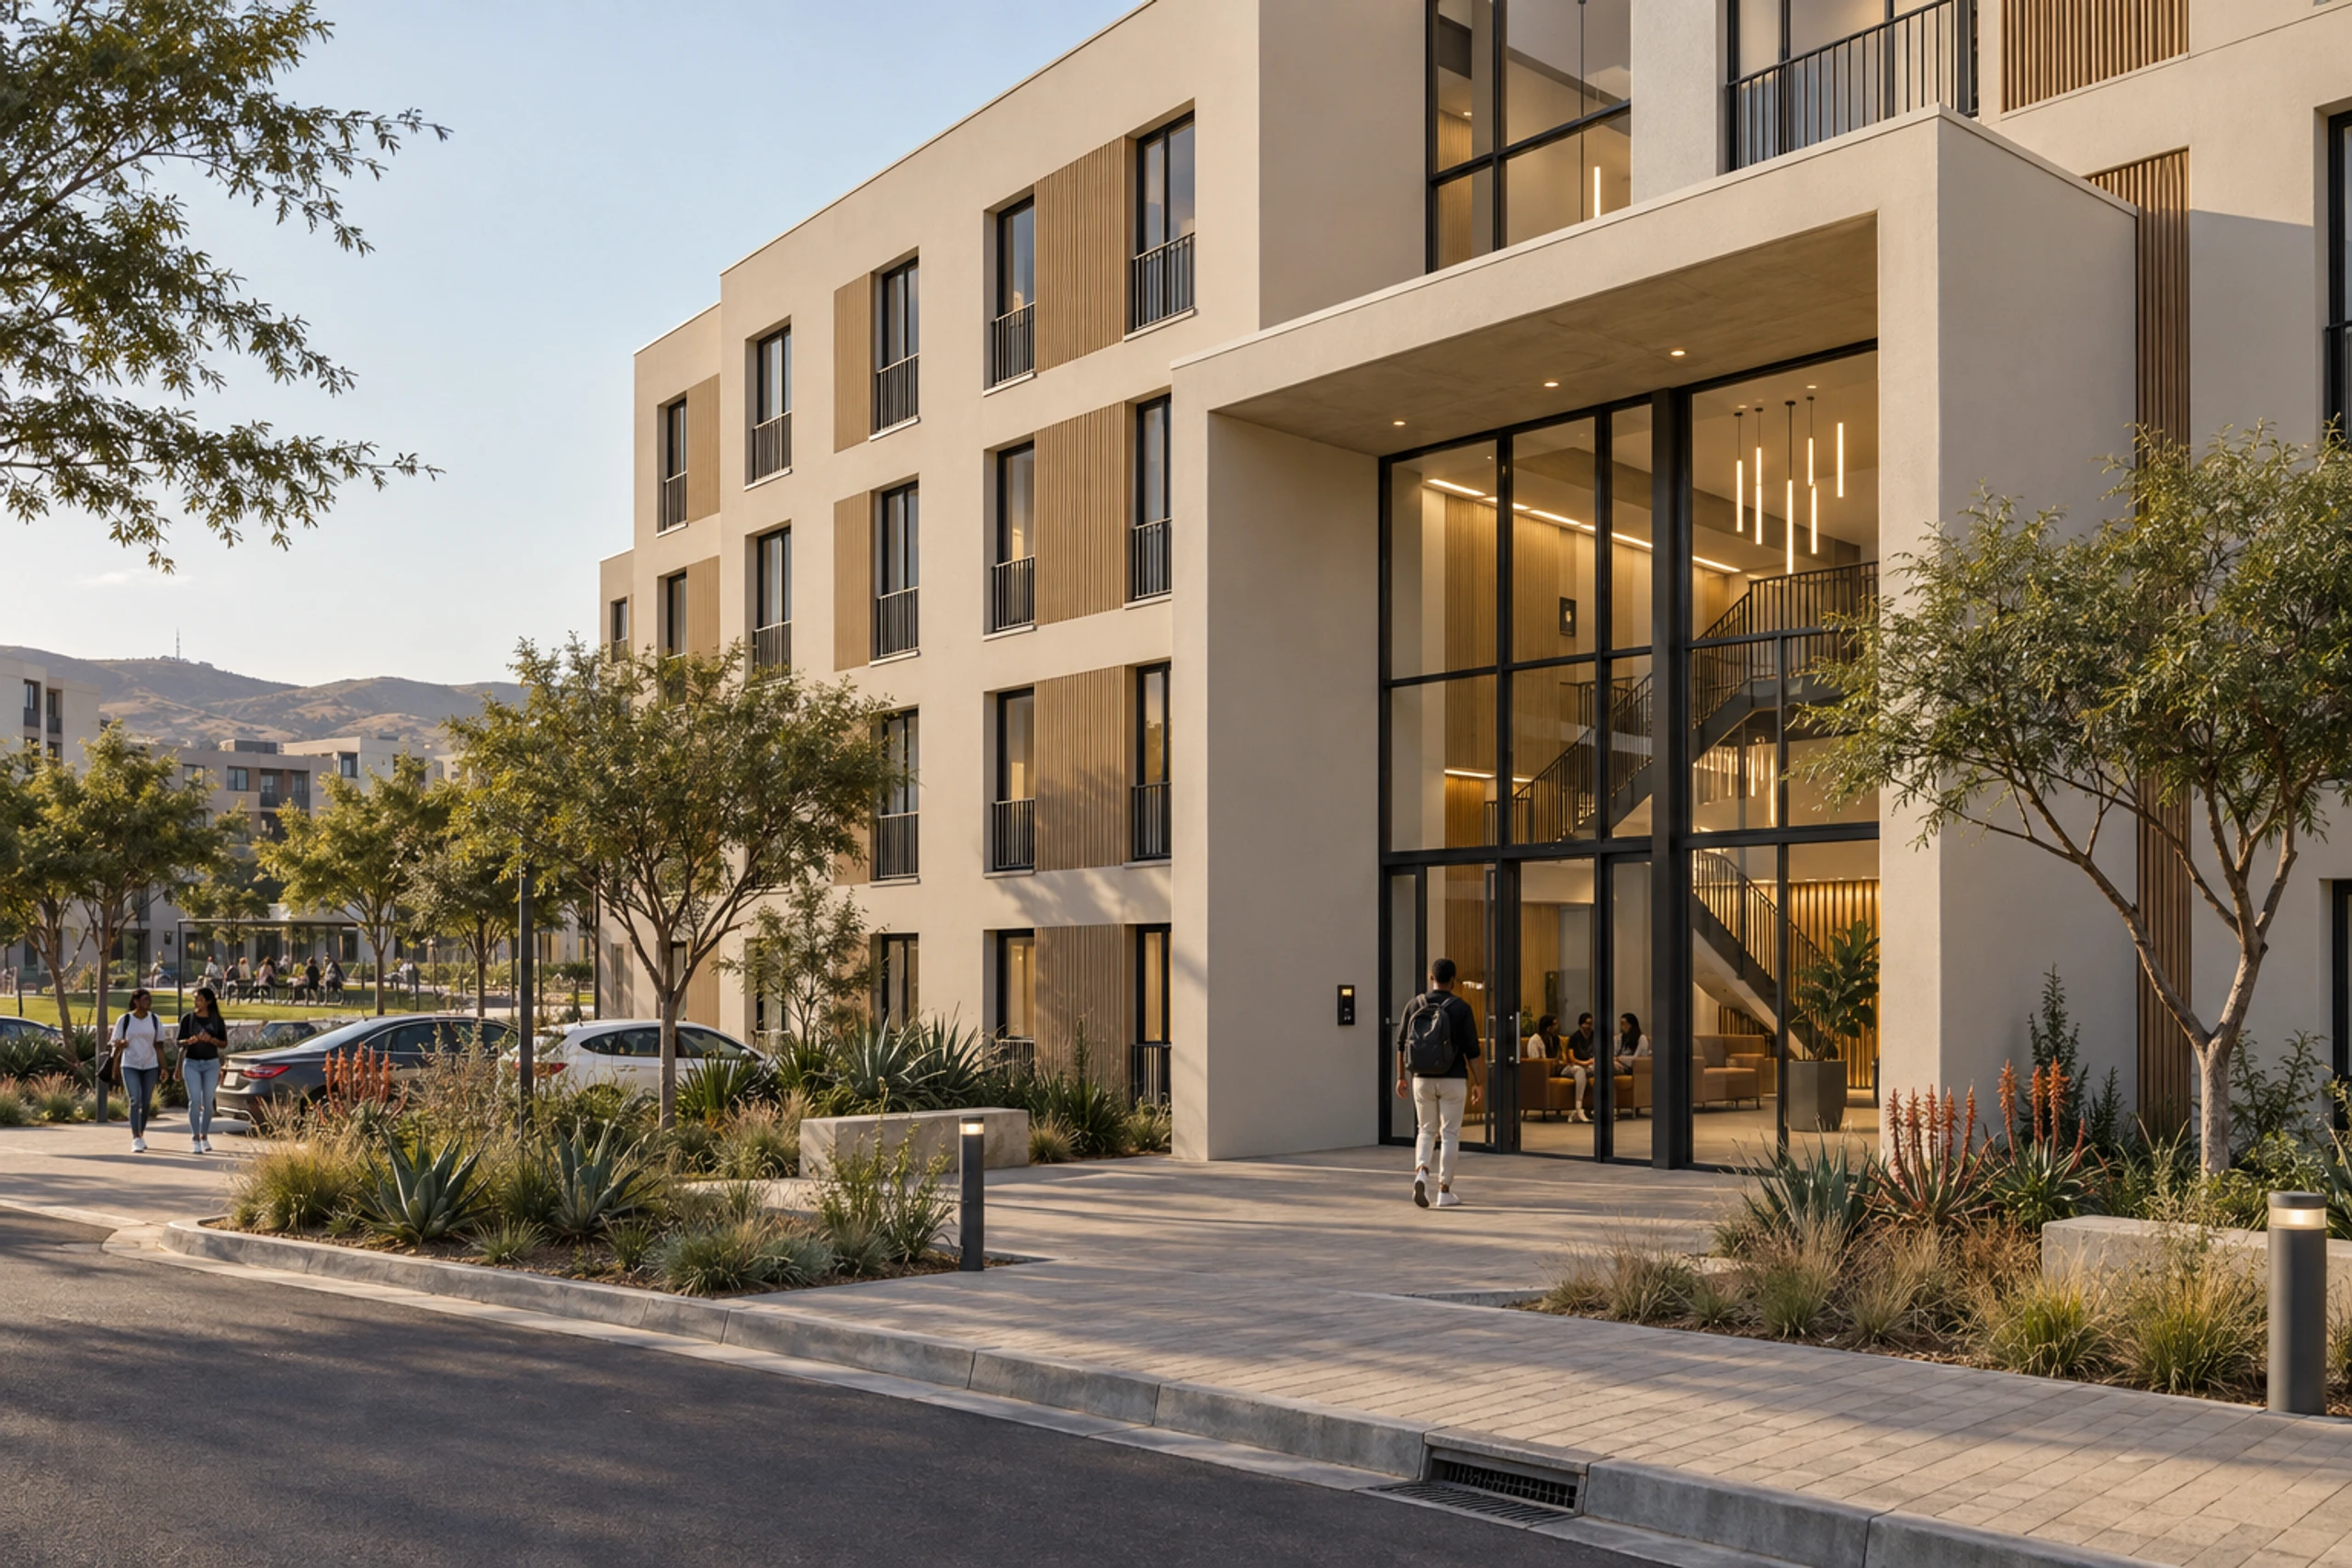
Entrance
One controlled way in
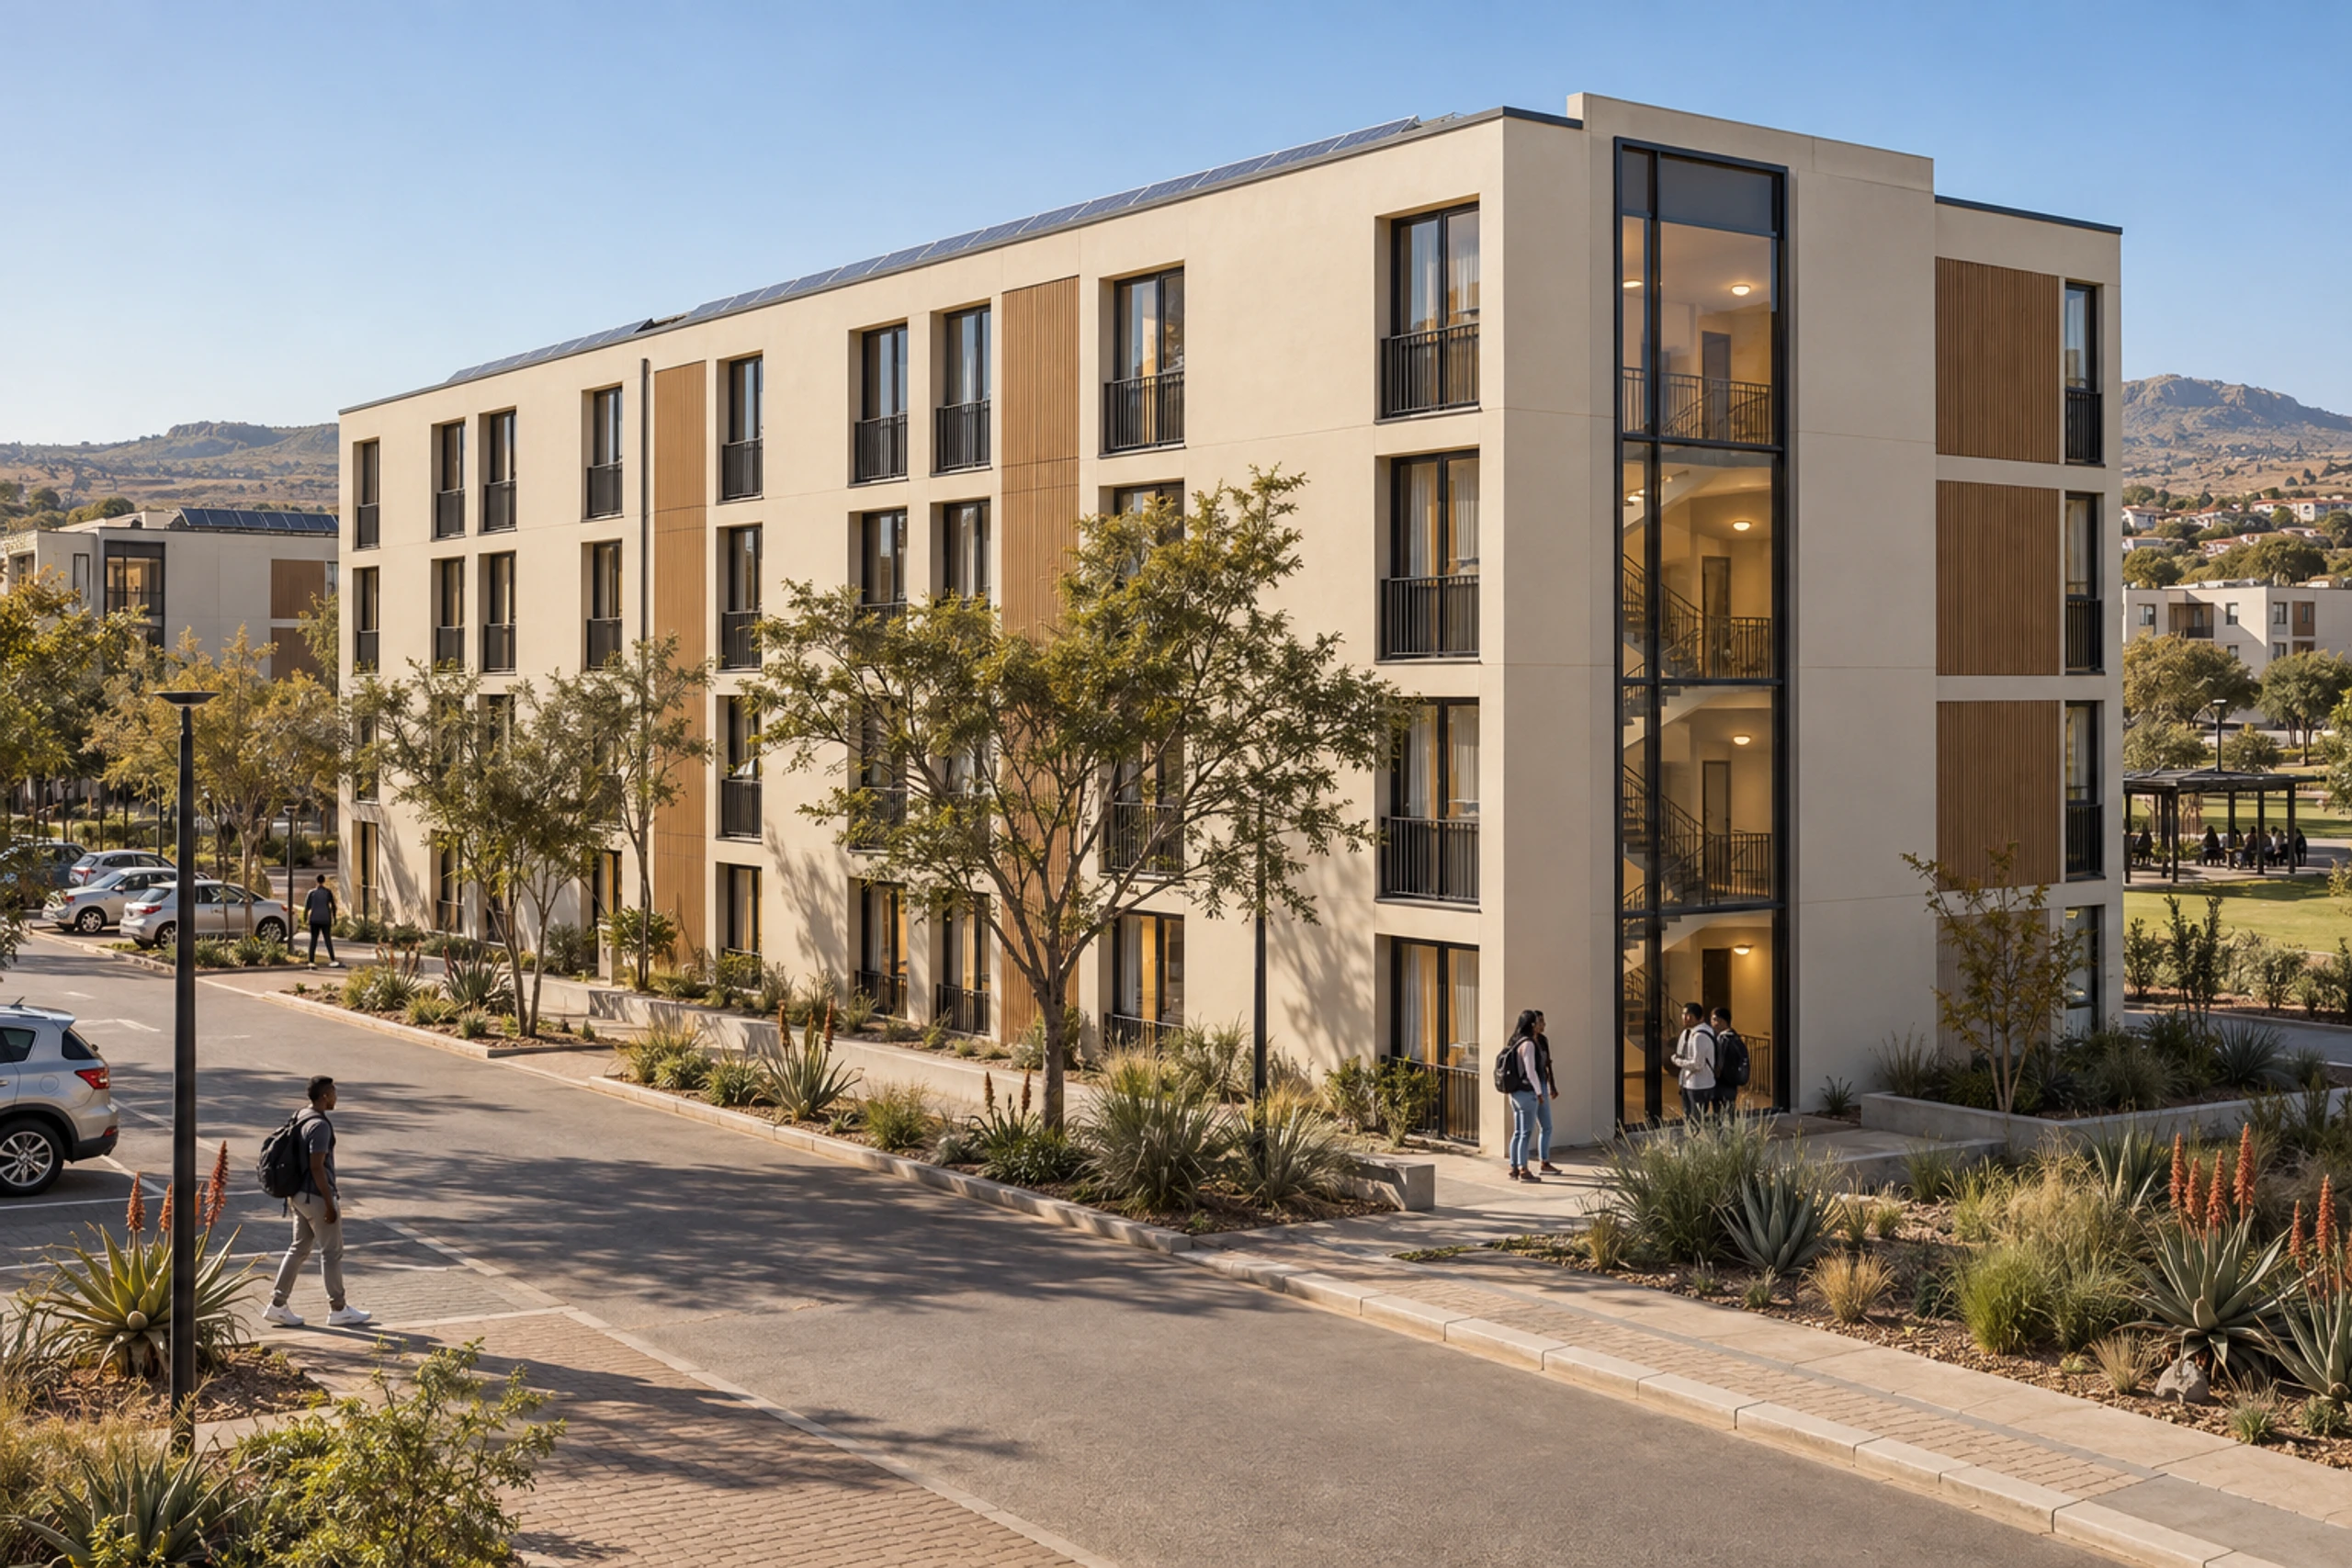
The block
Repeating windows, one room behind each
Courtyard
Blocks framing shared outdoor space
Scroll to explore
06Built for the academic year
What a student residence has to get right.
A residence is judged on one date — the day students move in — and on rooms that survive a new occupant every year. The system is organised around both.
01
Handed over before registration
Rooms are cast and fitted while the site is prepared, then installed in a scheduled window — so beds are ready for the academic year they were sold against, not part-way through it.
02
Bathrooms off the site
Hundreds of identical shower rooms are the slowest, most snag-prone part of a residence build. Here each is finished and tested indoors before its module leaves the factory.
03
Built for annual turnover
Concrete walls and hard-wearing finishes, specified for an operator who repaints and re-lets every year, not for the first inspection.
04
Quiet rooms to study in
Every room is its own concrete volume, so neighbours are separated by solid walls — and the thermal mass keeps a small room even in temperature through the day.
07Delivery scope
What arrives complete, and what the residence decides.
Each room is delivered finished — structure, services, fittings and finishes installed and signed off in the factory. Everything beyond the room is a residence-level decision the model is engineered to accept.
- En-suite rooms
- Fitted study desks
- Factory-tested shower rooms
- Shared kitchens & lounges
- Solid walls between rooms
- Non-combustible concrete structure
- Hard-wearing finishes
- Data-ready service routing
- Solar-ready roofs
- Access-controlled entrances
- Courtyards & study spaces
- Academic-year handover
Module bills, typical floor plans and the finish specification are issued on request, with a delivery programme built against your bed target and intake date. Tell us the residence and we will price the model against it.
Discuss a residenceNext step
Specify the residence.
Send us the site, the bed target and the intake the residence must open for. We will come back with a room mix, a block layout and a delivery schedule you can take to a university, an operator or a board.
Discuss a projectComputer-generated visualisations, illustrative only. Plans are indicative and not dimensionally binding. Module bills, room areas, finishes and programme are confirmed at design freeze for each residence and are subject to statutory approvals and the applicable norms for student housing. Delivered-project evidence is issued as a dated annexure.