

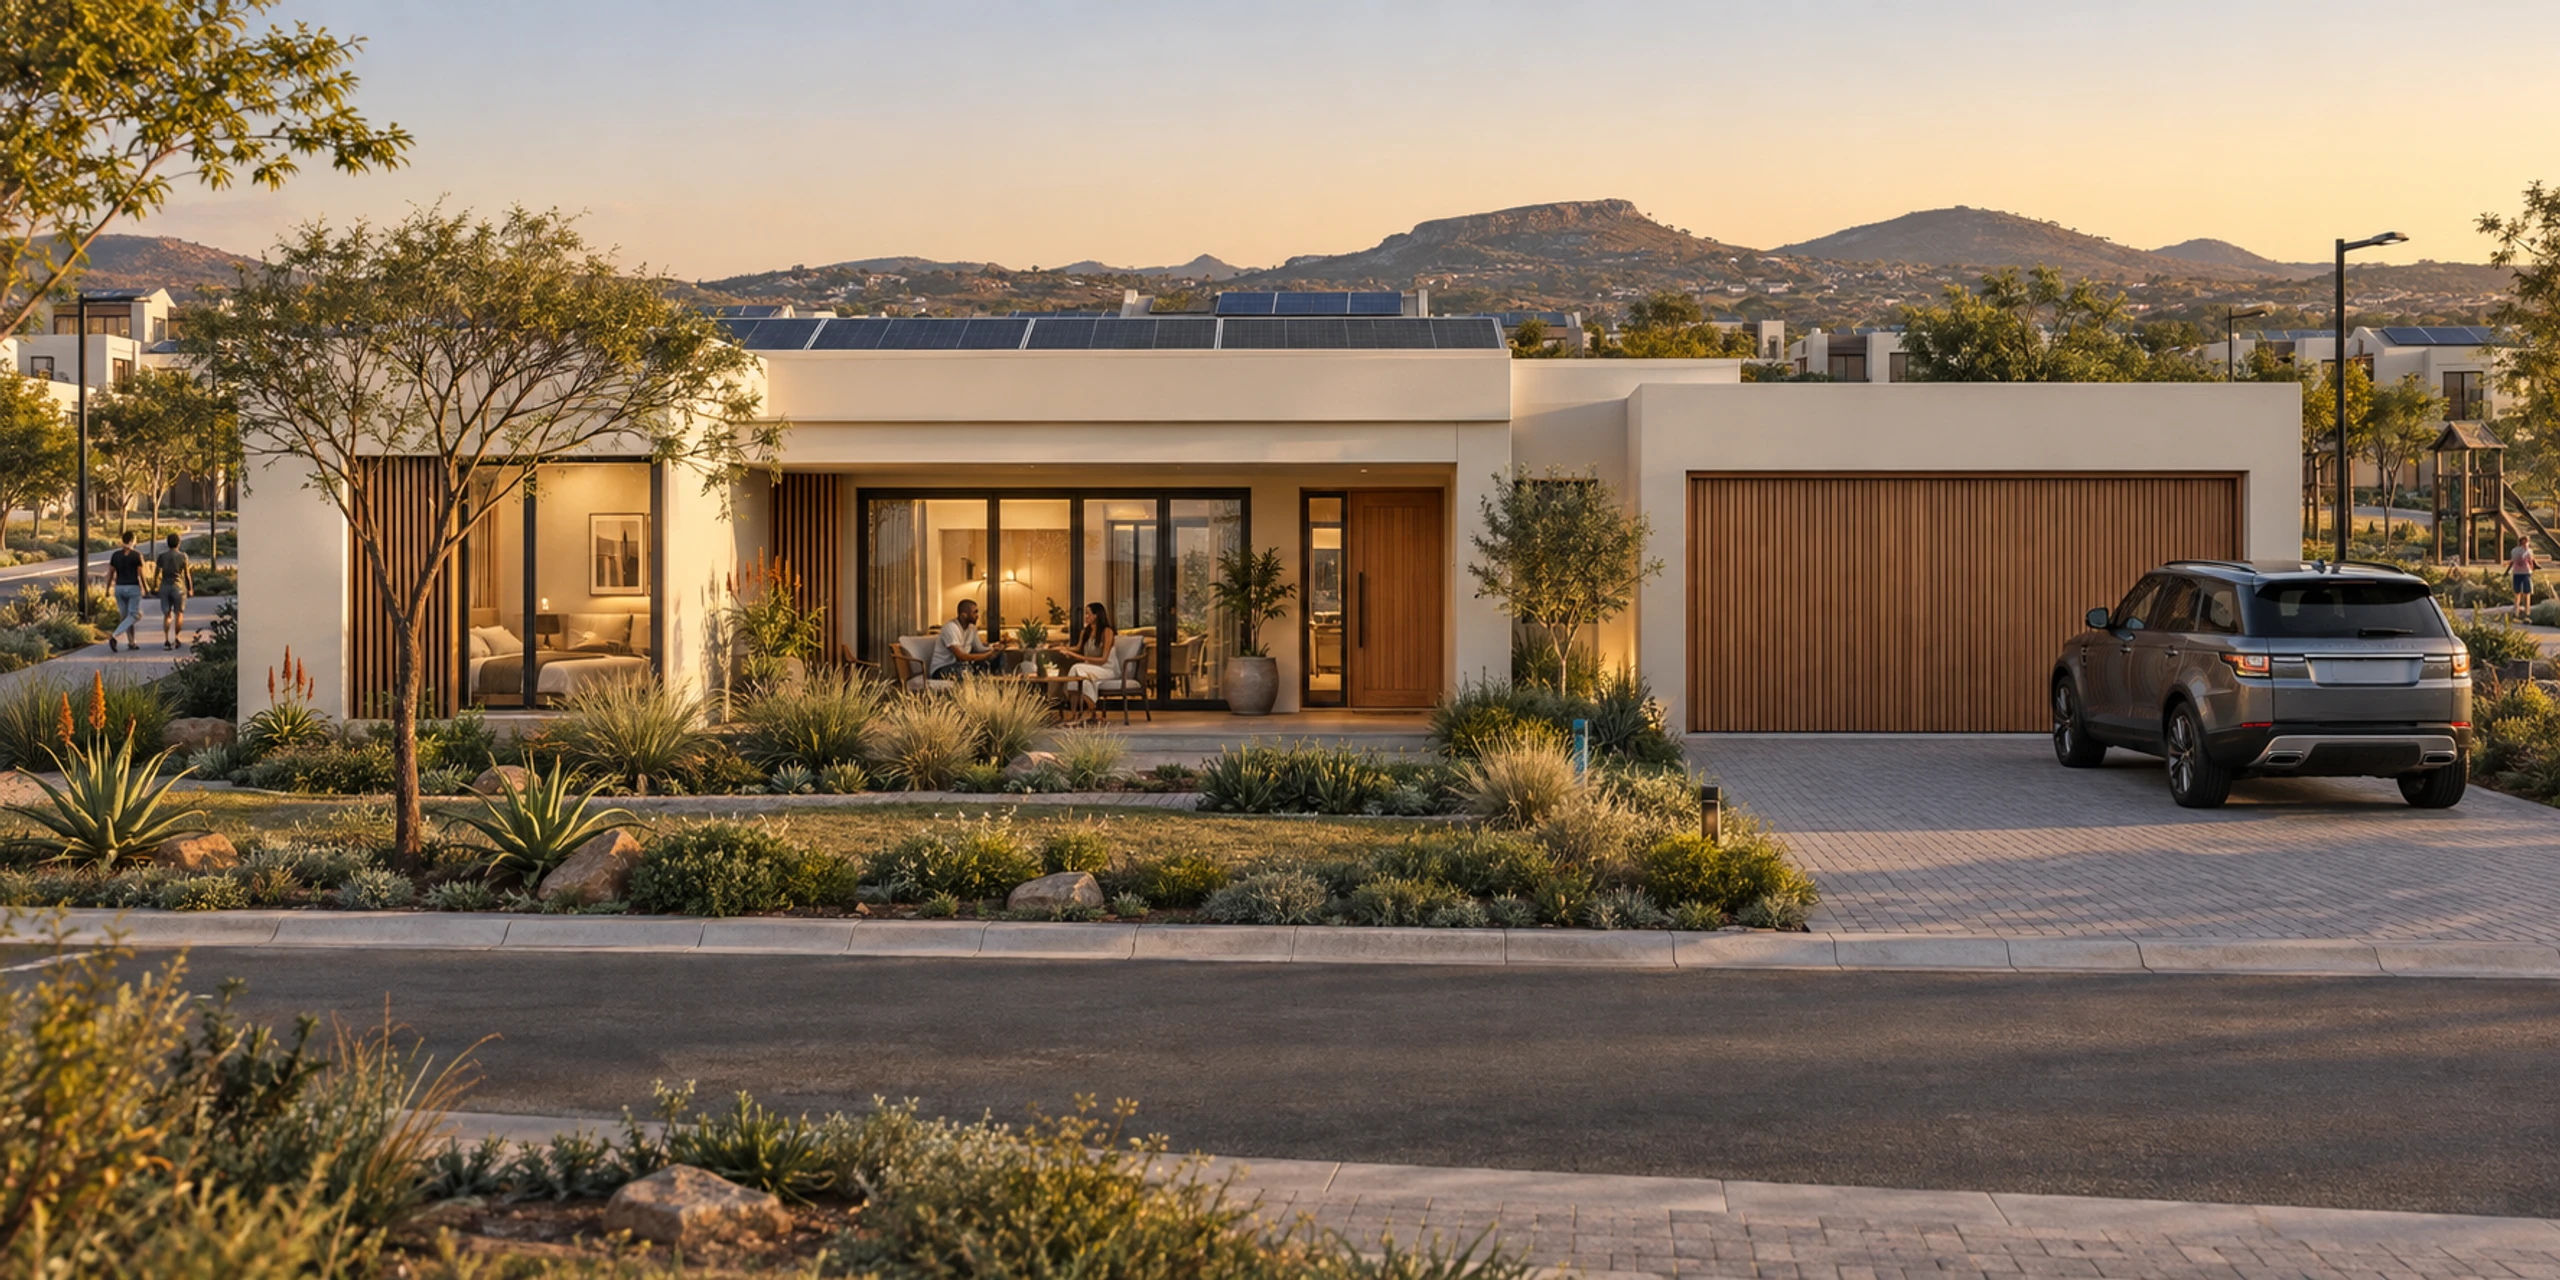
Developments/Residential/Low- & medium-rise estates
Phase one, repeated exactly.
Two and three-bedroom homes cast, fitted and inspected in the factory — so an estate is released phase by phase on one module family, and every later phase is built to the tolerances the first one proved.
- Storey
- 1
- Internal area
- 55–95m²
- Bedrooms
- 2–3
- Per home
- 3–5modules
01The model
An estate is one home, released in phases. That is what the factory casts best.
Estate developers sell in phases and are judged on whether phase four looks and performs like the show house. The model draws every phase from the same module family — the same moulds, the same finish specification, the same inspection regime — so later phases inherit the tolerances proven in the first instead of re-learning them on site.
Stand sizes, street layout, phasing and the mix of home types are set by the estate and its market. The home, the wet core and the structural grid do not change with them.
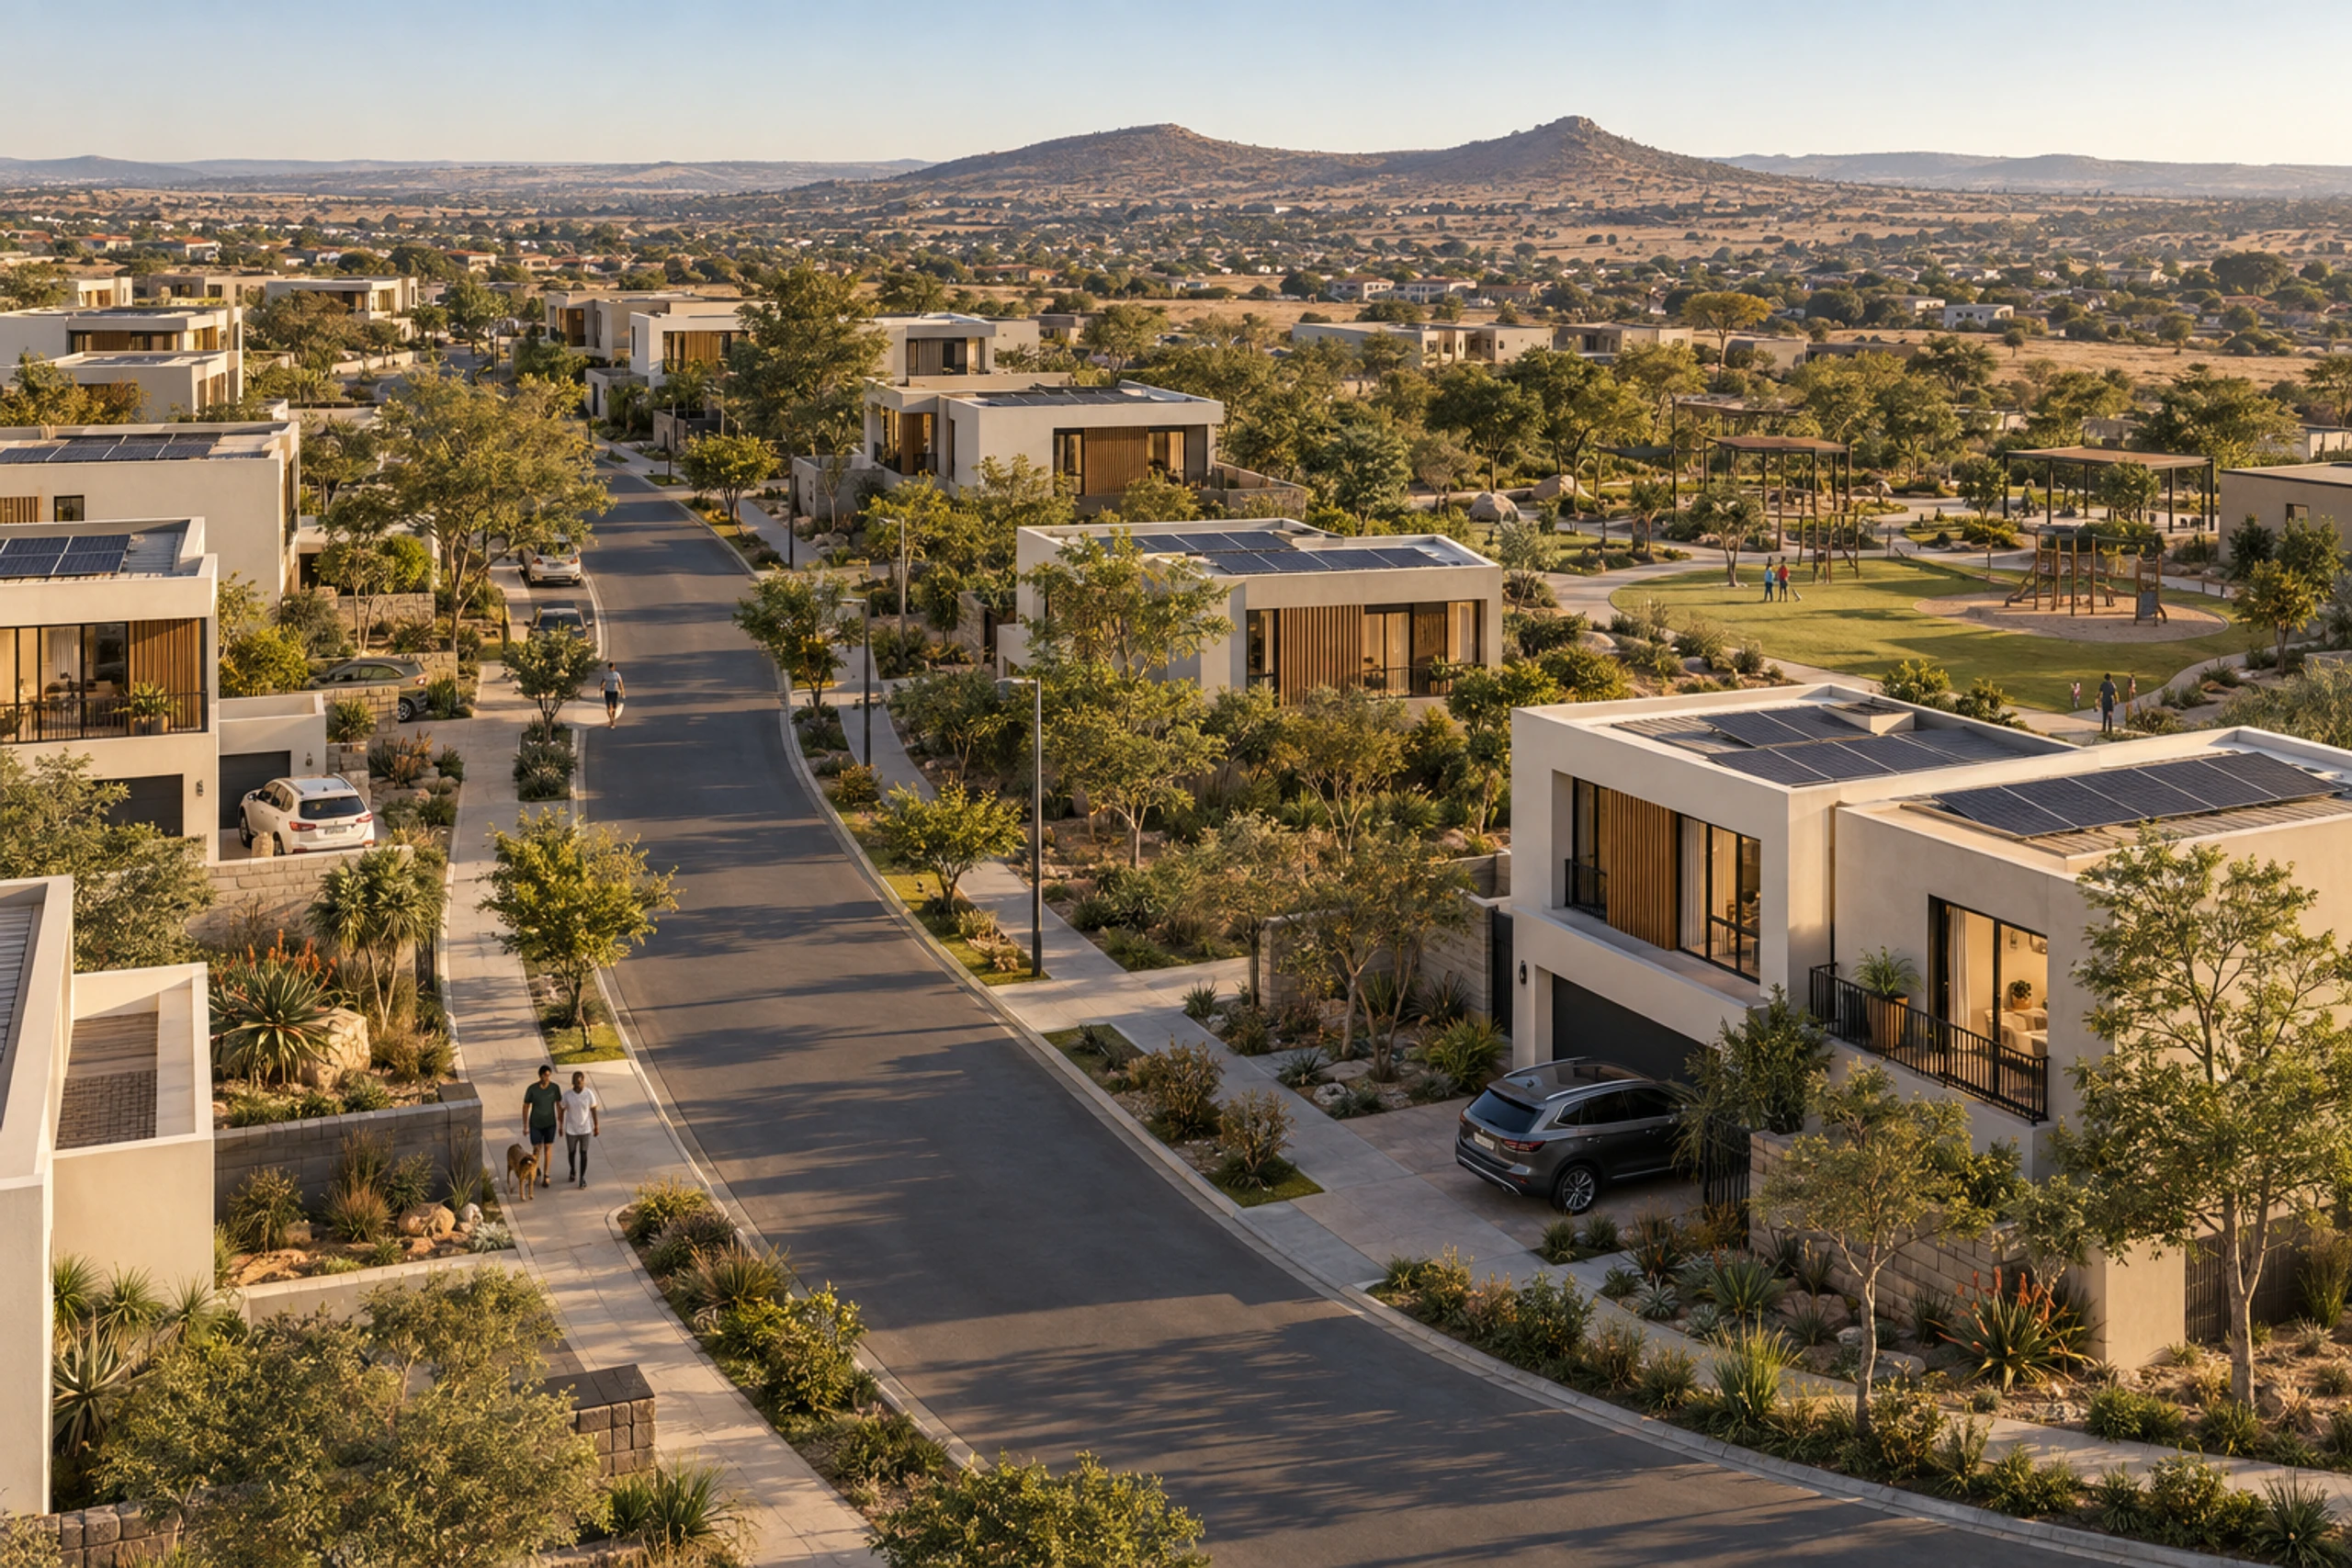
Homes along a tree-lined estate street
The estate
One home, engineered once — then released phase after phase to the same tolerance.
1
Storey
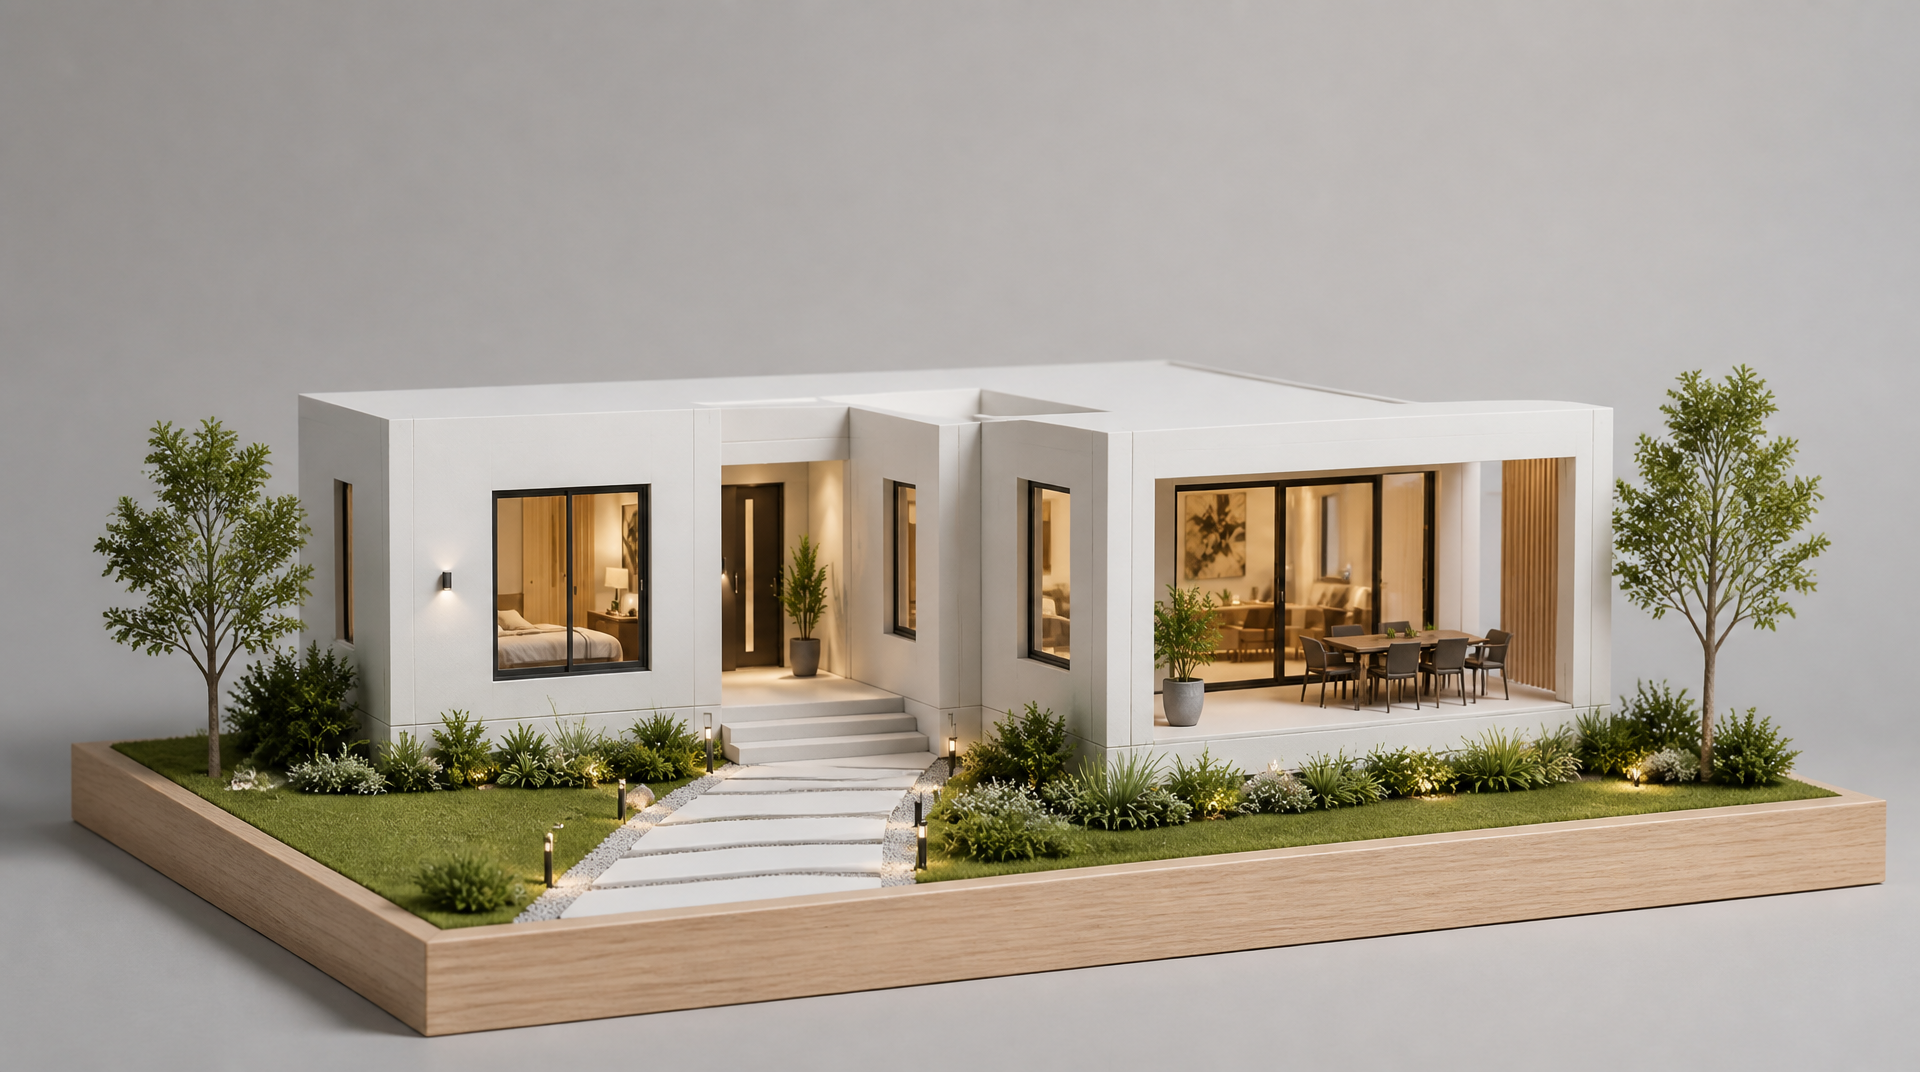
Detached single-storey homes on individual stands, with the living wing opening to a covered patio and garden.
Up to
95m²
Internal area
From a two-bedroom home to a three-bedroom home with an en-suite main bedroom, all on the same 6.05 m structural depth.
Up to
5modules
Per home
Home size is a module count — standard modules, a wide module for the larger living space, and one factory-finished wet core.
3
Home types
Two and three-bedroom homes from one module family — so a later phase can change its mix without changing its engineering.
Areas and dimensions are indicative and confirmed at design freeze for each estate. Home mix, stand layout and phasing are set per project, and are subject to statutory approvals and the estate's architectural guidelines.
02Where this model sits
The medium-density band of a larger estate.
An estate phases outward from its first street. In a Precast Africa integrated precinct, the estate model delivers the townhouse and low-rise band — the step between detached stands and the apartment precinct.
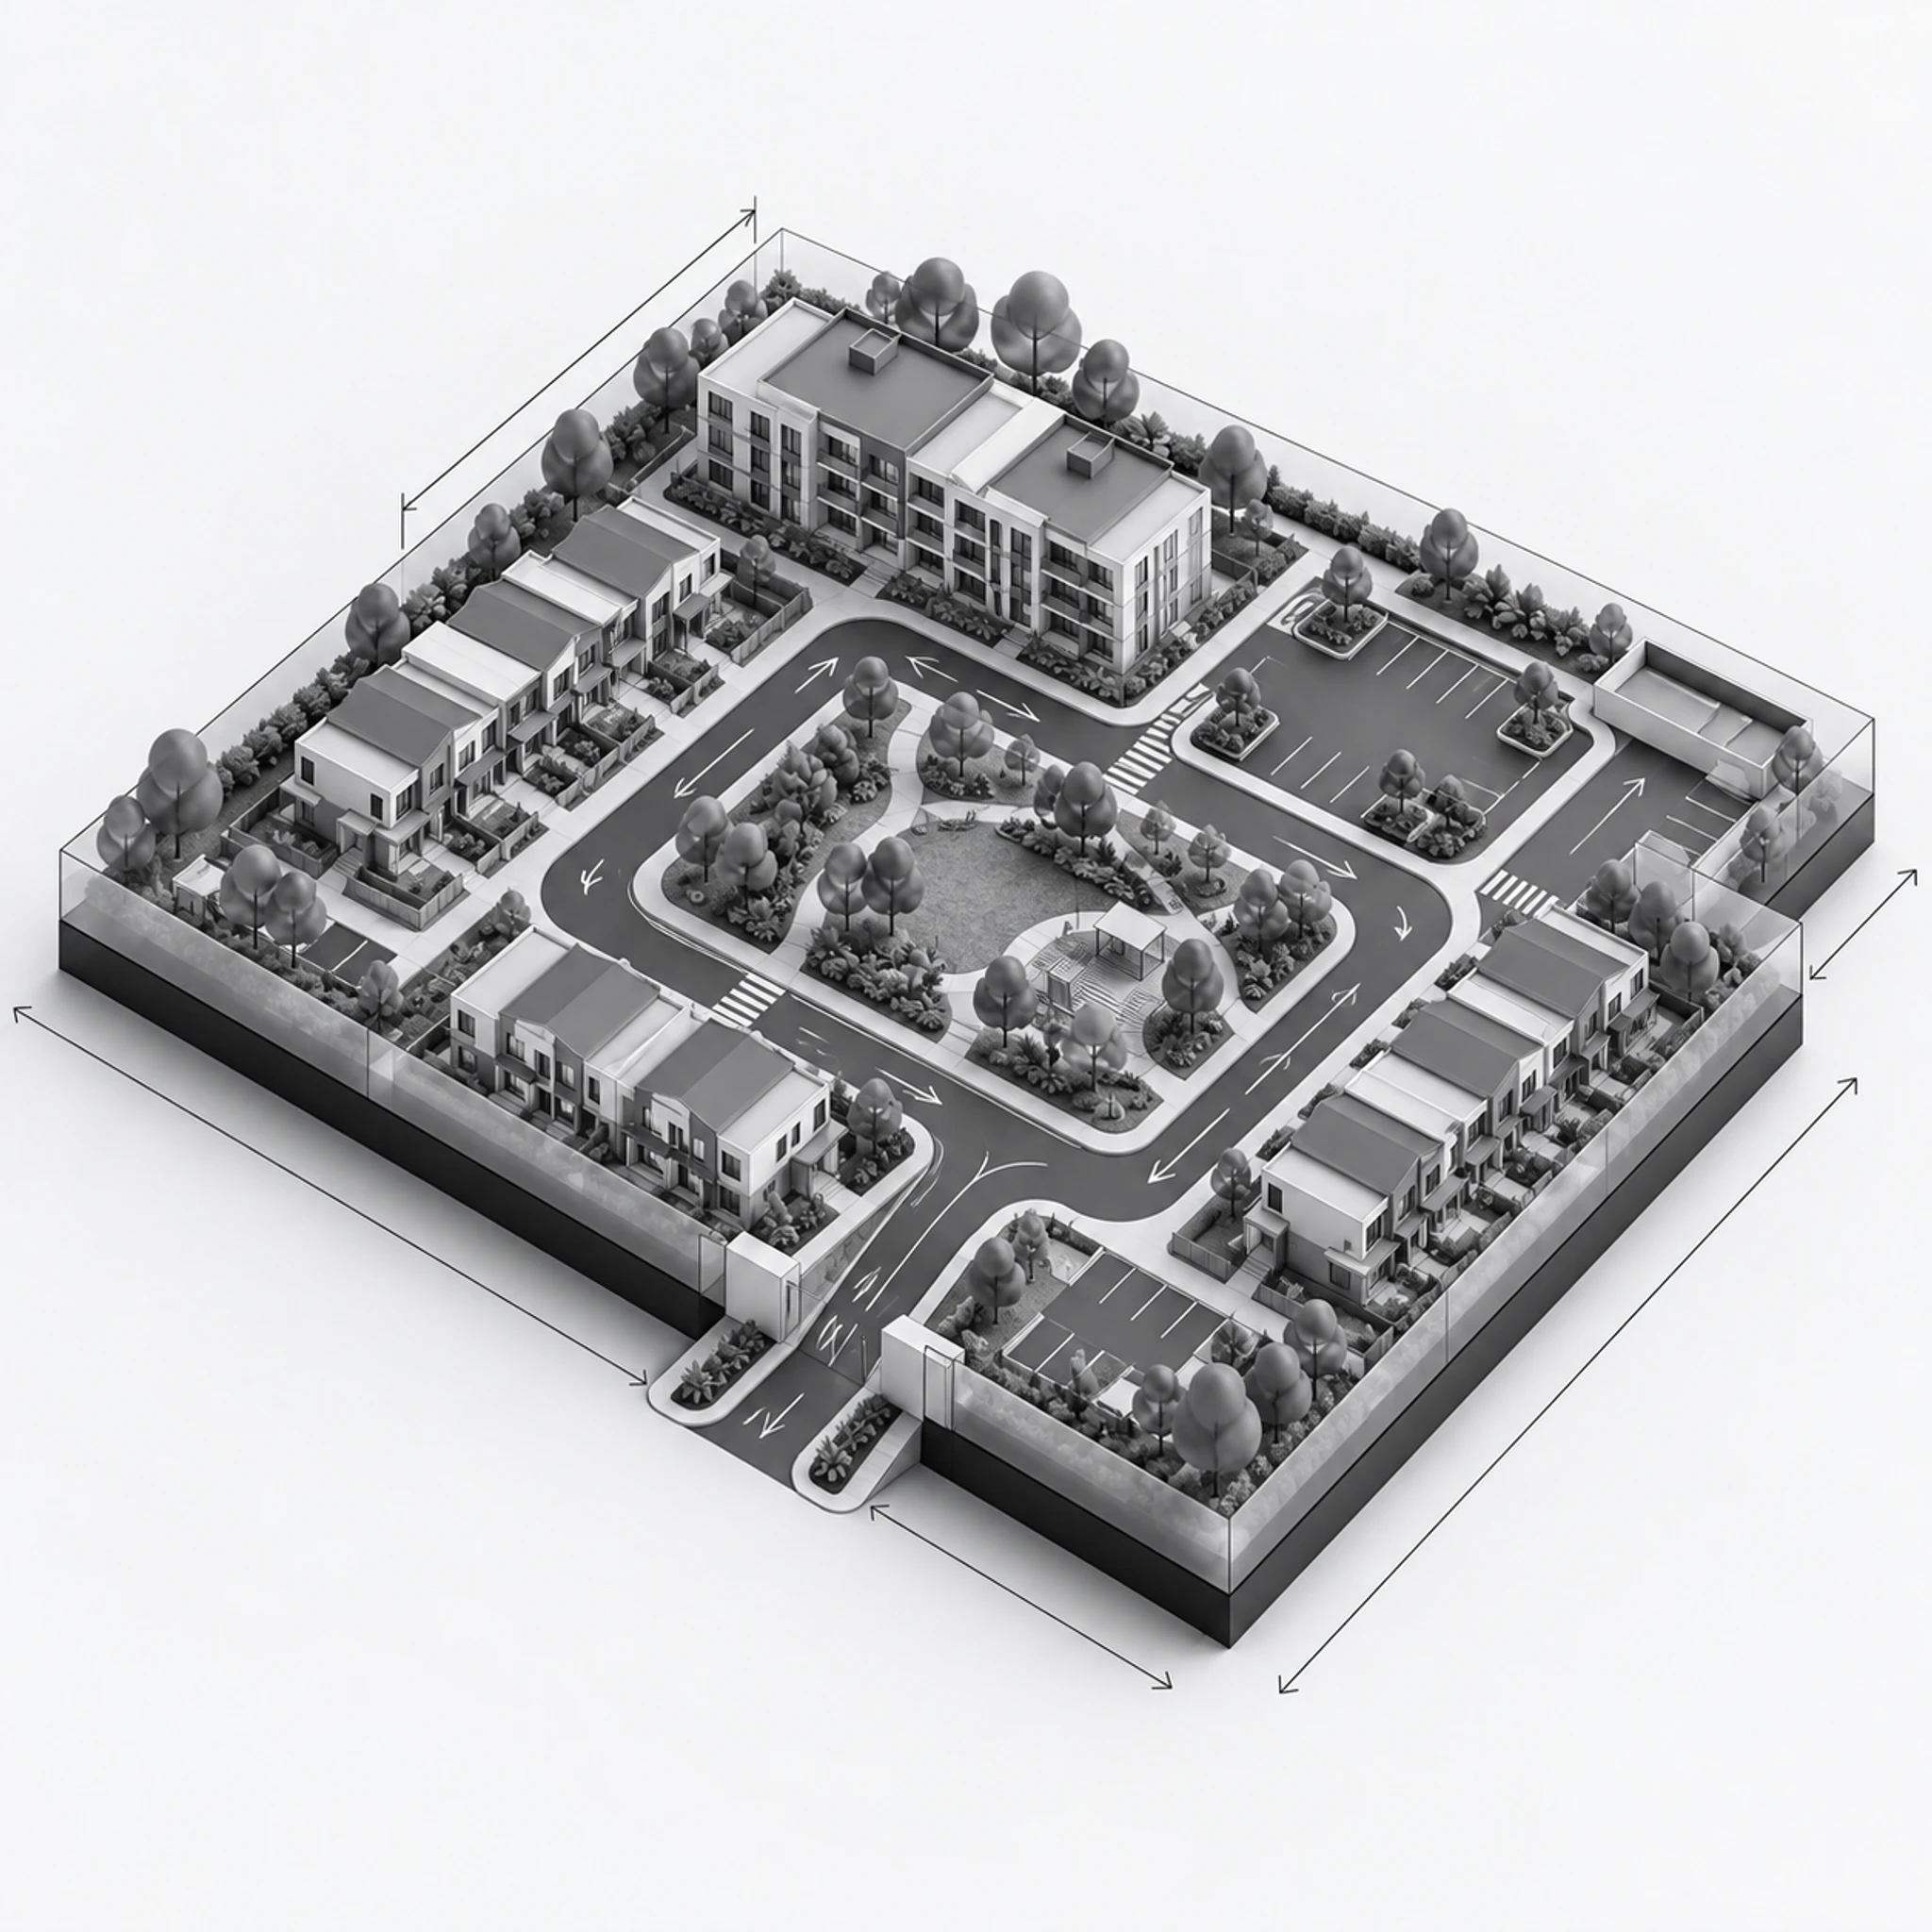
Zone 03
Townhouses
Rows of homes arranged along shared landscaped courts — higher density without losing private outdoor space.
This model delivers the townhouse and low-rise homes, released phase by phase. The built zones below are the community planned around it.
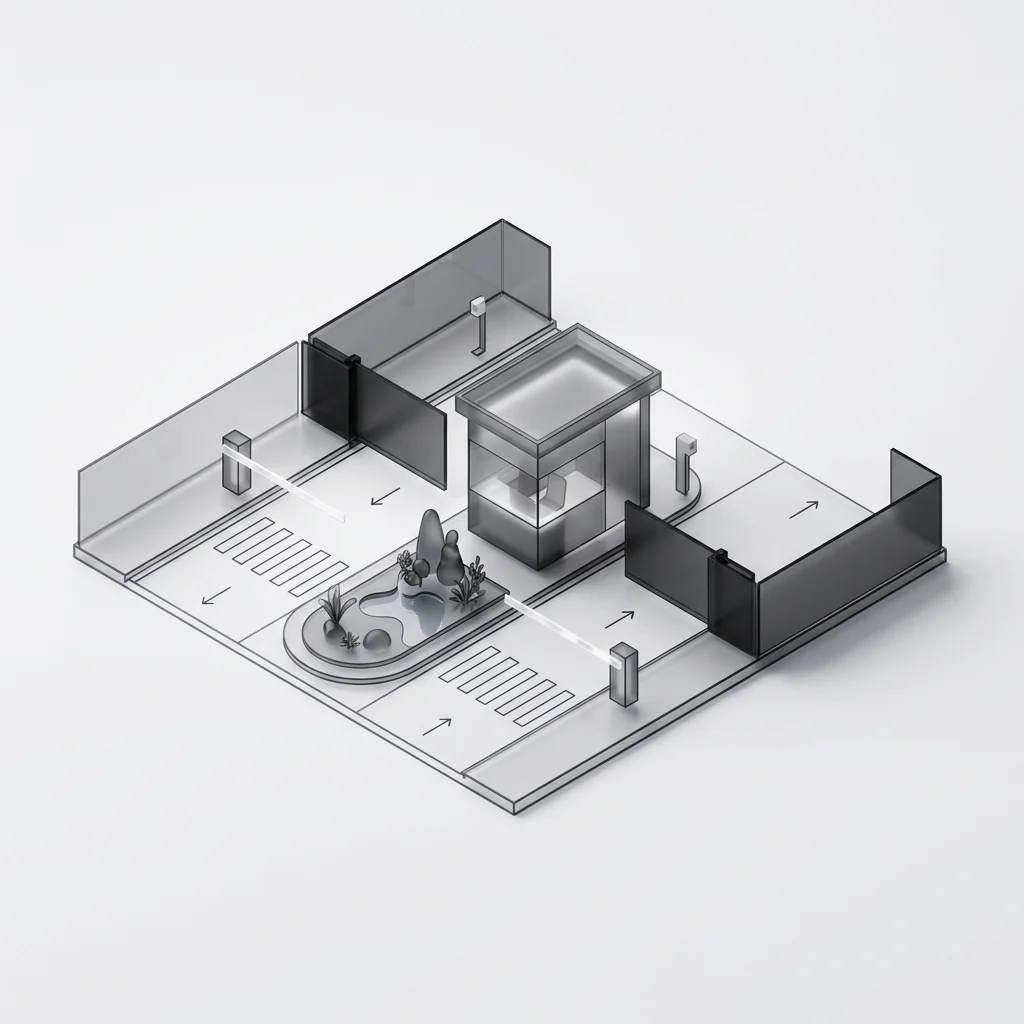
01
Security gate precinct
Controlled entry at the precinct boundary.
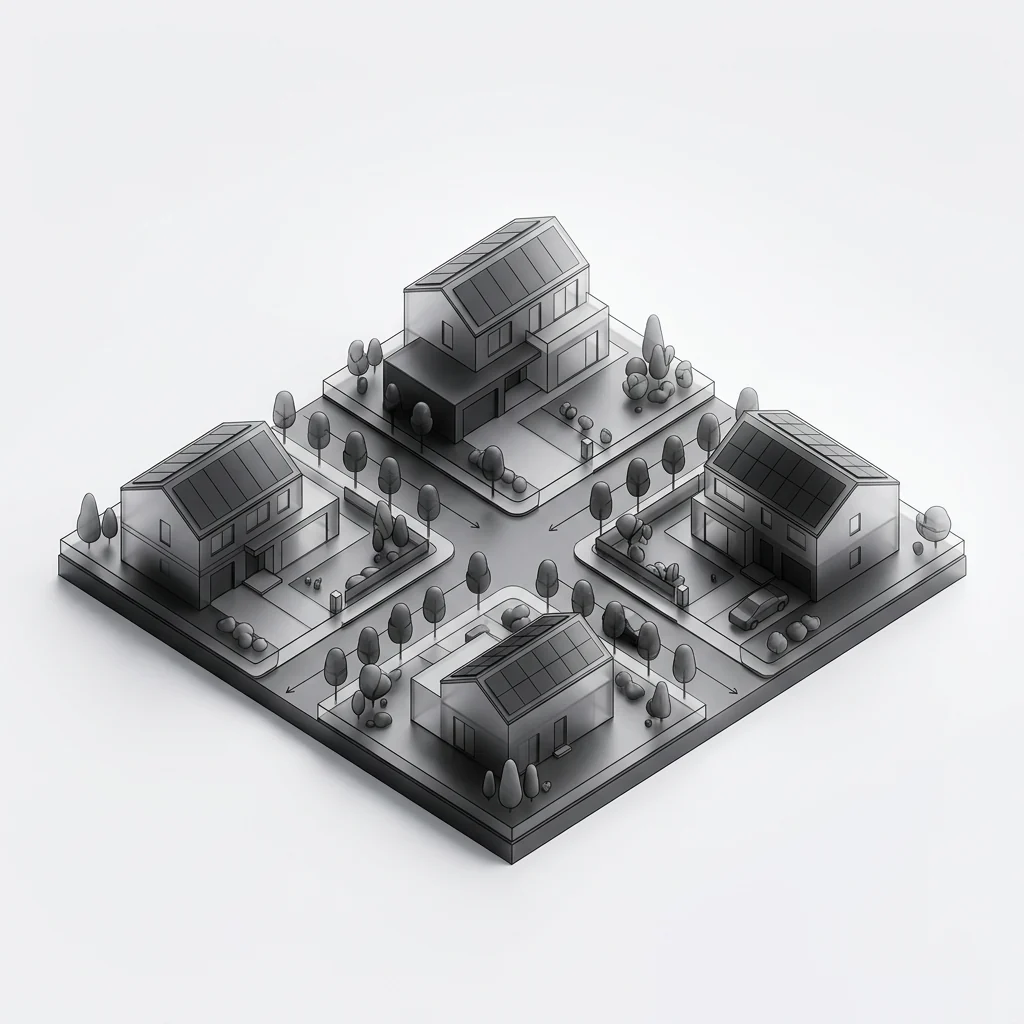
02
Full-title homes
Detached homes on their own stands.
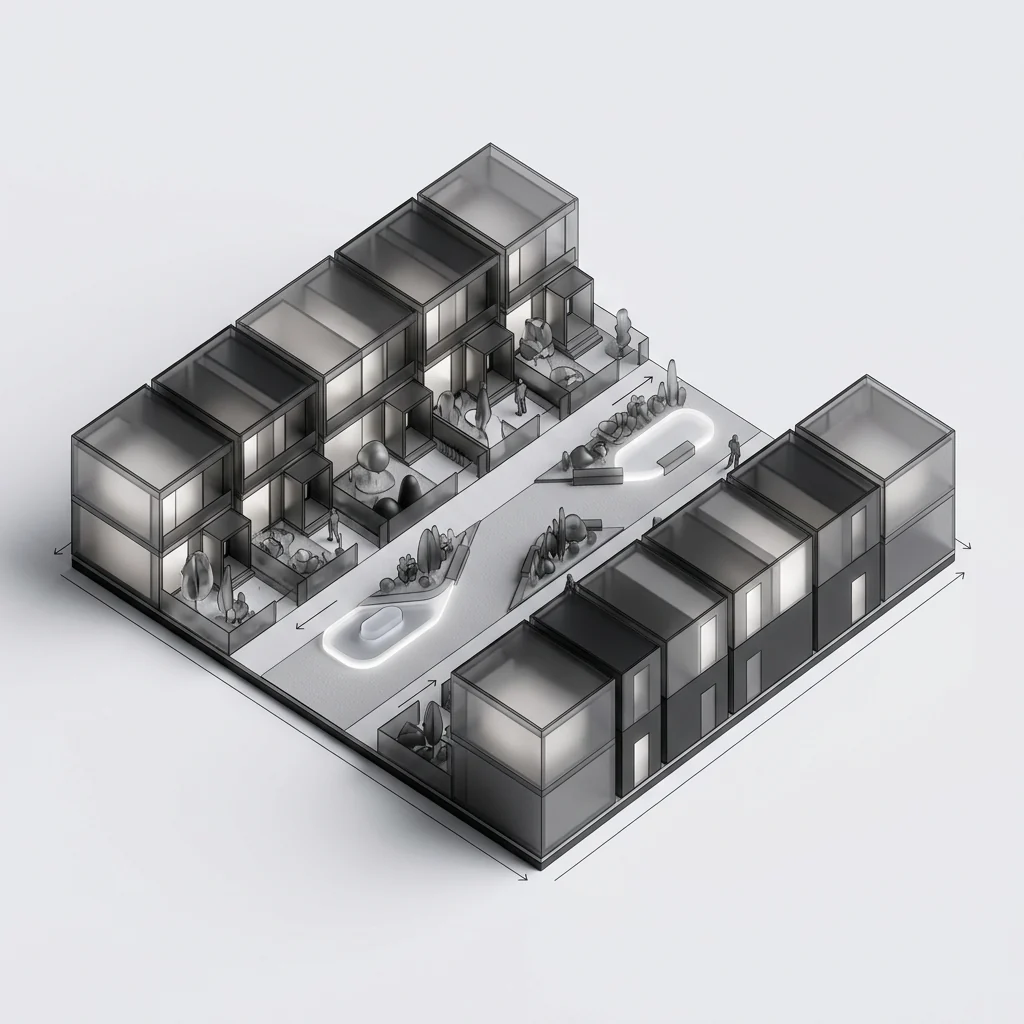
03 · This model
Townhouses
Rows of homes along shared courts.
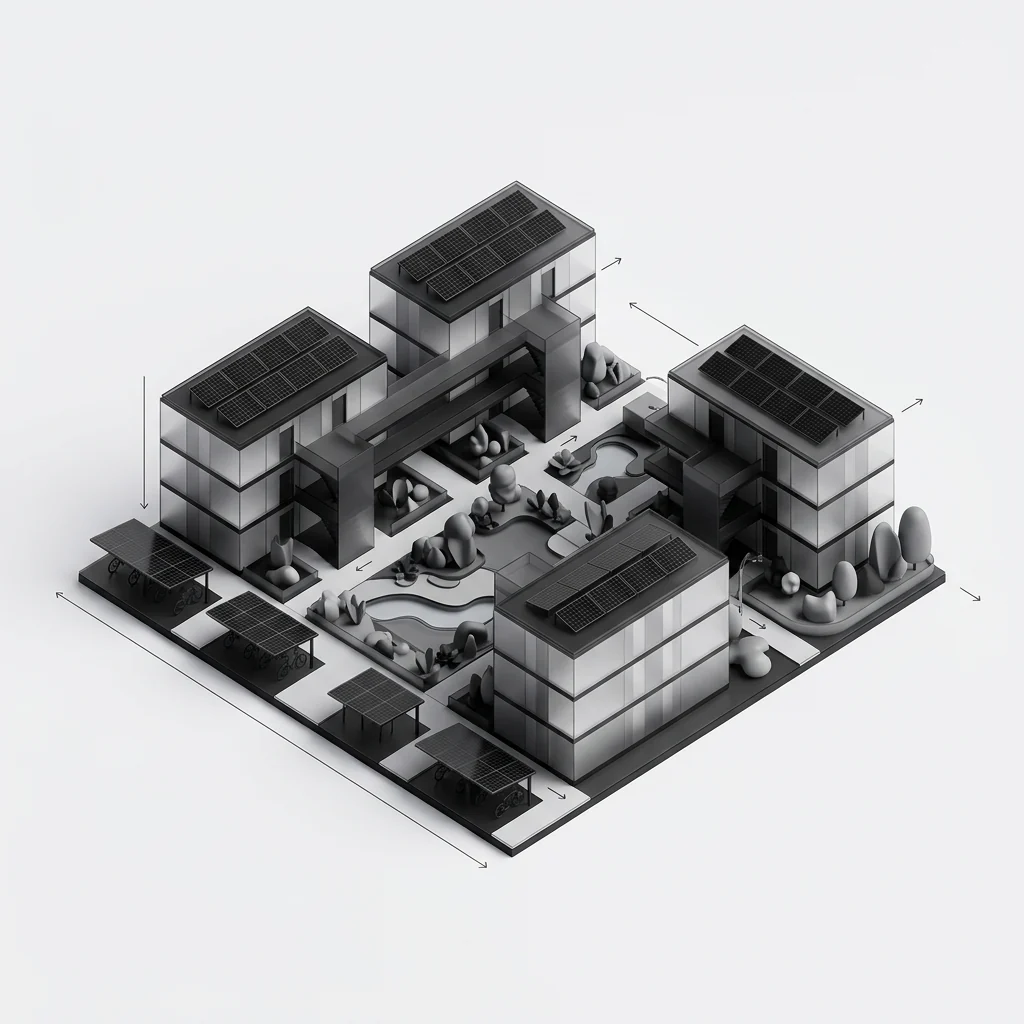
04
Apartment precinct
Multi-storey blocks around courtyards.
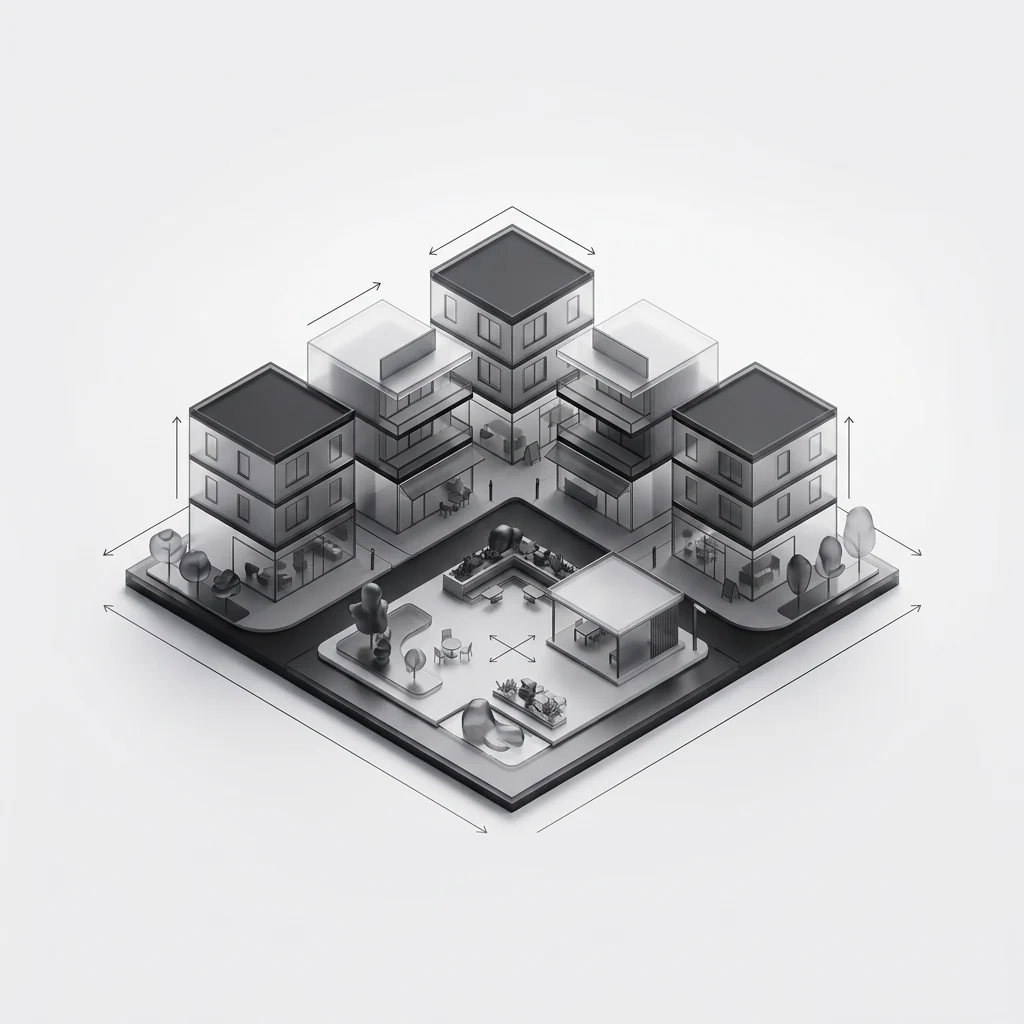
05
Mixed-use centre
Shops, offices and homes around a square.
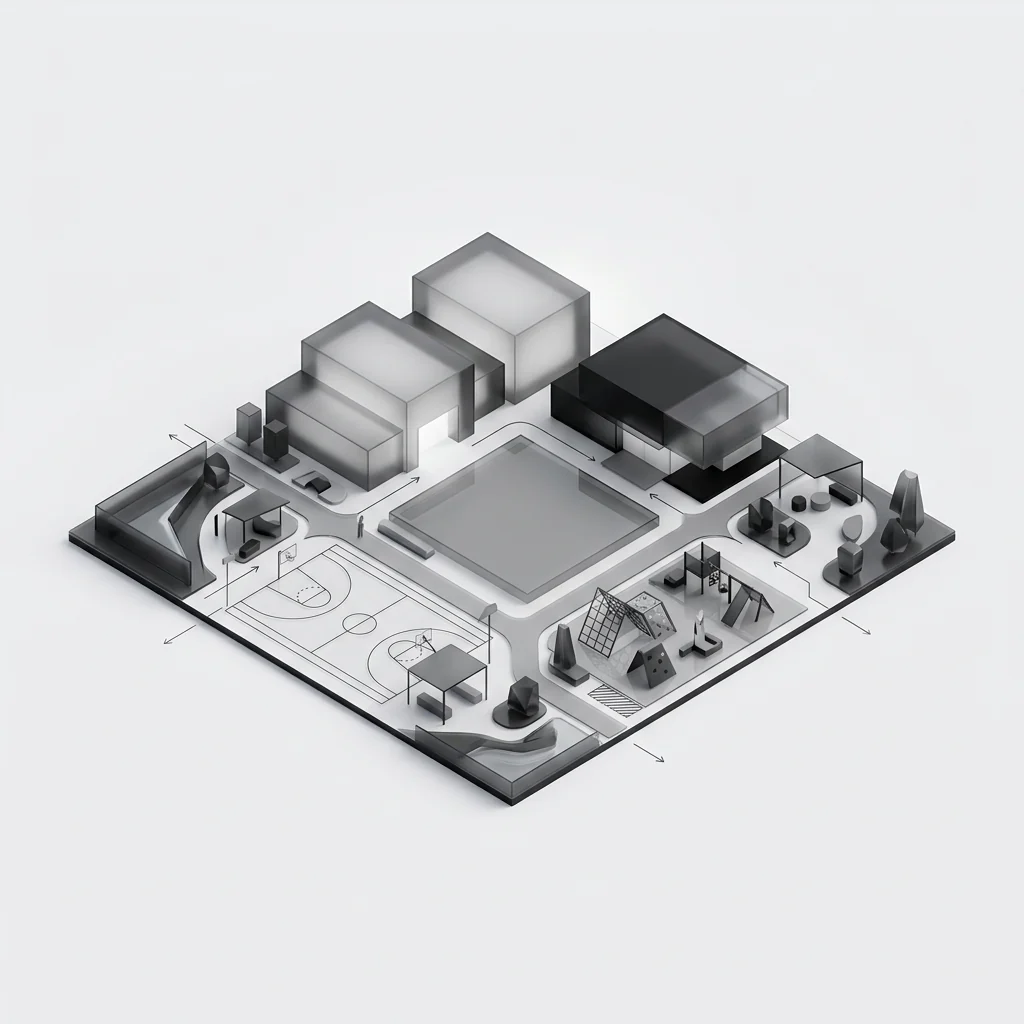
06
Civic & recreation
School, clinic, sport and the shared lawn.
03Home types
Three homes. Every phase.
Each home is a different module count on the same structural grid — so the mix can follow the market from one phase to the next without new engineering.
Specify the mix each release needs. A three-module home for first buyers and downsizers, a four-module family home, and a five-module home where an en-suite main bedroom and a larger living wing decide the sale. All three share one grid, one wet core and one finish specification, so the production line does not change when the phase does.
Renders are computer-generated visualisations — illustrative and not dimensionally binding.
Module bills, internal areas and finishes are confirmed at design freeze. Home mix and phasing are set per estate.
04Specification
The brief, and the modules that build it.
Every figure below is a module count on one structural grid — fixed at design freeze, so what the drawing shows is what the factory produces.
- Typology
- Single-storey estate home
- Storeys
- Single storey
- Unit area
- 55–95 m² internal per home
- Bedrooms
- 2 to 3-bedroom homes
- Modules / unit
- 3–5 modules per home
- Structure
- Volumetric precast concrete
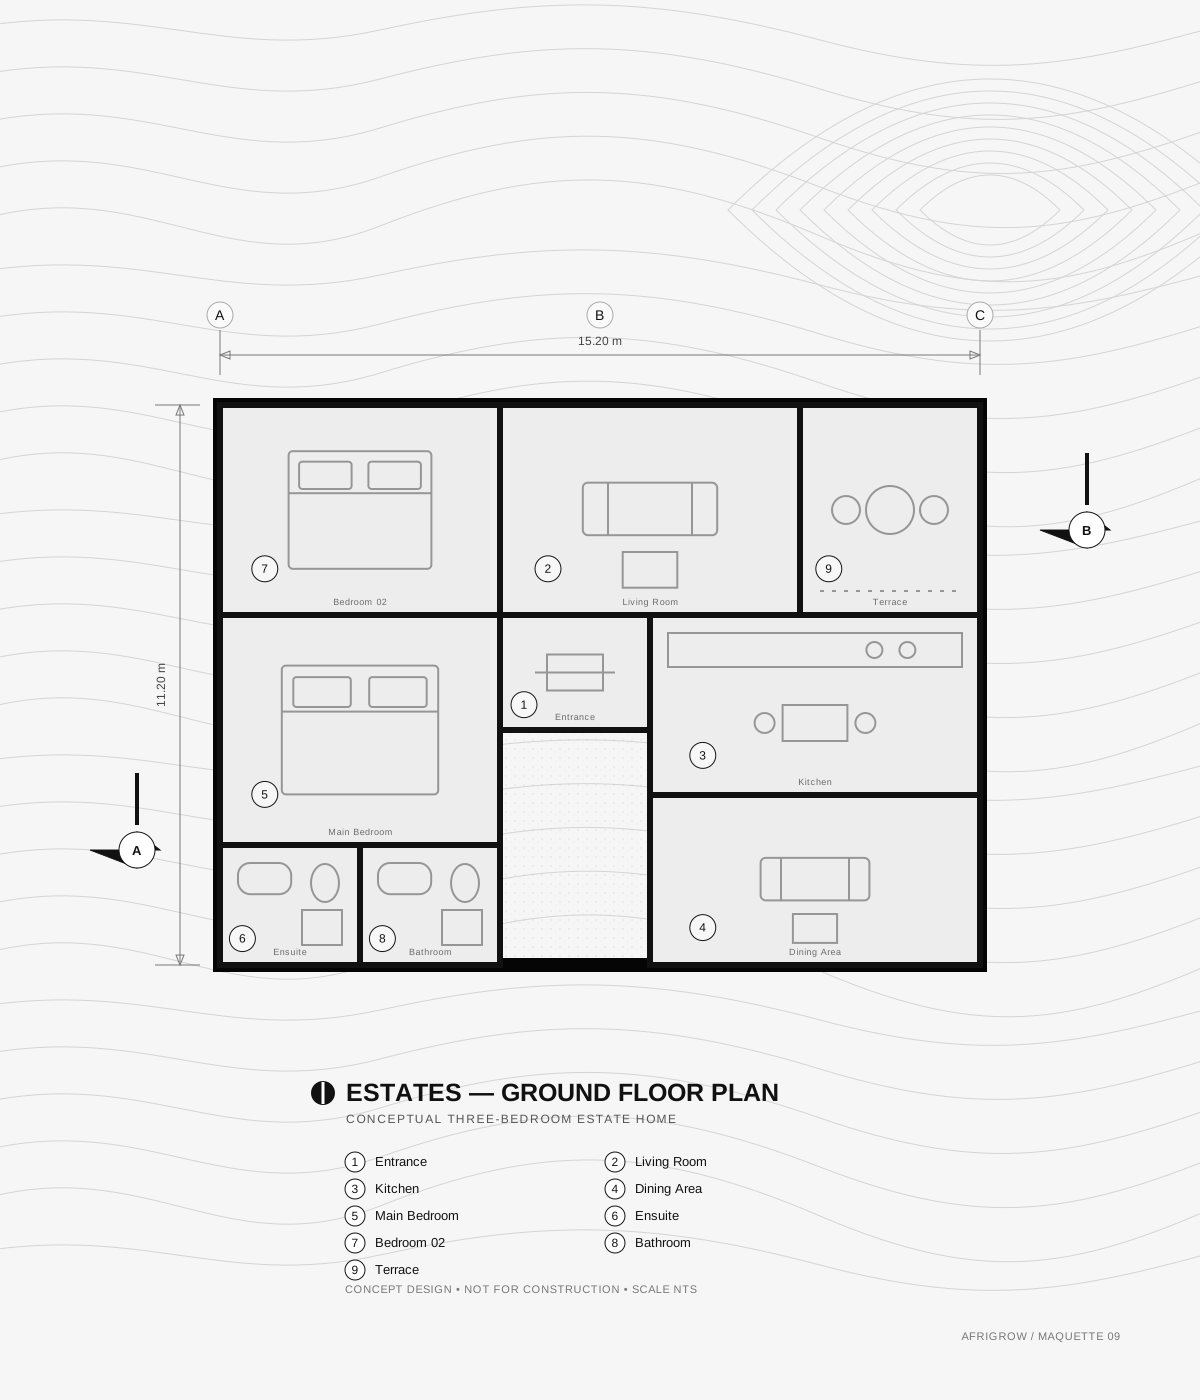
Ground floor plan — 3 bedroom
Module bill — unit
| Module | Qty | L × W × H |
|---|---|---|
| Standard Module | 2 | 6.05 × 3.25 × 3.035 m |
| Wide Module | 1 | 6.05 × 4.25 × 3.035 m |
| Wet-Core Module | 1 | 6.05 × 3.25 × 3.035 m |
| Total | 4 | modules per unit |
05Factory finish
Fitted in the factory, inspected before it reaches the stand.
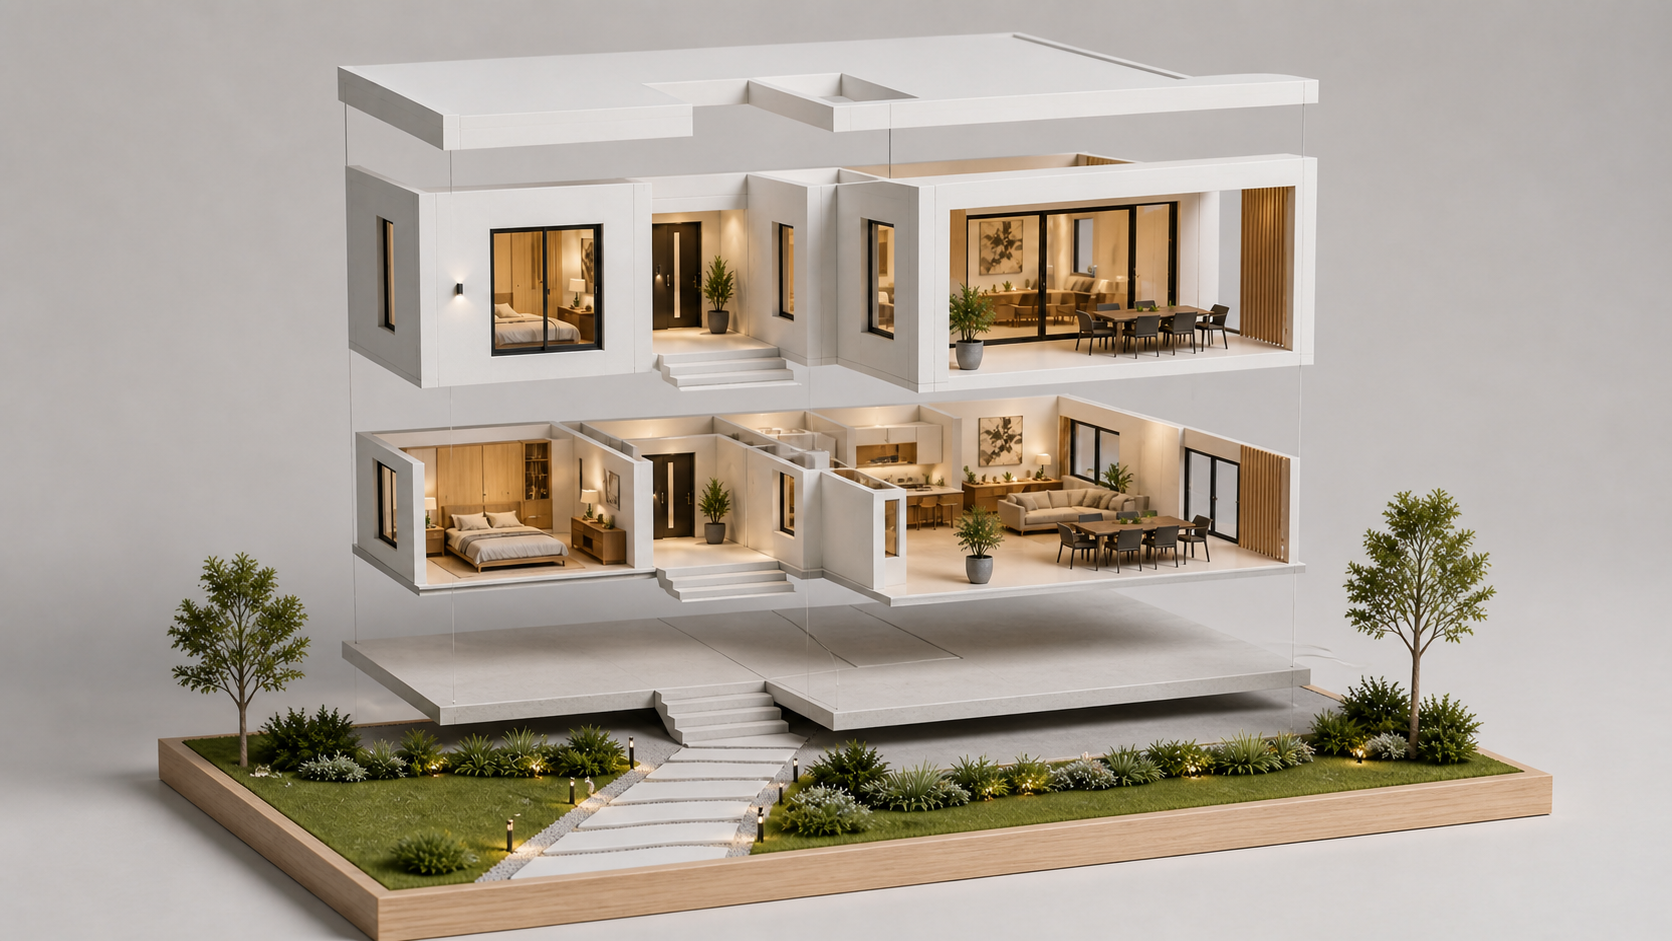
Kitchens, bathrooms, joinery, lighting and flooring are installed indoors, so a home arrives ready for landscaping and a buyer's walkthrough rather than for trades.
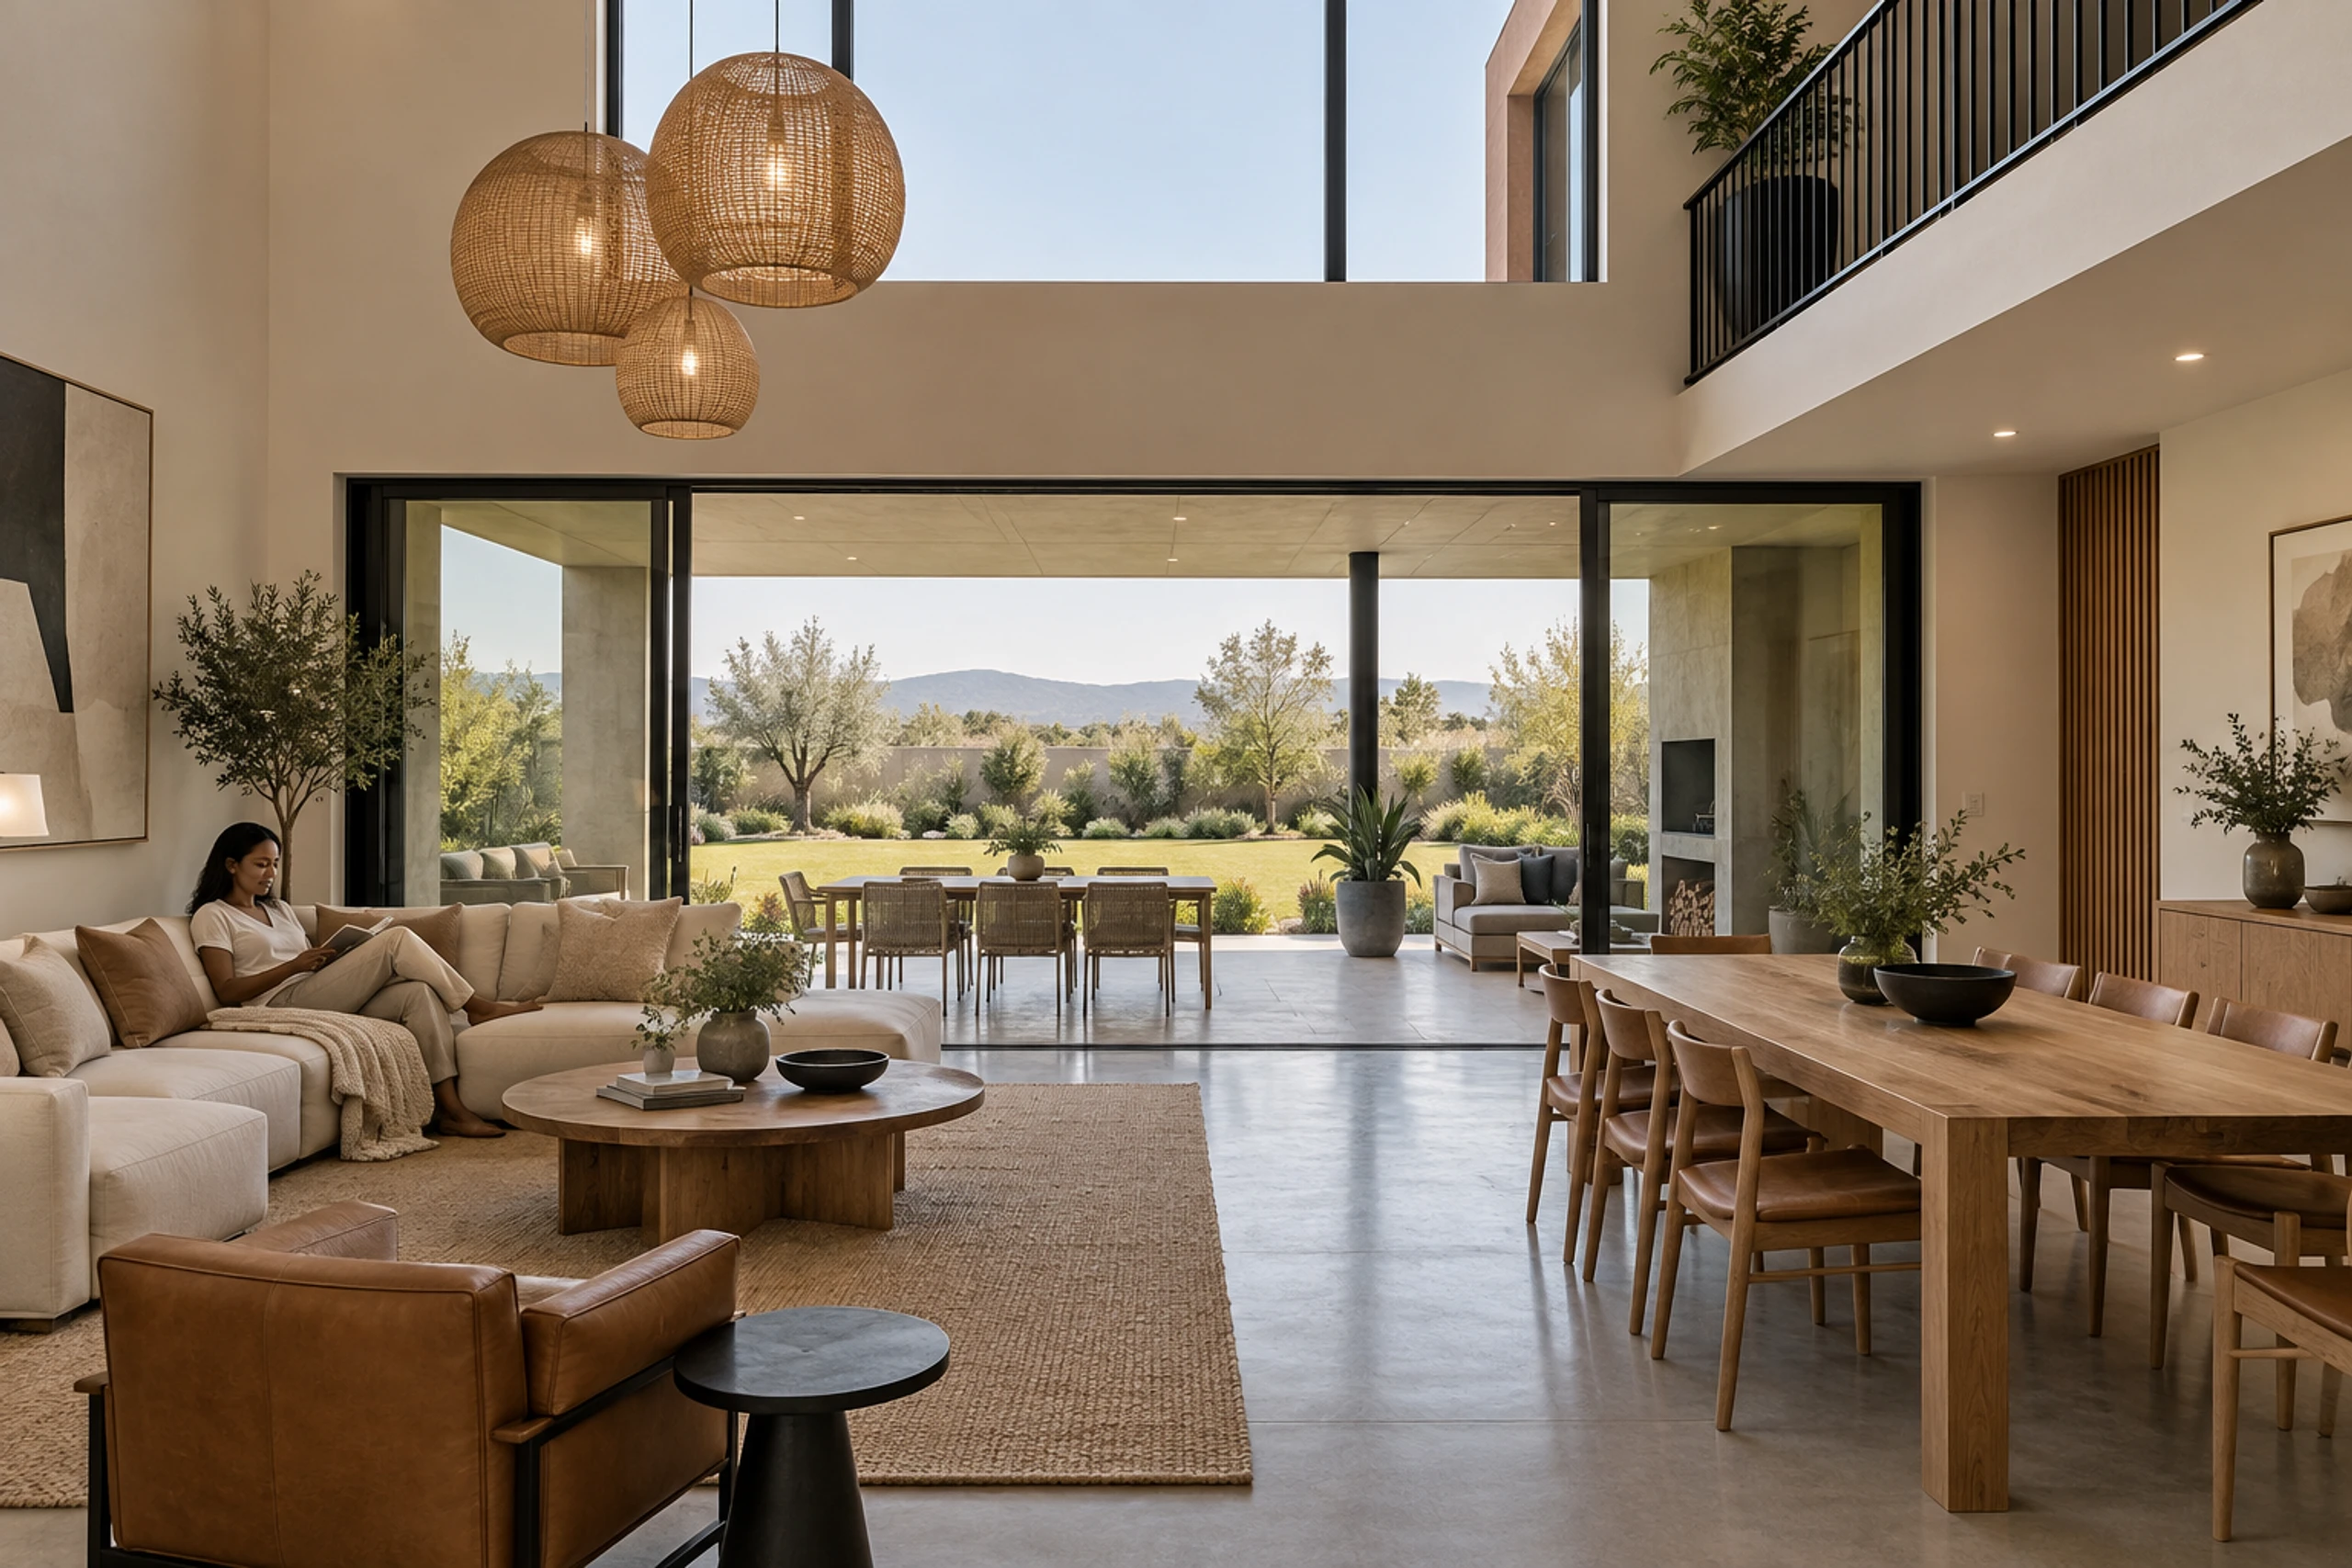
Living & dining
Wide module, opening to the patio
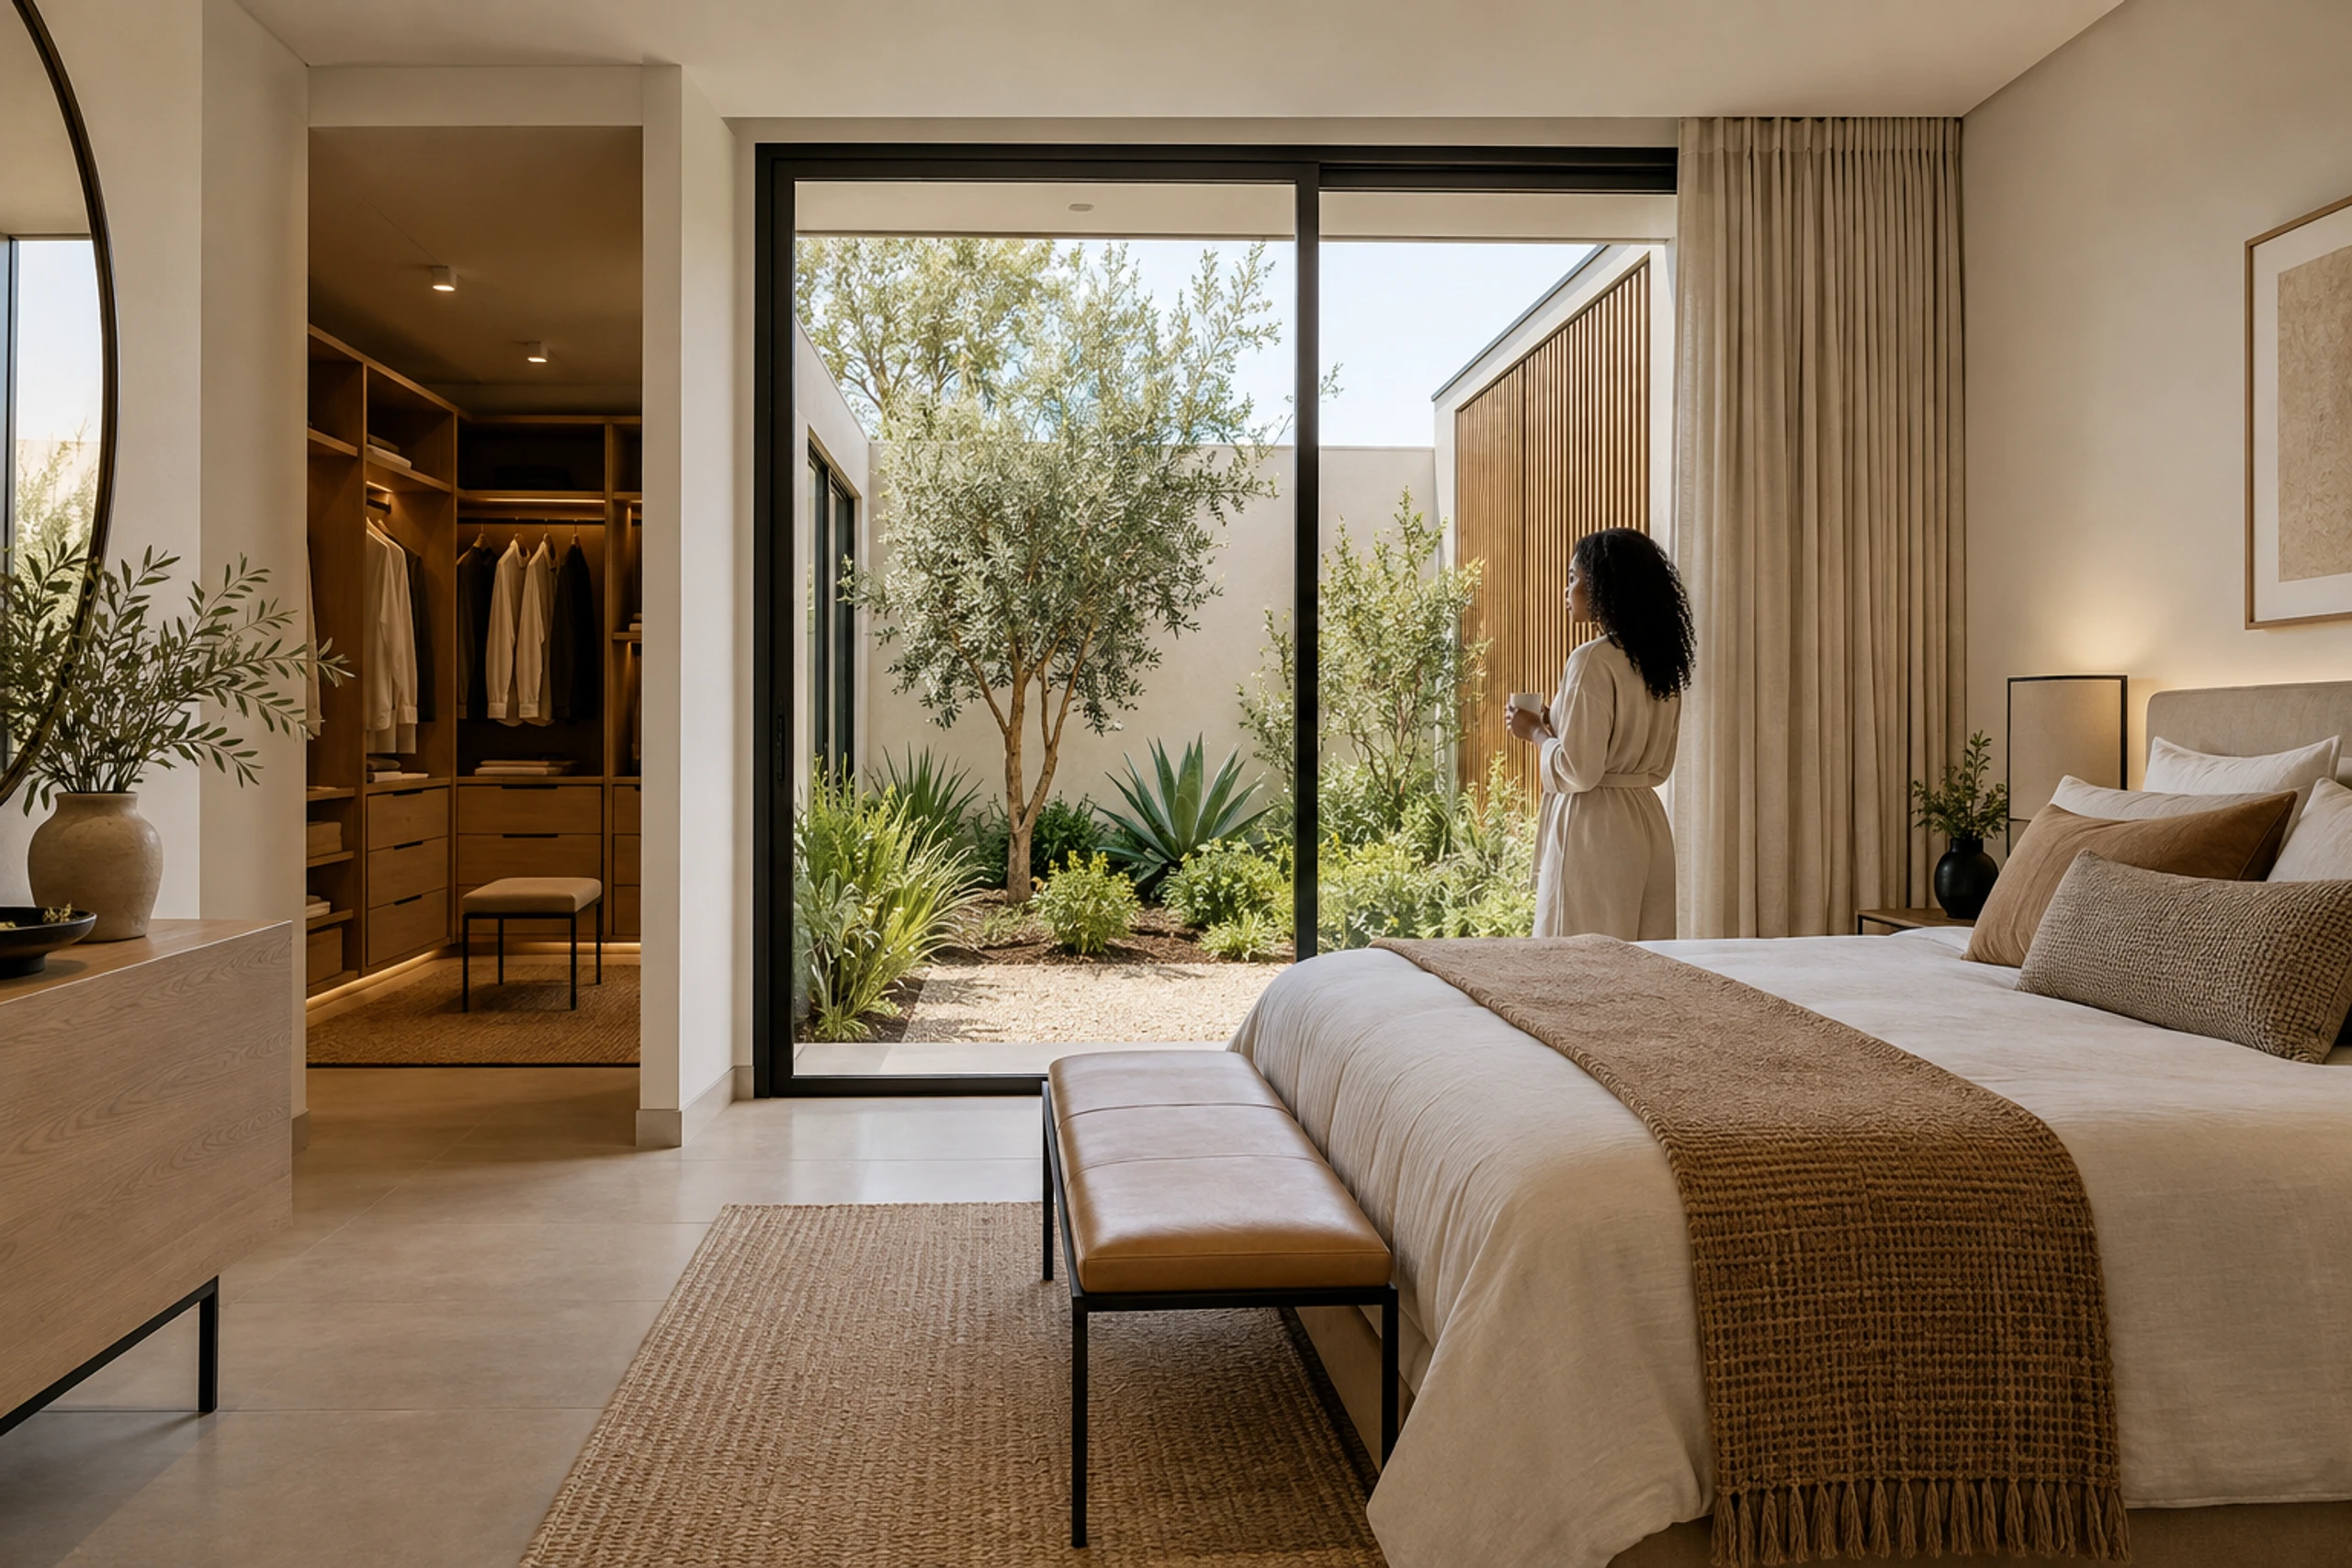
Main bedroom
Dressing room and private garden court
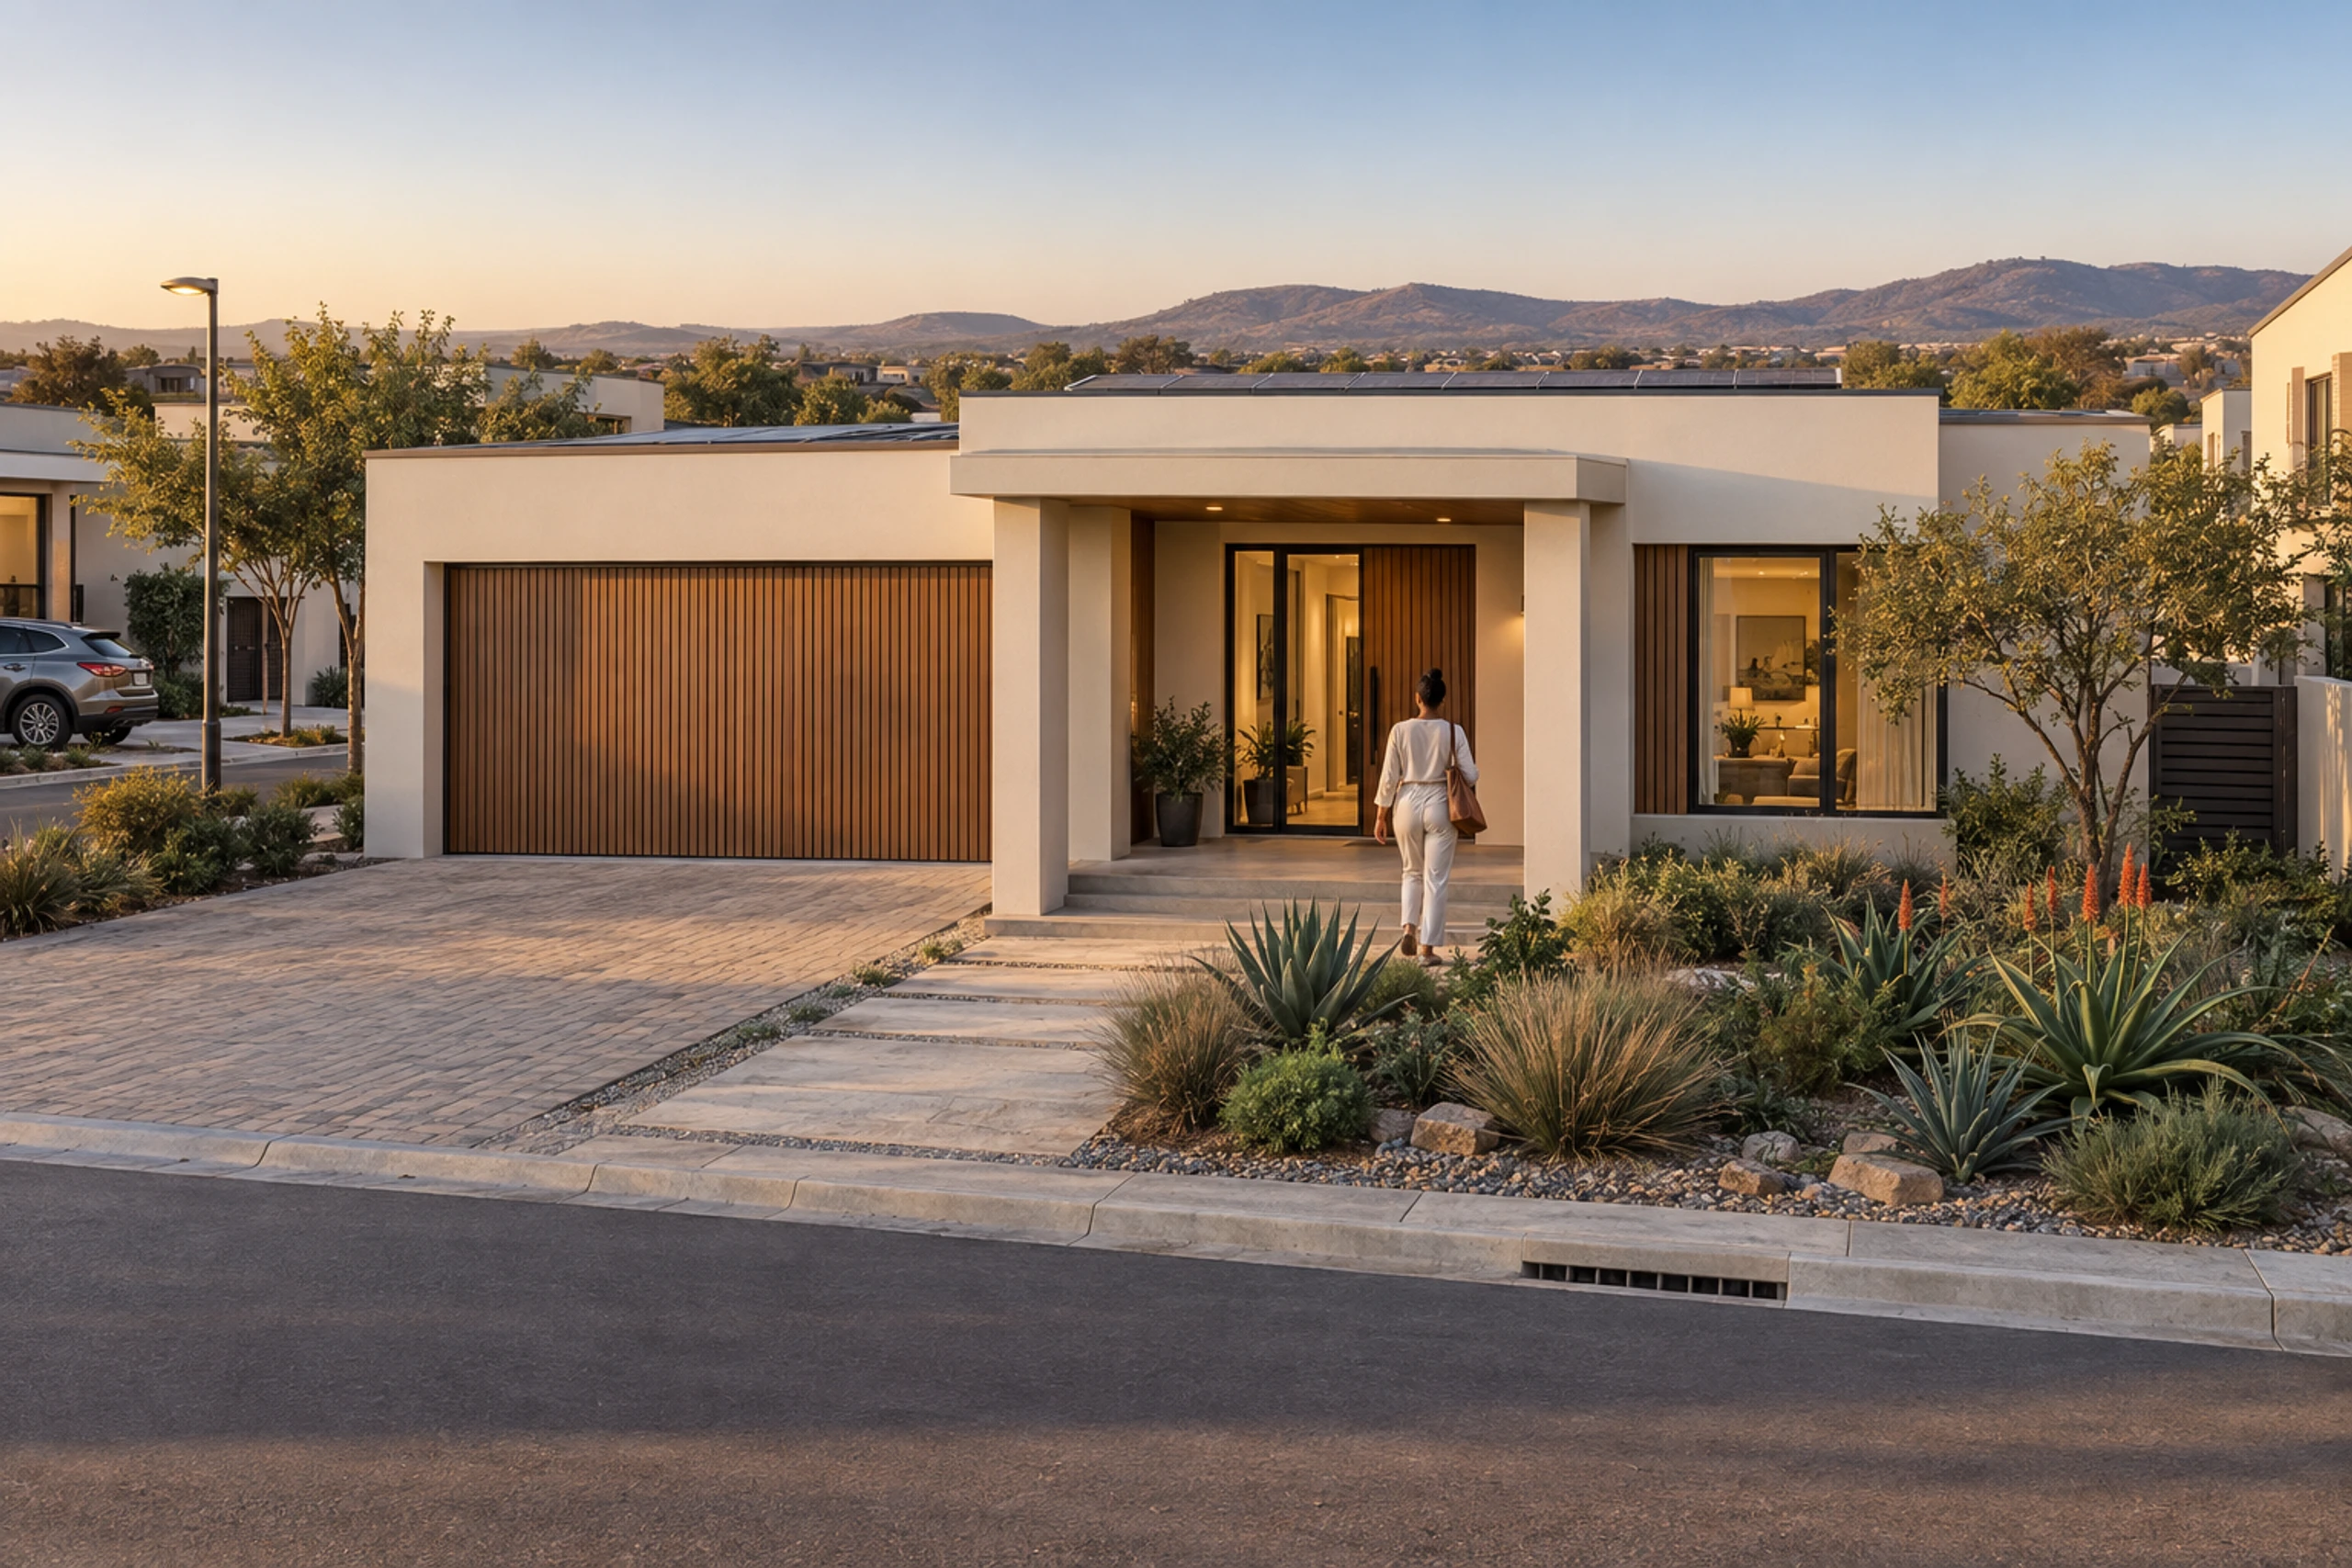
Entrance
Covered arrival at every home
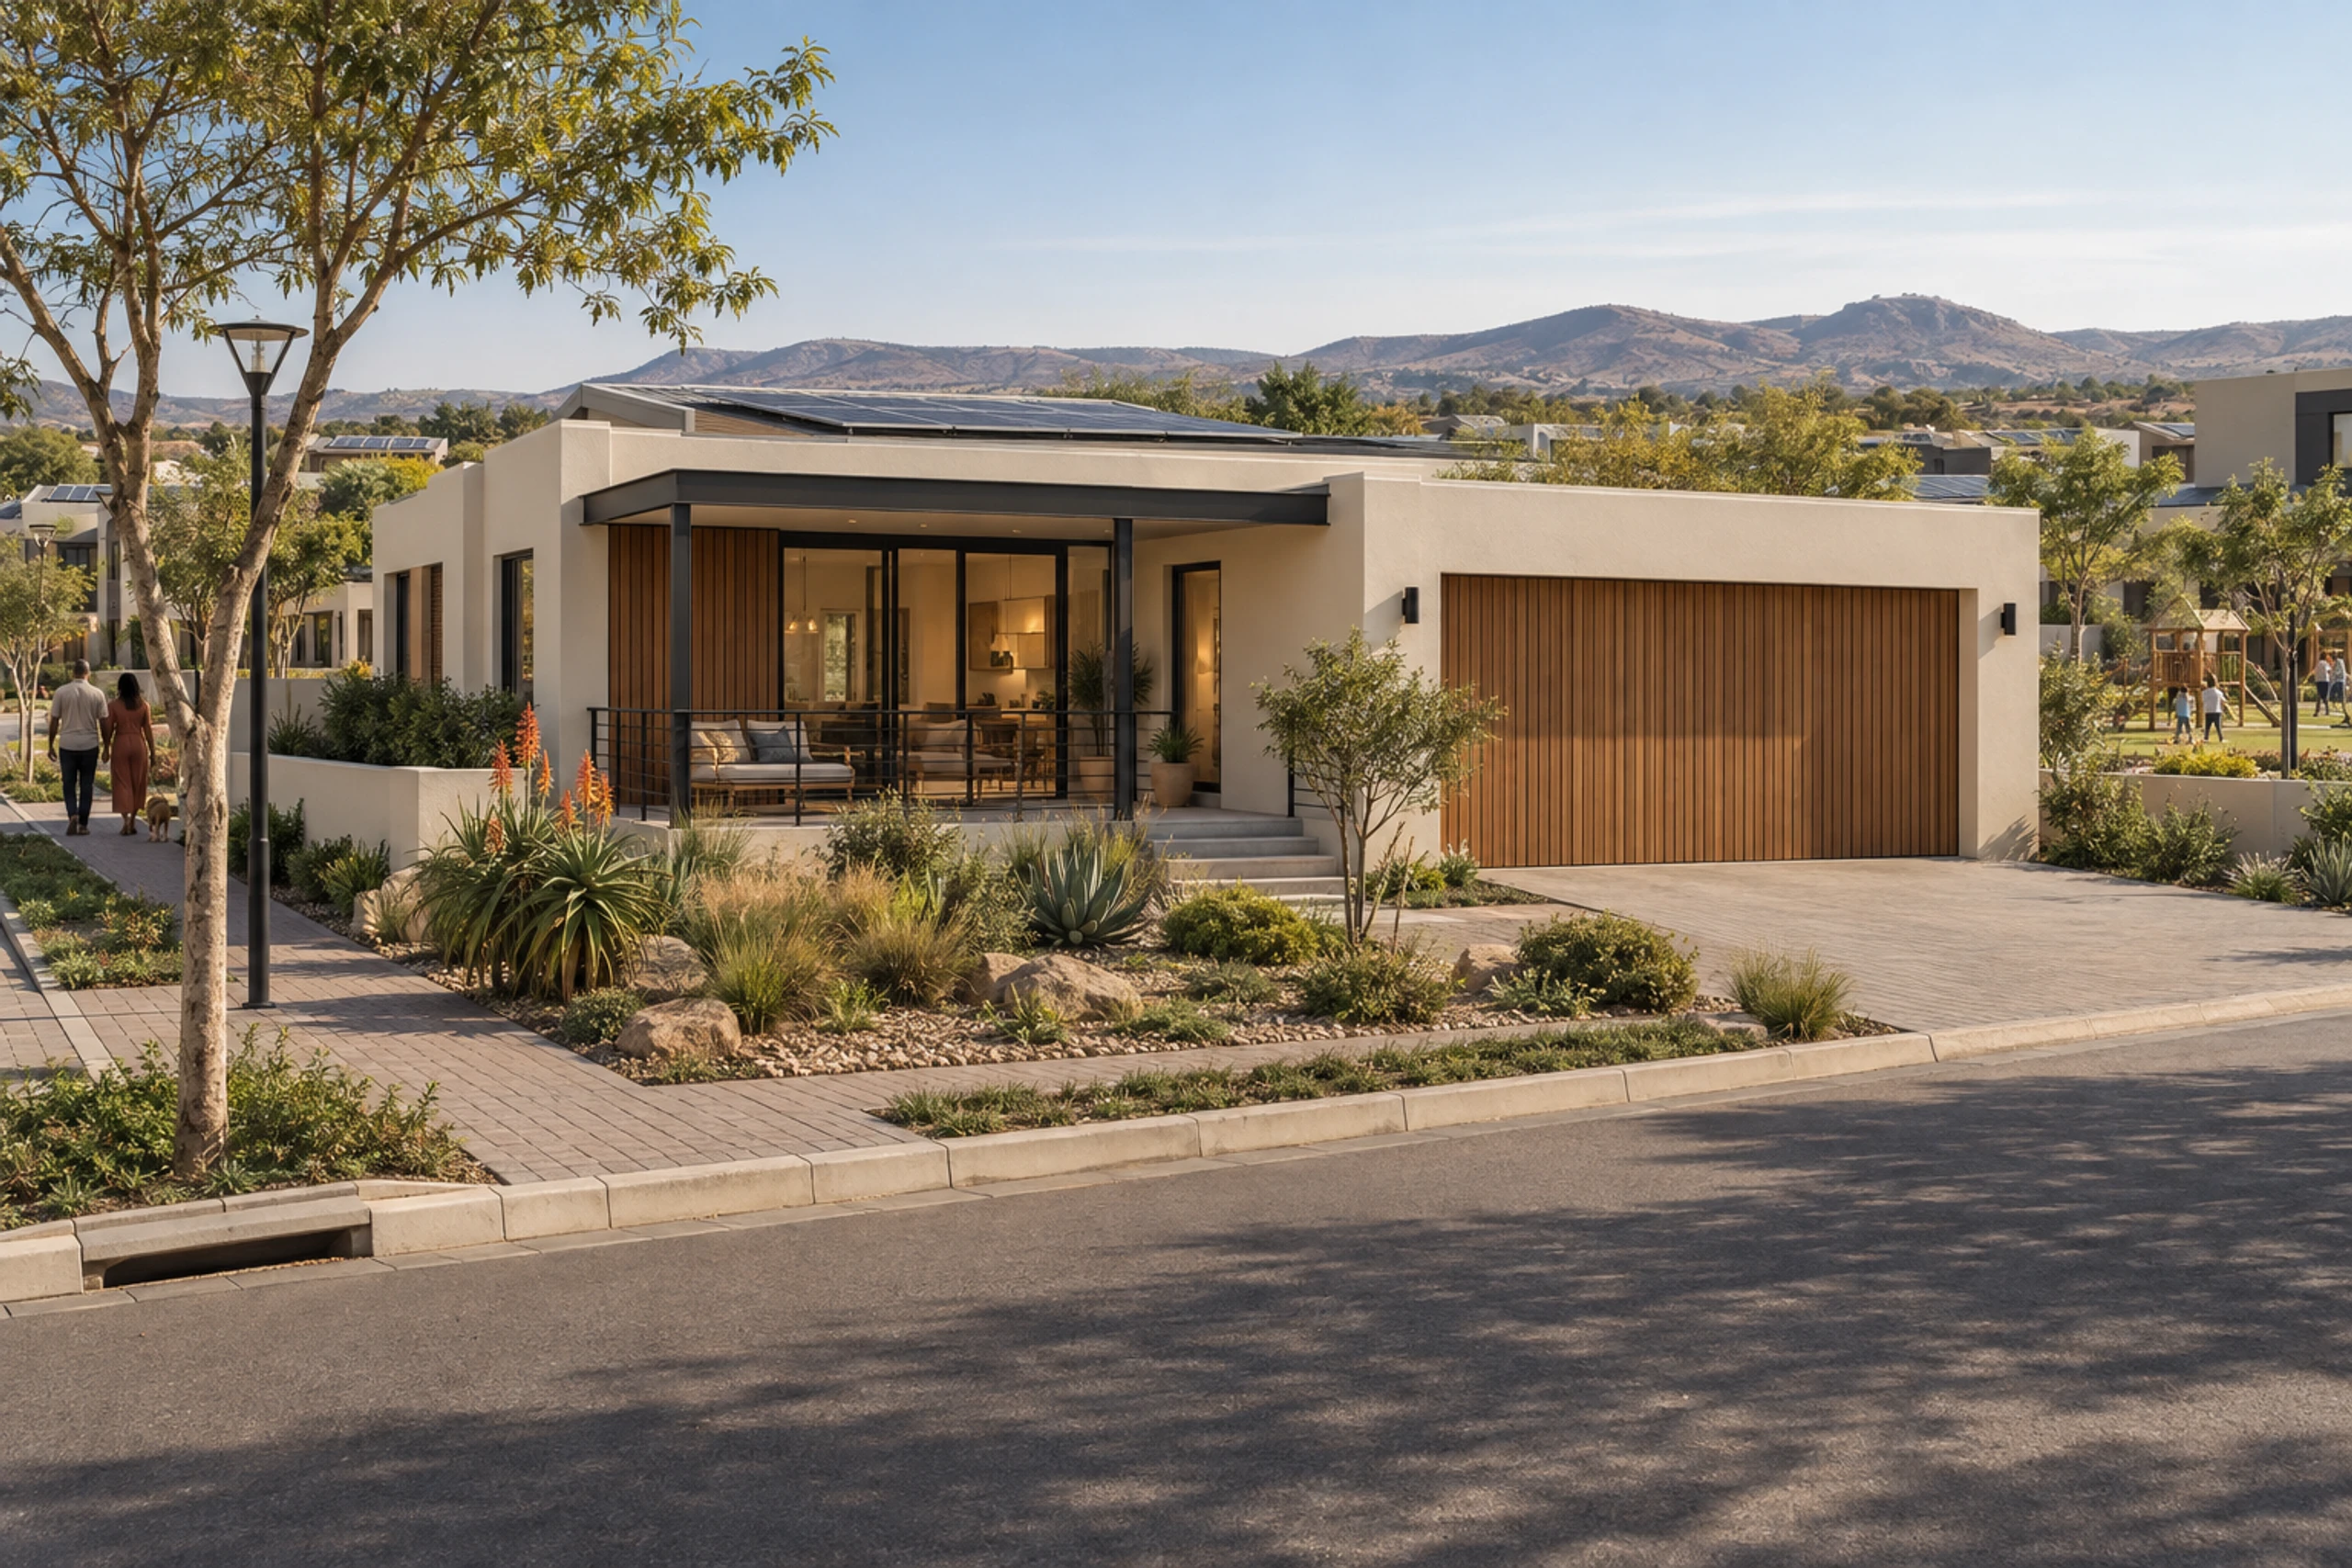
The home
Landscaped and handed over
The street
One standard, phase after phase
Scroll to explore
06Built for phased release
What an estate has to get right.
An estate is sold on its show house and judged on its last phase. The system is organised so the two are the same building.
01
Later phases inherit the first
Every phase is cast from the same module family and inspected against the same specification — so the tolerances proven in phase one are carried into every release after it.
02
Release at the pace of sales
Production is scheduled phase by phase against the release plan, so homes are built as they are sold and stands are not left open between phases.
03
A consistent site programme
Foundations are the only wet work on the stand. Modules are finished indoors while the site is prepared, then placed in a short, scheduled window per home.
04
One street, one standard
Façades, finishes and details are fixed at design freeze, so homes built years apart sit together in the streetscape the estate guidelines promised.
07Delivery scope
What arrives complete, and what the estate decides.
Each home is delivered finished — structure, services, fittings and finishes installed and signed off in the factory. Everything beyond the stand is an estate-level decision the model is engineered to accept.
- Open-plan living & kitchen
- Two & three-bedroom homes
- Factory-tested bathrooms
- Covered patio & garden
- Durable, low-maintenance finishes
- Solar-ready roofs
- Rainwater & reticulation provision
- Fibre-ready service routing
- Access-controlled estate
- On-stand parking
- Stormwater & green corridors
- Phase-by-phase delivery
Module bills, typical home plans and the finish specification are issued on request, with a delivery programme built against your phasing and release plan. Tell us the estate and we will price the model against it.
Discuss an estateNext step
Specify the estate.
Send us the layout, the home mix and the phasing you plan to release. We will come back with a module bill per phase, a stand layout and a delivery schedule you can take to a board or a funder.
Discuss a projectComputer-generated visualisations, illustrative only. Plans are indicative and not dimensionally binding. Module bills, internal areas, finishes and programme are confirmed at design freeze for each estate and phase and are subject to statutory approvals. Delivered-project evidence is issued as a dated annexure.