

Developments/Residential/Luxury residential
Architecture, cast to tolerance.
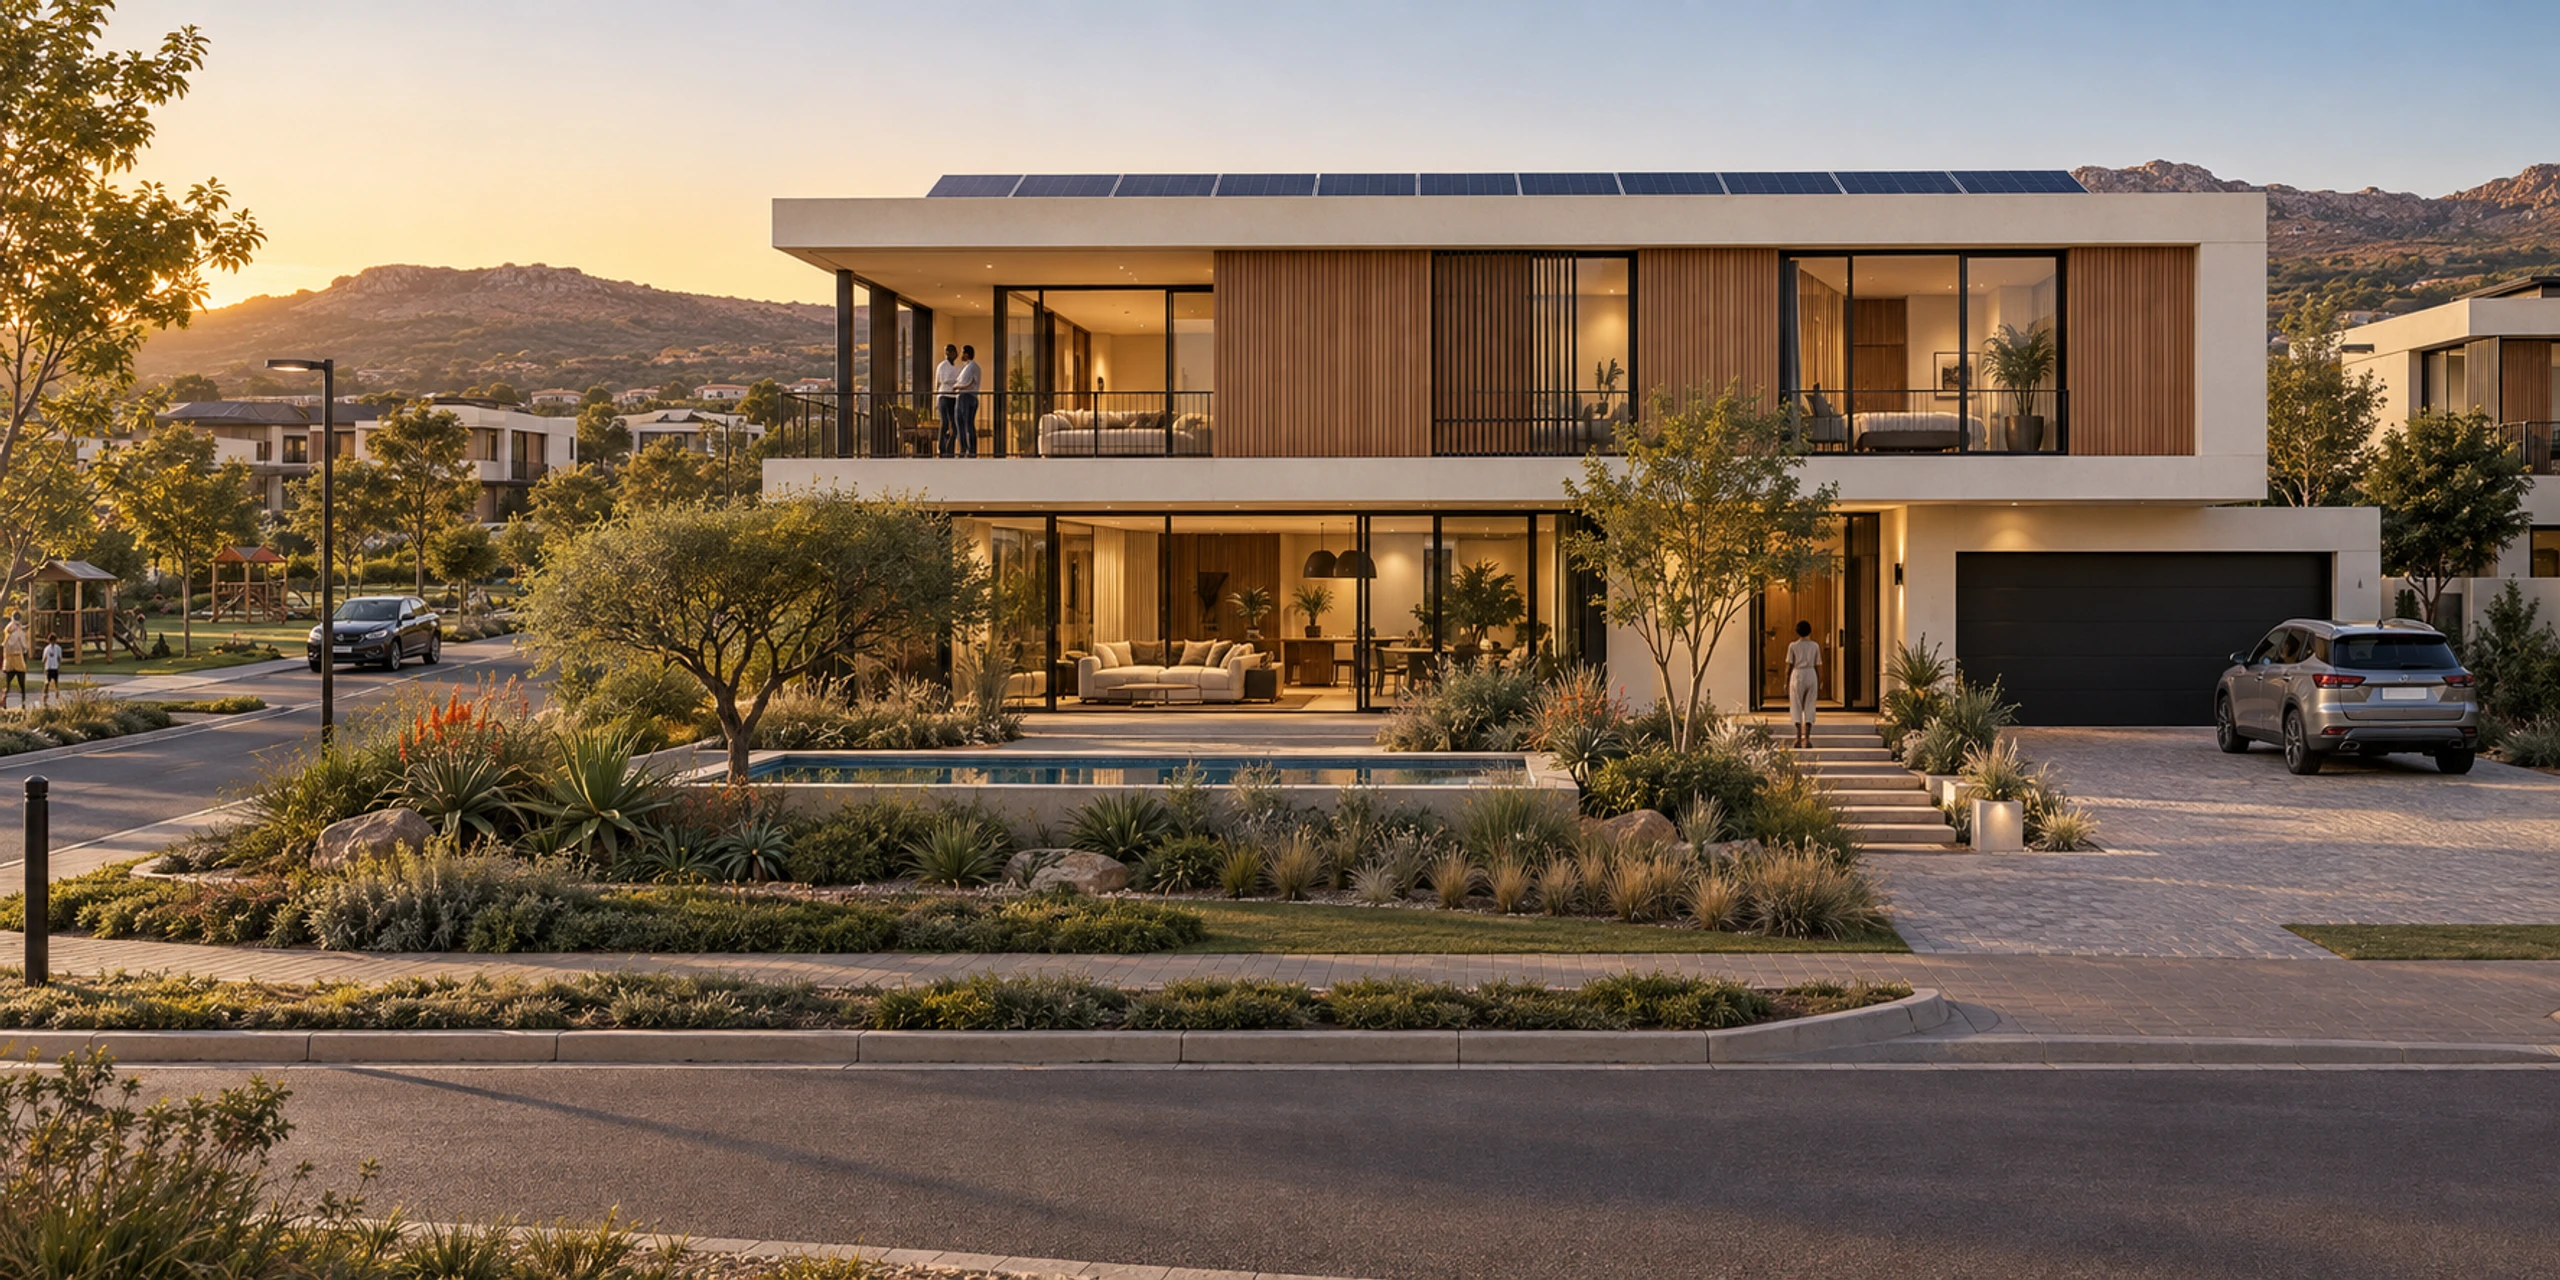
Architect-led homes cast, fitted and inspected in the factory — so a private client gets a precise concrete building with a finish that was signed off before production, on a programme that runs factory and site side by side.
- Storeys
- 2
- Internal area
- 95m²
- Bedrooms
- 3
- Per home
- 5modules
01The model
Precision is the luxury. That is what the factory casts best.
A high-end home is judged on its lines, its junctions and its glazing — the details a site crew struggles to hold. Here every volume is cast whole in a hydraulic mould to factory tolerance, so crisp edges, true openings and fair-face concrete come as standard, and the architecture is not traded away between drawing and handover.
Plan, orientation, cladding, glazing and landscape are set by the site and the architect. The module family, its tolerances and its structural grid do not change with them.
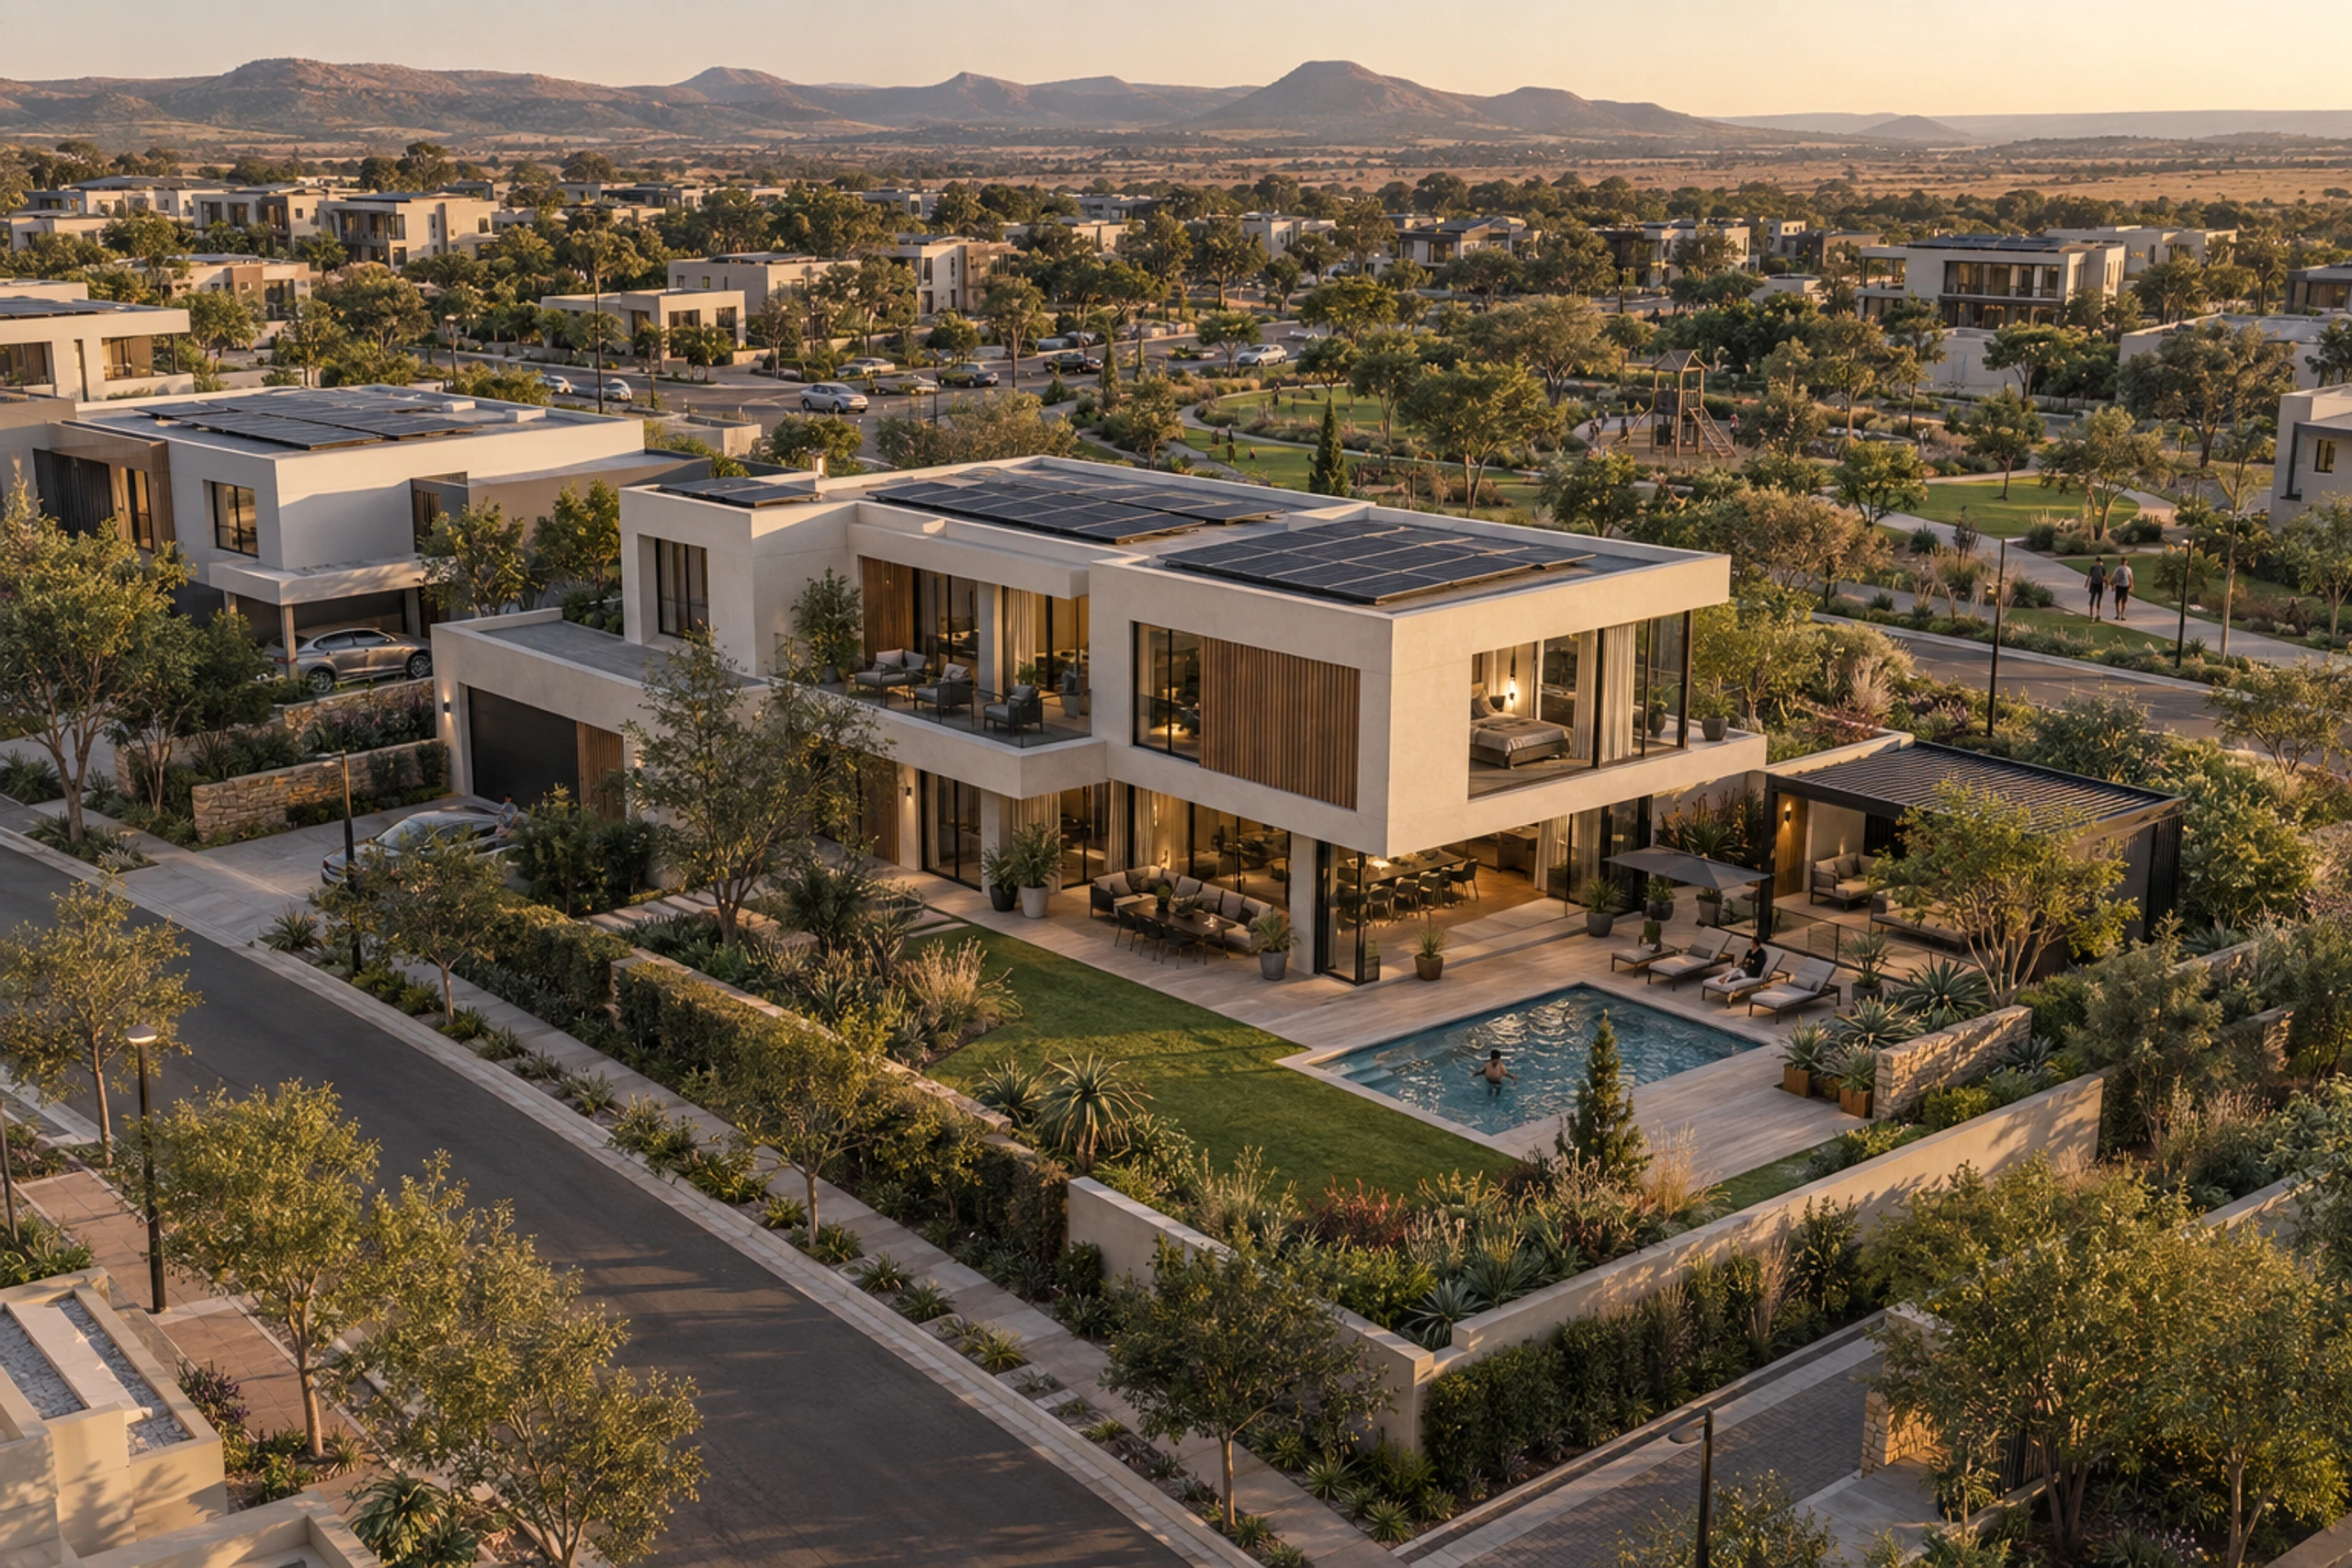
The home on its stand · pool and garden court
The home
Designed for one client — then built with the precision of a production line.
2
Storeys
The typical home is two storeys — volumes stacked and offset on the same grid to make terraces, overhangs and double-aspect rooms.
95m²
Internal area
Three bedrooms including an en-suite main bedroom, on the typical two-storey configuration.
5modules
Per home
Two standard, one wide, one wet-core and one half module — the bill for the typical home.
3.035m
Module height
Every module is 3.035 m high, so floor levels, parapets and window heads line up across the whole house.
Areas and dimensions are indicative and confirmed at design freeze for each home. Plan, storey count, cladding and glazing are set per project with the client's architect, and are subject to statutory approvals and any estate architectural guidelines.
02Where this model sits
Private homes on the precinct's own stands.
A premium home still needs a place that works around it — the gate, the park, the services. In a Precast Africa integrated precinct, luxury homes take the larger full-title stands, with the precinct's shared systems behind them.
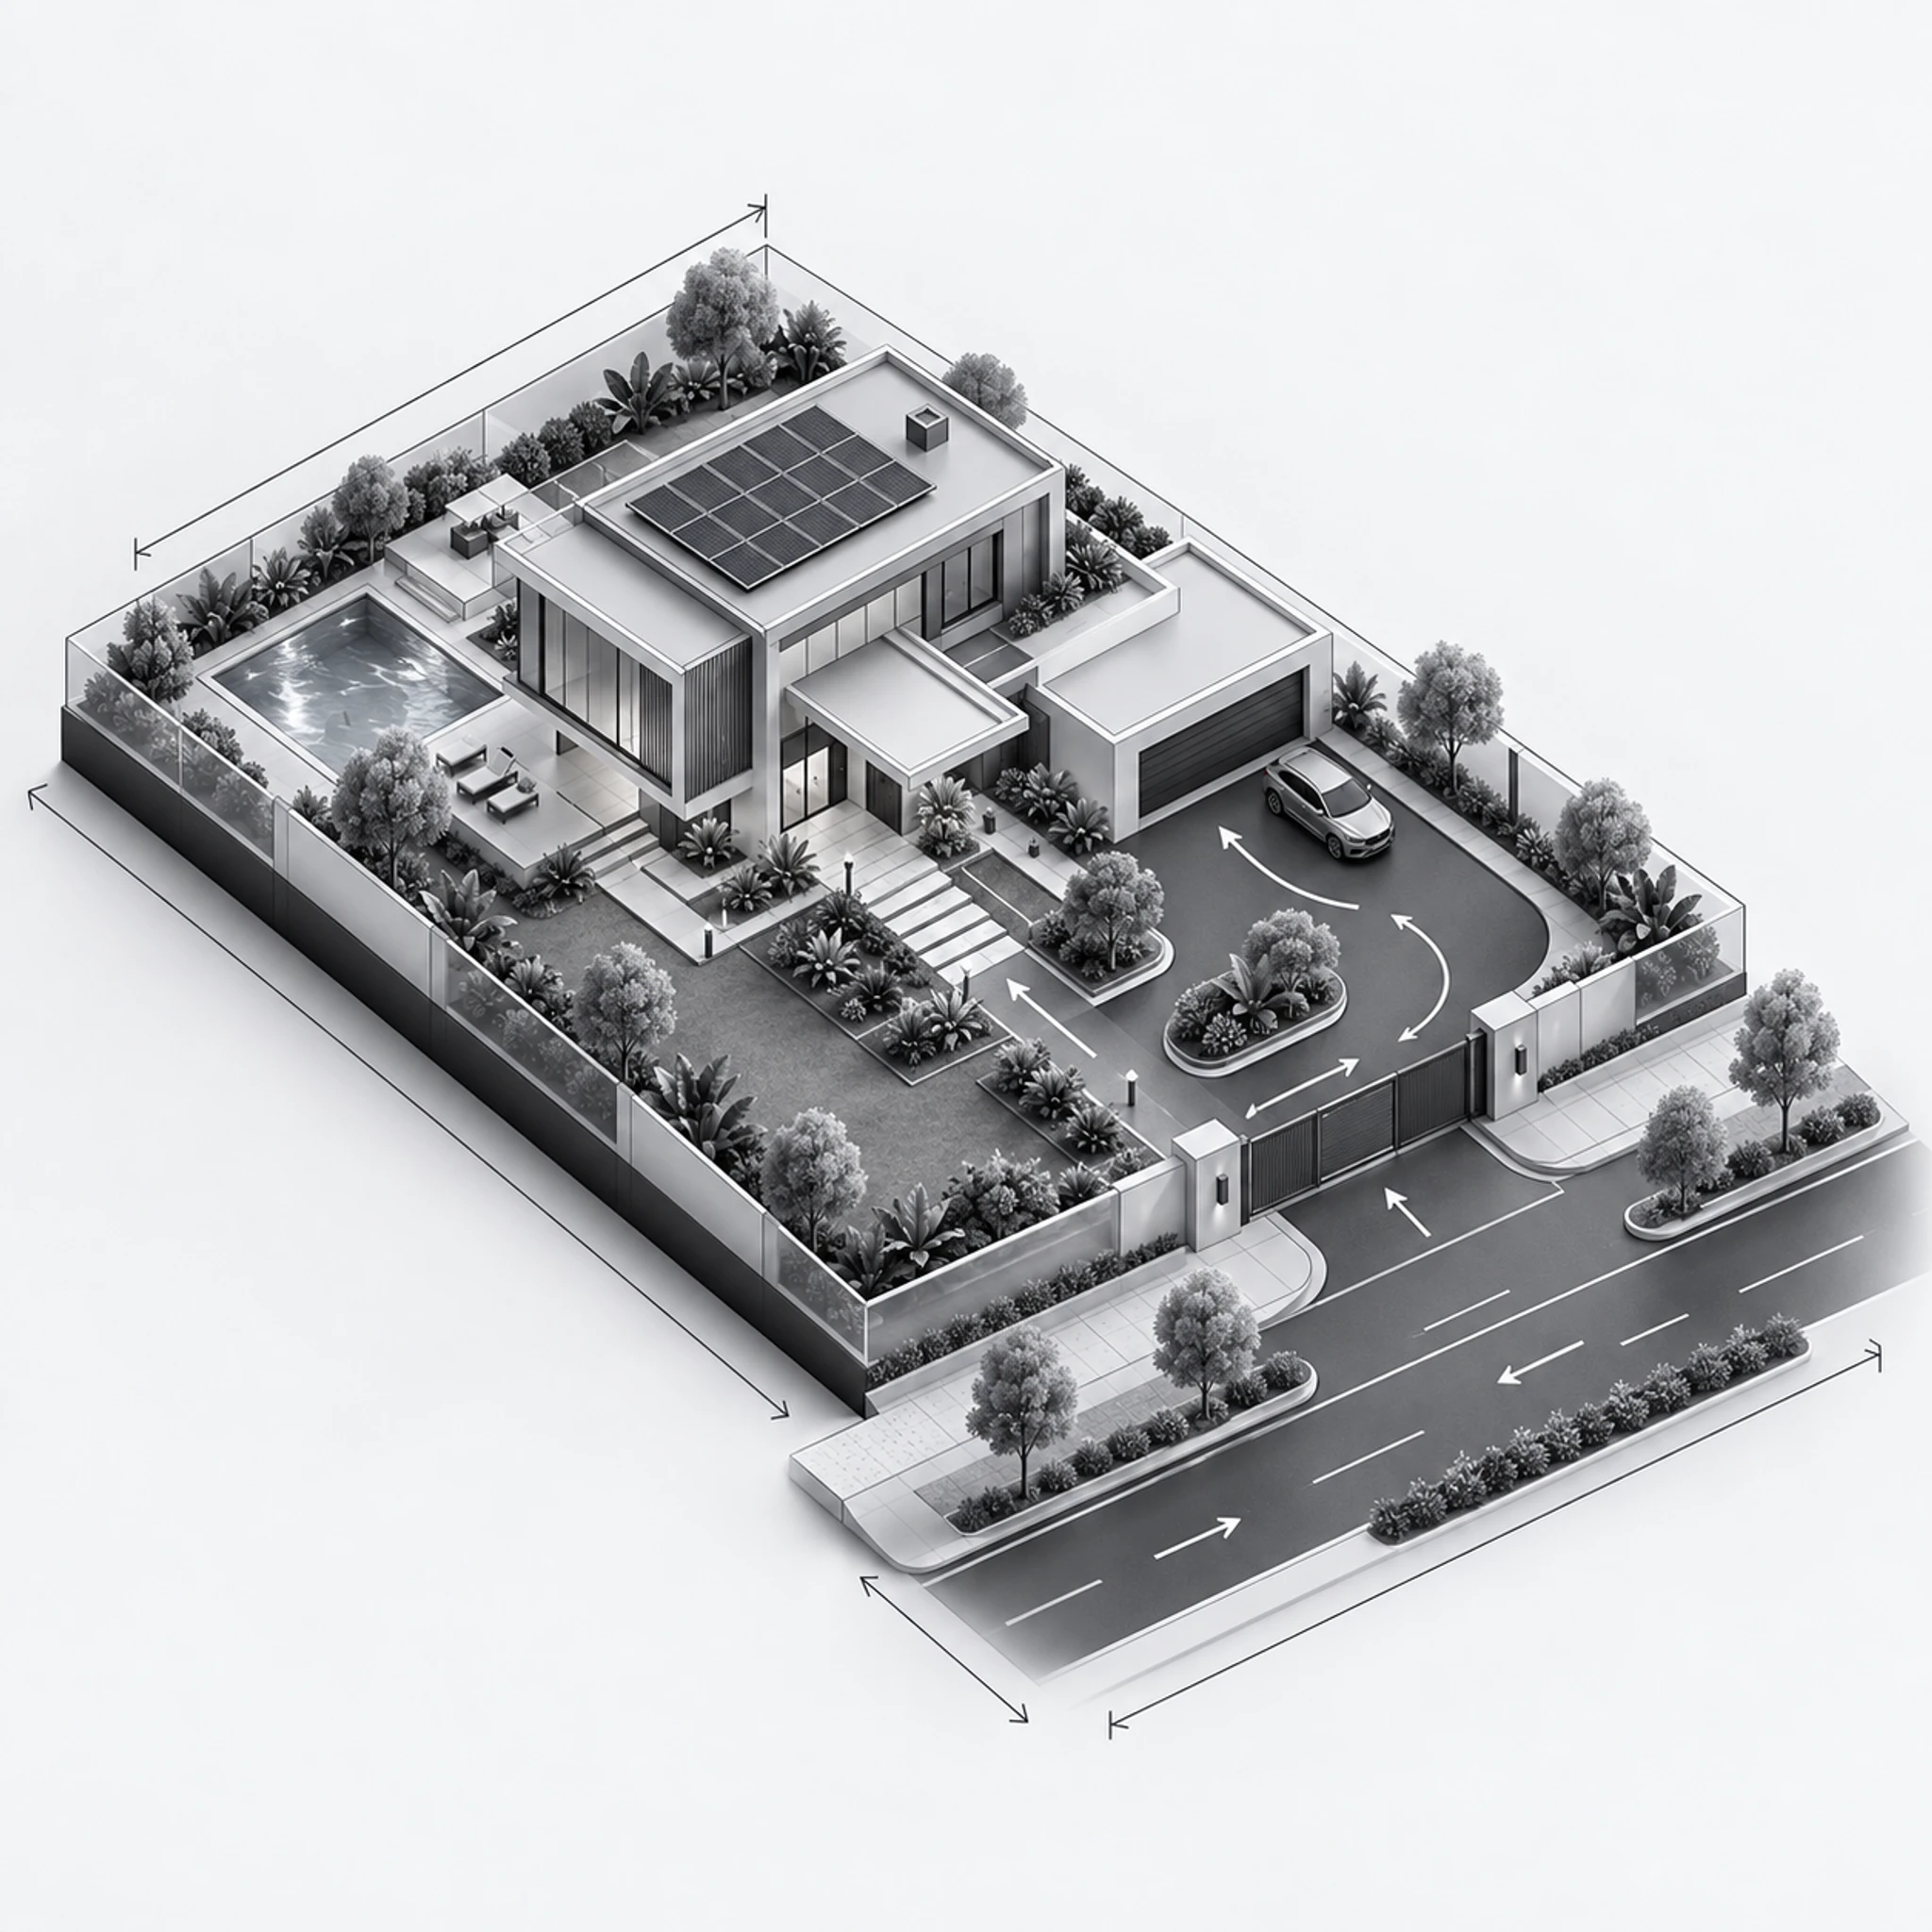
Zone 02
Full-title homes
Detached homes on individually defined stands with private gardens, direct vehicle access and solar-ready roofs.
This model delivers architect-led homes on full-title stands. The built zones below are the community planned around it.
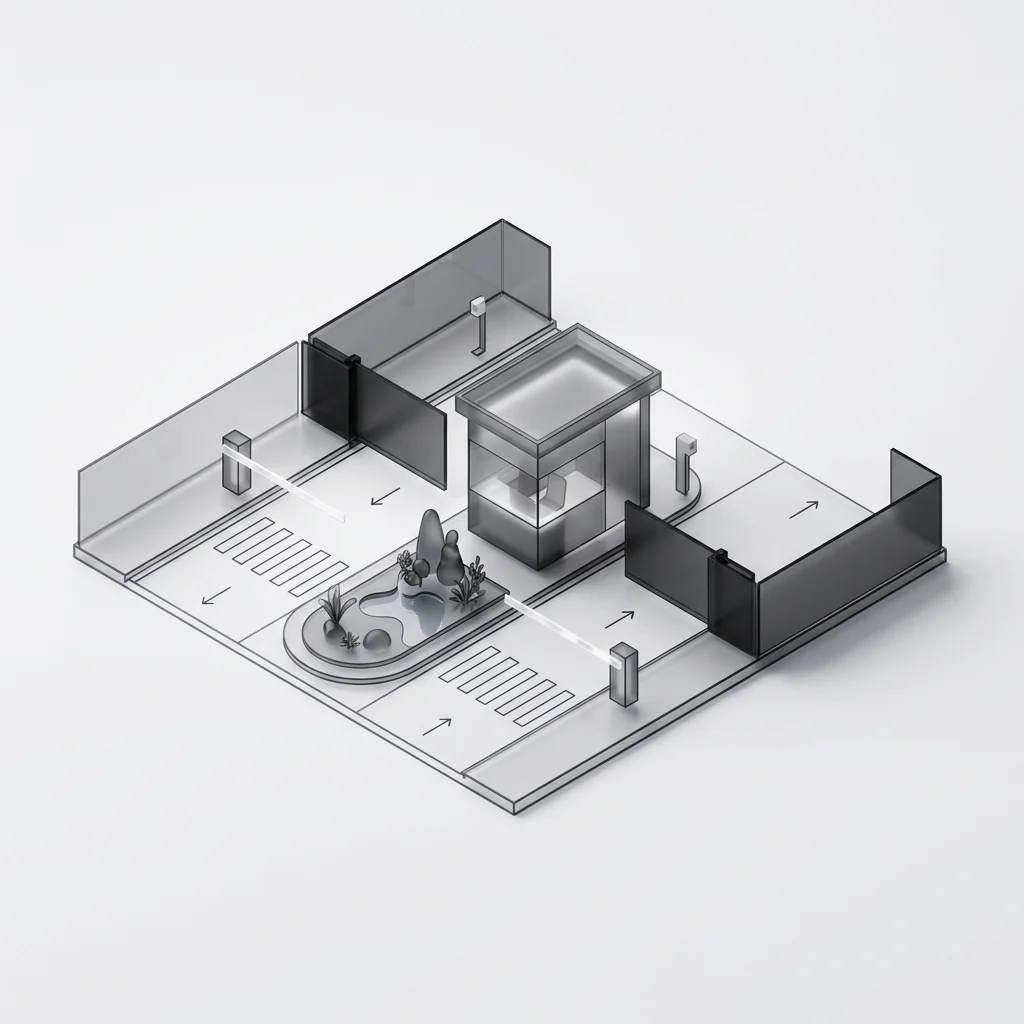
01
Security gate precinct
Controlled entry at the precinct boundary.
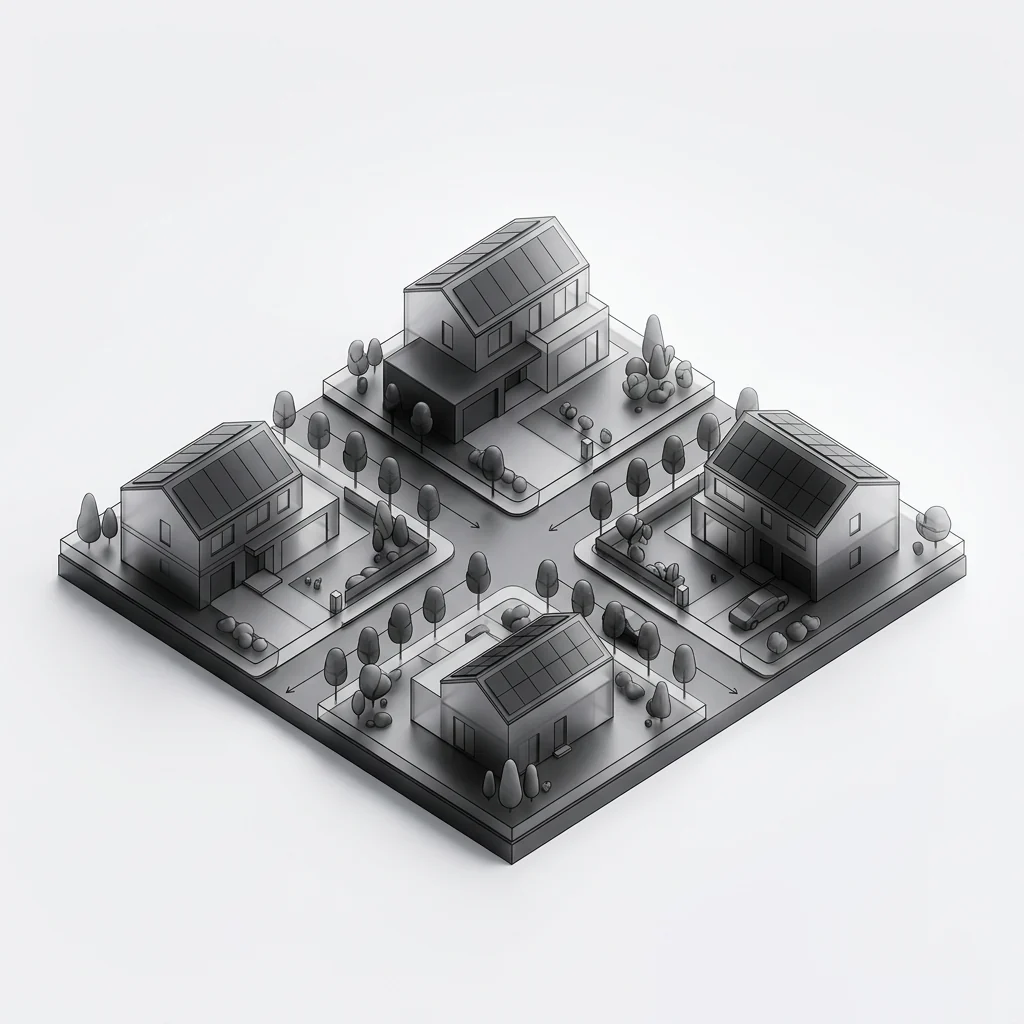
02 · This model
Full-title homes
Detached homes on their own stands.
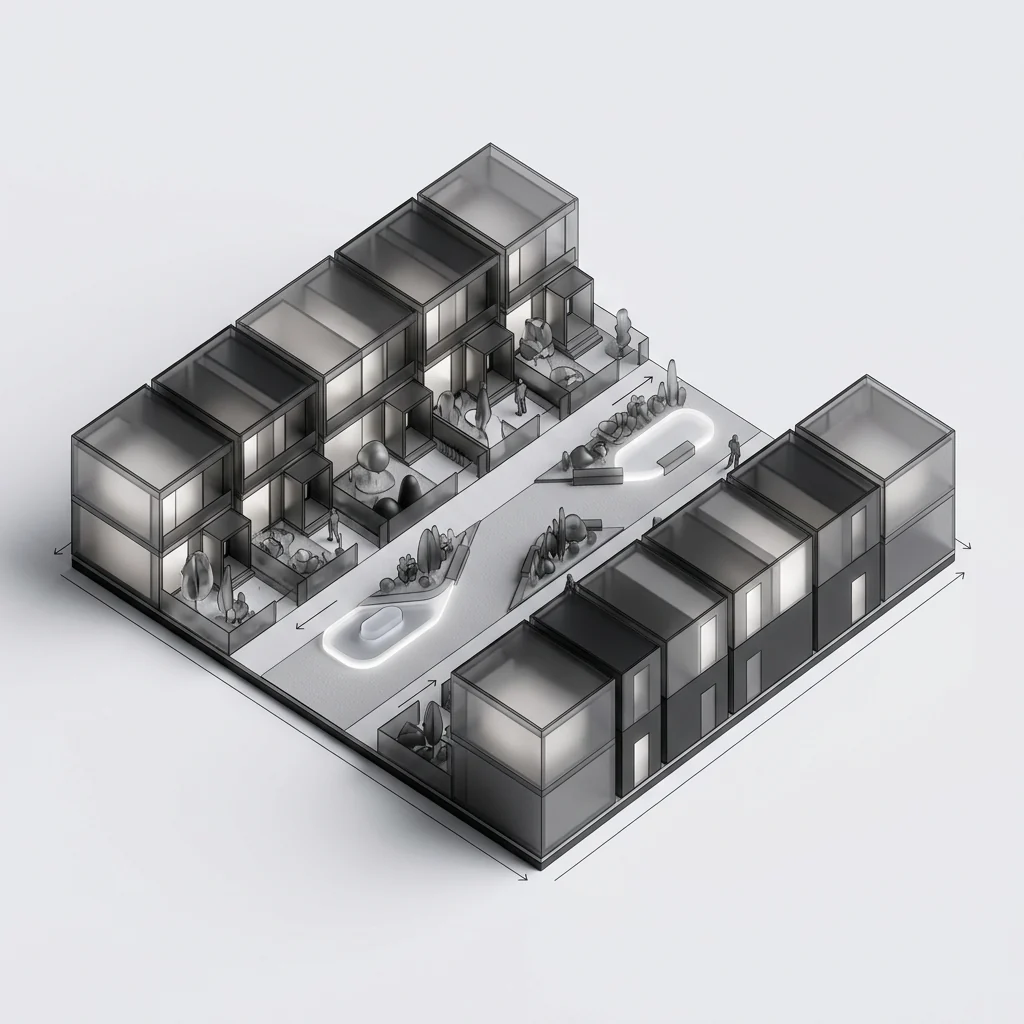
03
Townhouses
Rows of homes along shared courts.
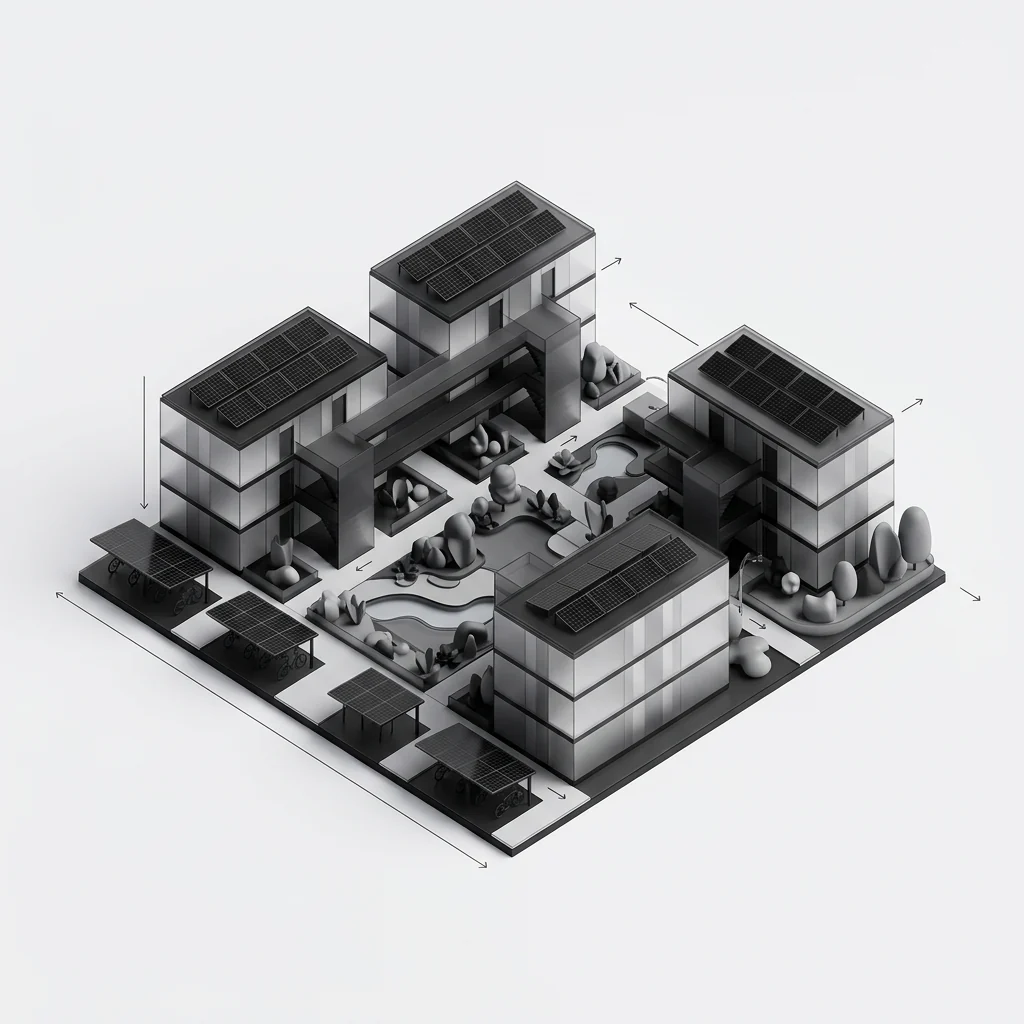
04
Apartment precinct
Multi-storey blocks around courtyards.
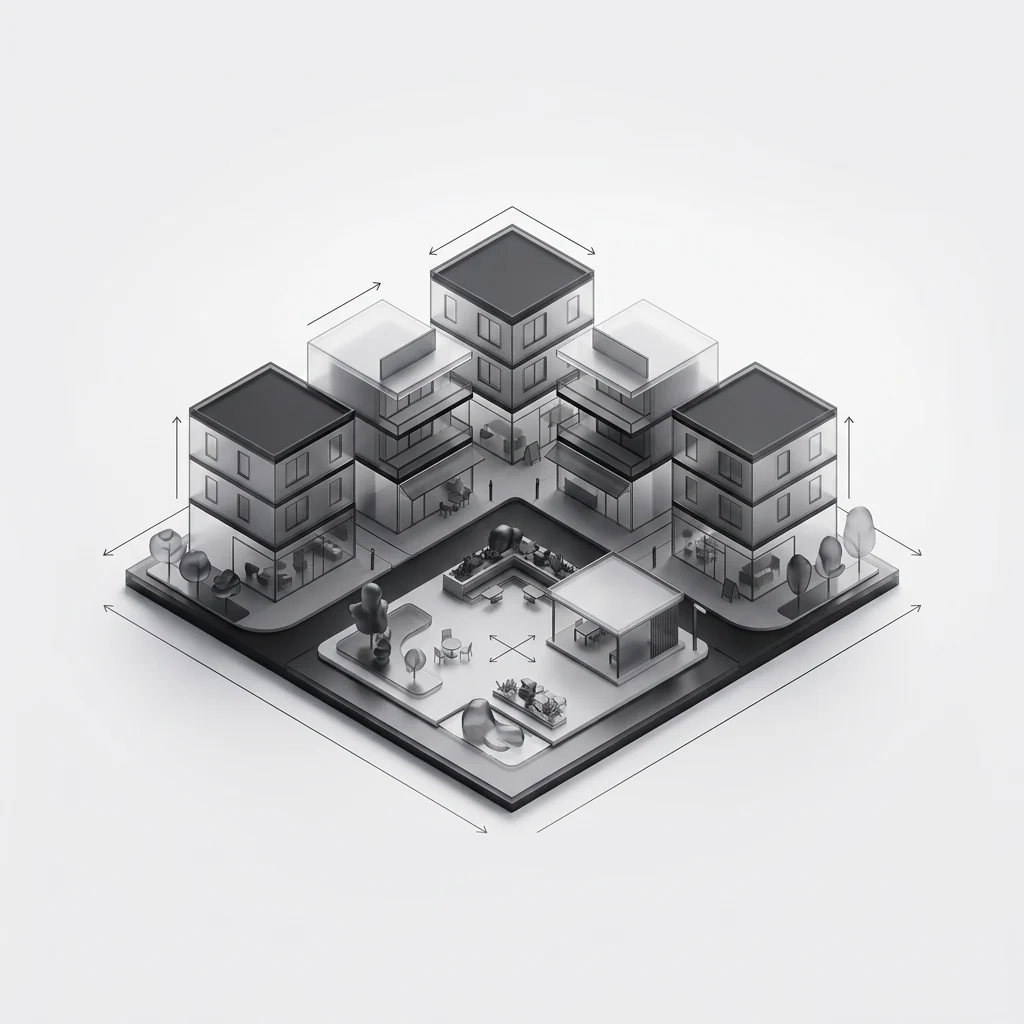
05
Mixed-use centre
Shops, offices and homes around a square.
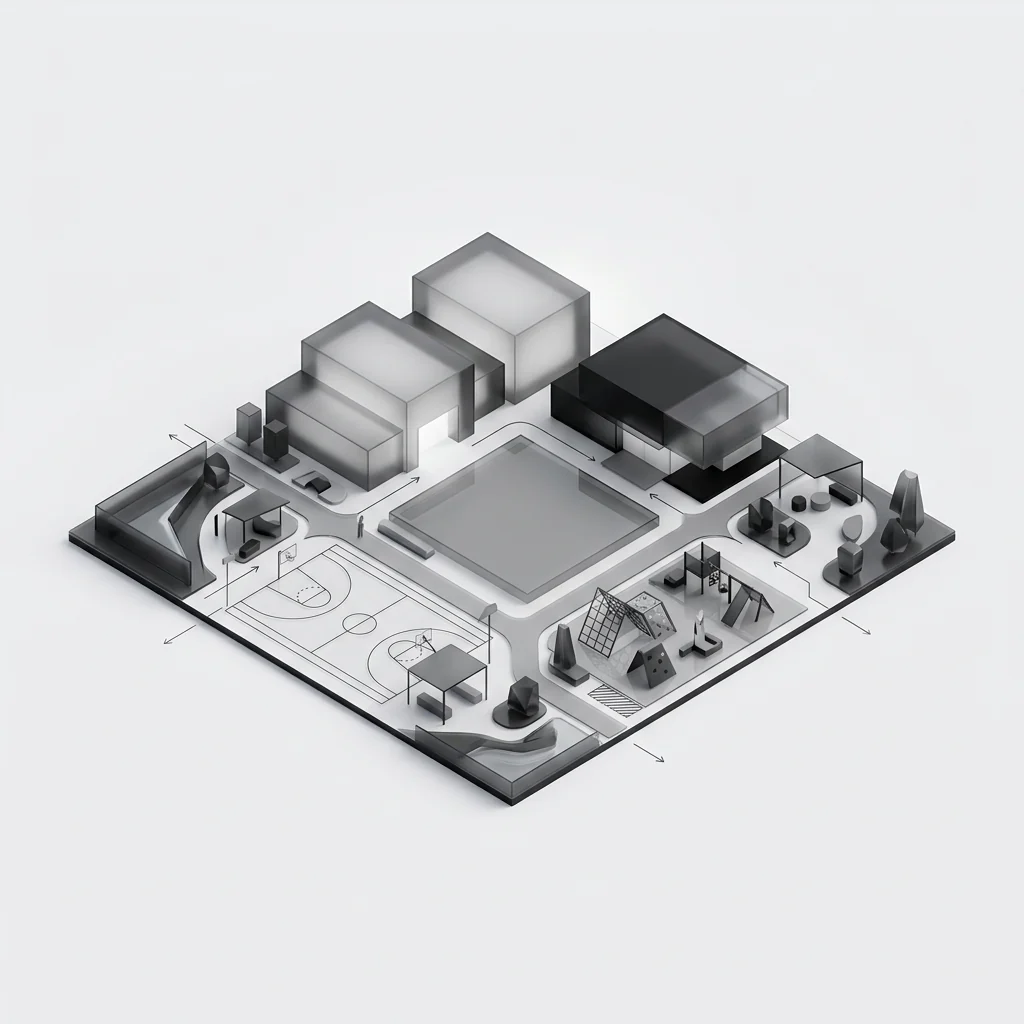
06
Civic & recreation
School, clinic, sport and the shared lawn.
03Configurations
Three ways to arrange five volumes.
Each configuration is a different arrangement of the same module family — so the architecture can follow the site without new engineering.
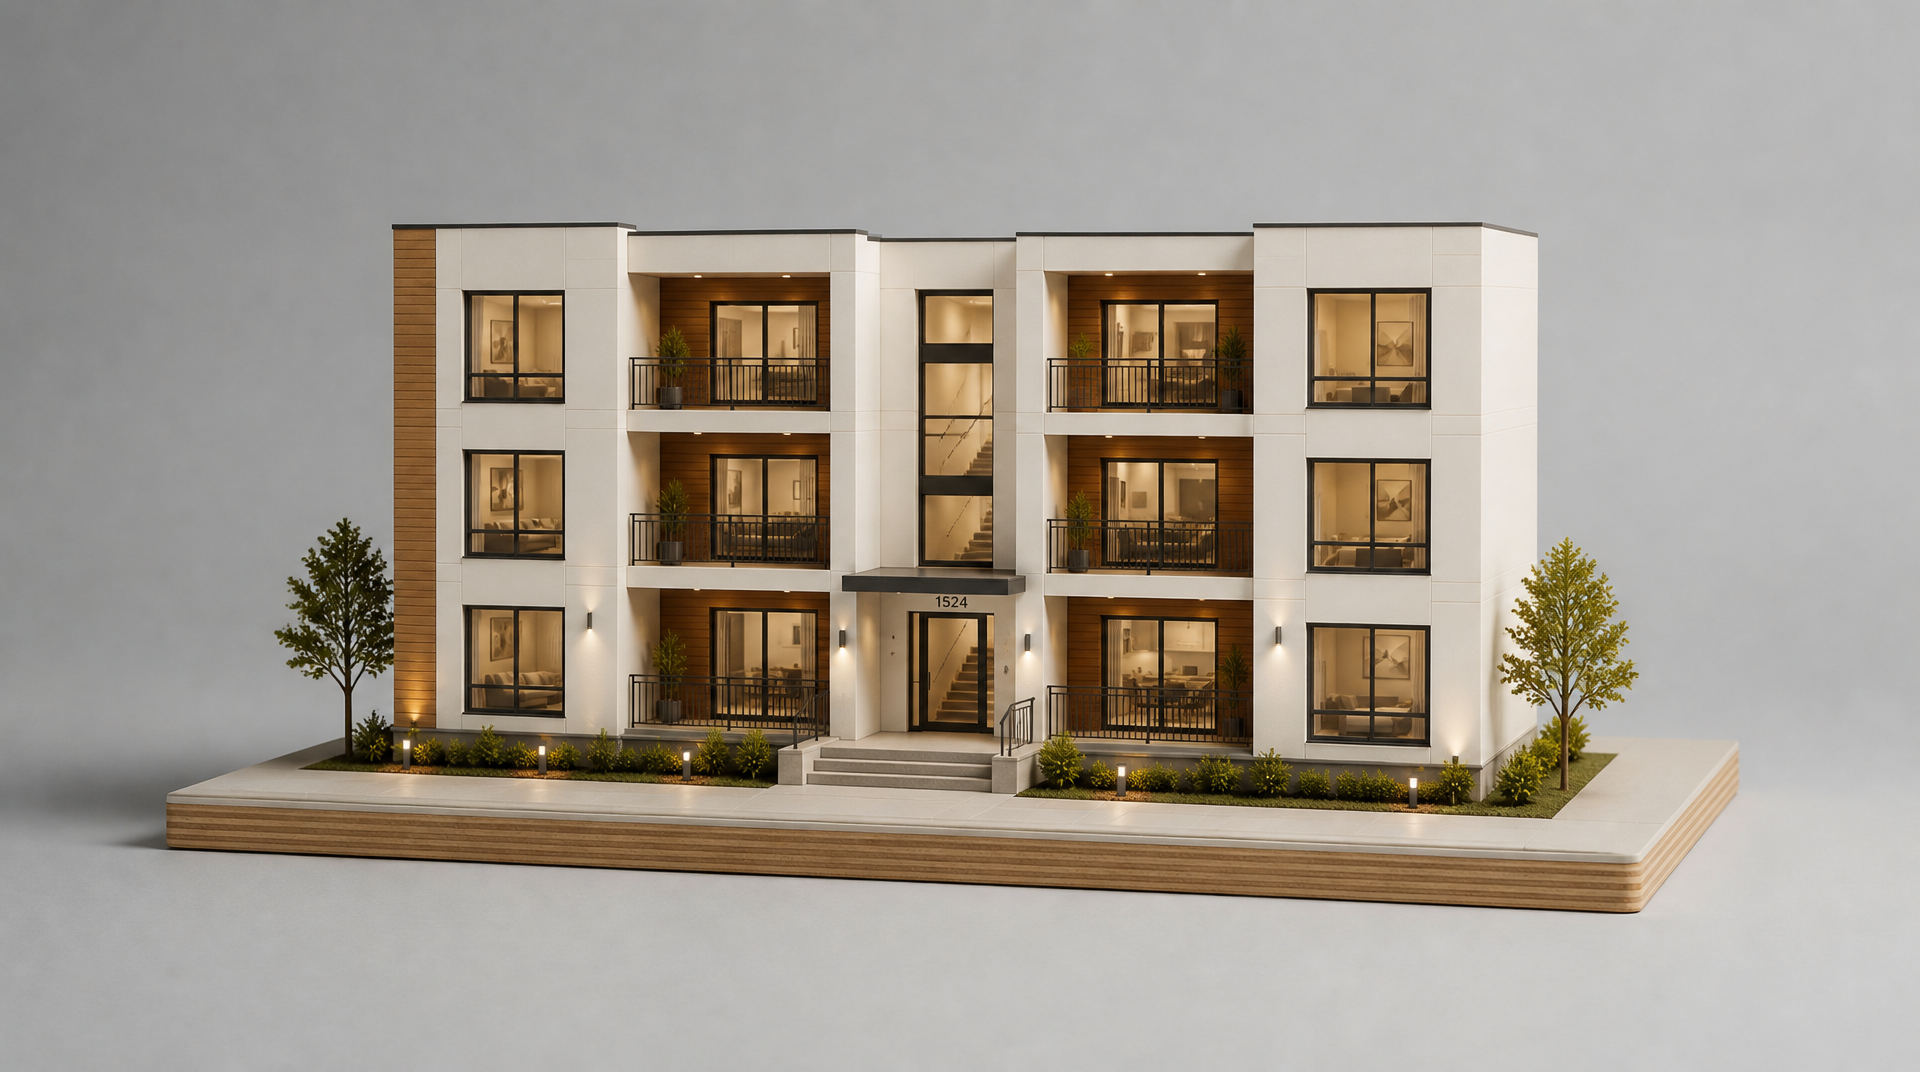
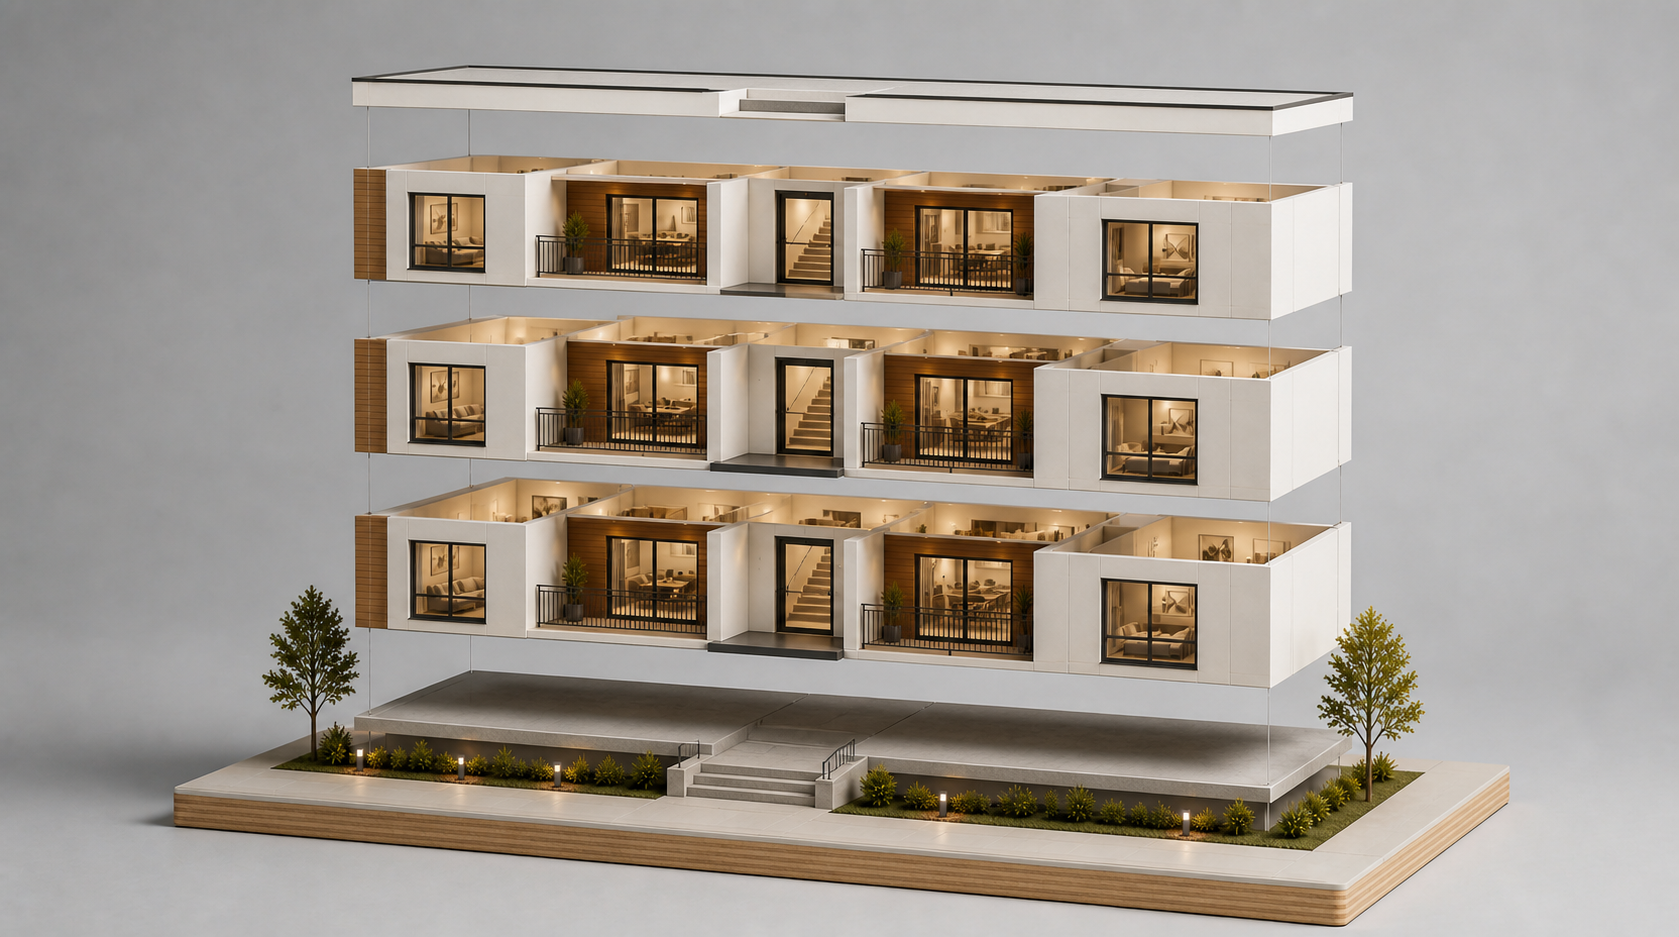
Specify the house the site and the client want. Stack the volumes into a compact two-storey home, lay them out on one level as linked pavilions, or offset an upper volume to oversail the one below for shade, cover and a sheltered entrance. All three draw on the same modules and the same finish specification.
Renders are computer-generated visualisations — illustrative and not dimensionally binding.
Module bills, internal areas, finishes and any oversailing elements are confirmed at design freeze and by structural design for each home.
04Specification
The brief, and the modules that build it.
Every figure below is a module count on one structural grid — fixed at design freeze, so what the drawing shows is what the factory produces.
- Typology
- Detached luxury home
- Storeys
- 2 storeys
- Unit area
- 95 m² internal
- Bedrooms
- 3-bedroom with ensuite
- Modules / unit
- 5 modules per home
- Structure
- Volumetric precast concrete
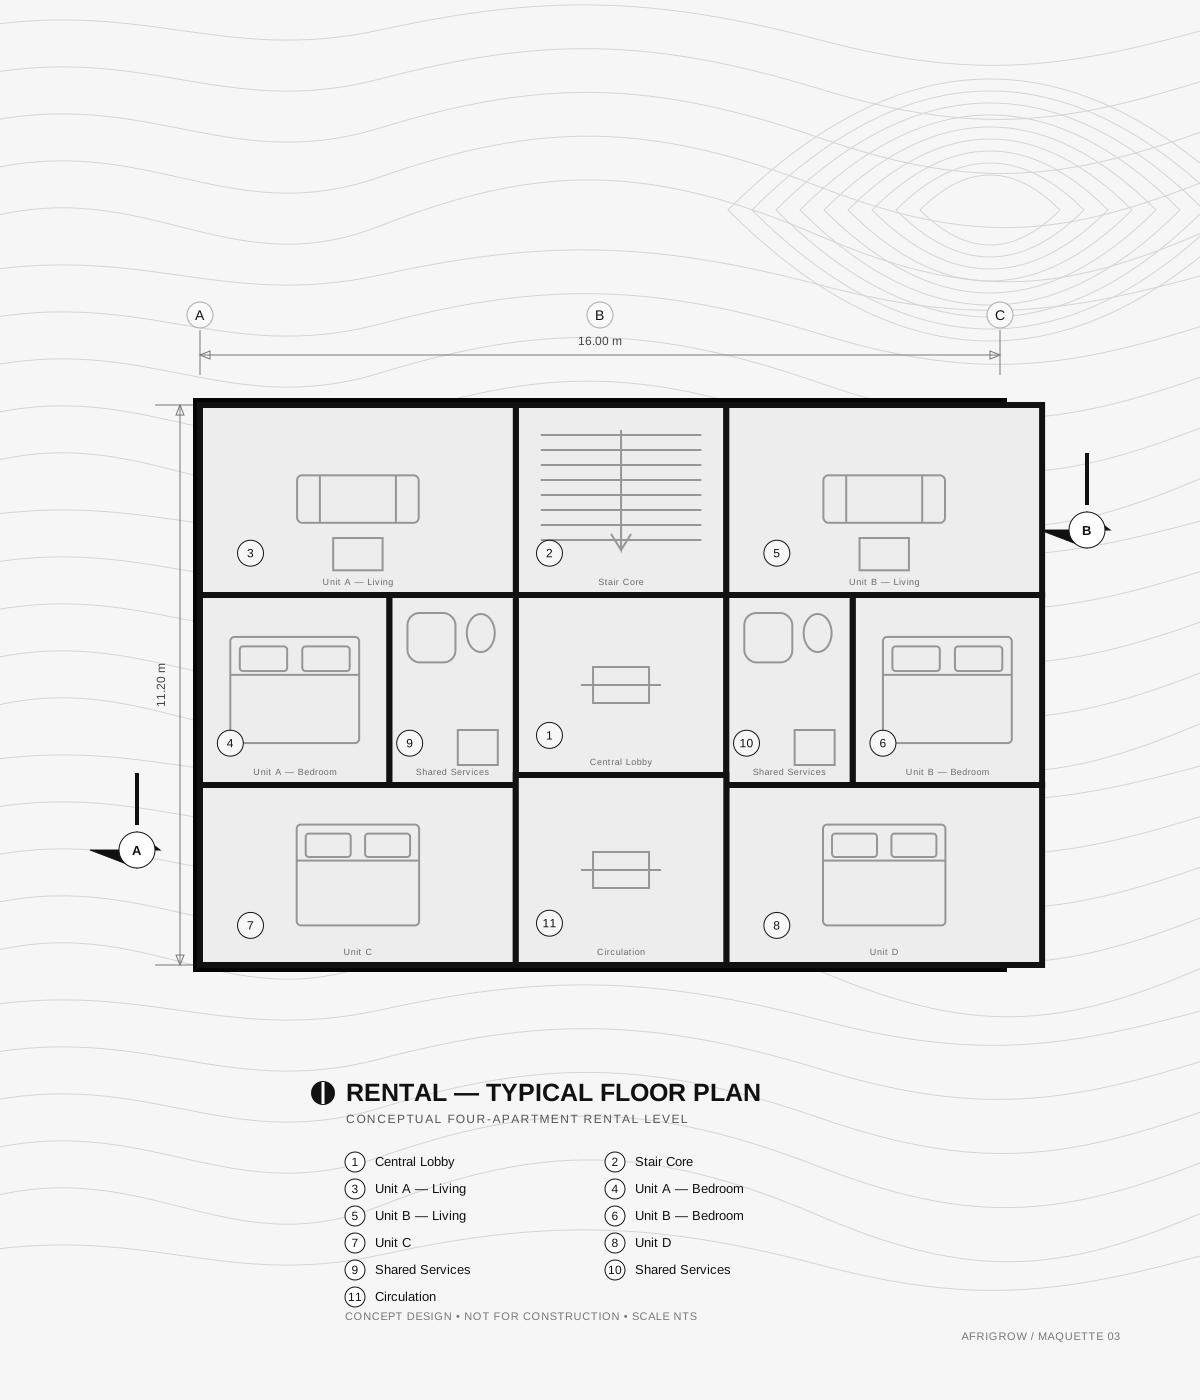
Ground floor plan — 3 bedroom
Module bill — unit
| Module | Qty | L × W × H |
|---|---|---|
| Standard Module | 2 | 6.05 × 3.25 × 3.035 m |
| Wide Module | 1 | 6.05 × 4.25 × 3.035 m |
| Wet-Core Module | 1 | 6.05 × 3.25 × 3.035 m |
| Half Module | 1 | 3.0 × 3.25 × 3.035 m |
| Total | 5 | modules per unit |
05Factory finish
Finished in the factory, inspected before it reaches the site.
Glazing, joinery, bathrooms, lighting and specified finishes are installed indoors under controlled conditions, so the home arrives with its details already made rather than waiting on trades.
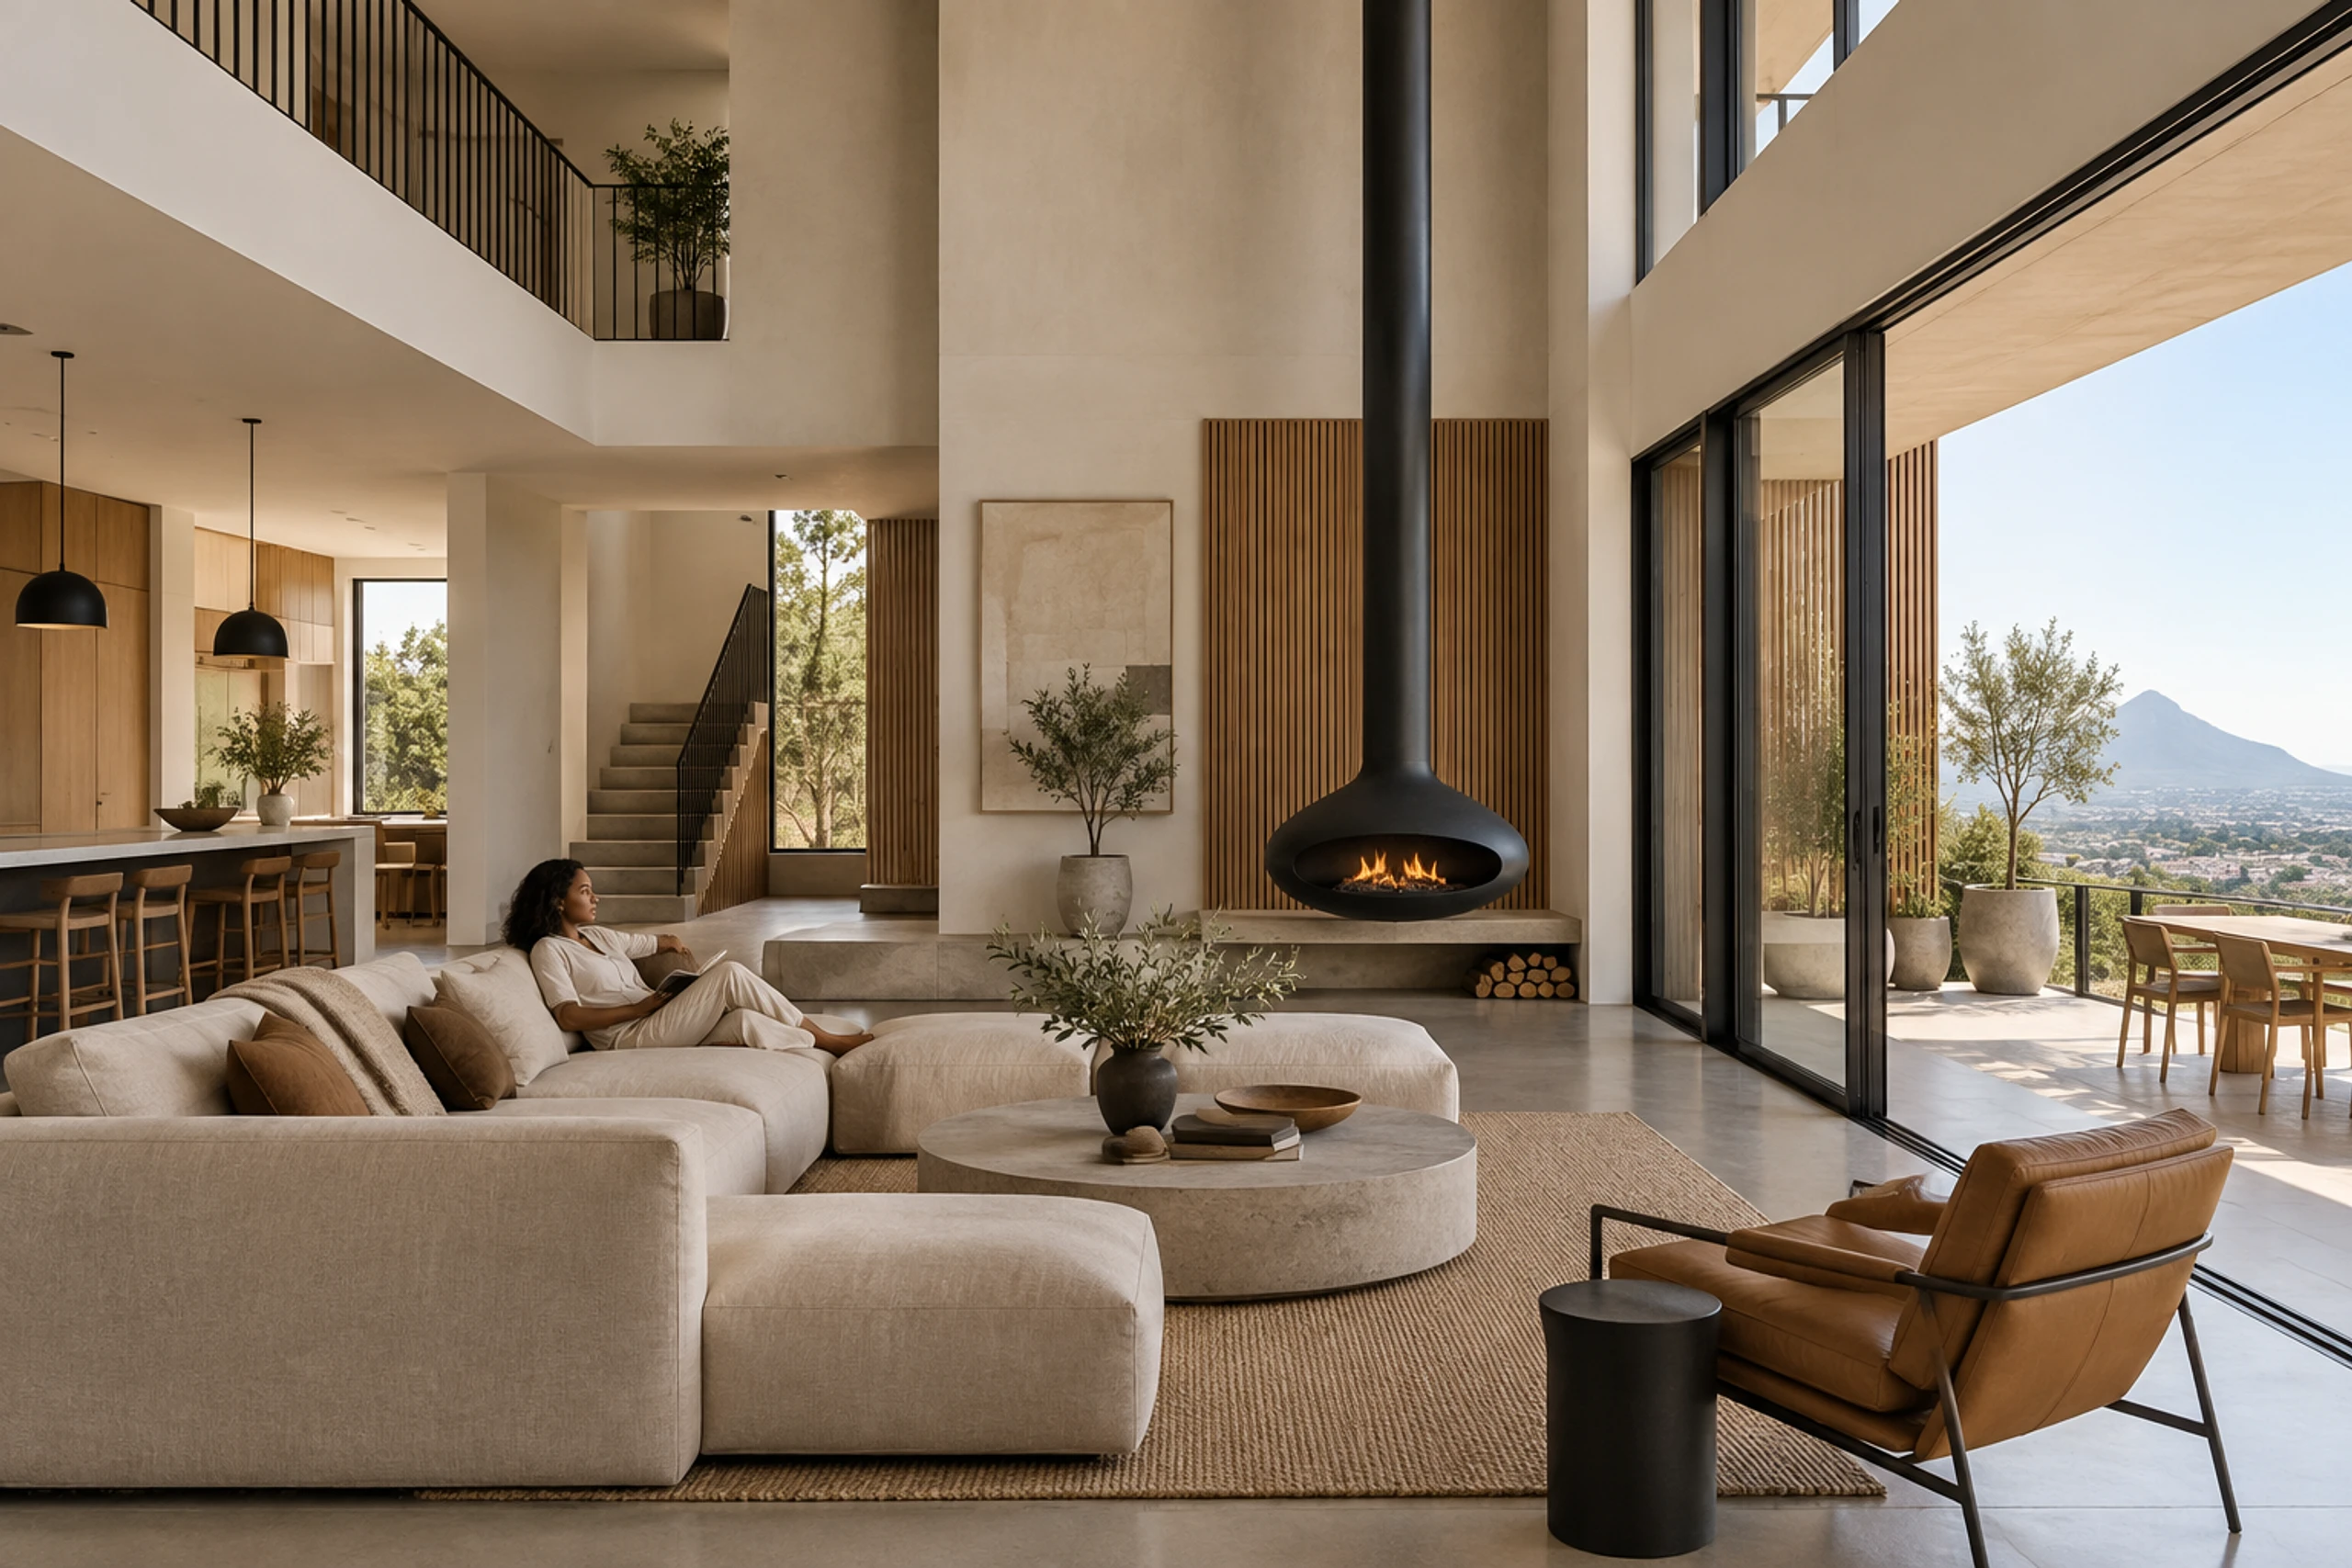
Living
Double volume, glazed to the terrace
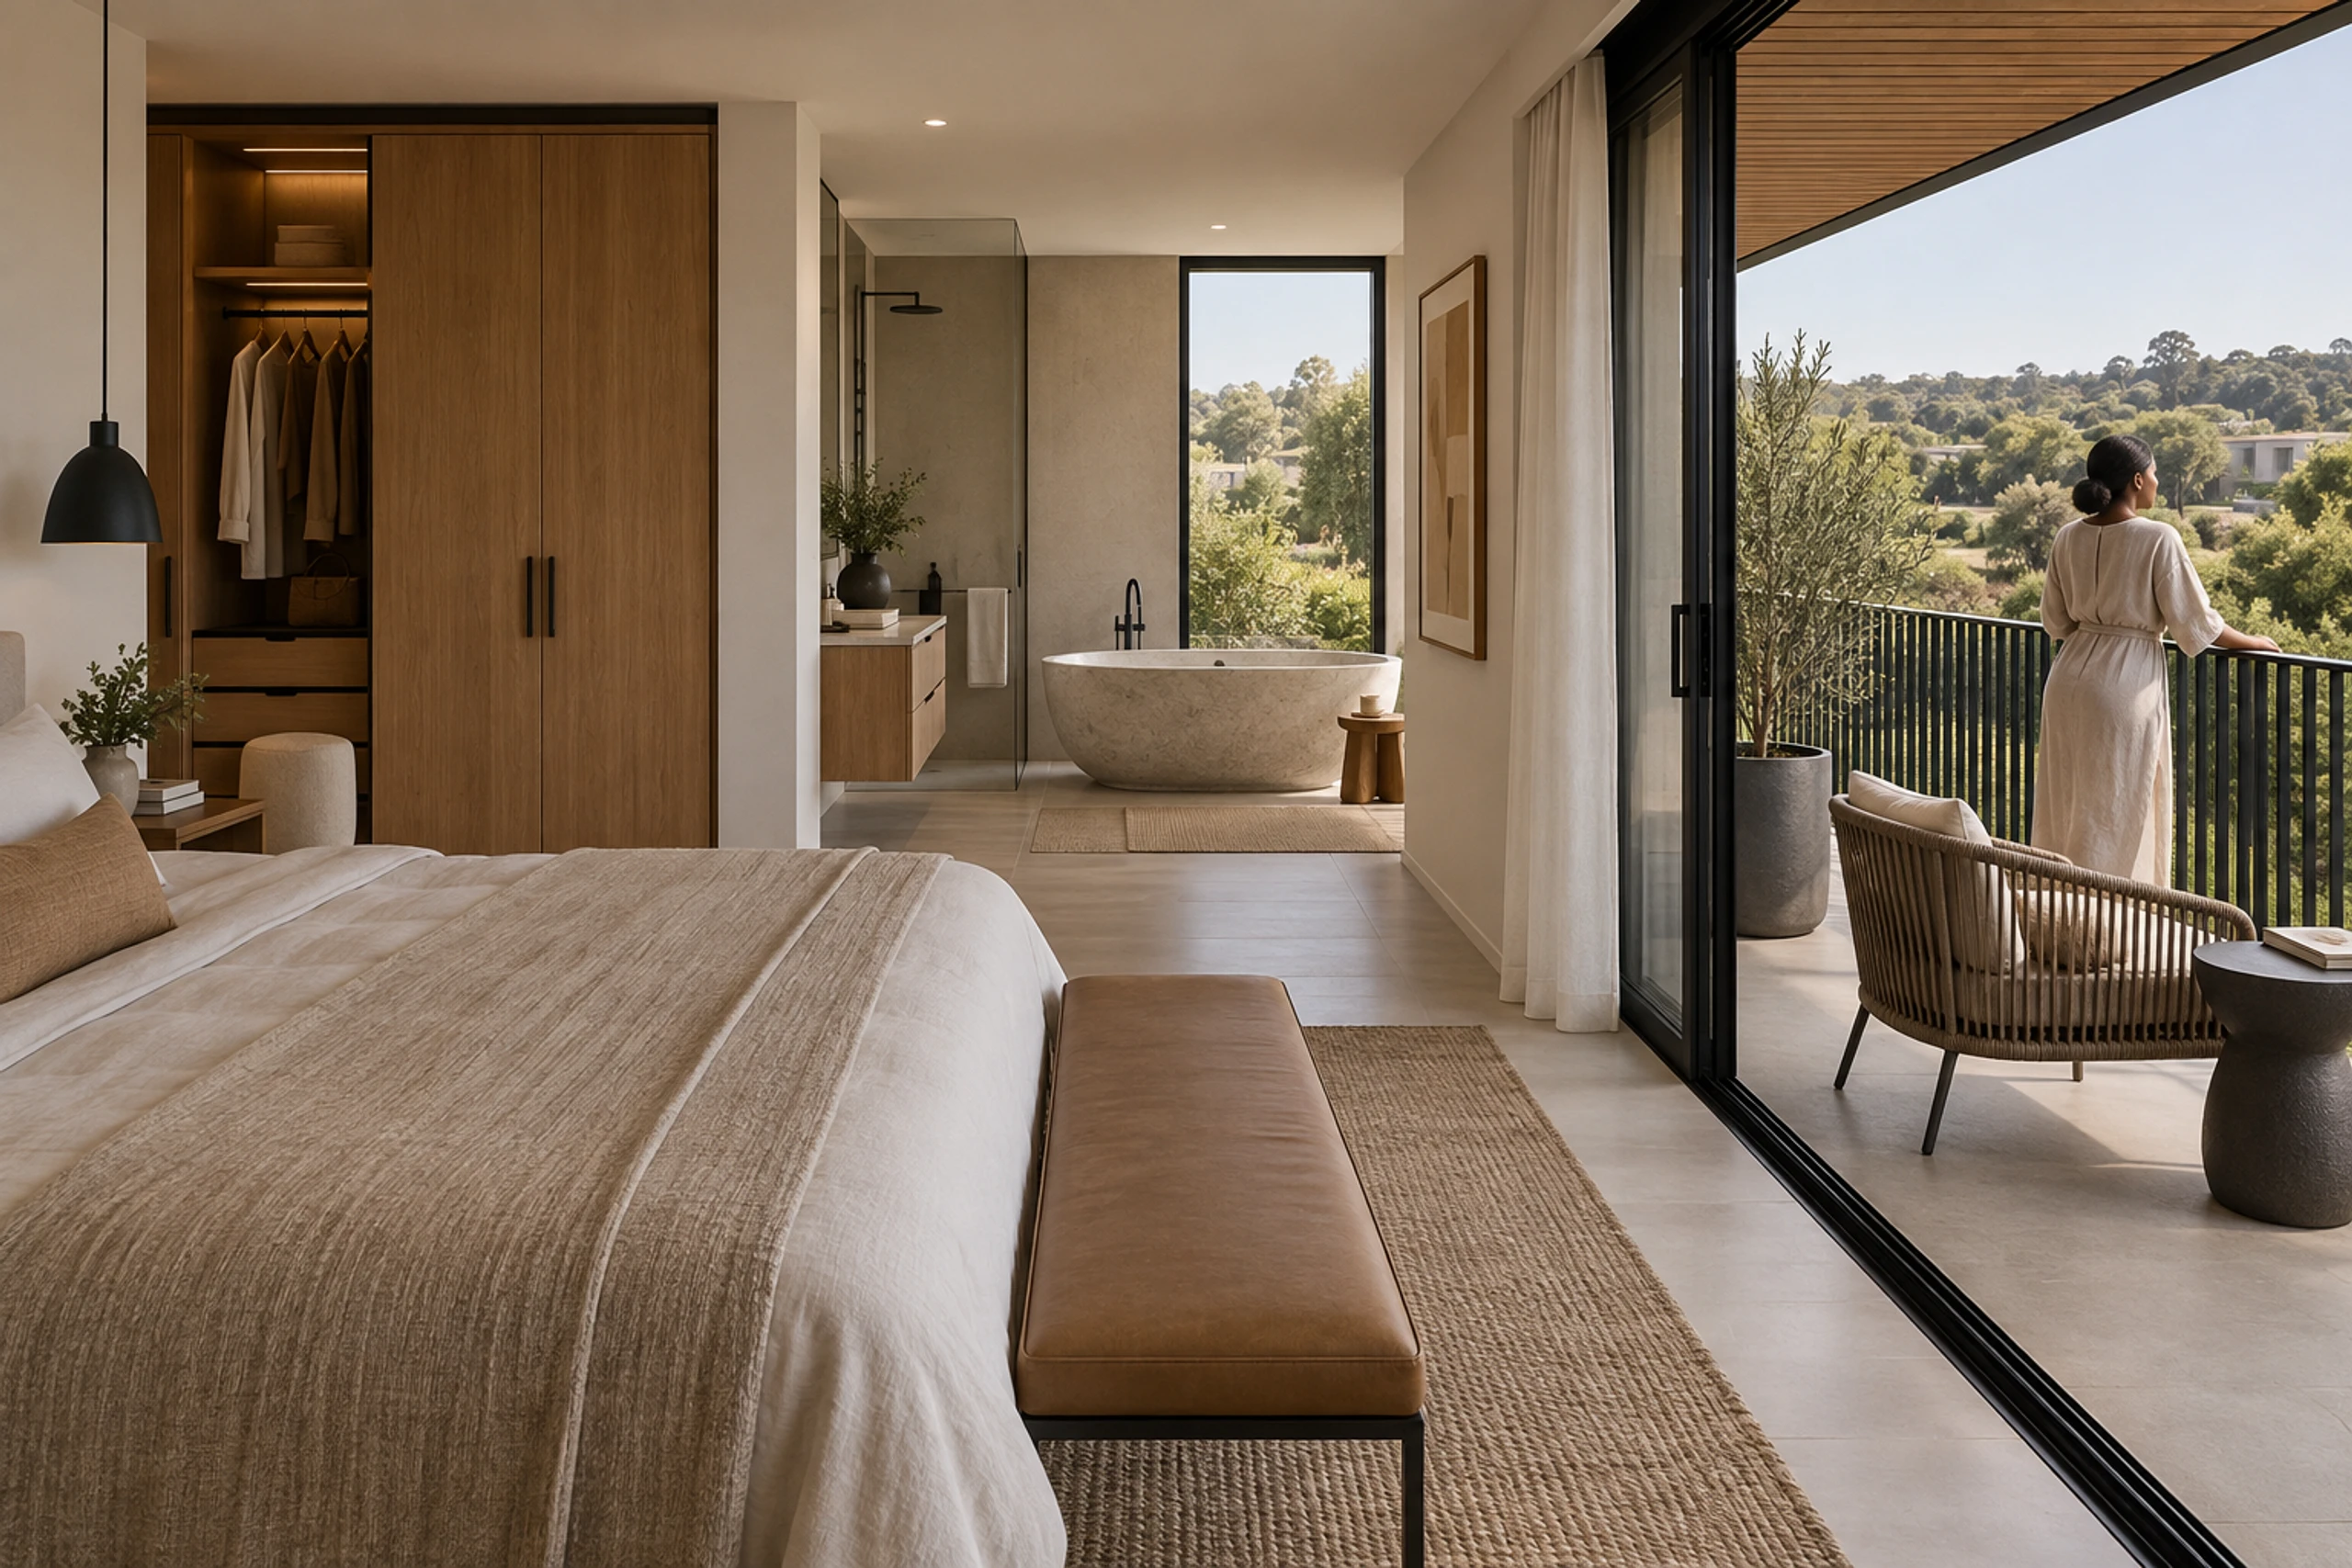
Main suite
En-suite, dressing room and balcony
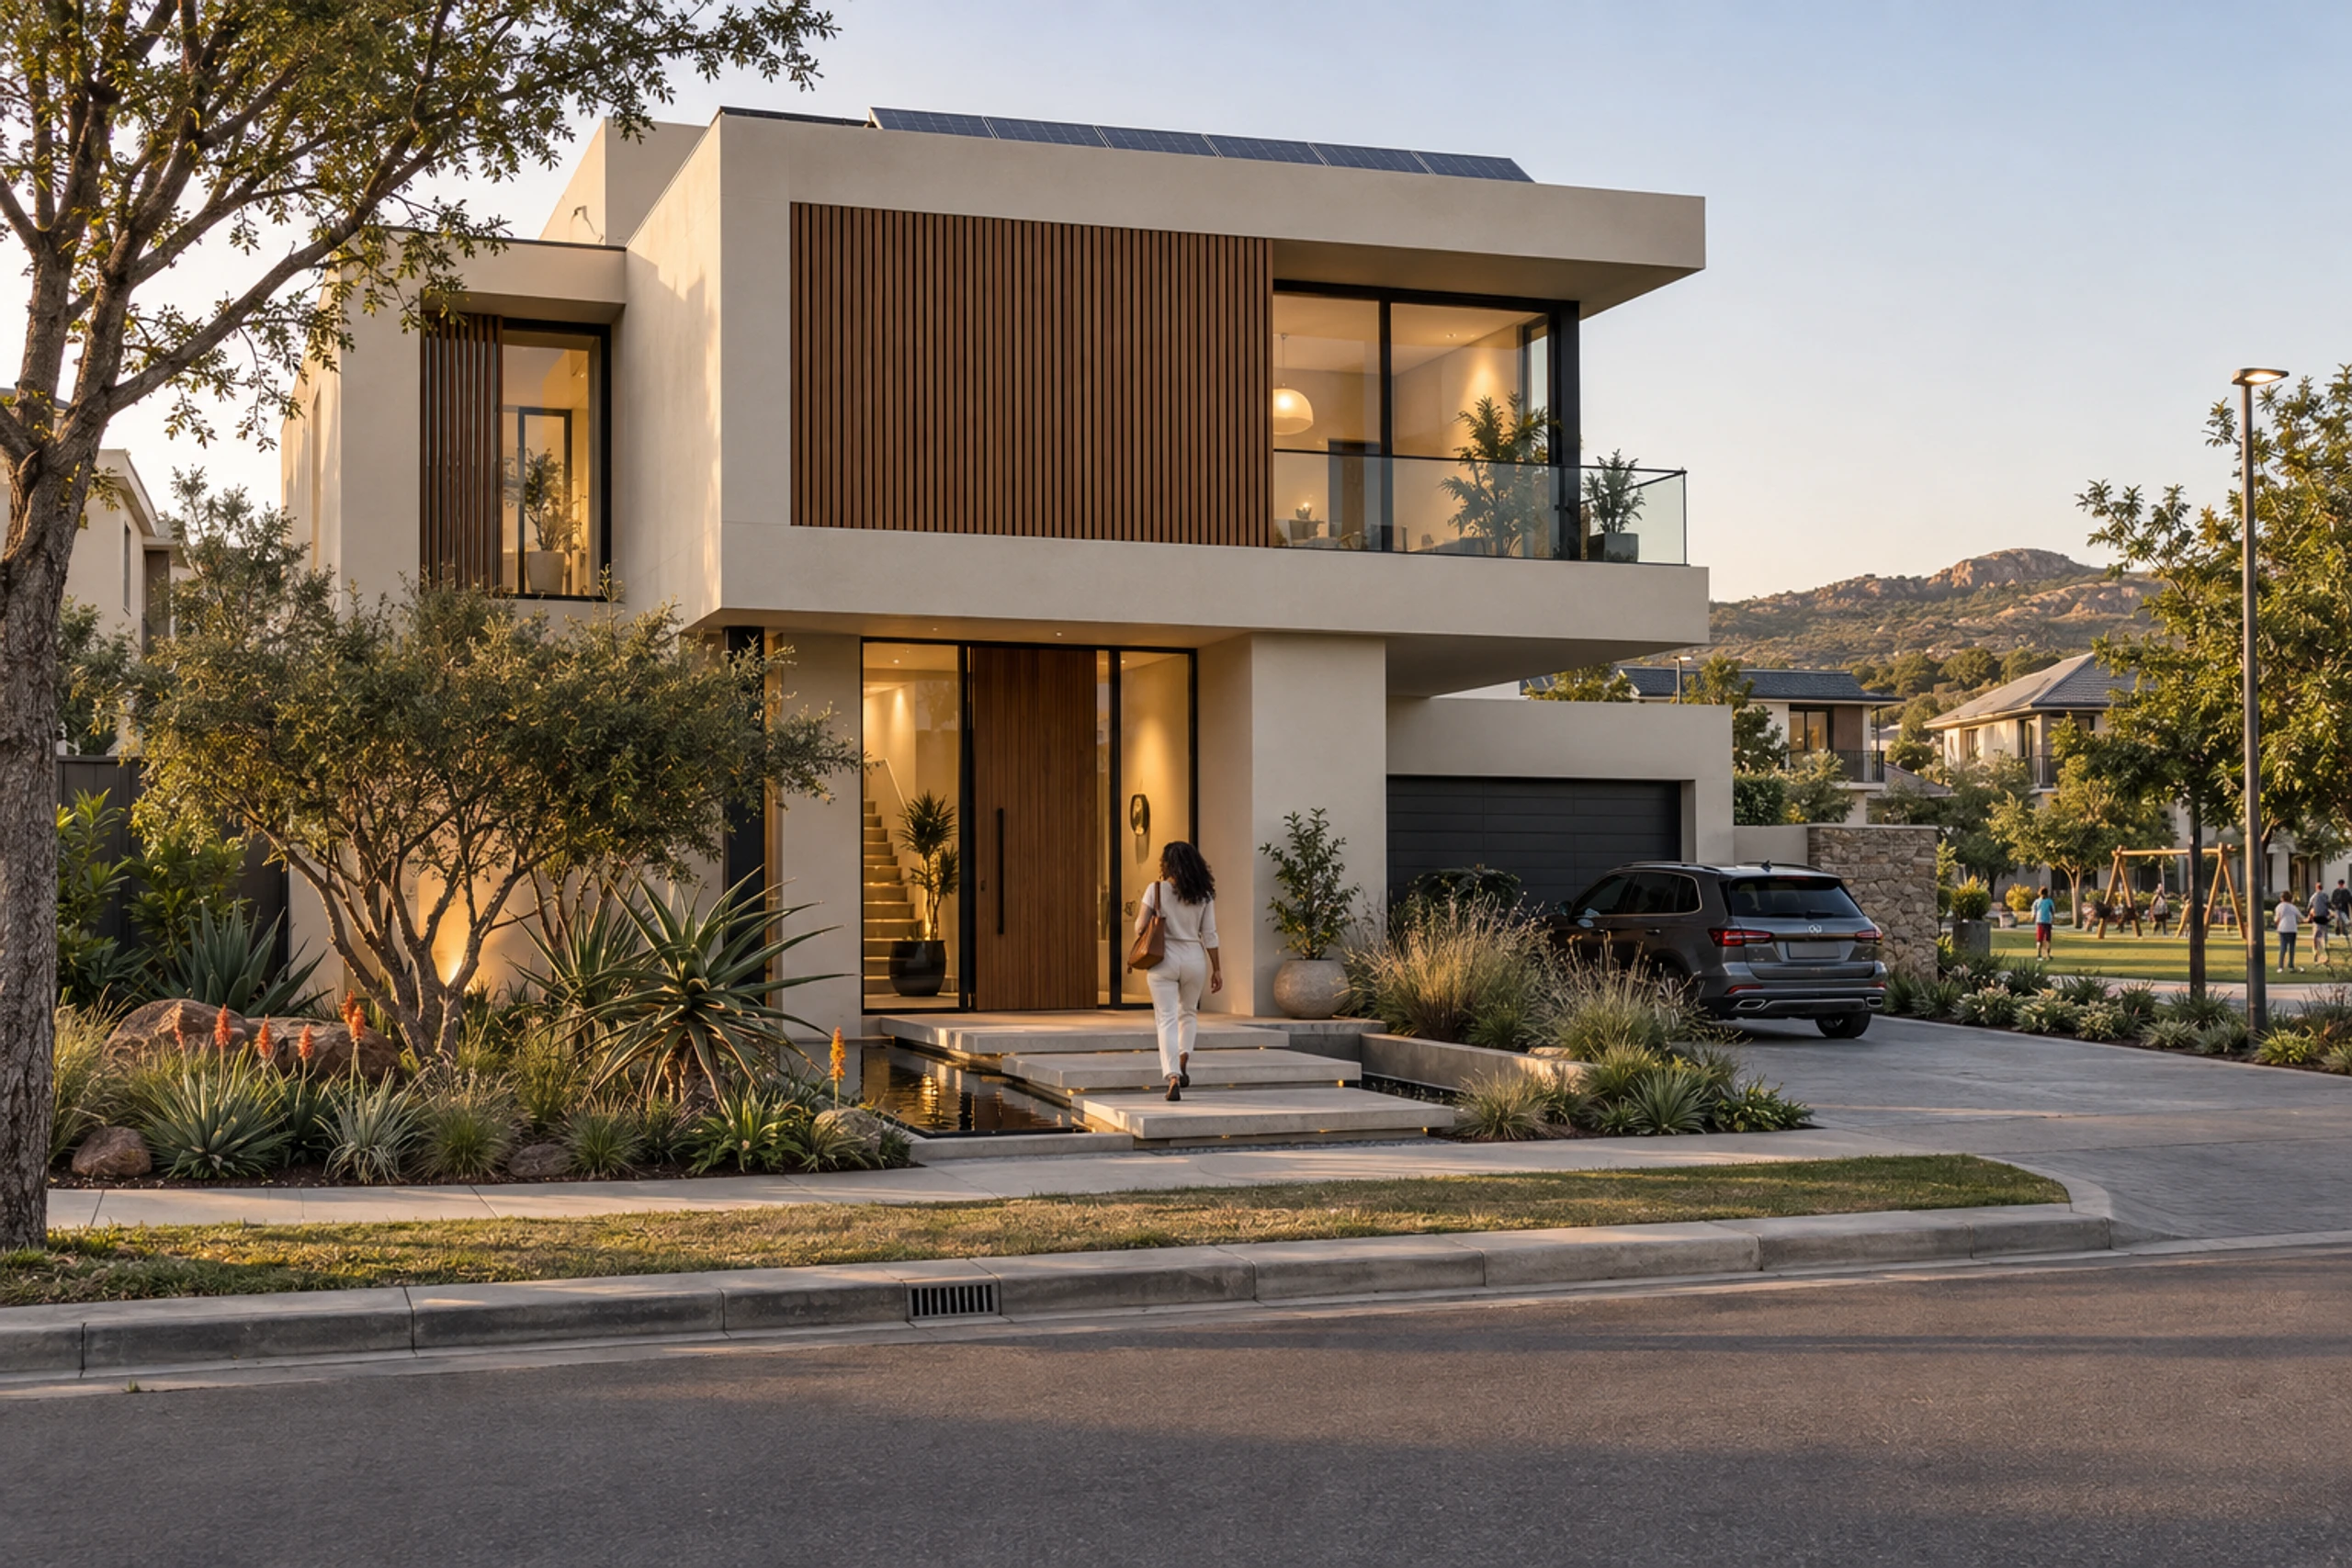
Entrance
Pivot door under a cantilevered volume
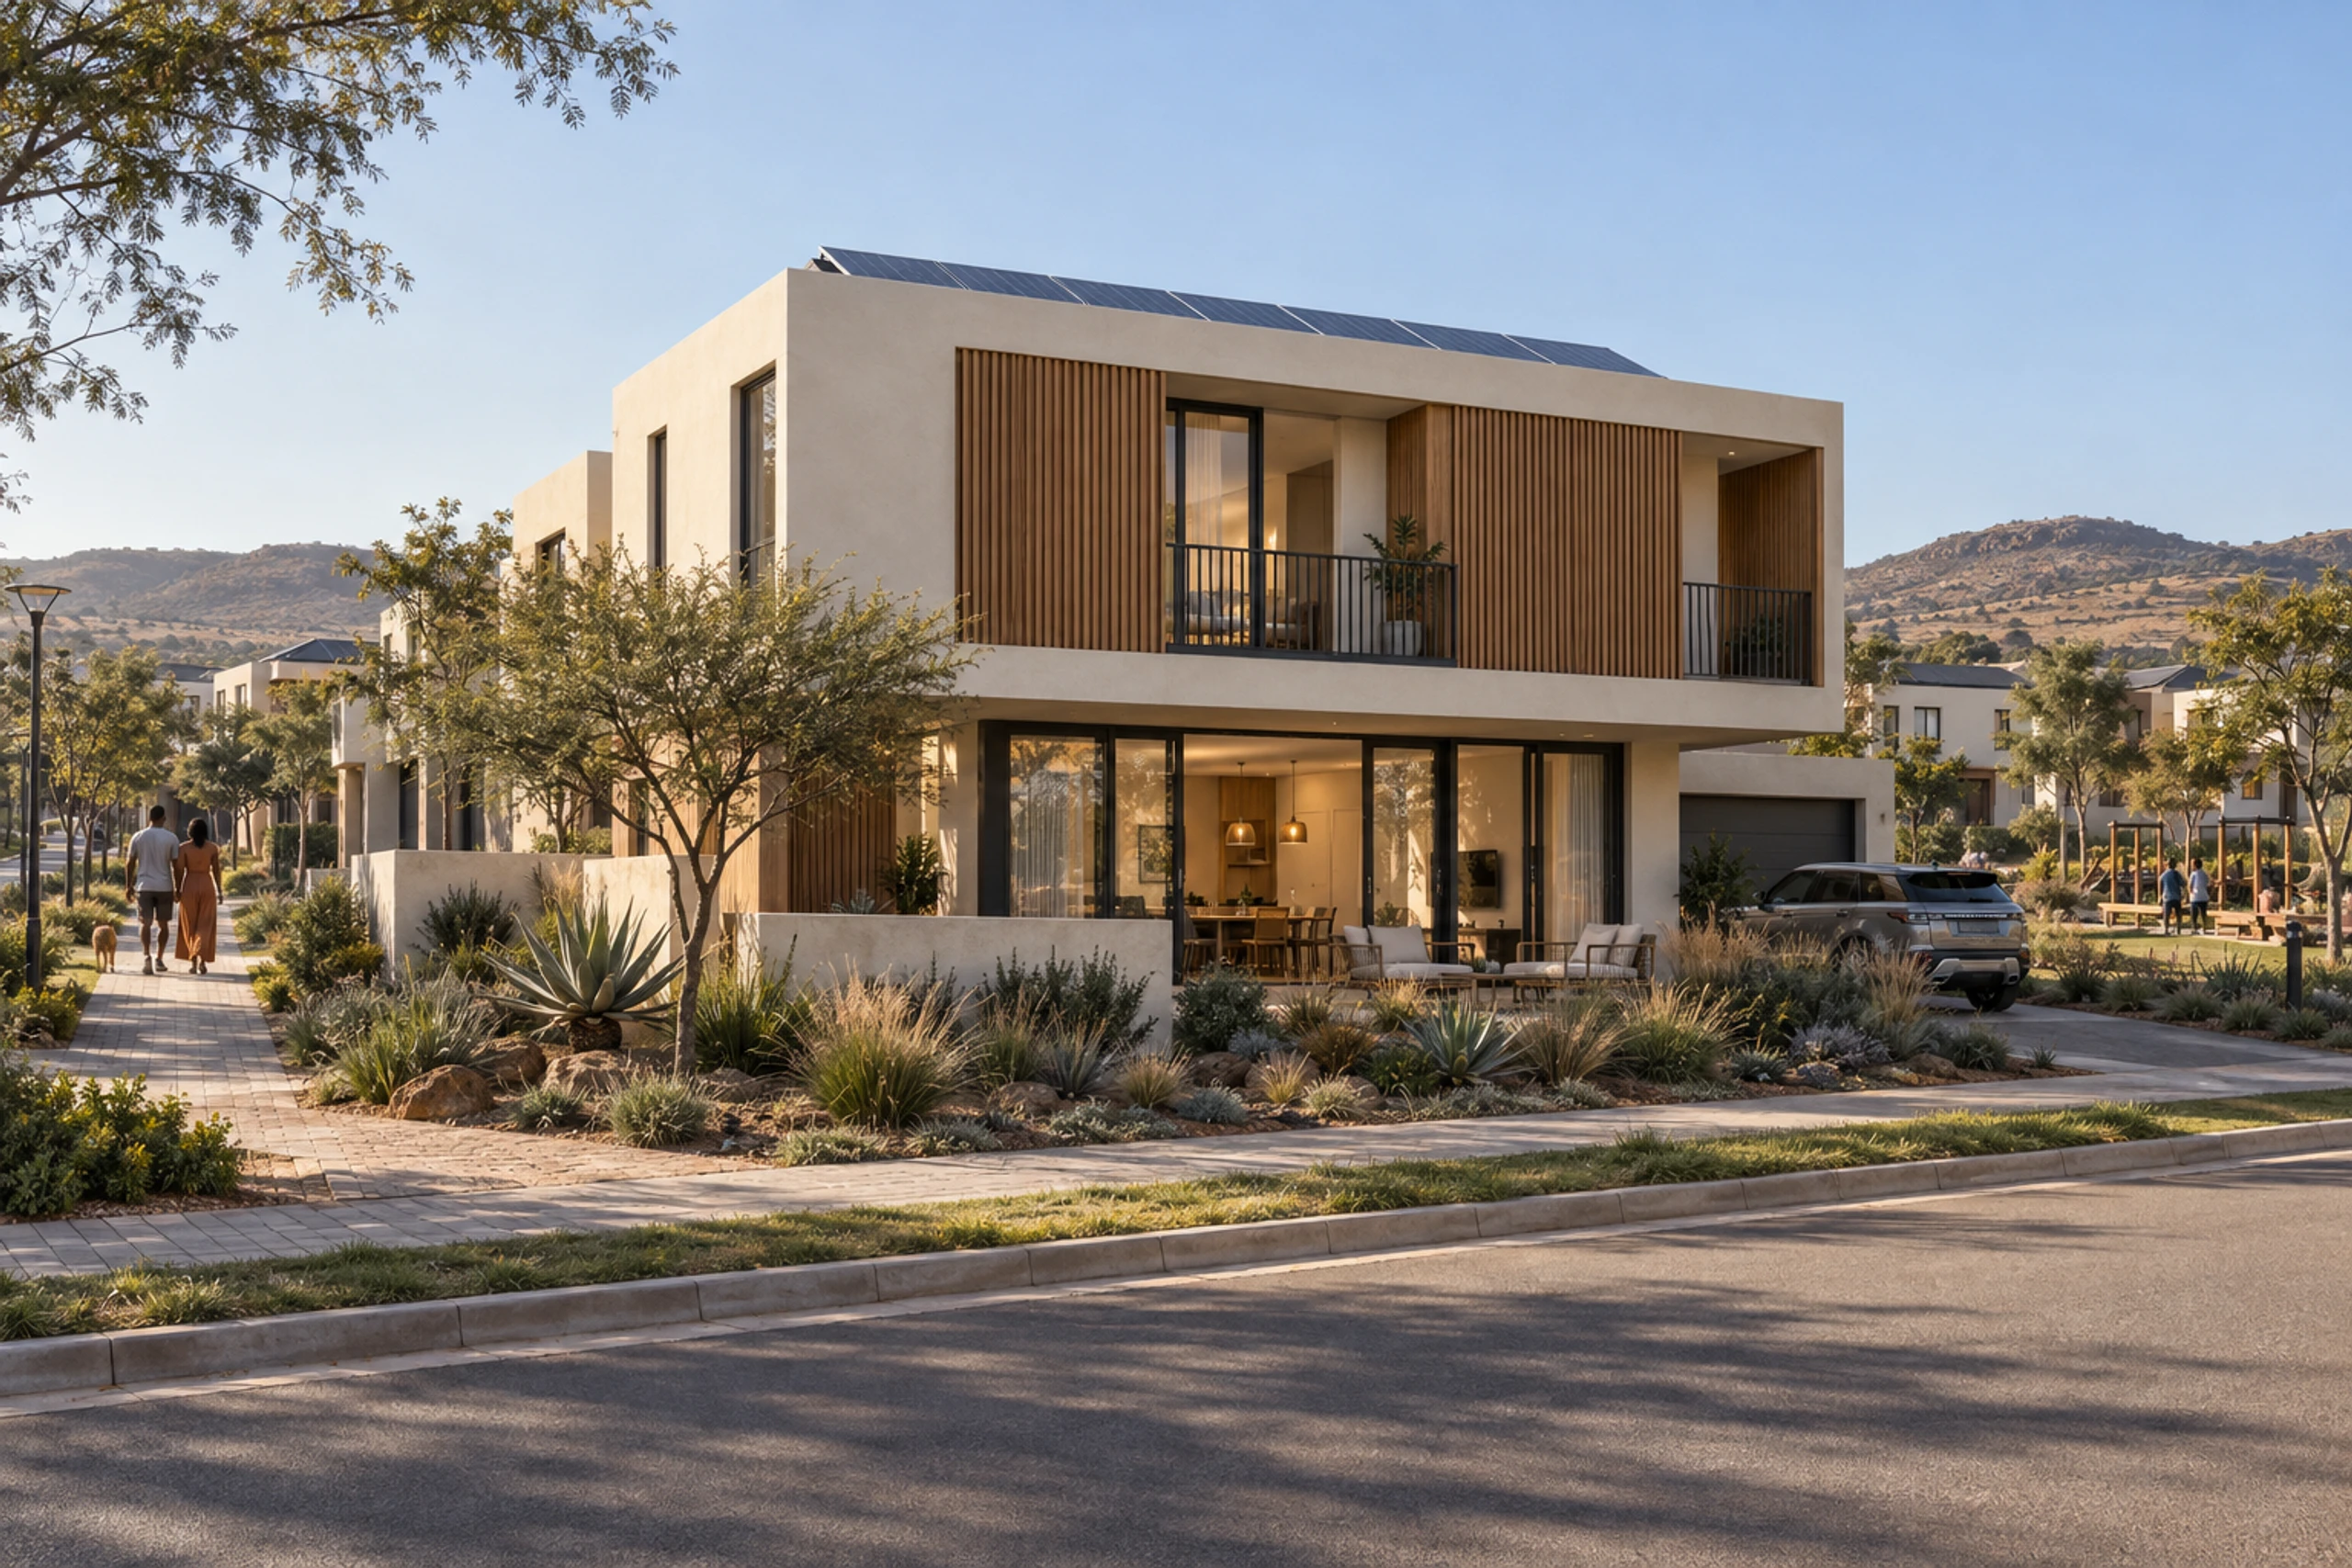
The façade
Cladding and screens set per project
The stand
Pool, garden court and covered parking
Scroll to explore
06Built for the finish
What a luxury home has to get right.
A private client is paying for the details and for the date they move in. The system is organised to protect both.
01
Factory tolerance
Each room is cast whole in a hydraulic mould, with window and door openings cast rather than cut — so lines are straight, corners are sharp and openings are true — the details that make or break a contemporary house.
02
Big openings, solid structure
Each volume is a monolithic concrete shell, which carries large glazed openings and offset upper volumes where the structural design confirms them.
03
A compressed programme
Modules are cast and finished while foundations are laid, so the time the site stands open — and the client waits — is compressed to installation and connection.
04
The specification survives
Finishes are signed off at design freeze and installed indoors. What the client approves on the sample board is what arrives, without on-site substitutions.
07Delivery scope
What arrives complete, and what the architect decides.
Each volume is delivered finished — structure, services, glazing and finishes installed and signed off in the factory. Everything beyond the module is a design decision the model is engineered to accept.
- Open-plan living spaces
- En-suite main bedroom
- Factory-finished bathrooms
- Terraces & oversailing volumes
- Fair-face concrete finish
- Solid, quiet walls
- Solar-ready roofs
- Rainwater provision
- Data-ready service routing
- Decks, gardens & landscape
- Covered parking
- Single-lift installation
Module bills, typical plans and the finish specification are issued on request, with a delivery programme built against your site and your architect's design. Tell us the home and we will price the model against it.
Discuss a homeNext step
Specify the home.
Send us the site, the brief and the date you want to move in. We will come back with a module arrangement, a finish specification and a delivery schedule you and your architect can build on.
Discuss a projectComputer-generated visualisations, illustrative only. Plans are indicative and not dimensionally binding. Module bills, internal areas, finishes, oversailing elements and programme are confirmed at design freeze and by structural design for each home, and are subject to statutory approvals. Delivered-project evidence is issued as a dated annexure.