

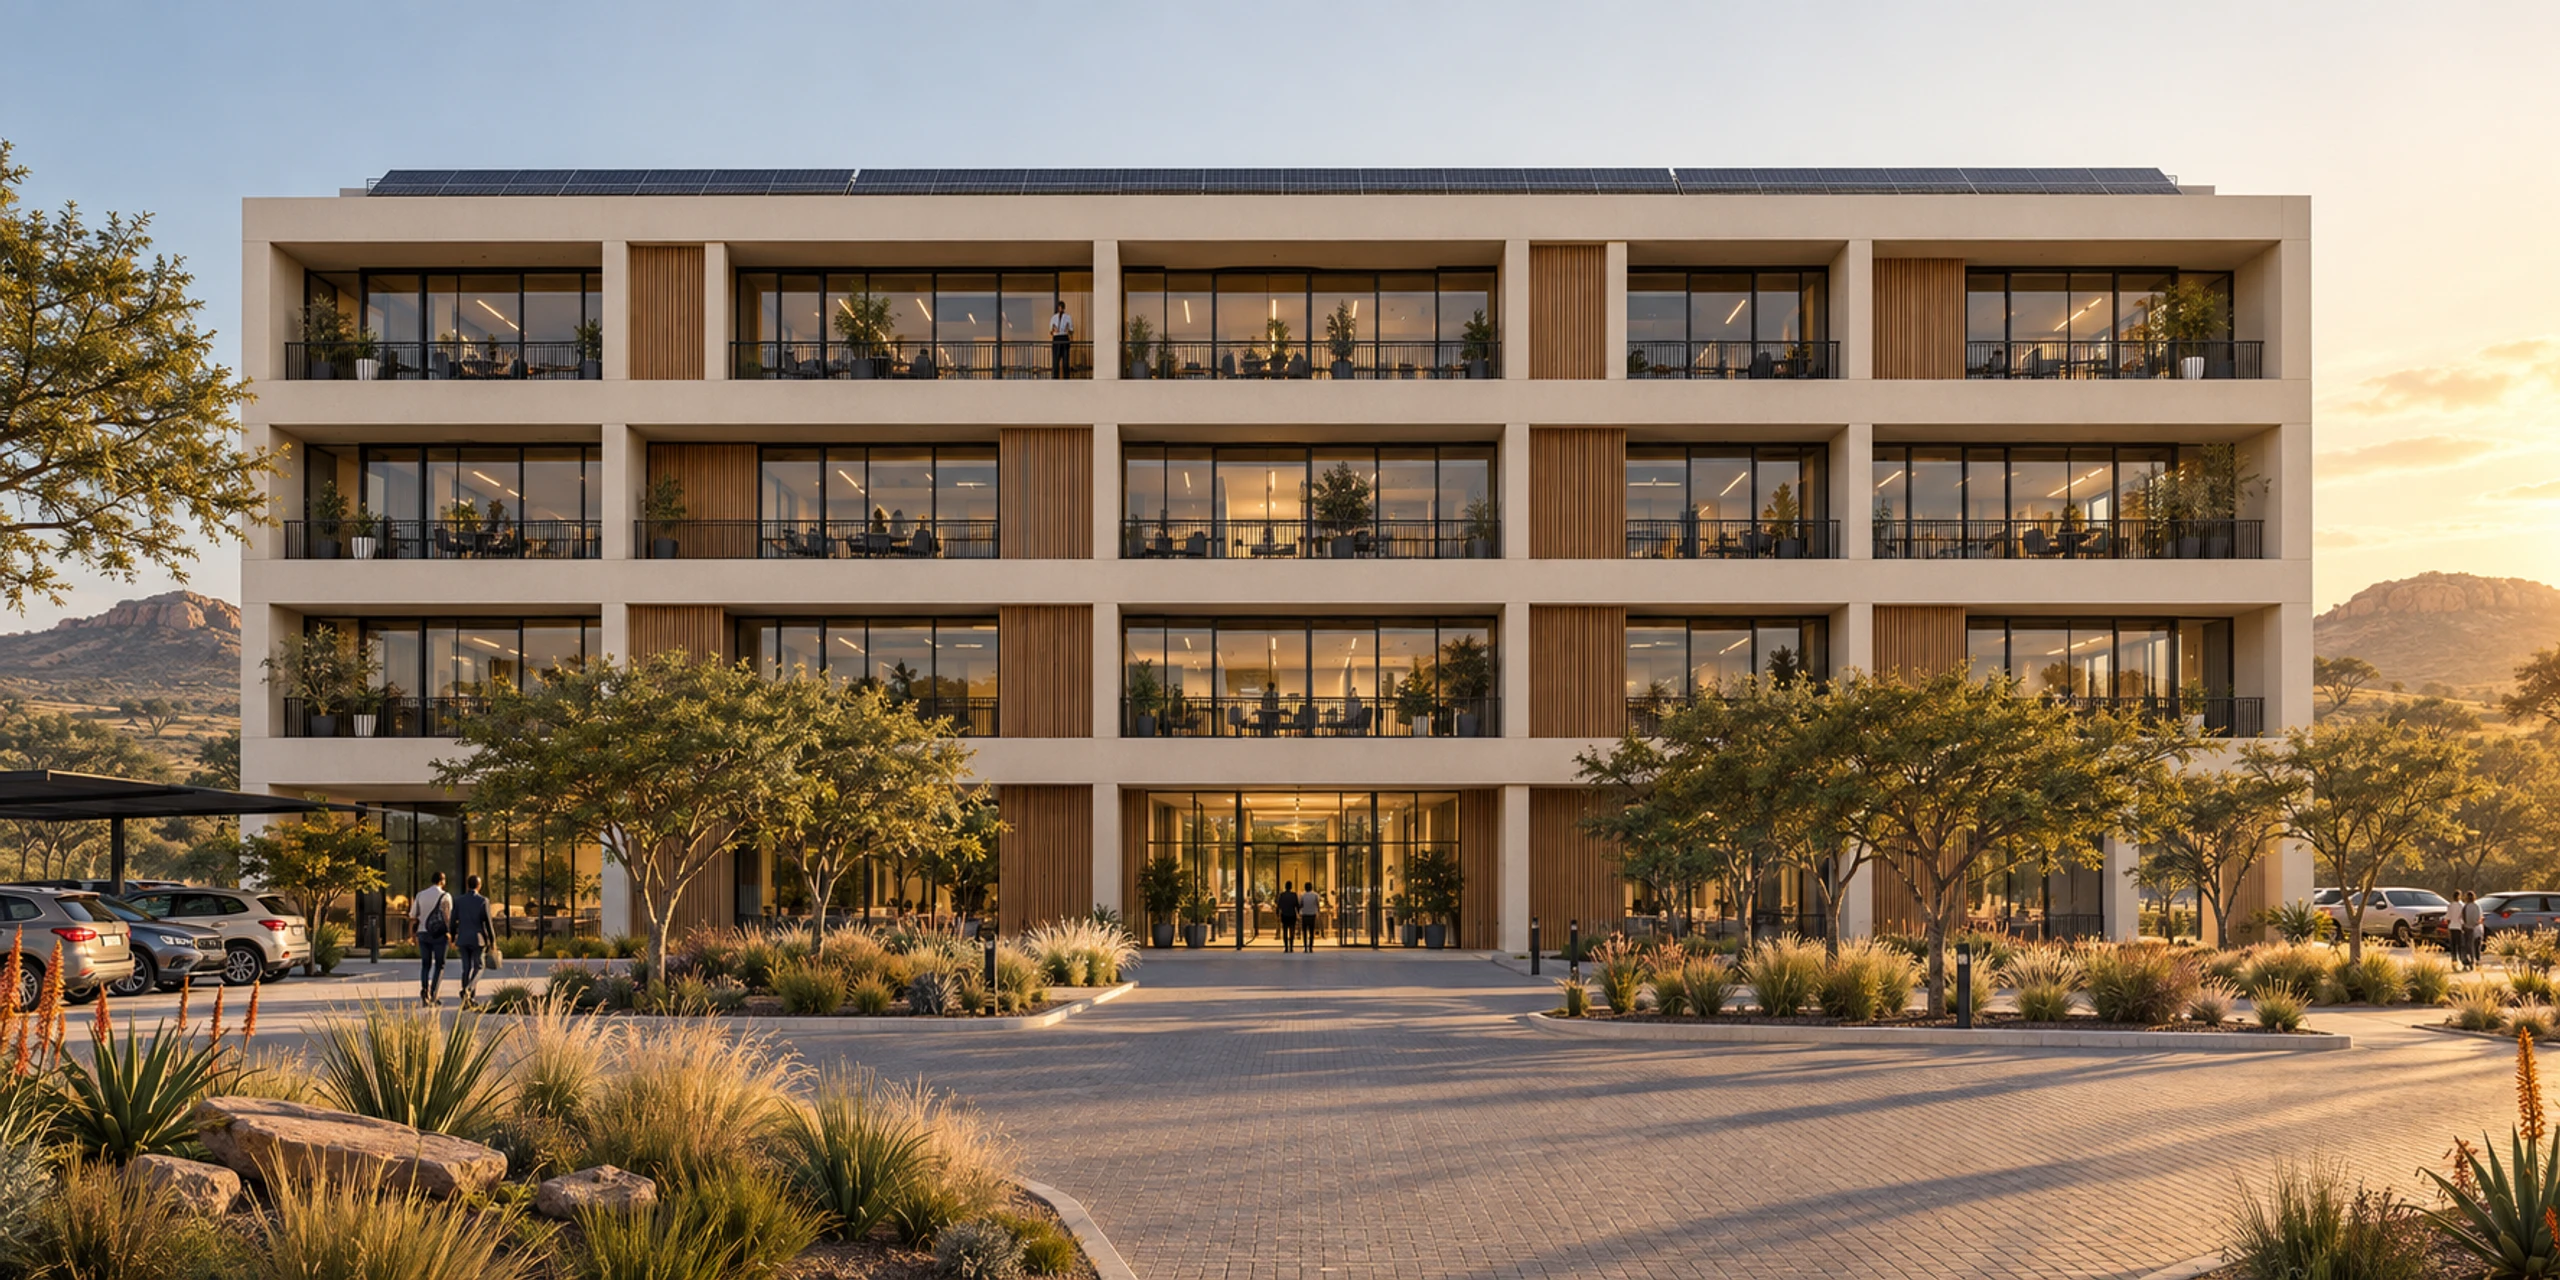
Developments/Commercial/Office blocks
Floorplates, finished before fit-out.
Office buildings assembled from one module family on a grid that repeats floor to floor — services, ceilings and finishes completed in the factory, so a tenant's fit-out starts against a finished shell rather than behind the last trade.
- Storeys
- 2–6
- Open-plan bay
- 103m²
- Typical floorplate
- 245m²
- Structural grid
- 1
01The model
An office floor is a repeating bay. The factory casts the bay; the tenant chooses how to use it.
Office buildings are sold on floorplate and delivered on programme. Here the floorplate is a set of wide modules laid side by side against a core of standard modules, and the same set repeats on every storey — so a developer can price, programme and let the building one floor at a time, and a second or third storey is more of the same lifts rather than new engineering.
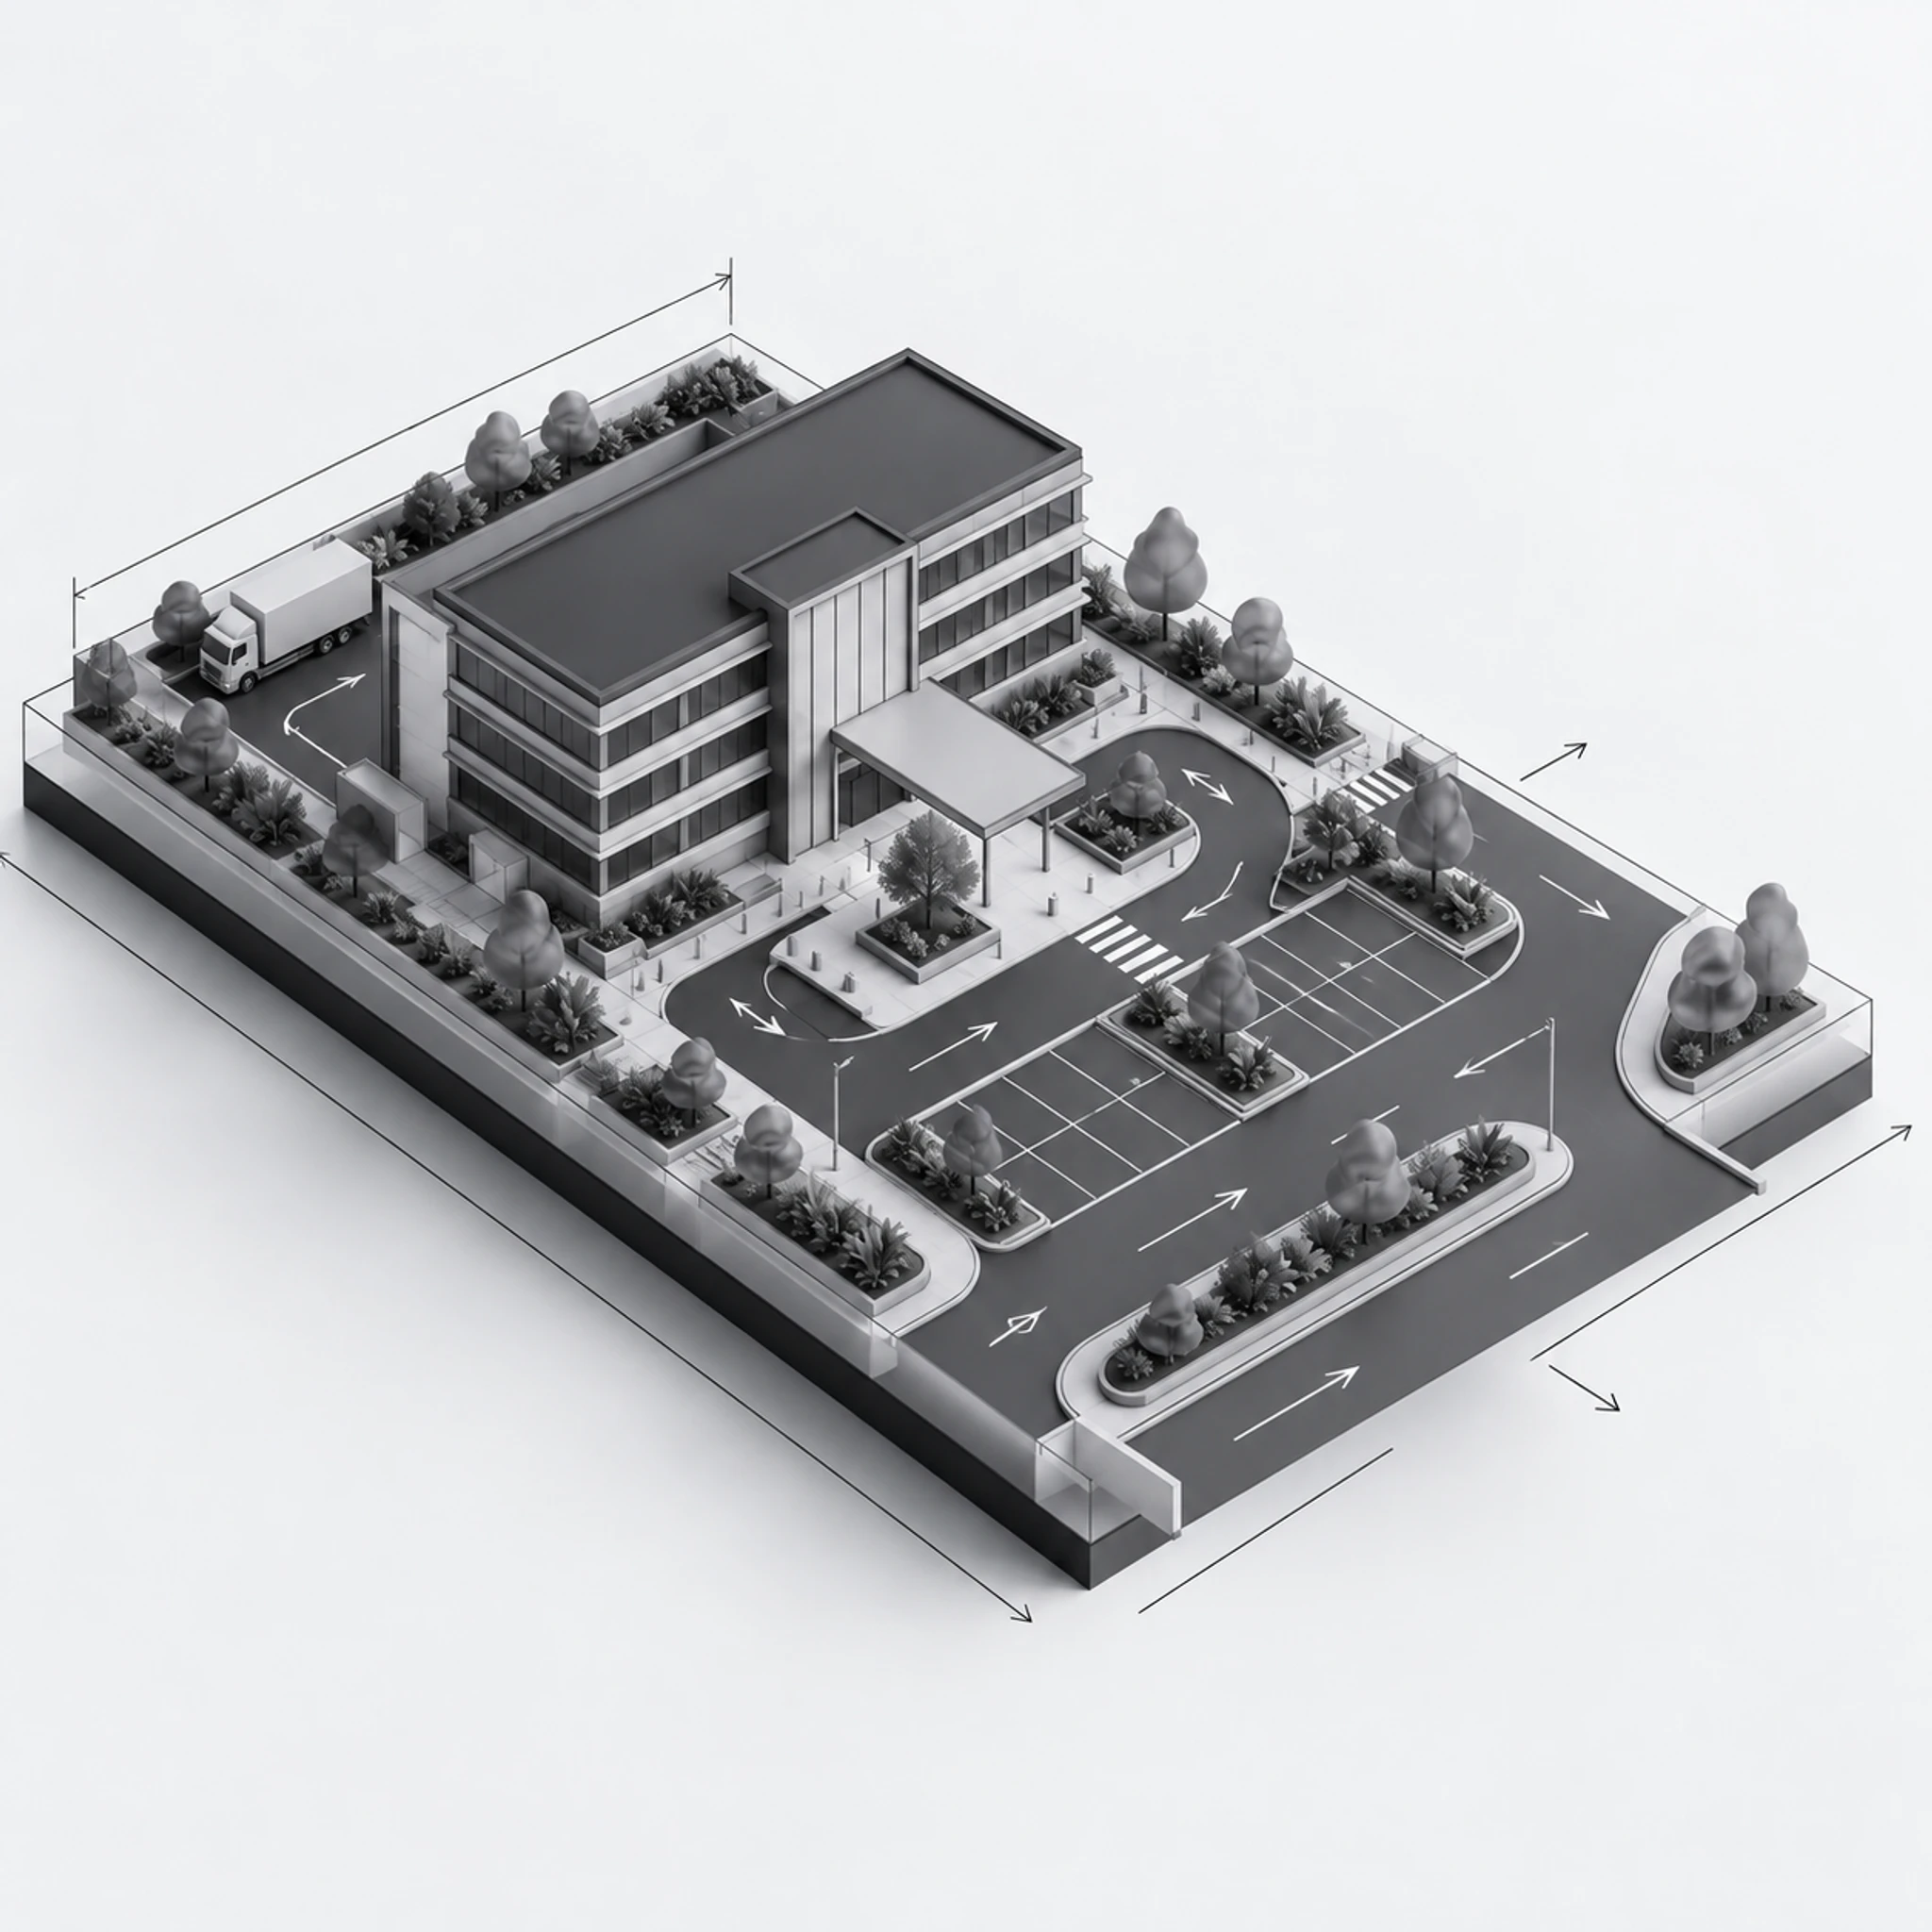
Site layout, parking, the entrance and the number of storeys are set by the site and the tenancy. The bay, the core and the structural grid do not change with them.
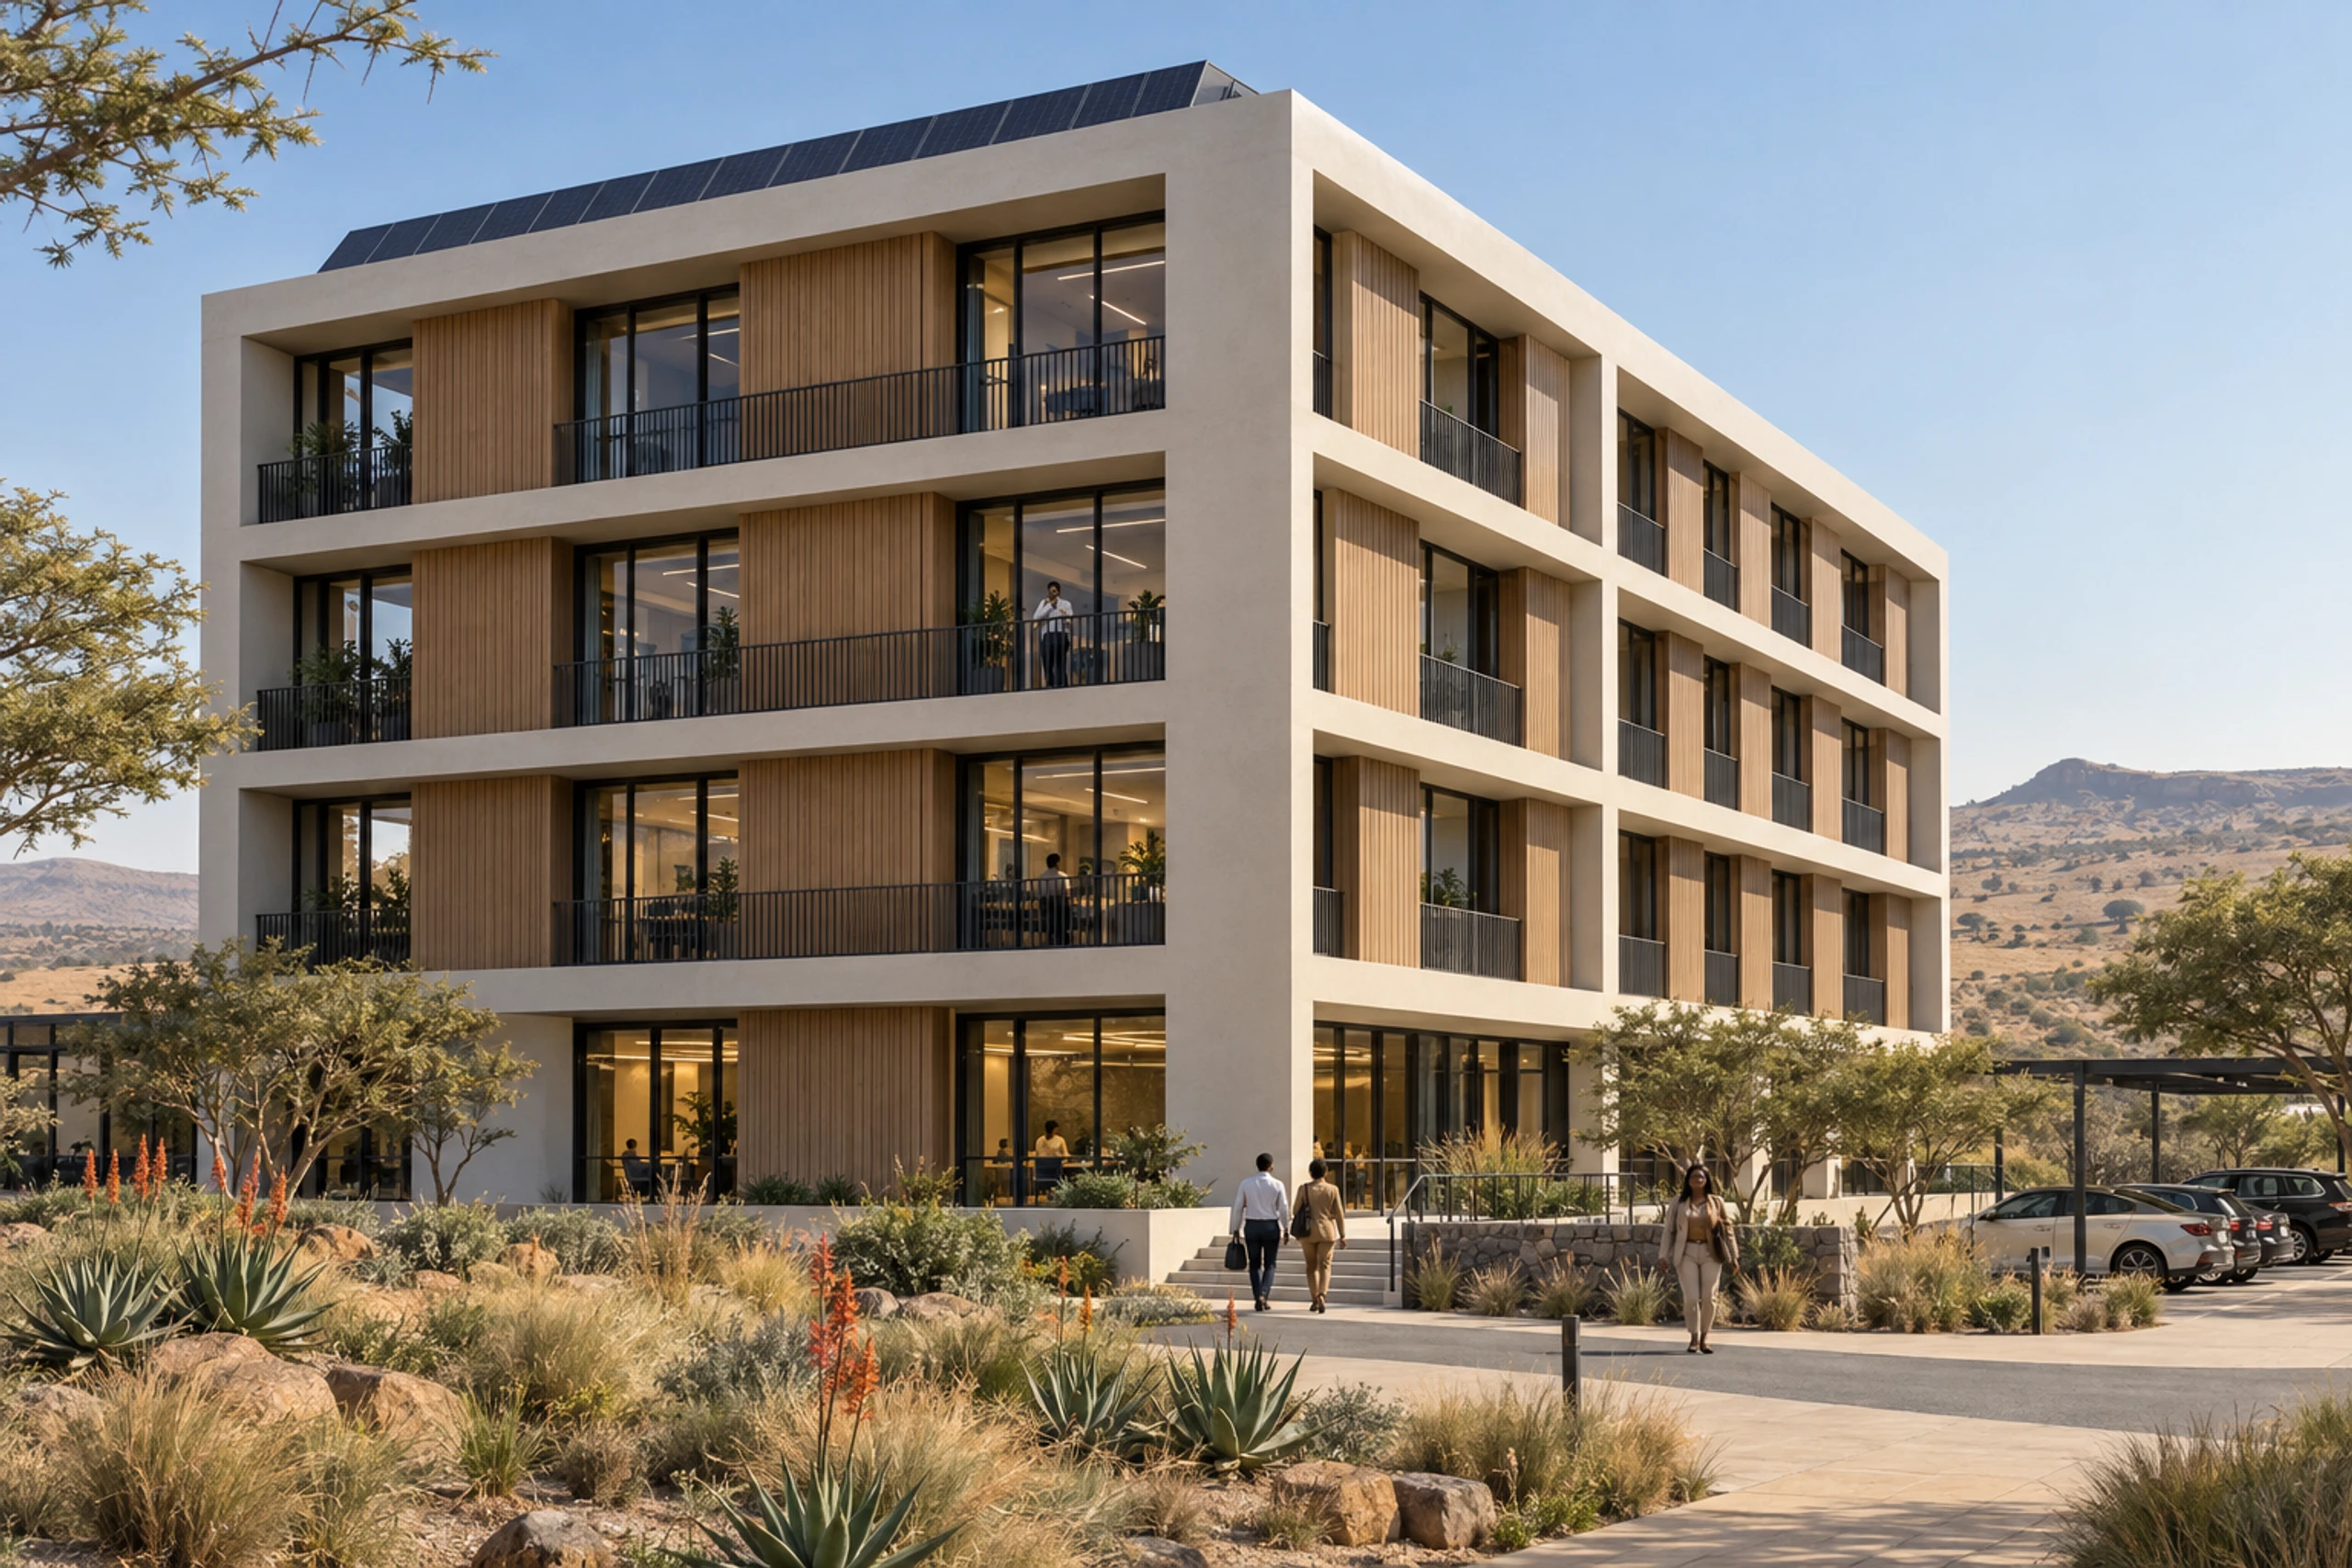
Four storeys on one grid · the bay repeats floor to floor
The building
One floorplate, engineered once — then stacked for as many storeys as the tenancy needs.
Up to
6
Storeys
From a two-storey business-park building to a six-storey block, on the same grid and the same core.
103m²
Open-plan bay
Four wide modules side by side — 6.05 × 17.0 m on plan, a column-free working floor.
245m²
Typical floorplate
Two open-plan bays and a two-module core — ten modules to a floor, repeated on every storey.
51m²
Cellular suite
Two wide modules — 6.05 × 8.5 m — for offices, boardrooms or a small tenancy with its own door.
Areas and dimensions are indicative and confirmed at design freeze for each building. Floorplate, storey count and site layout are set per scheme and are subject to statutory approvals.
02Where this model sits
Workplaces where people already are.
Offices belong on the main approach, beside shops and services, within walking distance of the homes they employ. In a Precast Africa integrated precinct, office floorplates sit in the mixed-use centre.
Zone 05
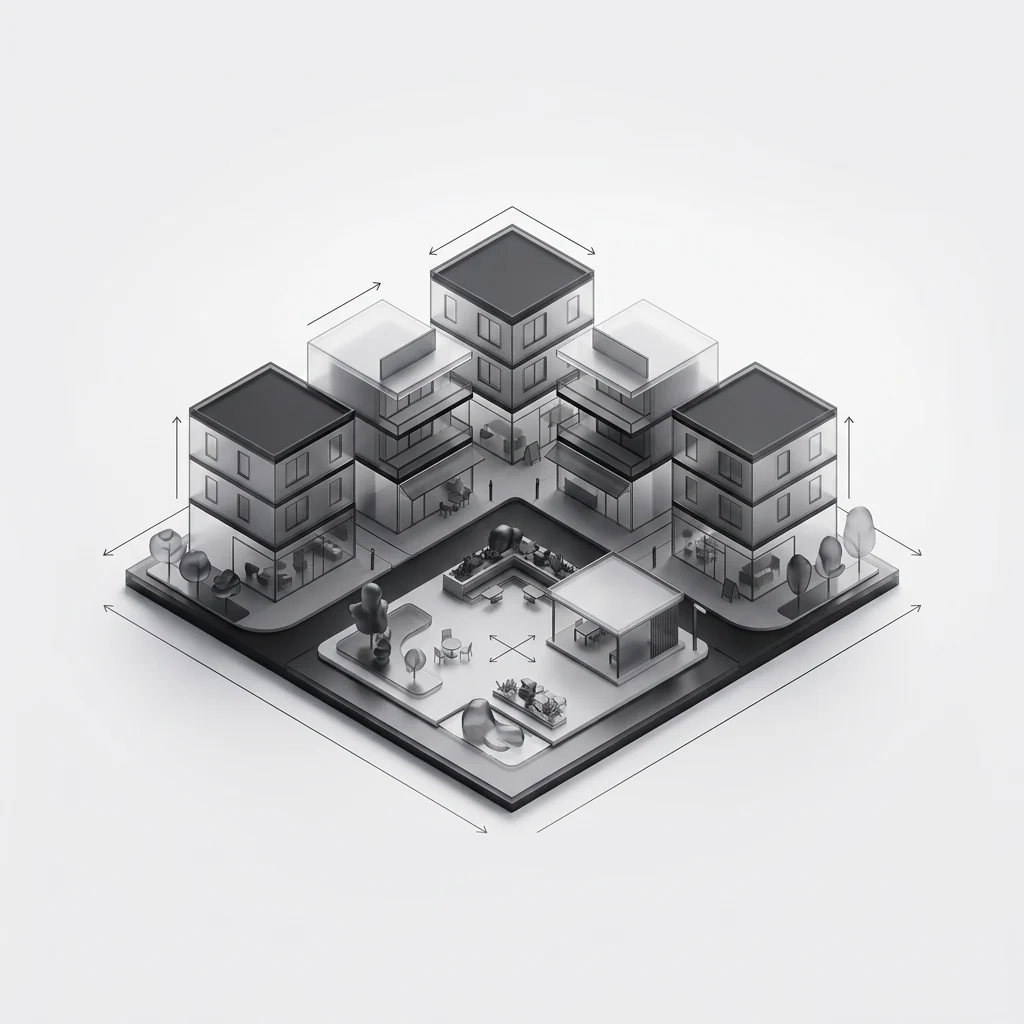
Mixed-use centre
Shops, offices and services at ground level with accommodation above, gathered around a public square on the main approach.
This model delivers the office floorplates of the mixed-use centre. The built zones below are the community planned around it.
01
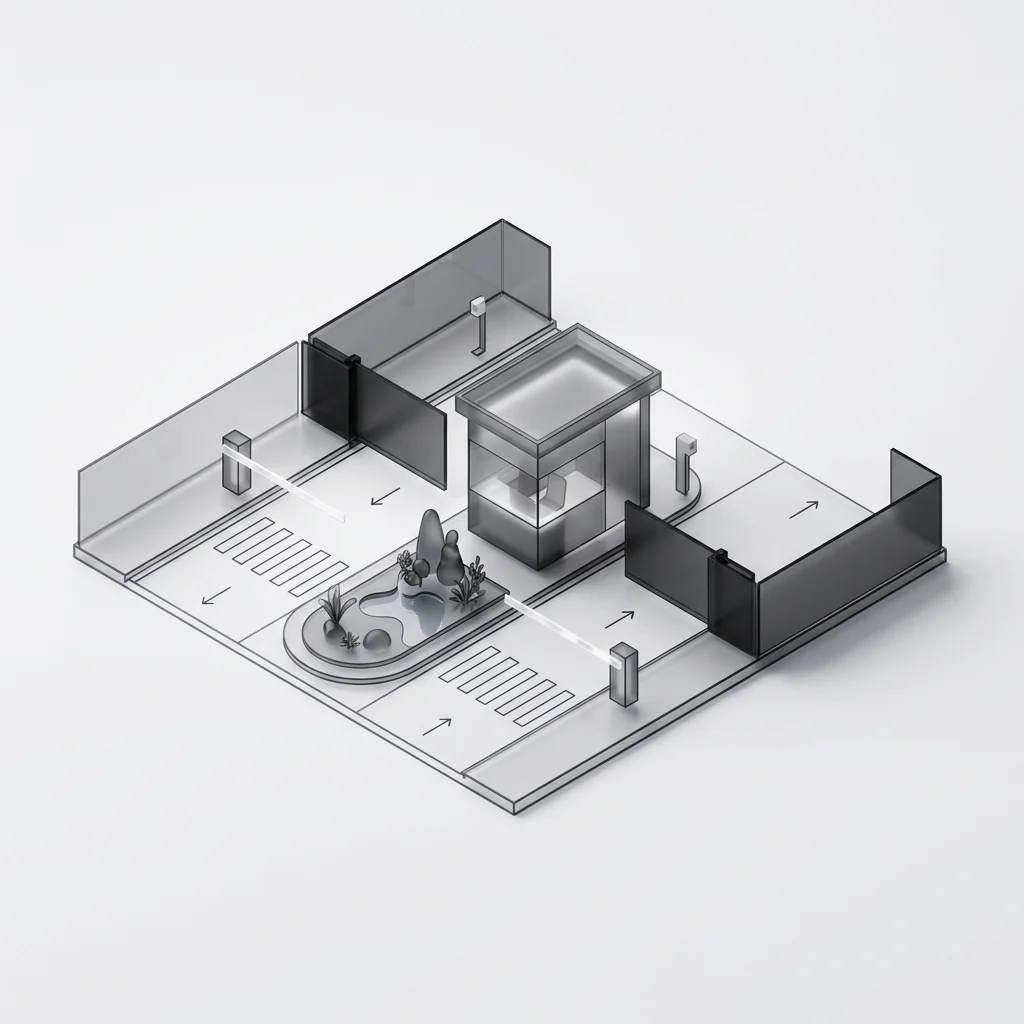
Security gate precinct
Controlled entry at the precinct boundary.
02
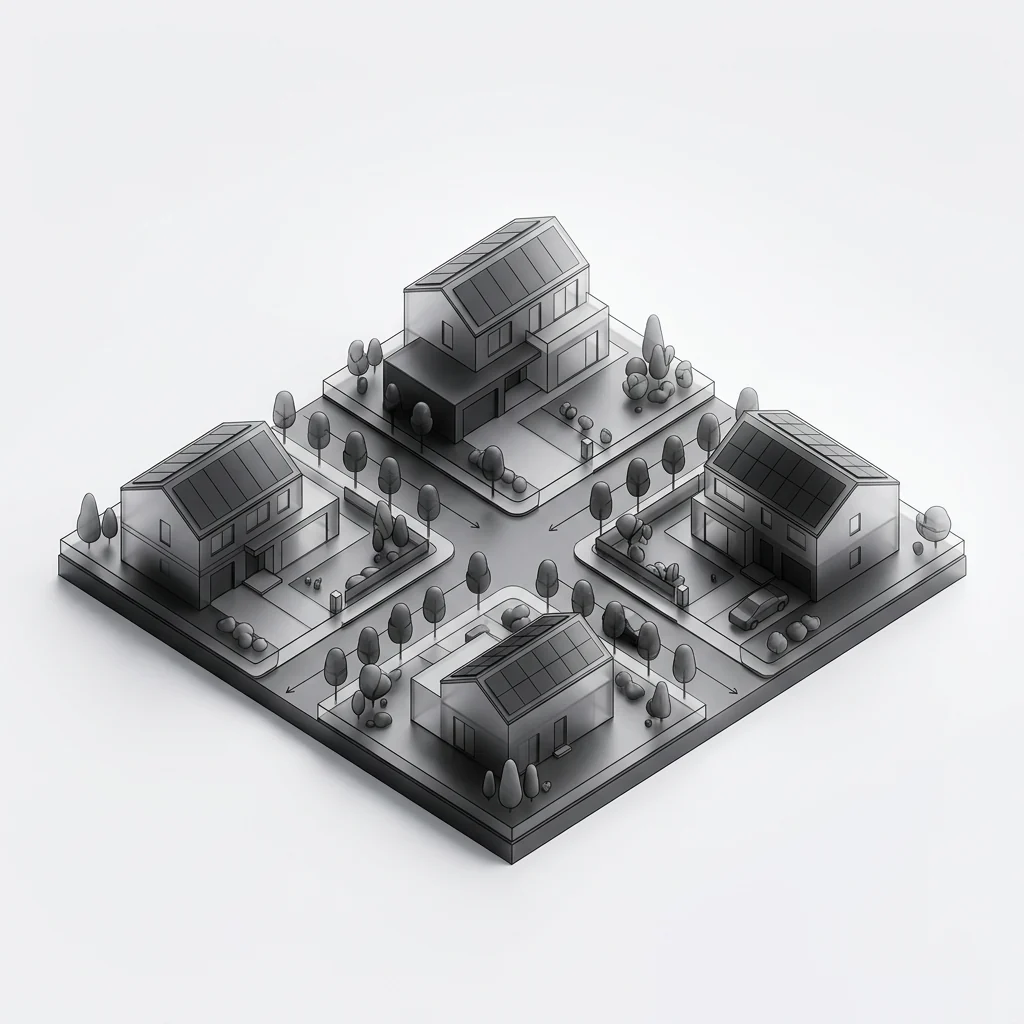
Full-title homes
Detached homes on their own stands.
03
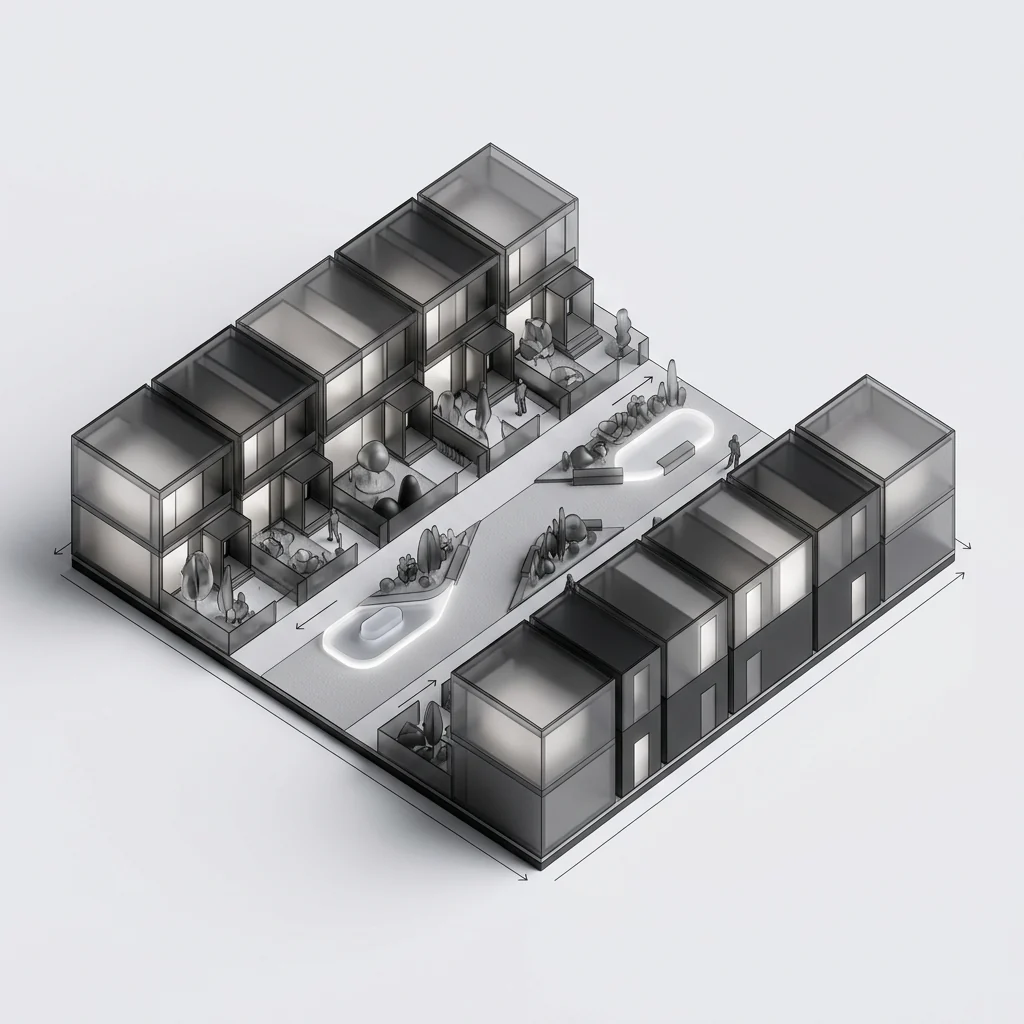
Townhouses
Rows of homes along shared courts.
04
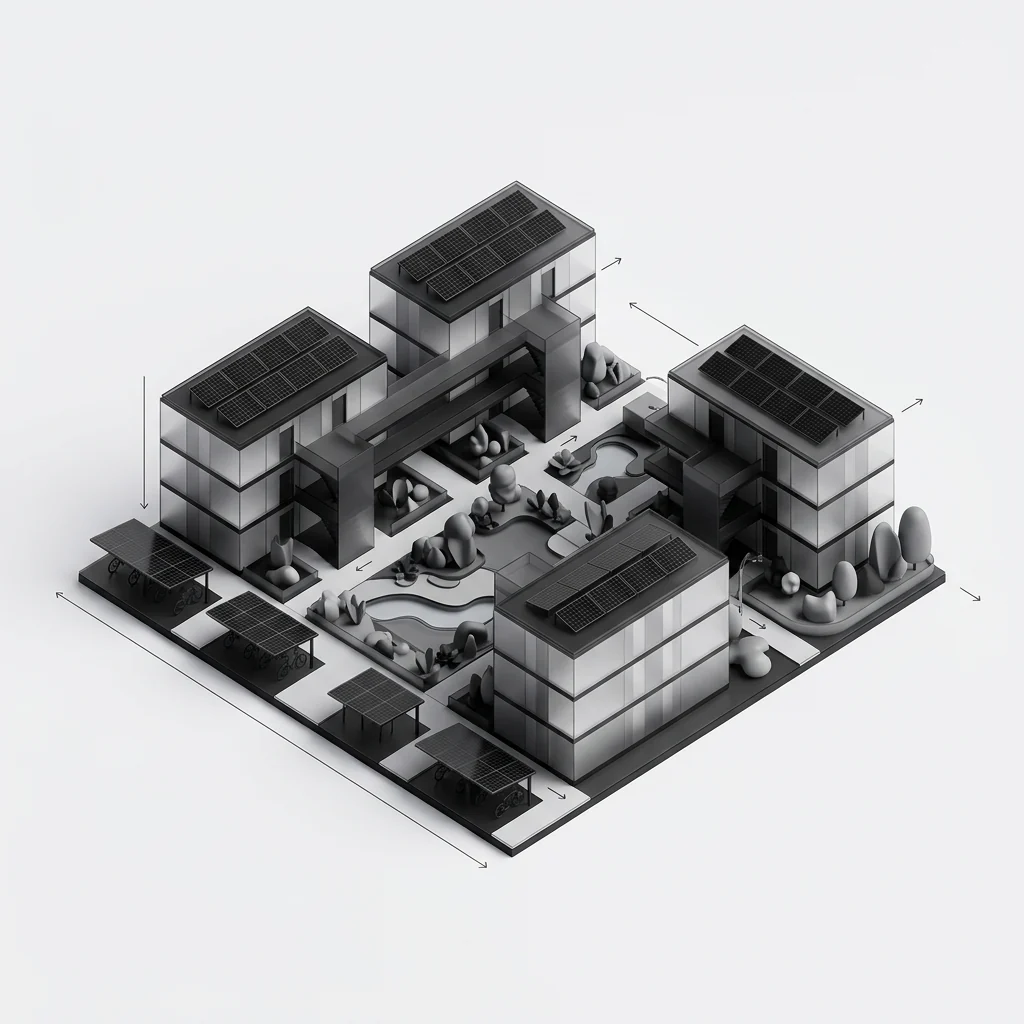
Apartment precinct
Multi-storey blocks around courtyards.
05 · This model
Mixed-use centre
Shops, offices and homes around a square.
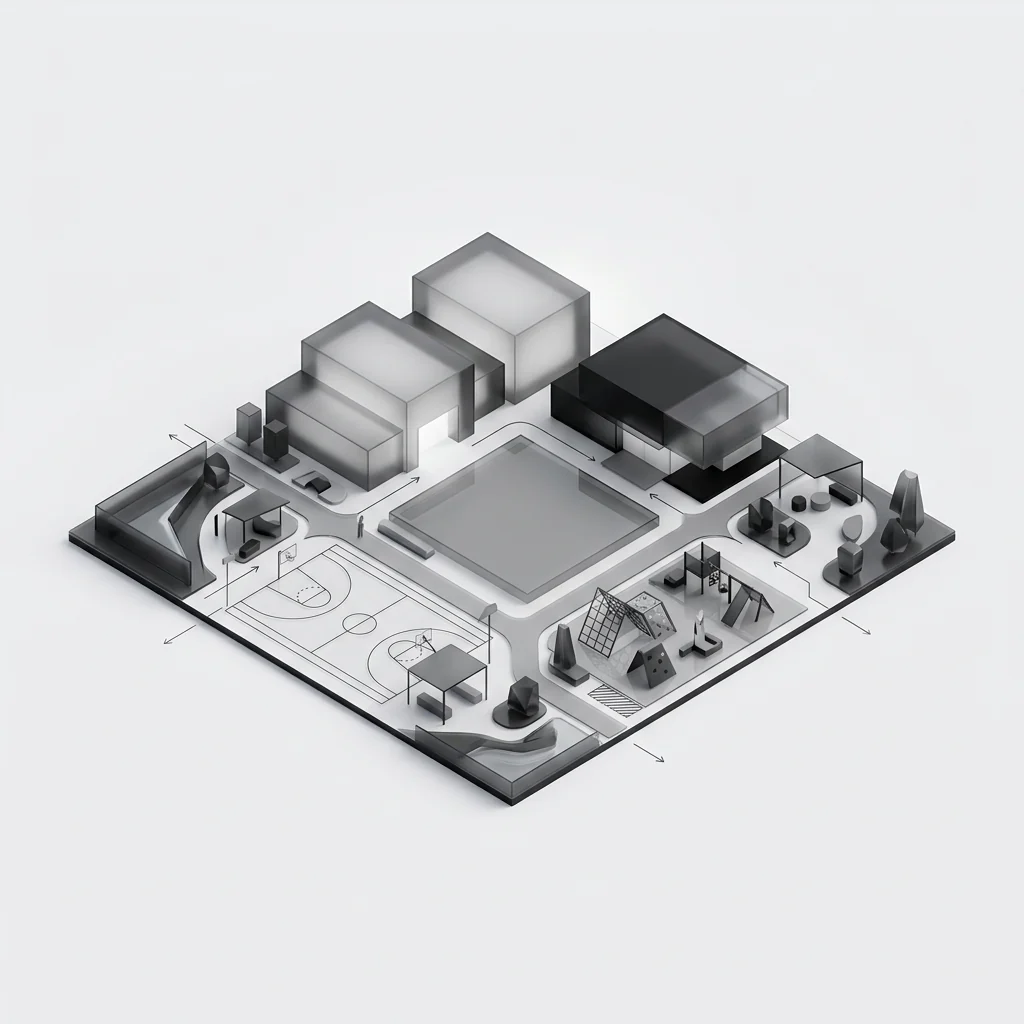
06
Civic & recreation
School, clinic, sport and the shared lawn.
03Floorplate
Bays, suites and a core. One floorplate.
Every floor is an arrangement of the same wide and standard modules — so a floor can be let whole, split between tenants, or re-planned without new engineering.
Specify the floor the tenancy needs. Open-plan bays carry the working floor, cellular suites take offices and meeting rooms, and the core holds the stair, ablutions and tea point. All three share one grid and one finish specification, and all three arrive with services and ceilings installed.
Renders are computer-generated visualisations — illustrative and not dimensionally binding.
Module bills, floor areas and finishes are confirmed at design freeze. Floorplate mix and tenancy splits are set per building.
04Specification
The brief, and the modules that build it.
Every figure below is a module count on one structural grid — fixed at design freeze, so what the drawing shows is what the factory produces.
- Typology
- Low- and medium-rise offices
- Storeys
- Two to six storeys
- Area
- 245 m² per typical floorplate
- Accommodation
- Open-plan bays, cellular suites, core
- Modules
- 10 modules per floorplate
- Structure
- Volumetric precast concrete
Module bill — a typical floorplate — two open-plan bays and a core
| Module | Qty | L × W × H |
|---|---|---|
| Wide Module | 8 | 6.05 × 4.25 × 3.035 m |
| Standard Module | 2 | 6.05 × 3.25 × 3.035 m |
| Total | 10 | modules per typical floorplate — two open-plan bays and a core |
05Factory finish
Fitted in the factory, so the tenant fits out a finished floor.
Ceilings, lighting, flooring, glazing and wet areas are installed indoors, so the handover is a finished shell a tenant's own contractor can start on the day it is signed over.
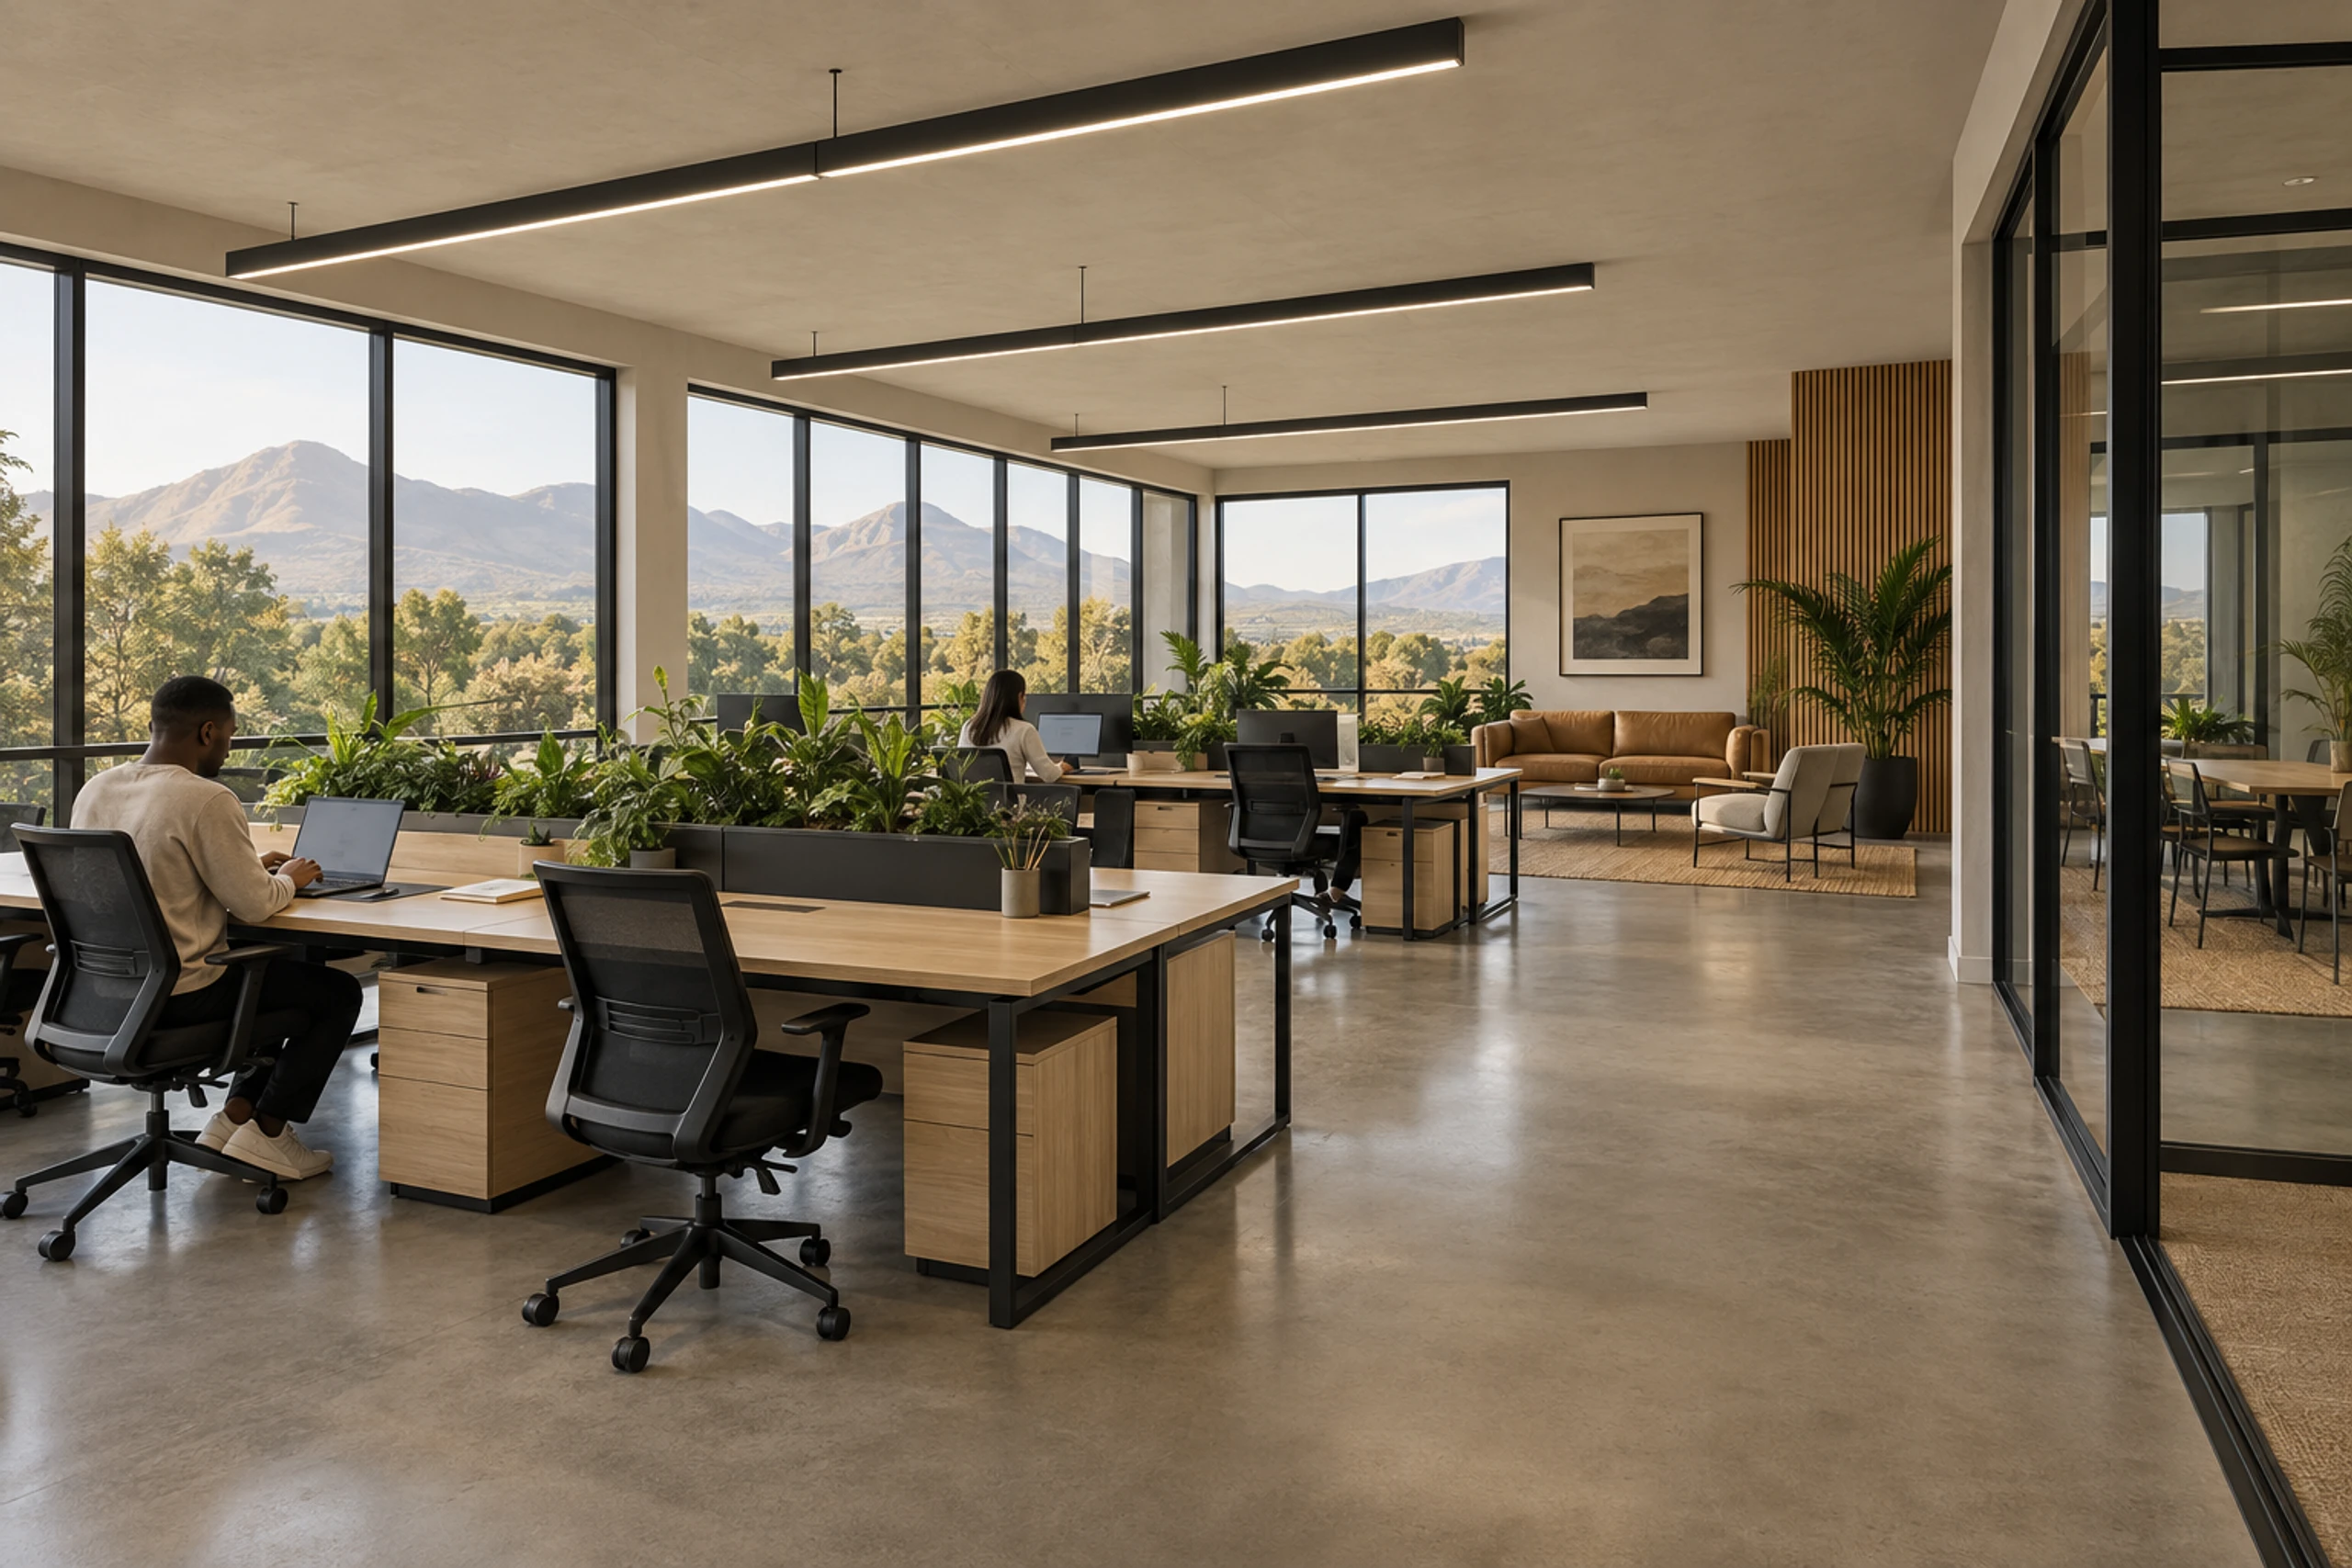
Working floor
Four-module open-plan bay
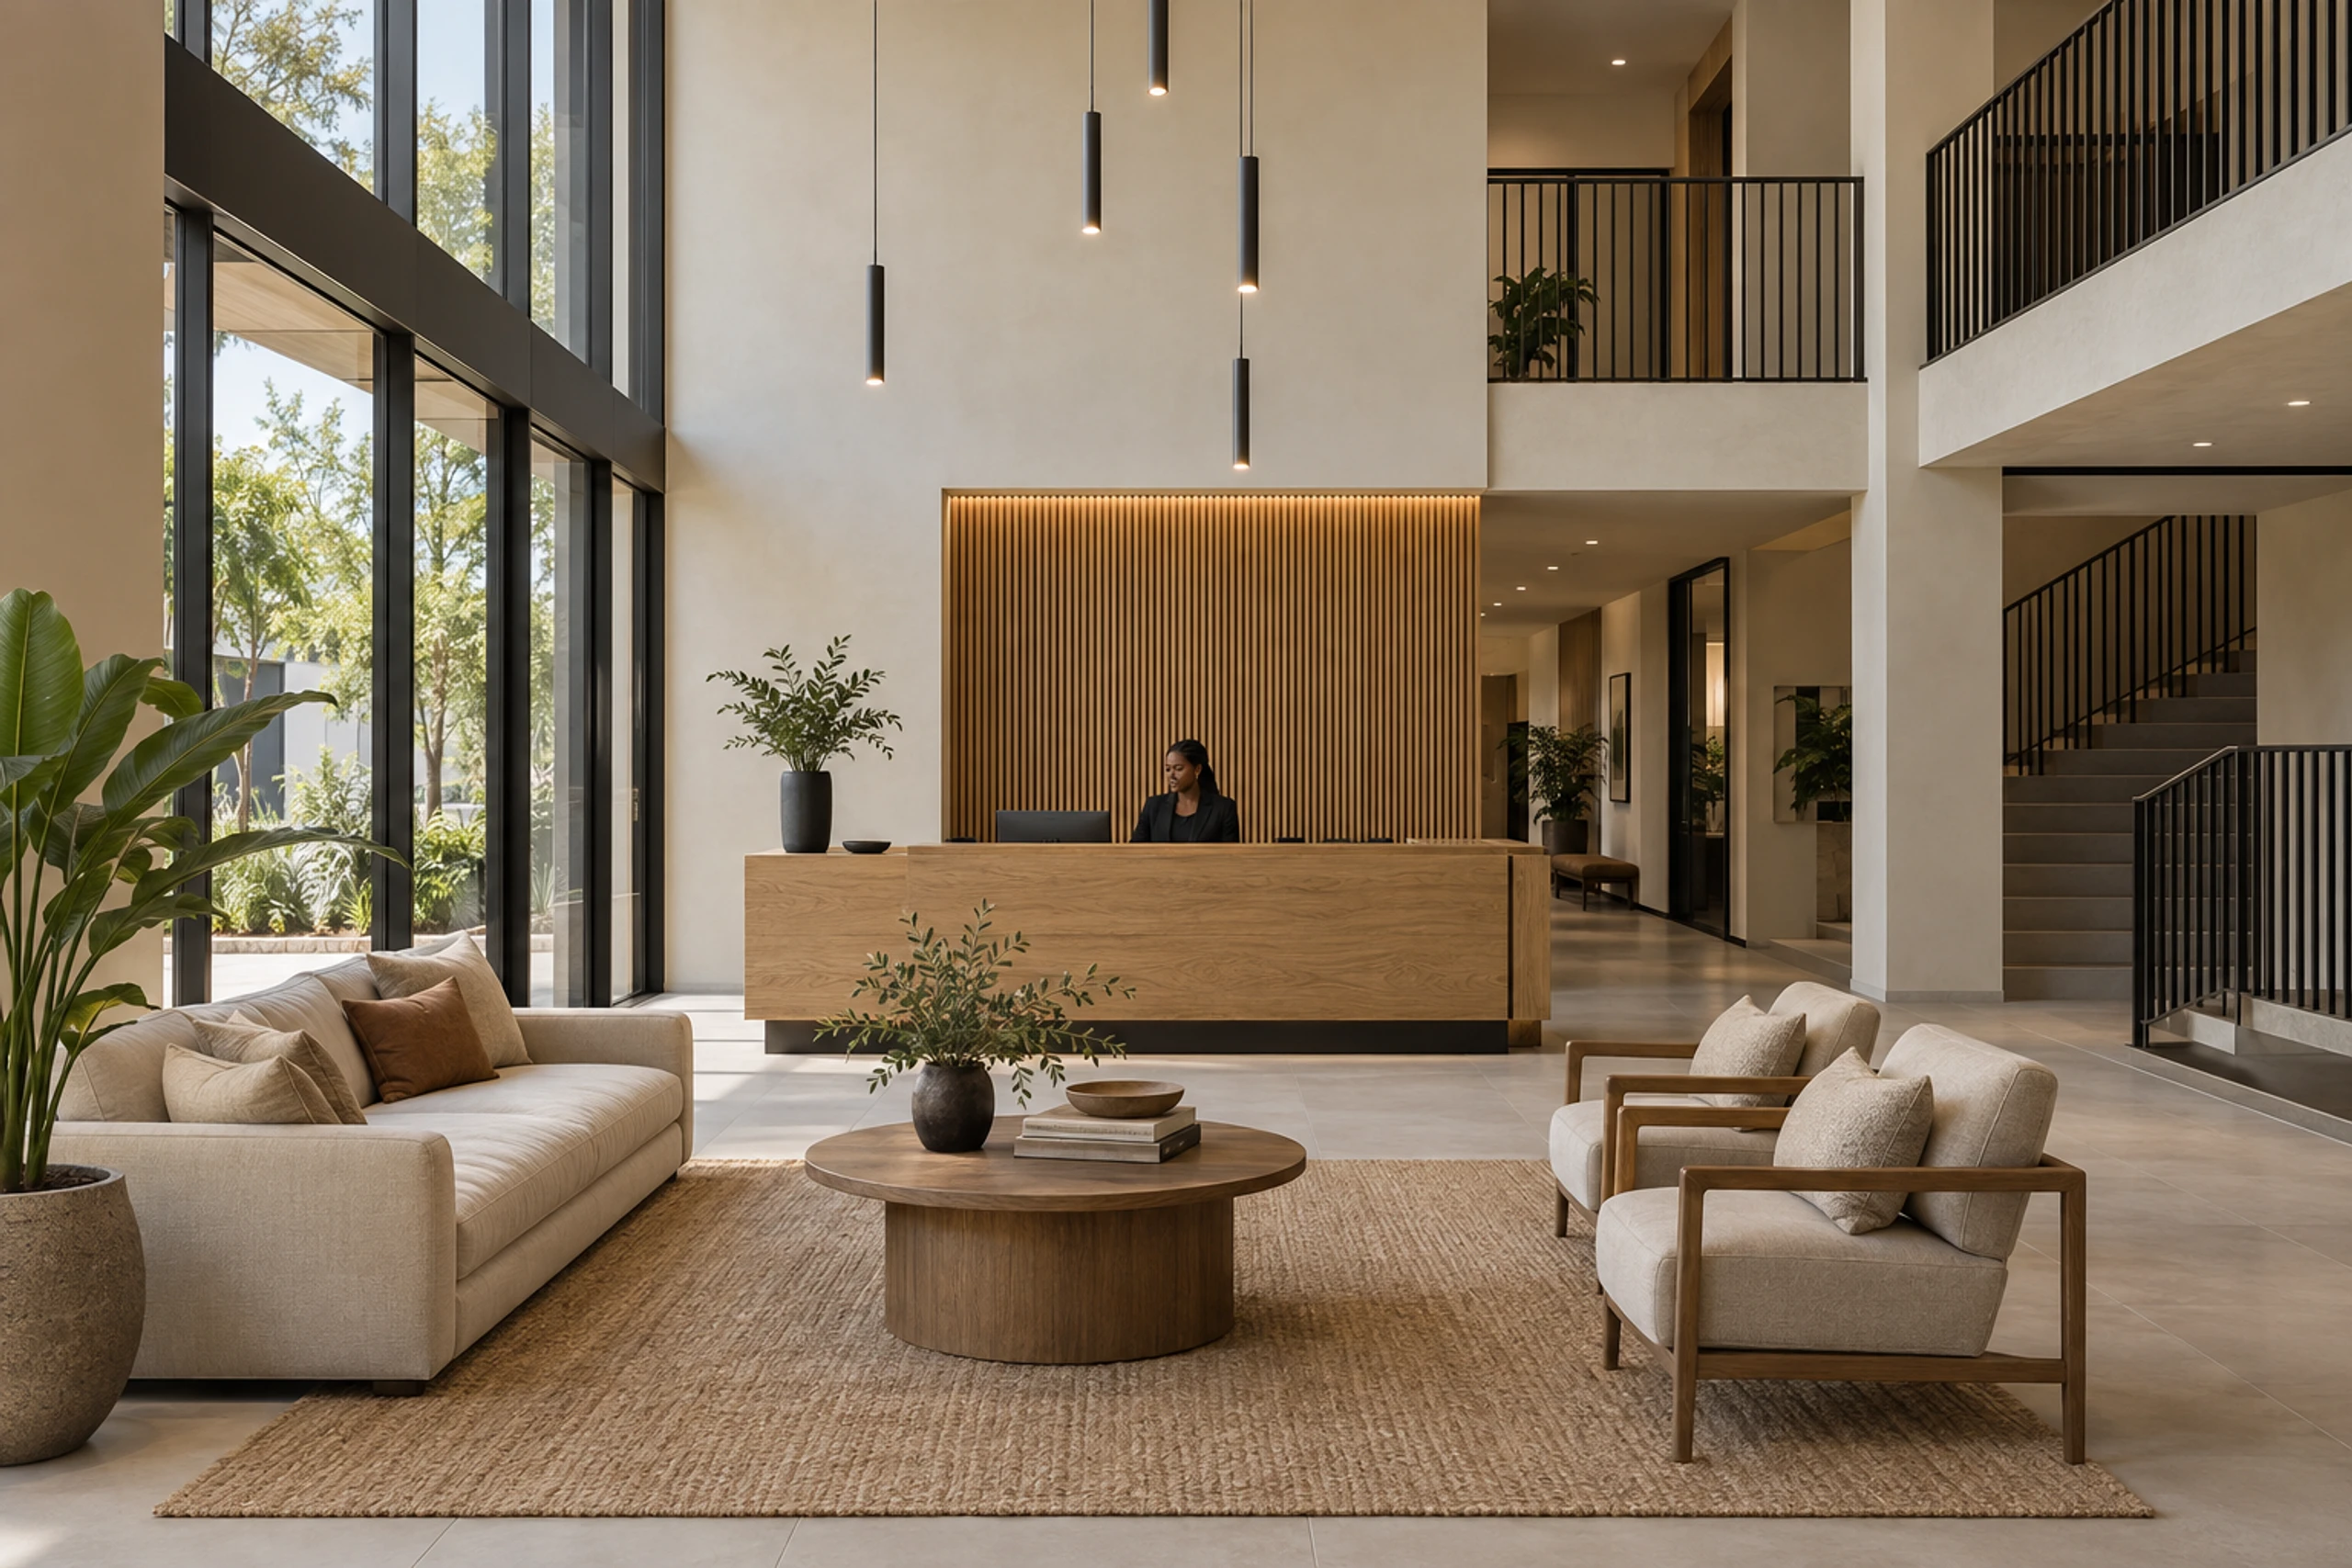
Lobby
Reception and stair · set per building
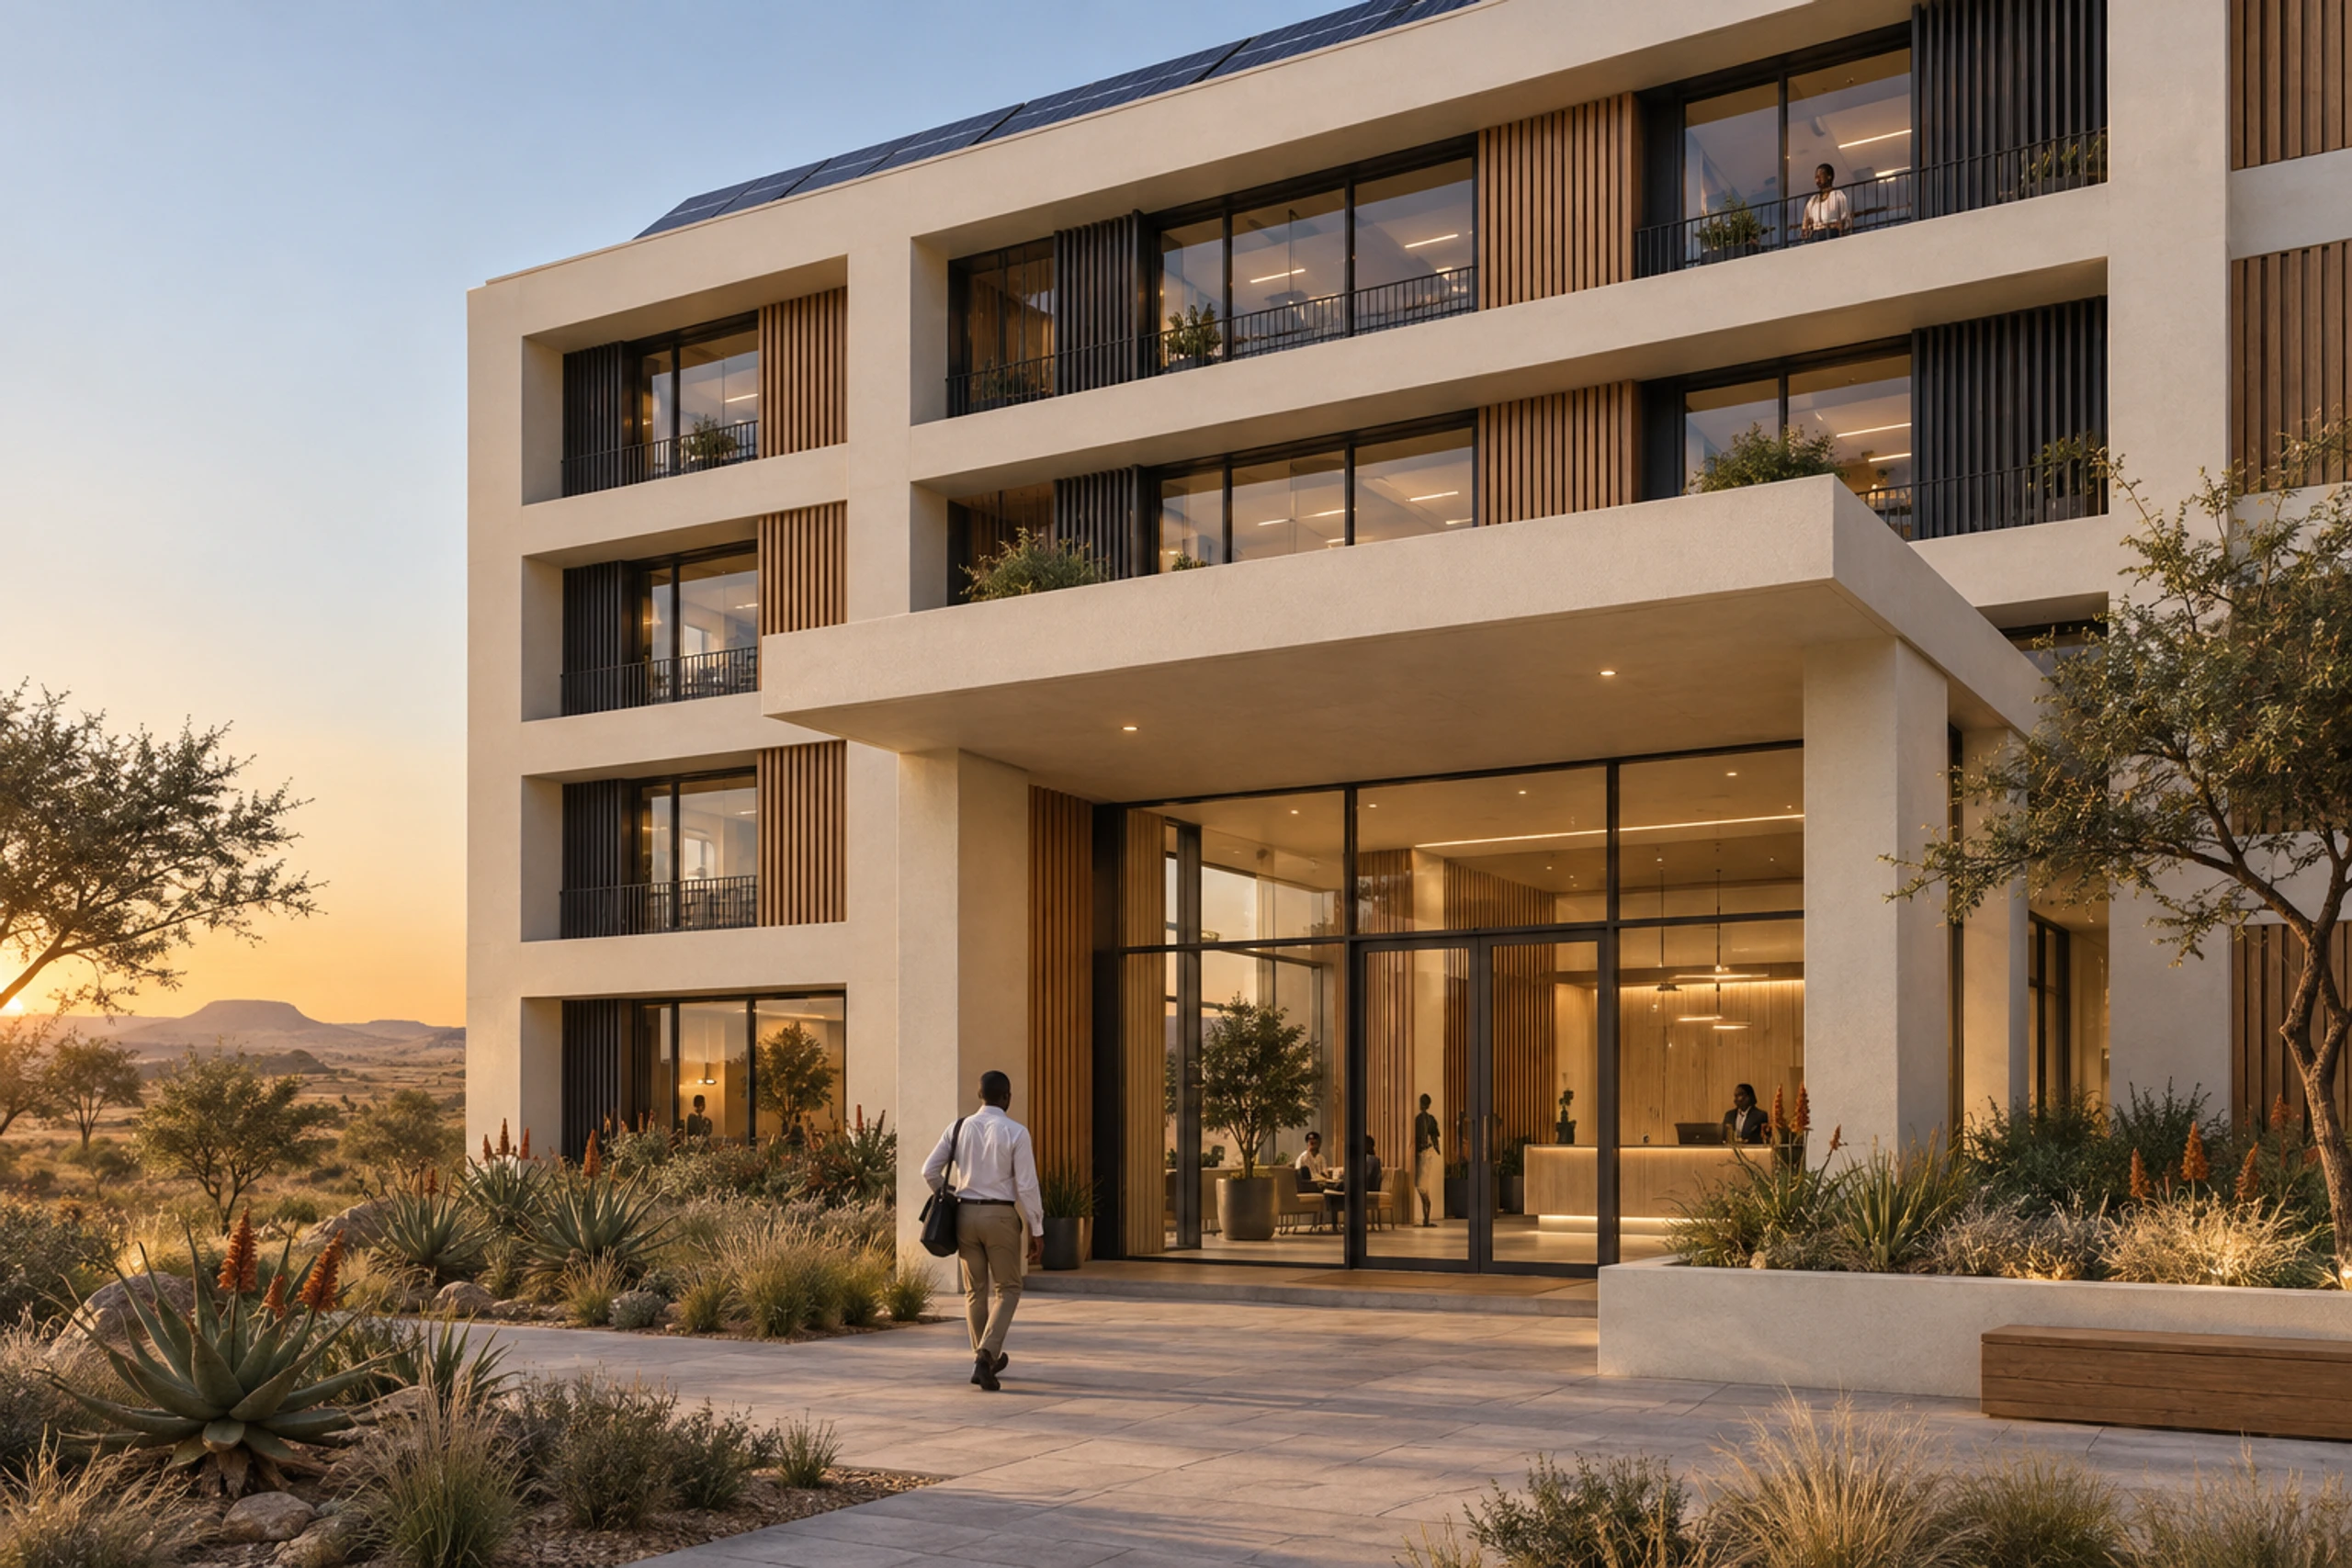
Entrance
Deep canopy over the front door
The block
Full-height glazing, timber-clad piers
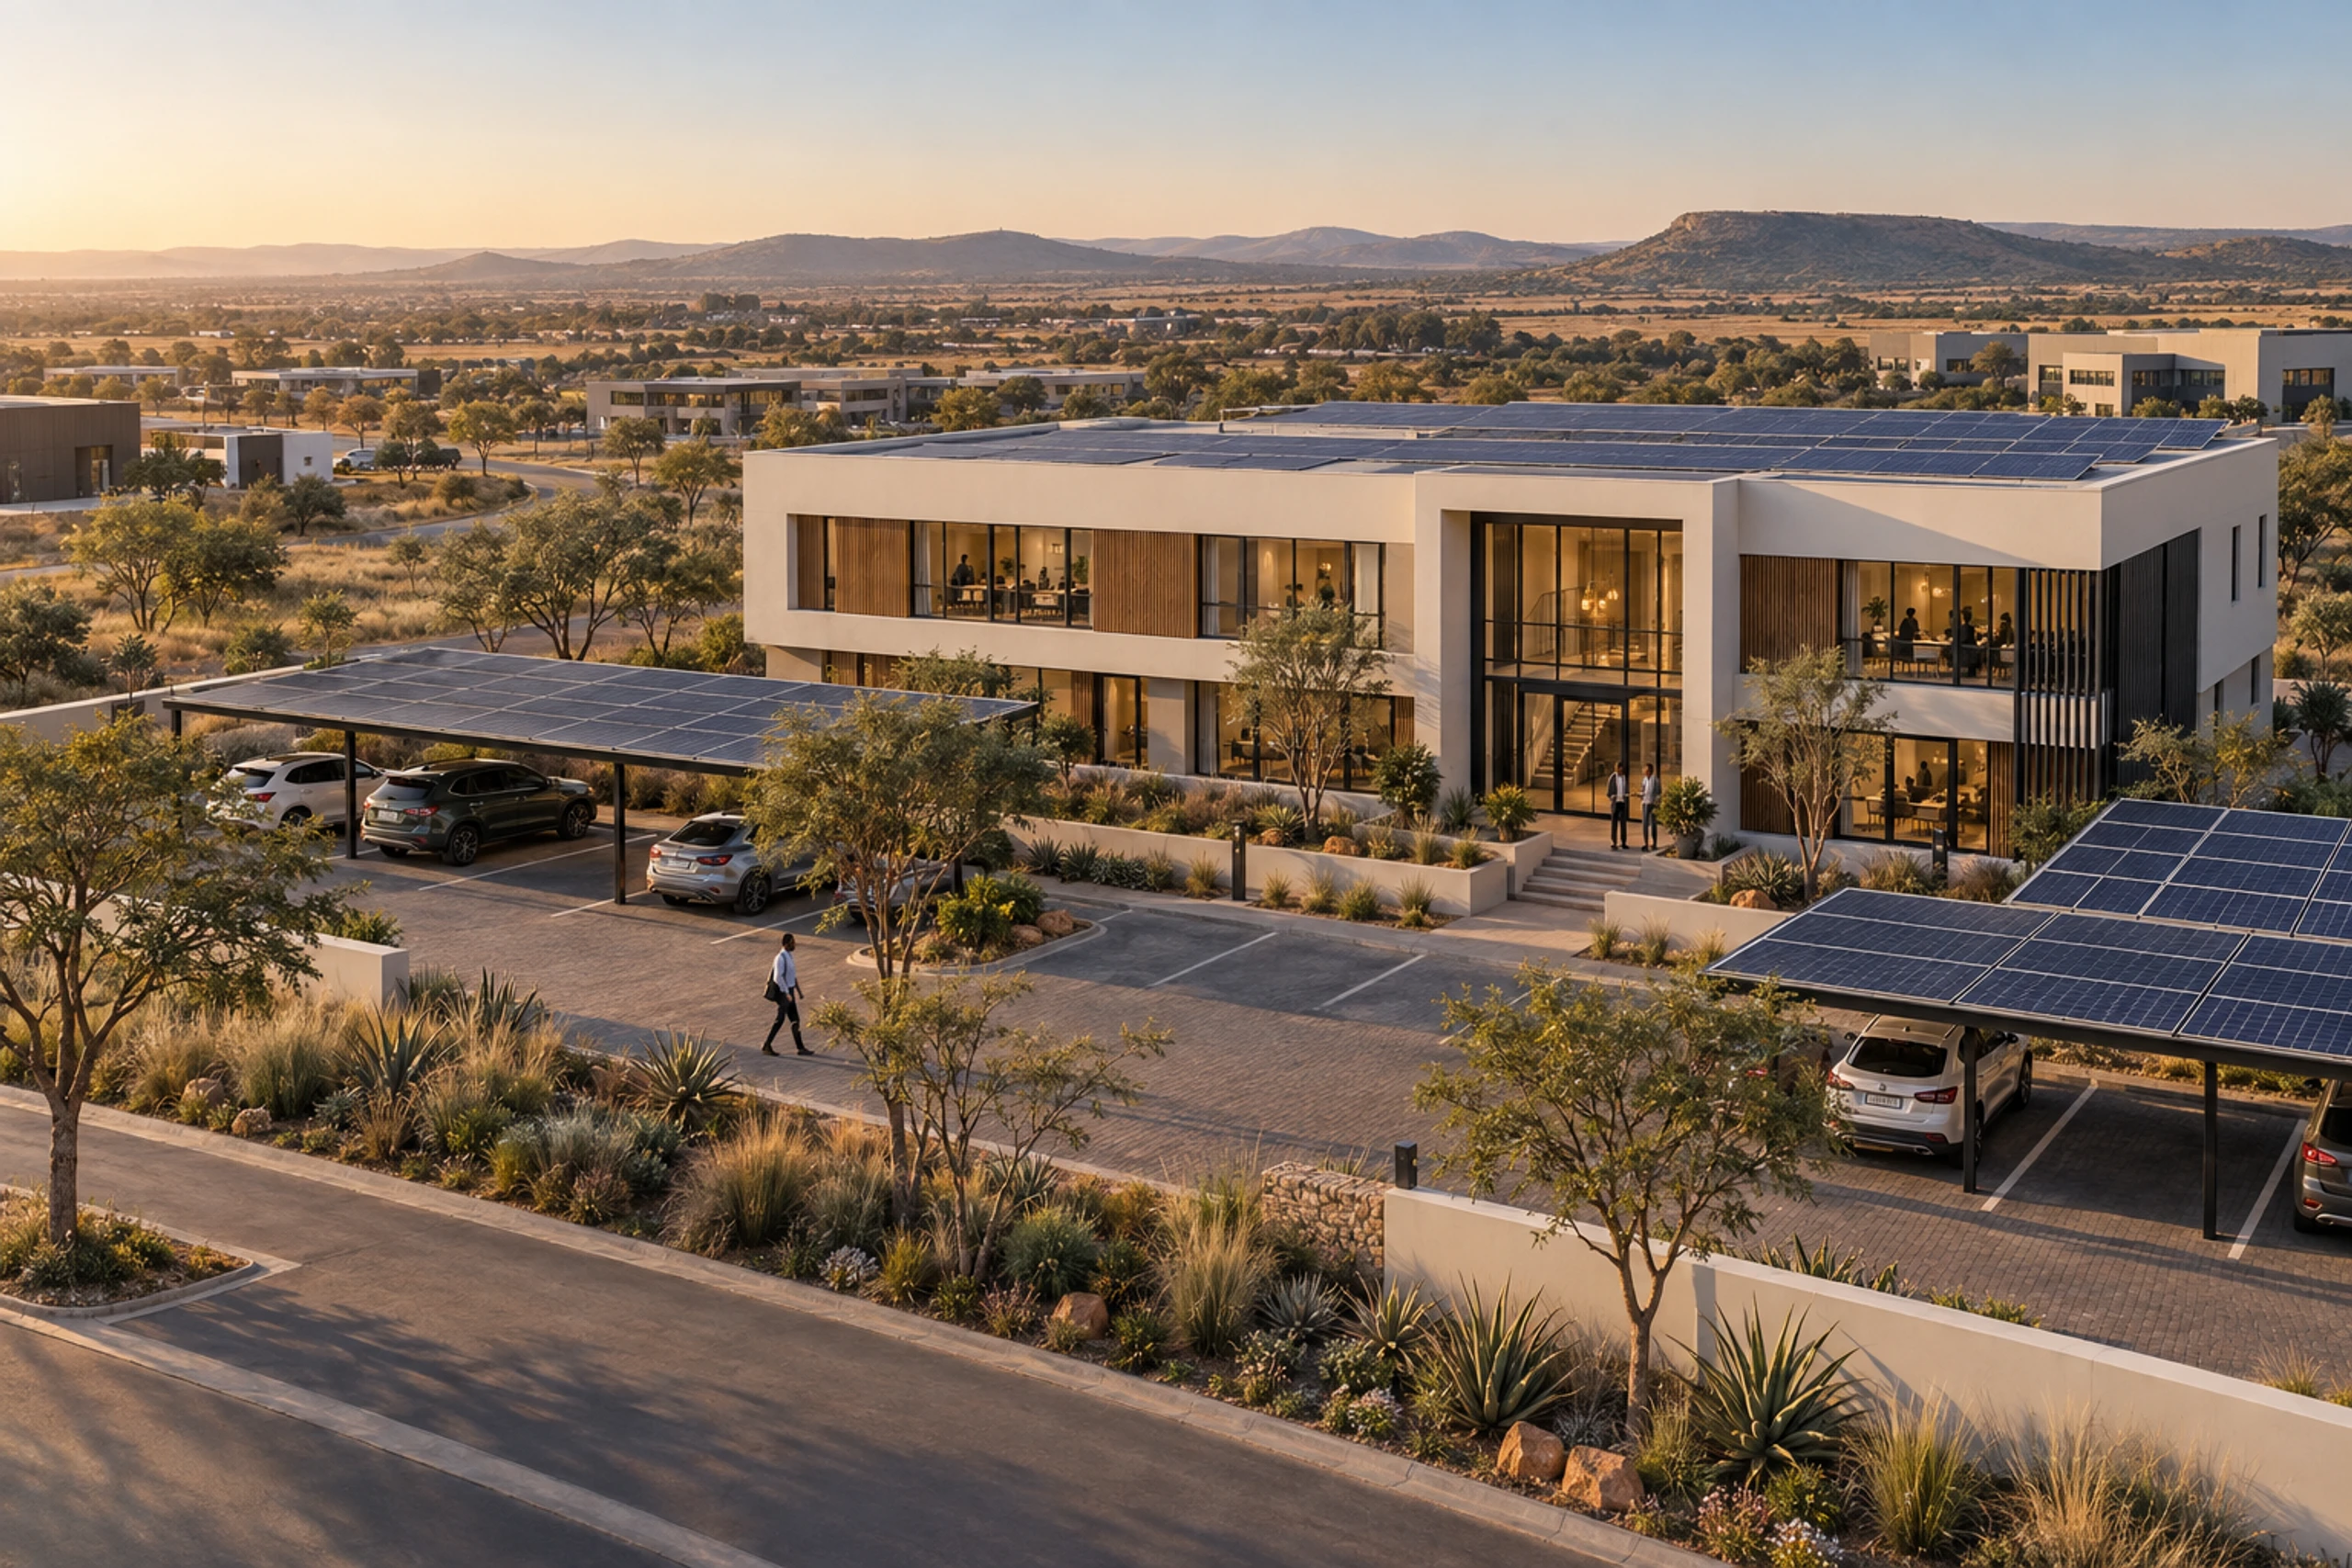
Site
Parking under solar carports
Scroll to explore
06Built to let
What an office build has to get right.
An office building earns from the day a tenant moves in, and a tenant moves in on the day their own fit-out finishes. The system is organised around getting to that day with no surprises.
01
A shell date you can let against
The handover date is set at design freeze and held by factory production, so a leasing agent can commit a tenant's occupation date before the building is on site.
02
Fit-out against a finished floor
Ceilings, lighting, power and data are in before the module travels. The tenant's contractor installs furniture and partitions, not the base build.
03
The floorplate repeats
Every storey is the same set of modules on the same grid, so adding a floor adds lifts, not engineering — and a floor can be split between tenants without moving structure.
04
Cool, quiet floors
Concrete's thermal mass evens out the day's temperature swing, and its density keeps one tenancy's noise out of the next.
07Delivery scope
What arrives complete, and what the tenancy decides.
Each floor is delivered finished — structure, services, ceilings and finishes installed and signed off in the factory. Everything a tenant brings is a fit-out decision the floorplate is engineered to accept.
- Column-free open-plan bays
- Cellular offices & boardrooms
- Factory-tested ablution cores
- Data-ready service routing
- Power & lighting installed
- Provision for HVAC
- Dense walls between tenancies
- Non-combustible structure
- Solar-ready roofs
- Balconies & shaded façades
- Parking & solar carports
- Shell date fixed at design freeze
Module bills, typical floorplates and the base-build specification are issued on request, with a delivery programme built against your leasing timeline. Tell us the building and we will price the model against it.
Discuss an office buildingNext step
Specify the building.
Send us the site, the lettable area you need and the date a tenant must move in. We will come back with a floorplate, a storey count and a delivery schedule you can take to an occupier or a board.
Discuss a projectComputer-generated visualisations, illustrative only. Plans are indicative and not dimensionally binding. Module bills, floor areas, finishes and programme are confirmed at design freeze for each building and are subject to statutory approvals. Tenant fit-out is outside the base-build scope unless agreed. Delivered-project evidence is issued as a dated annexure.