

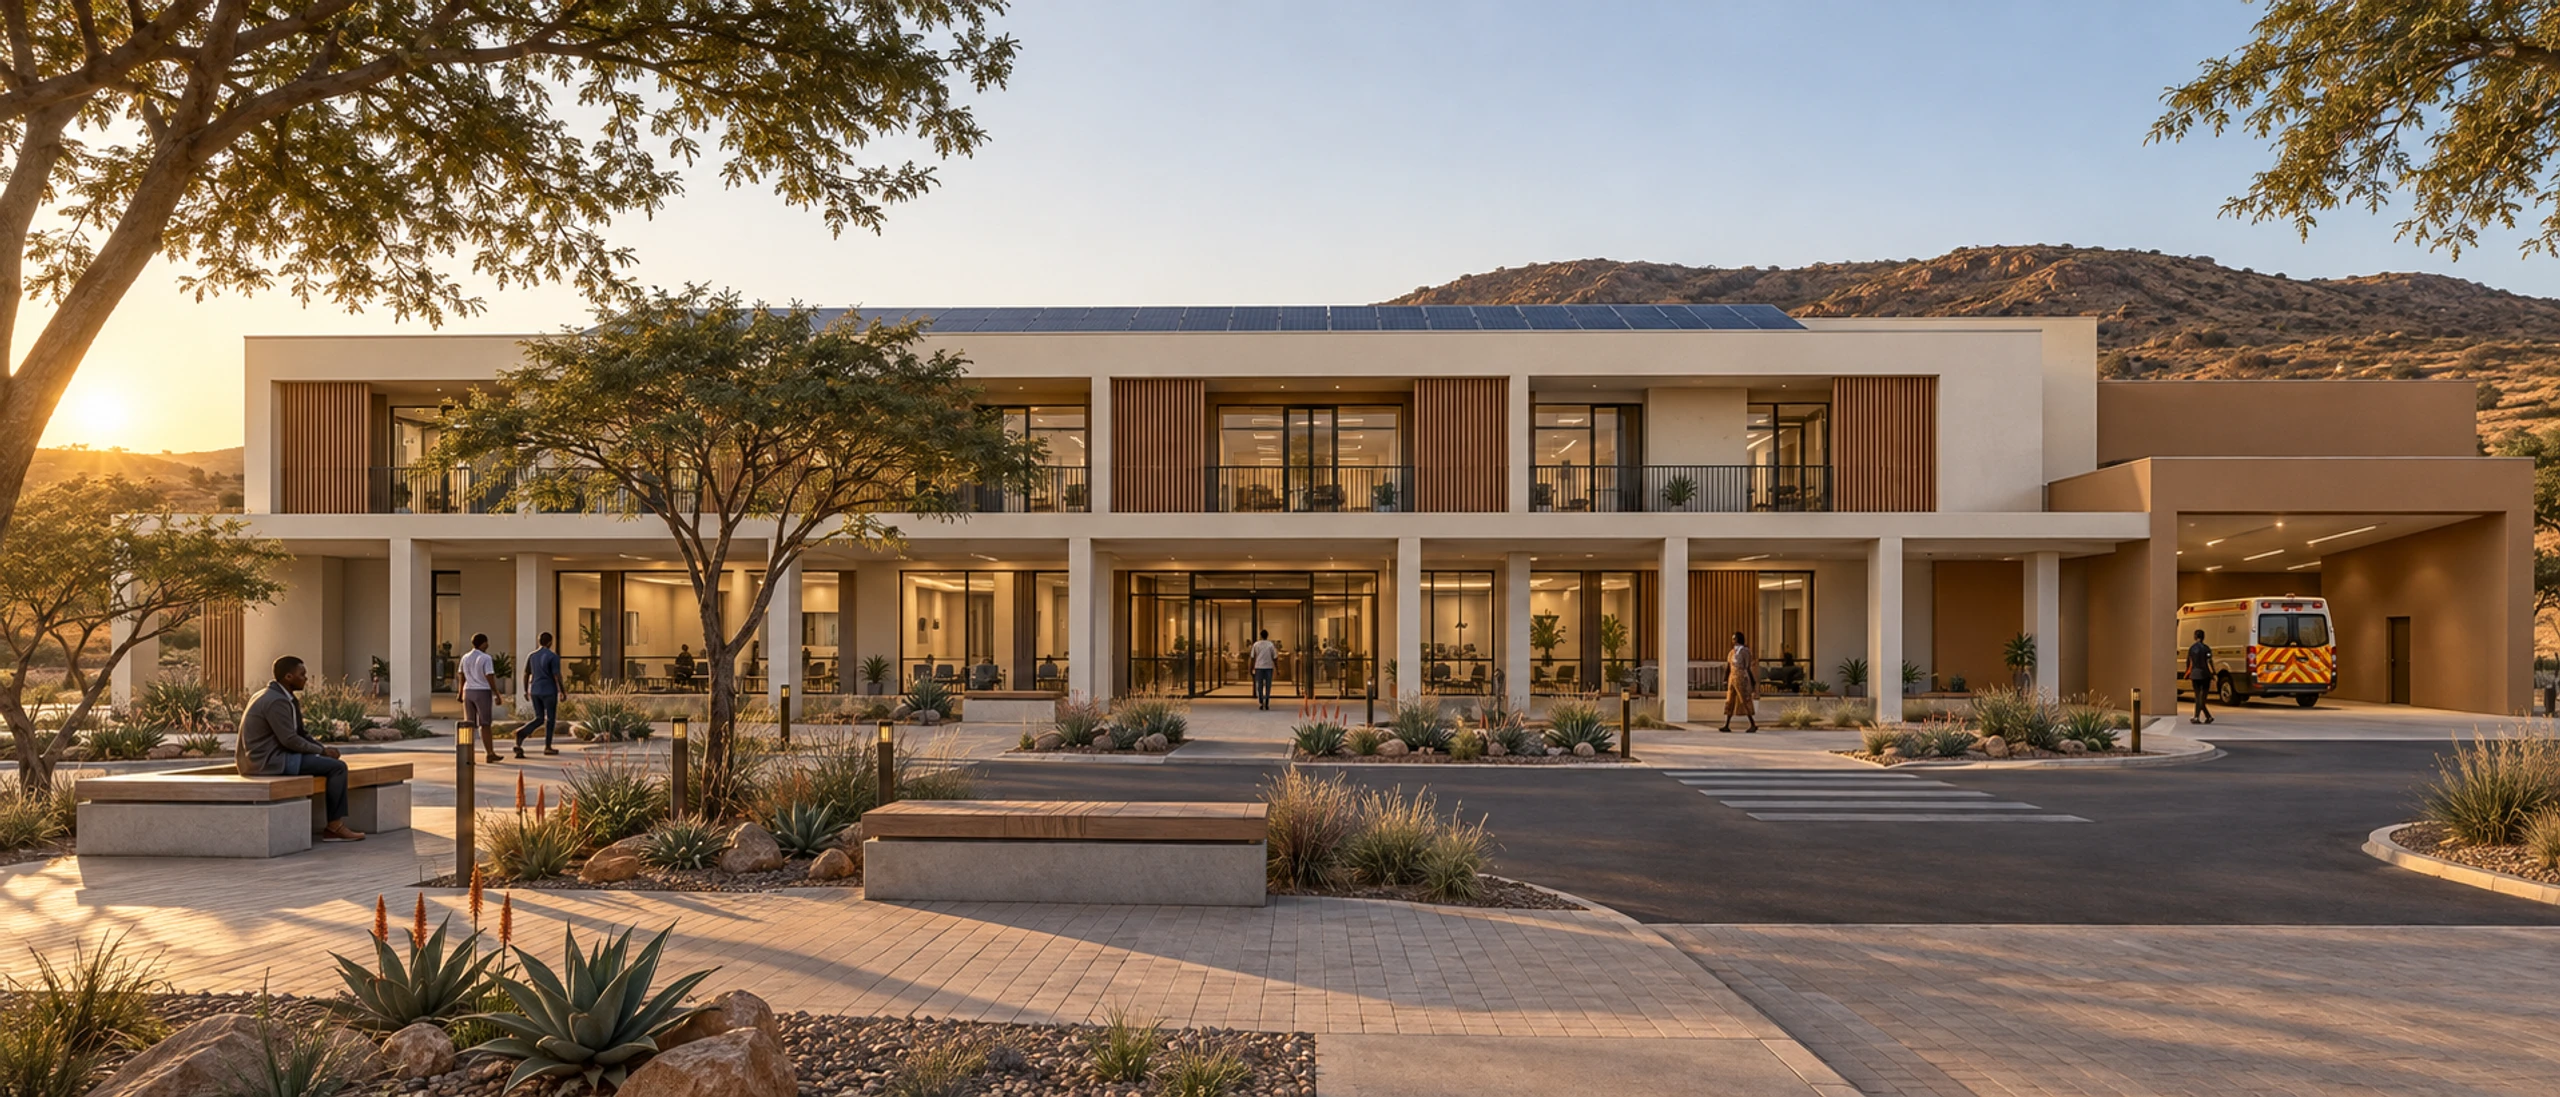
Developments/Commercial/Hospitals and clinics
Clinical rooms, finished off site.
Wards, consulting rooms and wet cores finished, tested and recorded in the factory, then installed as complete rooms — which keeps the wet trades, and their variability, off a site where care has to carry on.
- Storeys
- 1–3
- Consulting room
- 20m²
- Ward
- 59m²
- Module family
- 1
01The model
A clinic is a set of repeating rooms with services behind every wall. That is a factory brief.
Consulting rooms, wards and wet cores repeat, and each one depends on water, drainage, power and data being exactly where the drawings put them. Building them indoors means every service run is installed at a bench, tested before it is closed up and recorded against the module it sits in — so a health client receives rooms with a paper trail, not just a building.
Site layout, the ambulance route, the number of wings and the storey count are set by the site and the service the facility provides. The room, the wet core and the structural grid do not change with them.
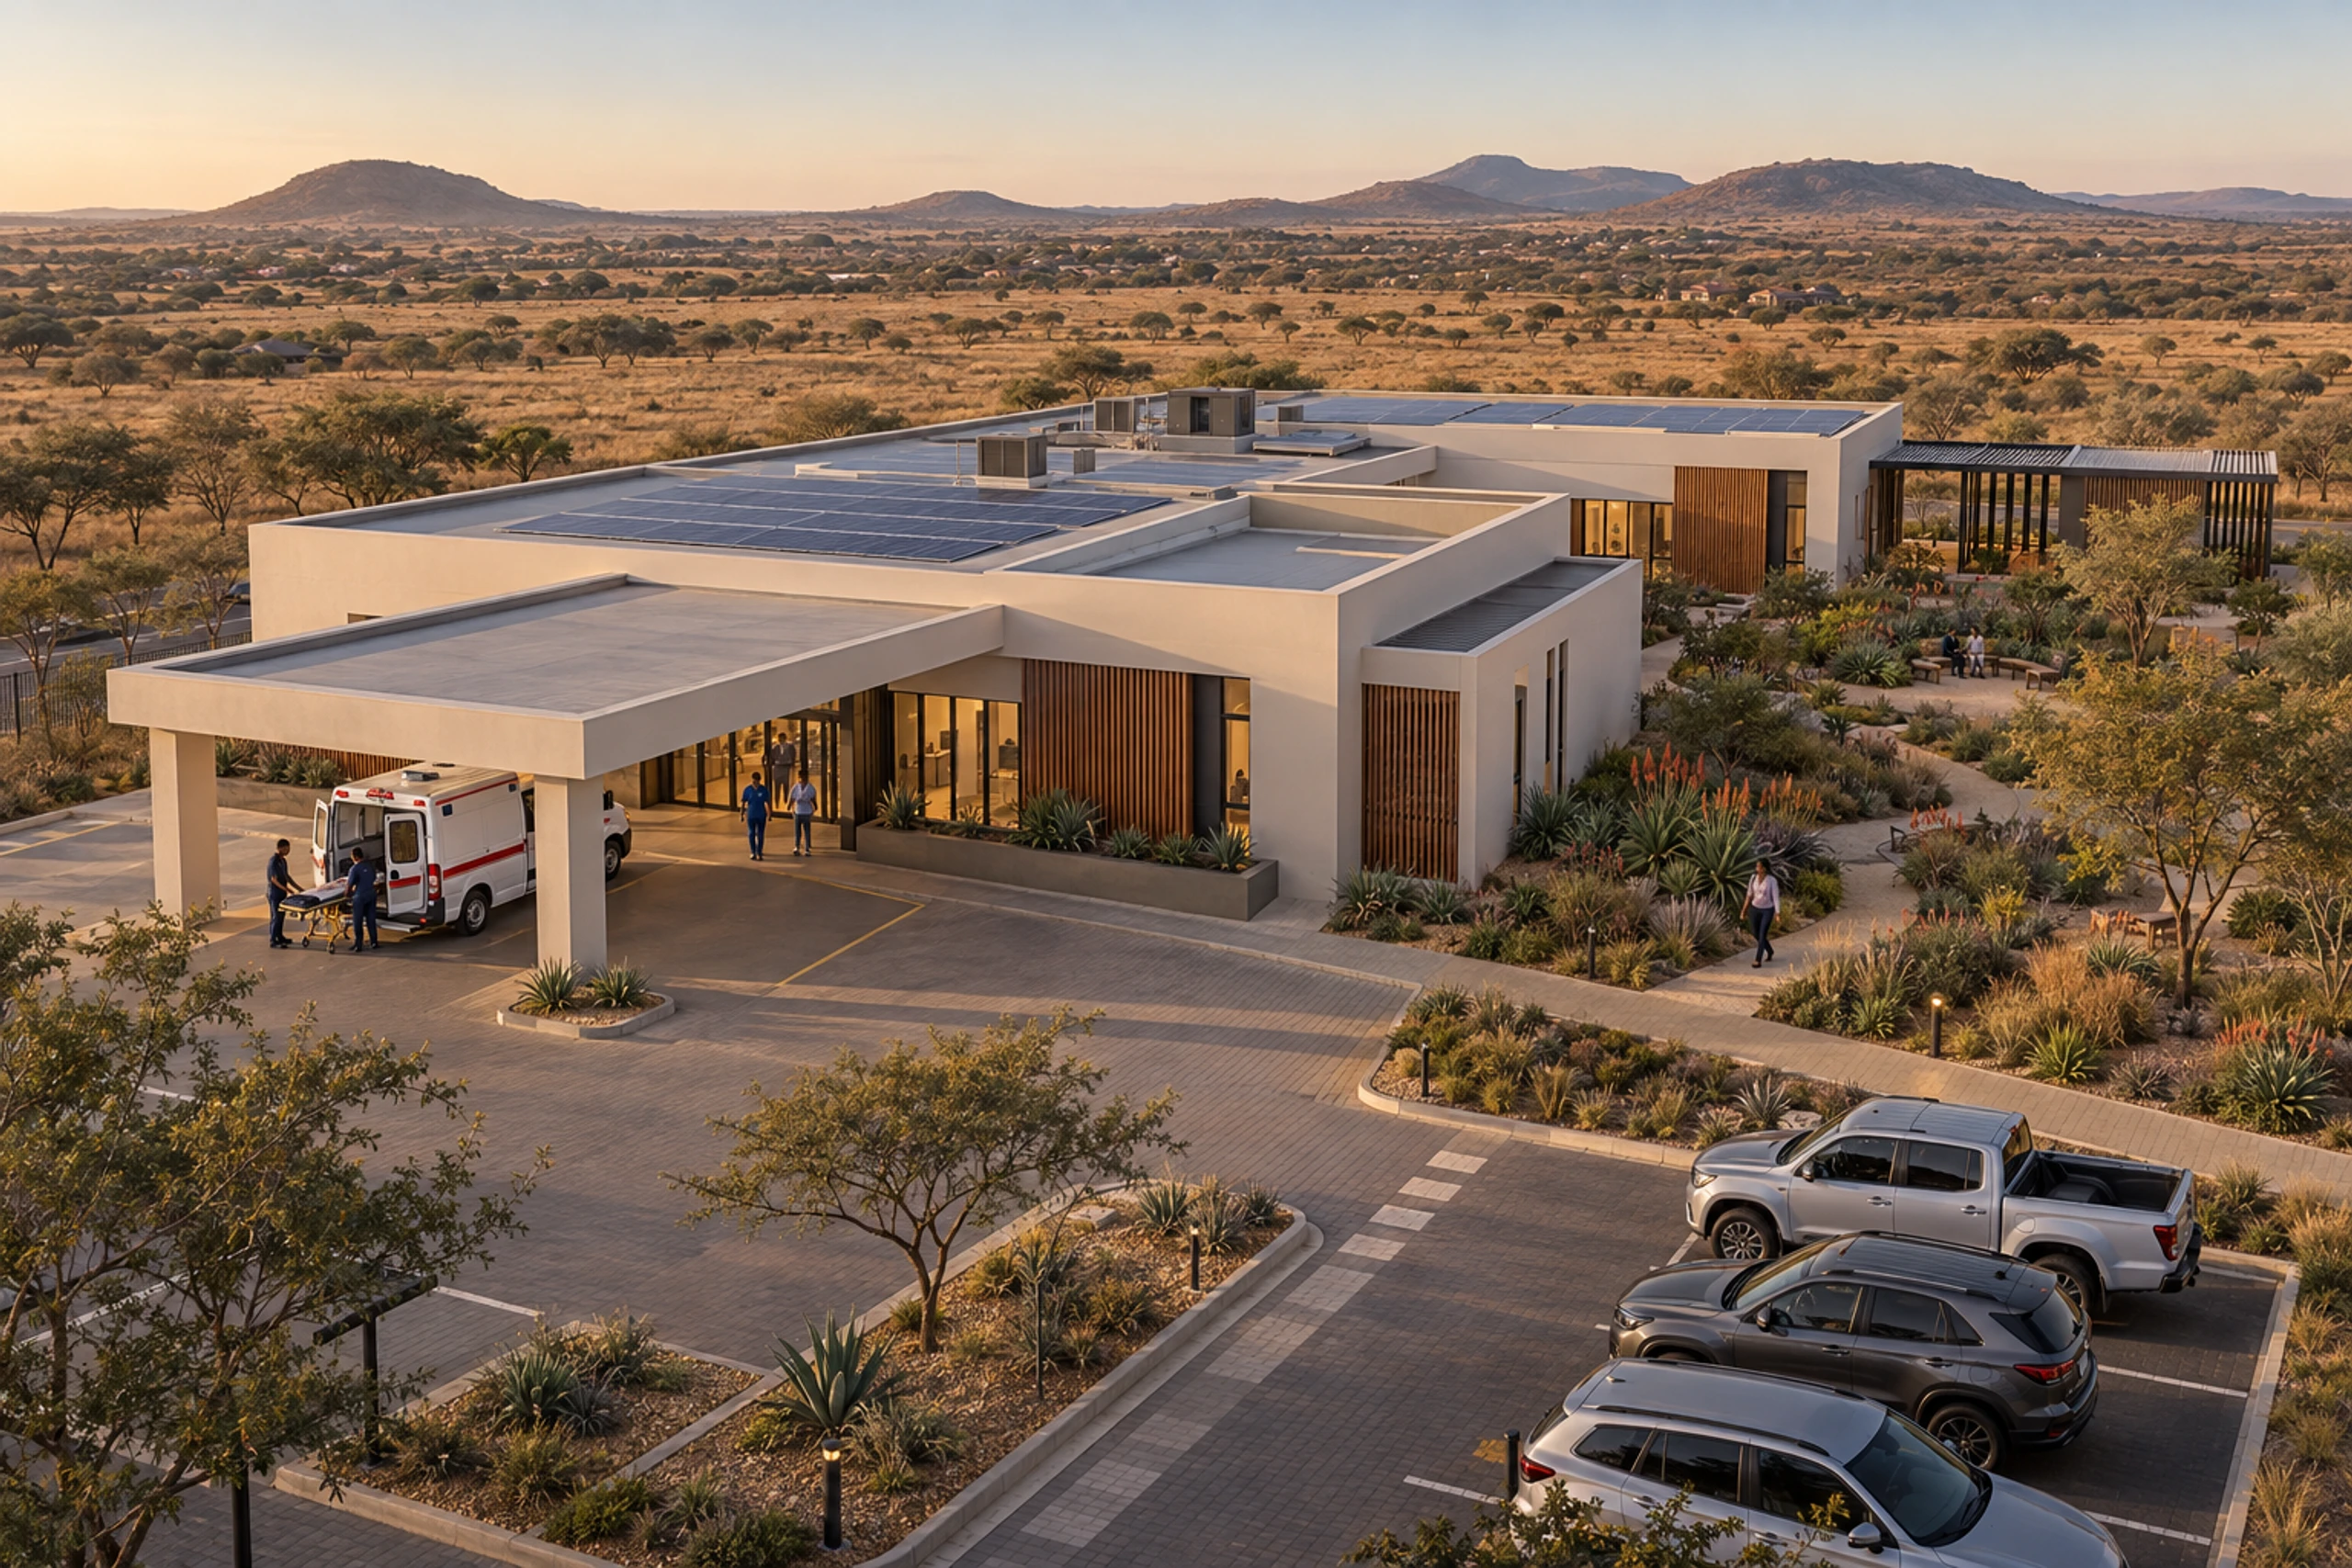
Single-storey clinic with a covered drop-off
The facility
One clinical room, engineered once — then repeated for every service the facility offers.
Up to
3
Storeys
Single-storey clinics to three-storey ward buildings on the same grid and the same core.
20m²
Consulting room
One standard module — 6.05 × 3.25 m on plan — with the hand-wash basin and services in the wall.
59m²
Ward
Three standard modules side by side — 6.05 × 9.75 m, a column-free multi-bed room.
4
Room types
Consulting rooms, wards, wet cores and reception, drawn from one module family and one finish specification.
Areas and dimensions are indicative and confirmed at design freeze for each facility. Room schedules, storey count and site layout are set per project and are subject to statutory approvals and the applicable health facility norms.
02Where this model sits
Care on the civic ground.
A clinic serves the whole precinct, so it sits on the shared civic ground — reachable on foot from every zone, with its own ambulance access. In a Precast Africa integrated precinct, healthcare is part of the civic and recreation zone.
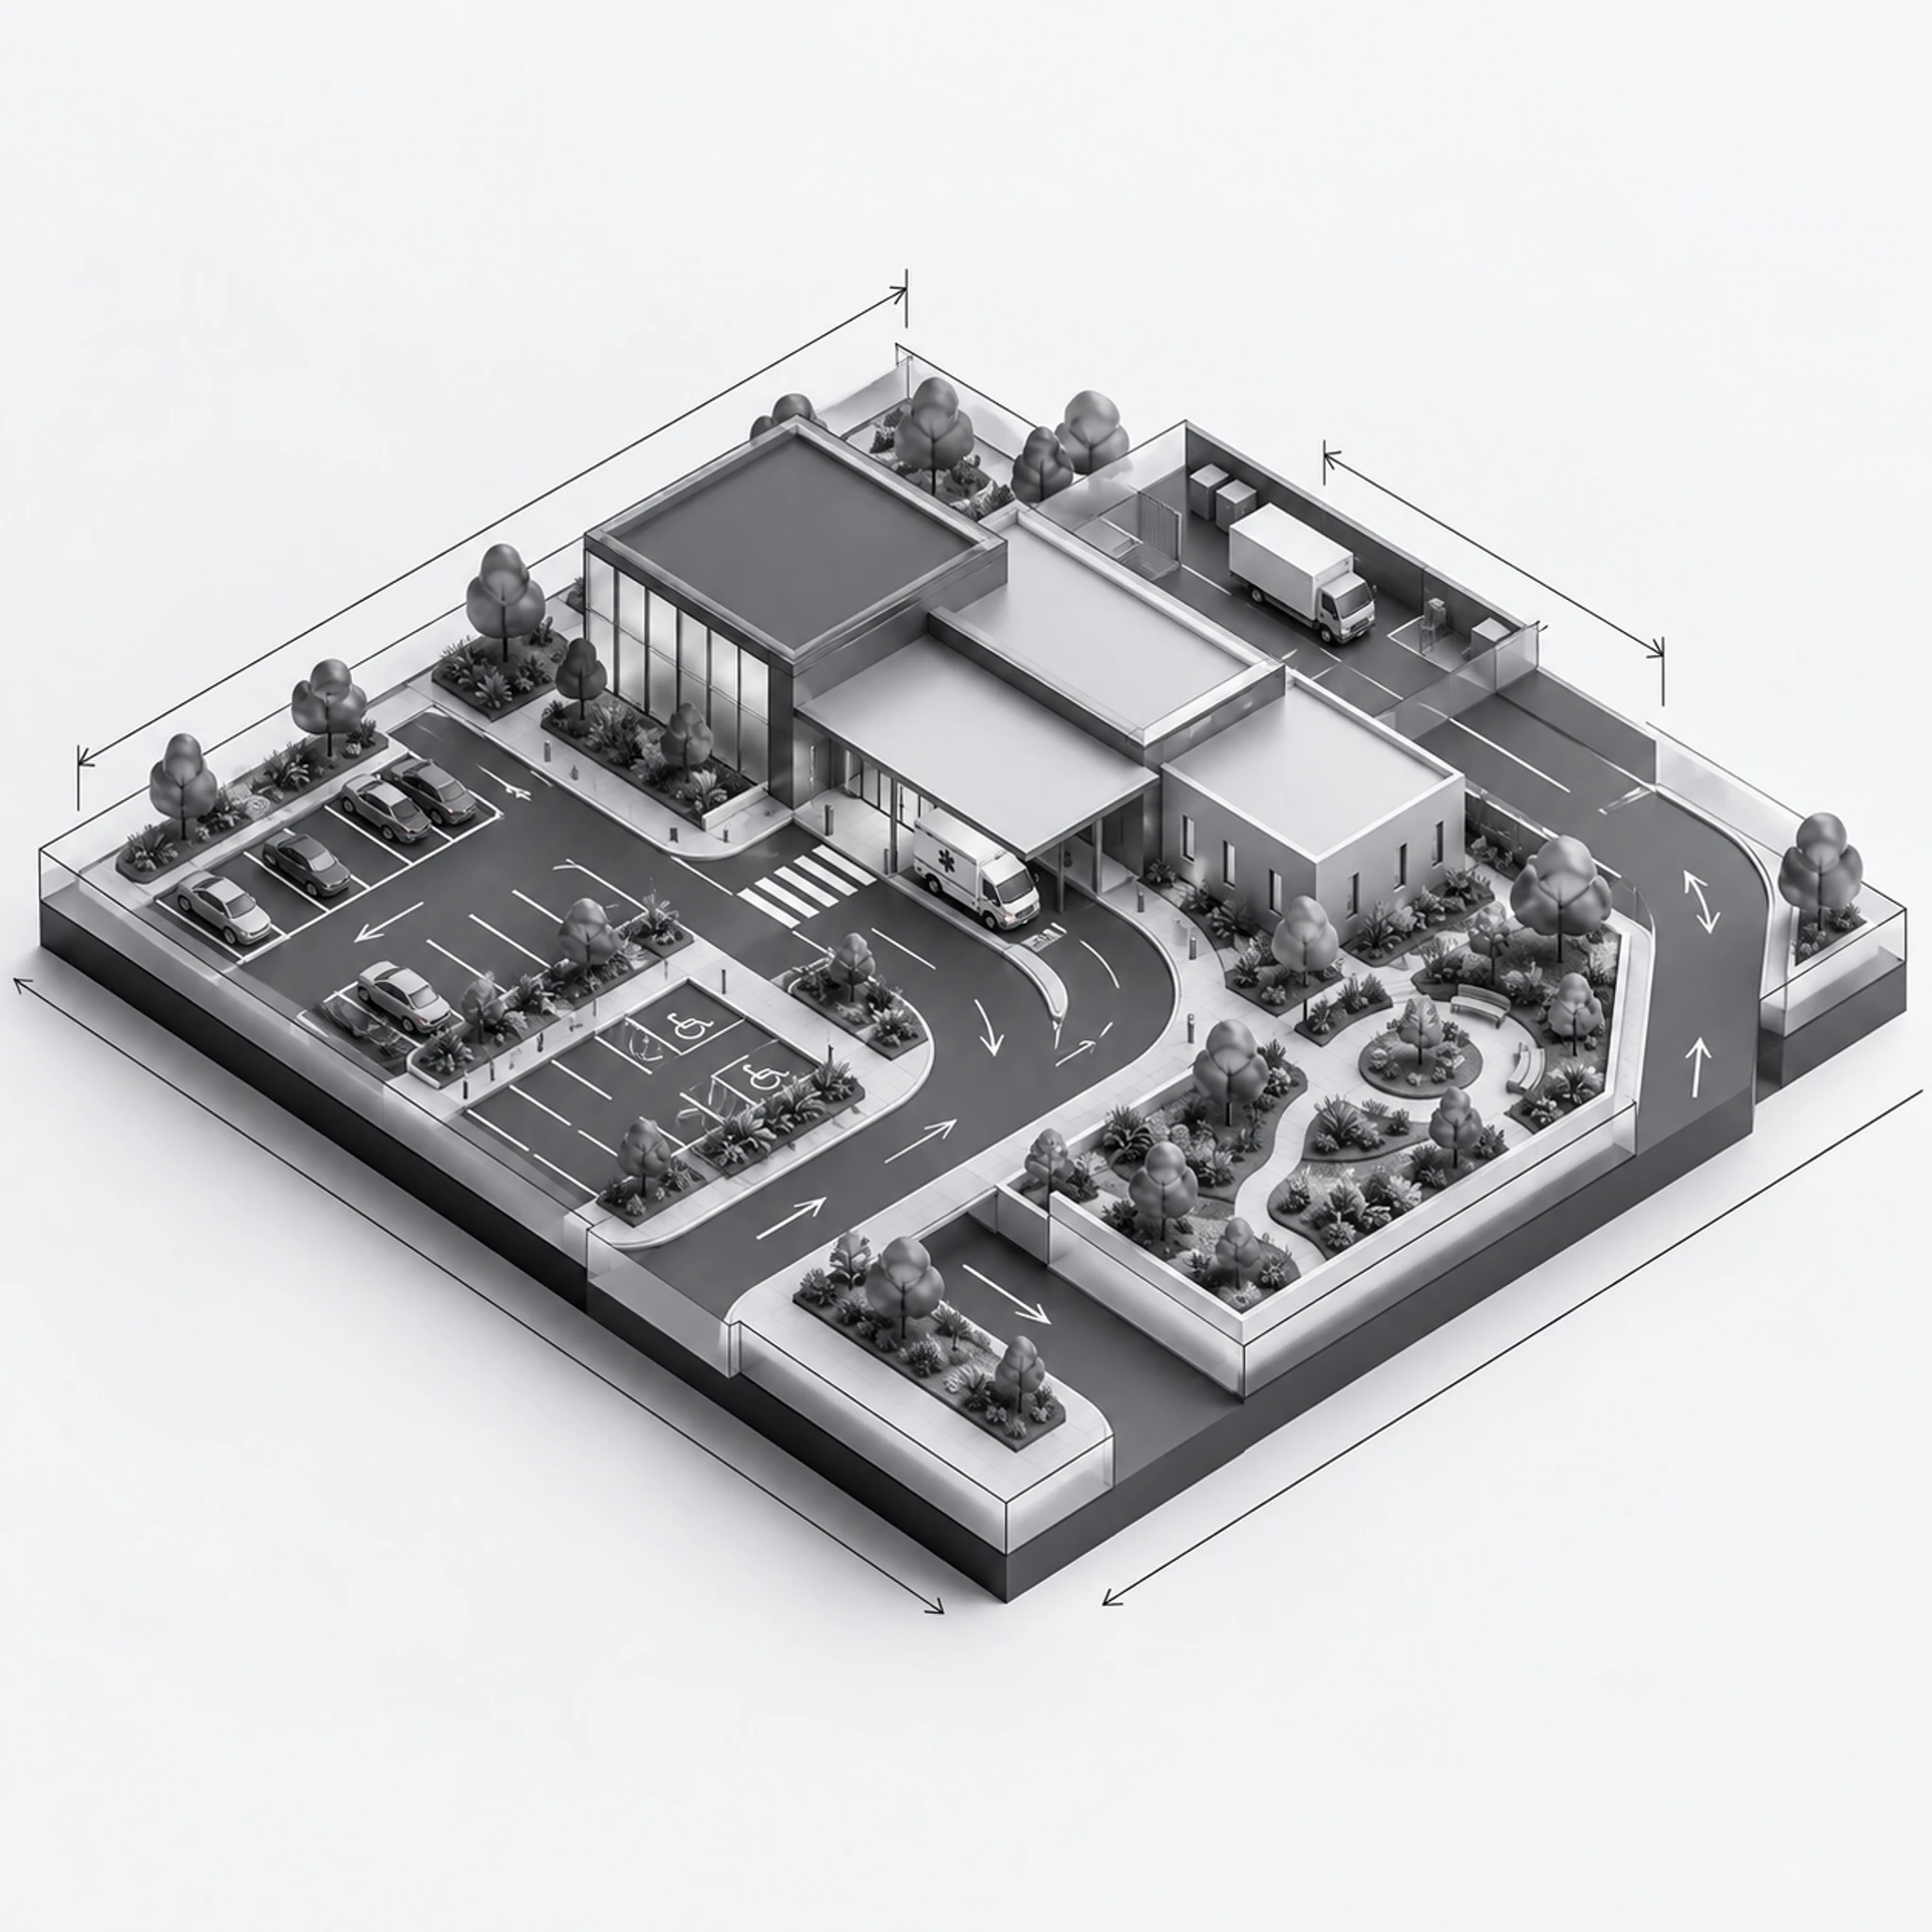
Zone 06
Civic & recreation
School, clinic, clubhouse, courts and a central lawn — the shared ground where the community actually meets.
This model delivers the clinic and consulting buildings of the civic zone. The built zones below are the community planned around it.
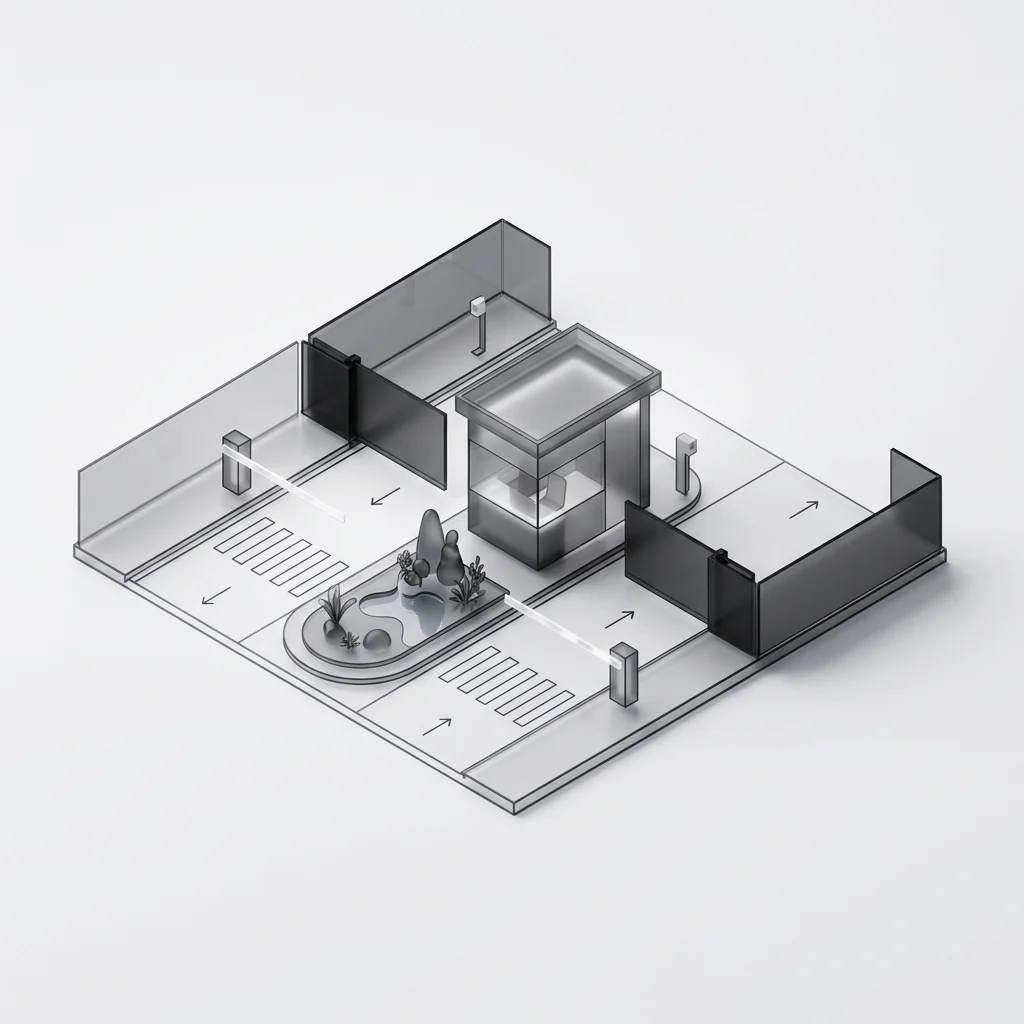
01
Security gate precinct
Controlled entry at the precinct boundary.
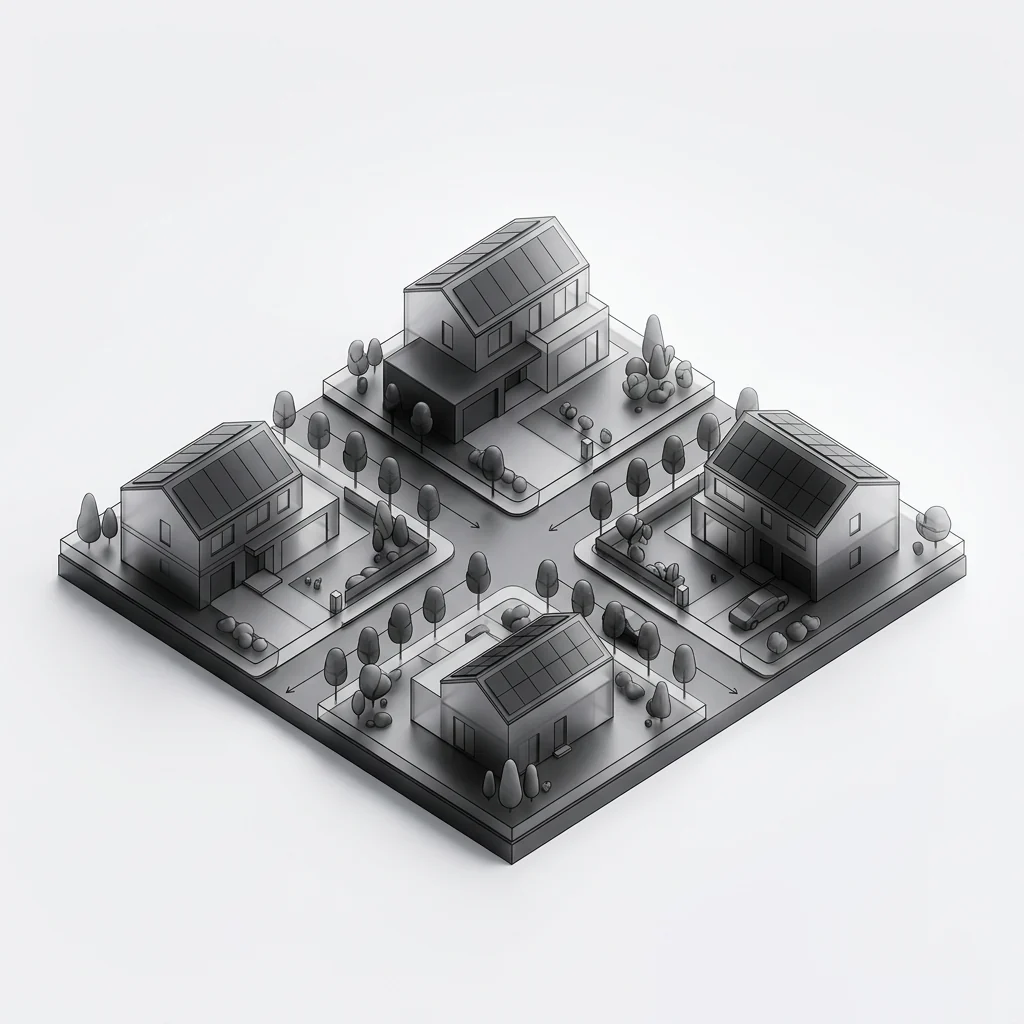
02
Full-title homes
Detached homes on their own stands.
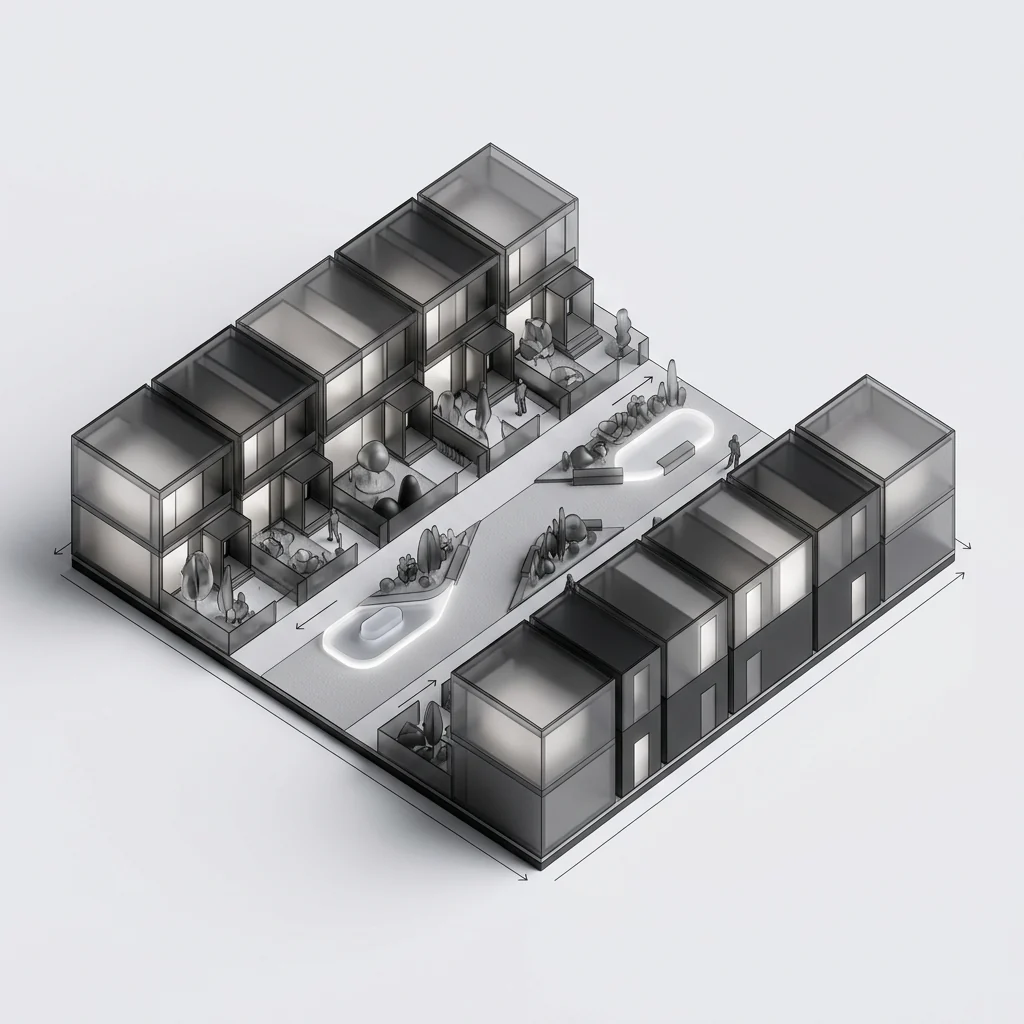
03
Townhouses
Rows of homes along shared courts.
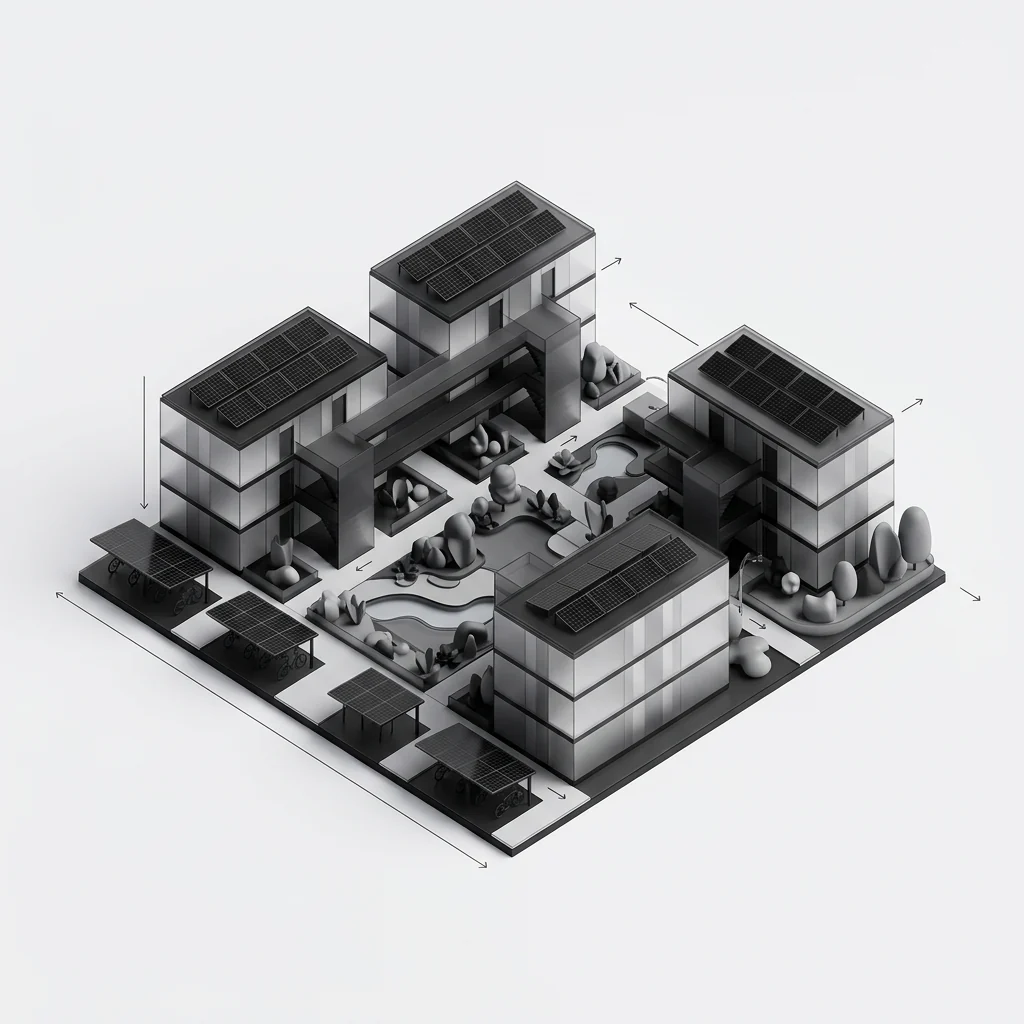
04
Apartment precinct
Multi-storey blocks around courtyards.
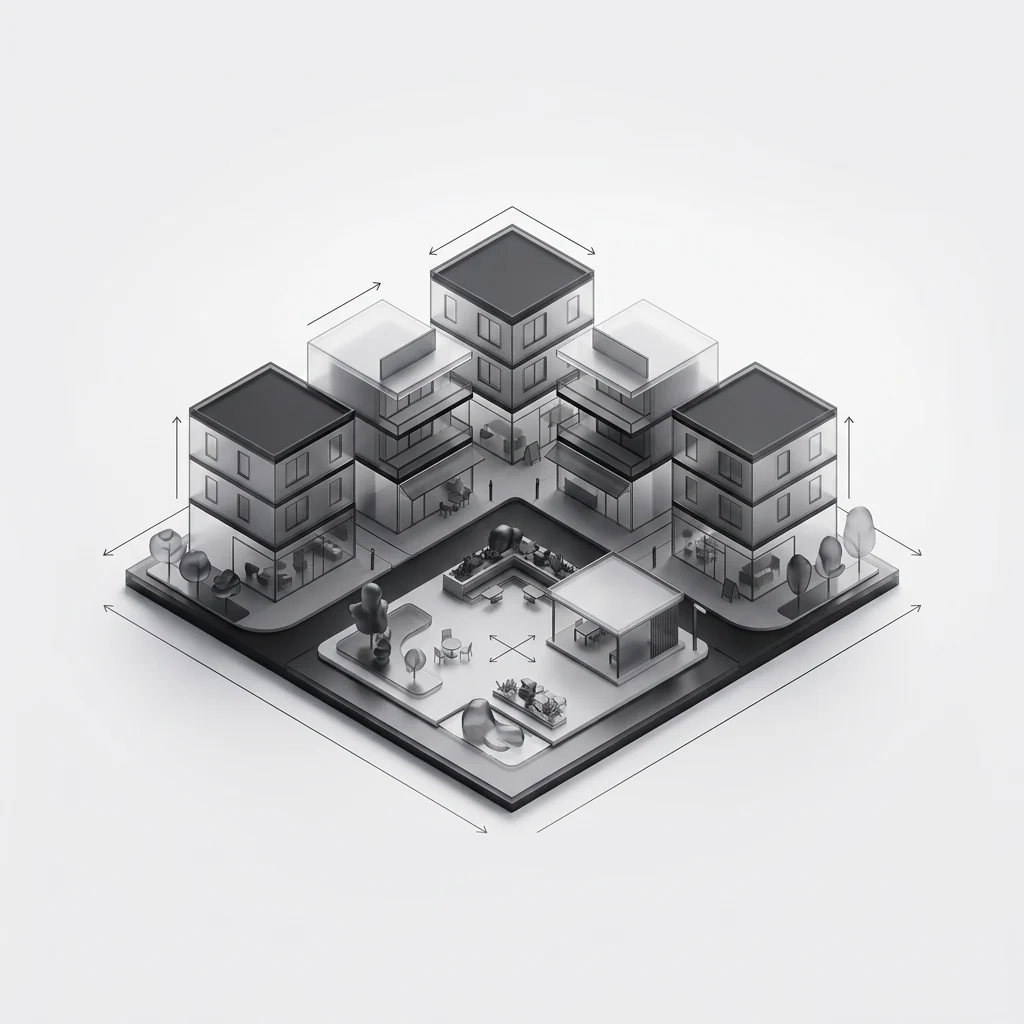
05
Mixed-use centre
Shops, offices and homes around a square.
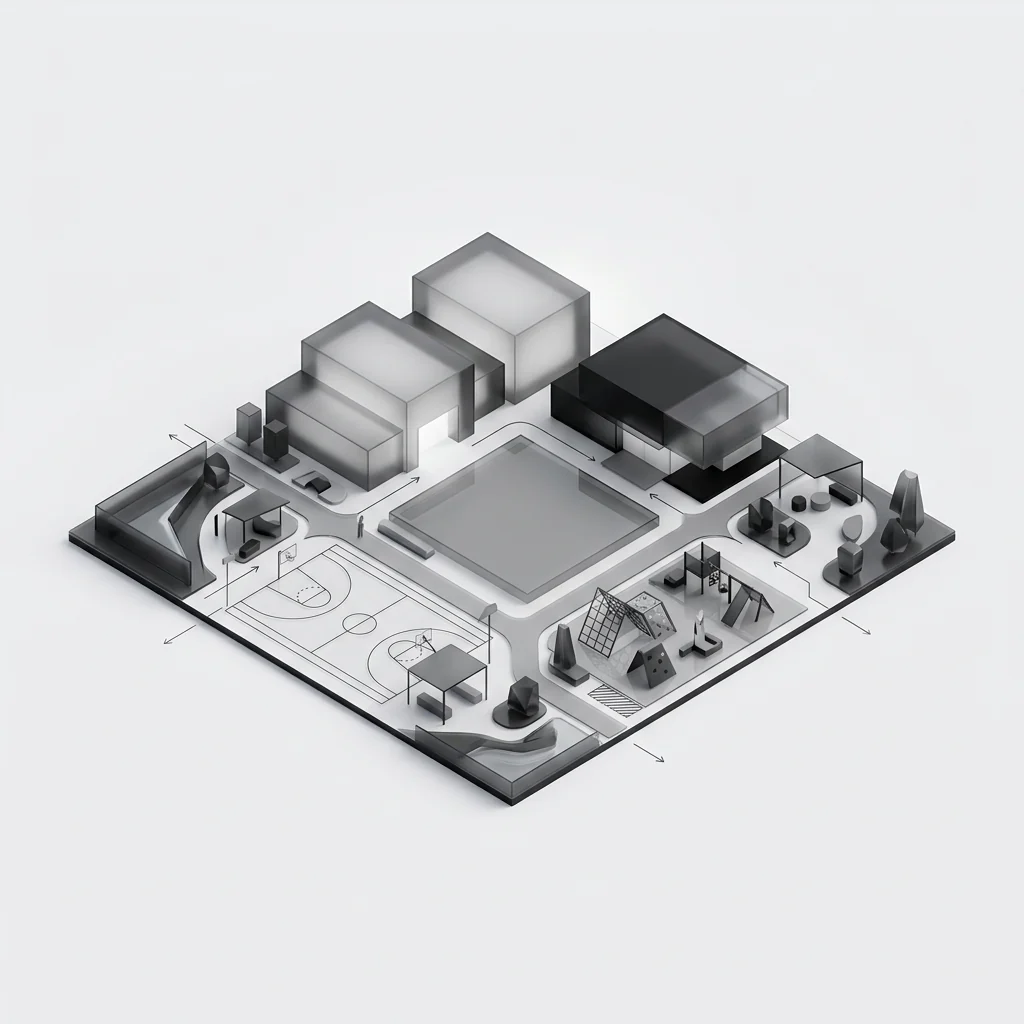
06 · This model
Civic & recreation
School, clinic, sport and the shared lawn.
03Room types
Four rooms. One facility.
Each room type is a different arrangement of the same modules — so a facility can add a consulting wing, a ward or a wet core without new engineering.
Specify the facility the service needs. Consulting rooms repeat along a corridor, wards take three modules side by side, wet cores are finished and pressure-tested indoors, and reception draws on the same family. All four share one grid and one finish specification, so the production line does not change when the brief does.
Renders are computer-generated visualisations — illustrative and not dimensionally binding.
Module bills, room areas and finishes are confirmed at design freeze. Room schedules and clinical layouts are set per facility with the client's health brief.
04Specification
The brief, and the modules that build it.
Every figure below is a module count on one structural grid — fixed at design freeze, so what the drawing shows is what the factory produces.
- Typology
- Wards, consulting rooms, clinics
- Storeys
- Single to three storeys
- Area
- 20 m² per consulting room
- Accommodation
- Consulting rooms, wards, wet cores, reception
- Modules
- 1 module per consulting room
- Structure
- Volumetric precast concrete
Module bill — a consulting suite — four rooms and a wet core
| Module | Qty | L × W × H |
|---|---|---|
| Standard Module | 4 | 6.05 × 3.25 × 3.035 m |
| Wet-Core Module | 1 | 6.05 × 3.25 × 3.035 m |
| Total | 5 | modules per consulting suite — four rooms and a wet core |
05Factory finish
Fitted in the factory, inspected before it reaches the facility.
Wall finishes, joinery, basins, lighting and wet areas are installed indoors under controlled conditions, so a room arrives ready for equipment rather than for trades.
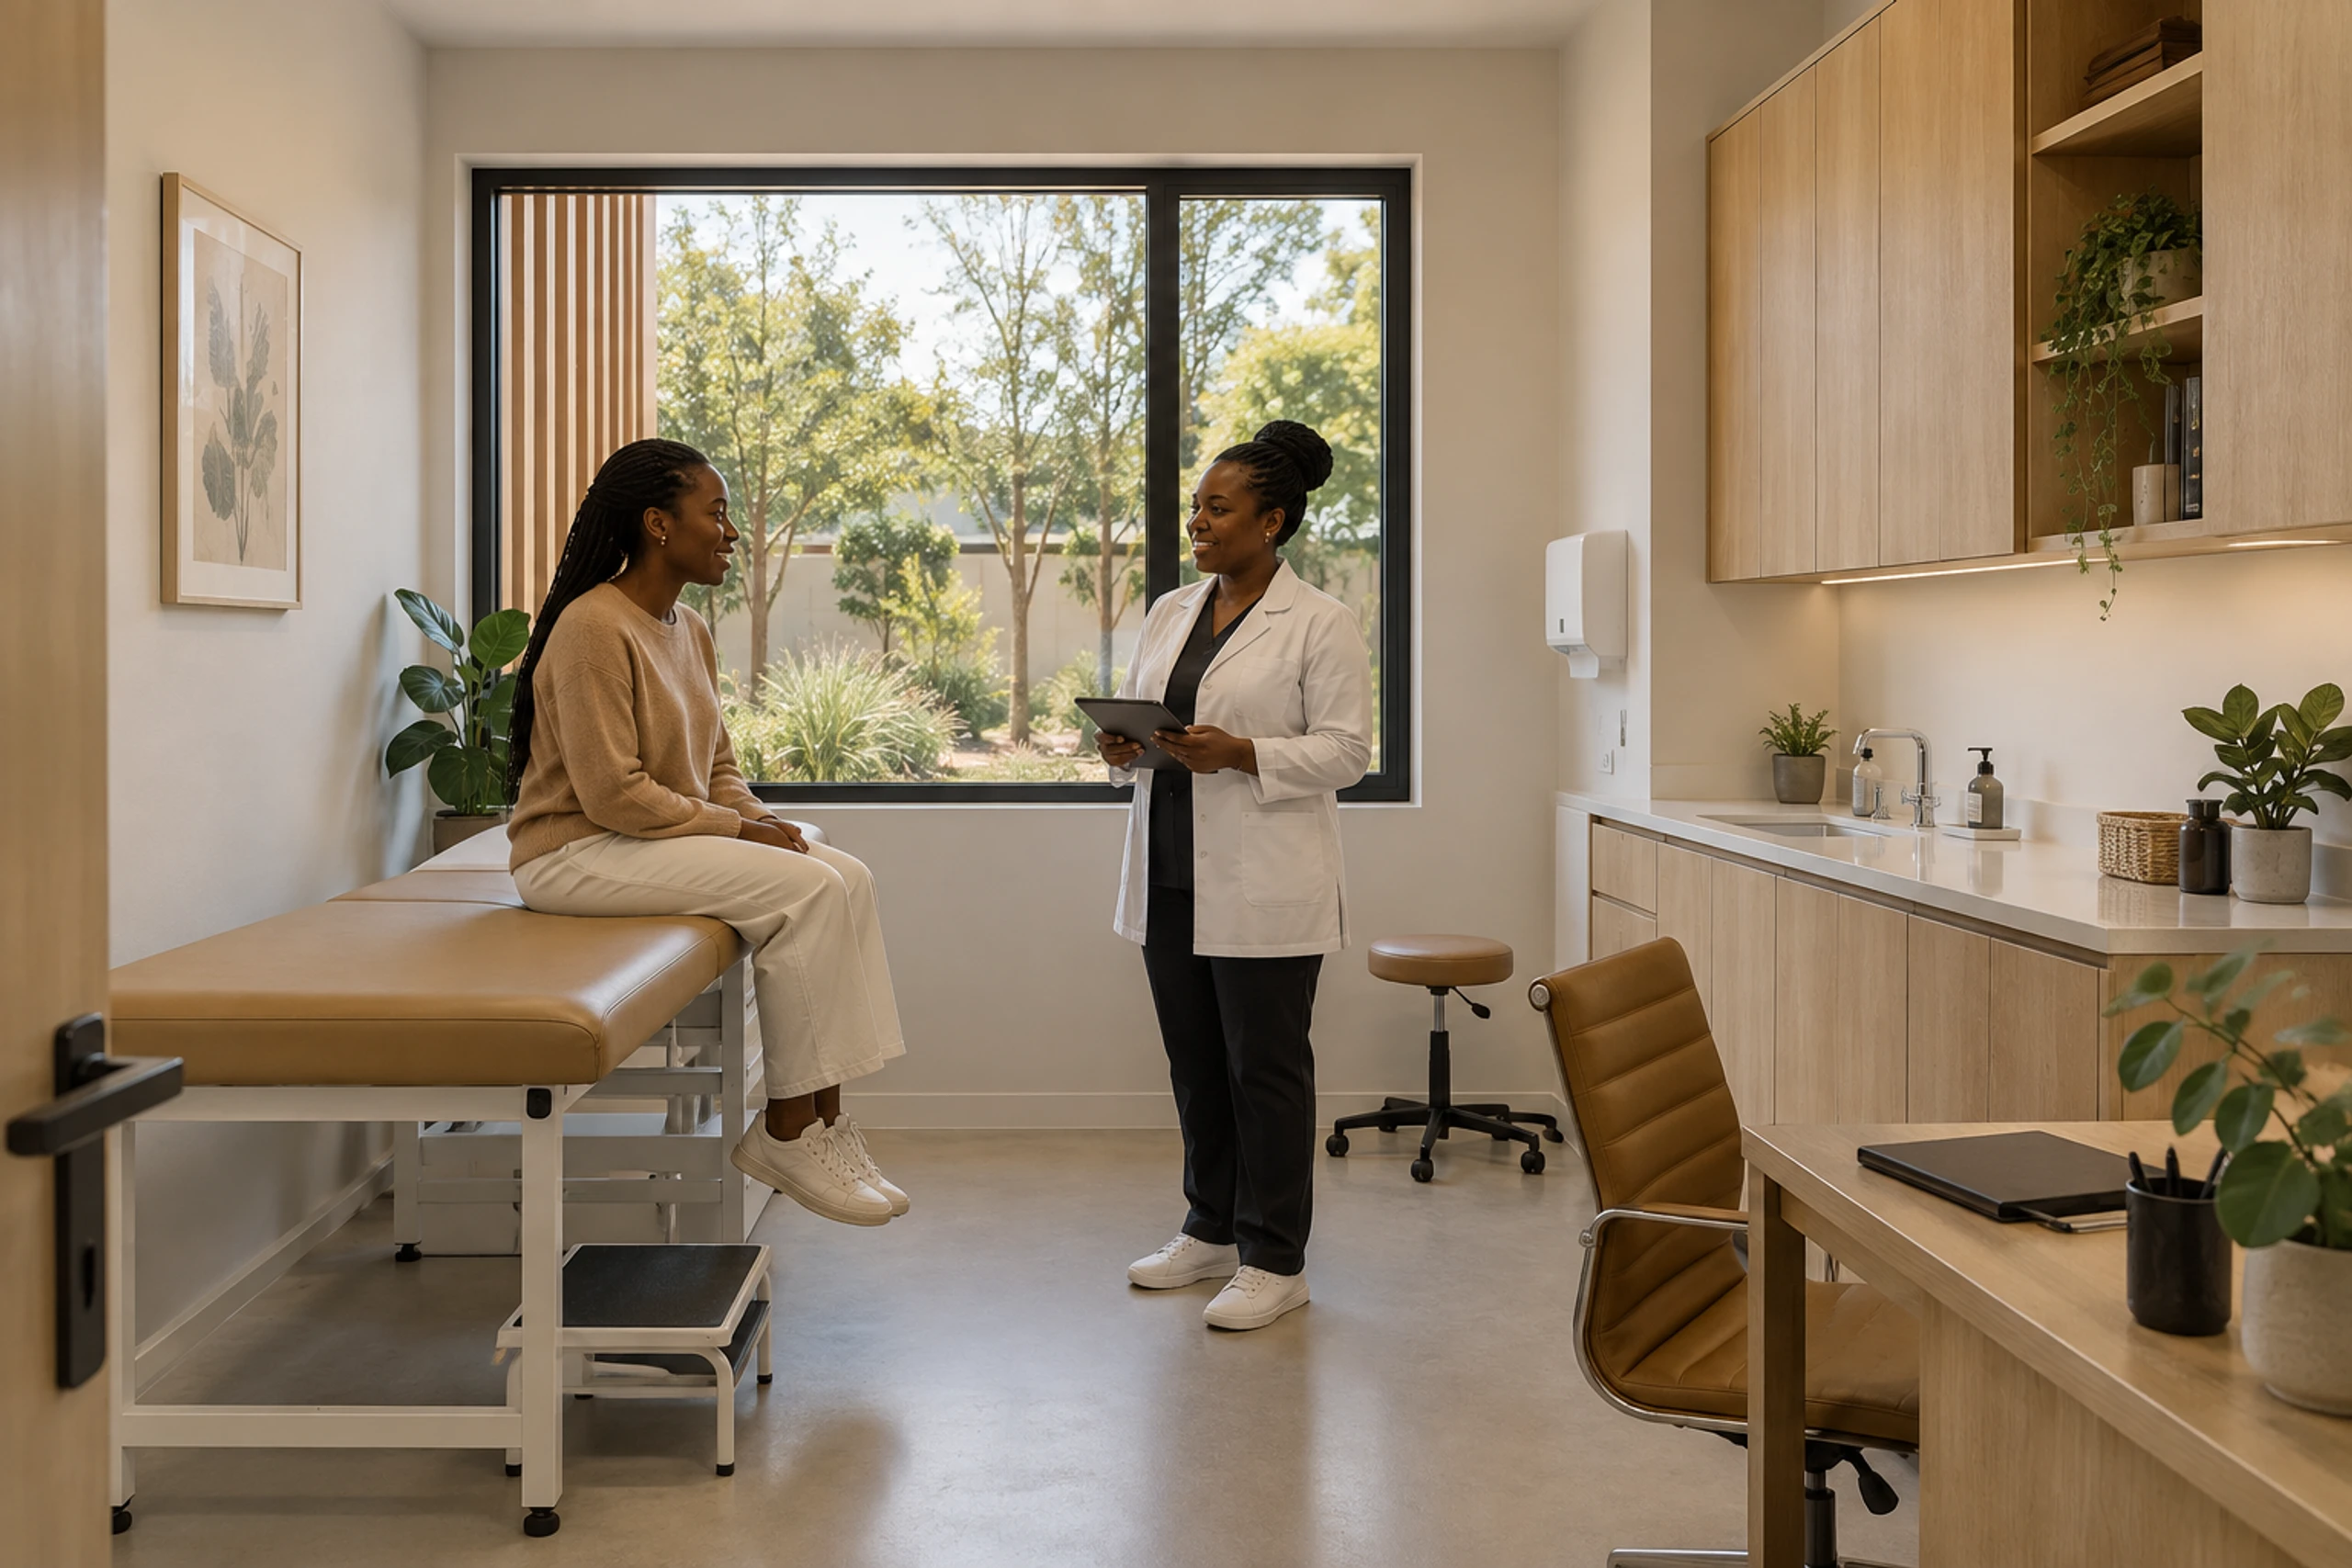
Consulting room
One-module clinical room
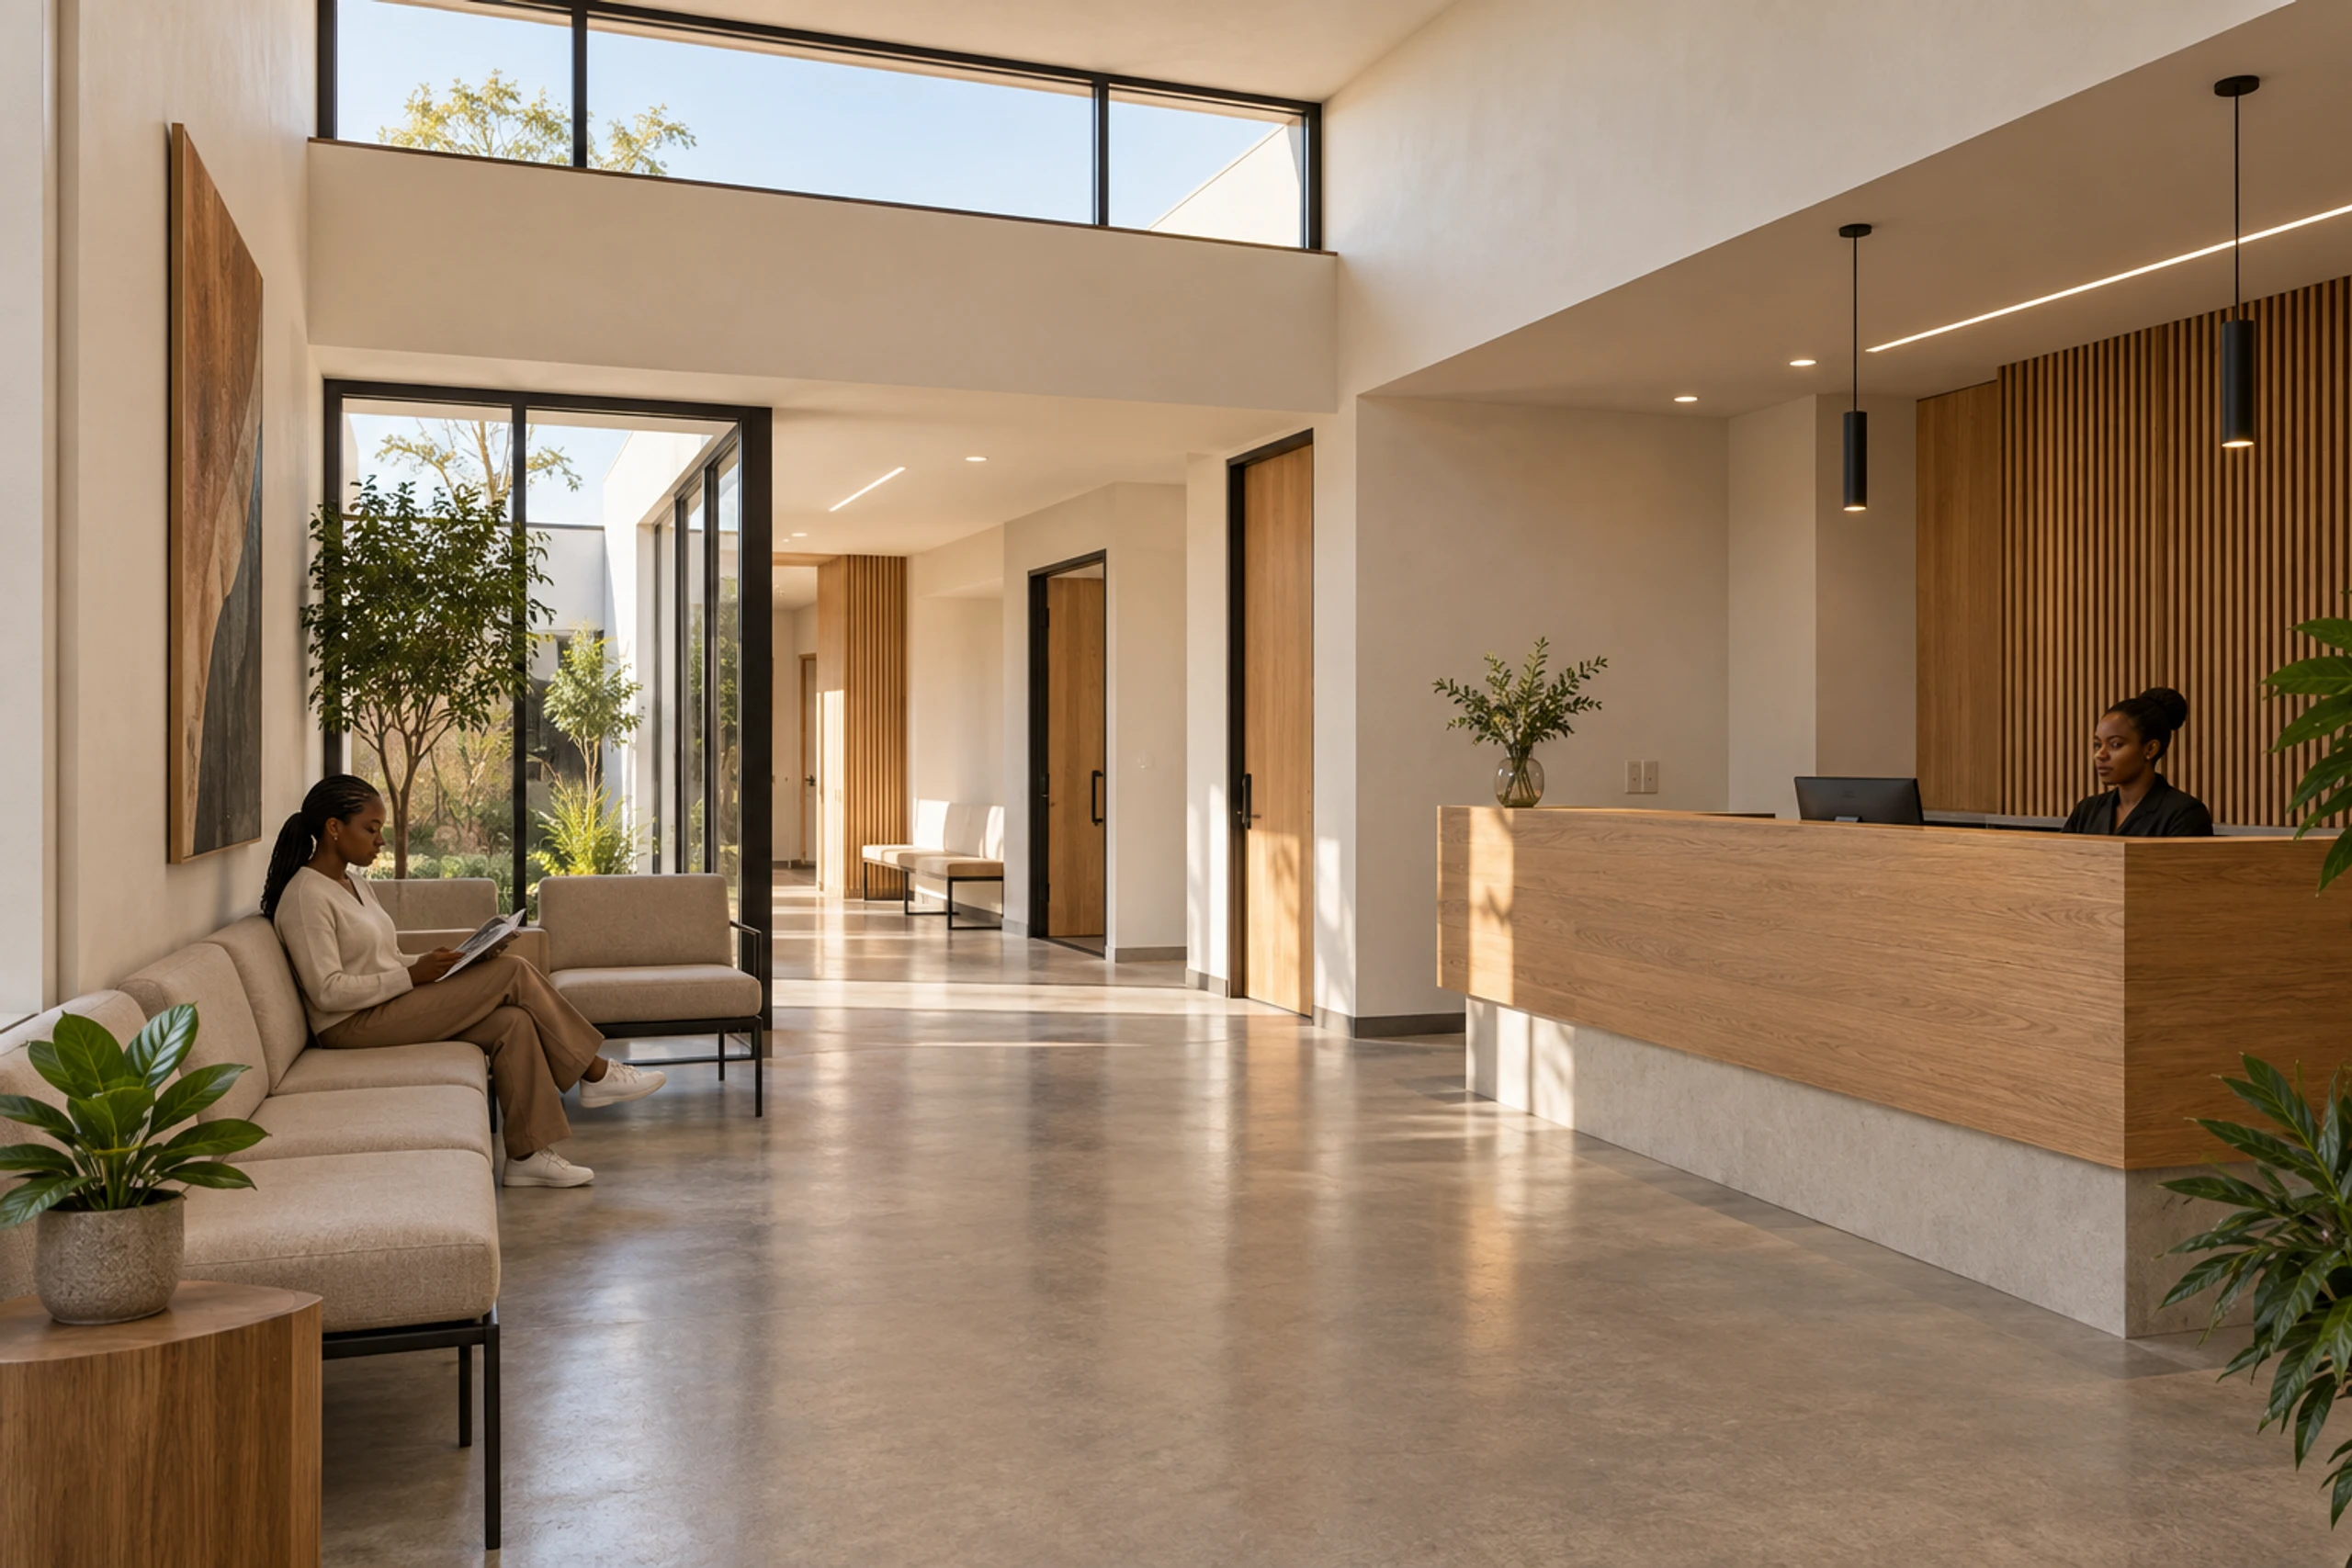
Reception
Waiting and reception
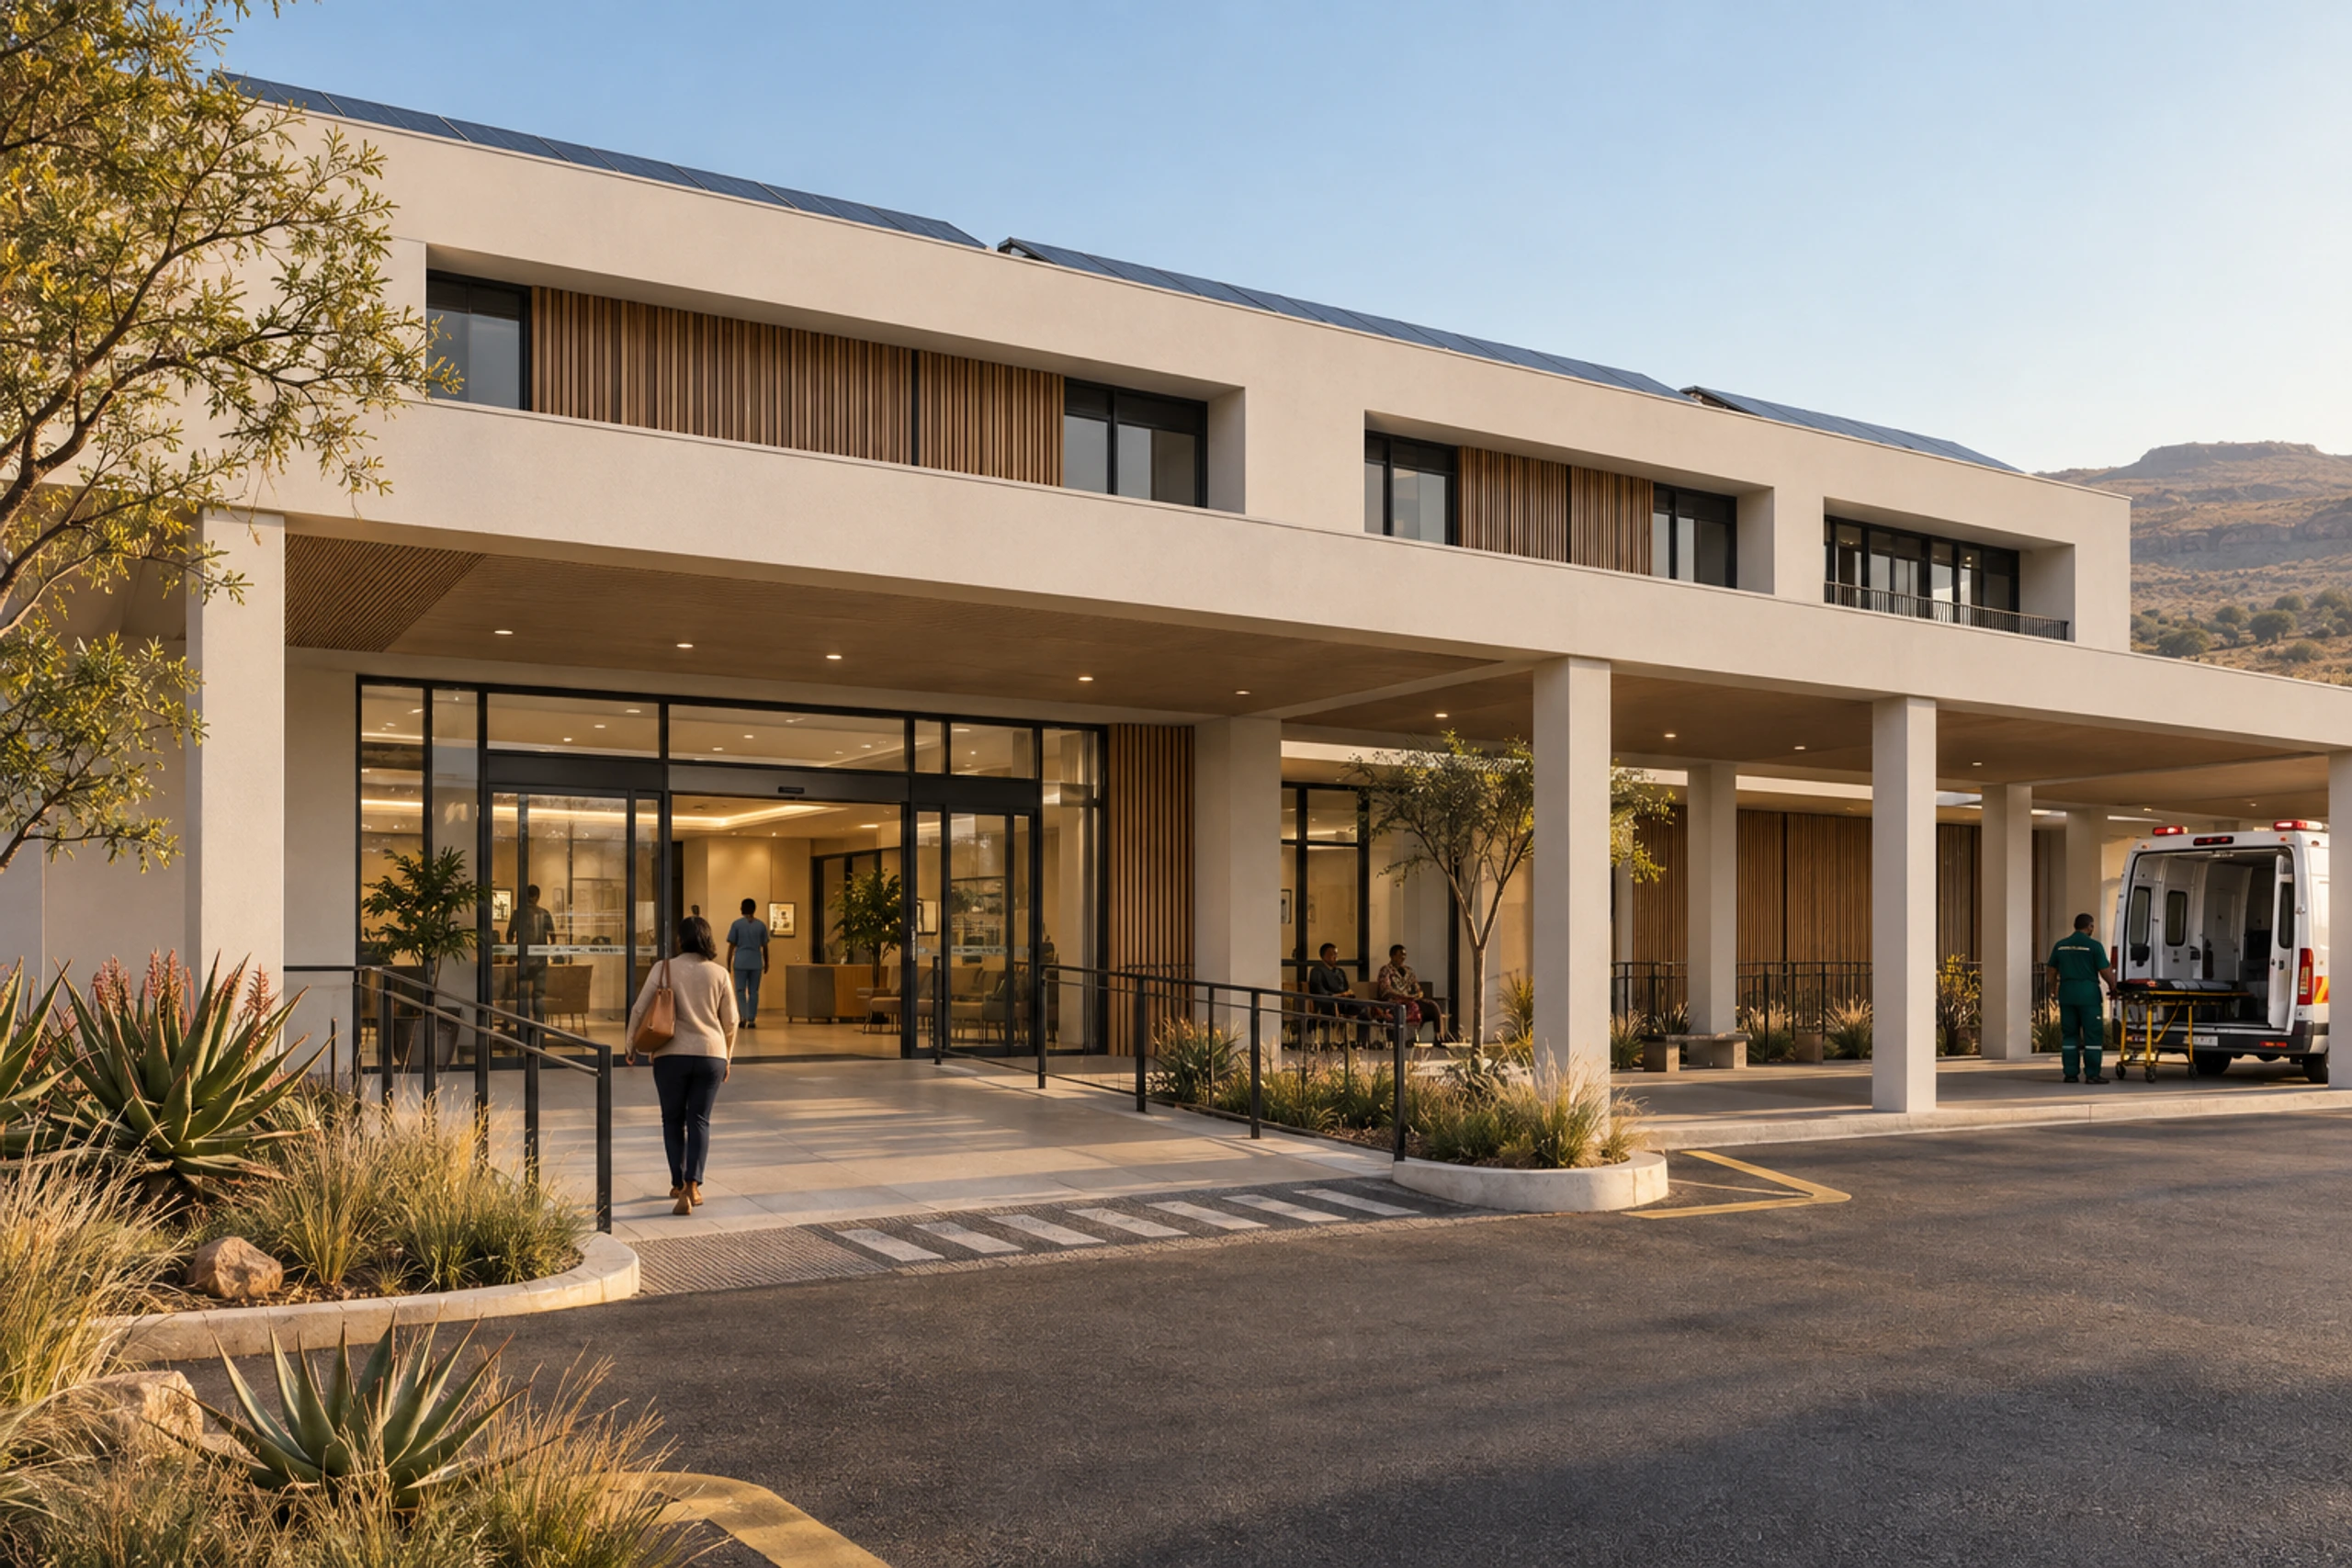
Entrance
Covered, ramped patient access
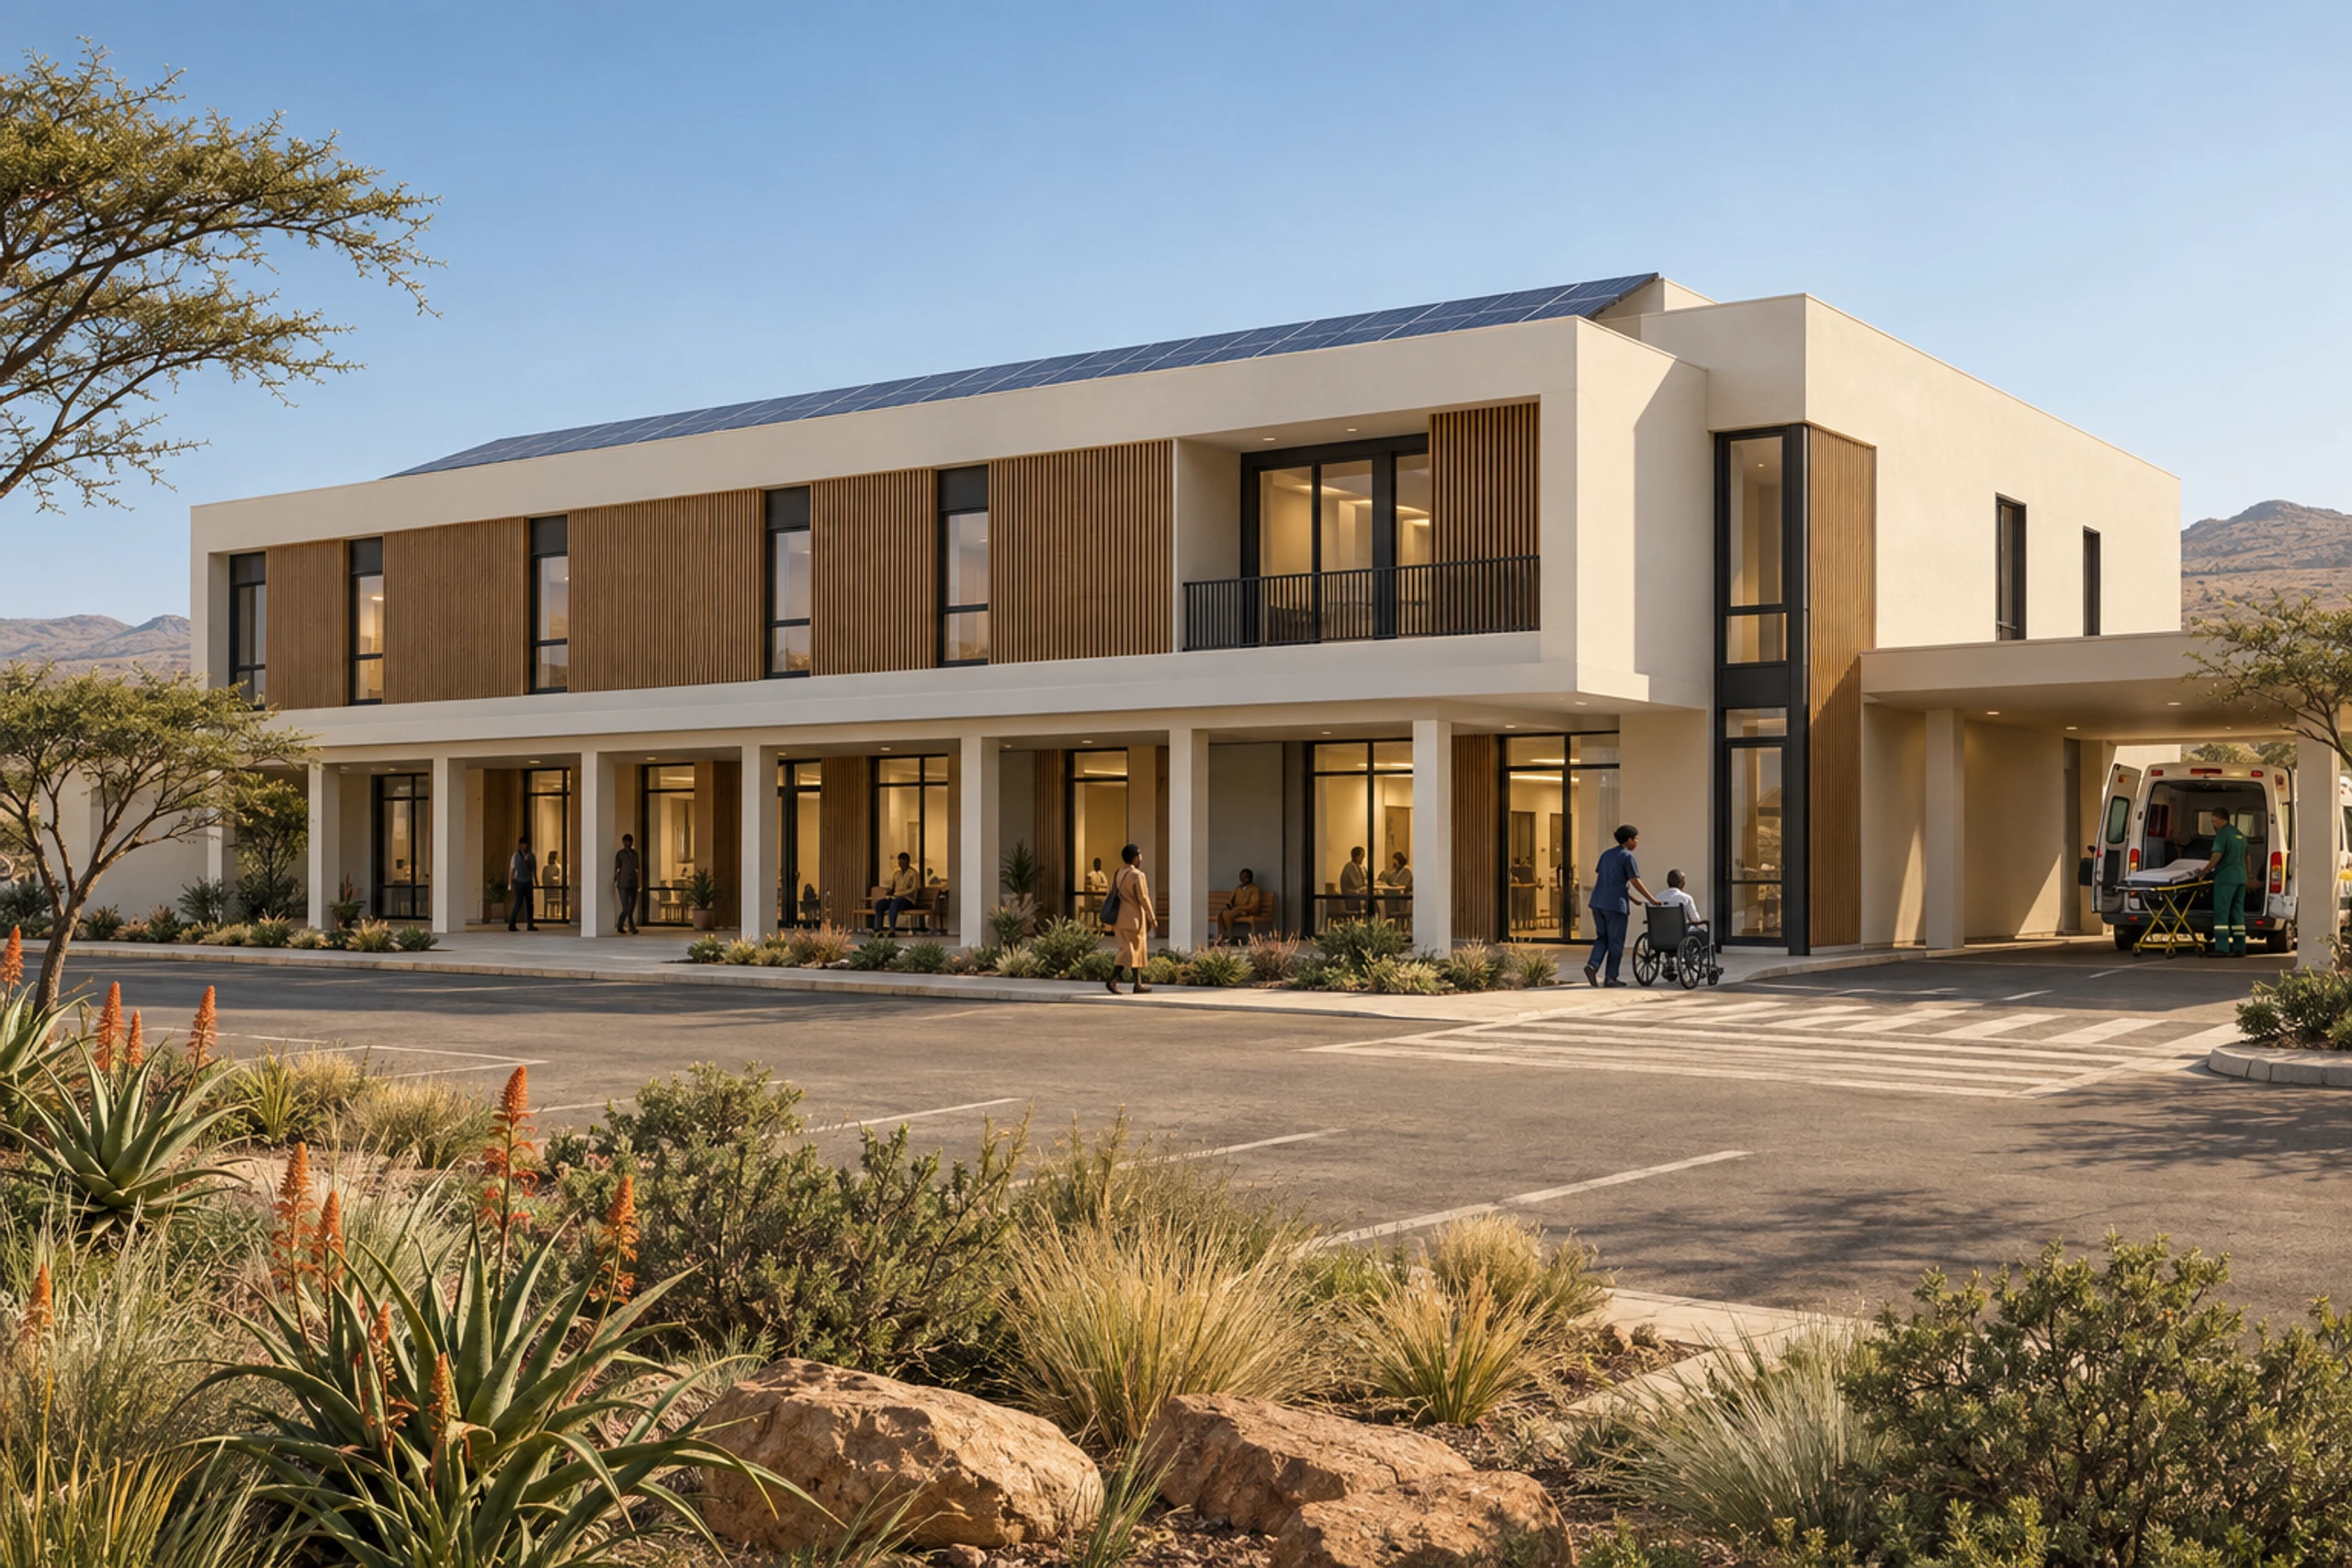
The building
Colonnade along the patient frontage
Site
Drop-off canopy and ambulance route
Scroll to explore
06Built for care
What a healthcare build has to get right.
A clinical building is judged on how cleanly it can be kept, how reliably its services run and how well its construction is documented. The system is organised around all three.
01
Wet trades off a live site
Plumbing, drainage and tiling are finished and pressure-tested in the factory. On an existing campus, that is dust, noise and trades kept away from patients.
02
Services routed once
Water, drainage, power and data are set out at a bench to the drawing, tested before the wall is closed and in the same place in every repeated room.
03
A record for every room
Each module carries its own production, inspection and installation record — a paper trail a health client can file against the room it describes.
04
Surfaces that clean down
Dense concrete behind smooth, sealed finishes, with fewer site joints for dirt to collect in. Finishes are specified to the client's infection-control brief.
07Delivery scope
What arrives complete, and what the facility decides.
Each room is delivered finished — structure, services, fittings and finishes installed, tested and recorded in the factory. Everything beyond the room is a facility-level decision the model is engineered to accept.
- Repeating consulting rooms
- Column-free wards
- Factory-tested wet cores
- Clean-down surfaces
- Clinical hand-wash provision
- Provision for mechanical ventilation
- Backup power provision
- Data-ready service routing
- Non-combustible structure
- Dense, private walls
- Access-controlled entrances
- Drop-off & ambulance access
Module bills, typical room plans and the finish specification are issued on request, with a delivery programme built around the service that has to keep running. Tell us the facility and we will price the model against it.
Discuss a facilityNext step
Specify the facility.
Send us the site, the services the facility must offer and the date it has to open. We will come back with a room schedule, a site layout and a delivery schedule you can take to a health department or a board.
Discuss a projectComputer-generated visualisations, illustrative only. Plans are indicative and not dimensionally binding. Module bills, room areas, finishes and programme are confirmed at design freeze for each facility and are subject to statutory approvals and the applicable health facility norms. Medical equipment and clinical fit-out are outside scope unless agreed. Delivered-project evidence is issued as a dated annexure.