

Developments/Commercial/Schools
Classrooms, delivered to term dates.
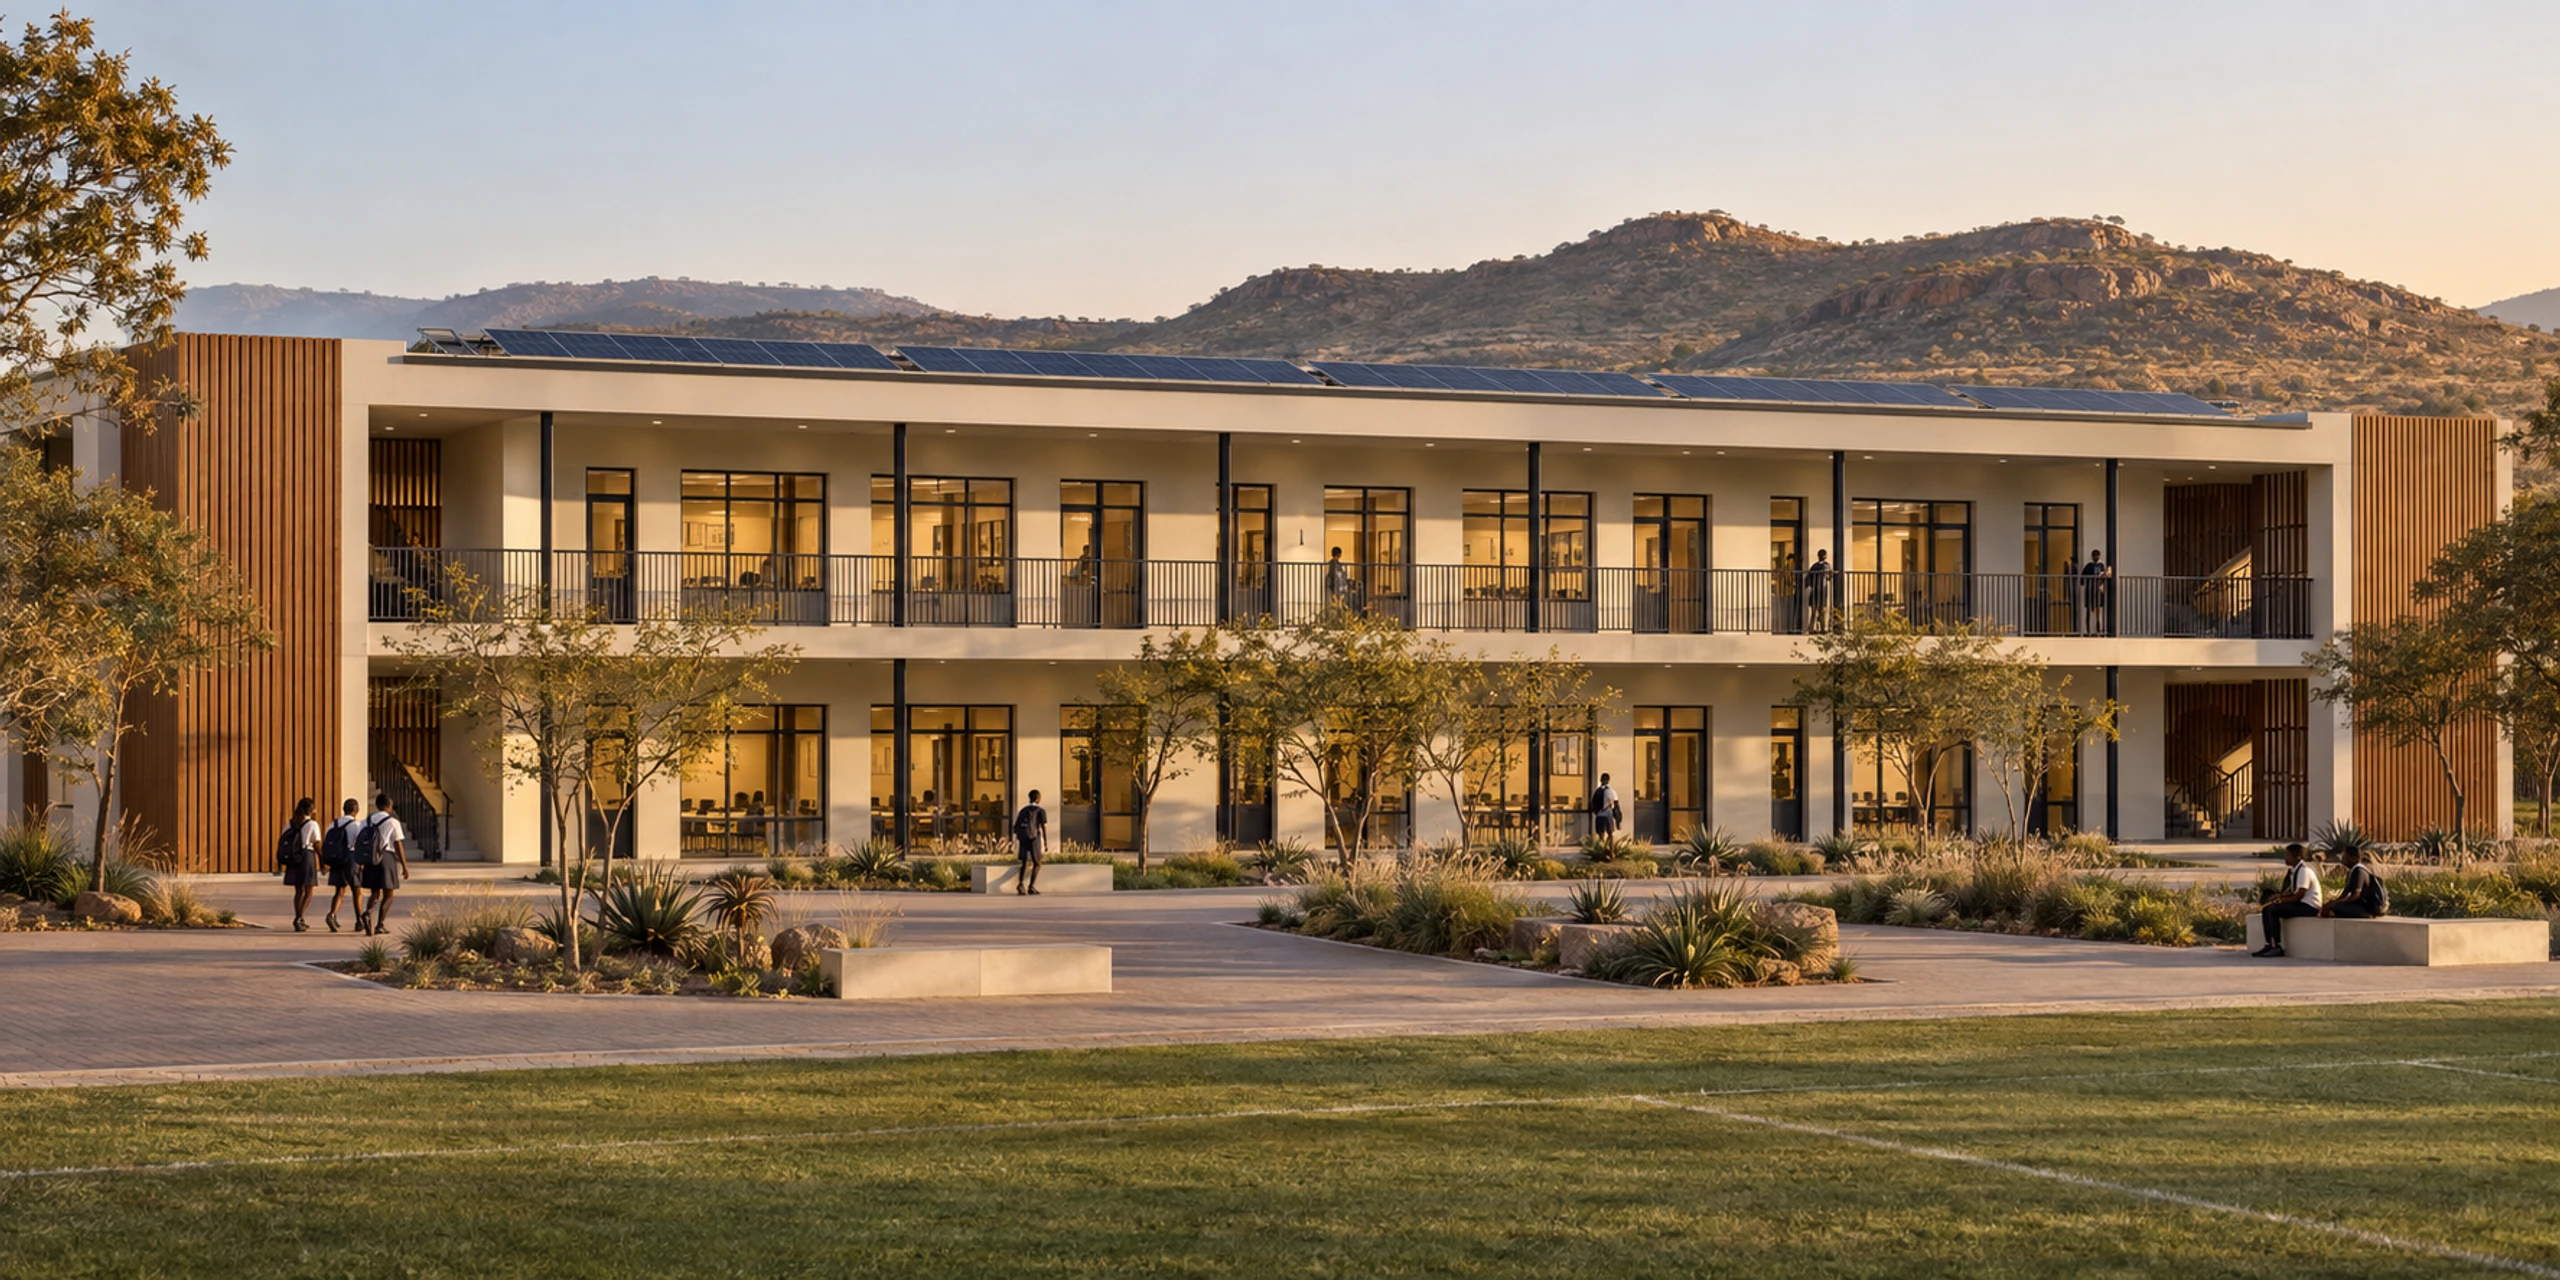
Classroom blocks, ablutions and administration buildings cast, fitted and inspected in the factory — so a campus is procured as one production run and handed over in the holiday it was promised for.
- Storeys
- 1–3
- Standard classroom
- 59m²
- Block types
- 3
- Module family
- 1
01The model
A classroom is a repeating room. That is what the factory casts best.
Schools are built from a small number of rooms repeated many times — which is exactly the brief volumetric precast answers. Classrooms, ablutions and administration draw on one module family, so a full campus is a single production run with one finish specification, one inspection regime and one delivery programme.
Campus layout, orientation, sports fields and the number of blocks are set by the site and the enrolment. The classroom, the wet core and the structural grid do not change with them.
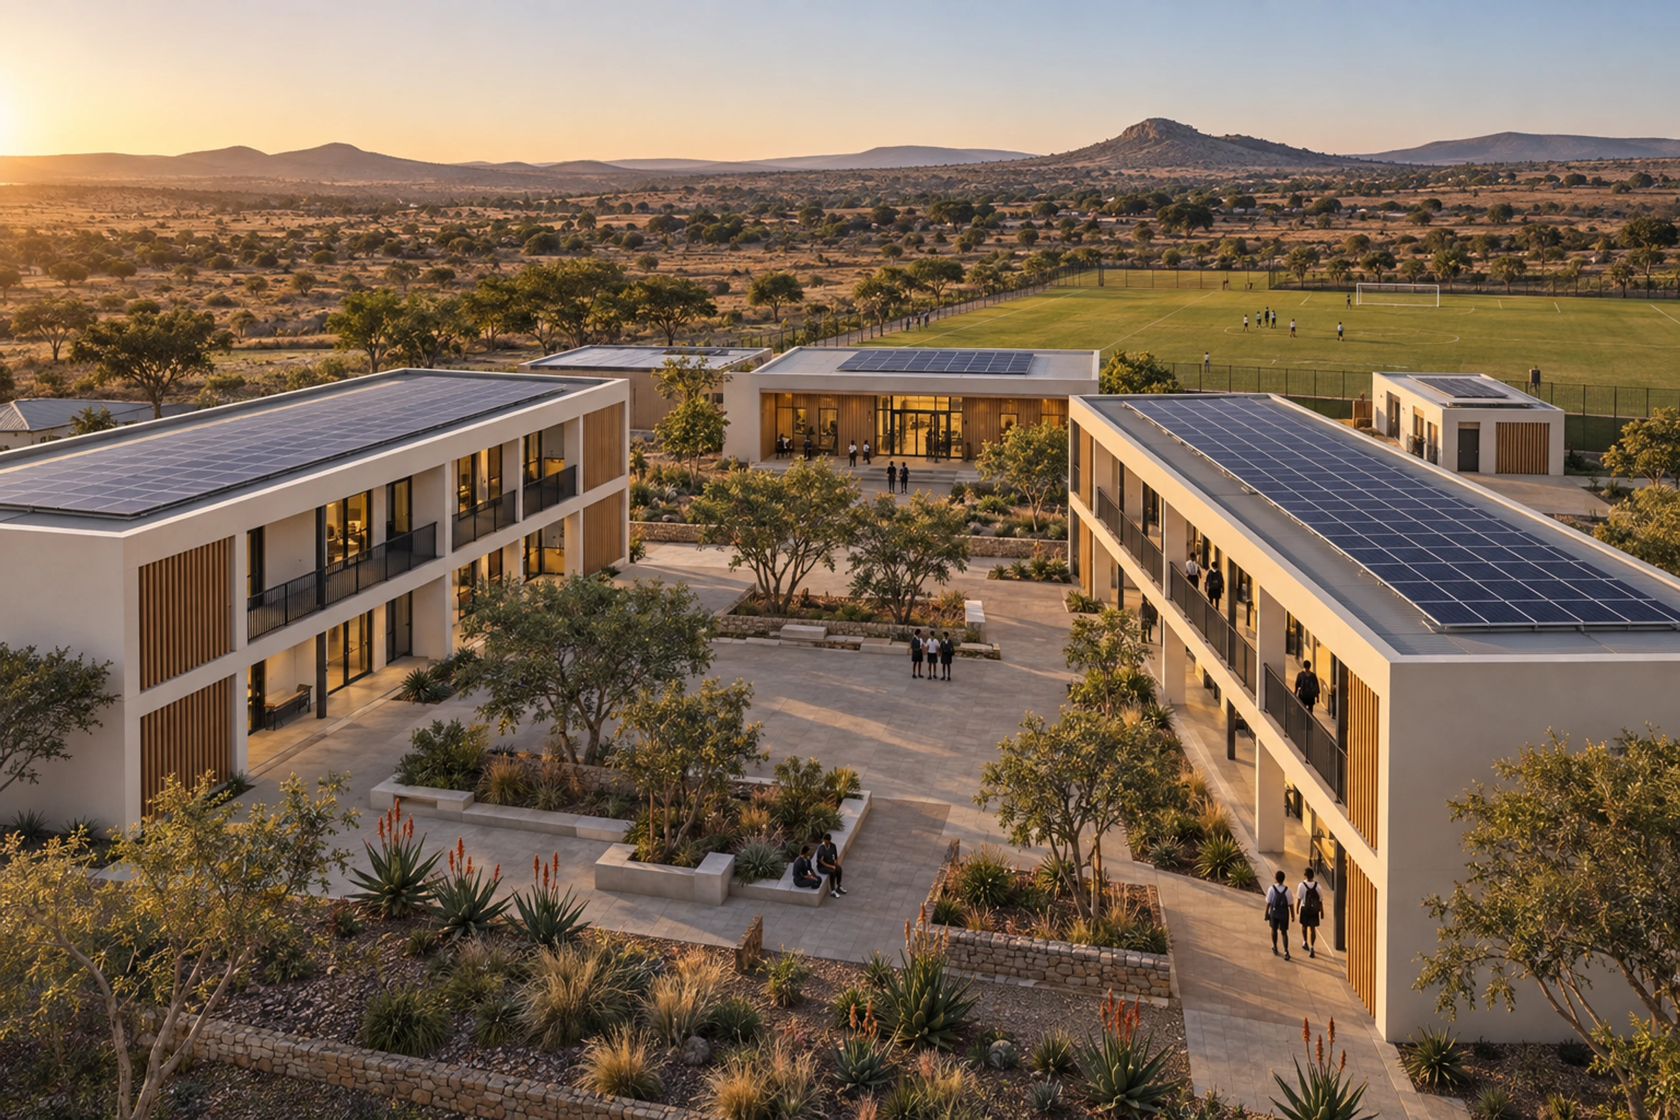
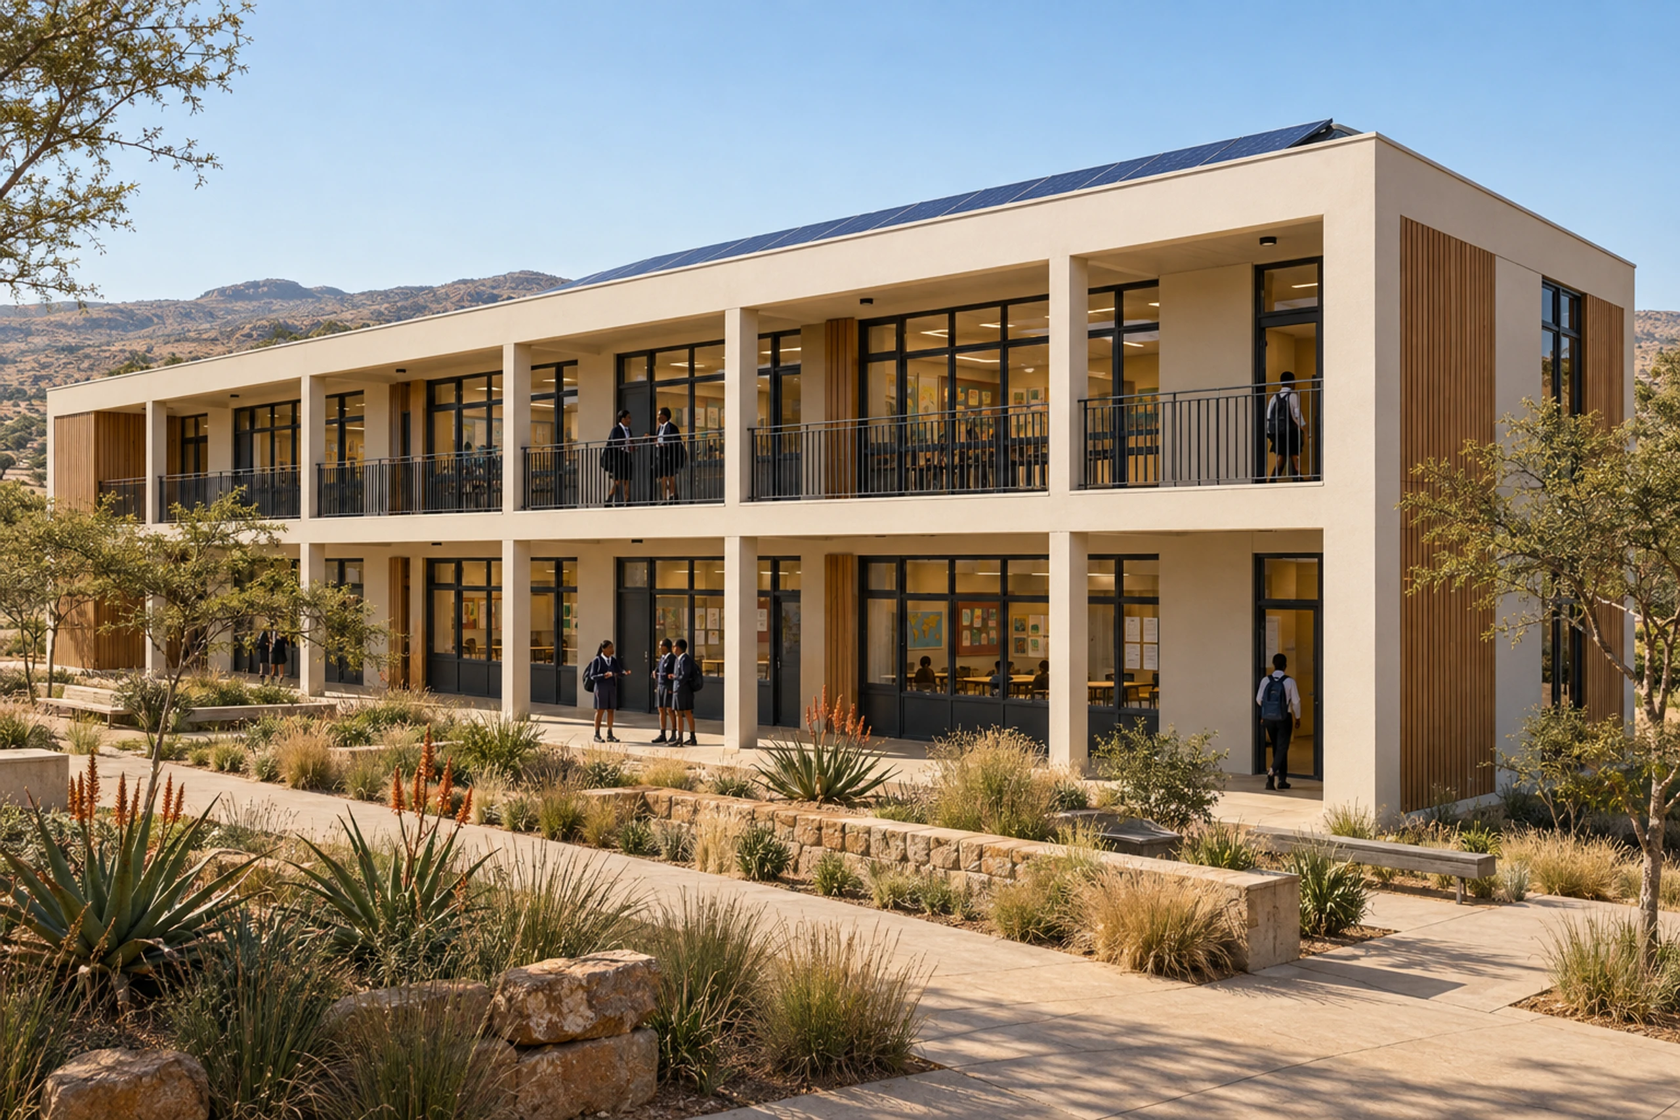
Classroom blocks framing a quad, with ablution and admin buildings
The campus
One block, engineered once — then repeated for every grade the school needs.
Up to
3
Storeys
Single-storey foundation-phase blocks to three-storey senior blocks on the same grid and the same stair.
59m²
Classroom
Three standard modules side by side — 6.05 × 9.75 m on plan, a column-free teaching room.
3
Block types
Classroom, ablution and administration blocks, drawn from one module family and one finish specification.
Up to
6
Classrooms per level
A block grows along its walkway by whole classrooms. Length is a site decision; the classroom is not.
Areas and dimensions are indicative and confirmed at design freeze for each campus. Block count, storey count and campus layout are set per school, and are subject to the applicable norms and standards for school infrastructure.
02Where this model sits
A school at the centre of the community.
Children should walk to school. In a Precast Africa integrated precinct, the school campus sits on the civic and recreation ground, sharing its sports fields and open space with the community around it.
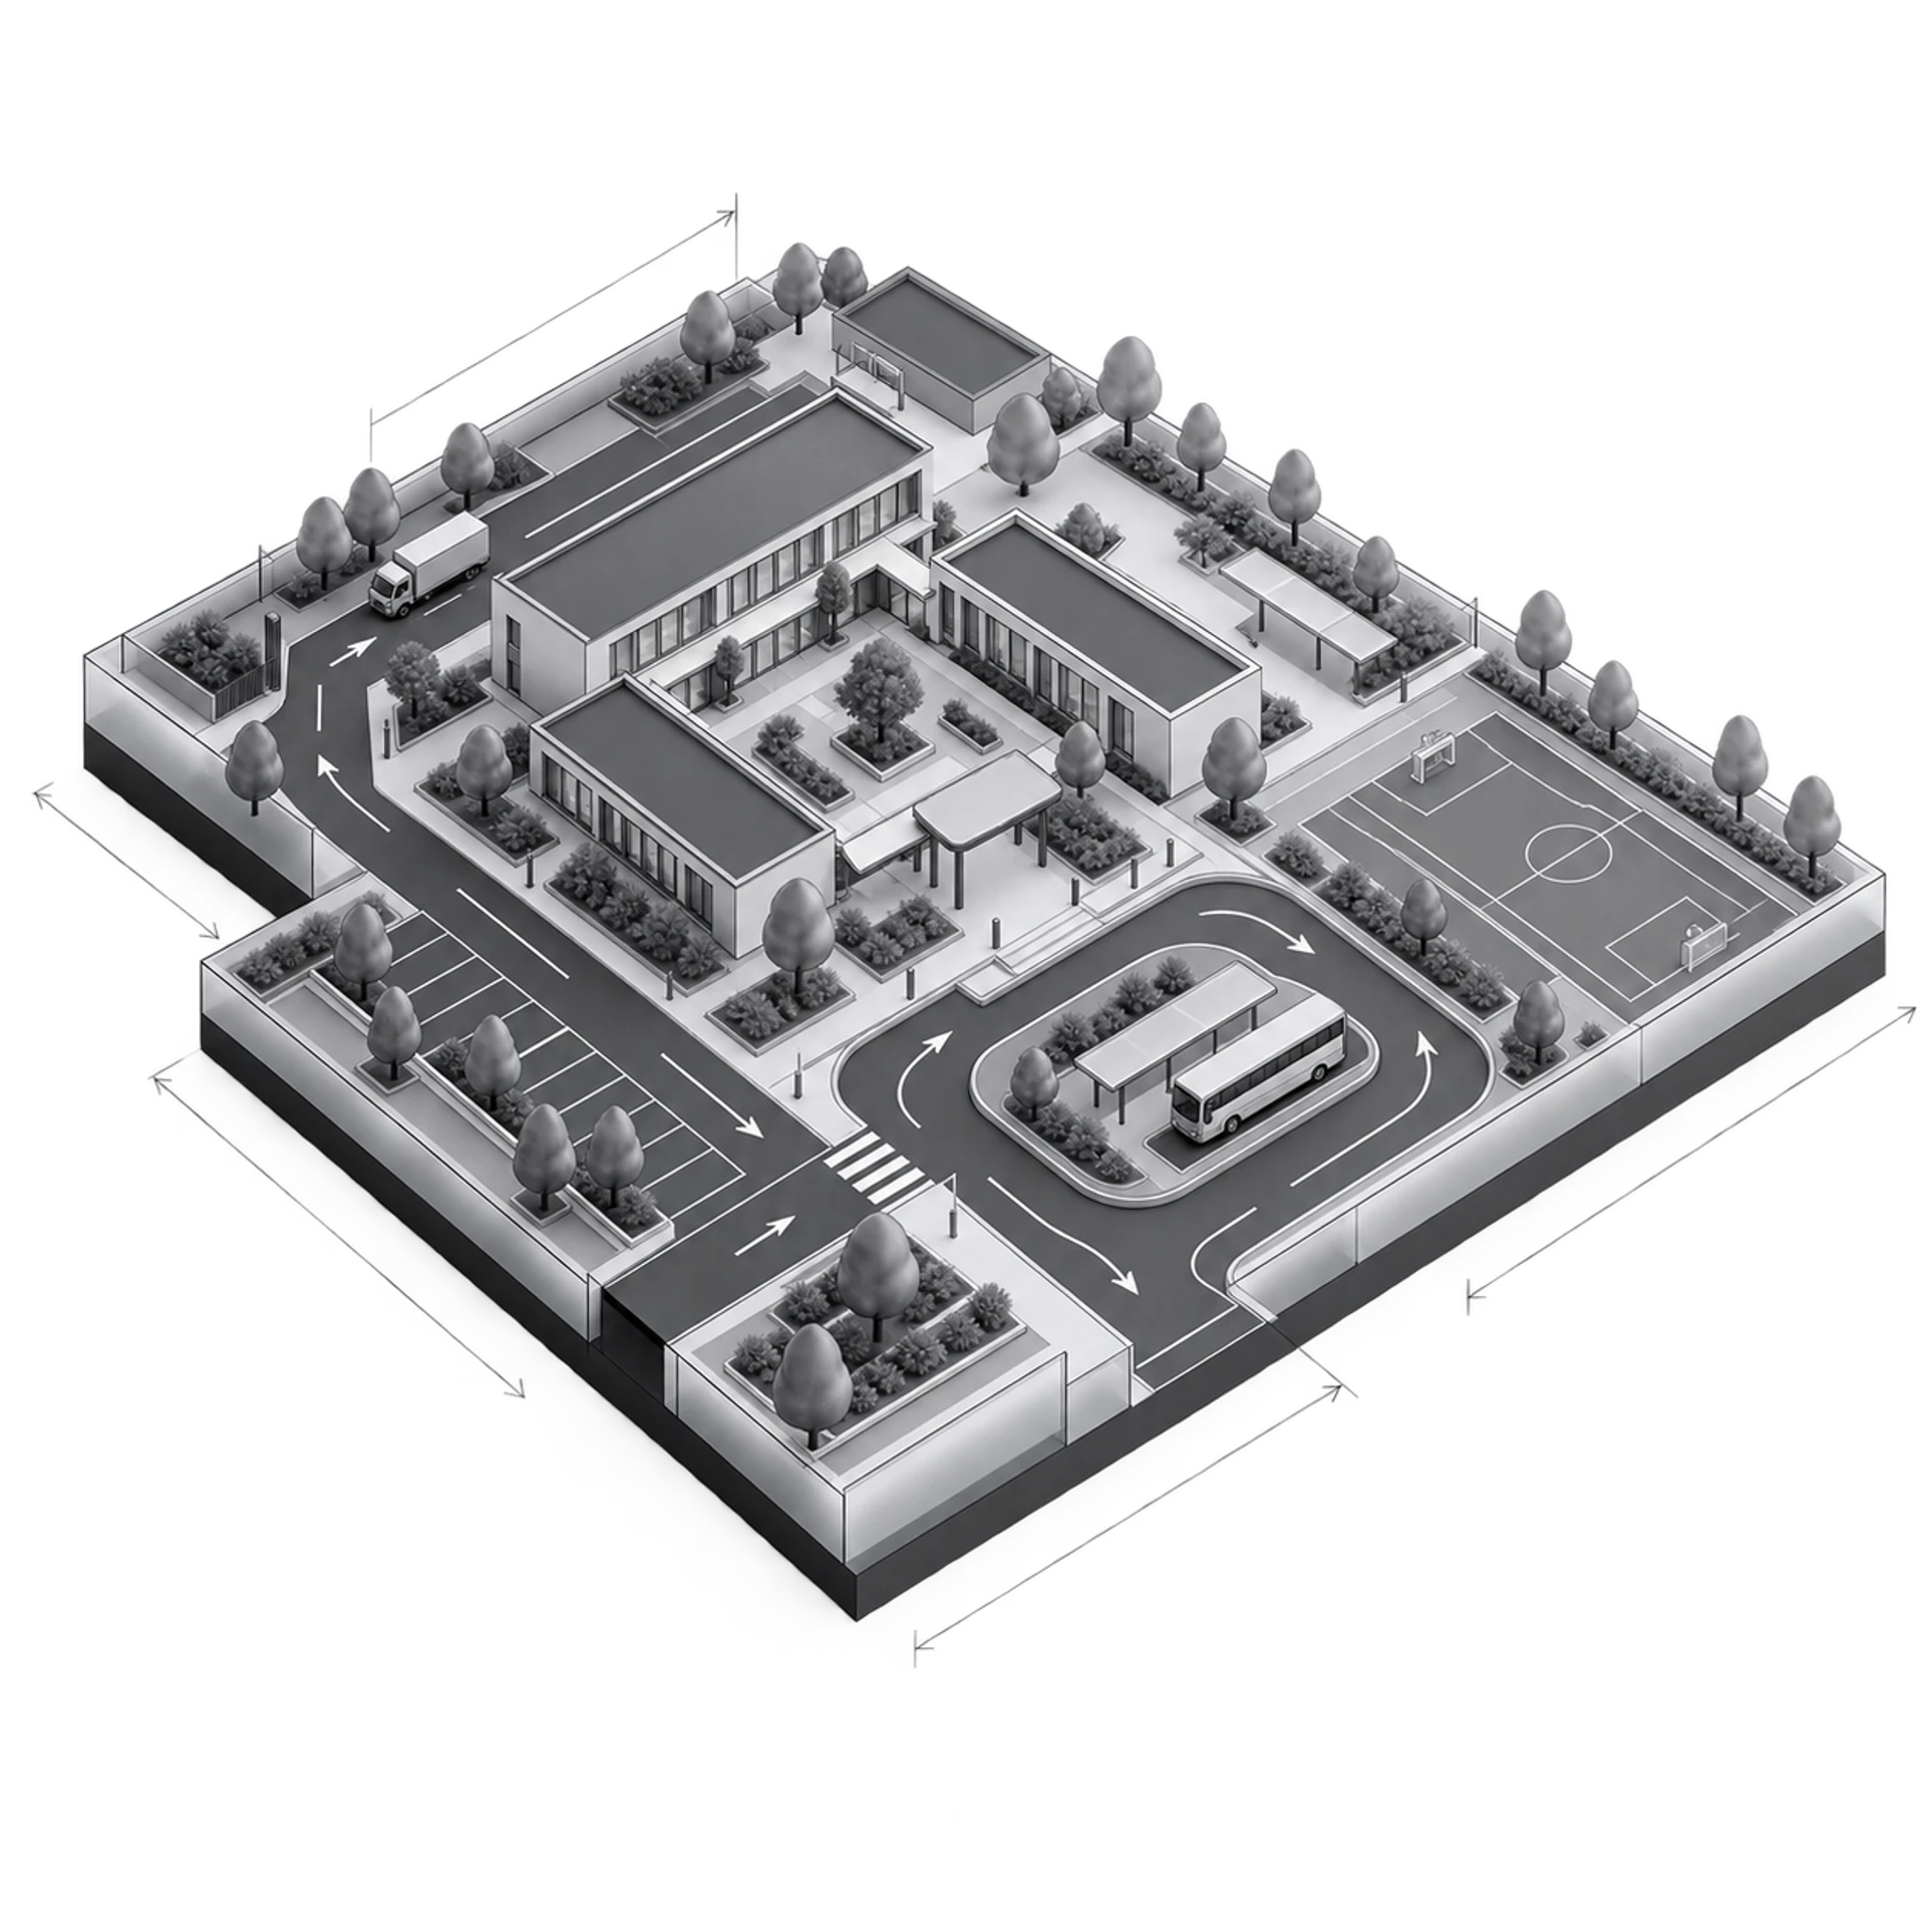
Zone 06
Civic & recreation
School, clinic, clubhouse, courts and a central lawn — the shared ground where the community actually meets.
This model delivers the school campus of the civic zone. The built zones below are the community planned around it.
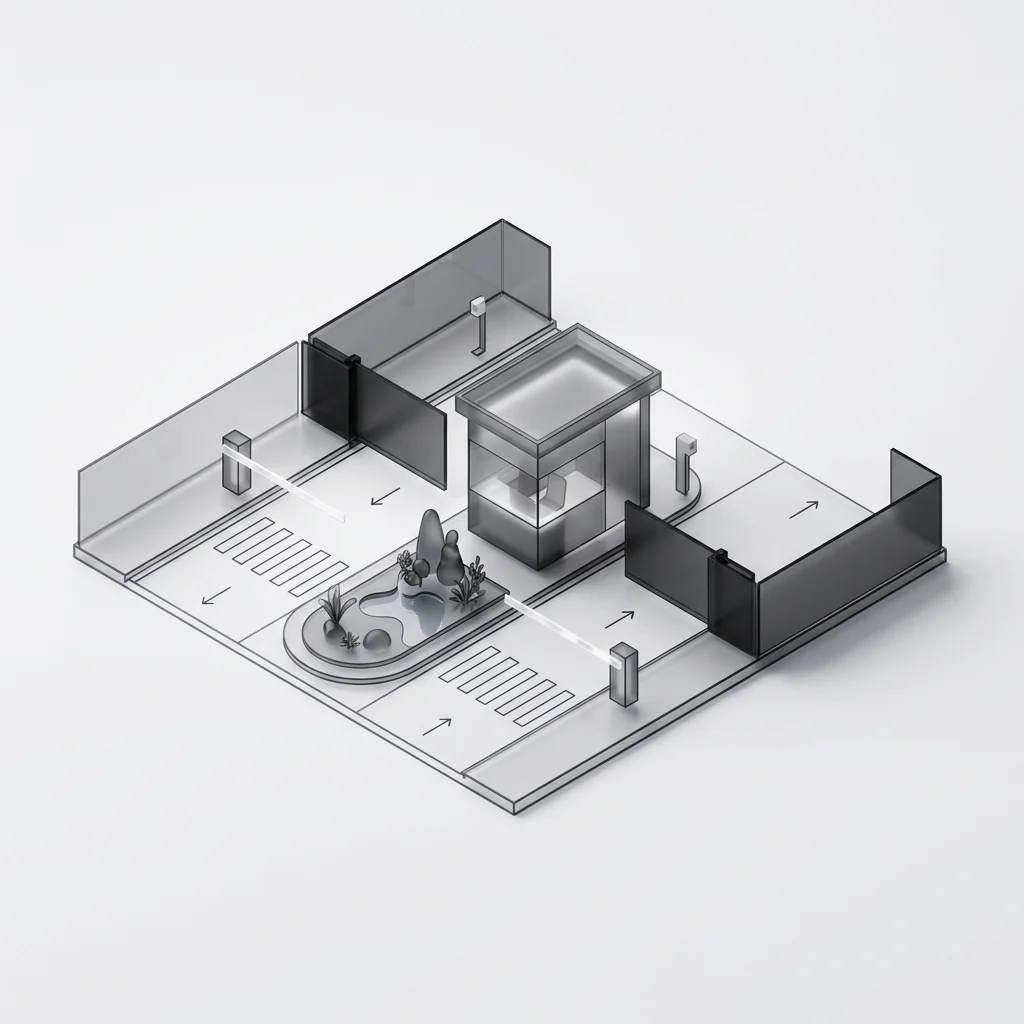
01
Security gate precinct
Controlled entry at the precinct boundary.
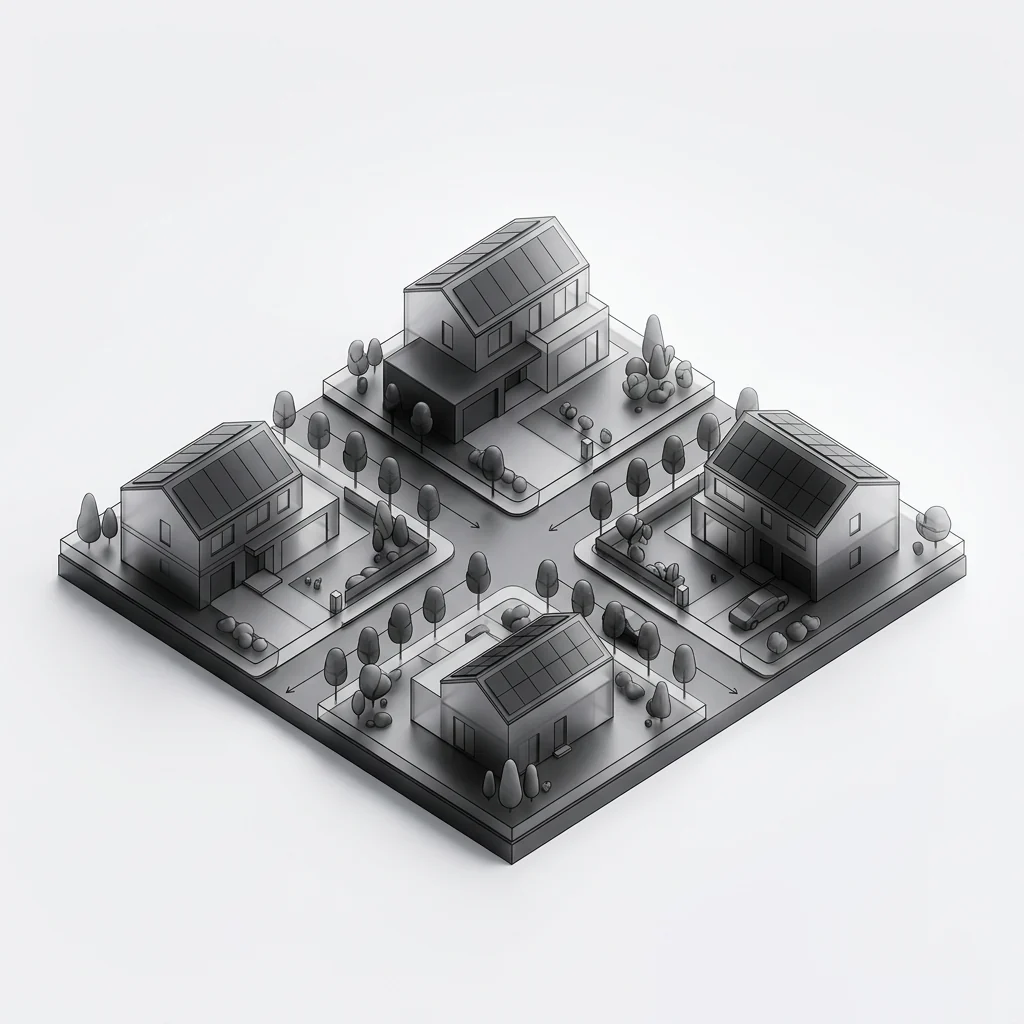
02
Full-title homes
Detached homes on their own stands.
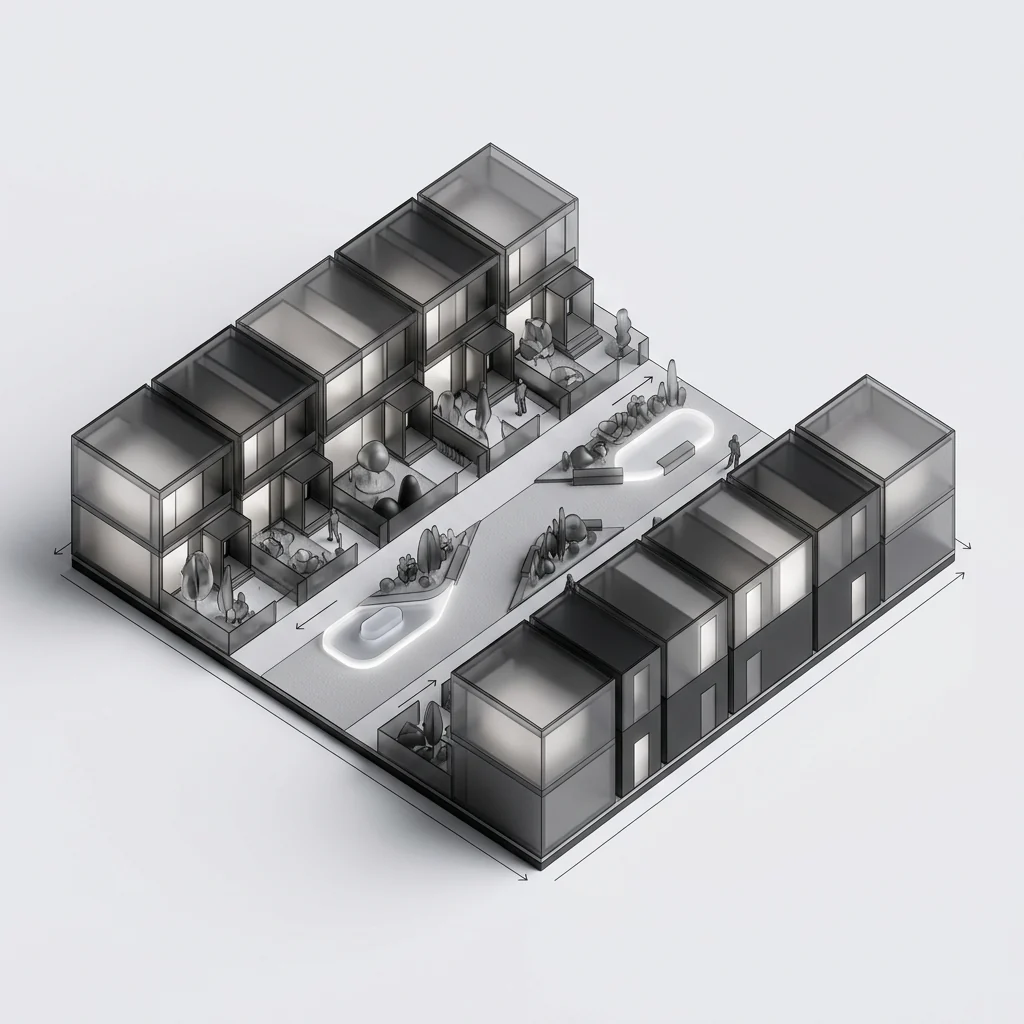
03
Townhouses
Rows of homes along shared courts.
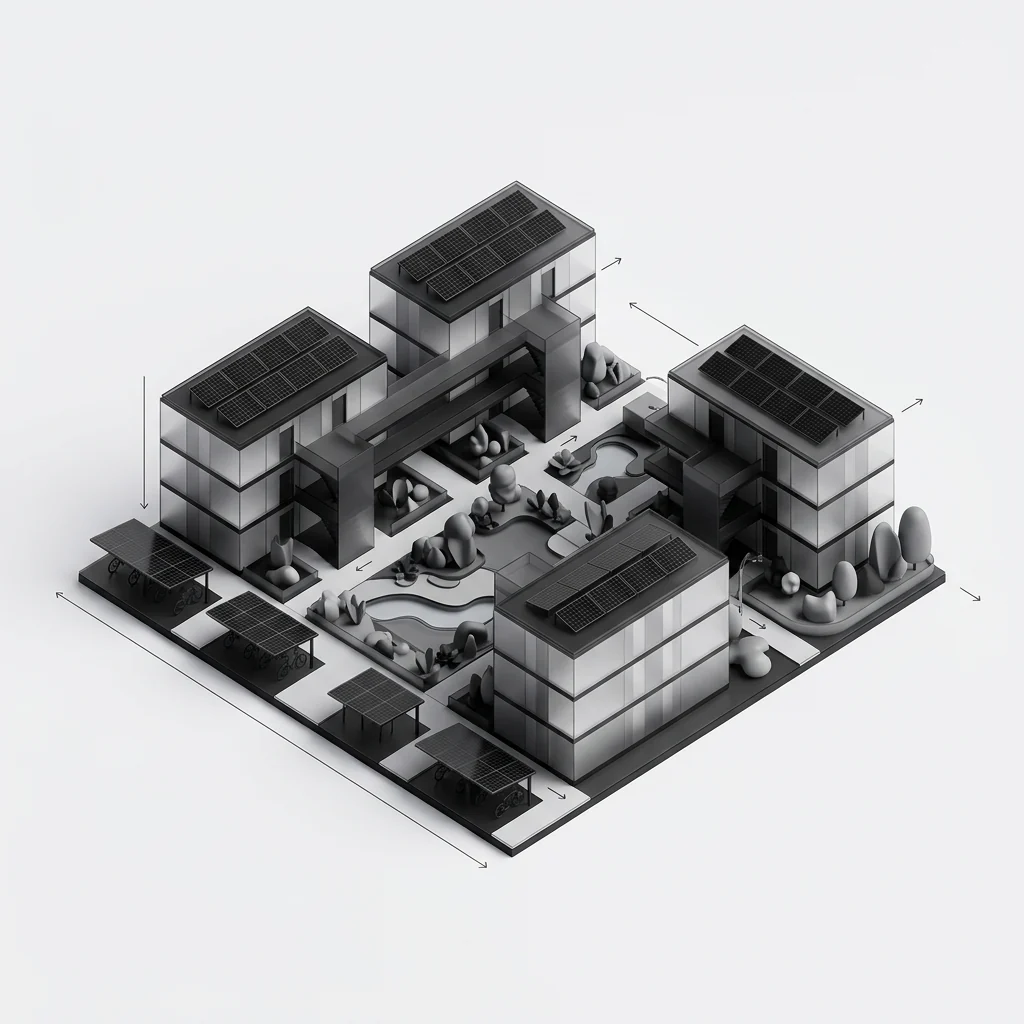
04
Apartment precinct
Multi-storey blocks around courtyards.
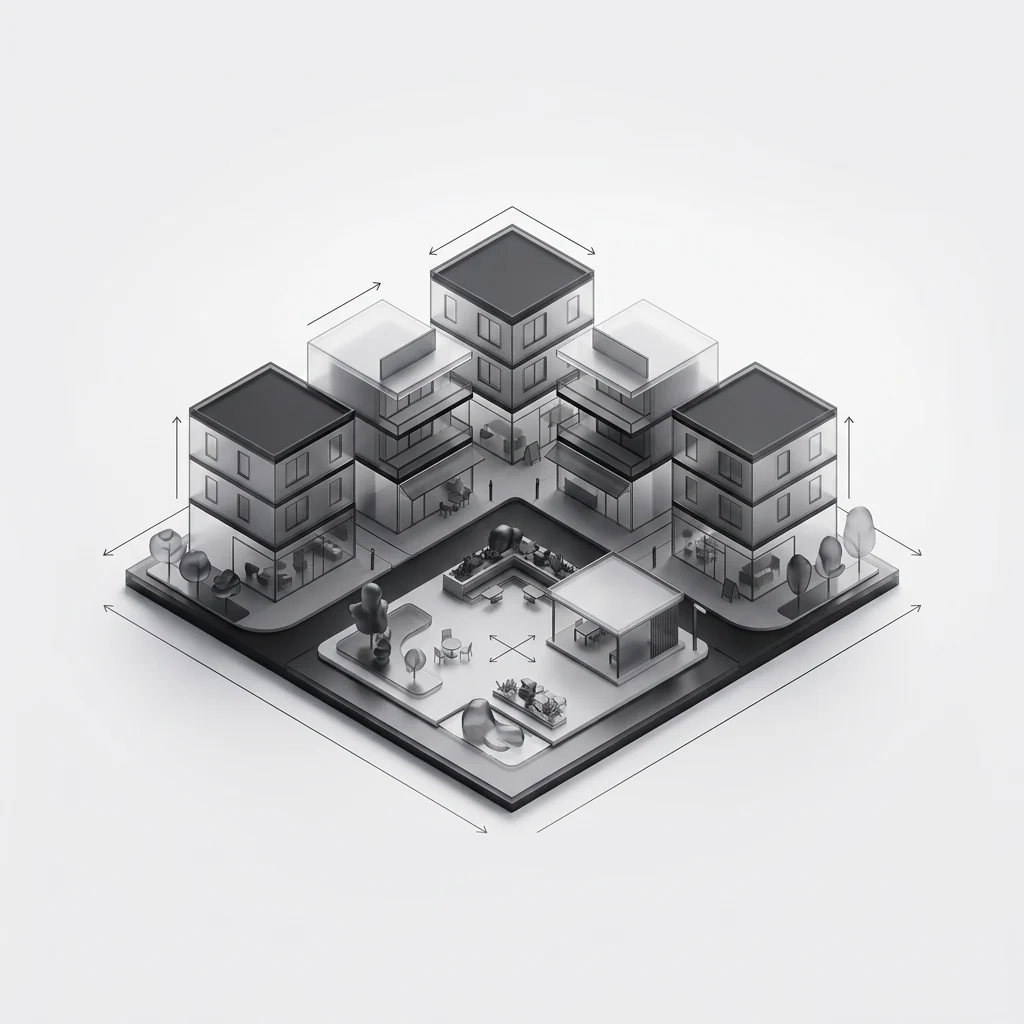
05
Mixed-use centre
Shops, offices and homes around a square.
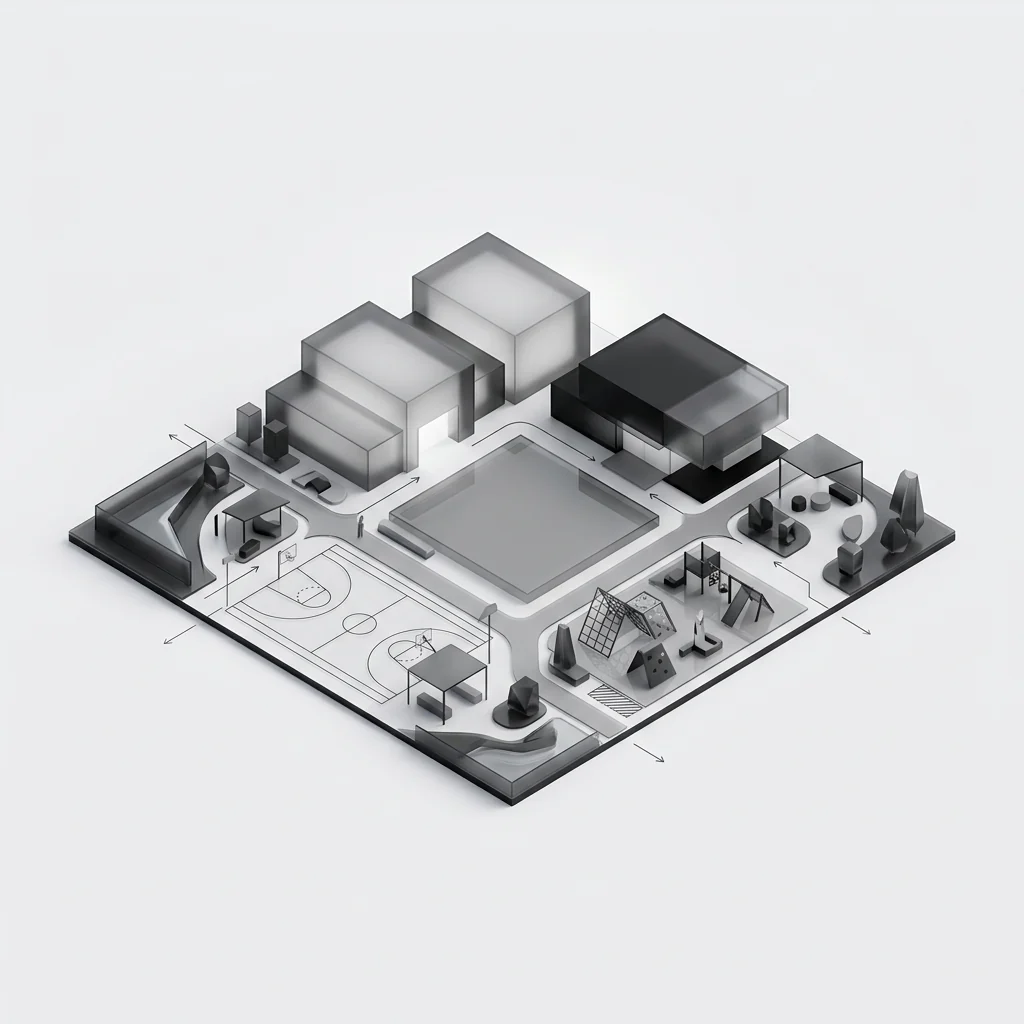
06 · This model
Civic & recreation
School, clinic, sport and the shared lawn.
03Block types
Three blocks. One campus.
Each block is a different arrangement of the same modules — so a school can add a grade, a toilet block or an office without new engineering.
Specify the campus the enrolment needs. Classroom blocks carry the teaching programme, ablution blocks are wet-core modules finished and pressure-tested indoors, and administration buildings take the office, staffroom and reception from the same family. All three share one grid and one finish, so the production line does not change when the brief does.
Renders are computer-generated visualisations — illustrative and not dimensionally binding.
Module bills, room areas and finishes are confirmed at design freeze. Block mix and campus layout are set per school.
04Specification
The brief, and the modules that build it.
Every figure below is a module count on one structural grid — fixed at design freeze, so what the drawing shows is what the factory produces.
- Typology
- Classroom, ablution and admin blocks
- Storeys
- Single to three storeys
- Area
- 59 m² per classroom
- Accommodation
- Classrooms, ablutions, administration
- Modules
- 3 modules per classroom
- Structure
- Volumetric precast concrete
Module bill — a classroom
| Module | Qty | L × W × H |
|---|---|---|
| Standard Module | 3 | 6.05 × 3.25 × 3.035 m |
| Total | 3 | modules per classroom |
05Factory finish
Fitted in the factory, inspected before it reaches the school.
Boards, joinery, lighting, flooring and wet areas are installed indoors, so a classroom arrives ready for furniture rather than for trades.
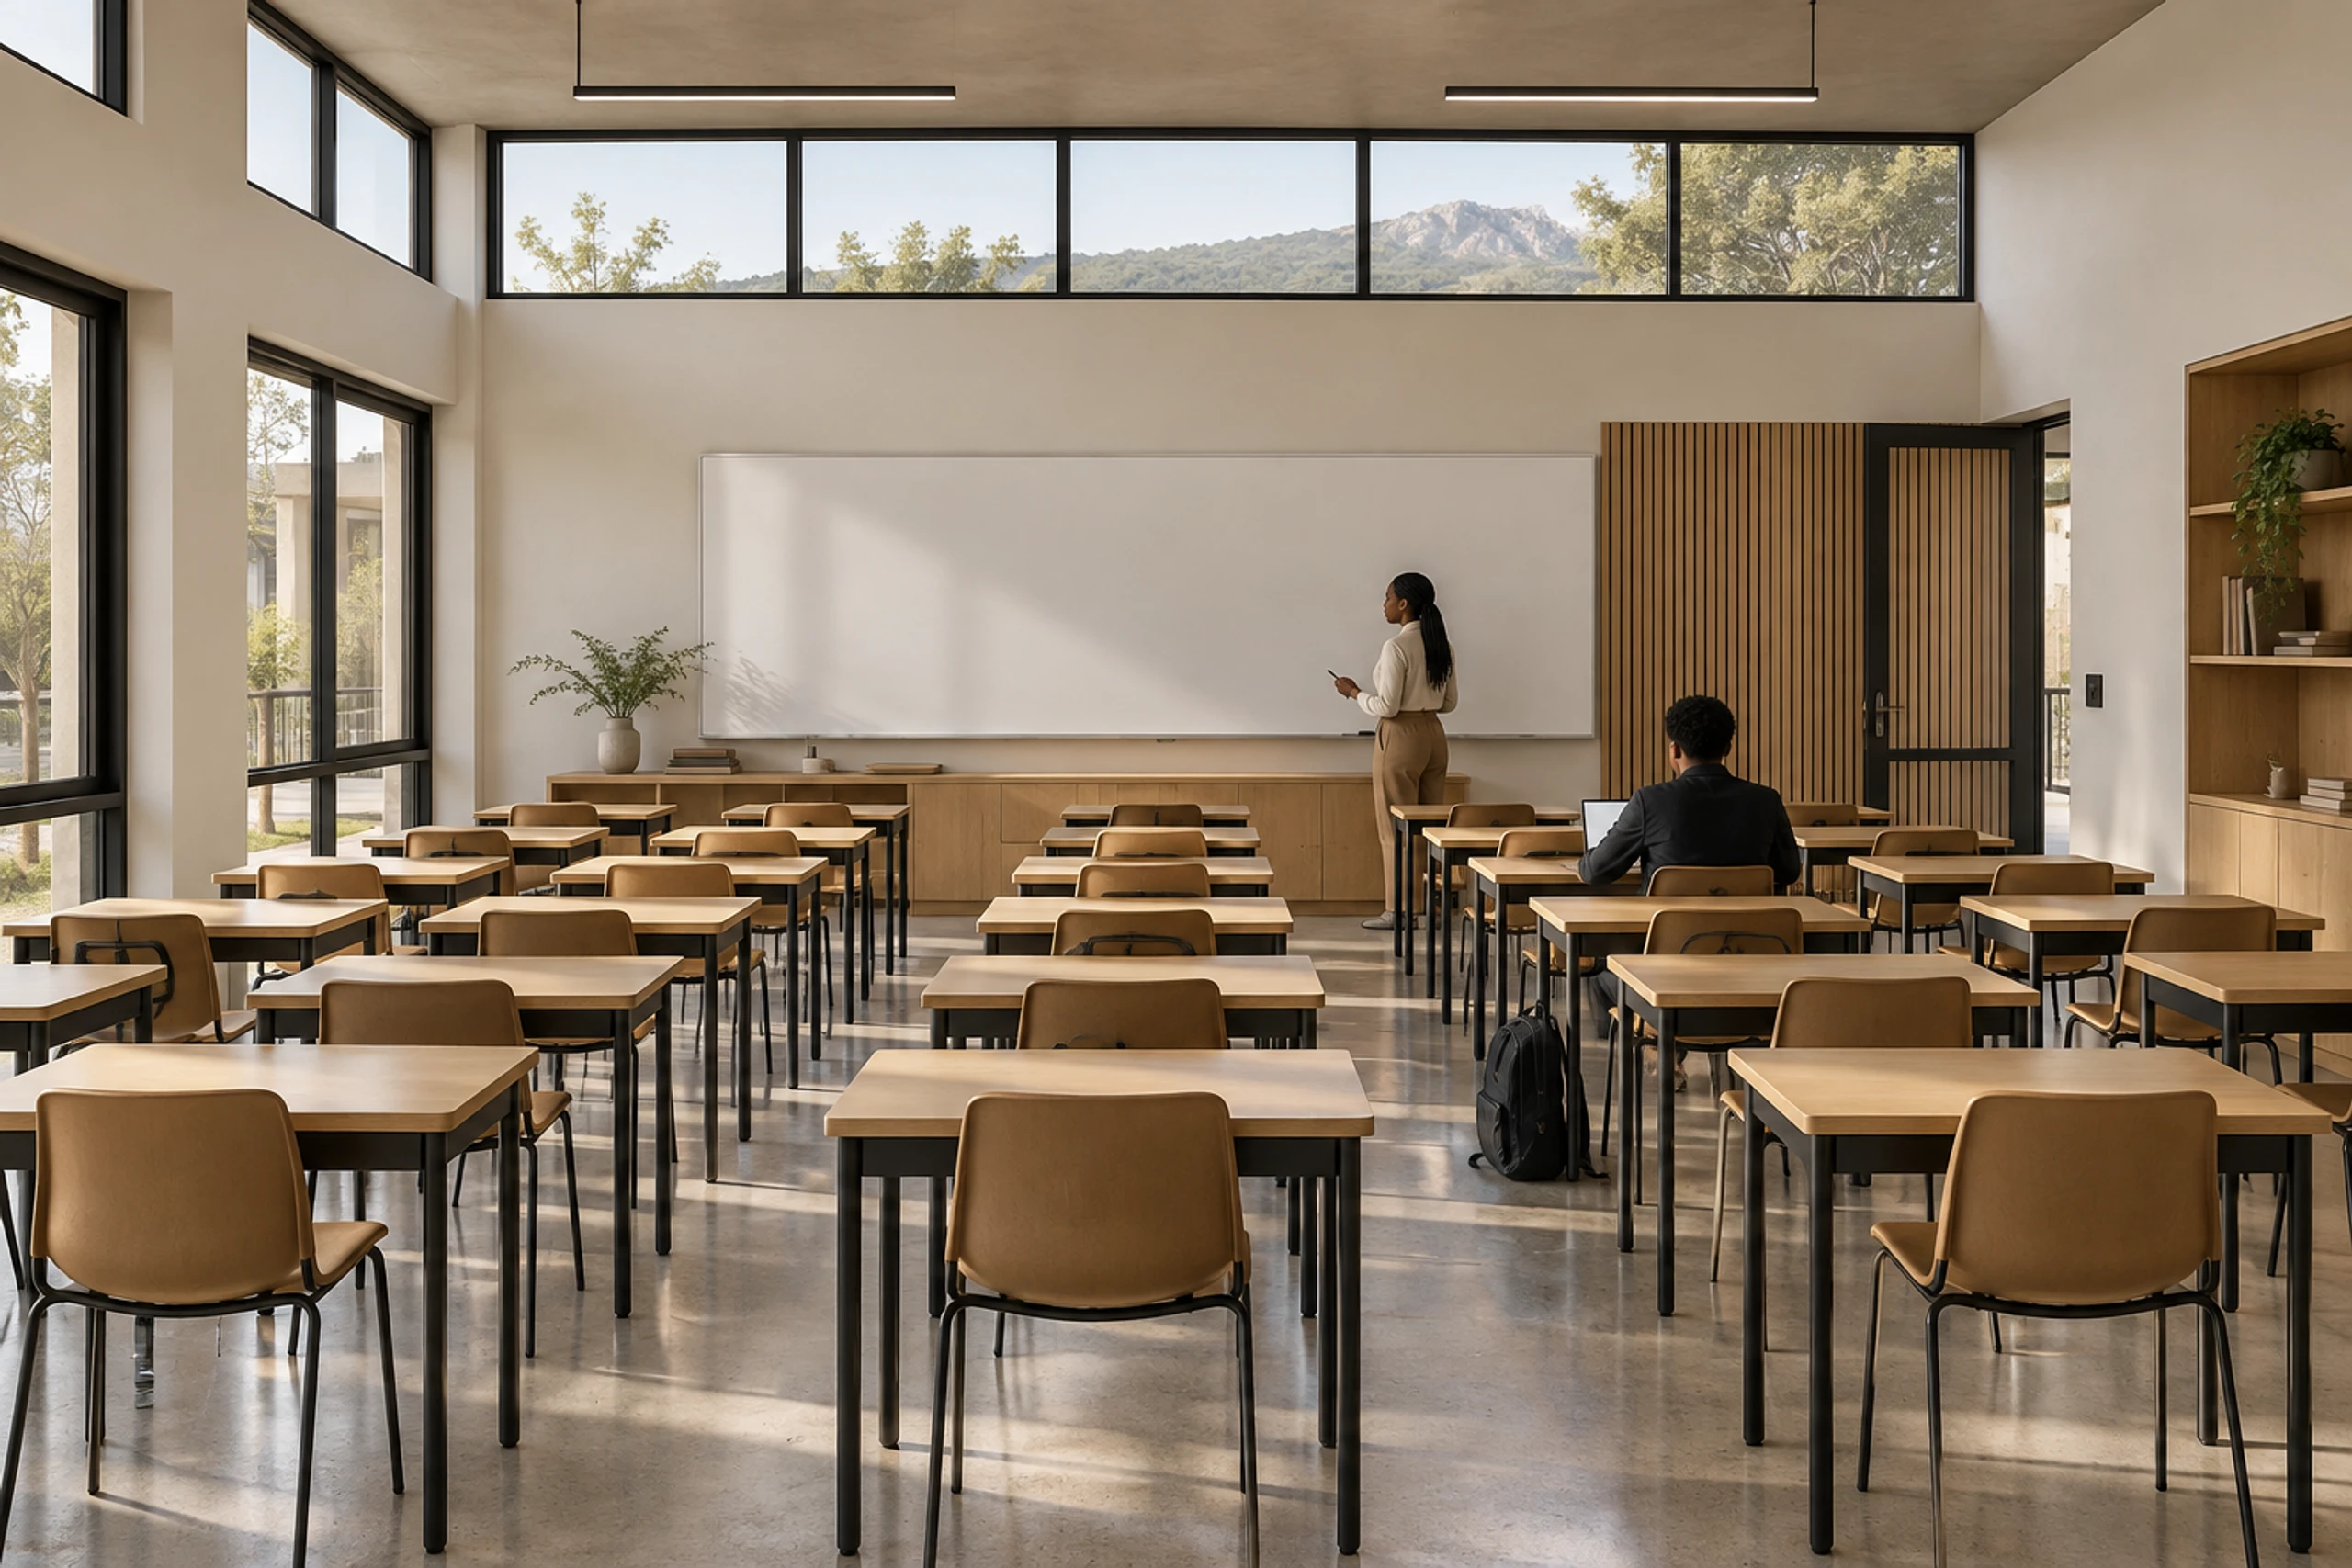
Classroom
Three-module teaching room
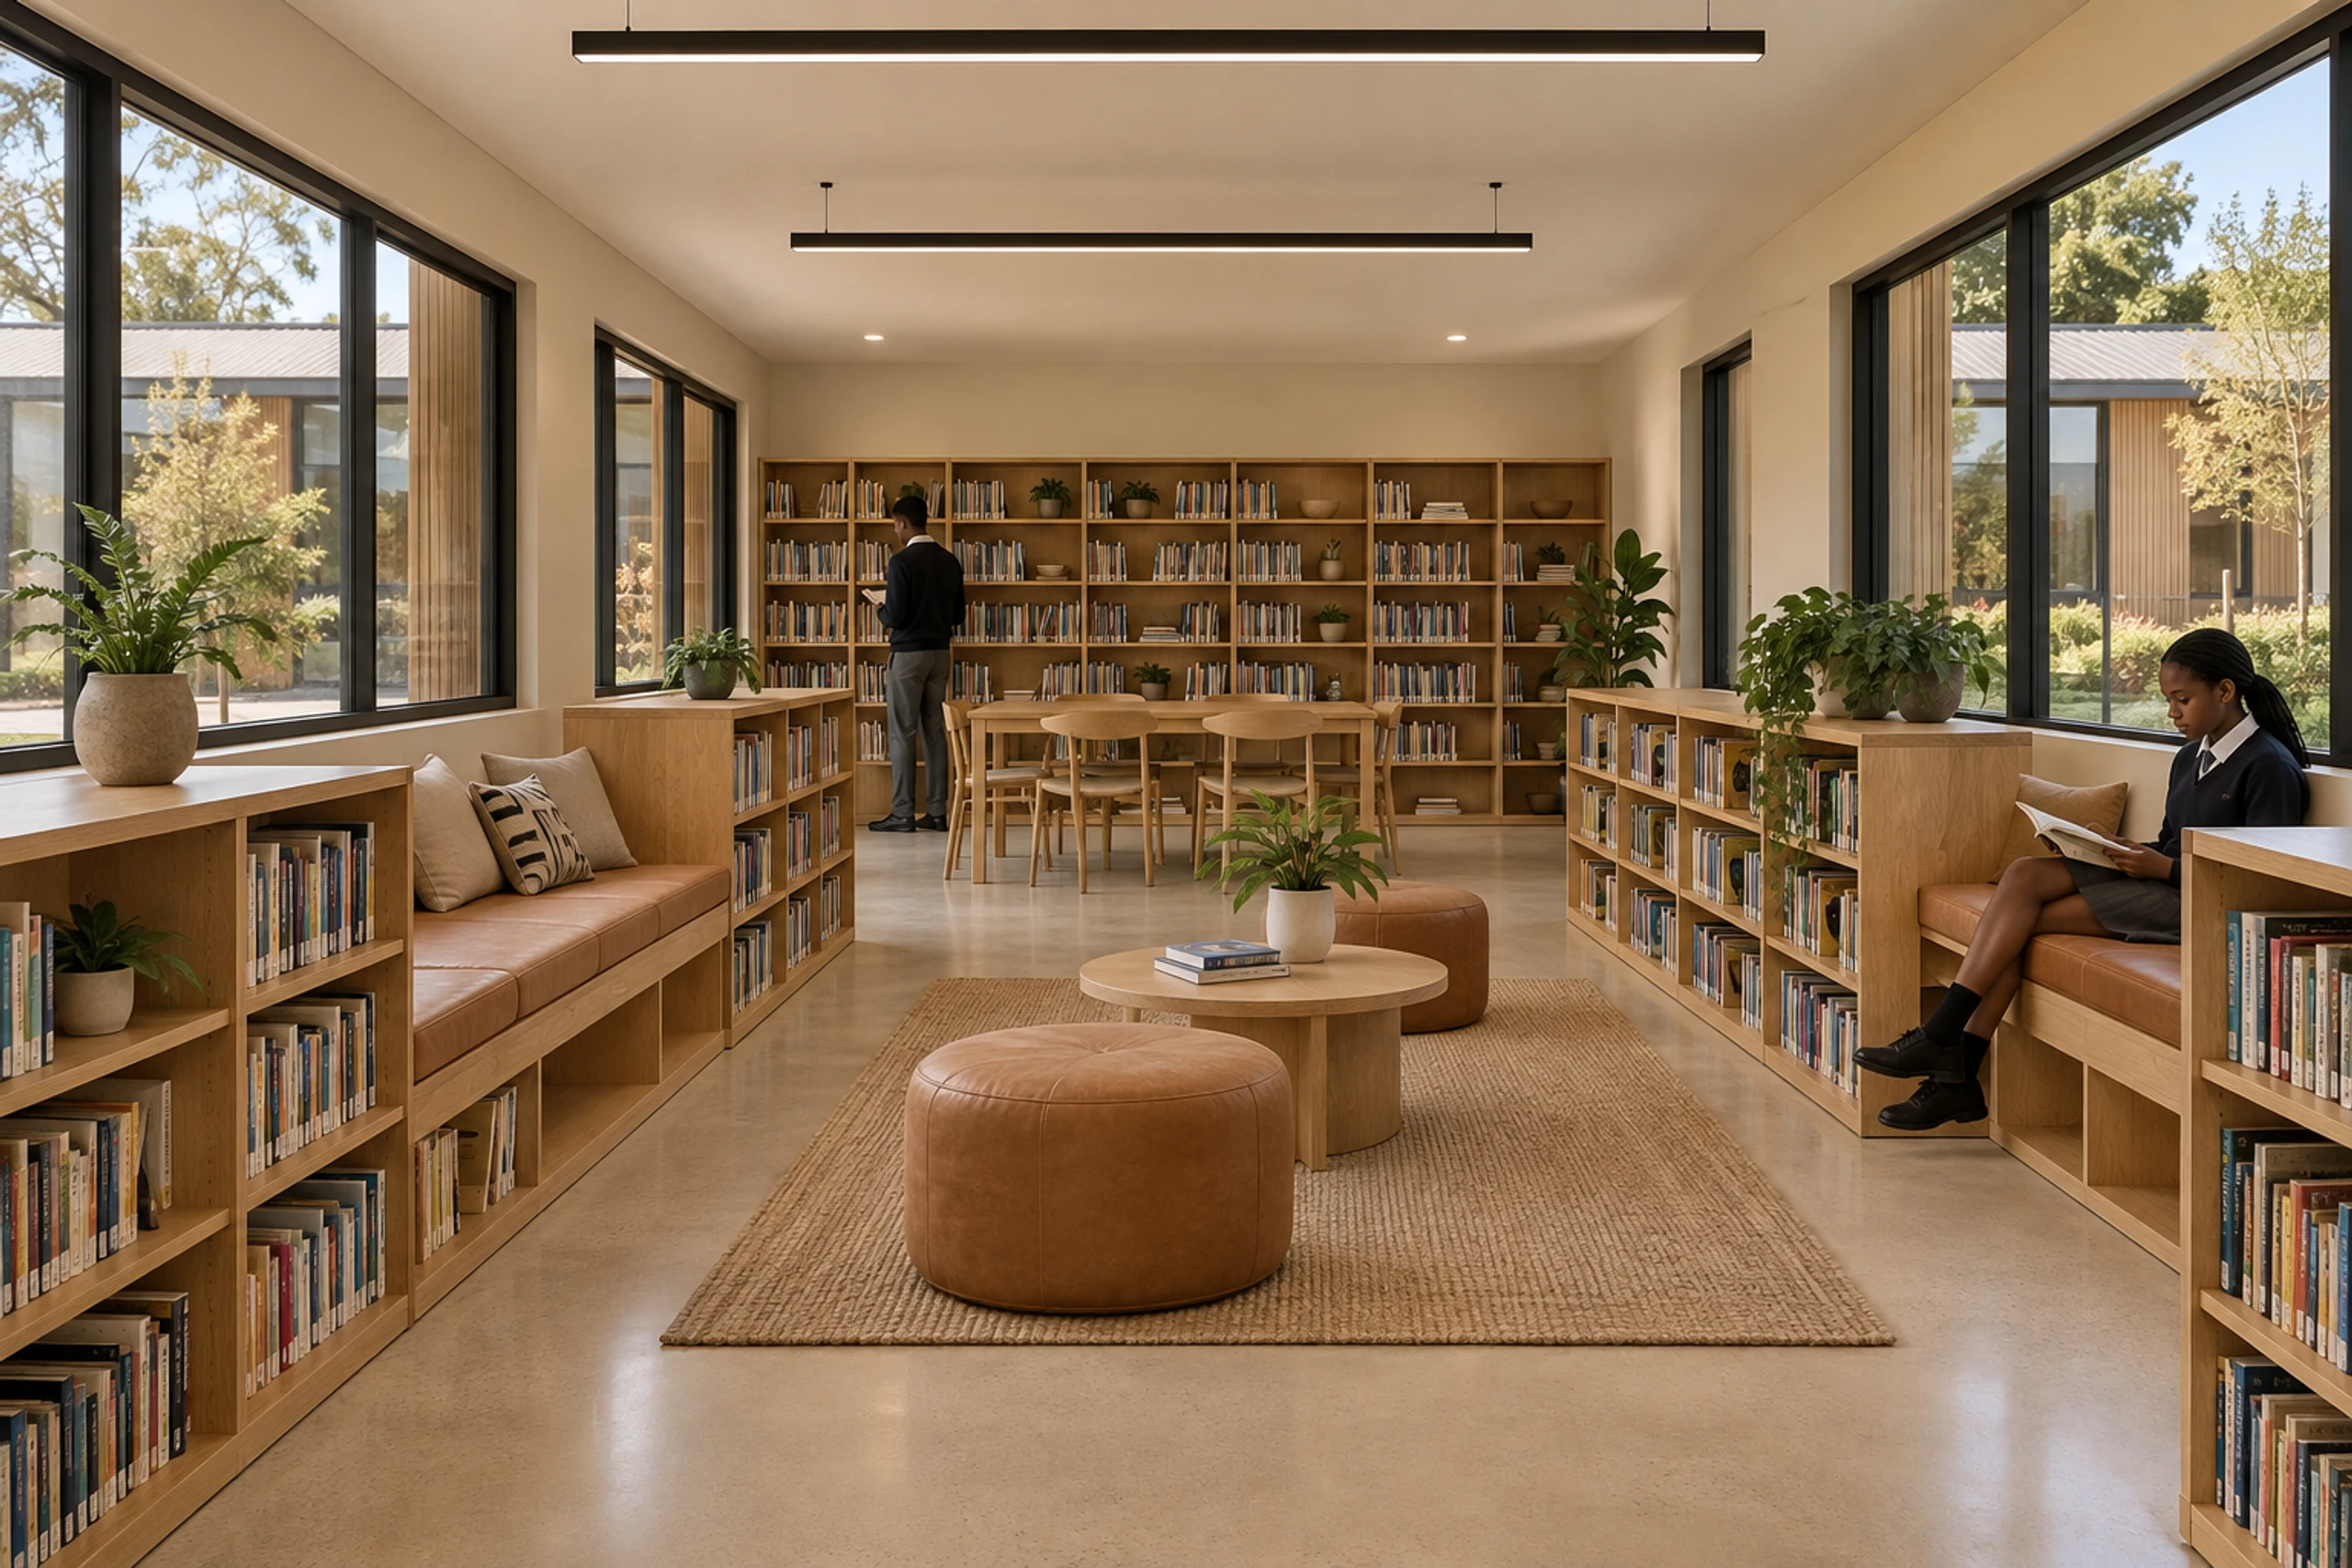
Library
Resource room · administration block
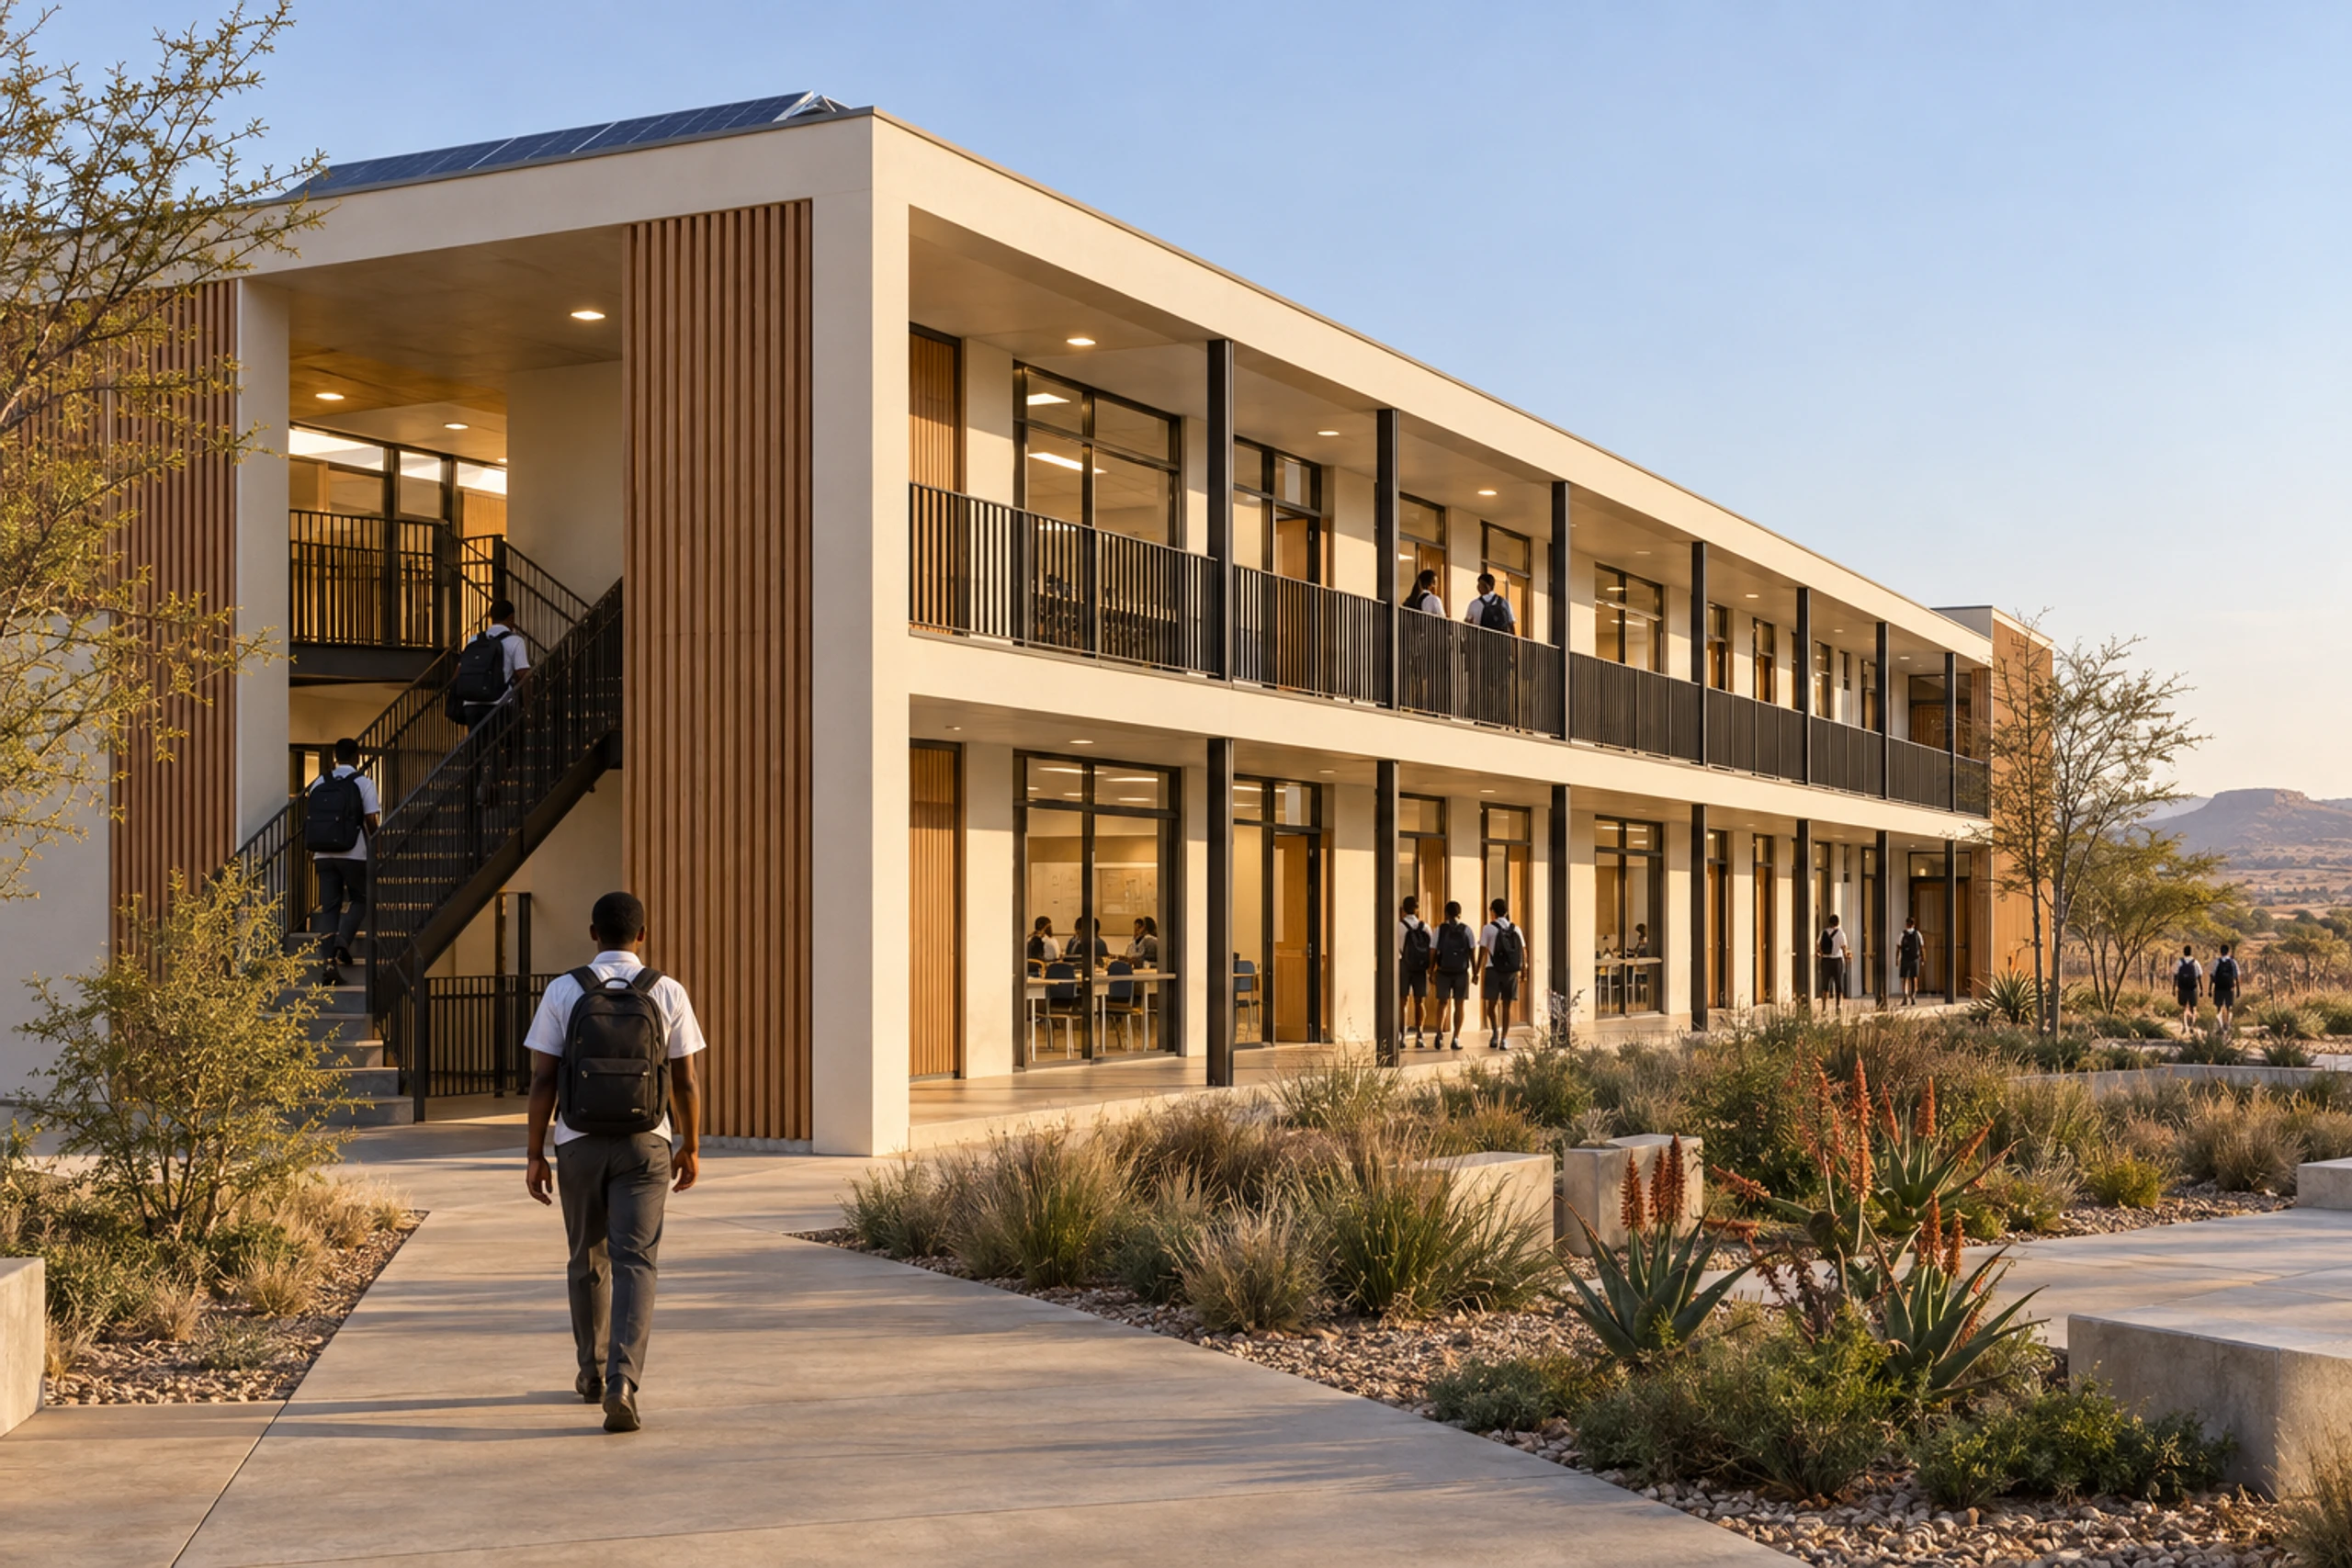
Walkway
Covered circulation on every level
The block
Tall windows, timber-clad end bays
Campus
Blocks framing a shared quad
Scroll to explore
06Built for term time
What a school build has to get right.
School programmes are judged on one date — the first day of term — and on a building that survives decades of hard use. The system is organised around both.
01
Delivered in the holiday
Modules are cast while the site is prepared, then installed in a short, scheduled window — so construction does not run through a teaching term.
02
Wet trades off the site
Ablutions are the slowest, most snag-prone part of a school build. Here they are finished and pressure-tested indoors before they travel.
03
Built for hard use
Fair-face concrete walls and durable finishes, specified for low maintenance across the working life of the building rather than the first inspection.
04
Cool, quiet rooms
Concrete's thermal mass evens out the day's temperature swing and its density keeps classroom noise in the classroom.
07Delivery scope
What arrives complete, and what the campus decides.
Each block is delivered finished — structure, services, fittings and finishes installed and signed off in the factory. Everything beyond the block is a campus-level decision the model is engineered to accept.
- Column-free classrooms
- Factory-tested ablutions
- Admin, staffroom & library
- Hard-wearing finishes
- Dense, quiet walls
- Solar-ready roofs
- Rainwater provision
- Data-ready service routing
- Covered walkways & quads
- Access-controlled campus
- Holiday-window installation
- Drop-off & staff parking
Module bills, typical block plans and the finish specification are issued on request, with a delivery programme built against your term dates and enrolment. Tell us the school and we will price the model against it.
Discuss a schoolNext step
Specify the school.
Send us the site, the enrolment and the term the school must open in. We will come back with a block mix, a campus layout and a delivery schedule you can take to a department or a board.
Discuss a projectComputer-generated visualisations, illustrative only. Plans are indicative and not dimensionally binding. Module bills, room areas, finishes and programme are confirmed at design freeze for each school and are subject to statutory approvals and the applicable school infrastructure norms. Delivered-project evidence is issued as a dated annexure.