

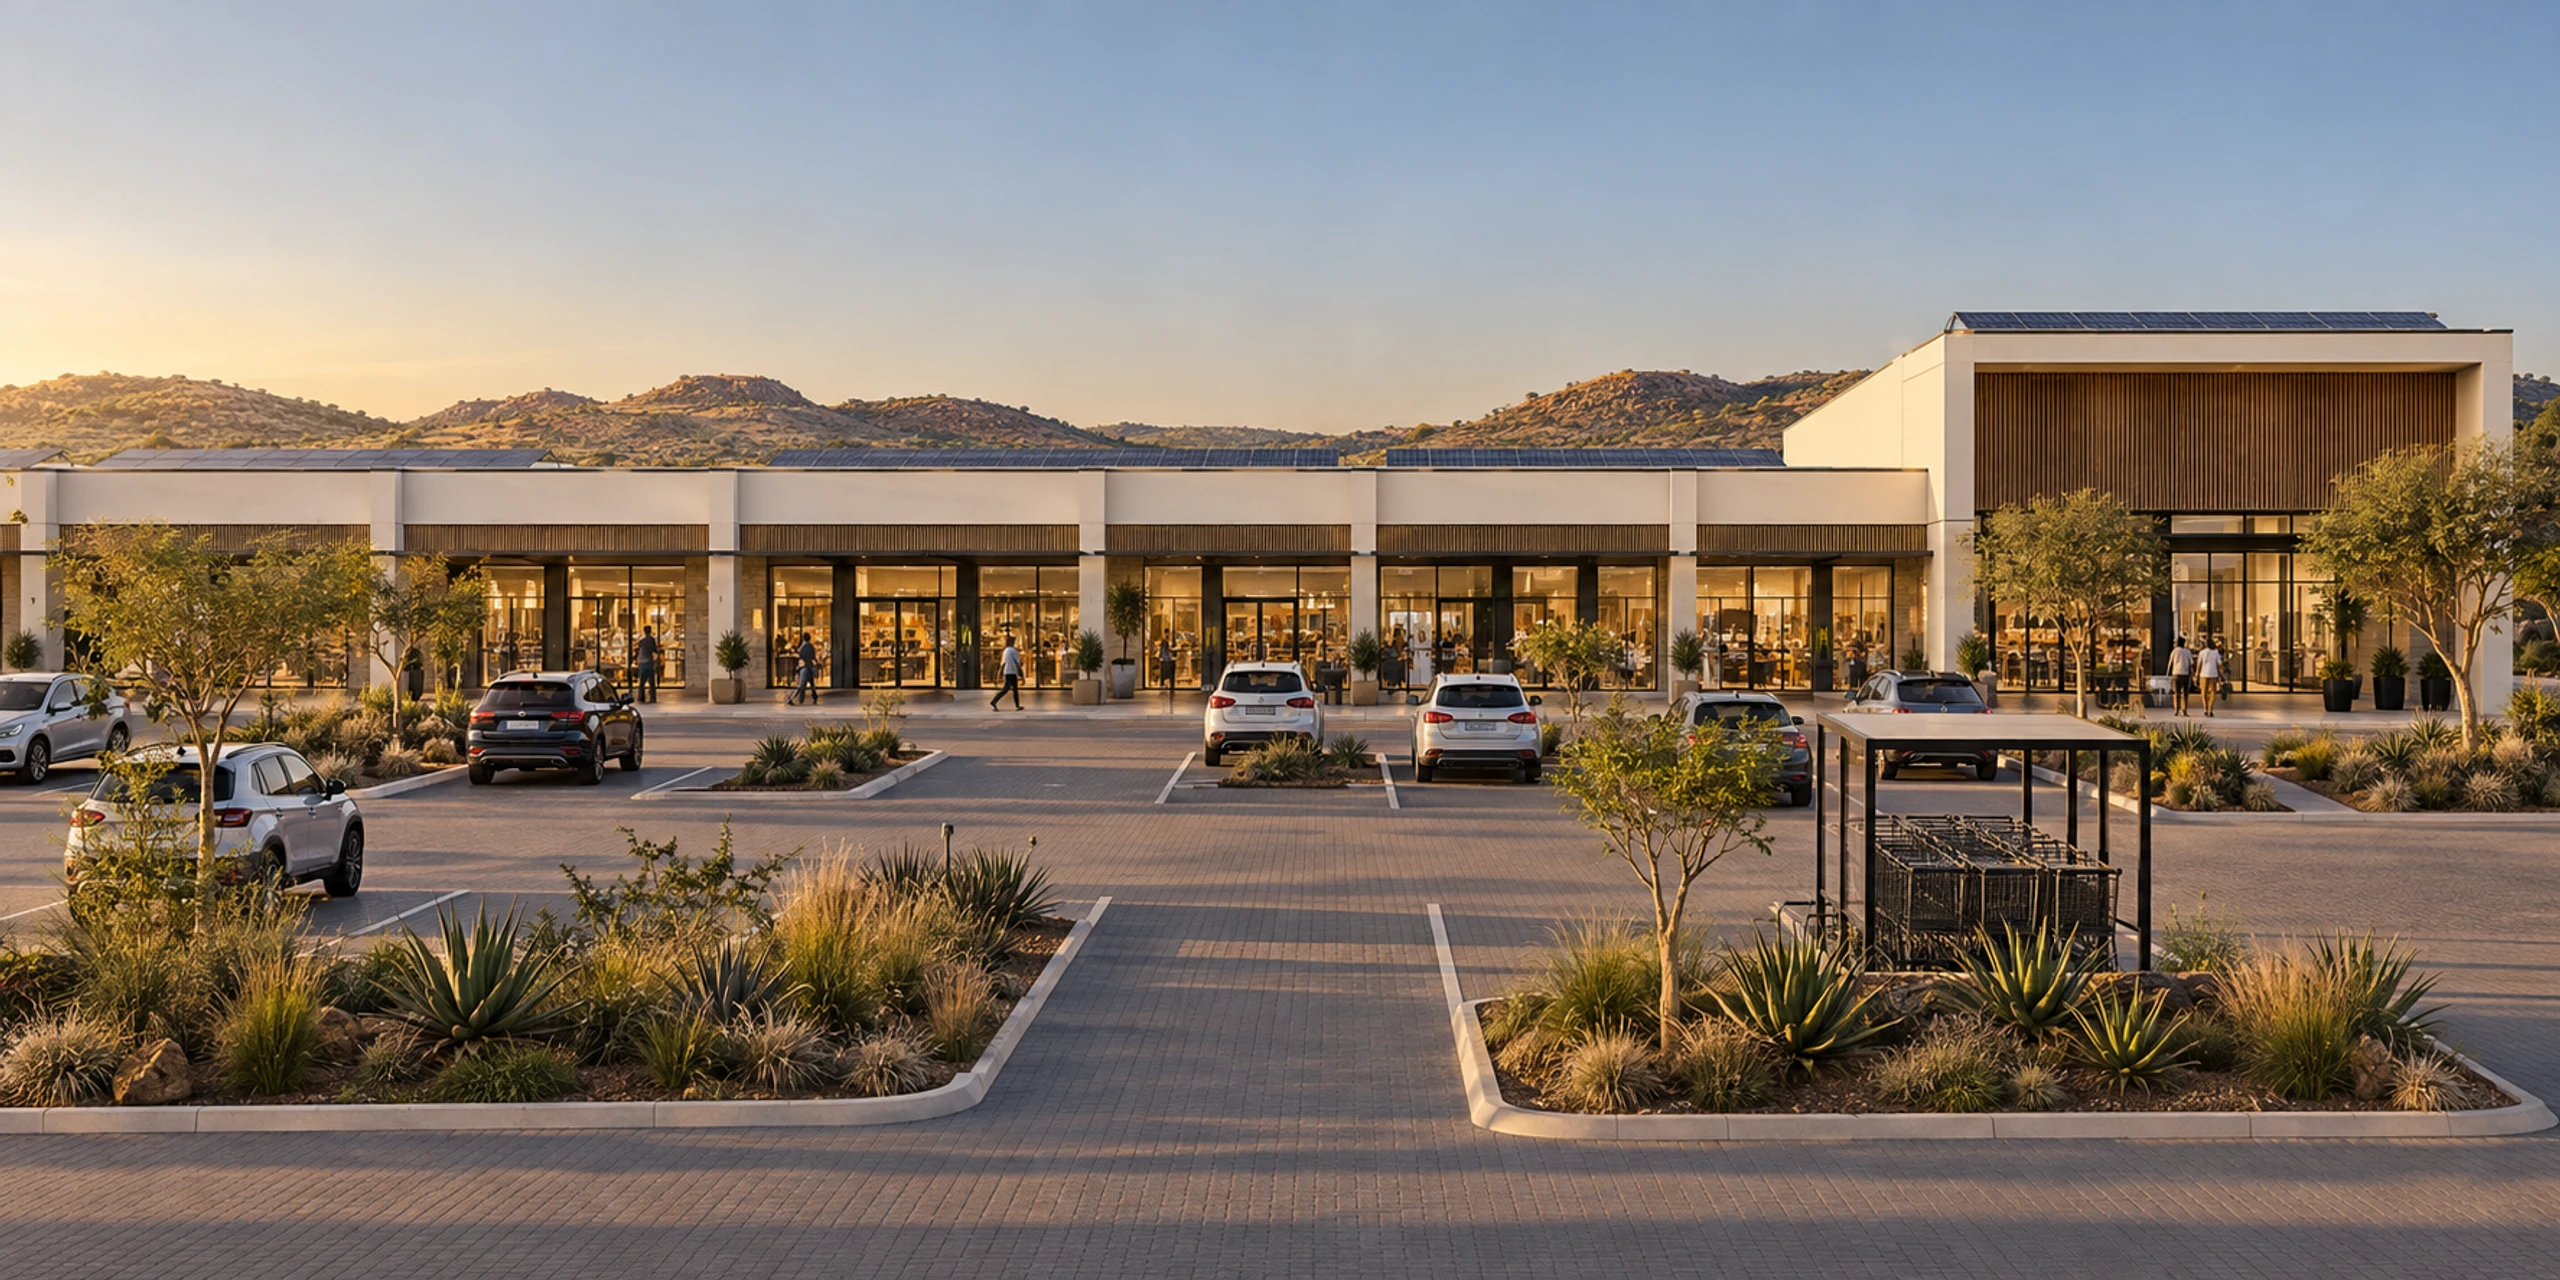
Developments/Commercial/Shopping centres
Line shops, handed over on the date.
Neighbourhood and convenience centres with line shops cast on a repeating bay — so the shell handover date is fixed at design freeze, and every tenant's own fit-out programme can be priced against it.
- Storeys
- 1–2
- Line shop
- 51m²
- Shop range
- 26–103m²
- Repeating bay
- 1
01The model
A line shop is a repeating bay. The anchor and the frontage are not — and do not have to be.
The retail portion of a neighbourhood centre is a run of near-identical shops, which is the part the factory standardises: wide modules on one bay, finished and serviced before they arrive. Anchor tenancies, the public frontage and the parking stay free to respond to the site, the trade area and the tenants who sign.
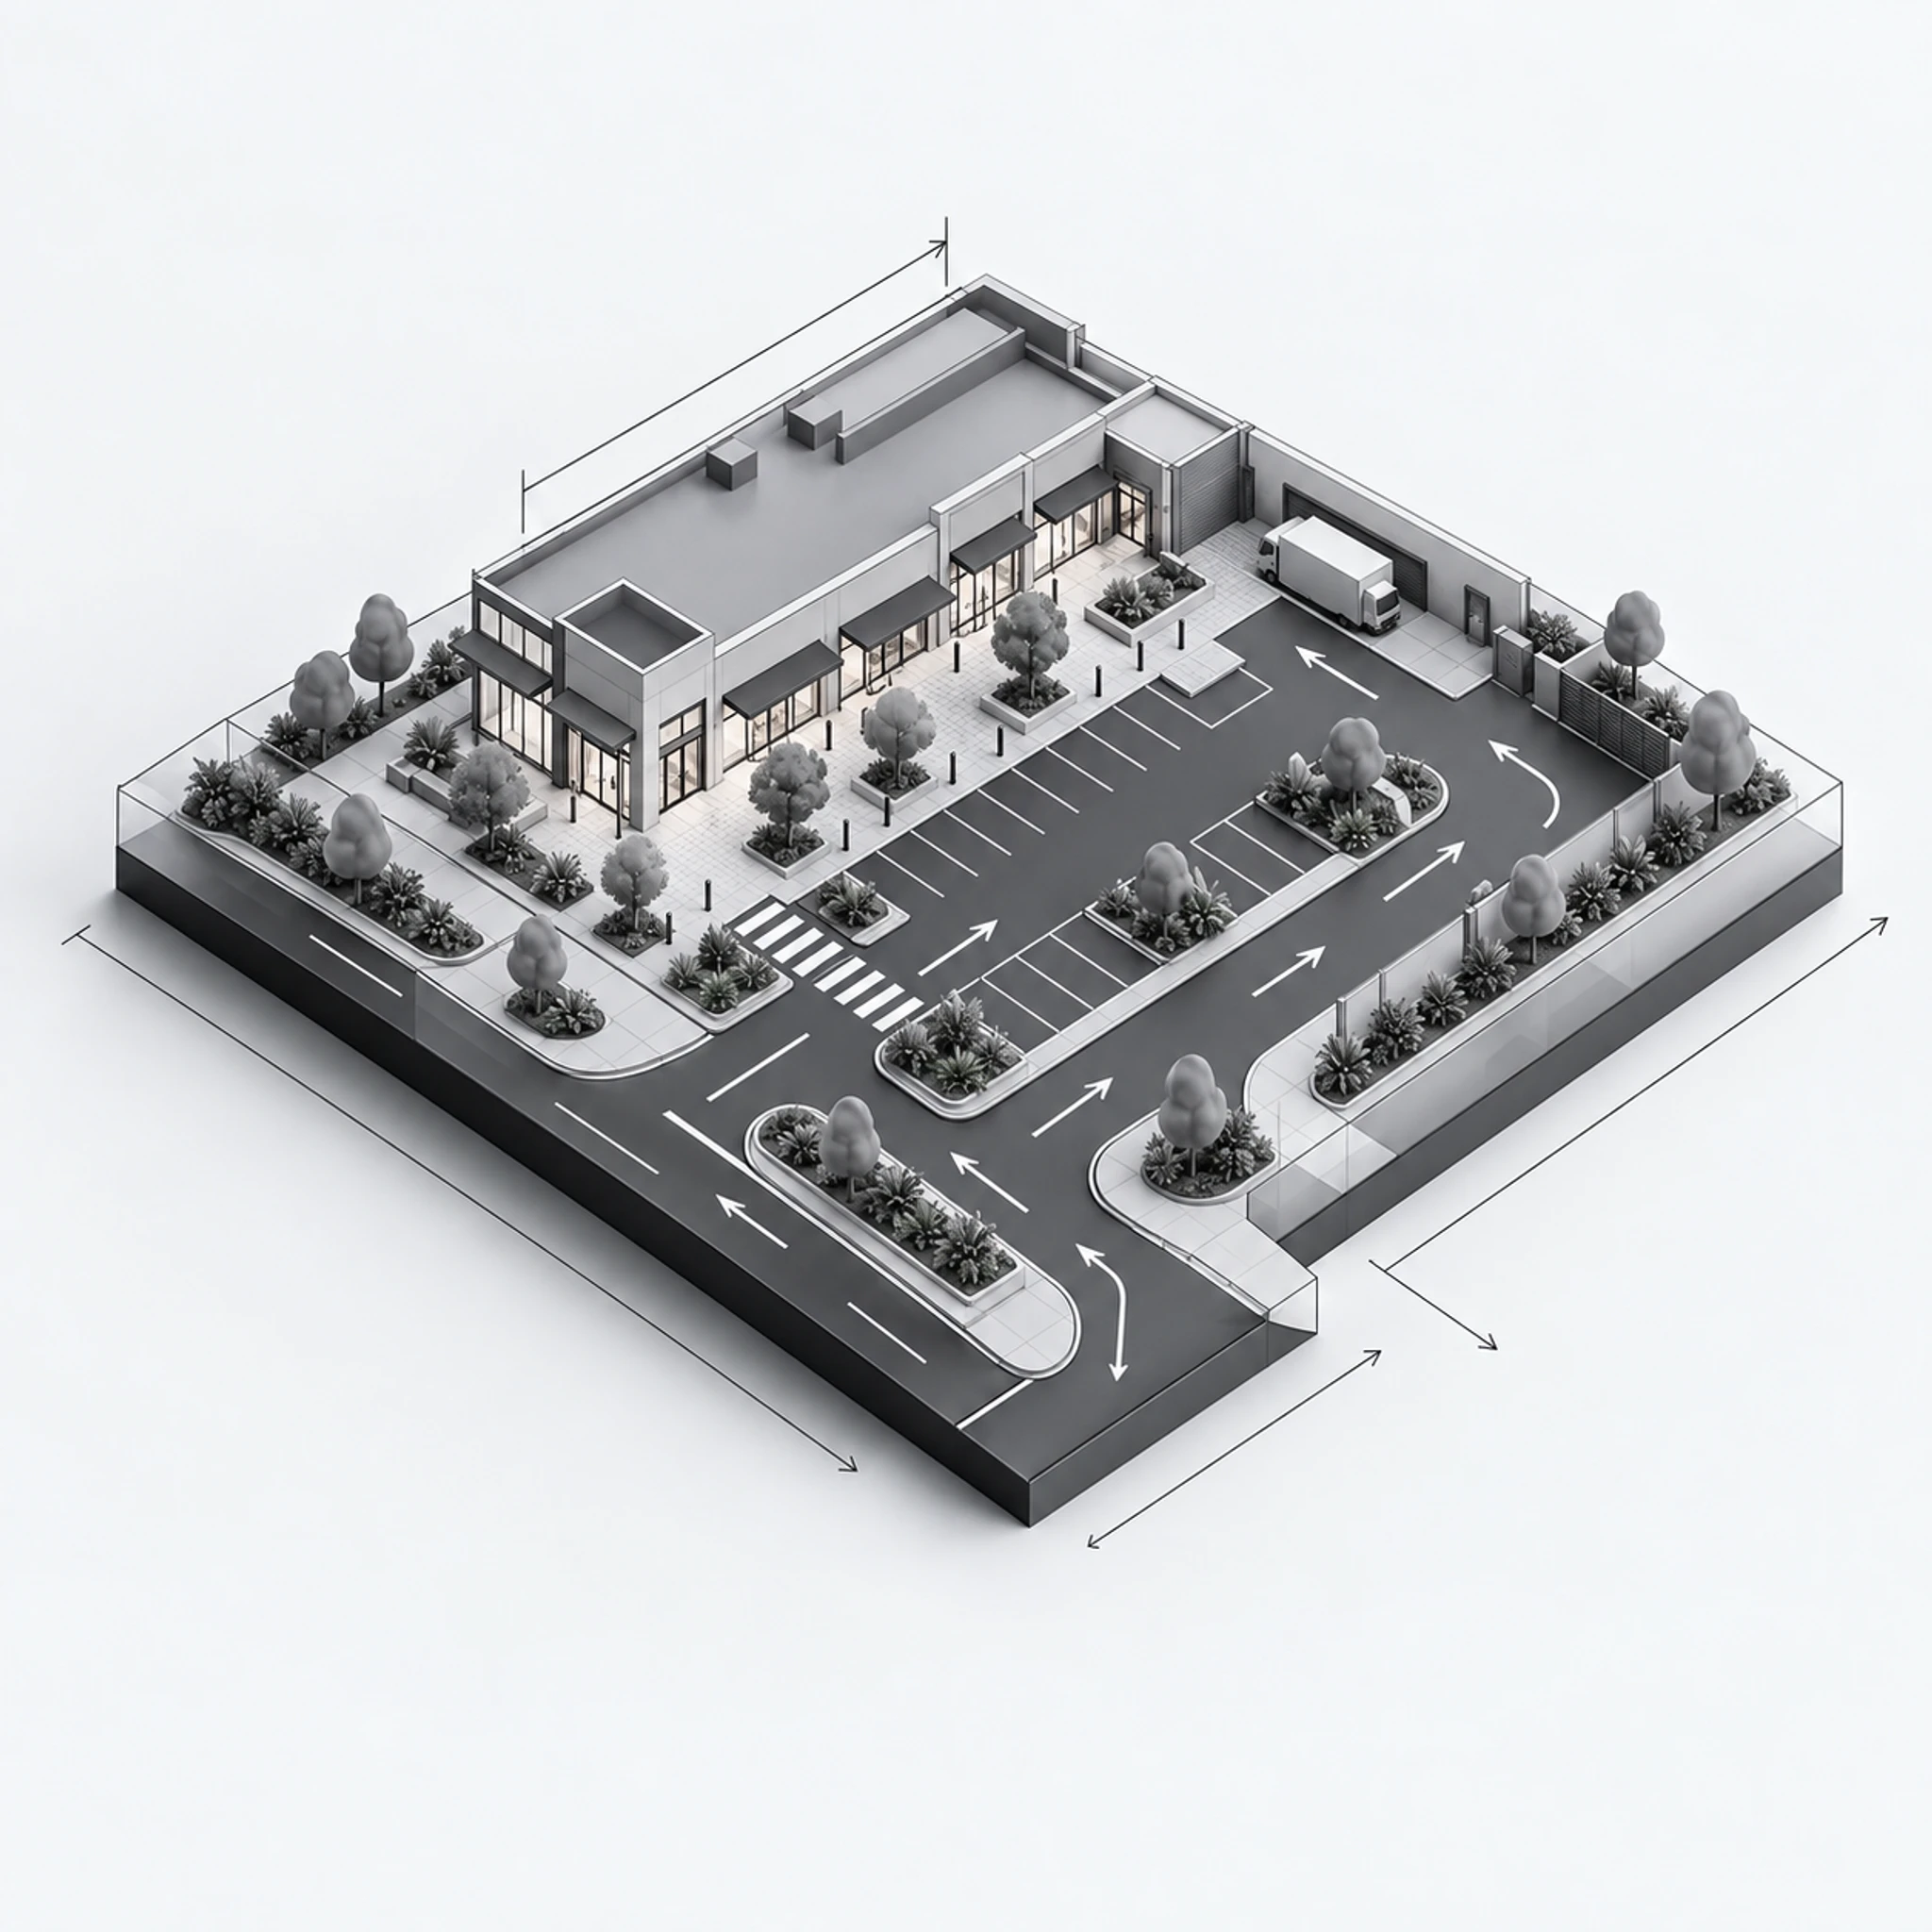
Centre layout, anchor size, parking and the loading yard are set by the site and the leasing plan. The line-shop bay, its services and the structural grid do not change with them.
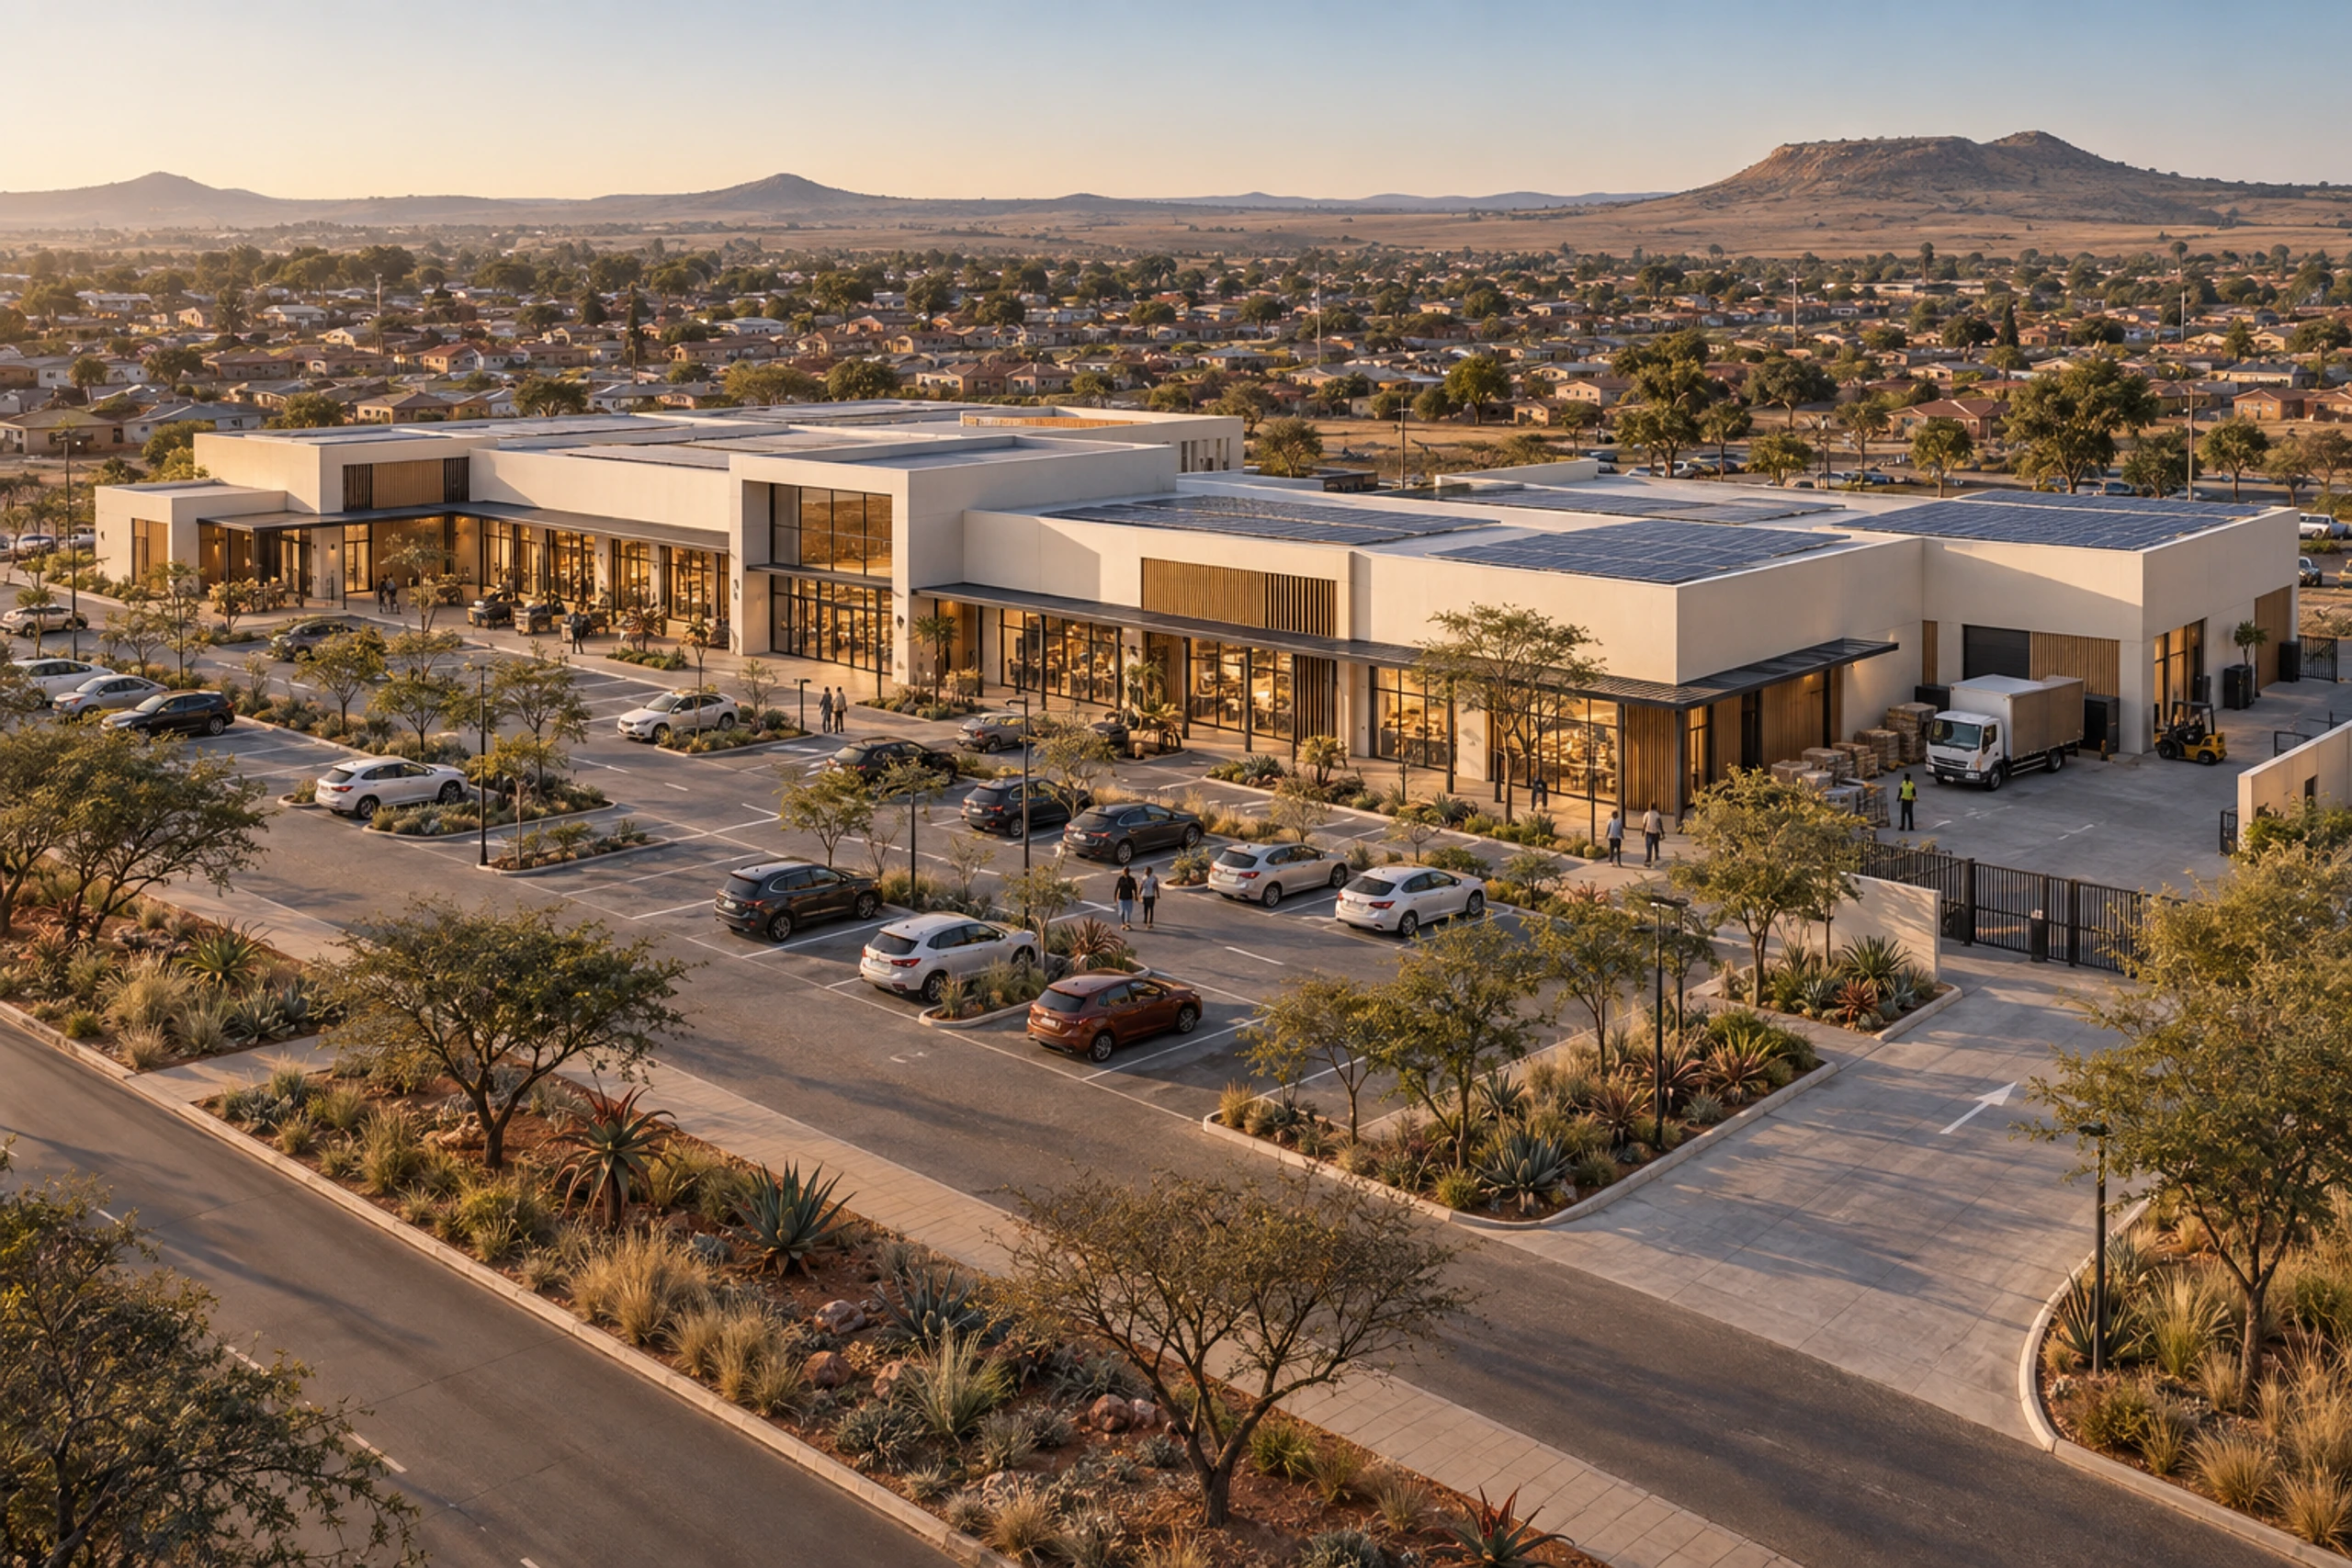
Neighbourhood centre with front parking and a service yard
The centre
One shop bay, engineered once — then repeated for every tenant the centre signs.
Up to
2
Storeys
Single-storey convenience strips to two-storey centres with shops or offices above, on the same bay.
51m²
Line shop
Two wide modules — 6.05 × 8.5 m on plan, the standard unit a centre is let in.
Up to
103m²
Shop sizes
From a one-module kiosk to a four-module double shop, all in whole wide modules on the same bay.
4.25m
Bay
The width of one wide module. Shopfronts, canopies and signage all set out from it.
Areas and dimensions are indicative and confirmed at design freeze for each centre. Tenant mix, anchor size and centre layout are set per scheme and are subject to statutory approvals.
02Where this model sits
Retail at the centre, on the way in.
Convenience retail lives on the route everyone uses. In a Precast Africa integrated precinct, the neighbourhood centre anchors the mixed-use zone on the main approach — visible from the road, a short walk from every home.
Zone 05
Mixed-use centre
Shops, offices and services at ground level with accommodation above, gathered around a public square on the main approach.
This model delivers the neighbourhood retail of the mixed-use centre. The built zones below are the community planned around it.
01
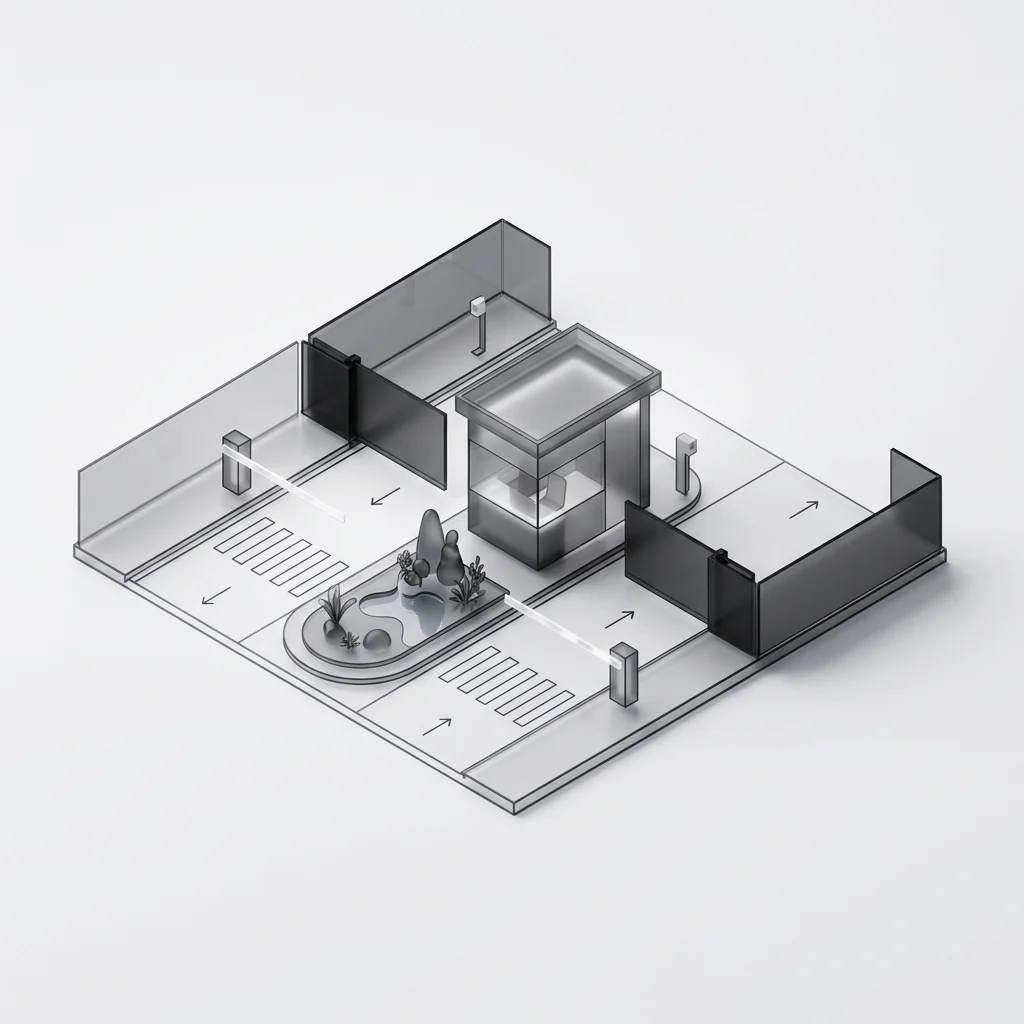
Security gate precinct
Controlled entry at the precinct boundary.
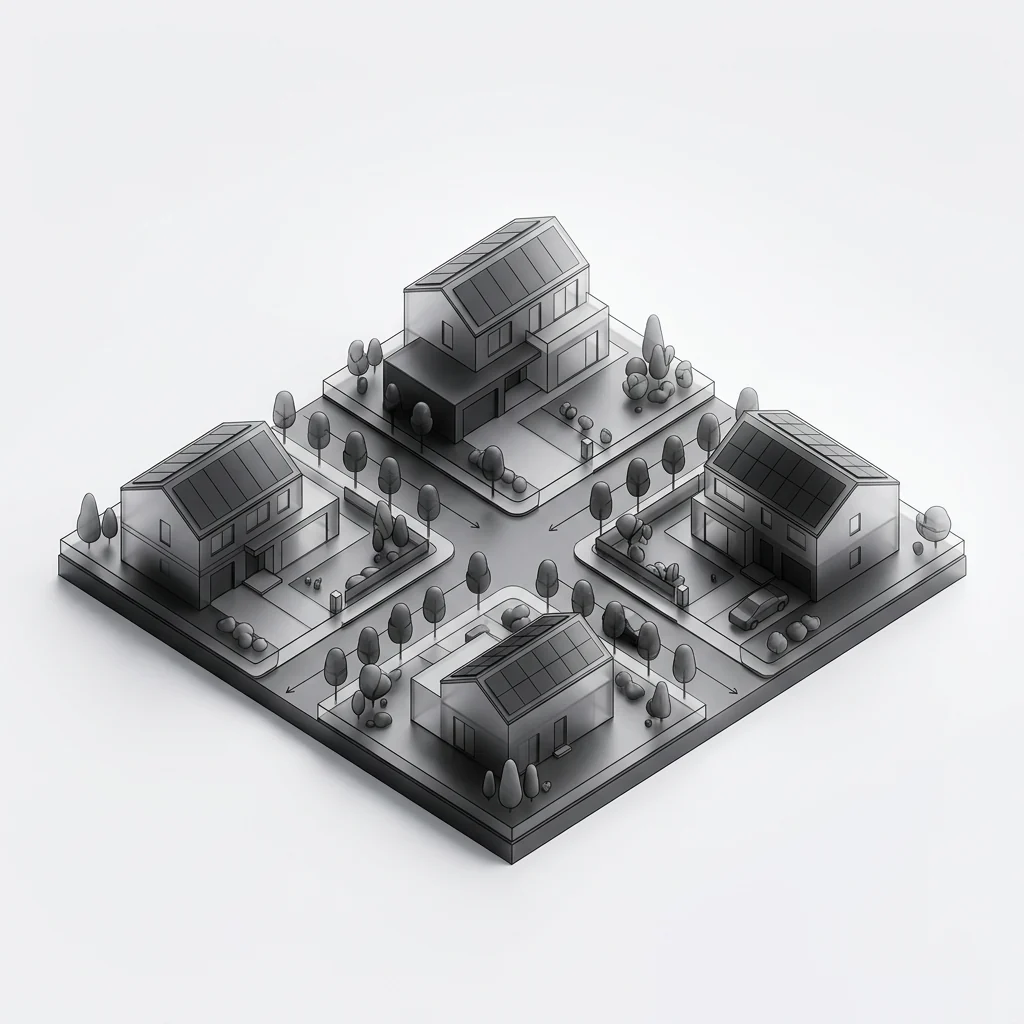
02
Full-title homes
Detached homes on their own stands.
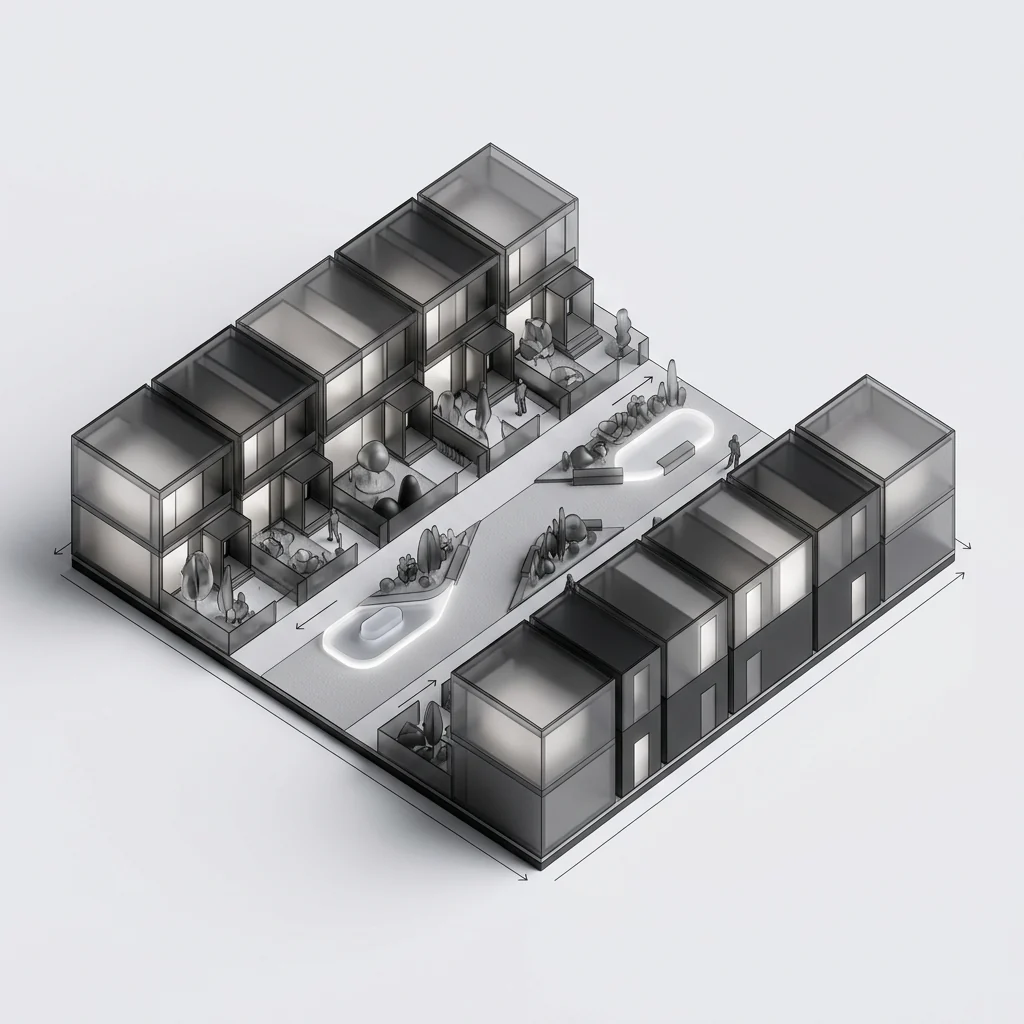
03
Townhouses
Rows of homes along shared courts.
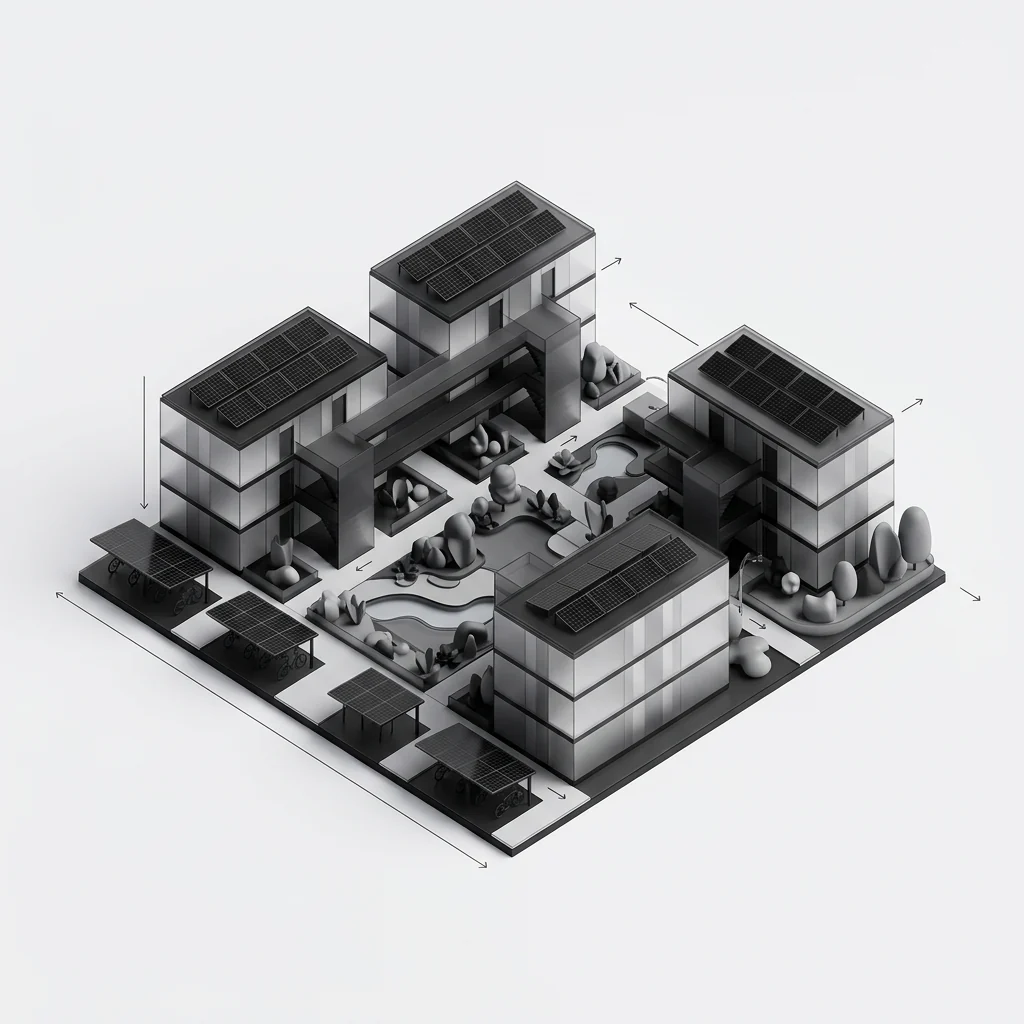
04
Apartment precinct
Multi-storey blocks around courtyards.
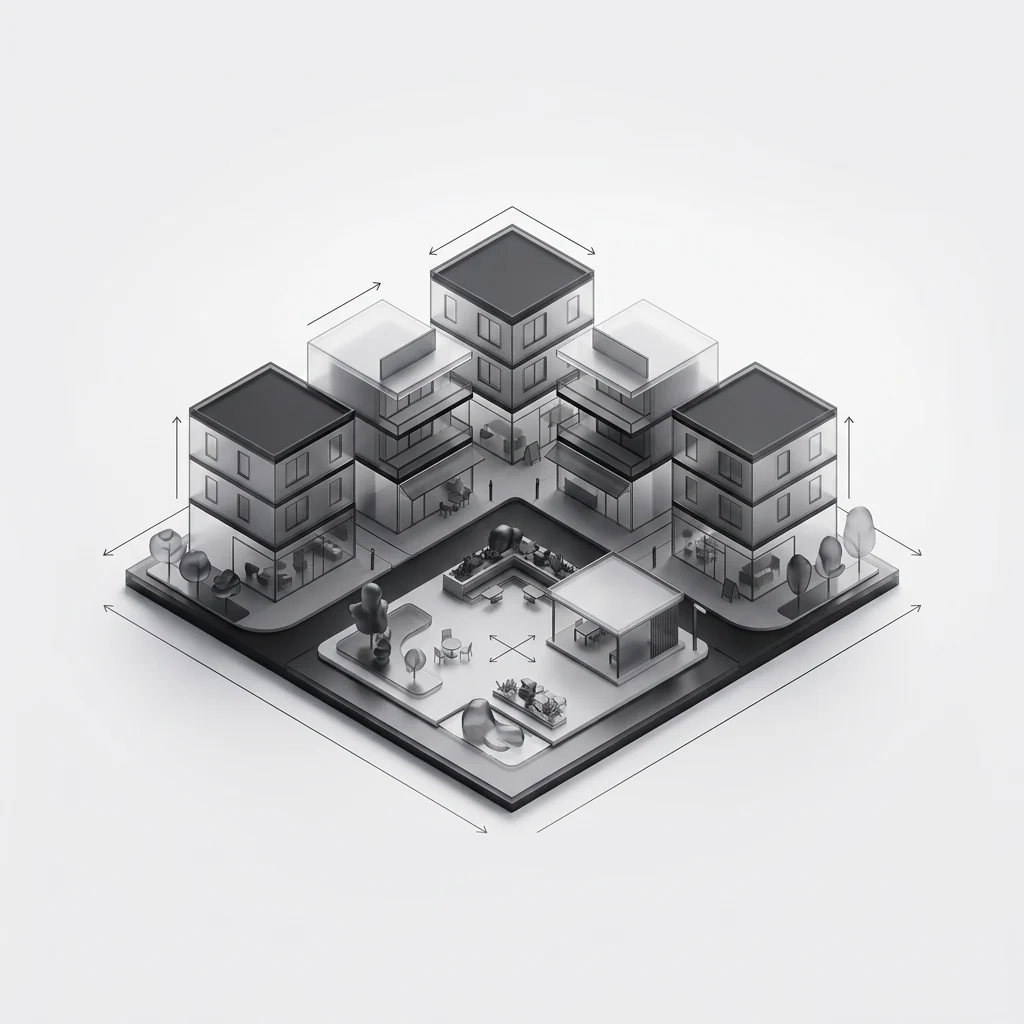
05 · This model
Mixed-use centre
Shops, offices and homes around a square.
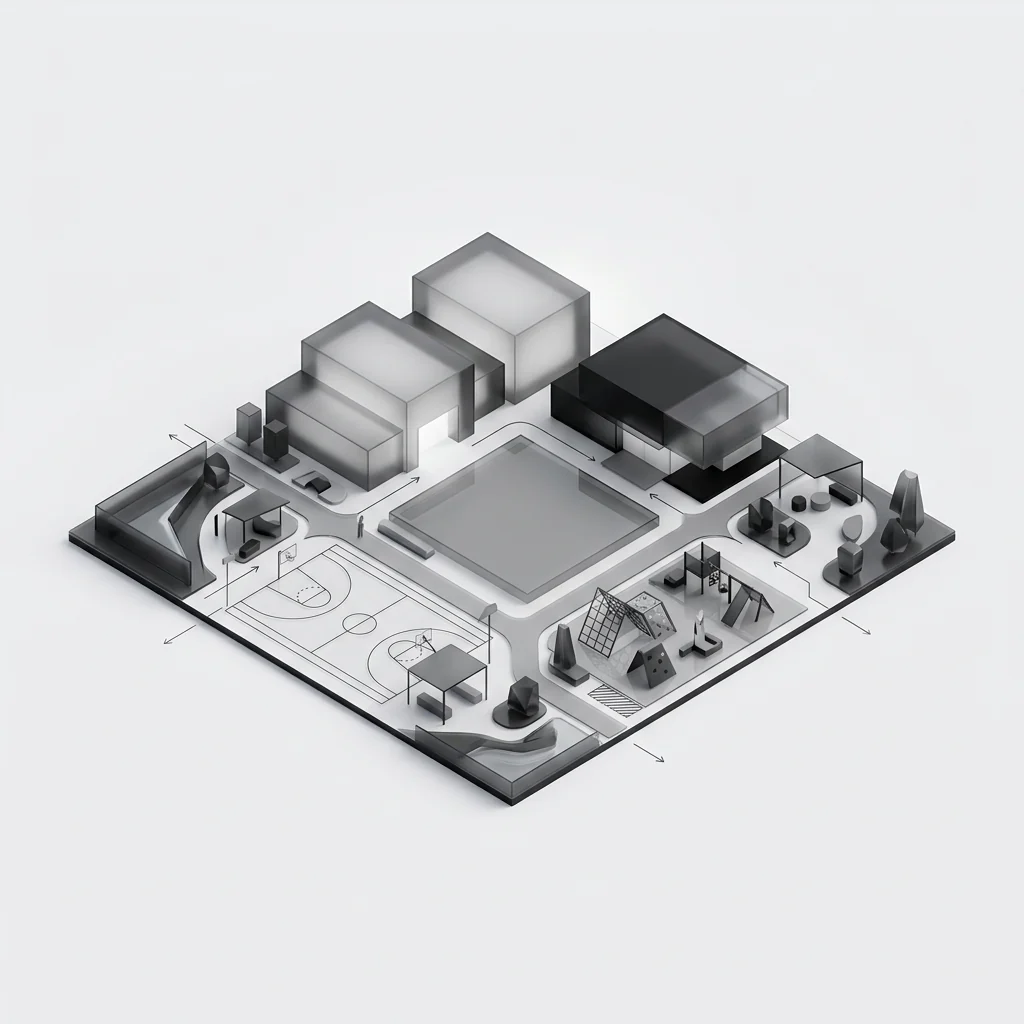
06
Civic & recreation
School, clinic, sport and the shared lawn.
03Shop sizes
Three shop sizes. One bay.
Every shop is a whole number of wide modules on the same bay — so a centre can combine two units for a tenant, or split one, without new engineering.
Specify the centre the trade area supports. Kiosks, line shops and double shops are all wide modules on one bay, finished and serviced before they travel. The anchor tenancy stays outside the bay, sized to the tenant who signs for it.
Renders are computer-generated visualisations — illustrative and not dimensionally binding.
Module bills, shop areas and finishes are confirmed at design freeze. Tenant mix and anchor size are set per centre.
04Specification
The brief, and the modules that build it.
Every figure below is a module count on one structural grid — fixed at design freeze, so what the drawing shows is what the factory produces.
- Typology
- Neighbourhood and convenience retail
- Storeys
- Single to two storeys
- Area
- 51 m² per line shop
- Accommodation
- Line shops, kiosks, double shops
- Modules
- 2 modules per line shop
- Structure
- Volumetric precast concrete
Module bill — a line shop
| Module | Qty | L × W × H |
|---|---|---|
| Wide Module | 2 | 6.05 × 4.25 × 3.035 m |
| Total | 2 | modules per line shop |
05Factory finish
Fitted in the factory, so a tenant fits out a finished shell.
Floors, walls, shopfront glazing, lighting and the service connections are installed indoors, so the shell a tenant receives is complete and their own shopfitter can start the day it is handed over.
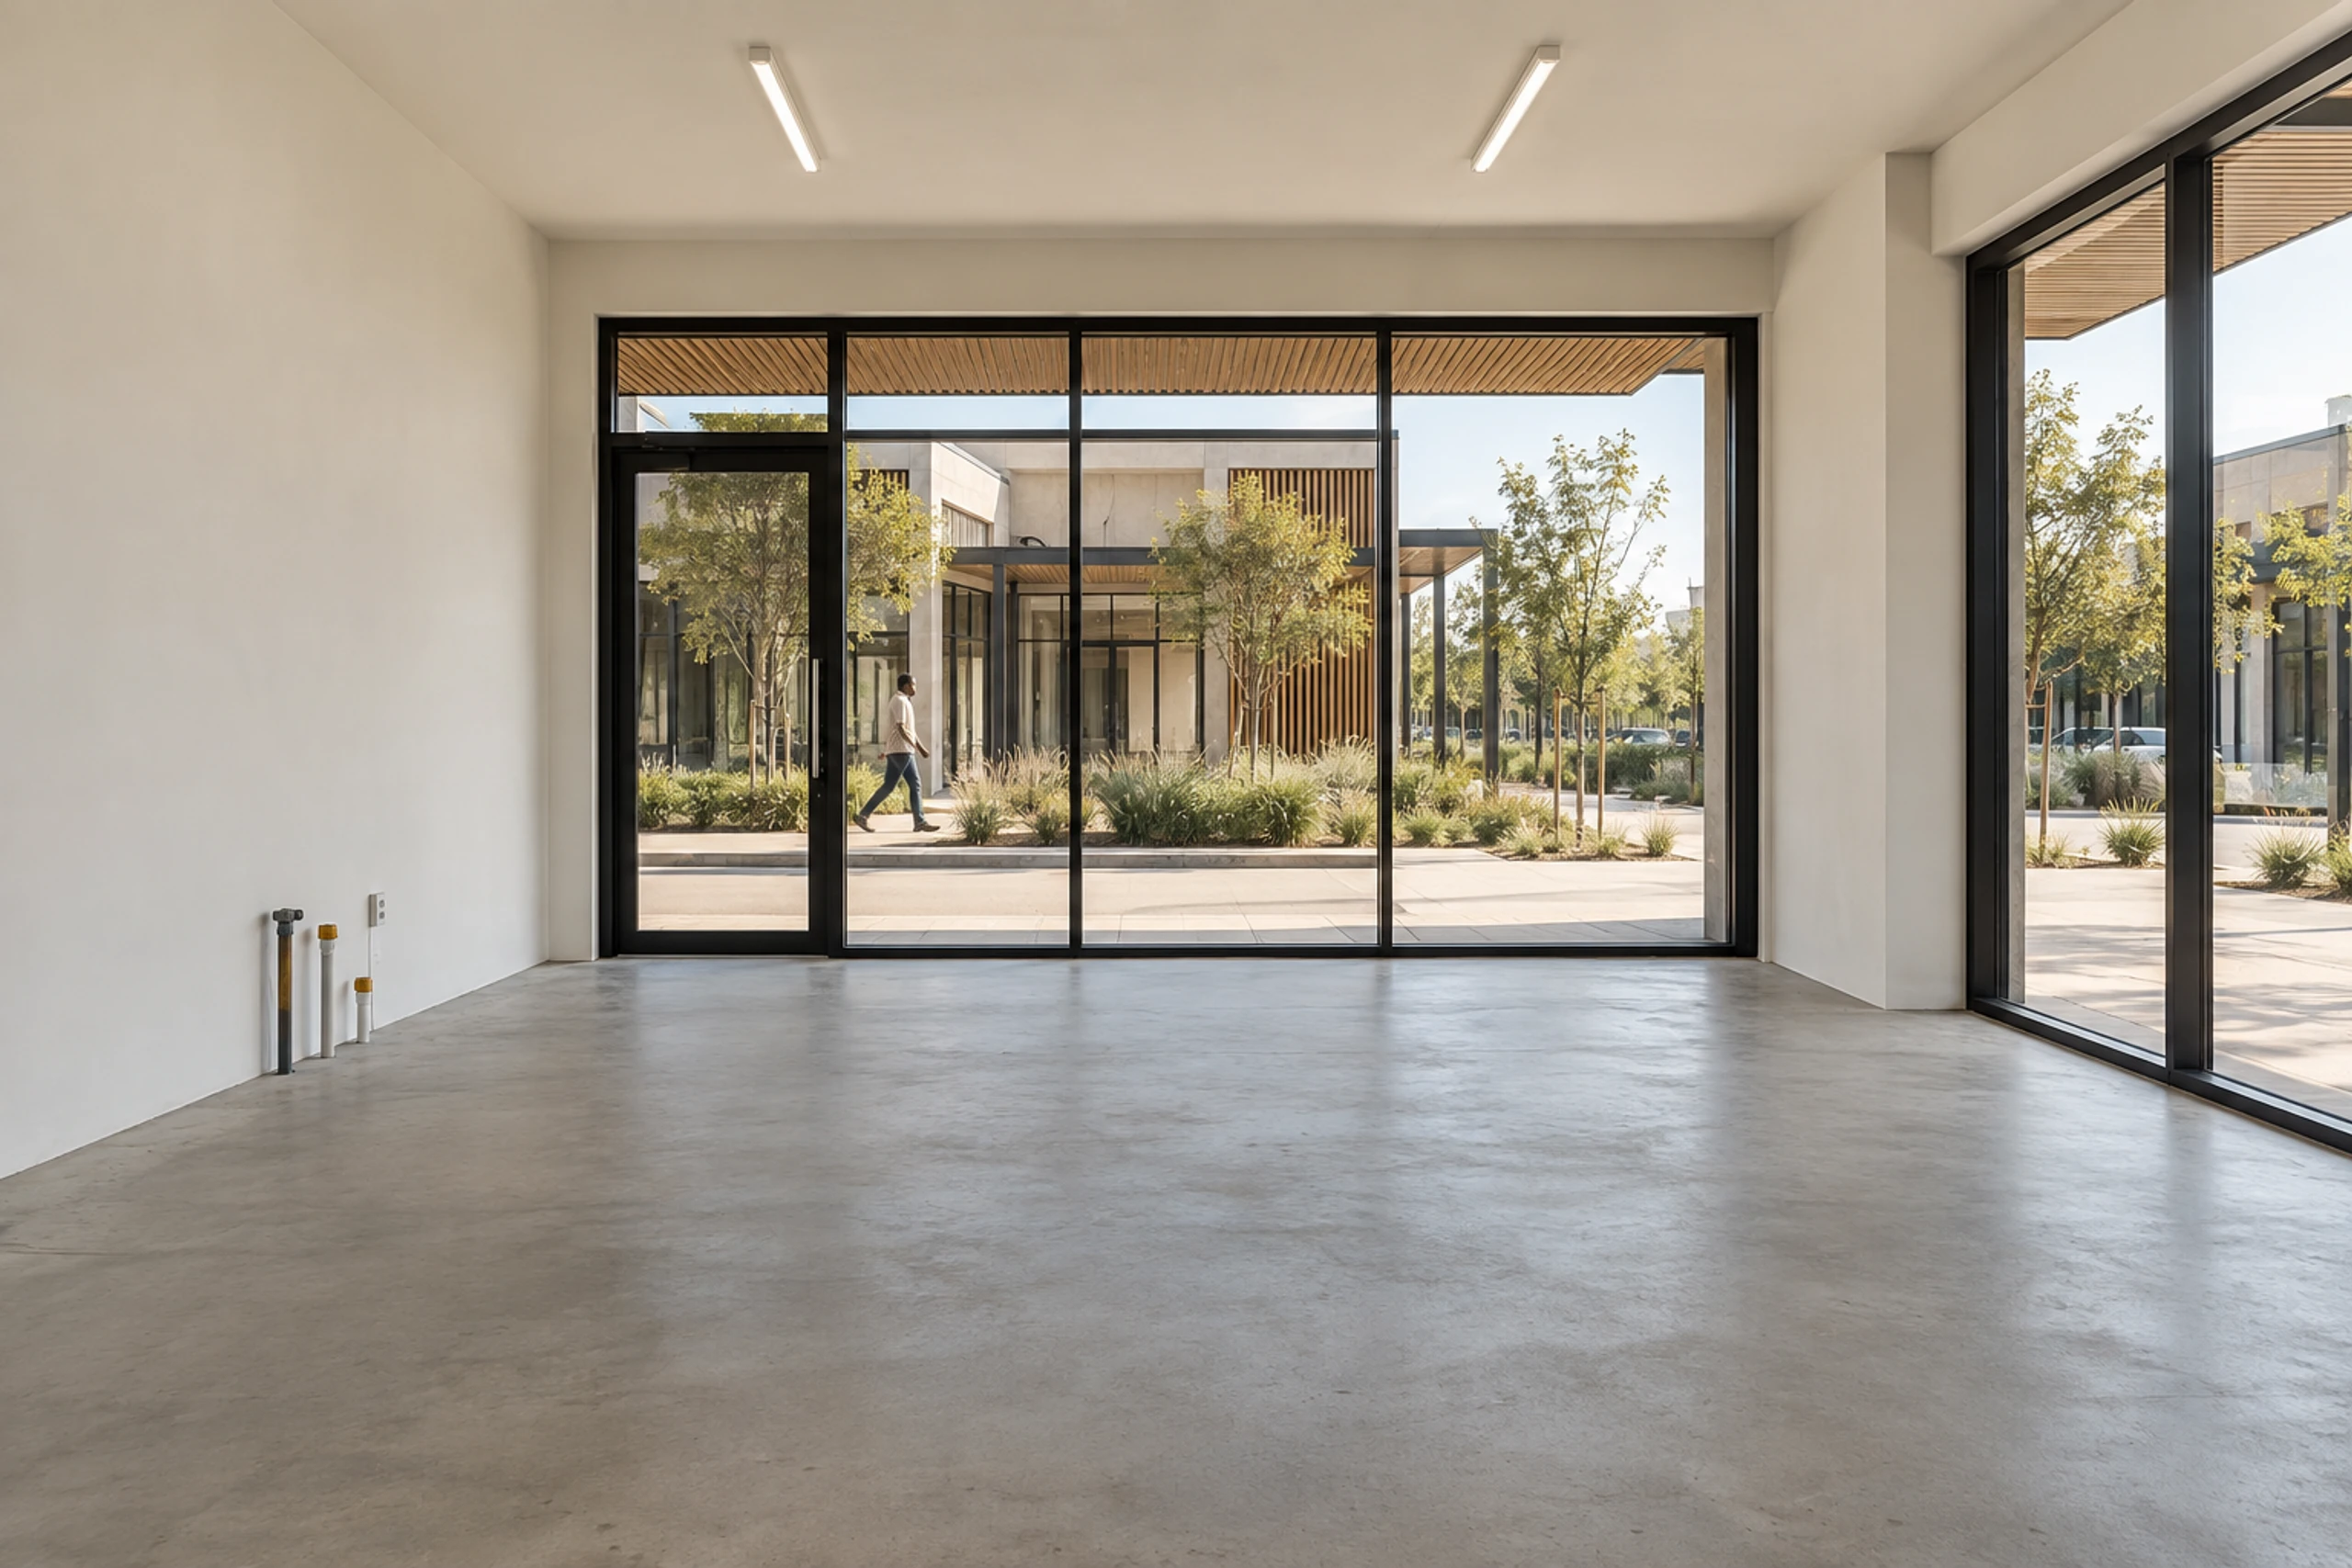
Shell
Line shop at handover
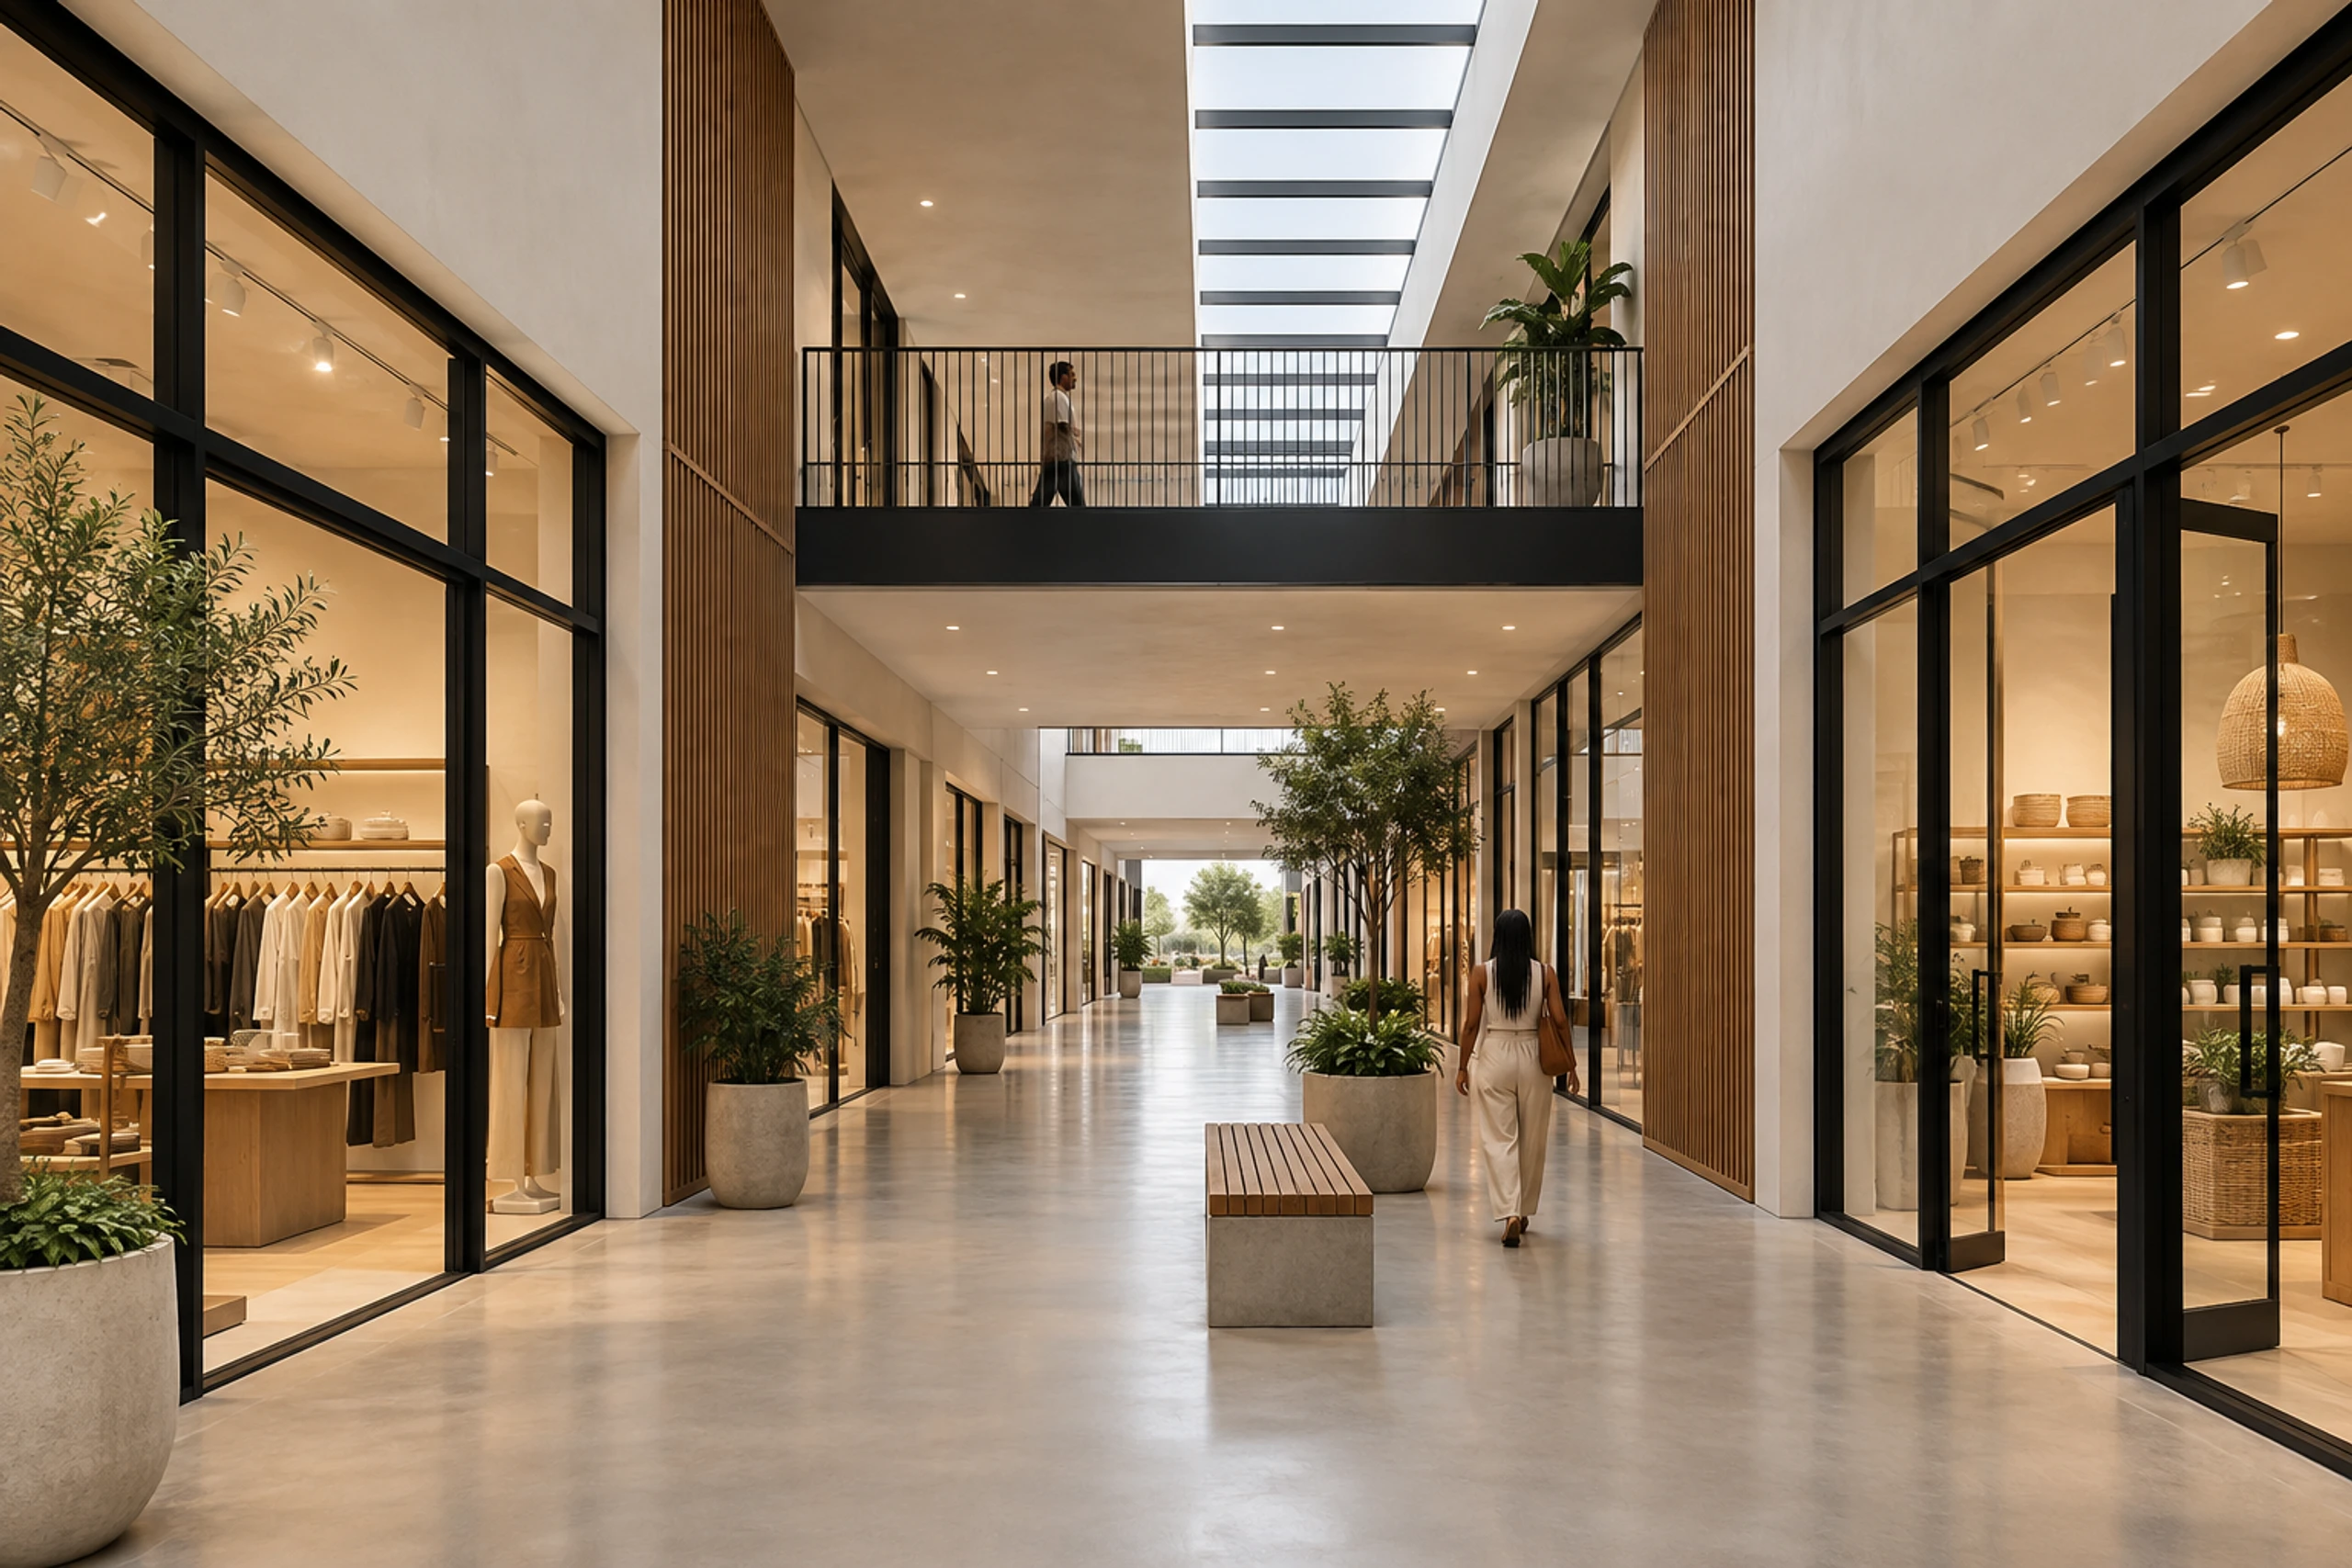
Arcade
Two-storey centre · shops on both levels
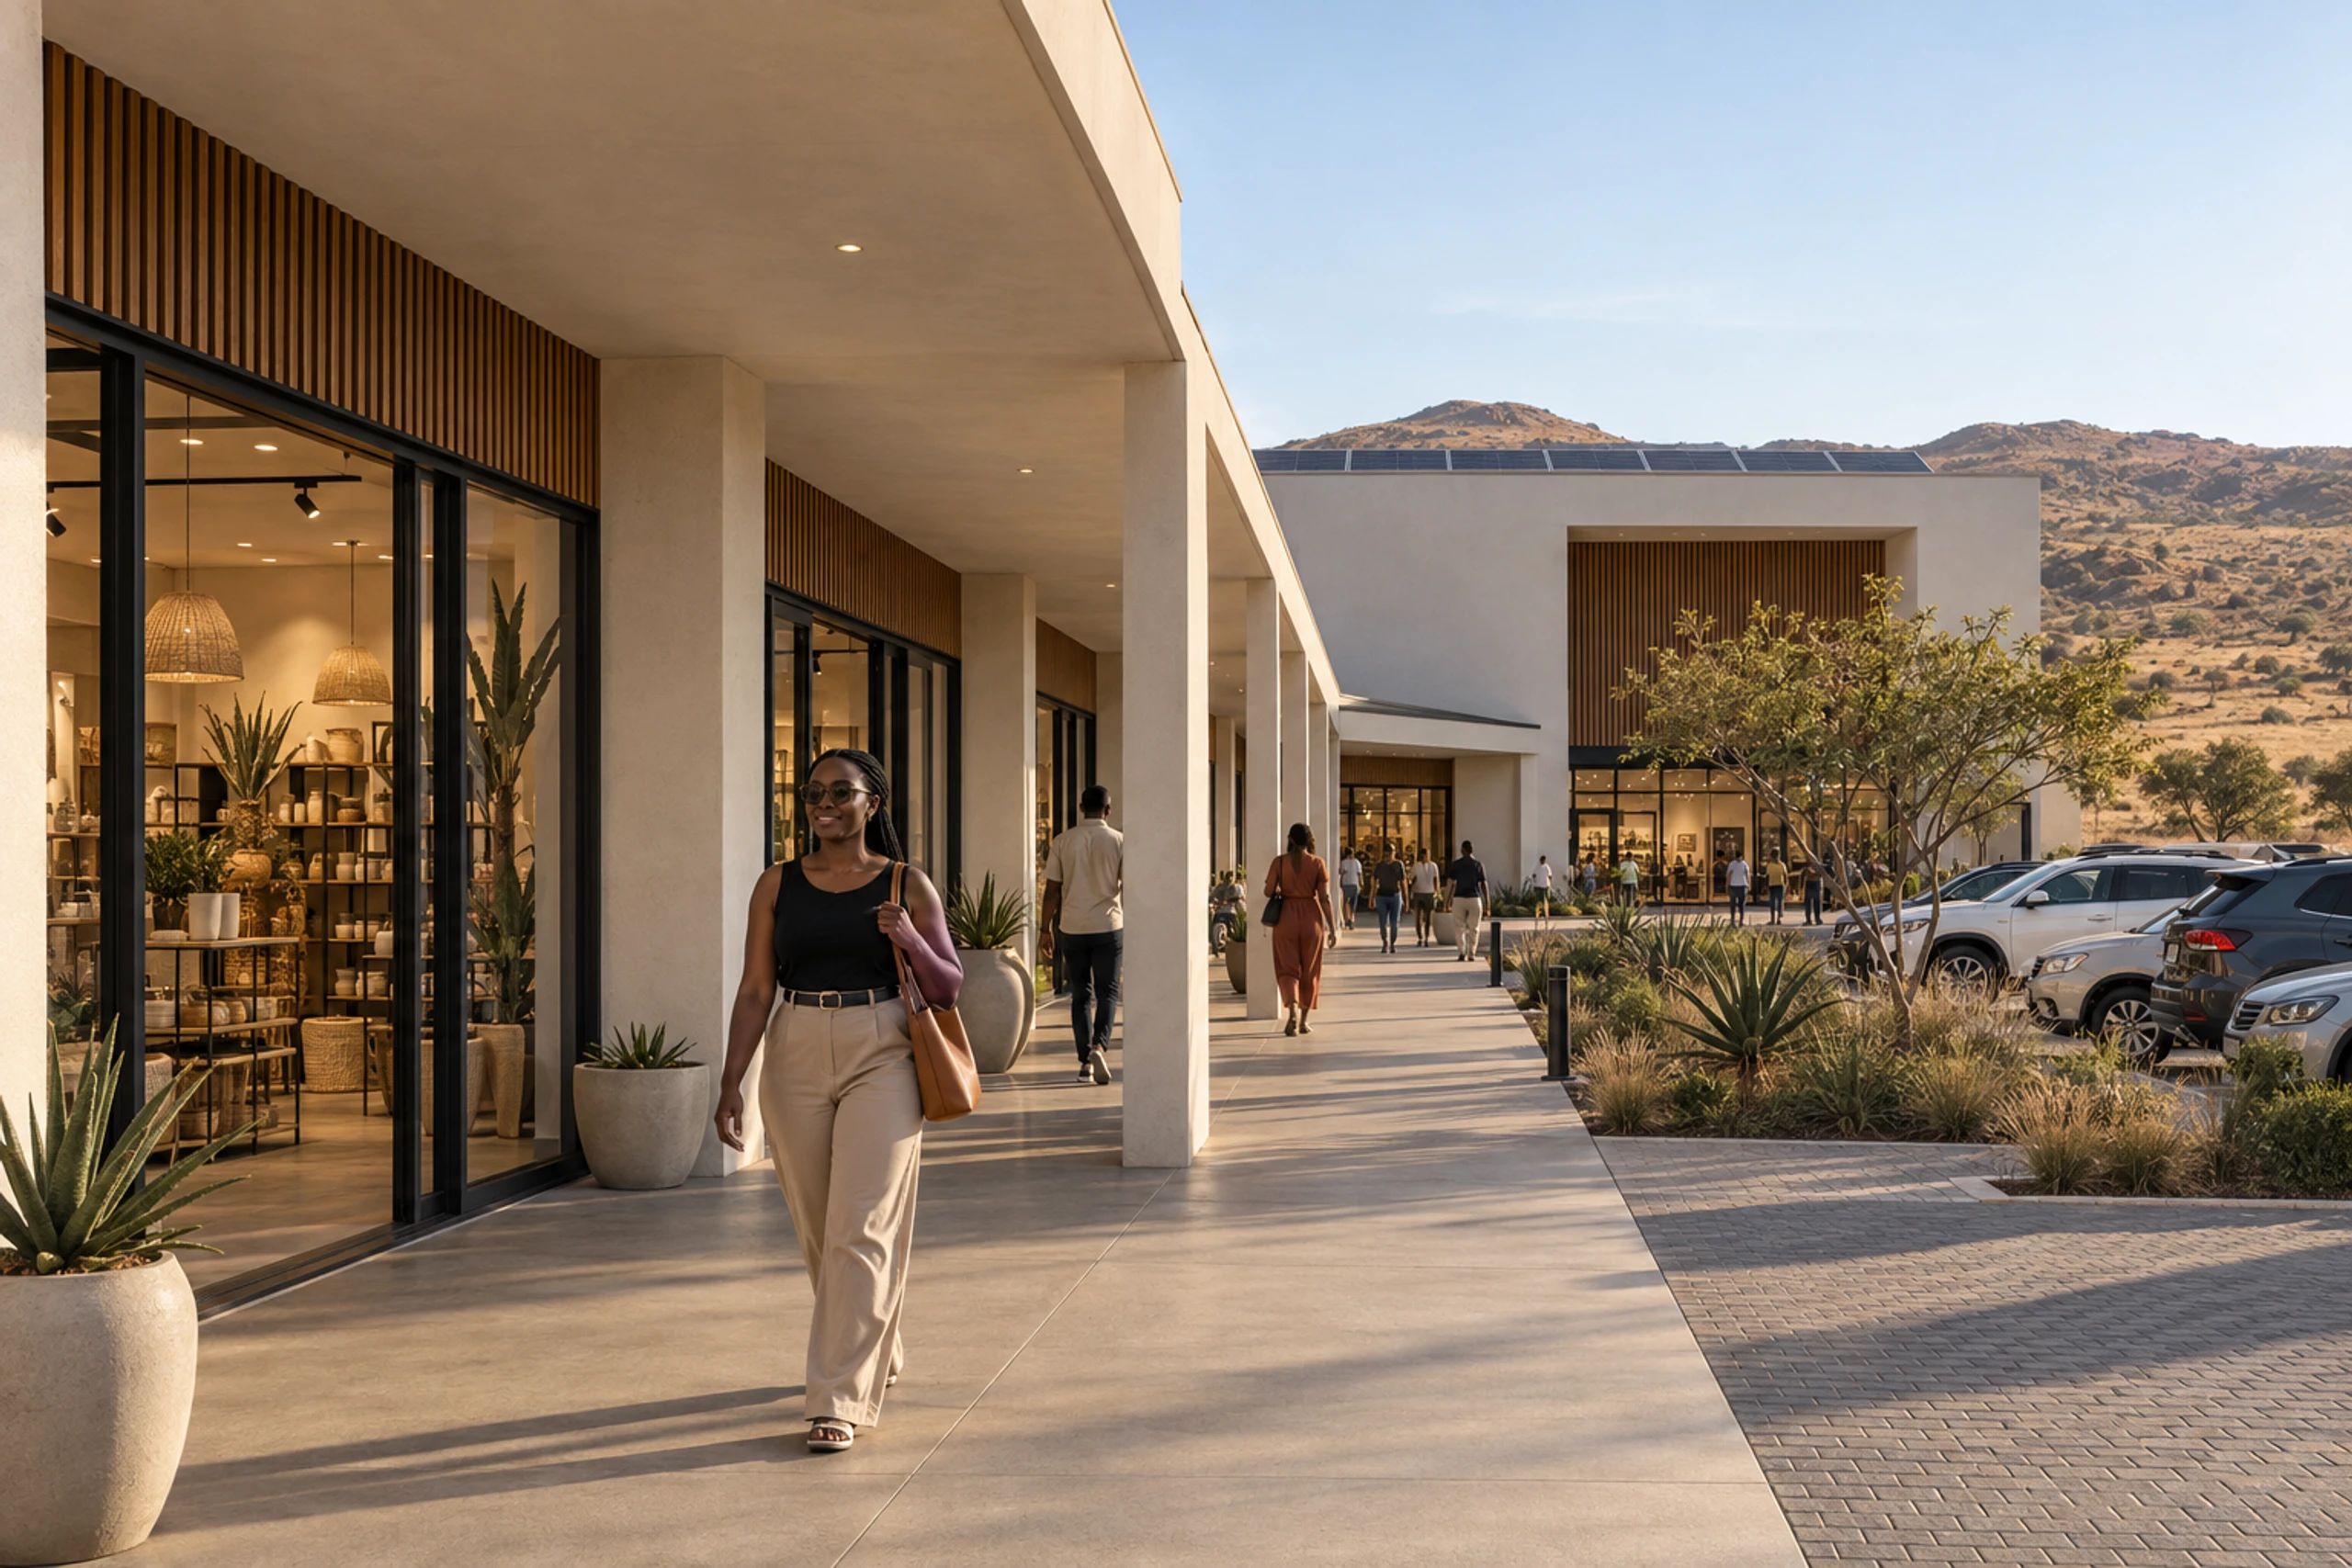
Walkway
Covered frontage for shoppers
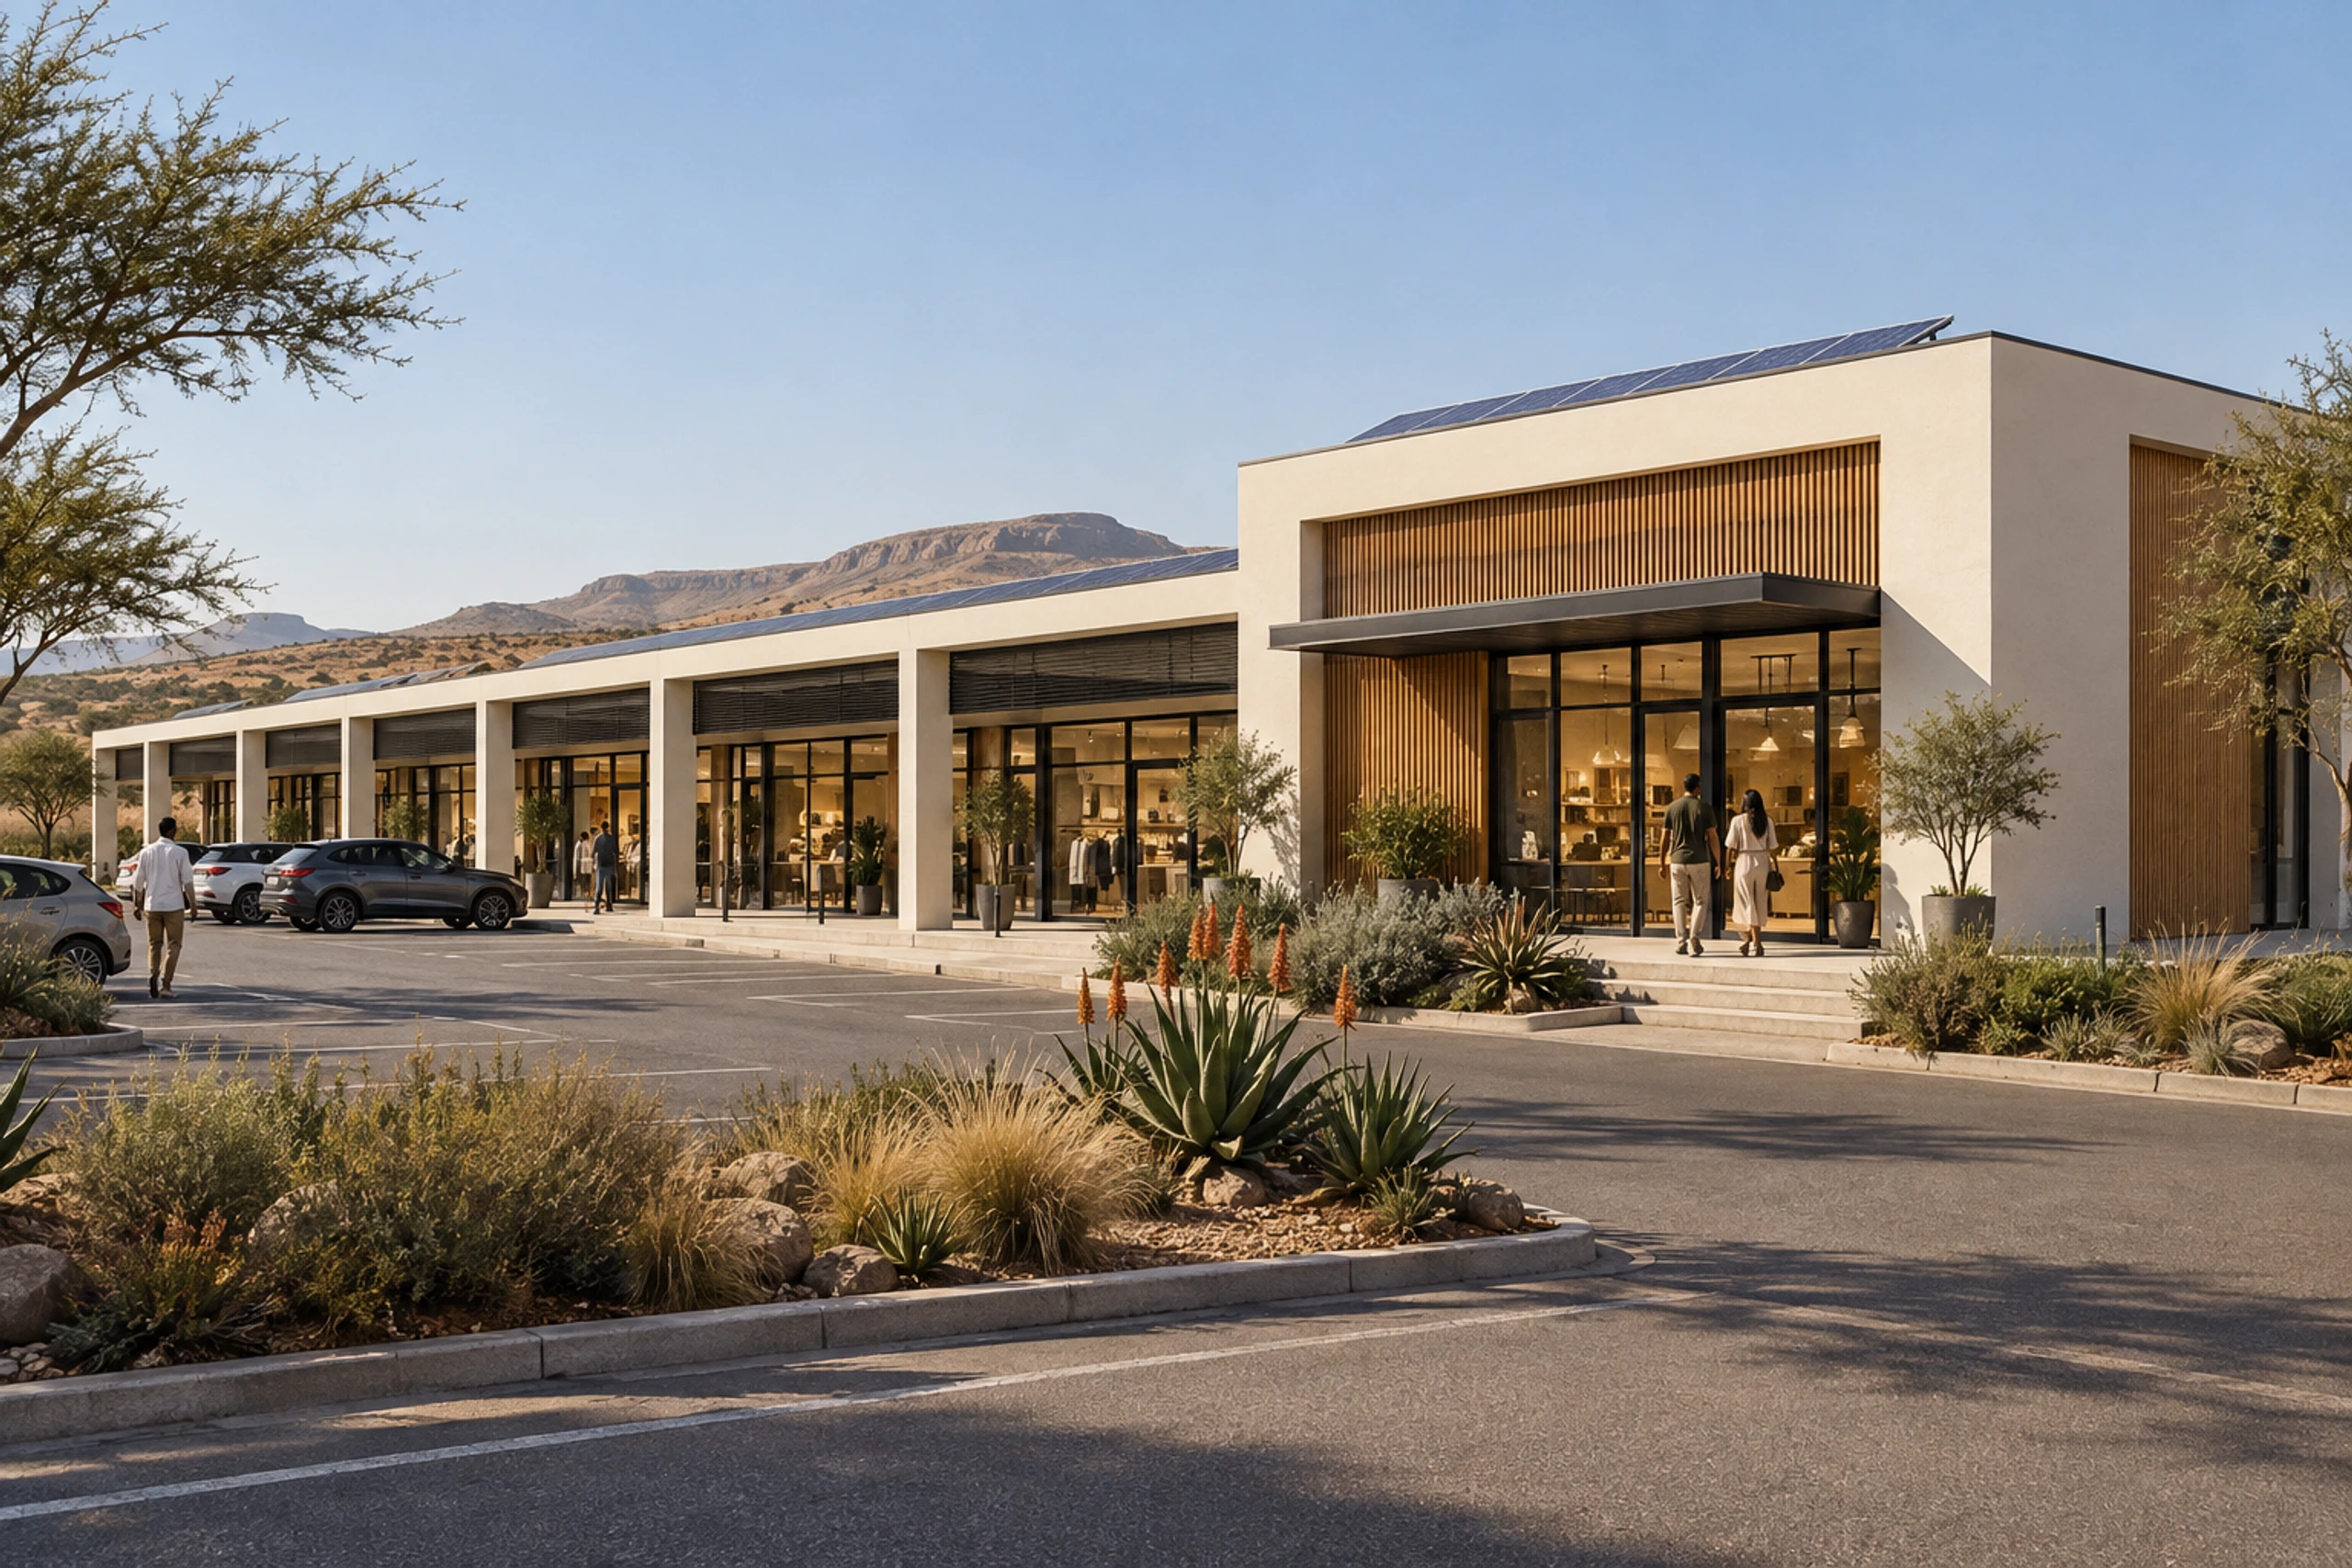
The strip
Line shops and a taller end unit
Centre
Parking, frontage and service yard
Scroll to explore
06Built to trade
What a retail build has to get right.
A centre opens when its tenants open, and tenants open when their own fit-out finishes. The system is organised around giving every tenant a date they can plan to.
01
Shell dates set at design freeze
Production is programmed before the site is broken, so the shell handover date in a lease is a factory date — not a forecast that moves with the weather.
02
Tenant fit-out on its own programme
Each shop arrives finished and serviced, so a tenant's shopfitter works against a complete shell on a known date, without waiting on the trade next door.
03
Anchors stay flexible
Only the line shops are standardised. The anchor tenancy and the public frontage are designed around the tenant and the street, and the bay fits around them.
04
Units combine and split
Every shop is whole wide modules on one bay, so the leasing plan can change at design freeze — two shops become one — without a change to the structure.
07Delivery scope
What arrives complete, and what the centre decides.
Each shop is delivered as a finished shell — structure, shopfront, services and finishes installed and signed off in the factory. Everything beyond the bay is a centre-level decision the model is engineered to accept.
- Line shops on a repeating bay
- Units that combine and split
- Metered power per unit
- Water point per unit
- Factory-tested ablutions
- Data-ready service routing
- Non-combustible structure
- Hard-wearing floors
- Solar-ready roofs
- Secure shopfronts
- Parking & service yard
- Shell date fixed at design freeze
Module bills, typical shop plans and the shell specification are issued on request, with a delivery programme built against your leasing plan. Tell us the centre and we will price the model against it.
Discuss a retail centreNext step
Specify the centre.
Send us the site, the tenant mix and the date the centre must trade. We will come back with a shop schedule, a centre layout and a shell handover programme you can take to tenants or a board.
Discuss a projectComputer-generated visualisations, illustrative only. Plans are indicative and not dimensionally binding. Module bills, shop areas, finishes and programme are confirmed at design freeze for each centre and are subject to statutory approvals. Anchor buildings and tenant fit-out are outside the modular scope unless agreed. Delivered-project evidence is issued as a dated annexure.