

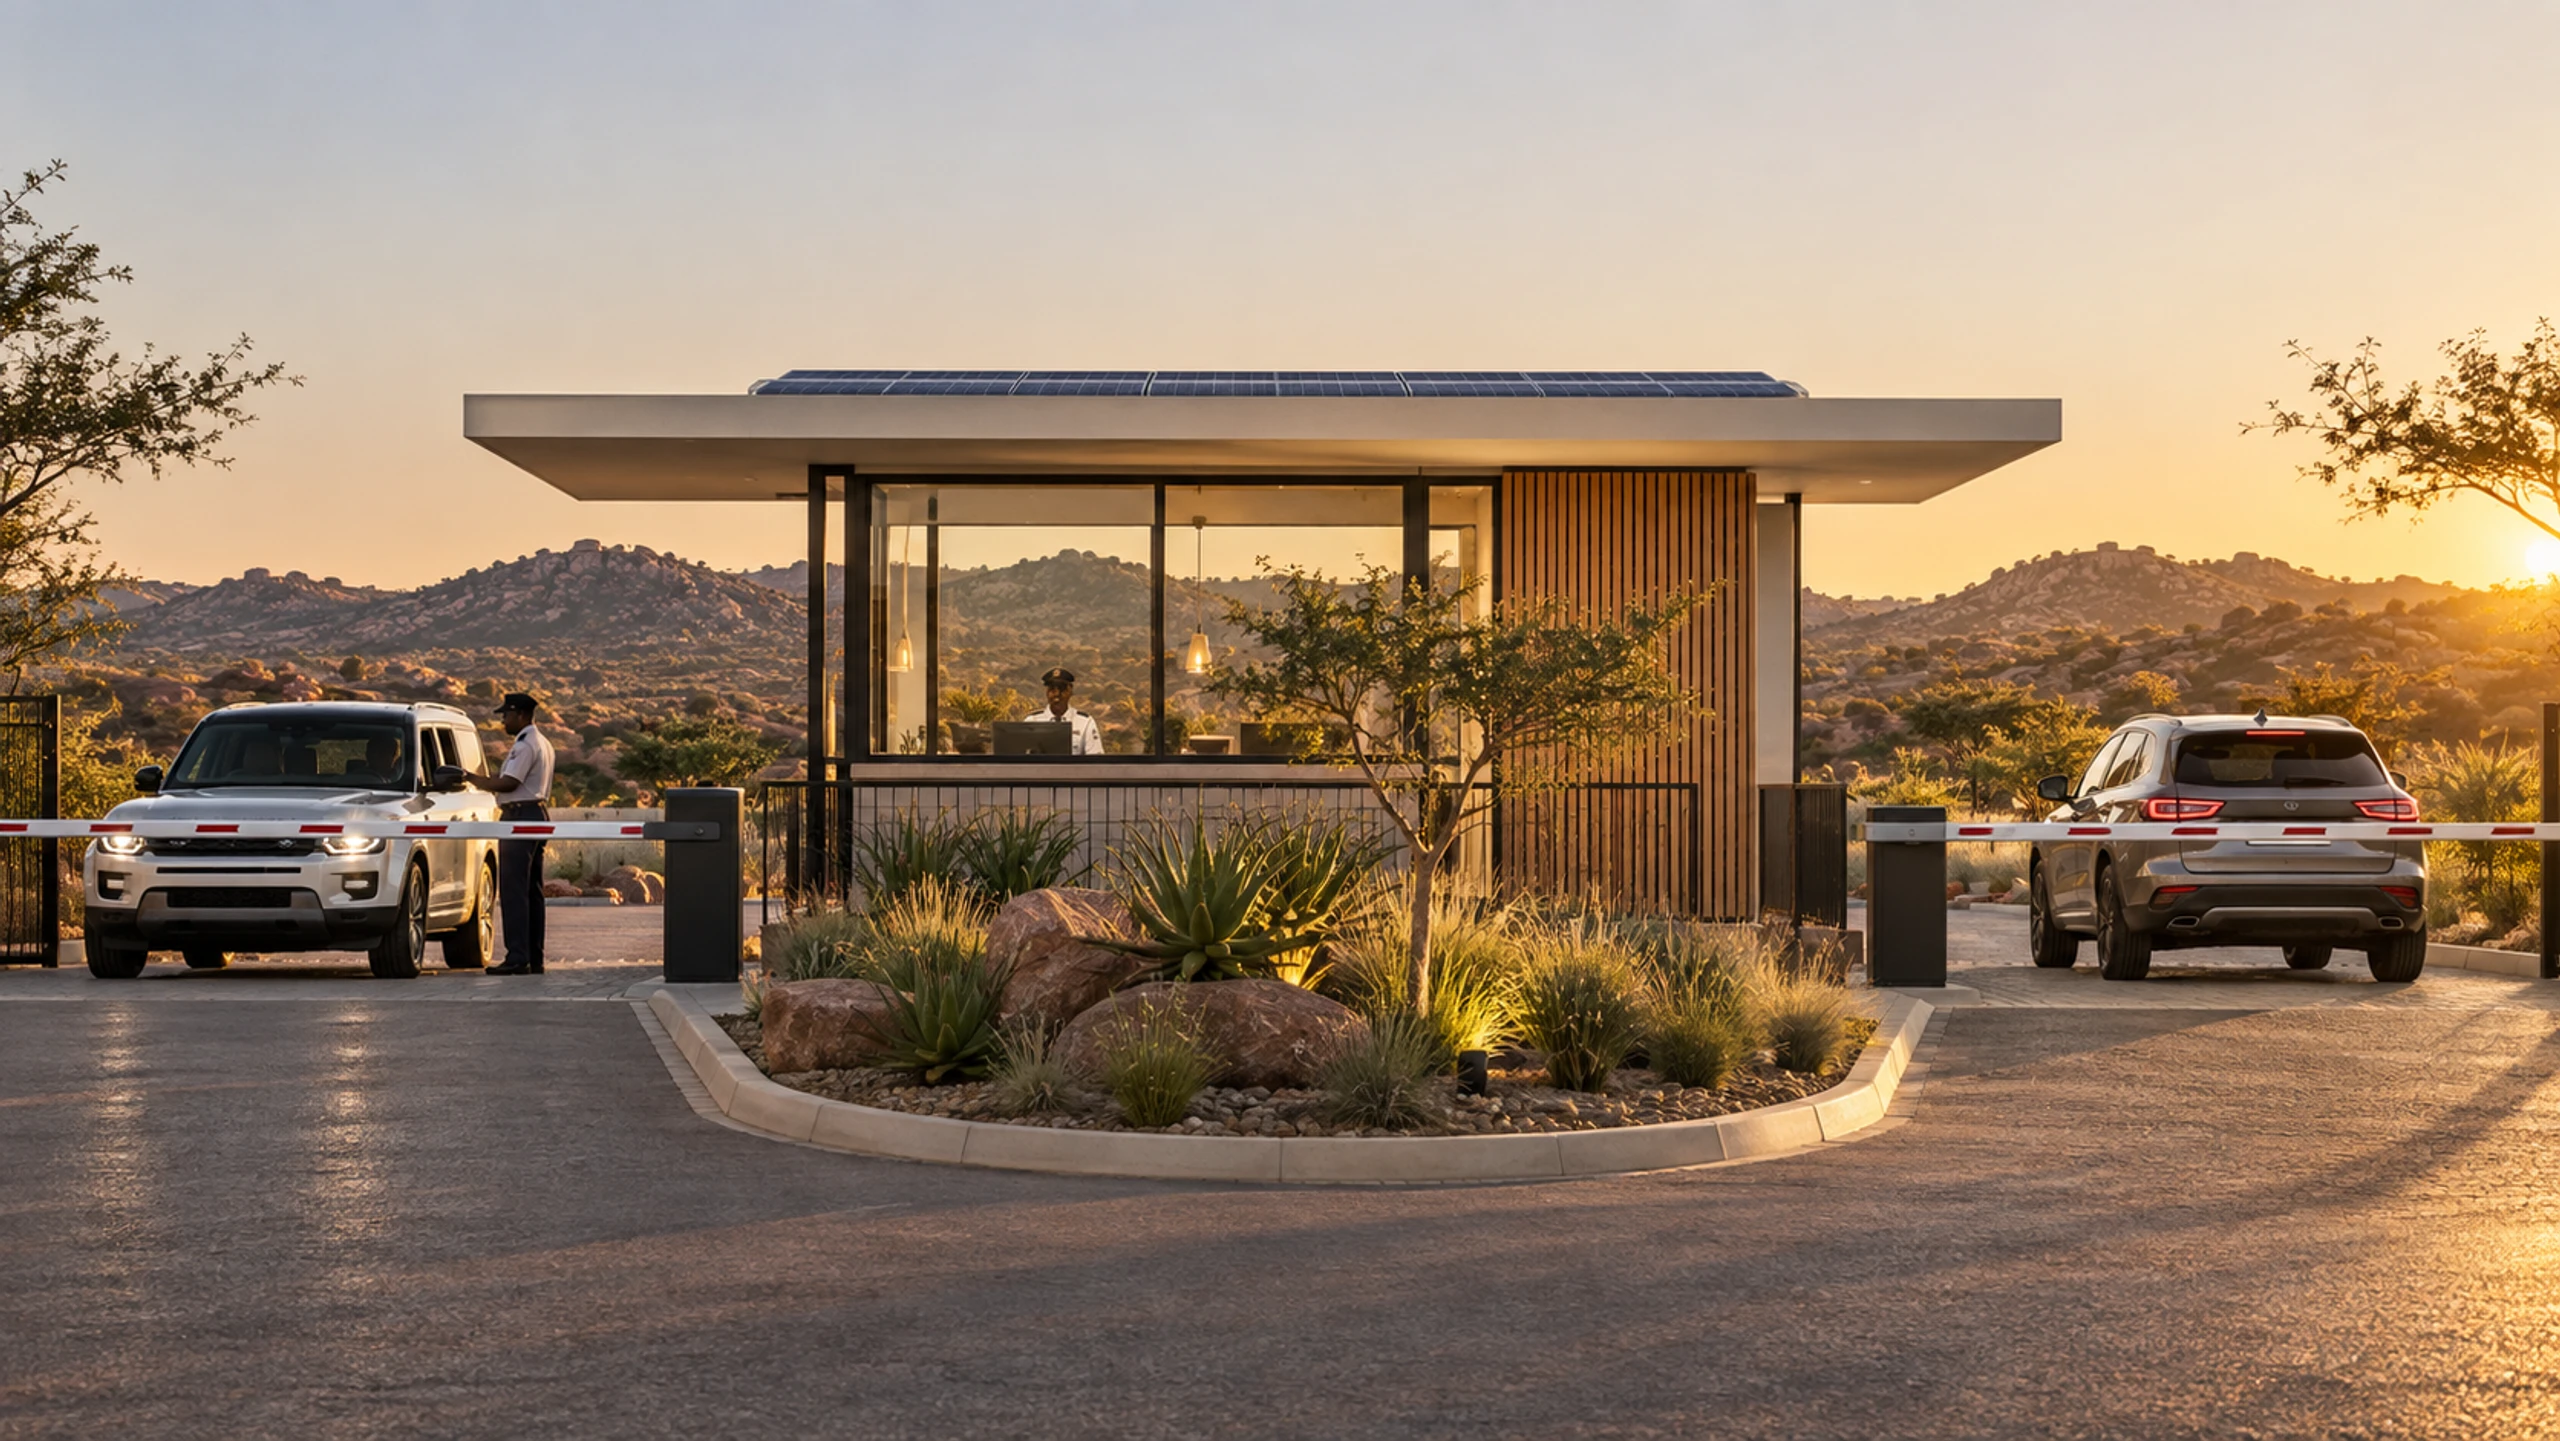
Developments/Commercial/Guardhouses
One lift, one finished guardhouse.
The smallest complete building the system makes. Glazing, ablution, power and data are installed and tested indoors; the module arrives finished, is craned into position in a single visit and is commissioned the same day.
- Modules
- 1–2
- Per facility
- 19–40m²
- Crane visit
- 1
- Storey
- 1
01The model
A guardhouse is a whole building in one module. Nothing is left to finish at the gate.
Security buildings go onto live entrances — estates, mines, plants and yards that cannot close while a contractor works. Here the building is completed in the factory, delivered on one truck and set on a prepared base in one lift. The gate is disrupted for a morning, not for a build.
Lane layout, booms, canopies and perimeter walls are set by the site and the security operator. The guardhouse module, its services and its finish specification do not change with them.
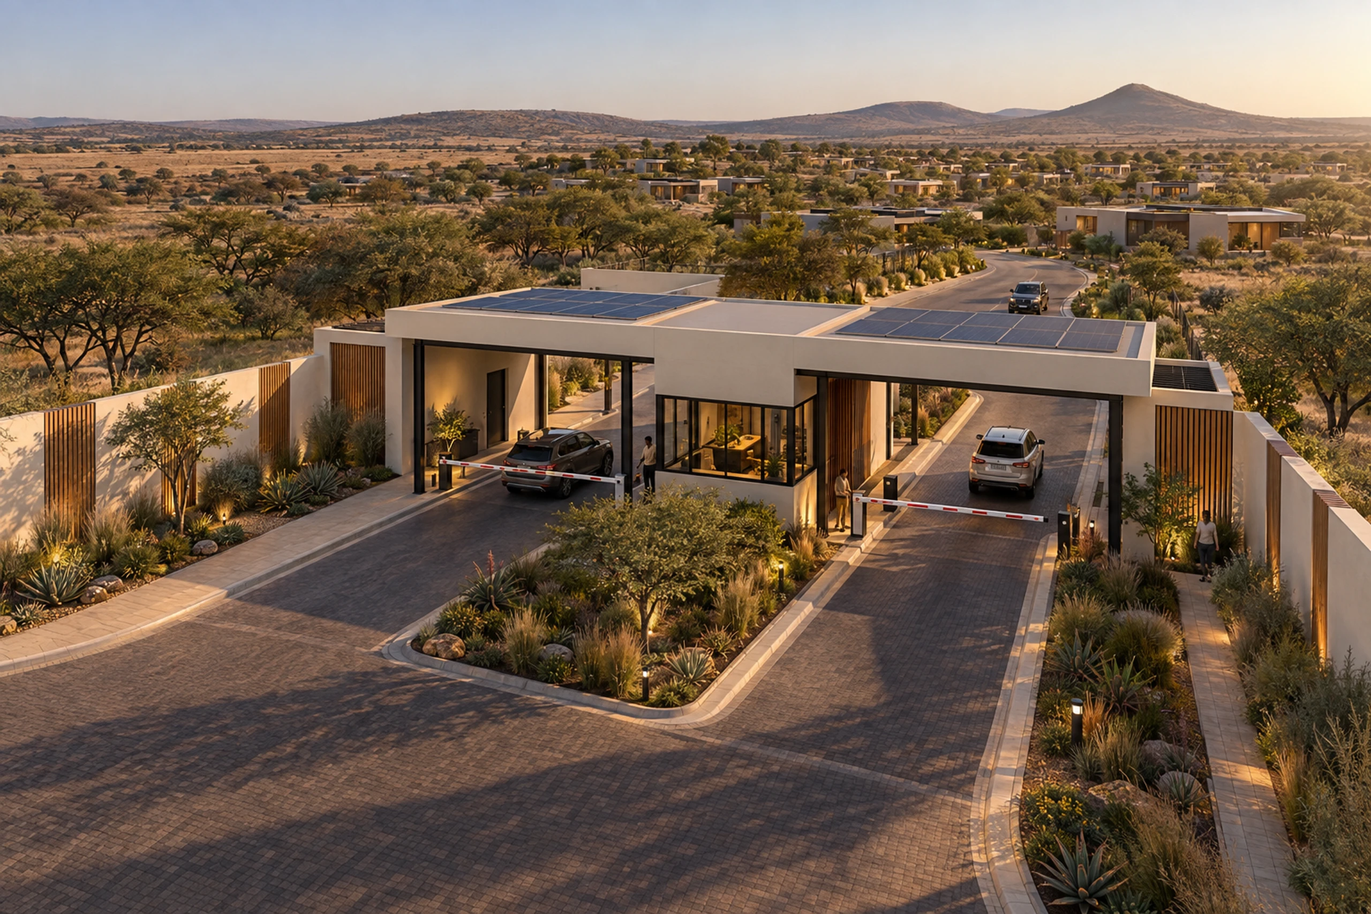
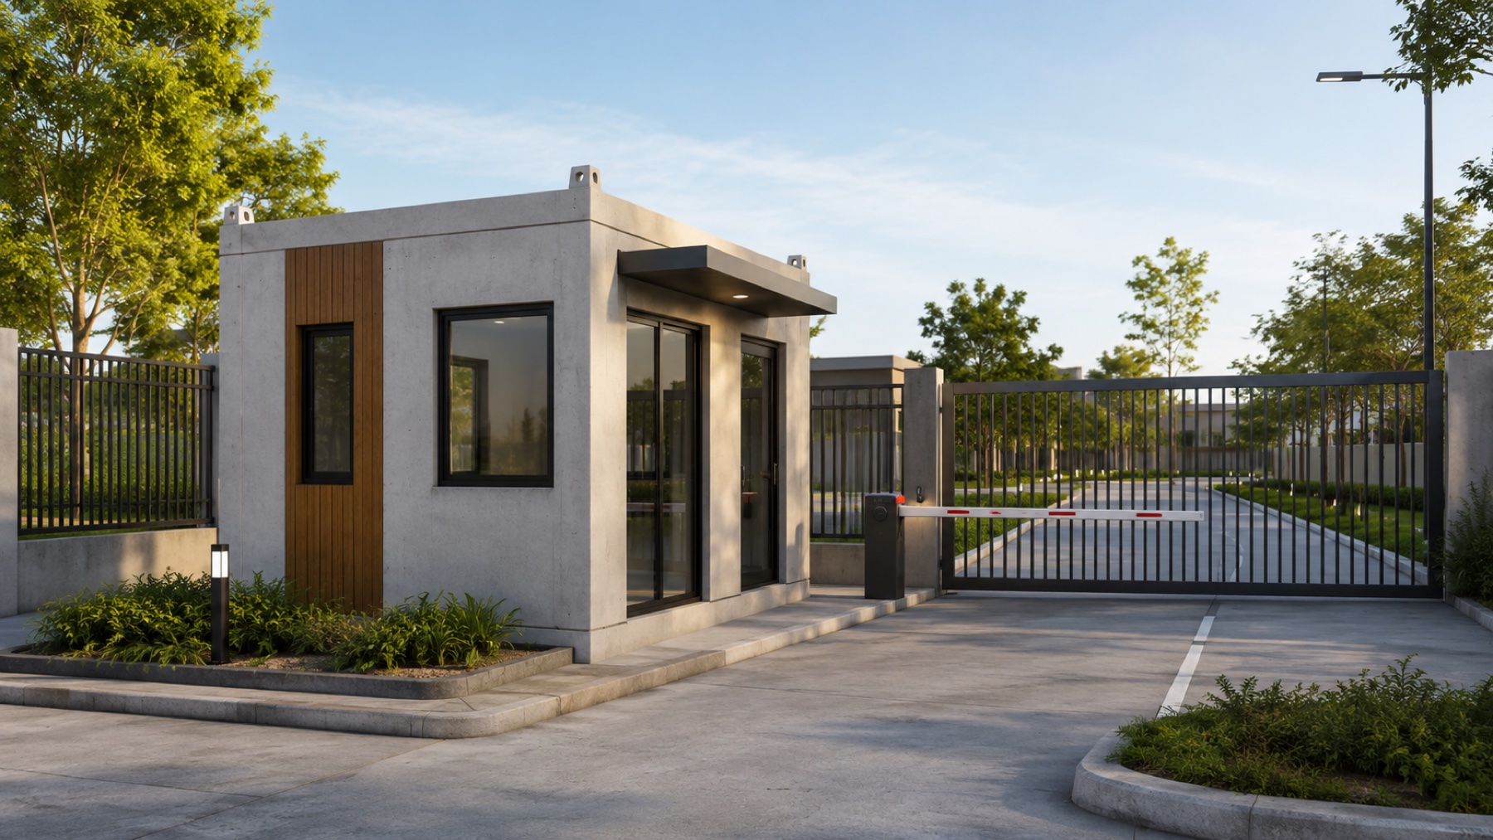
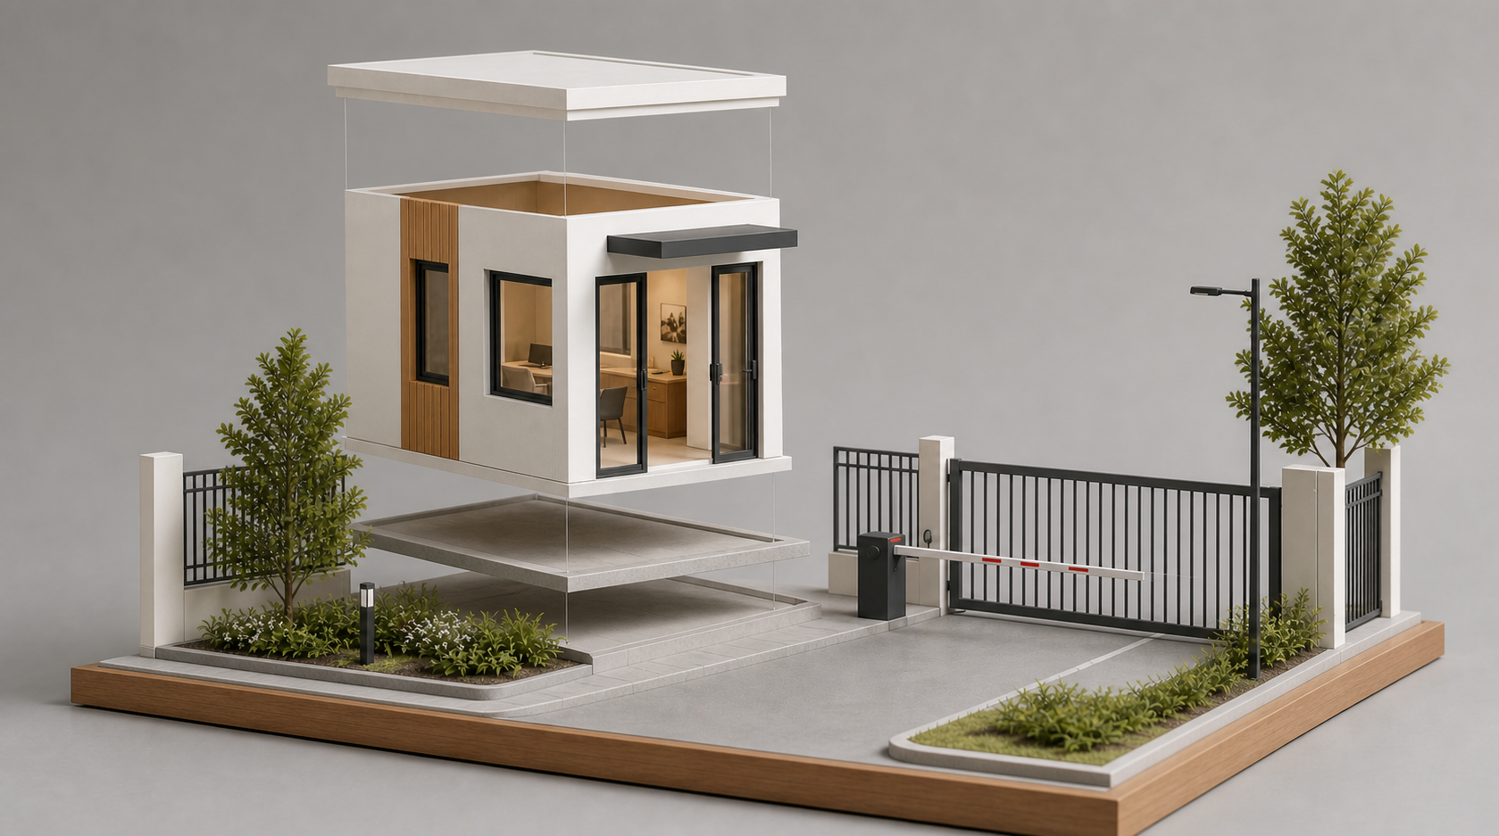
Gatehouse between entry and exit lanes
The gate
One module, finished in the factory — then set down where the site needs it.
Up to
2
Modules
A single standard module, or a standard module with a half module for a larger ablution and rest area.
20m²
Single-module guardhouse
One standard module — 6.05 × 3.25 m on plan — with counter, glazing and services installed.
29m²
With ablution and rest
A standard module and a half module together — 6.05 × 3.25 m and 3.0 × 3.25 m.
1
Crane visit
Delivered finished and set in a single lift on a base prepared while the module was in production.
Areas and dimensions are indicative and confirmed at design freeze for each site. Lane layout, perimeter works and equipment are set per project and are subject to statutory approvals.
02Where this model sits
The first building anyone meets.
Every precinct starts at its gate. In a Precast Africa integrated precinct, the guardhouse controls the boundary — separating resident, visitor and service traffic before anyone reaches a home.
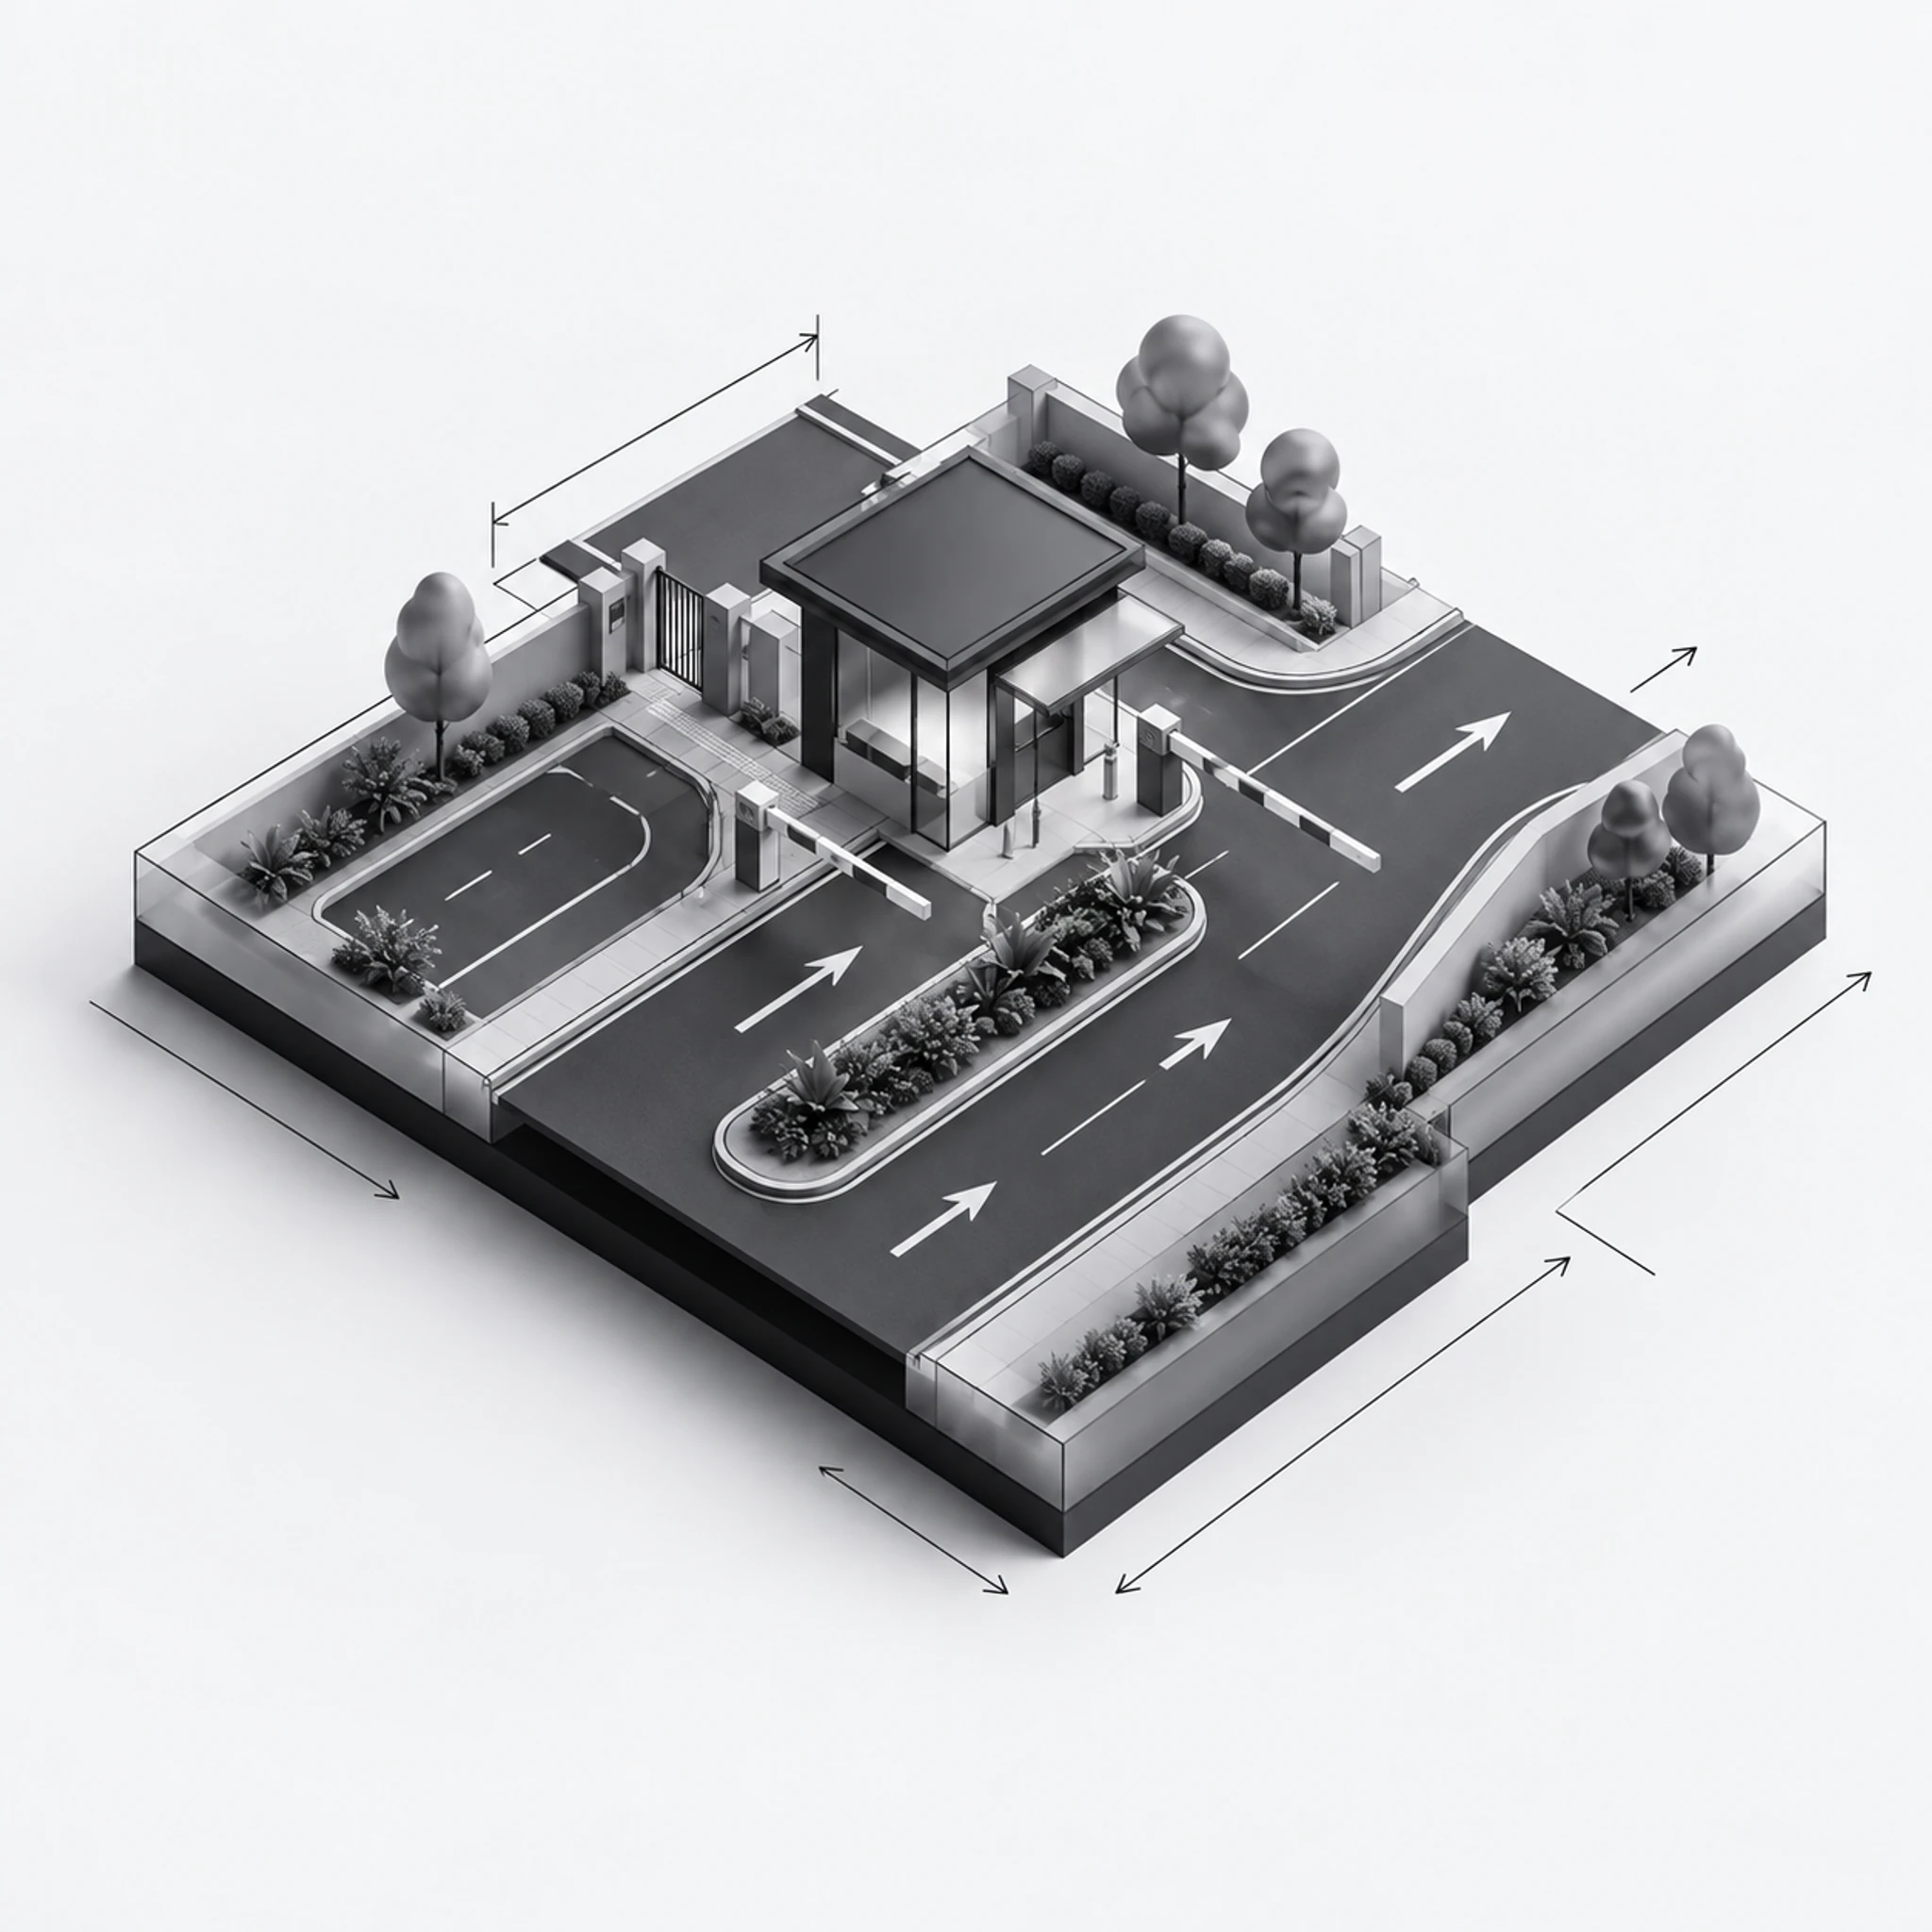
Zone 01
Security gate precinct
The approach road, drop-off and a manned gatehouse with separated entry and exit lanes — organising resident, visitor and service movement from the first metre.
This model delivers the gatehouse and access-control buildings. The built zones below are the community planned around it.
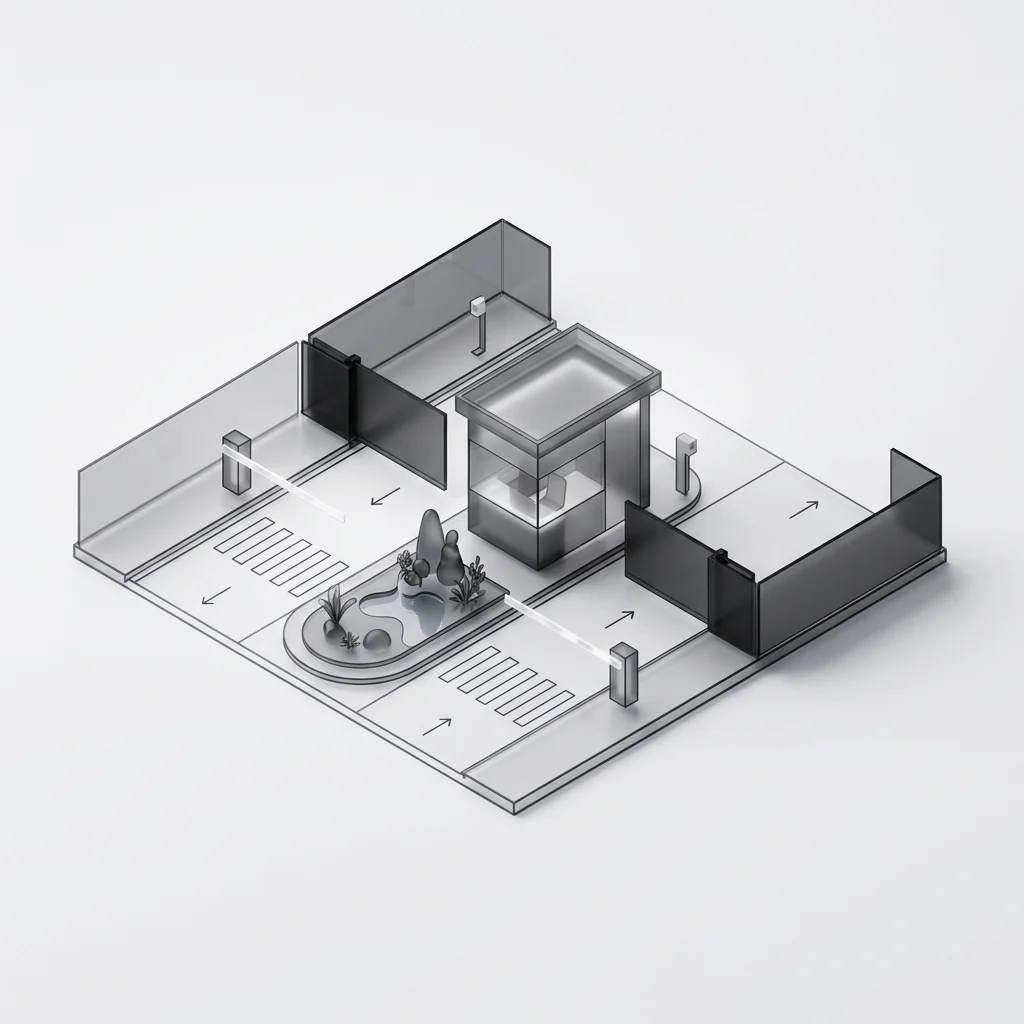
01 · This model
Security gate precinct
Controlled entry at the precinct boundary.
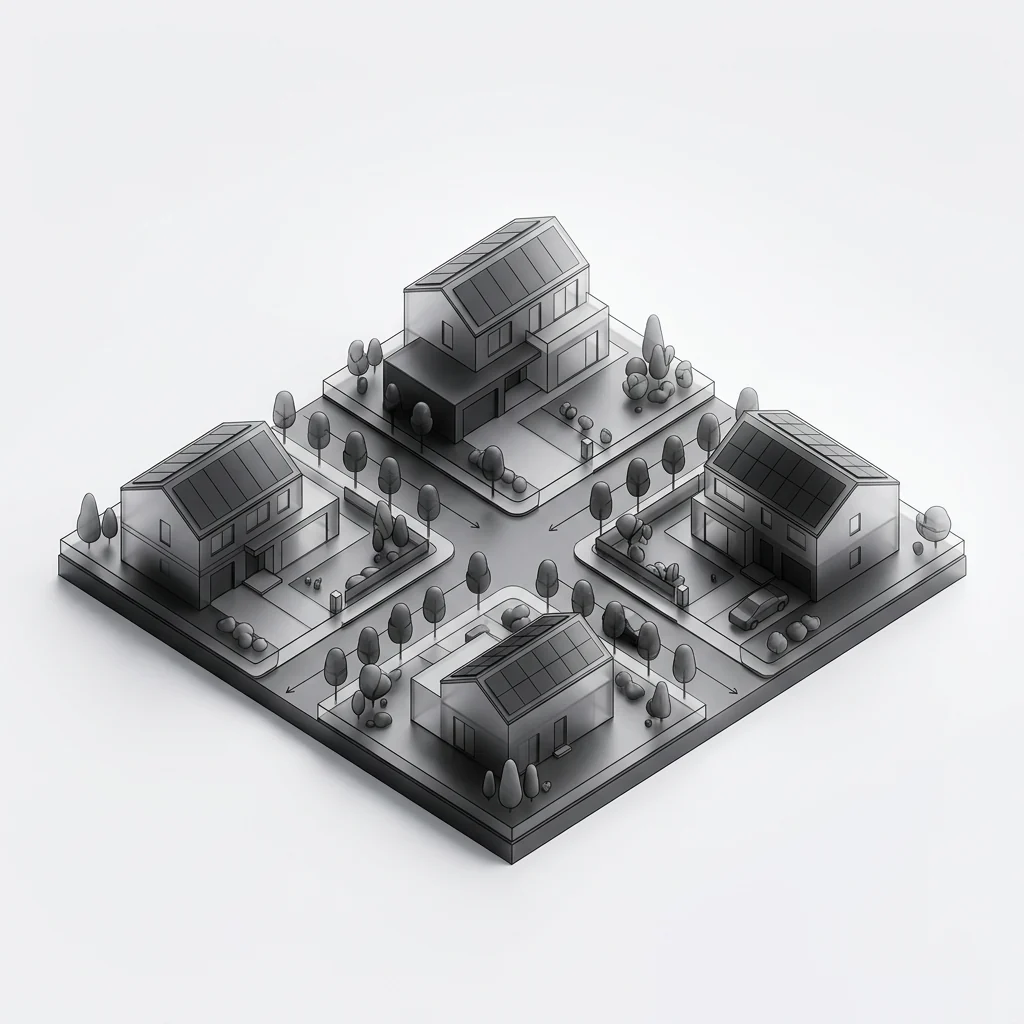
02
Full-title homes
Detached homes on their own stands.
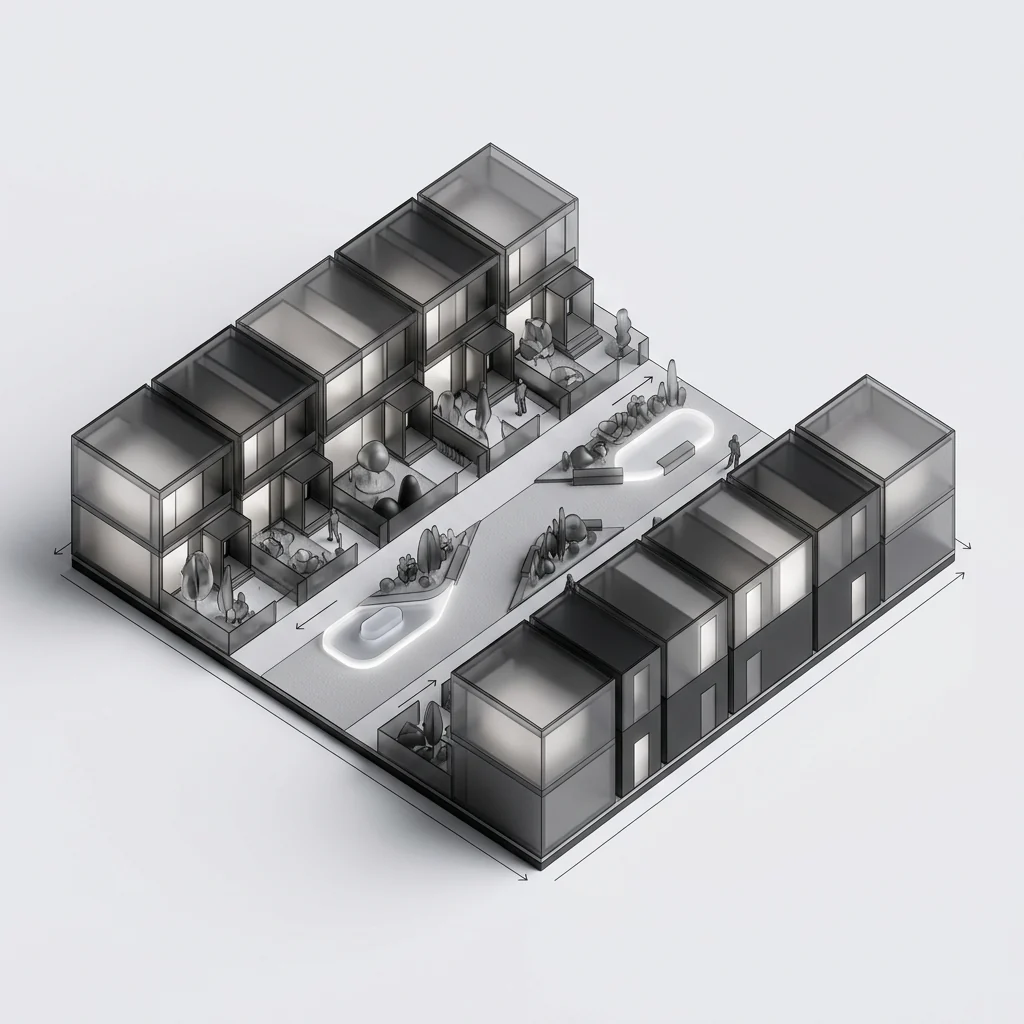
03
Townhouses
Rows of homes along shared courts.
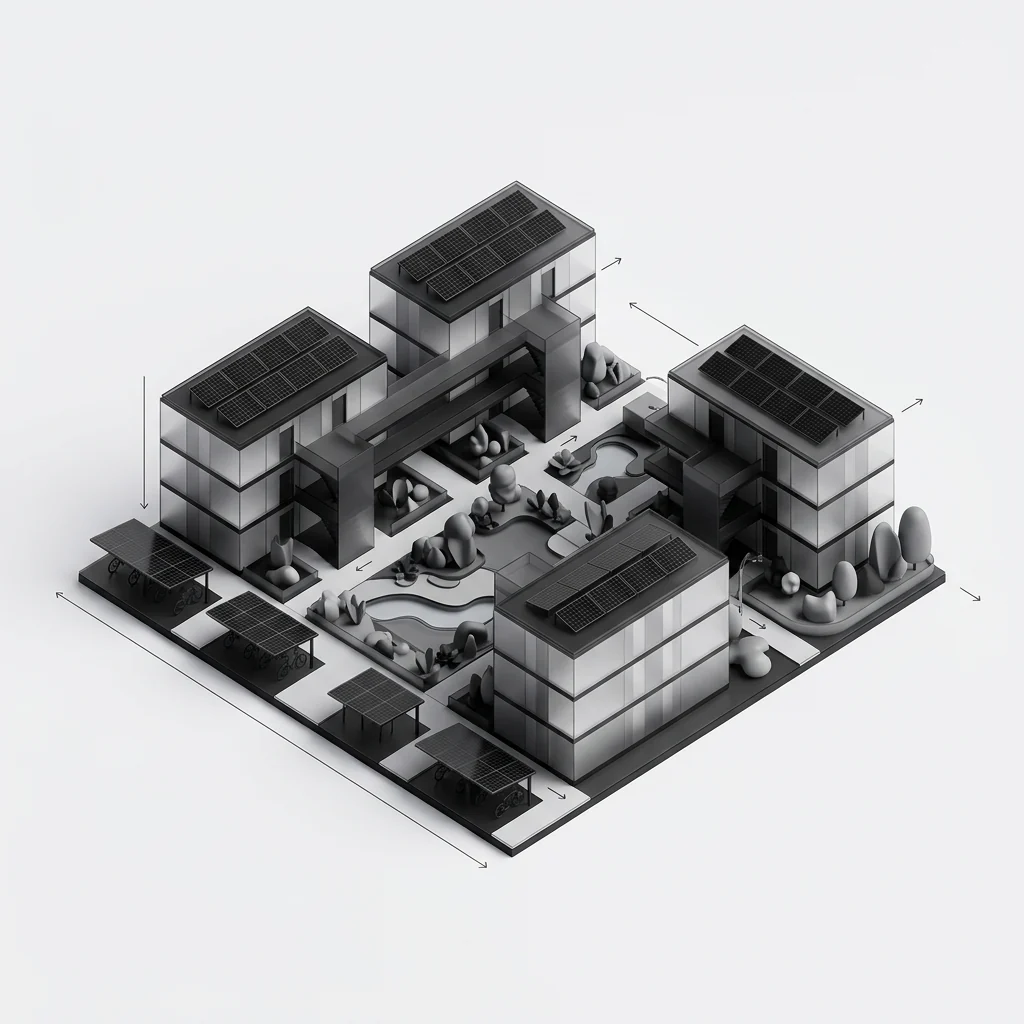
04
Apartment precinct
Multi-storey blocks around courtyards.
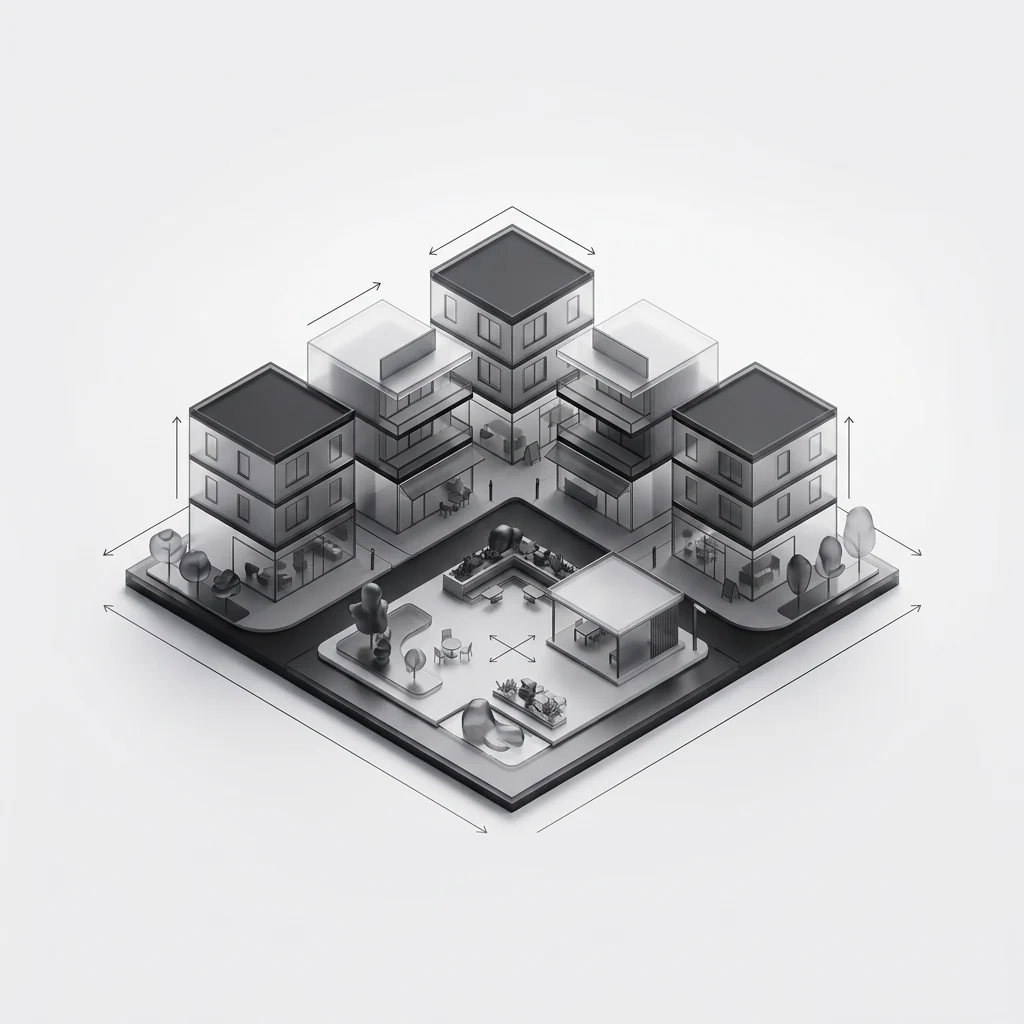
05
Mixed-use centre
Shops, offices and homes around a square.
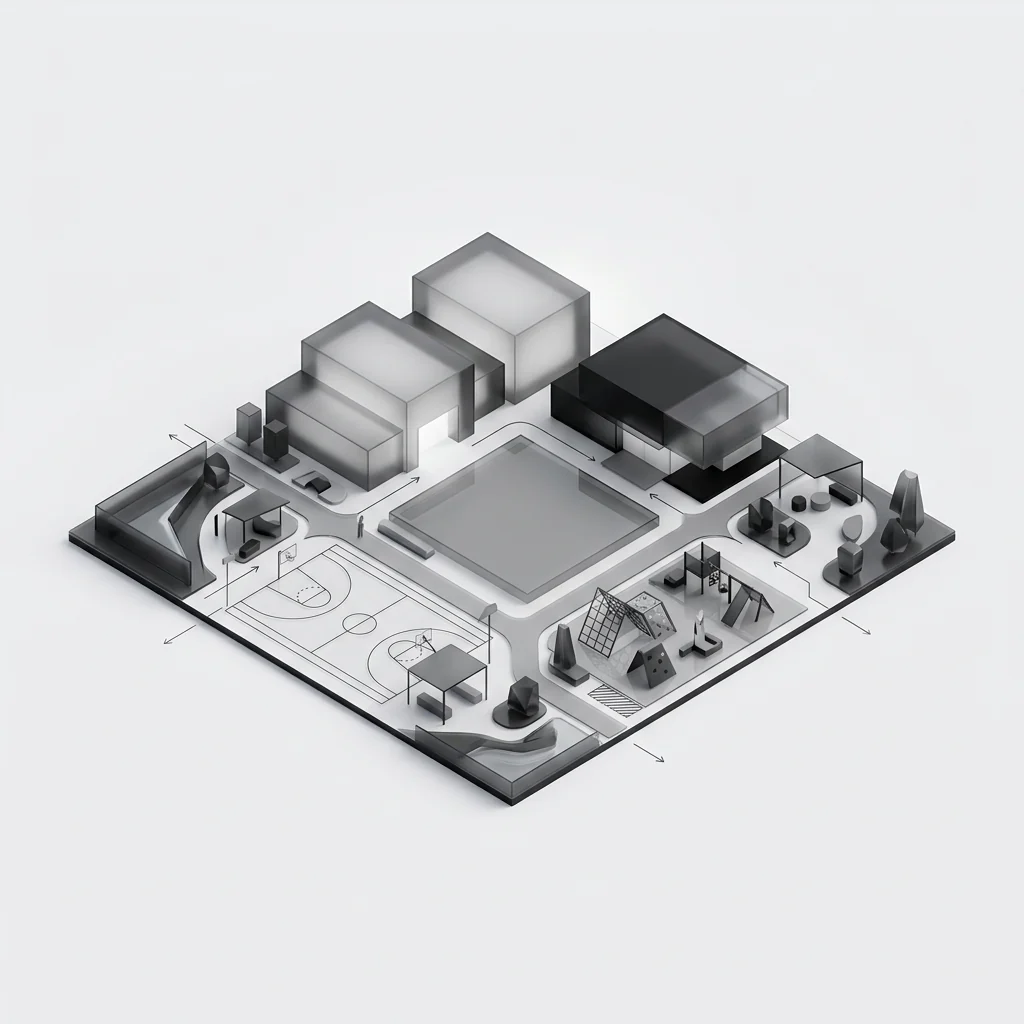
06
Civic & recreation
School, clinic, sport and the shared lawn.
03Configurations
Three guardhouses. One module family.
Each configuration is one or two modules from the same family — so a site can add an ablution, a rest room or a second counter without new engineering.
Specify the gate the site needs. A single module carries the counter and a compact toilet, a half module adds a shower, lockers and a rest bench, and two standard modules make a gatehouse for a busy entrance. All three arrive finished and are commissioned the day they are set down.
Renders are computer-generated visualisations — illustrative and not dimensionally binding.
Module bills, areas and finishes are confirmed at design freeze. Security equipment, booms and perimeter works are set per site.
04Specification
The brief, and the modules that build it.
Every figure below is a module count on one structural grid — fixed at design freeze, so what the drawing shows is what the factory produces.
- Typology
- Security guardhouse
- Storeys
- Single storey
- Unit area
- 19–40 m² per facility
- Bedrooms
- Open plan or partitioned
- Modules / unit
- 1–2 modules per facility
- Structure
- Volumetric precast concrete
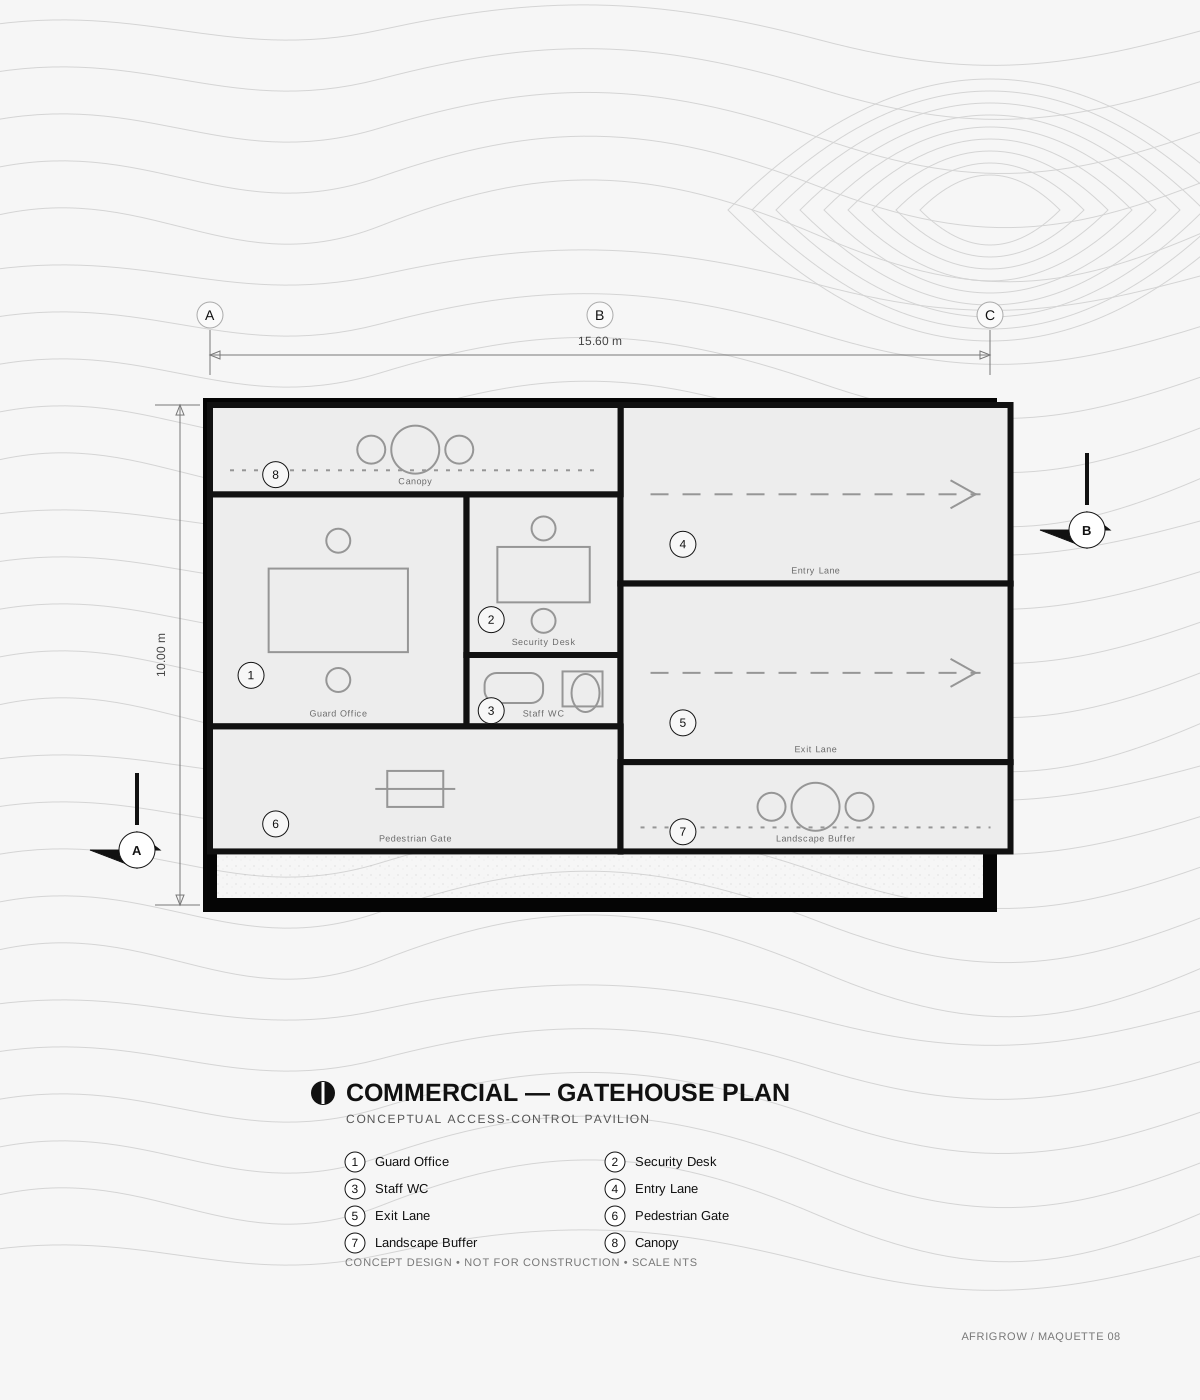
Typical plan — guardhouse
Module bill — unit
| Module | Qty | L × W × H |
|---|---|---|
| Standard Module | 1 | 6.05 × 3.25 × 3.035 m |
| Half Module | 1 | 3.0 × 3.25 × 3.035 m |
| Total | 2 | modules per unit |
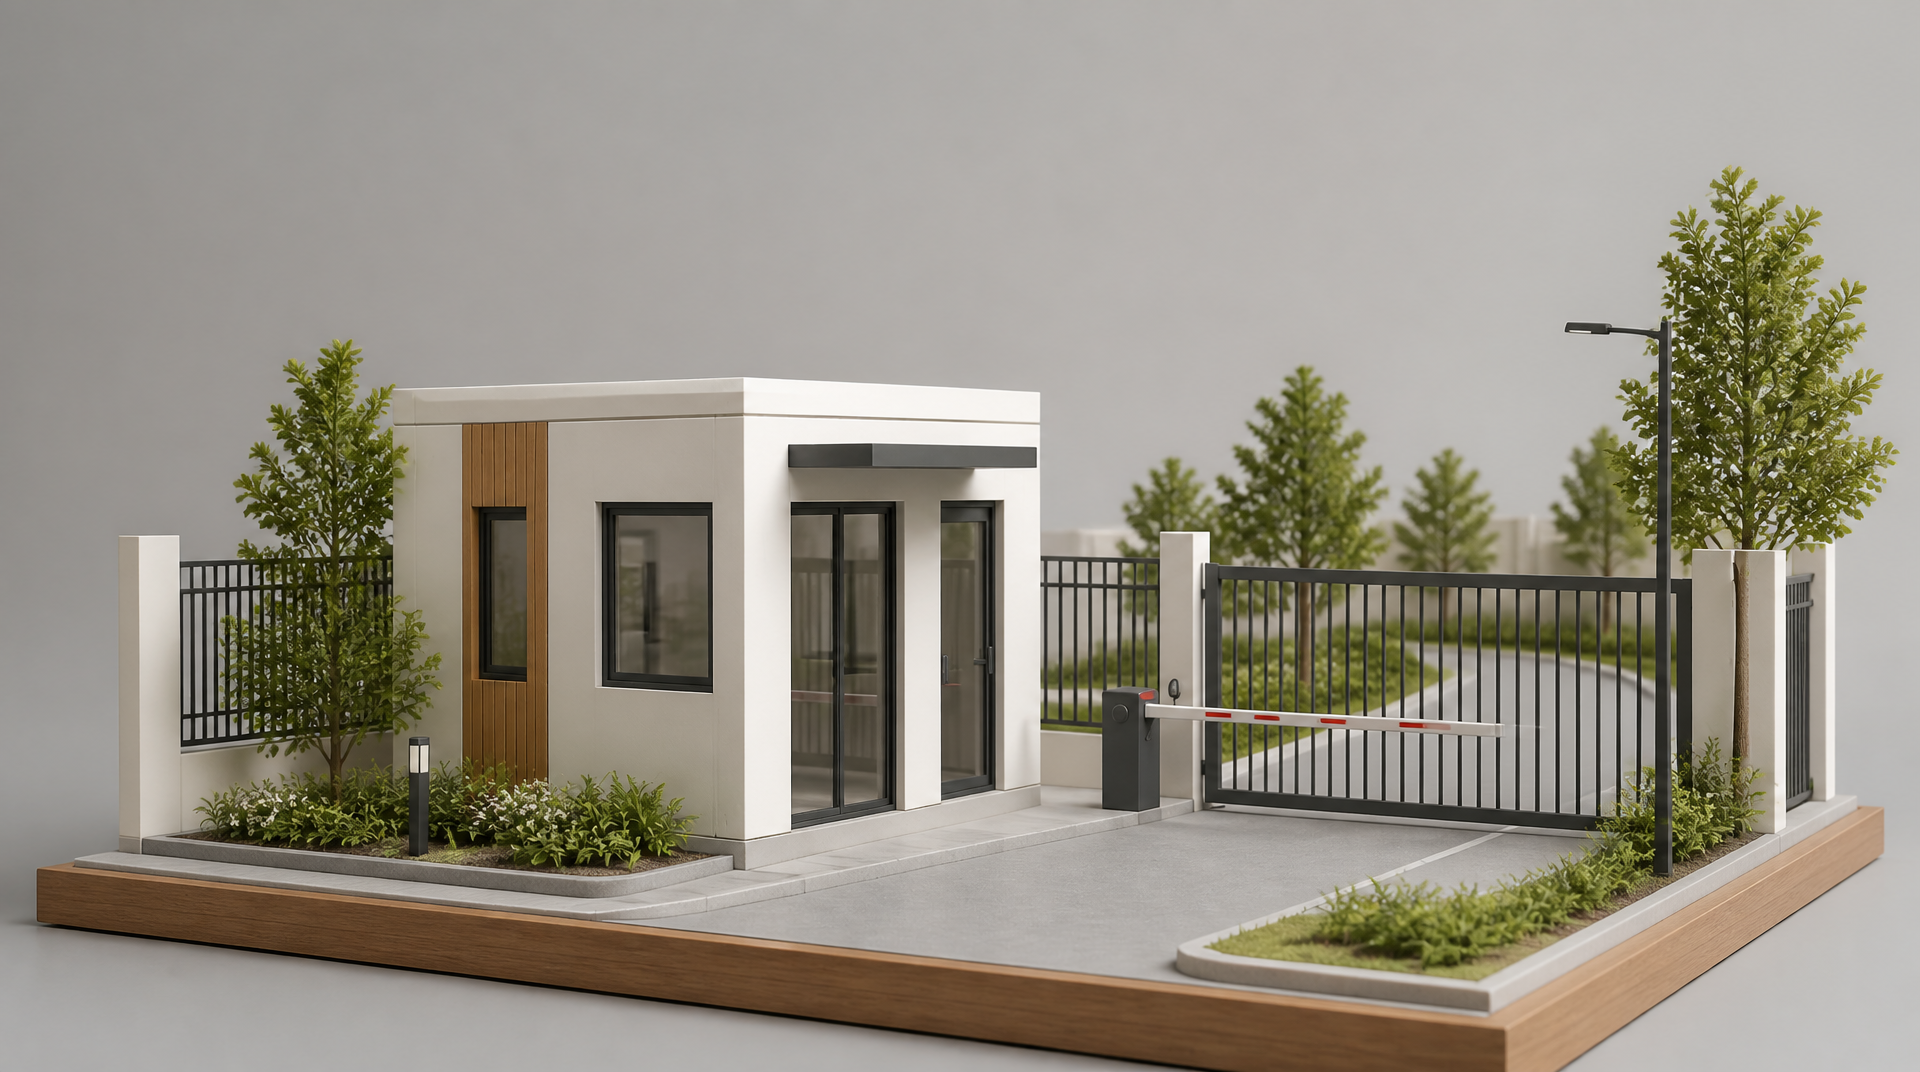
05Factory finish
Fitted in the factory, commissioned the day it lands.
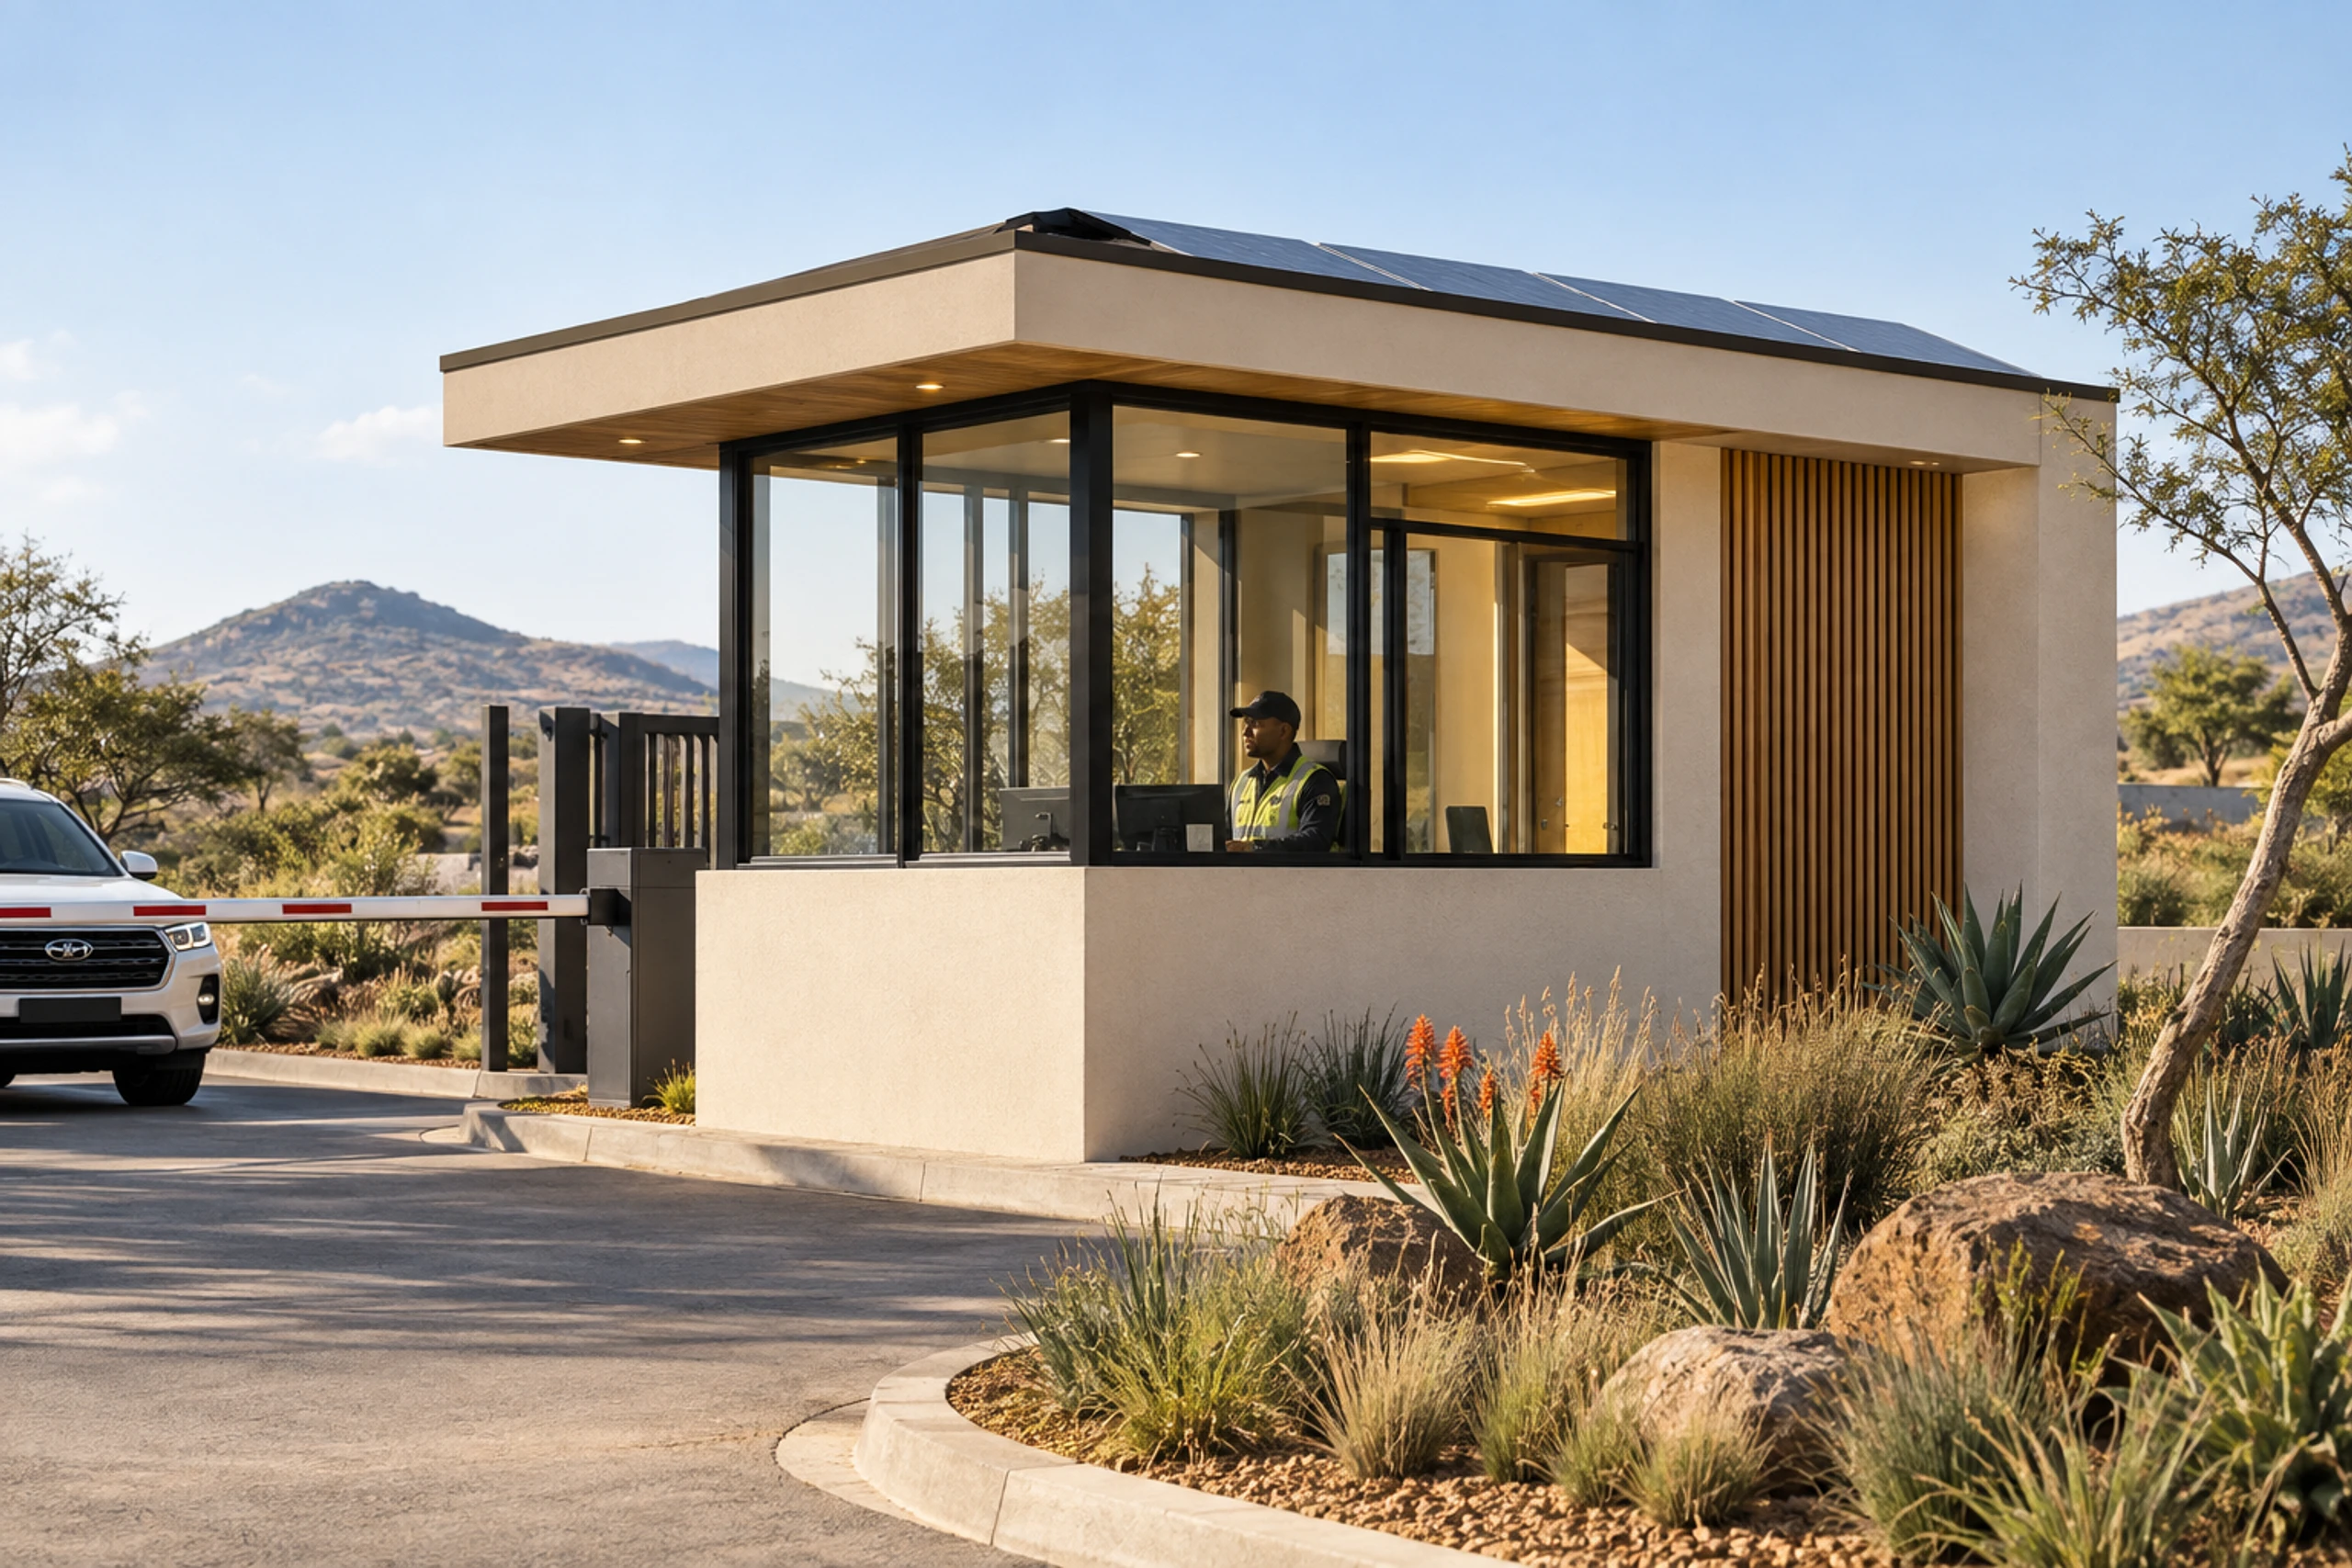
Counter joinery, glazing, lighting, power, data and the ablution are installed and tested indoors, so the security operator connects equipment and takes over the post the same day.
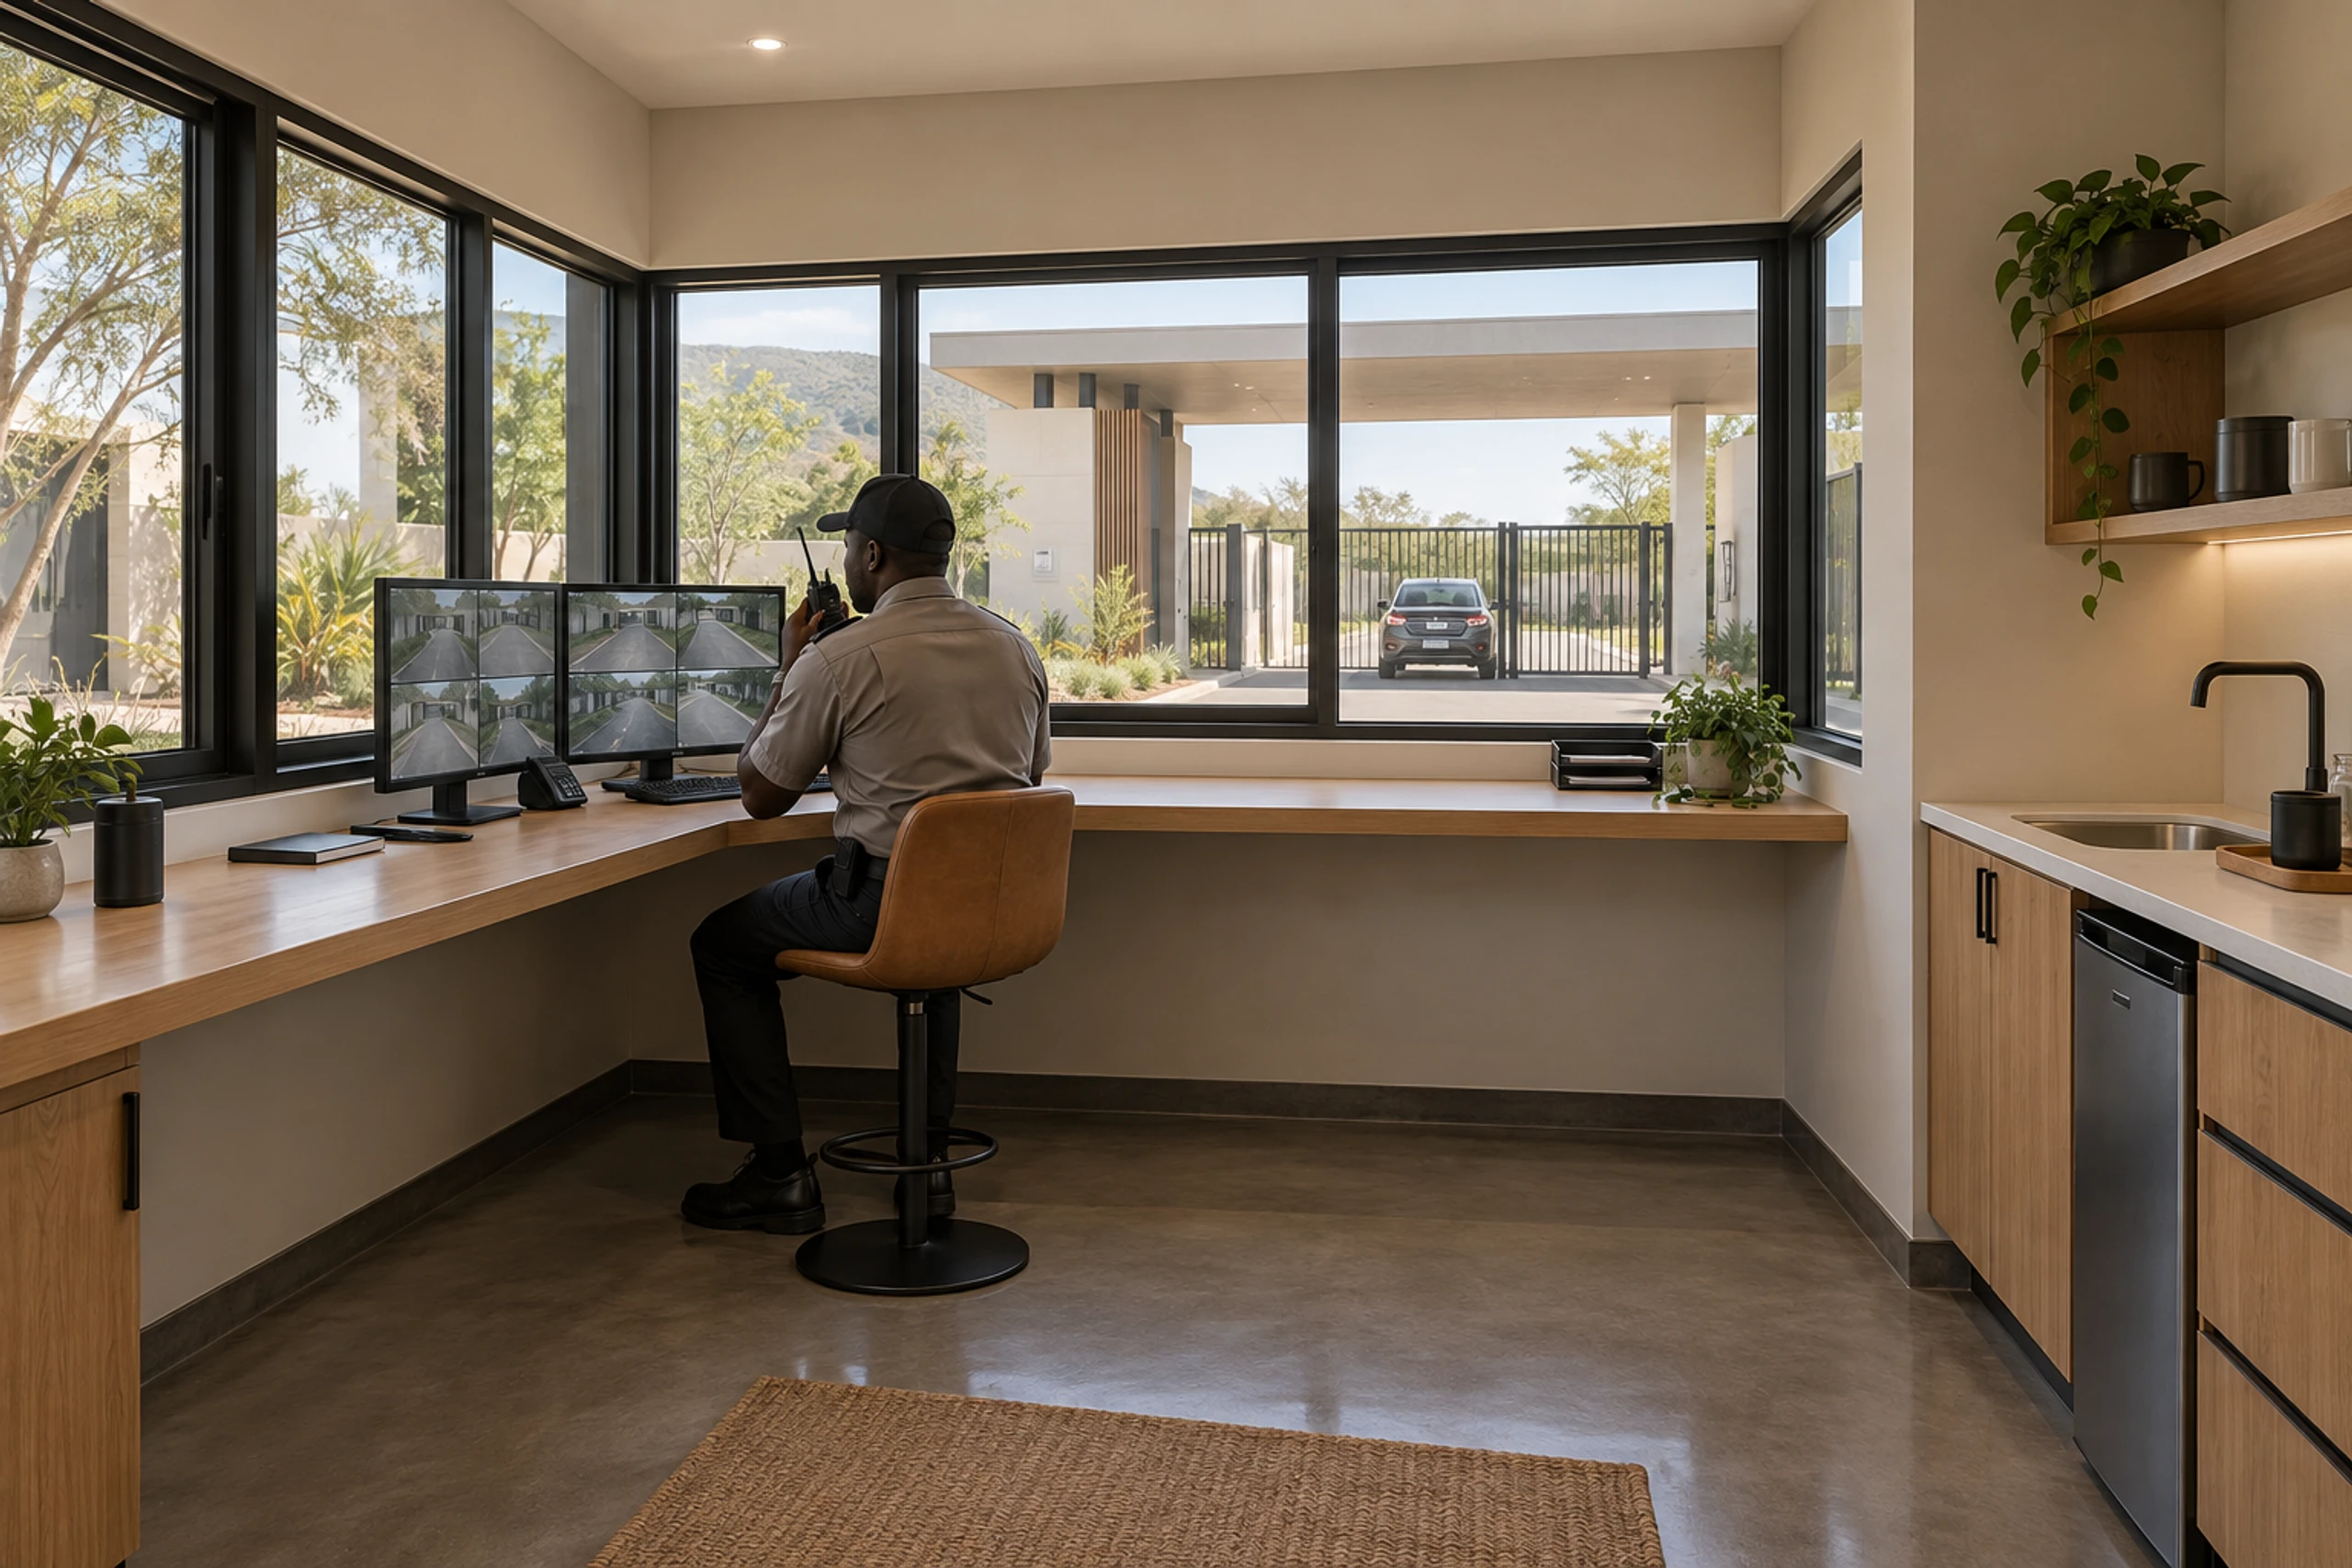
Control counter
Monitoring desk under wrap-around glazing
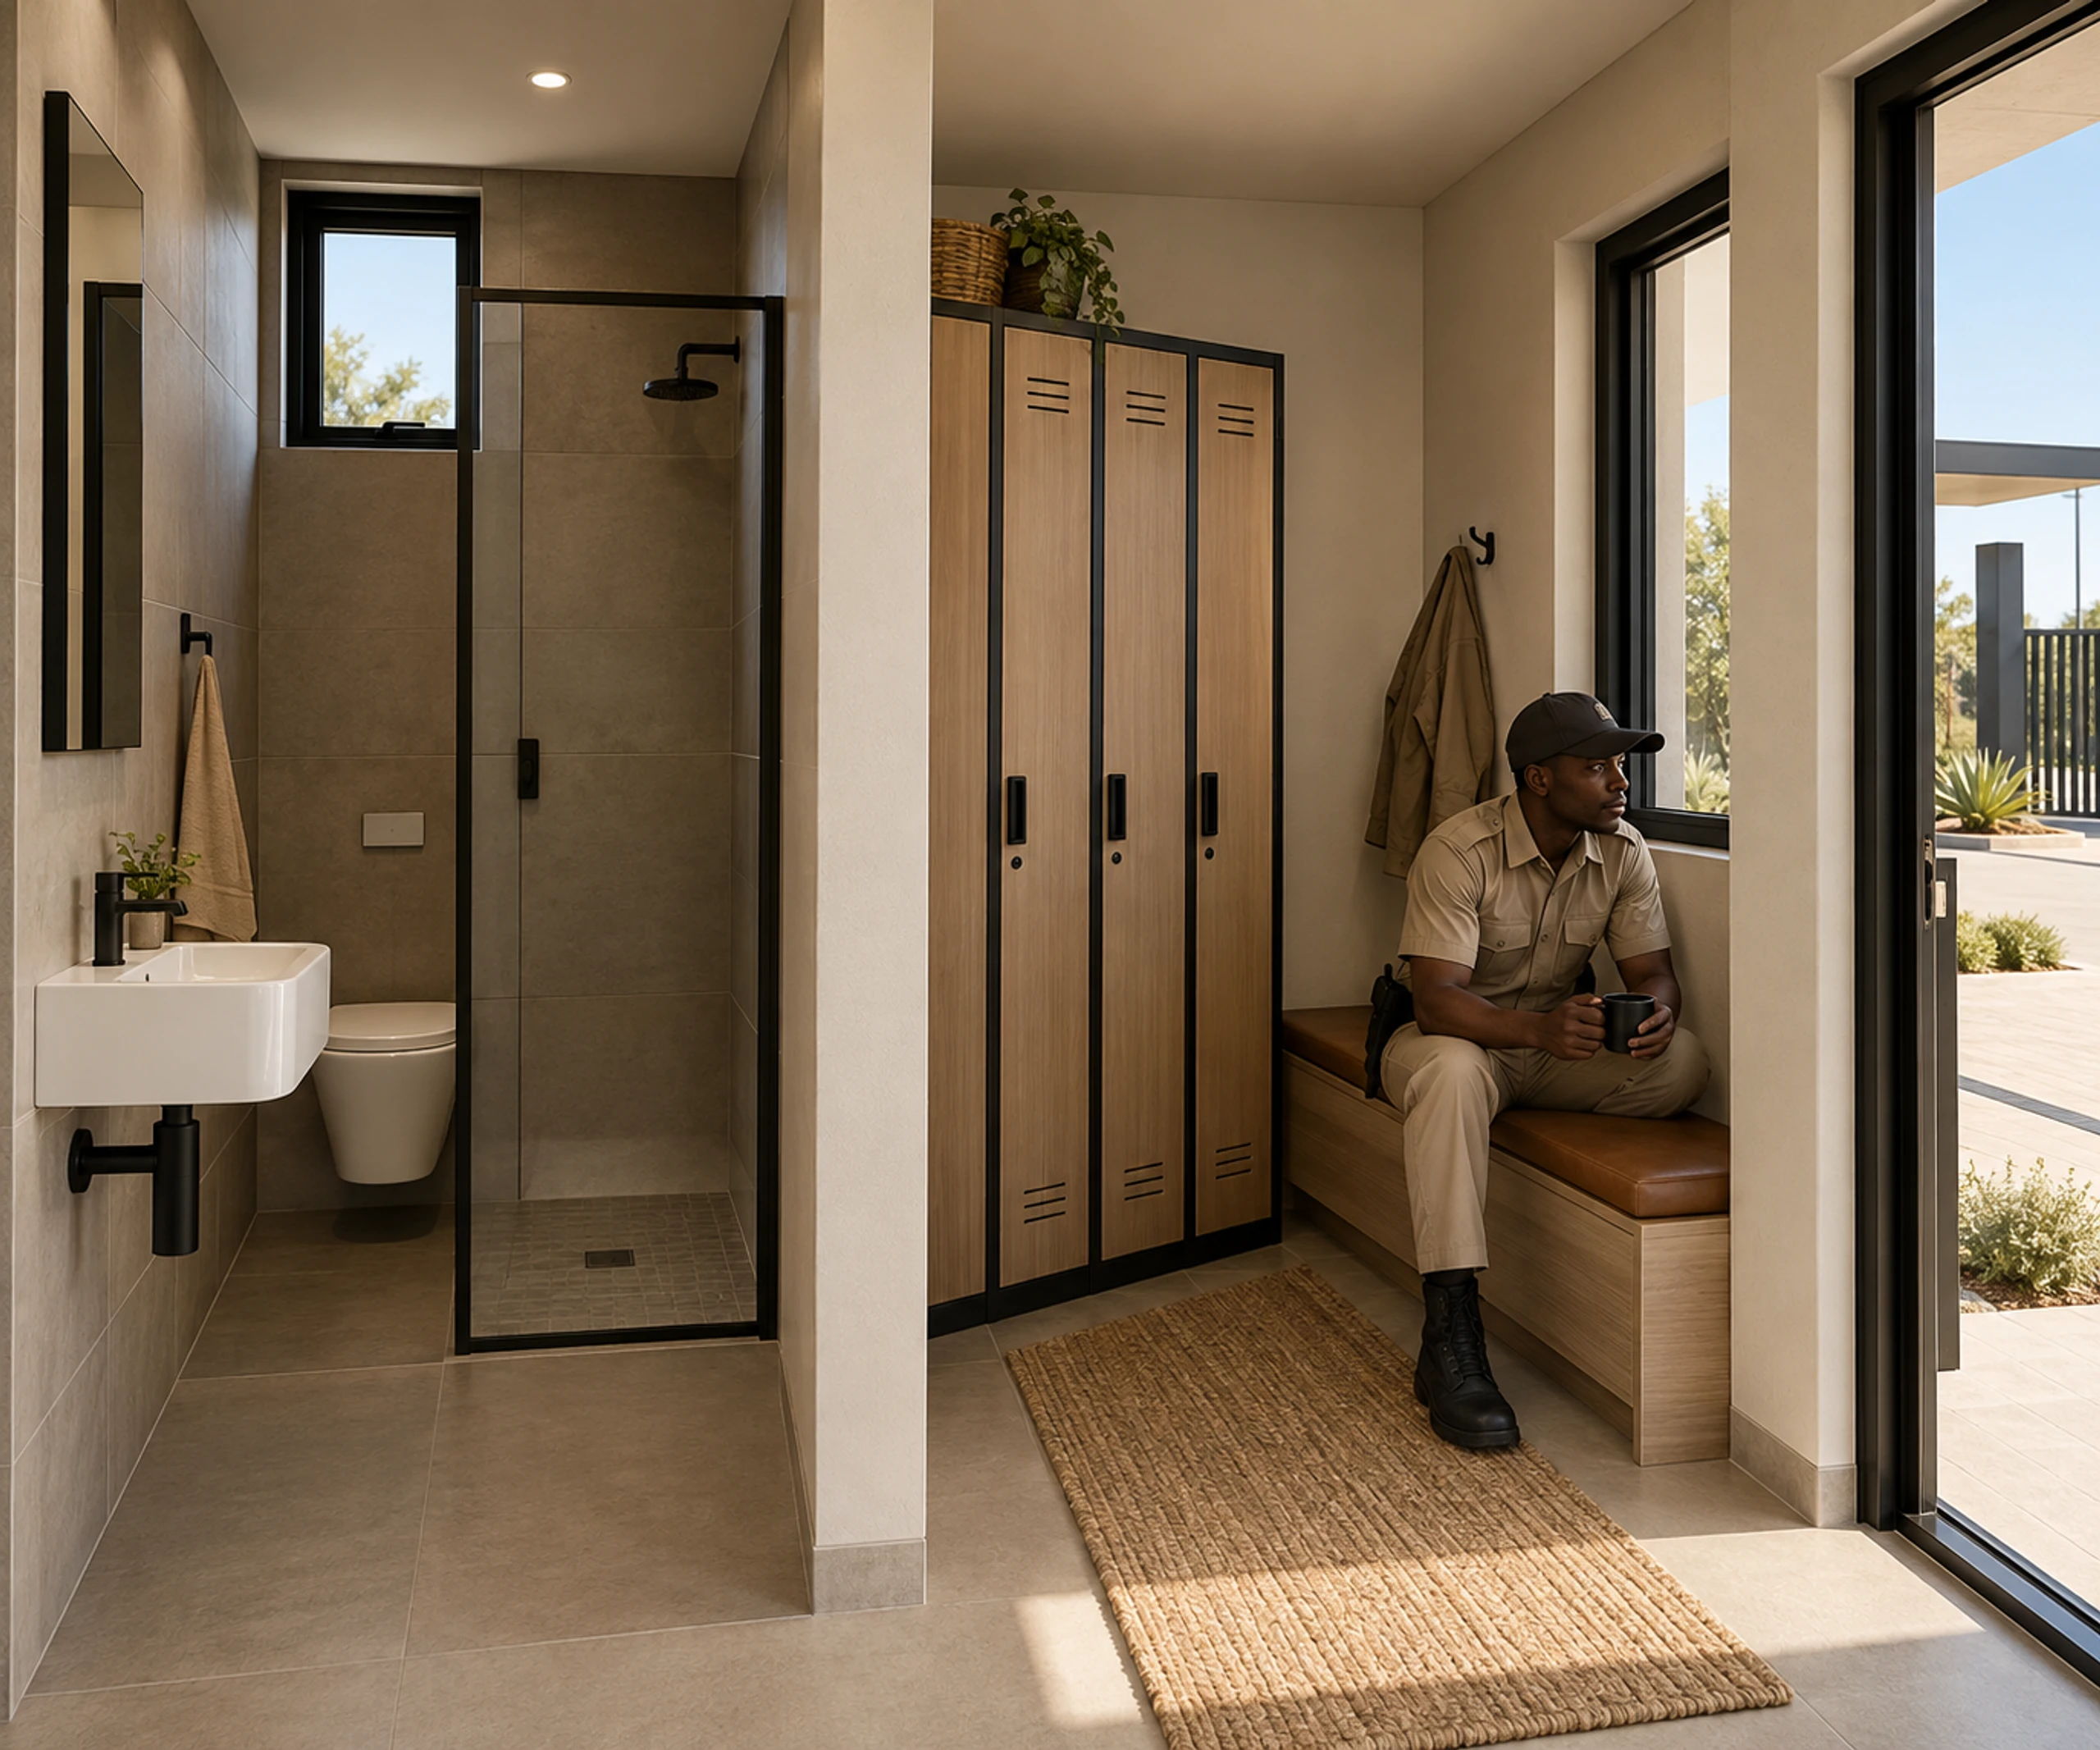
Staff facilities
Shower, lockers and rest bench
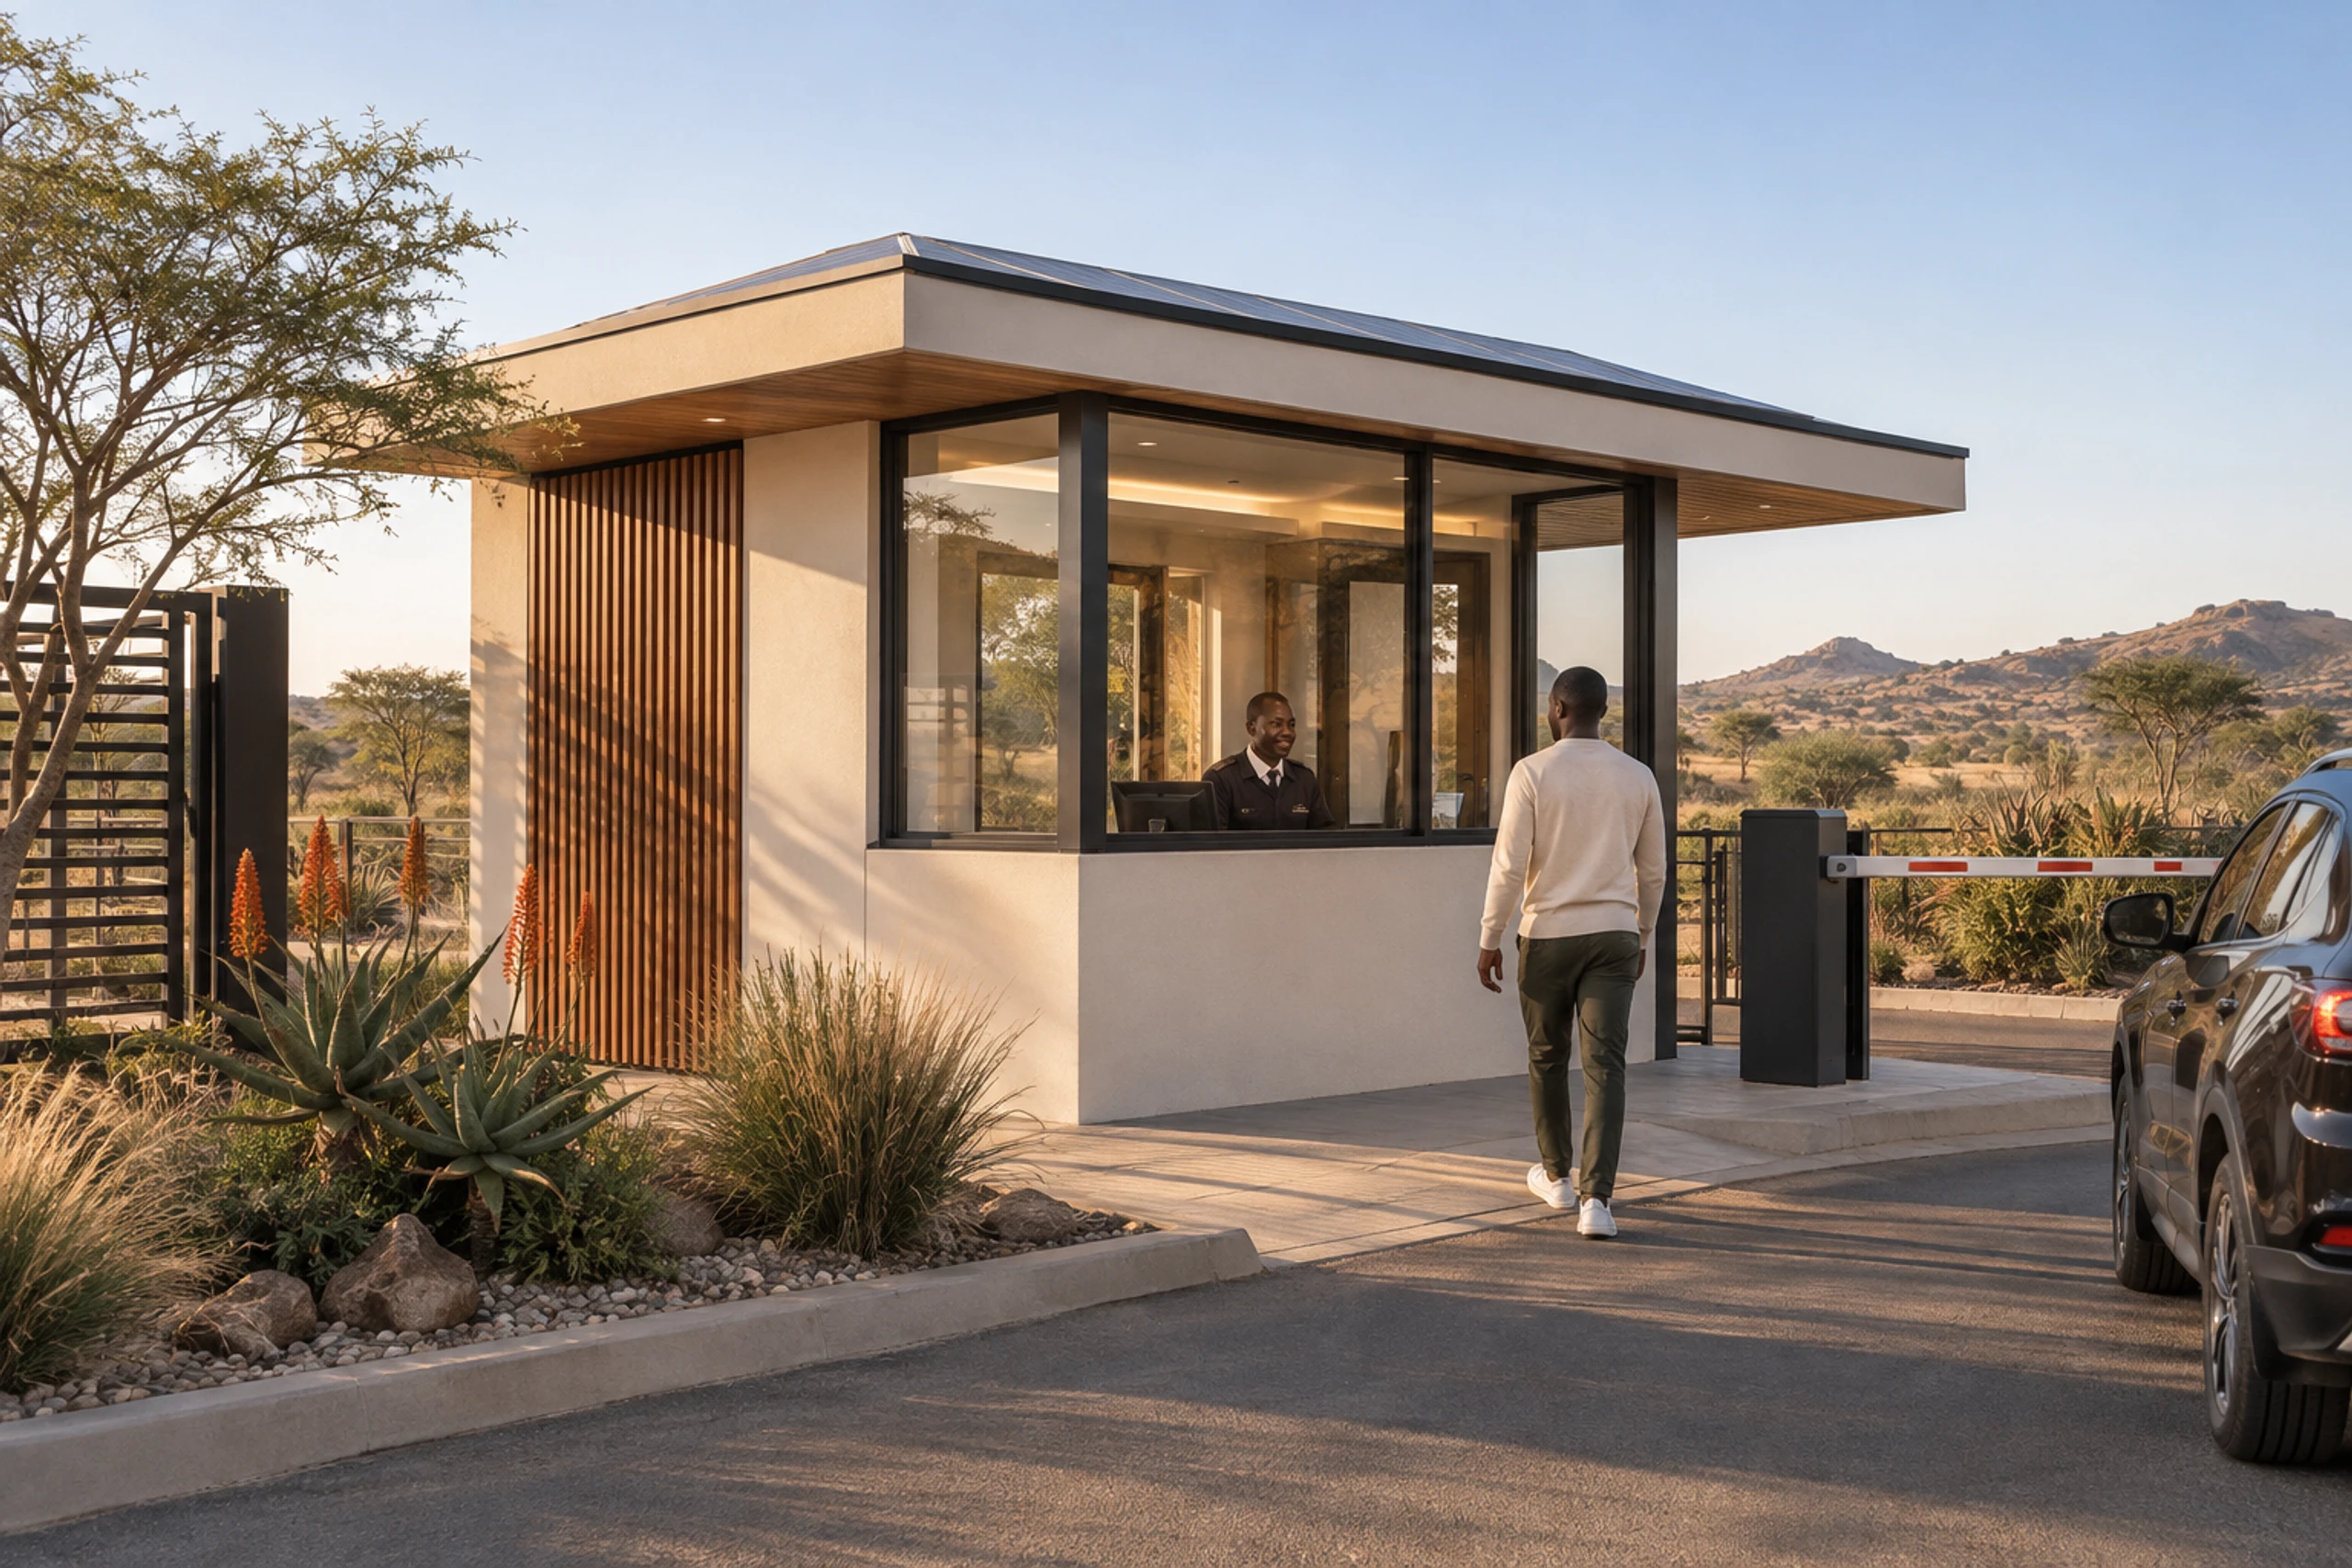
Guard window
Counter facing the lane
The building
Deep roof overhang, timber-clad end wall
Gate
Entry and exit lanes under one canopy
Scroll to explore
06Built for the gate
What a security building has to get right.
A guardhouse is small, but it is staffed around the clock, it sits on an entrance that cannot close, and it is the first building a visitor sees. The system is organised around all three.
01
Installed in one visit
The base is prepared while the module is in production. On the day, one truck and one crane set a finished building — the gate is disrupted for hours, not weeks.
02
Commissioned the same day
Power, lighting, data and plumbing are installed and tested in the factory, so the only site work is connecting services and the operator's equipment.
03
A post people can stay at
Toilet, tea point and — in the larger configurations — a shower, lockers and a rest bench, so a shift is worked in the building rather than around it.
04
Solid where it matters
Concrete walls and roof rather than a lightweight cabin: harder to break into, cooler through the day and quieter beside a busy lane.
07Delivery scope
What arrives complete, and what the site decides.
The guardhouse is delivered finished — structure, glazing, services, fittings and finishes installed and signed off in the factory. Everything around the building is a site decision the module is engineered to accept.
- Wrap-around glazing to the lanes
- Counter & monitoring desk
- Factory-tested ablution
- Lockers & rest bench
- Power & lighting installed
- Data for CCTV & access control
- Provision for air-conditioning
- Solar-ready roof
- Solid concrete shell
- Single-lift installation
- Commissioned same day
- Liftable if the gate moves
Typical plans, the module bill and the finish specification are issued on request, with an installation date built around your site. Tell us the entrance and we will price the model against it.
Discuss a guardhouseNext step
Specify the gate.
Send us the entrance, the traffic it carries and the shifts it is staffed for. We will come back with a configuration, a base drawing and an installation date.
Discuss a projectComputer-generated visualisations, illustrative only. Plans are indicative and not dimensionally binding. Module bills, areas, finishes and programme are confirmed at design freeze for each site and are subject to statutory approvals. Security equipment, booms, perimeter works and crane access are set per site. Delivered-project evidence is issued as a dated annexure.