

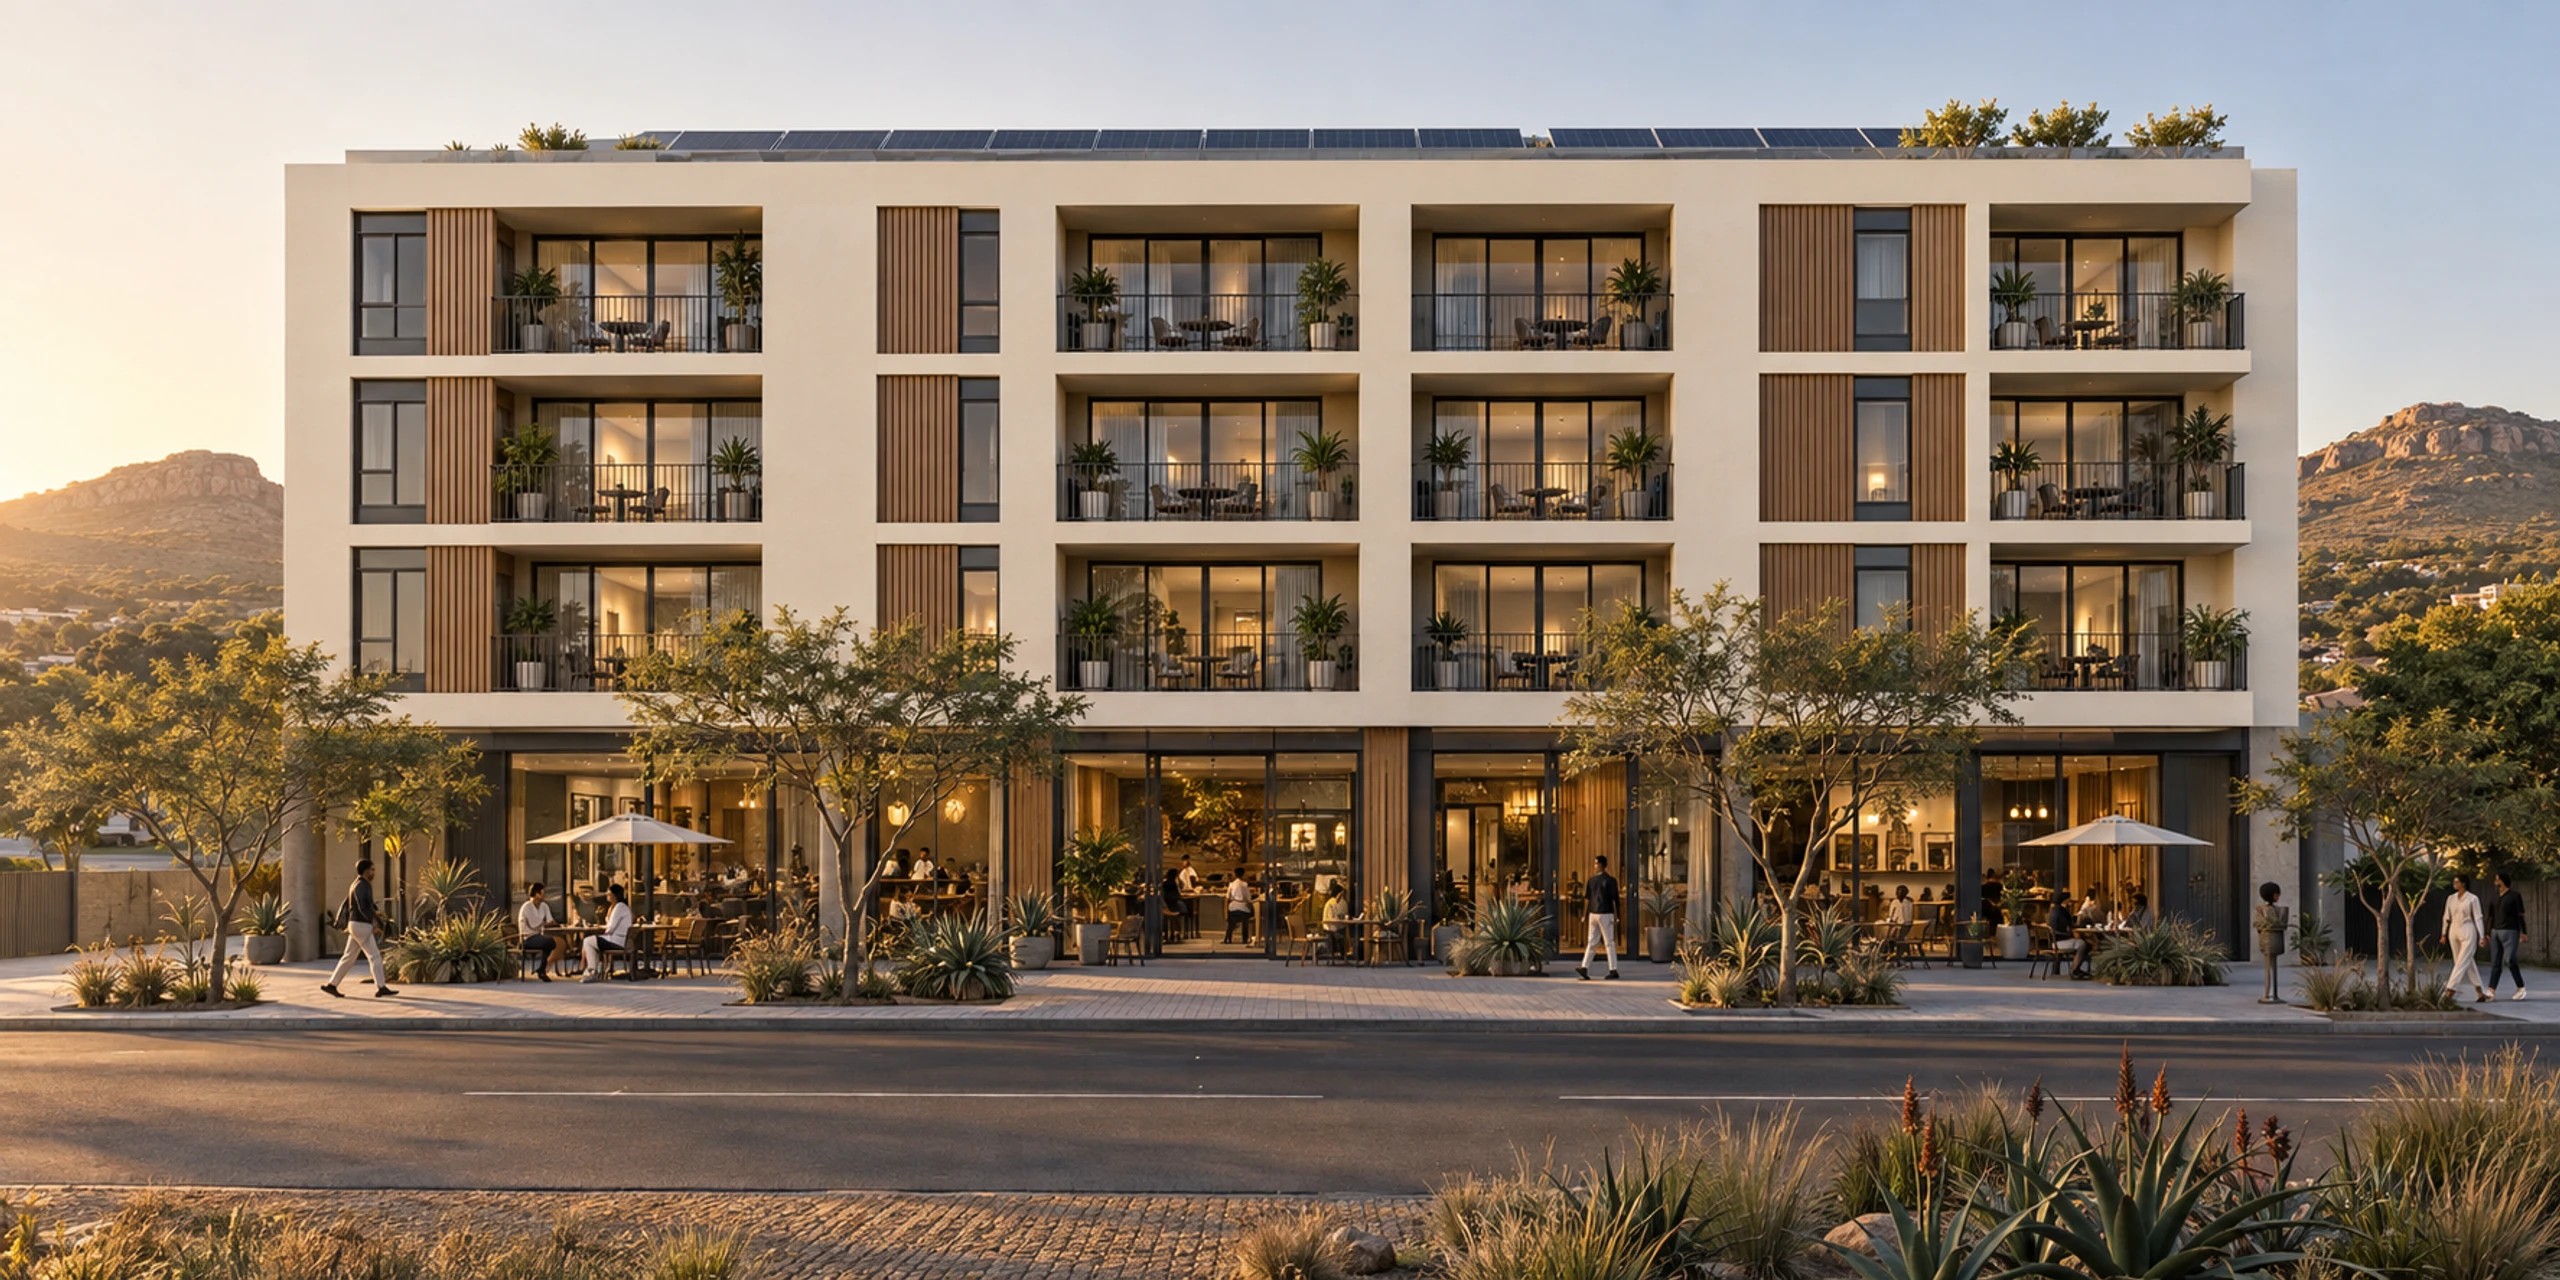
Developments/Commercial/Mixed-use developments
Homes above, the street below.
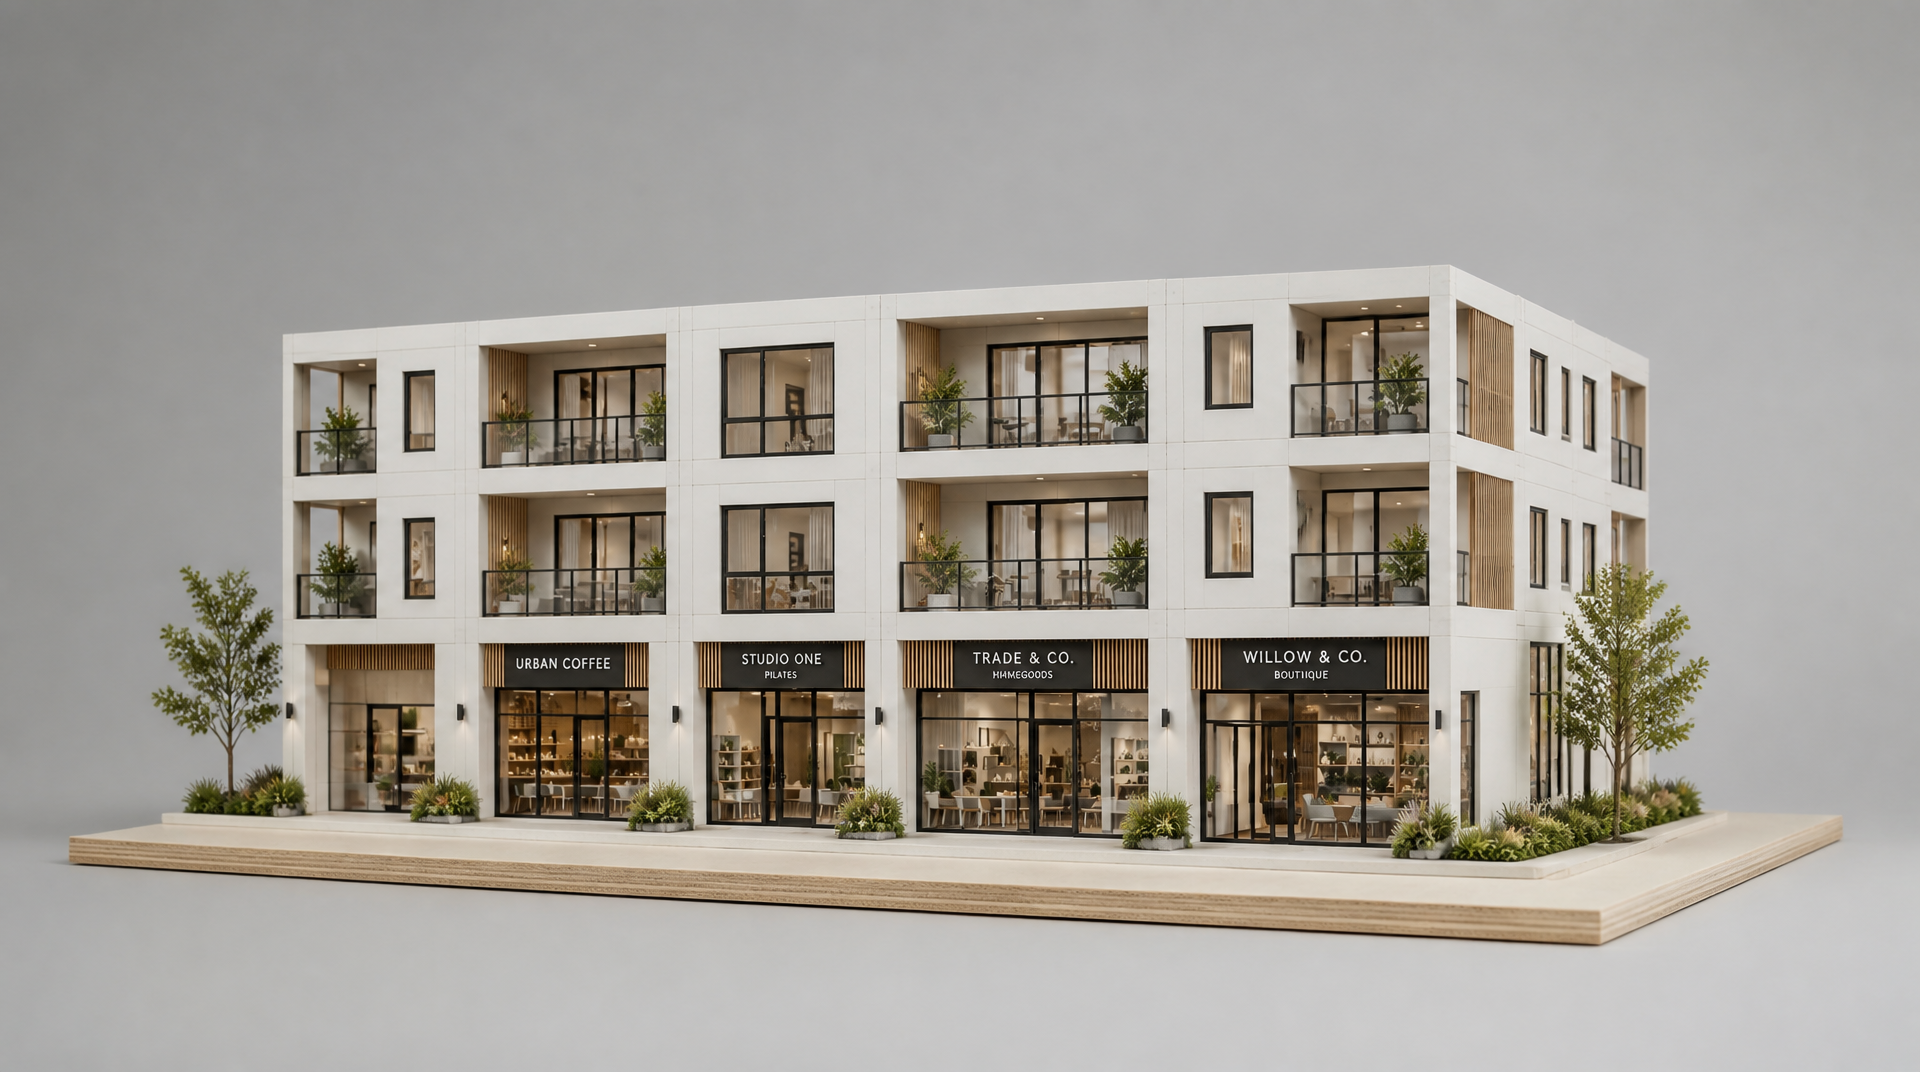
Standardised residential modules stacked over a conventional podium. The apartments are cast, fitted and inspected in the factory while the podium is built on site — and the ground floor stays free for retail, office or community use.
- Residential storeys
- 3
- Two-bedroom home
- 55m²
- Modules per home
- 3
- RC podium
- 1
01The model
The homes repeat. The ground floor does not. The model builds each the way it builds best.
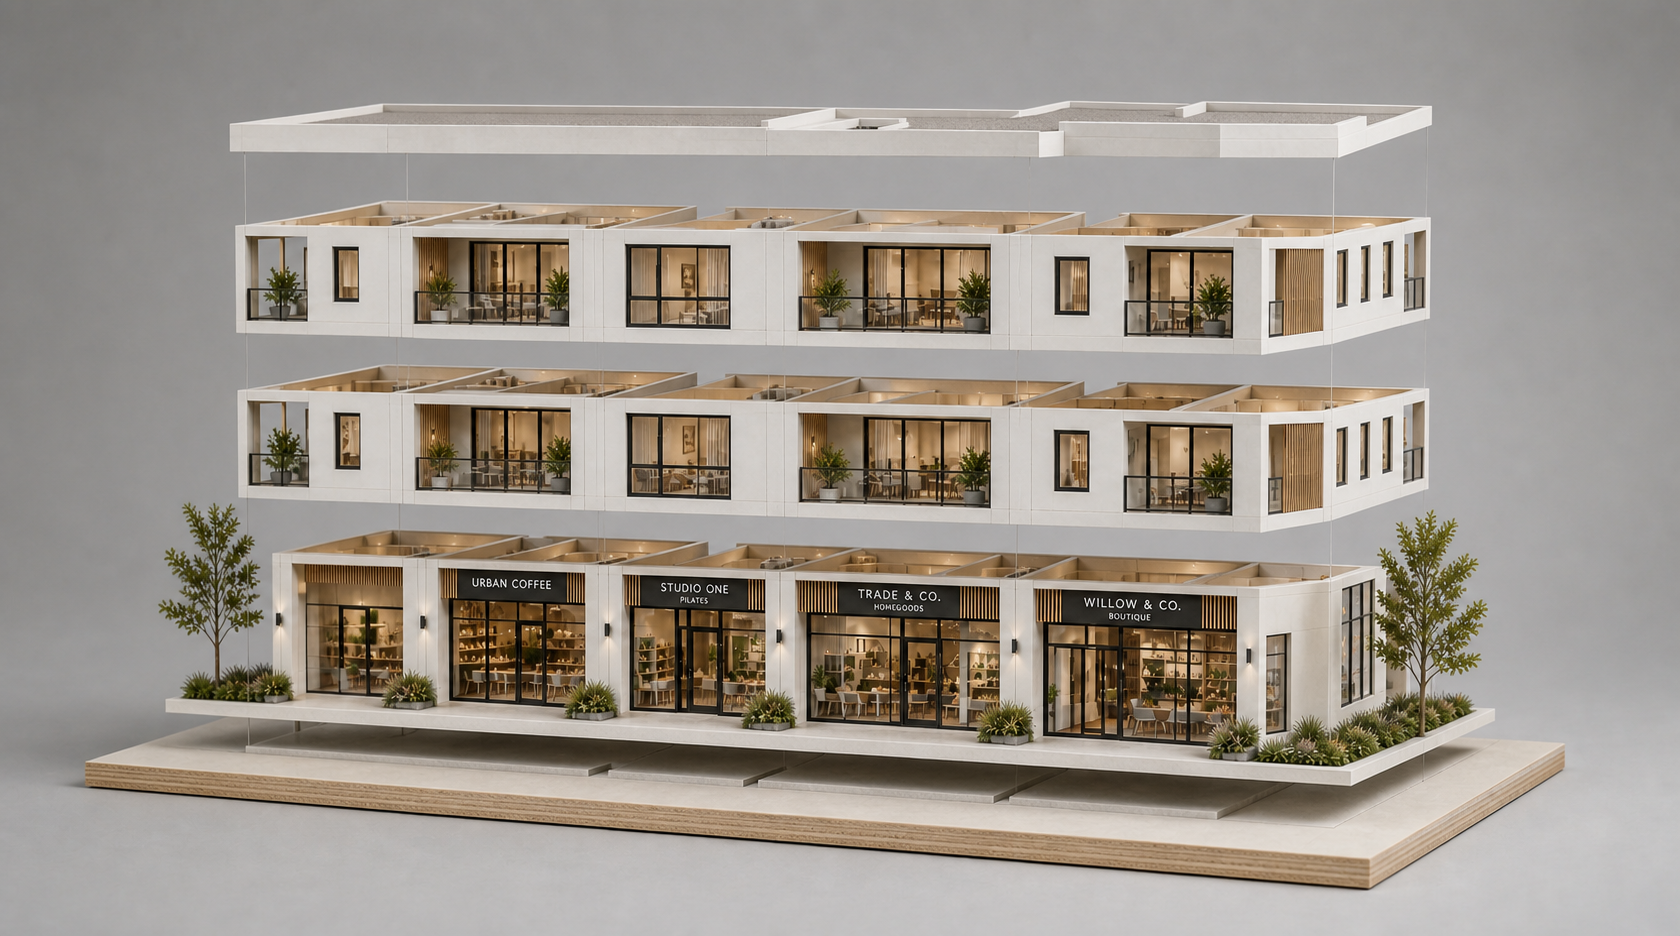
In a mixed-use building the apartments are the repeating part and the ground floor is the part that has to answer the street. So the line is drawn at the podium: below it, a conventional reinforced-concrete structure designed for its shops and its frontage; above it, residential modules finished in the factory and set on a transfer level built to receive them.
Podium use, frontage, parking and the number of blocks are set by the site and the scheme. The apartment, its modules and the residential grid do not change with them.
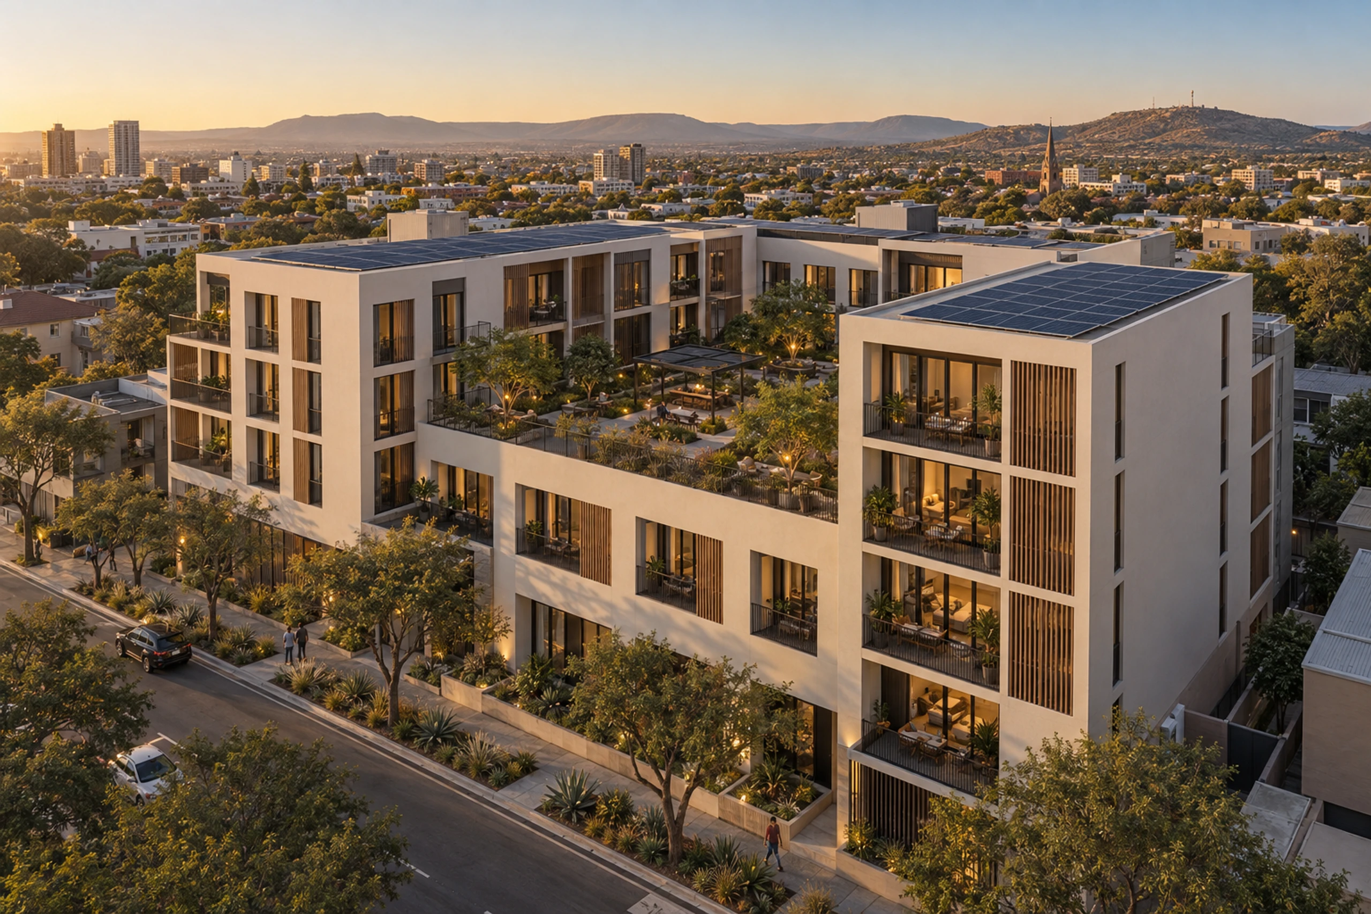
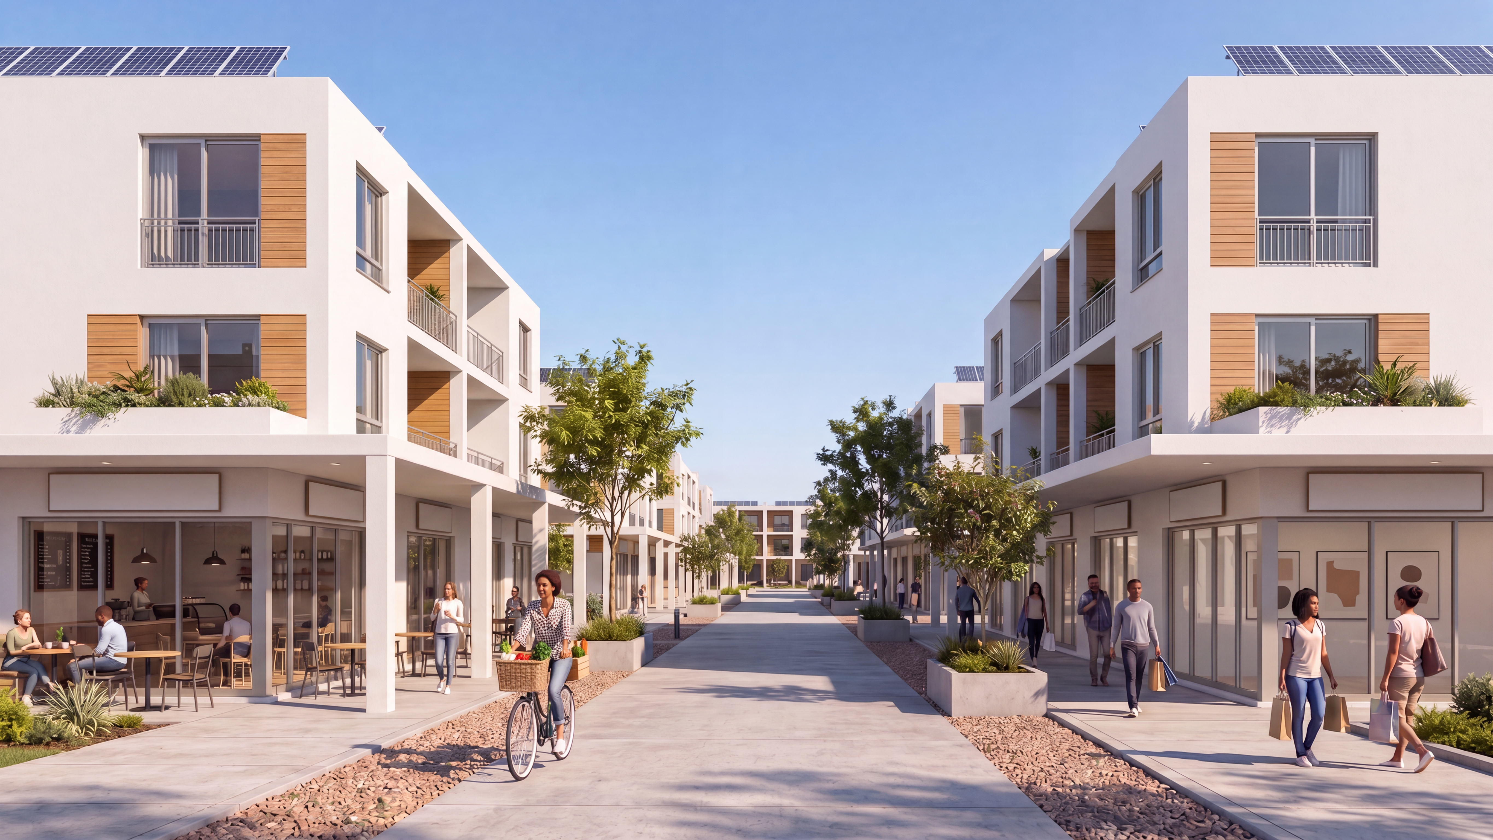
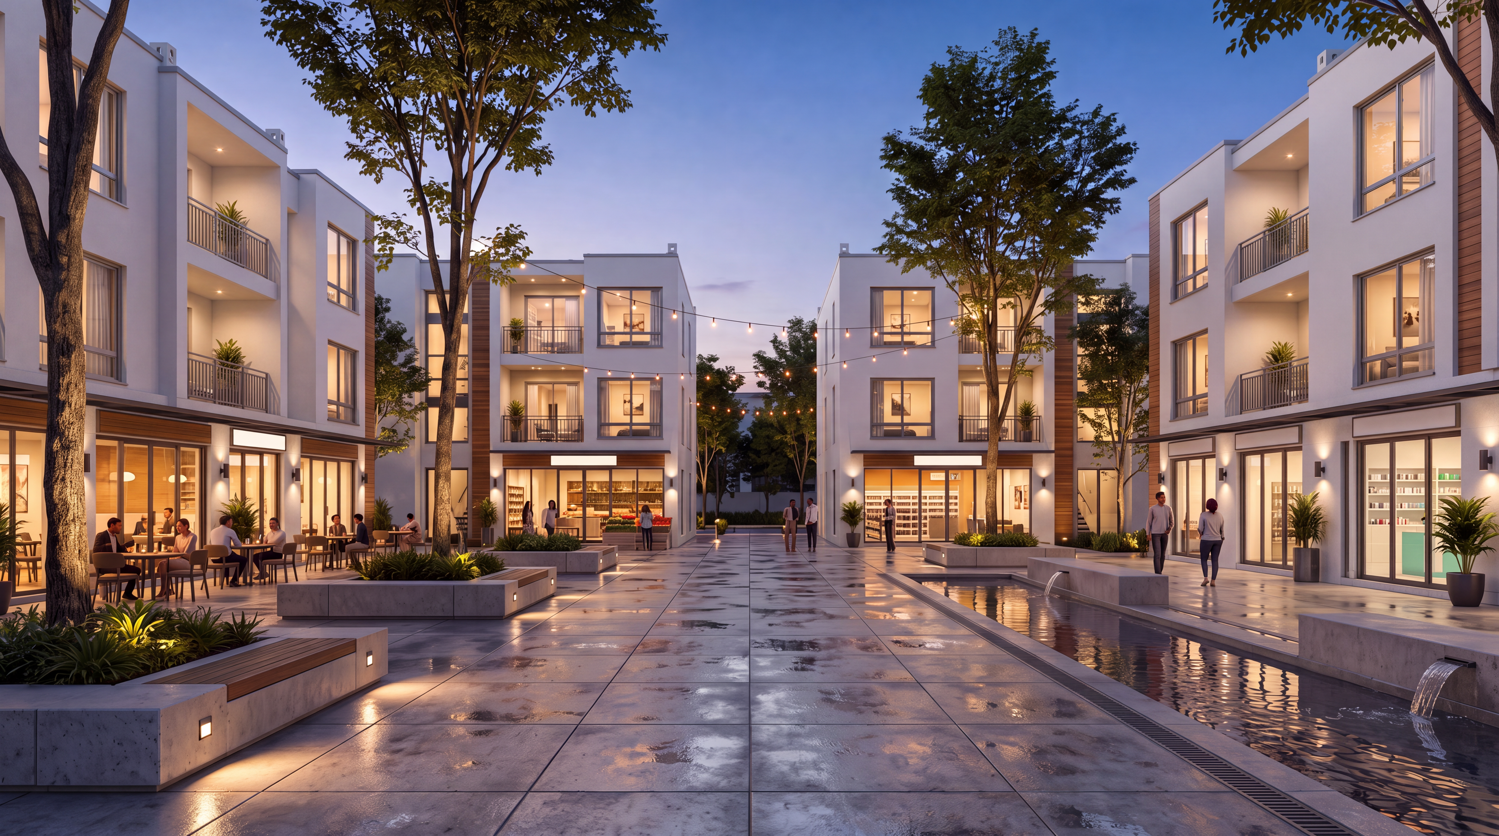
Residential wings around a planted courtyard
The building
One apartment, engineered once — then stacked over whatever the street needs below.
3
Residential storeys
Three floors of modules over the podium in the typical configuration, on one residential grid and one stair core.
55m²
Two-bedroom home
Internal area of a two-bedroom apartment built from three modules — two standard and one wet-core.
3
Modules per home
Each 6.05 × 3.25 m on plan, with the kitchen and bathroom in the wet-core module, finished and tested indoors.
1
Transfer level
The podium slab is set out to the module grid, so the residential floors land on a structure built to receive them.
Areas and dimensions are indicative and confirmed at design freeze for each scheme. Podium design, storey count and ground-floor use are set per project and are subject to statutory approvals.
02Where this model sits
Homes above the precinct's square.
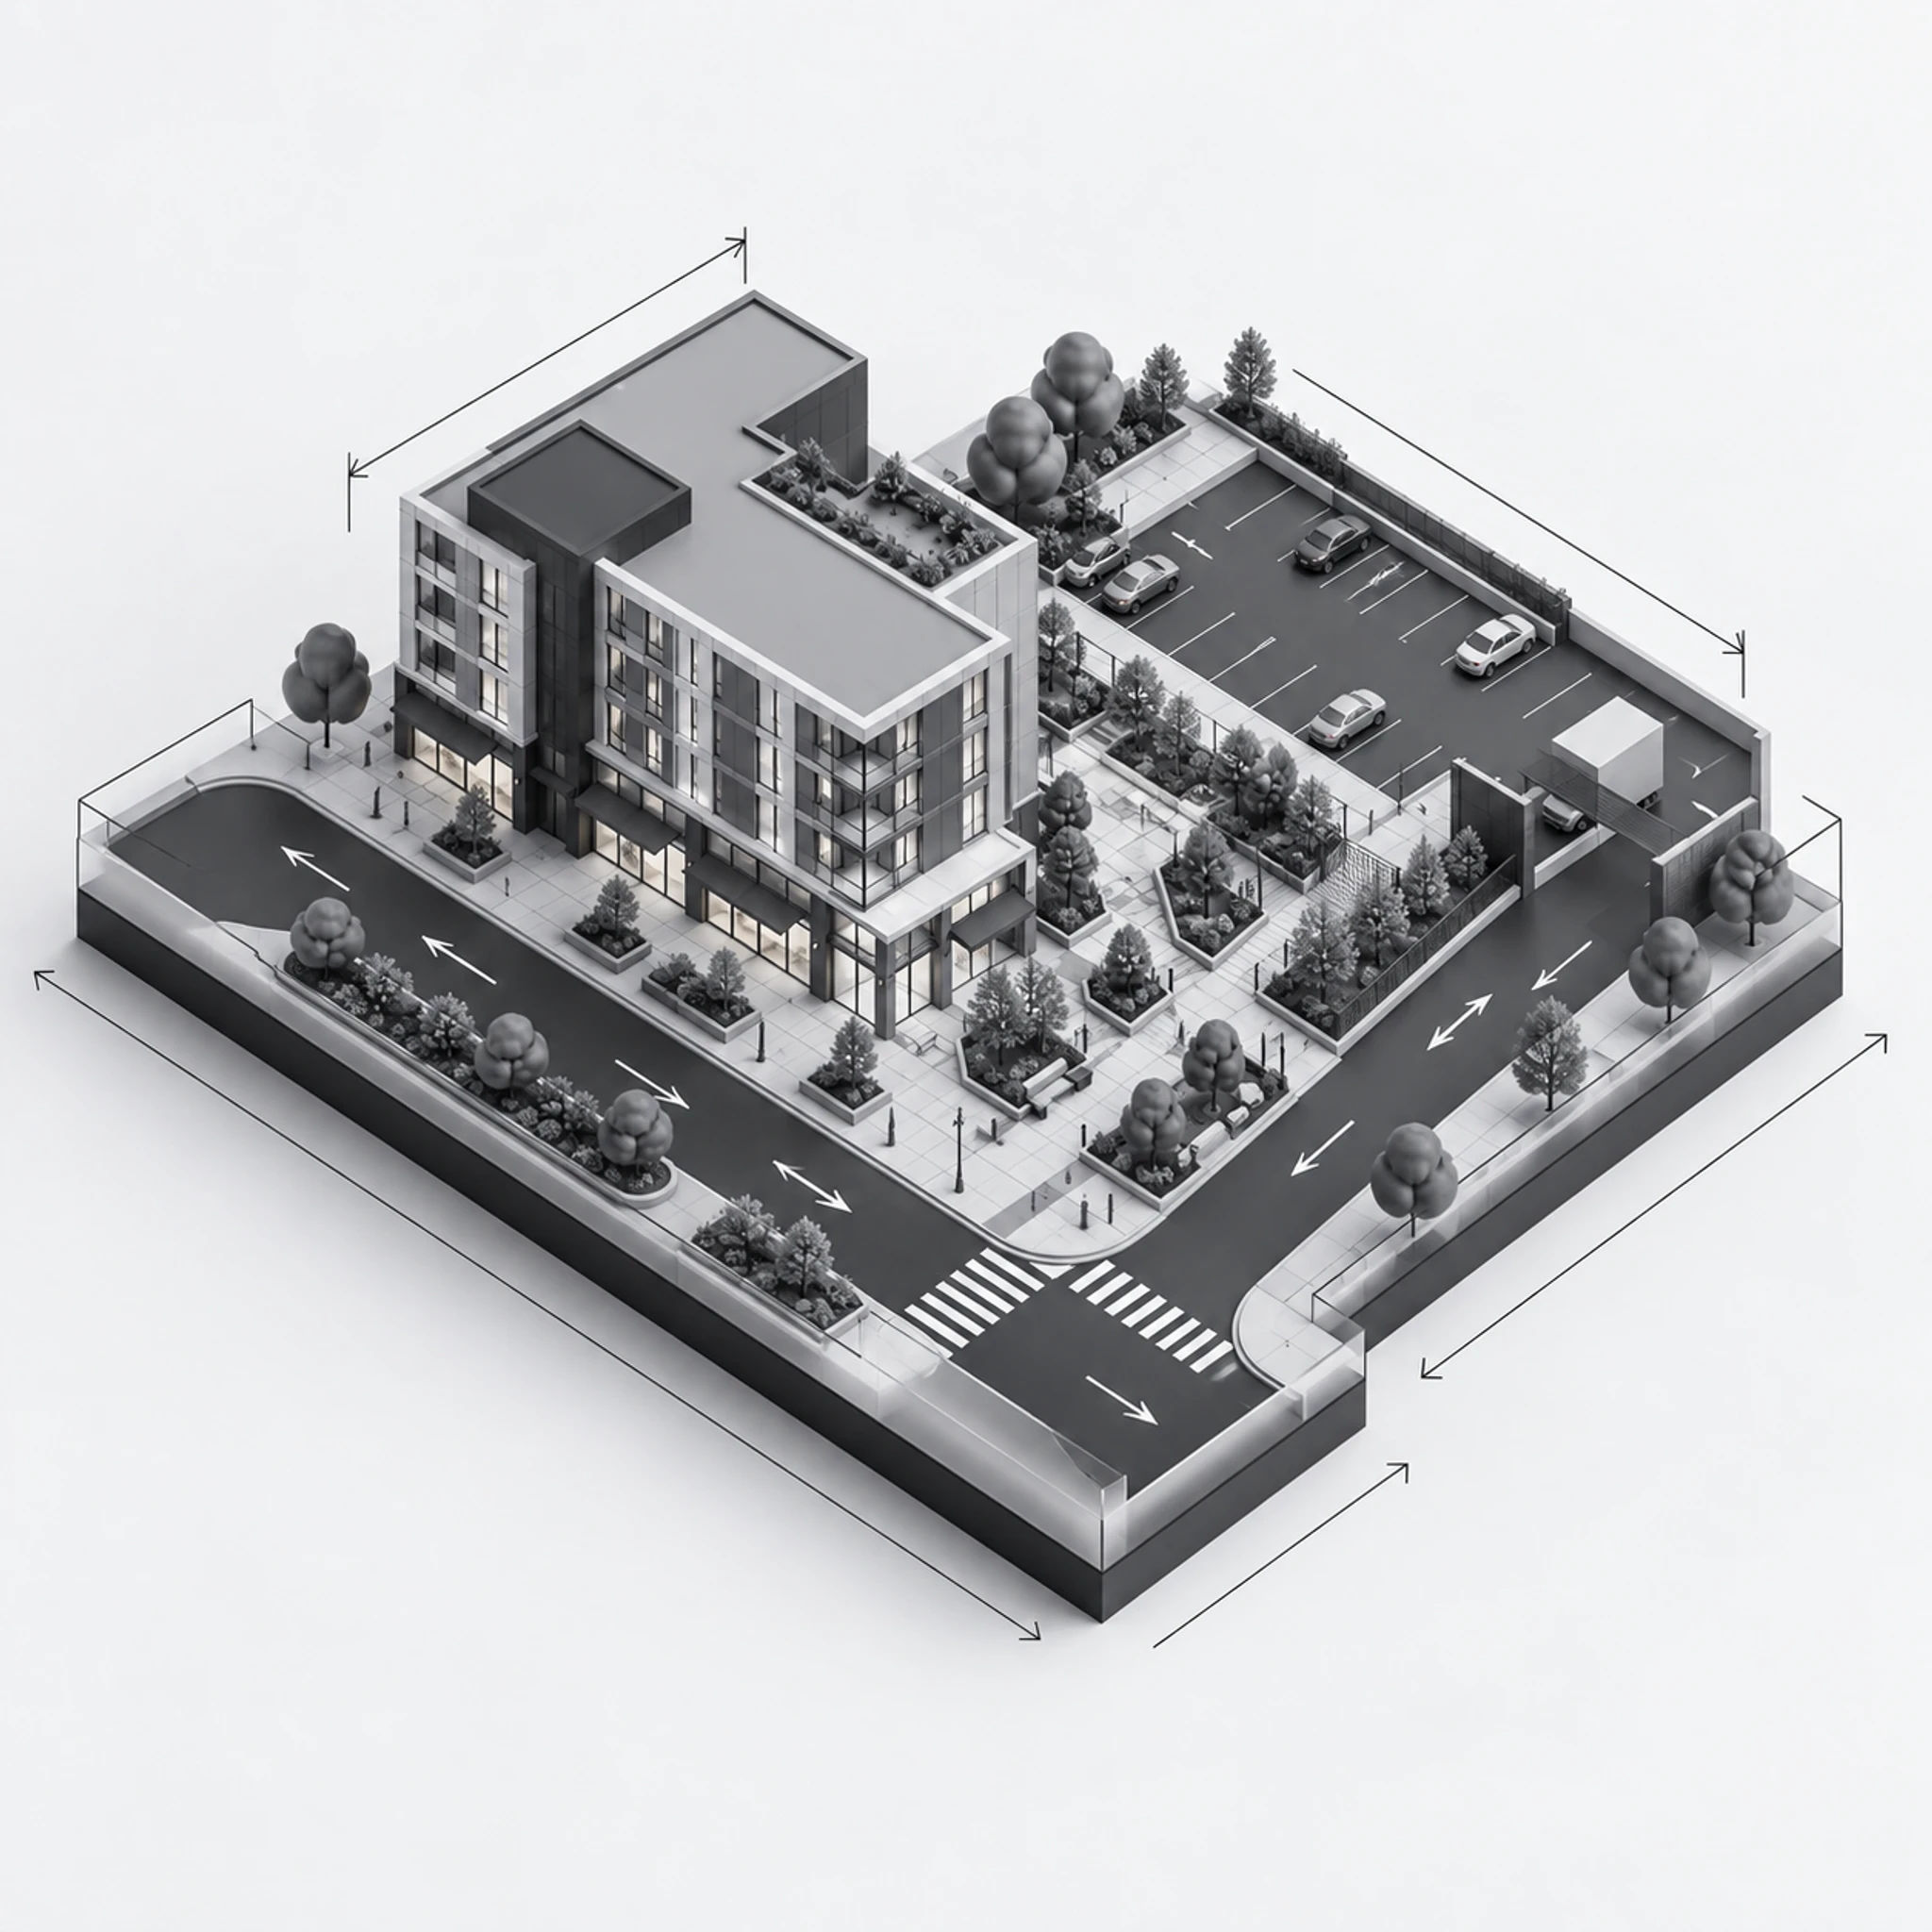
Mixed-use is the precinct's centre of gravity — trade at street level, homes above, a public square between. In a Precast Africa integrated precinct, it forms the mixed-use centre on the main approach.
Zone 05
Mixed-use centre
Shops, offices and services at ground level with accommodation above, gathered around a public square on the main approach.
This model delivers the residential floors above the mixed-use centre. The built zones below are the community planned around it.
01
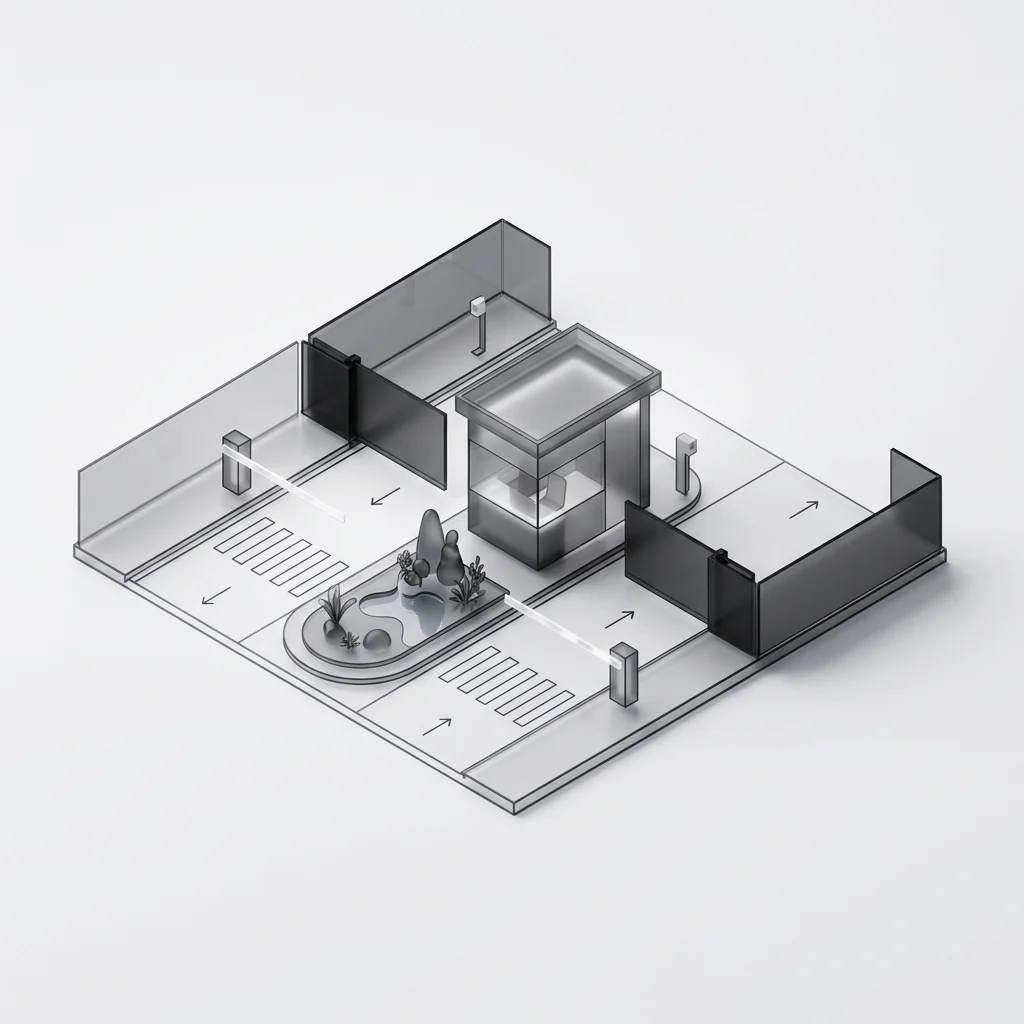
Security gate precinct
Controlled entry at the precinct boundary.
02
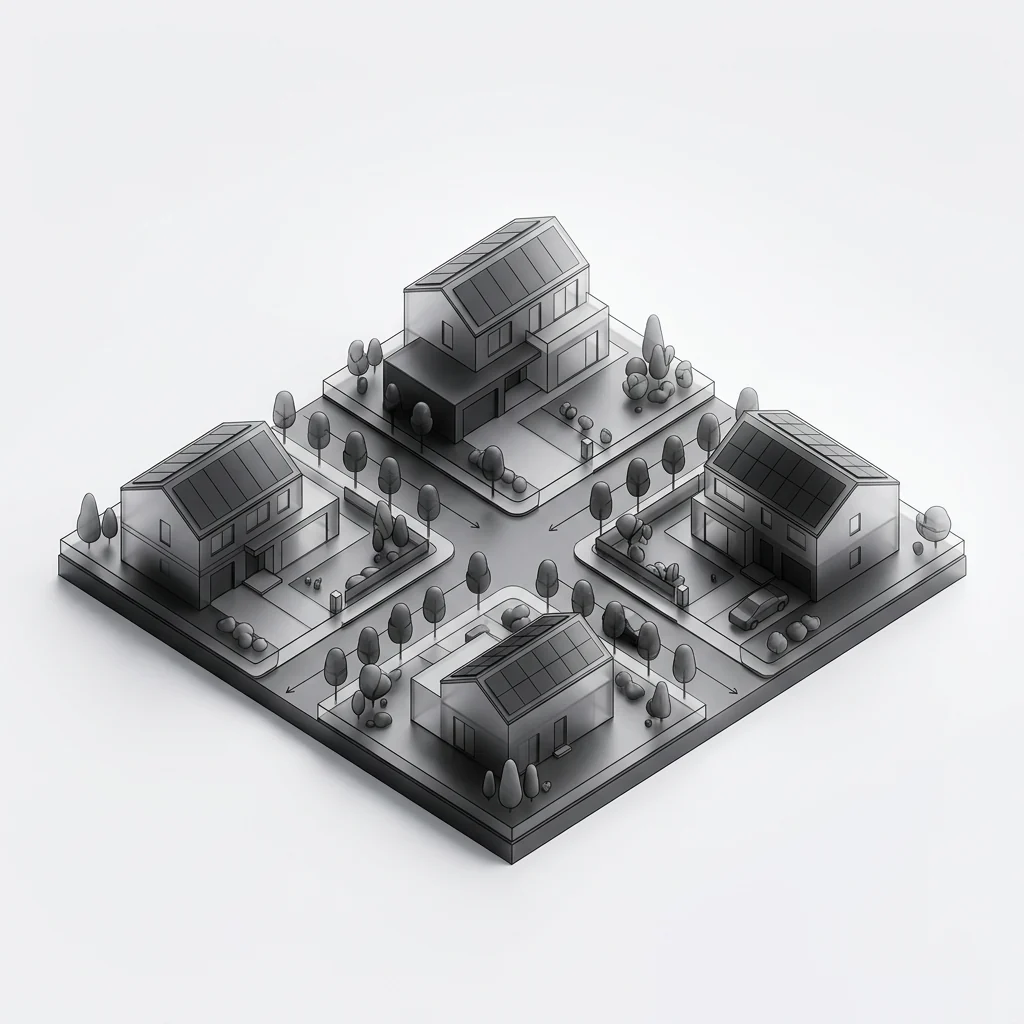
Full-title homes
Detached homes on their own stands.
03
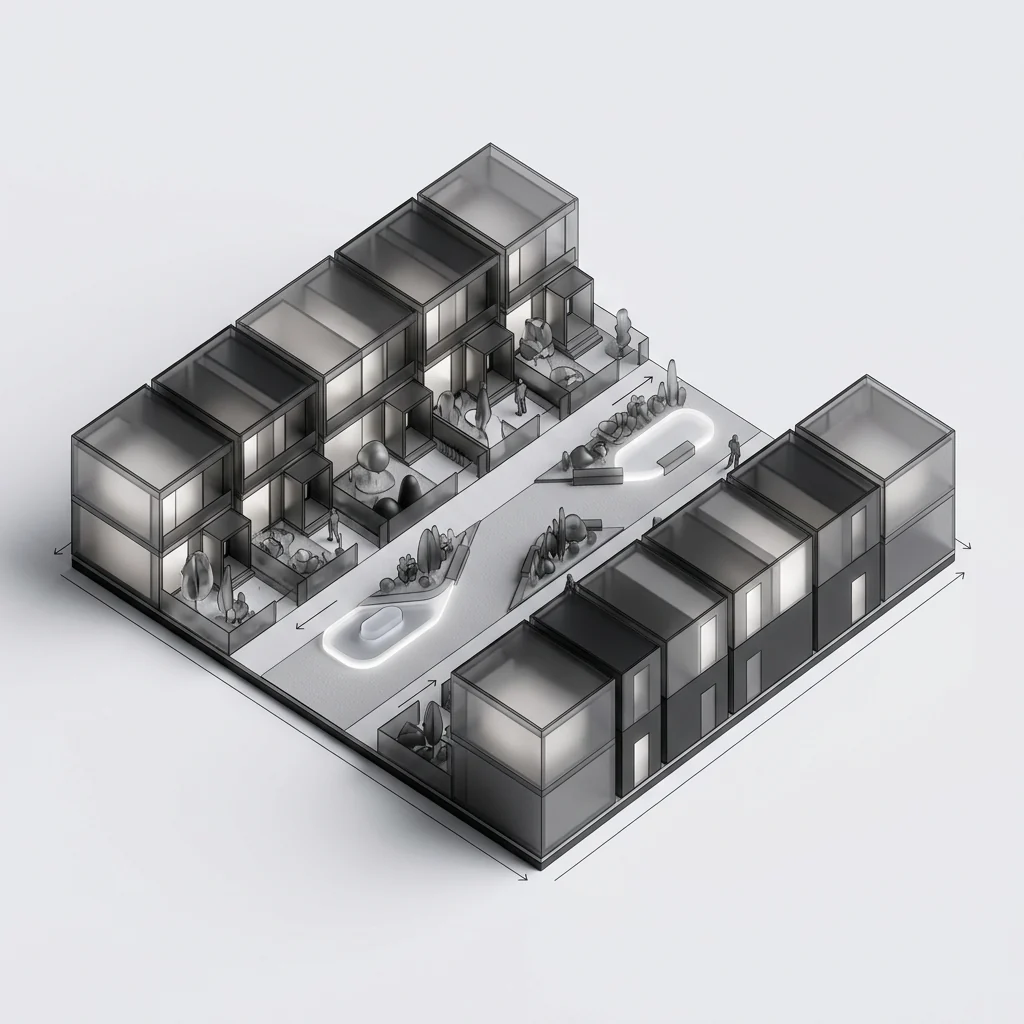
Townhouses
Rows of homes along shared courts.
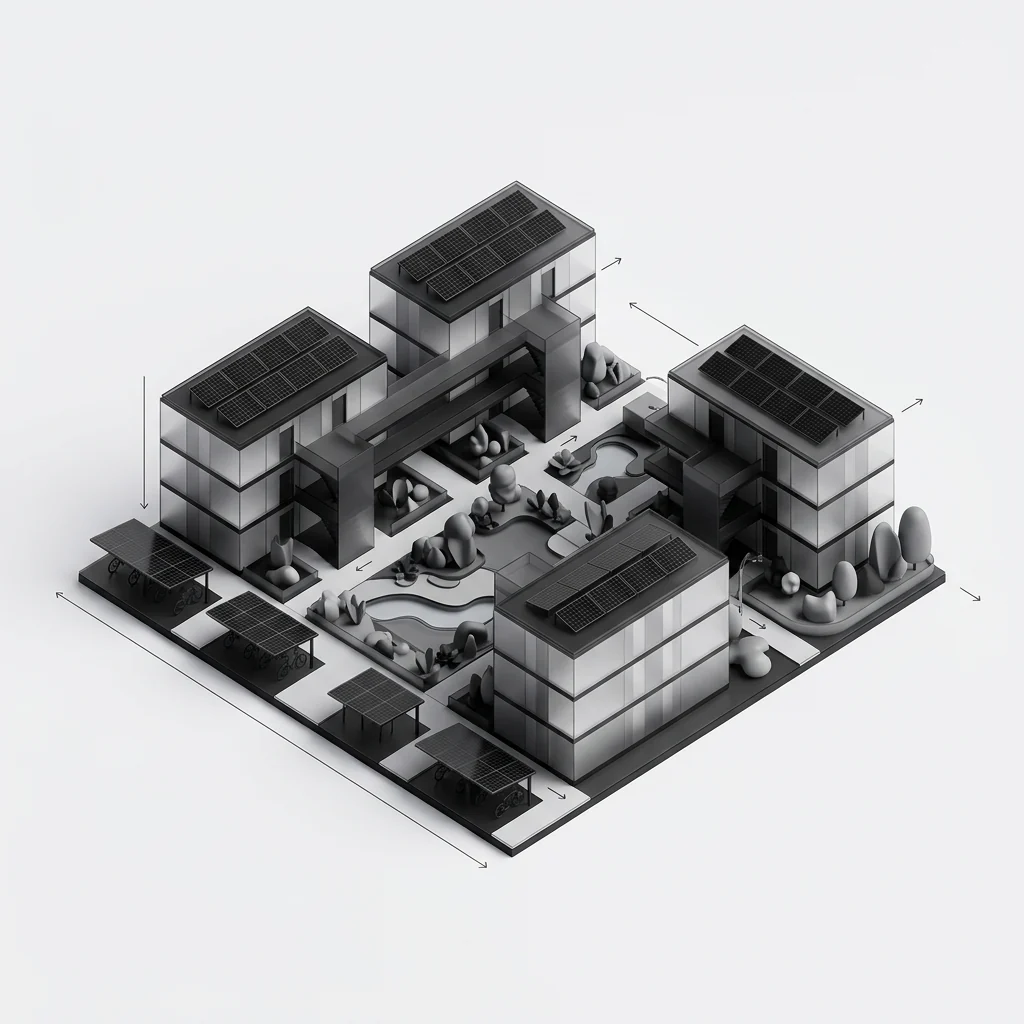
04
Apartment precinct
Multi-storey blocks around courtyards.
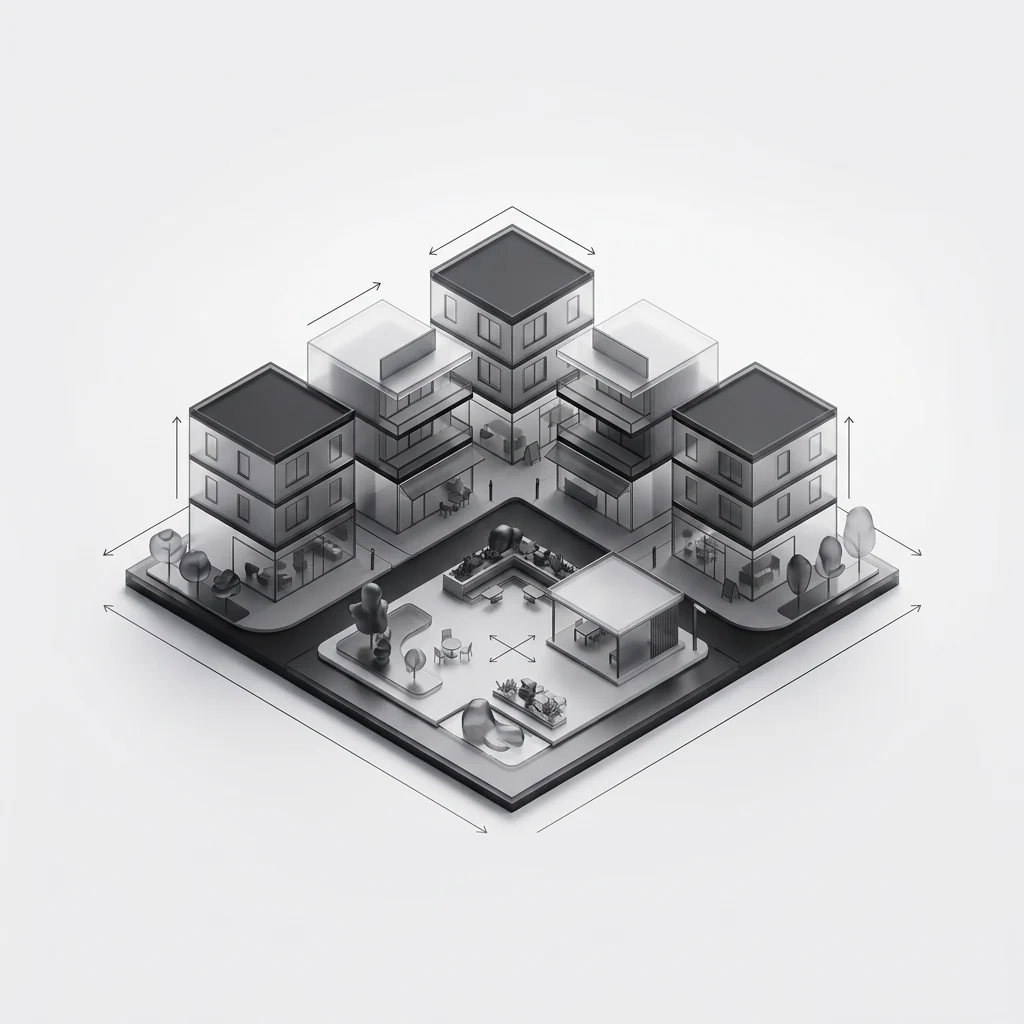
05 · This model
Mixed-use centre
Shops, offices and homes around a square.
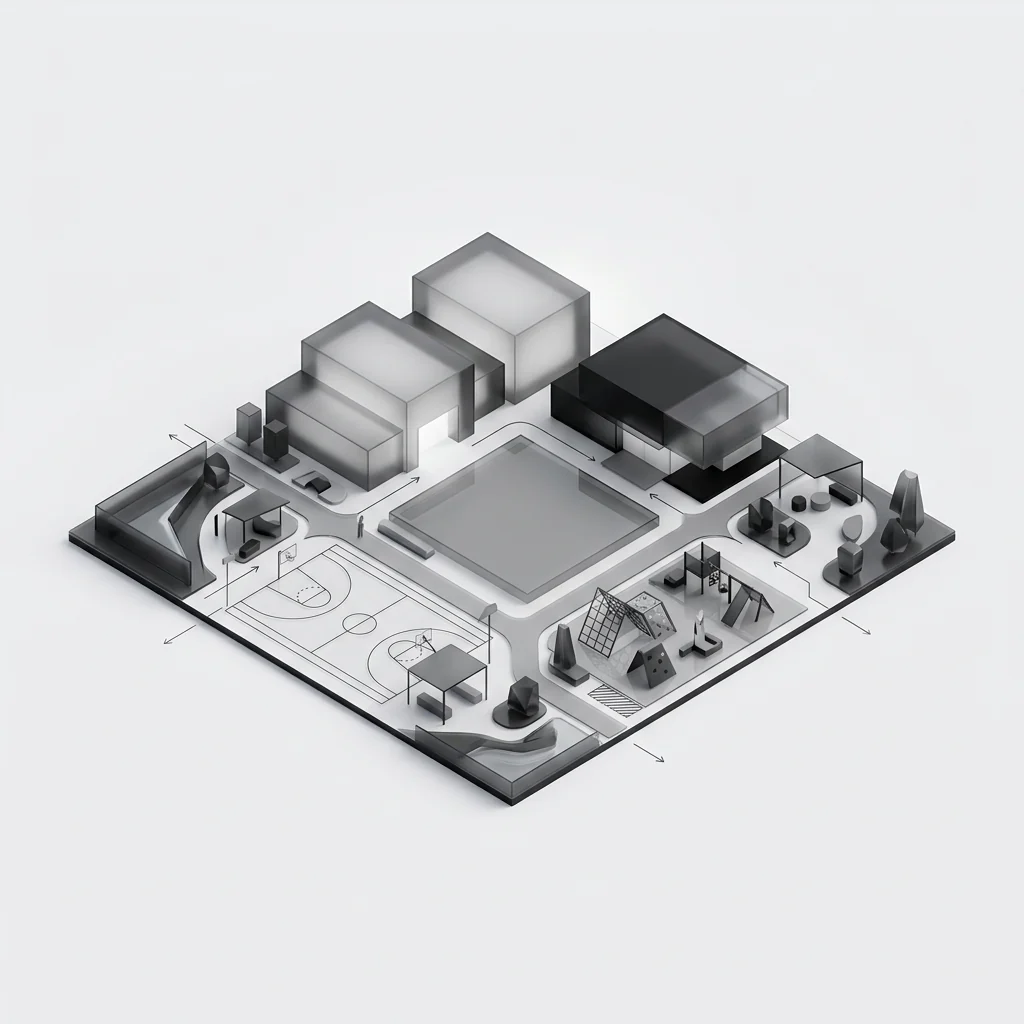
06
Civic & recreation
School, clinic, sport and the shared lawn.
03The building
Where the factory stops, and where the site takes over.
The residential floors are modules; the podium is conventional. Both are designed together from the start, so the transfer level is a detail, not a problem.
Specify the building the site supports. Apartments are three modules each, repeated along a corridor or landing on every residential floor. Stair and circulation cores arrive as modules on the same grid. The podium below is designed and built conventionally for the uses the street asks for.
Renders are computer-generated visualisations — illustrative and not dimensionally binding.
Module bills, apartment areas and finishes are confirmed at design freeze. Podium design and ground-floor uses are set per scheme.
04Specification
The brief, and the modules that build it.
Every figure below is a module count on one structural grid — fixed at design freeze, so what the drawing shows is what the factory produces.
- Typology
- Mixed-use over podium
- Storeys
- 3 storeys residential + podium
- Unit area
- 55 m² internal per unit
- Bedrooms
- 2-bedroom apartments
- Modules / unit
- 3 modules per unit
- Structure
- Volumetric precast on RC podium
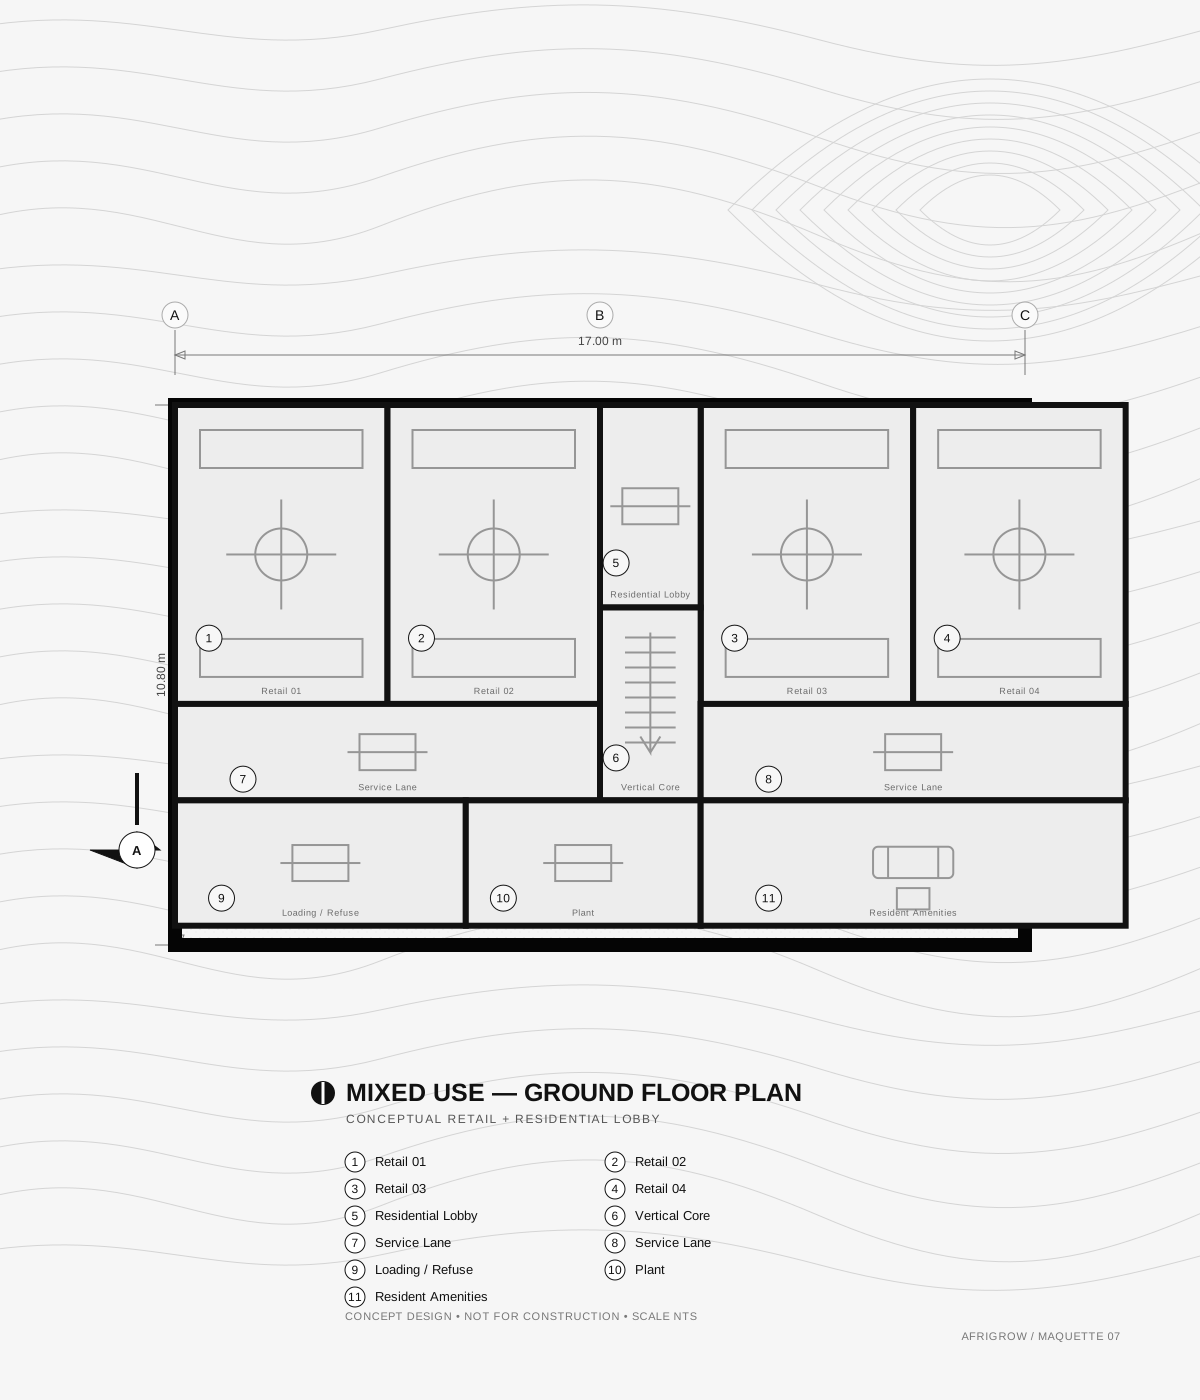
Typical unit plan — 2 bedroom
Module bill — unit
| Module | Qty | L × W × H |
|---|---|---|
| Standard Module | 2 | 6.05 × 3.25 × 3.035 m |
| Wet-Core Module | 1 | 6.05 × 3.25 × 3.035 m |
| Stair / Circulation Core | 1 | 6.05 × 3.25 × 3.035 m |
| Total | 4 | modules per unit |
05Factory finish
Homes fitted in the factory, above a ground floor built for the street.
Kitchens, bathrooms, joinery, flooring and services are installed indoors, so each apartment arrives ready for its occupant rather than for trades — while the podium below is finished to the tenant's brief.
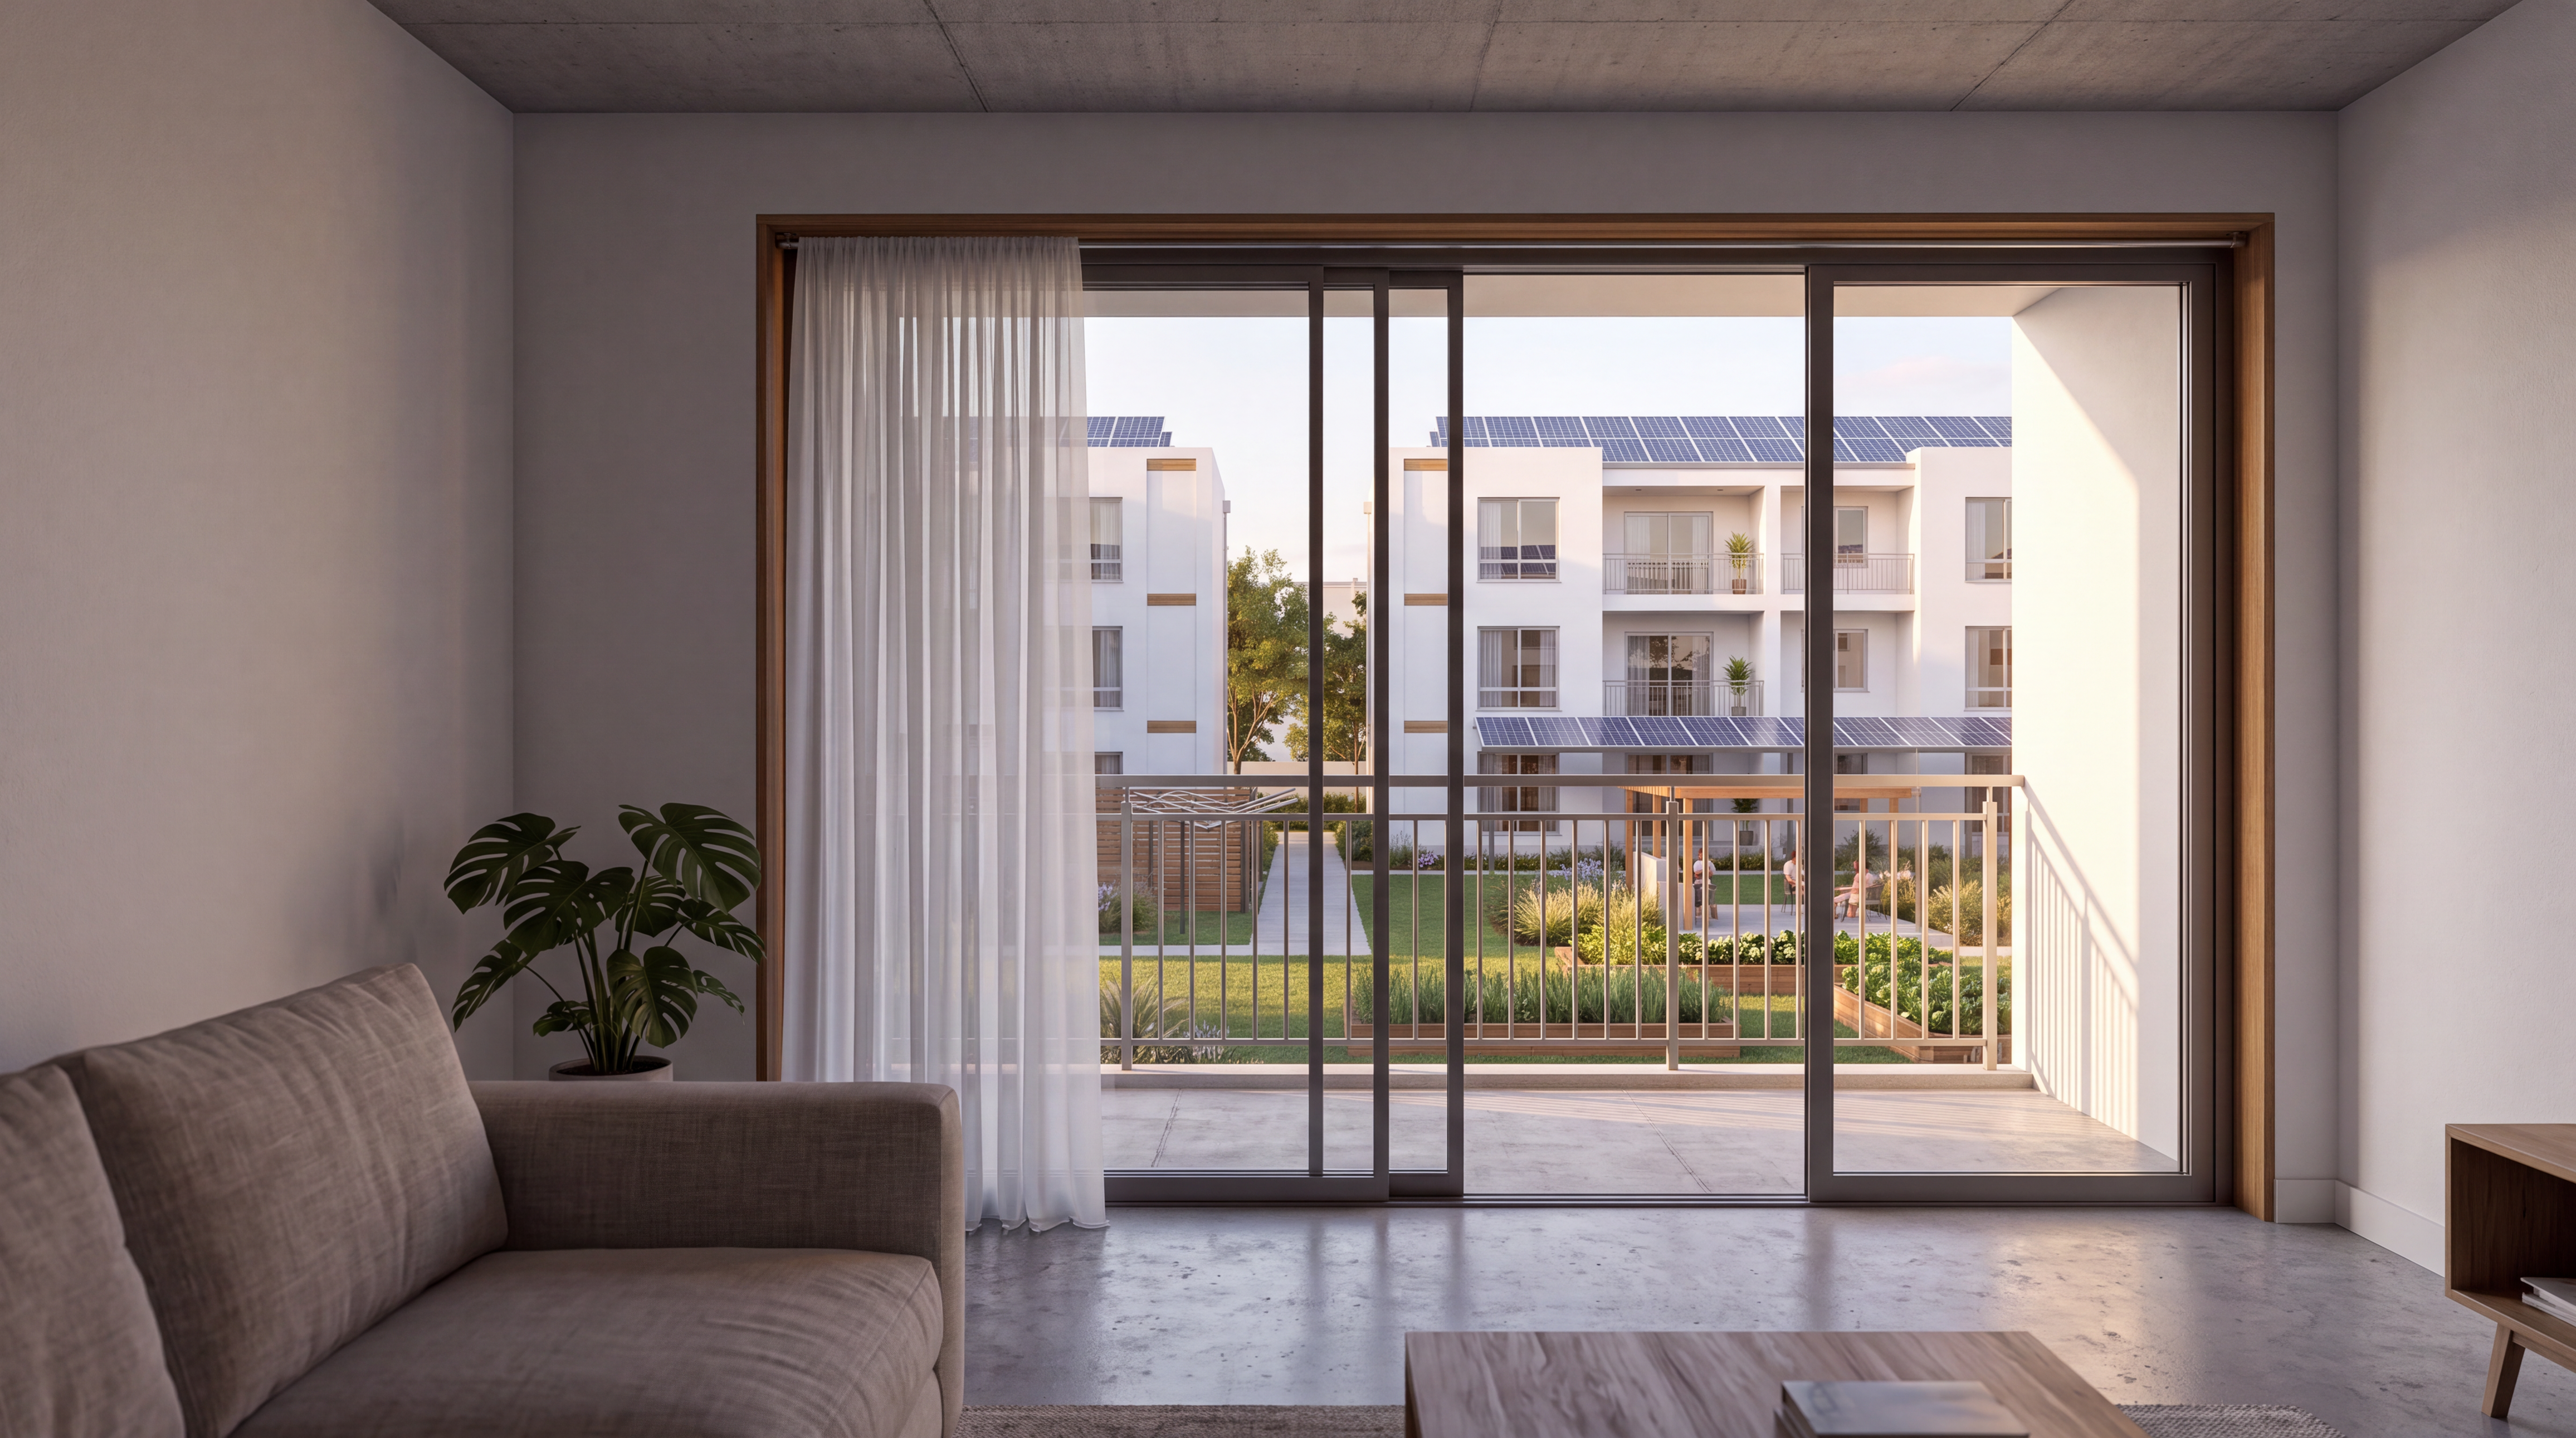
Living
Living room opening to the balcony
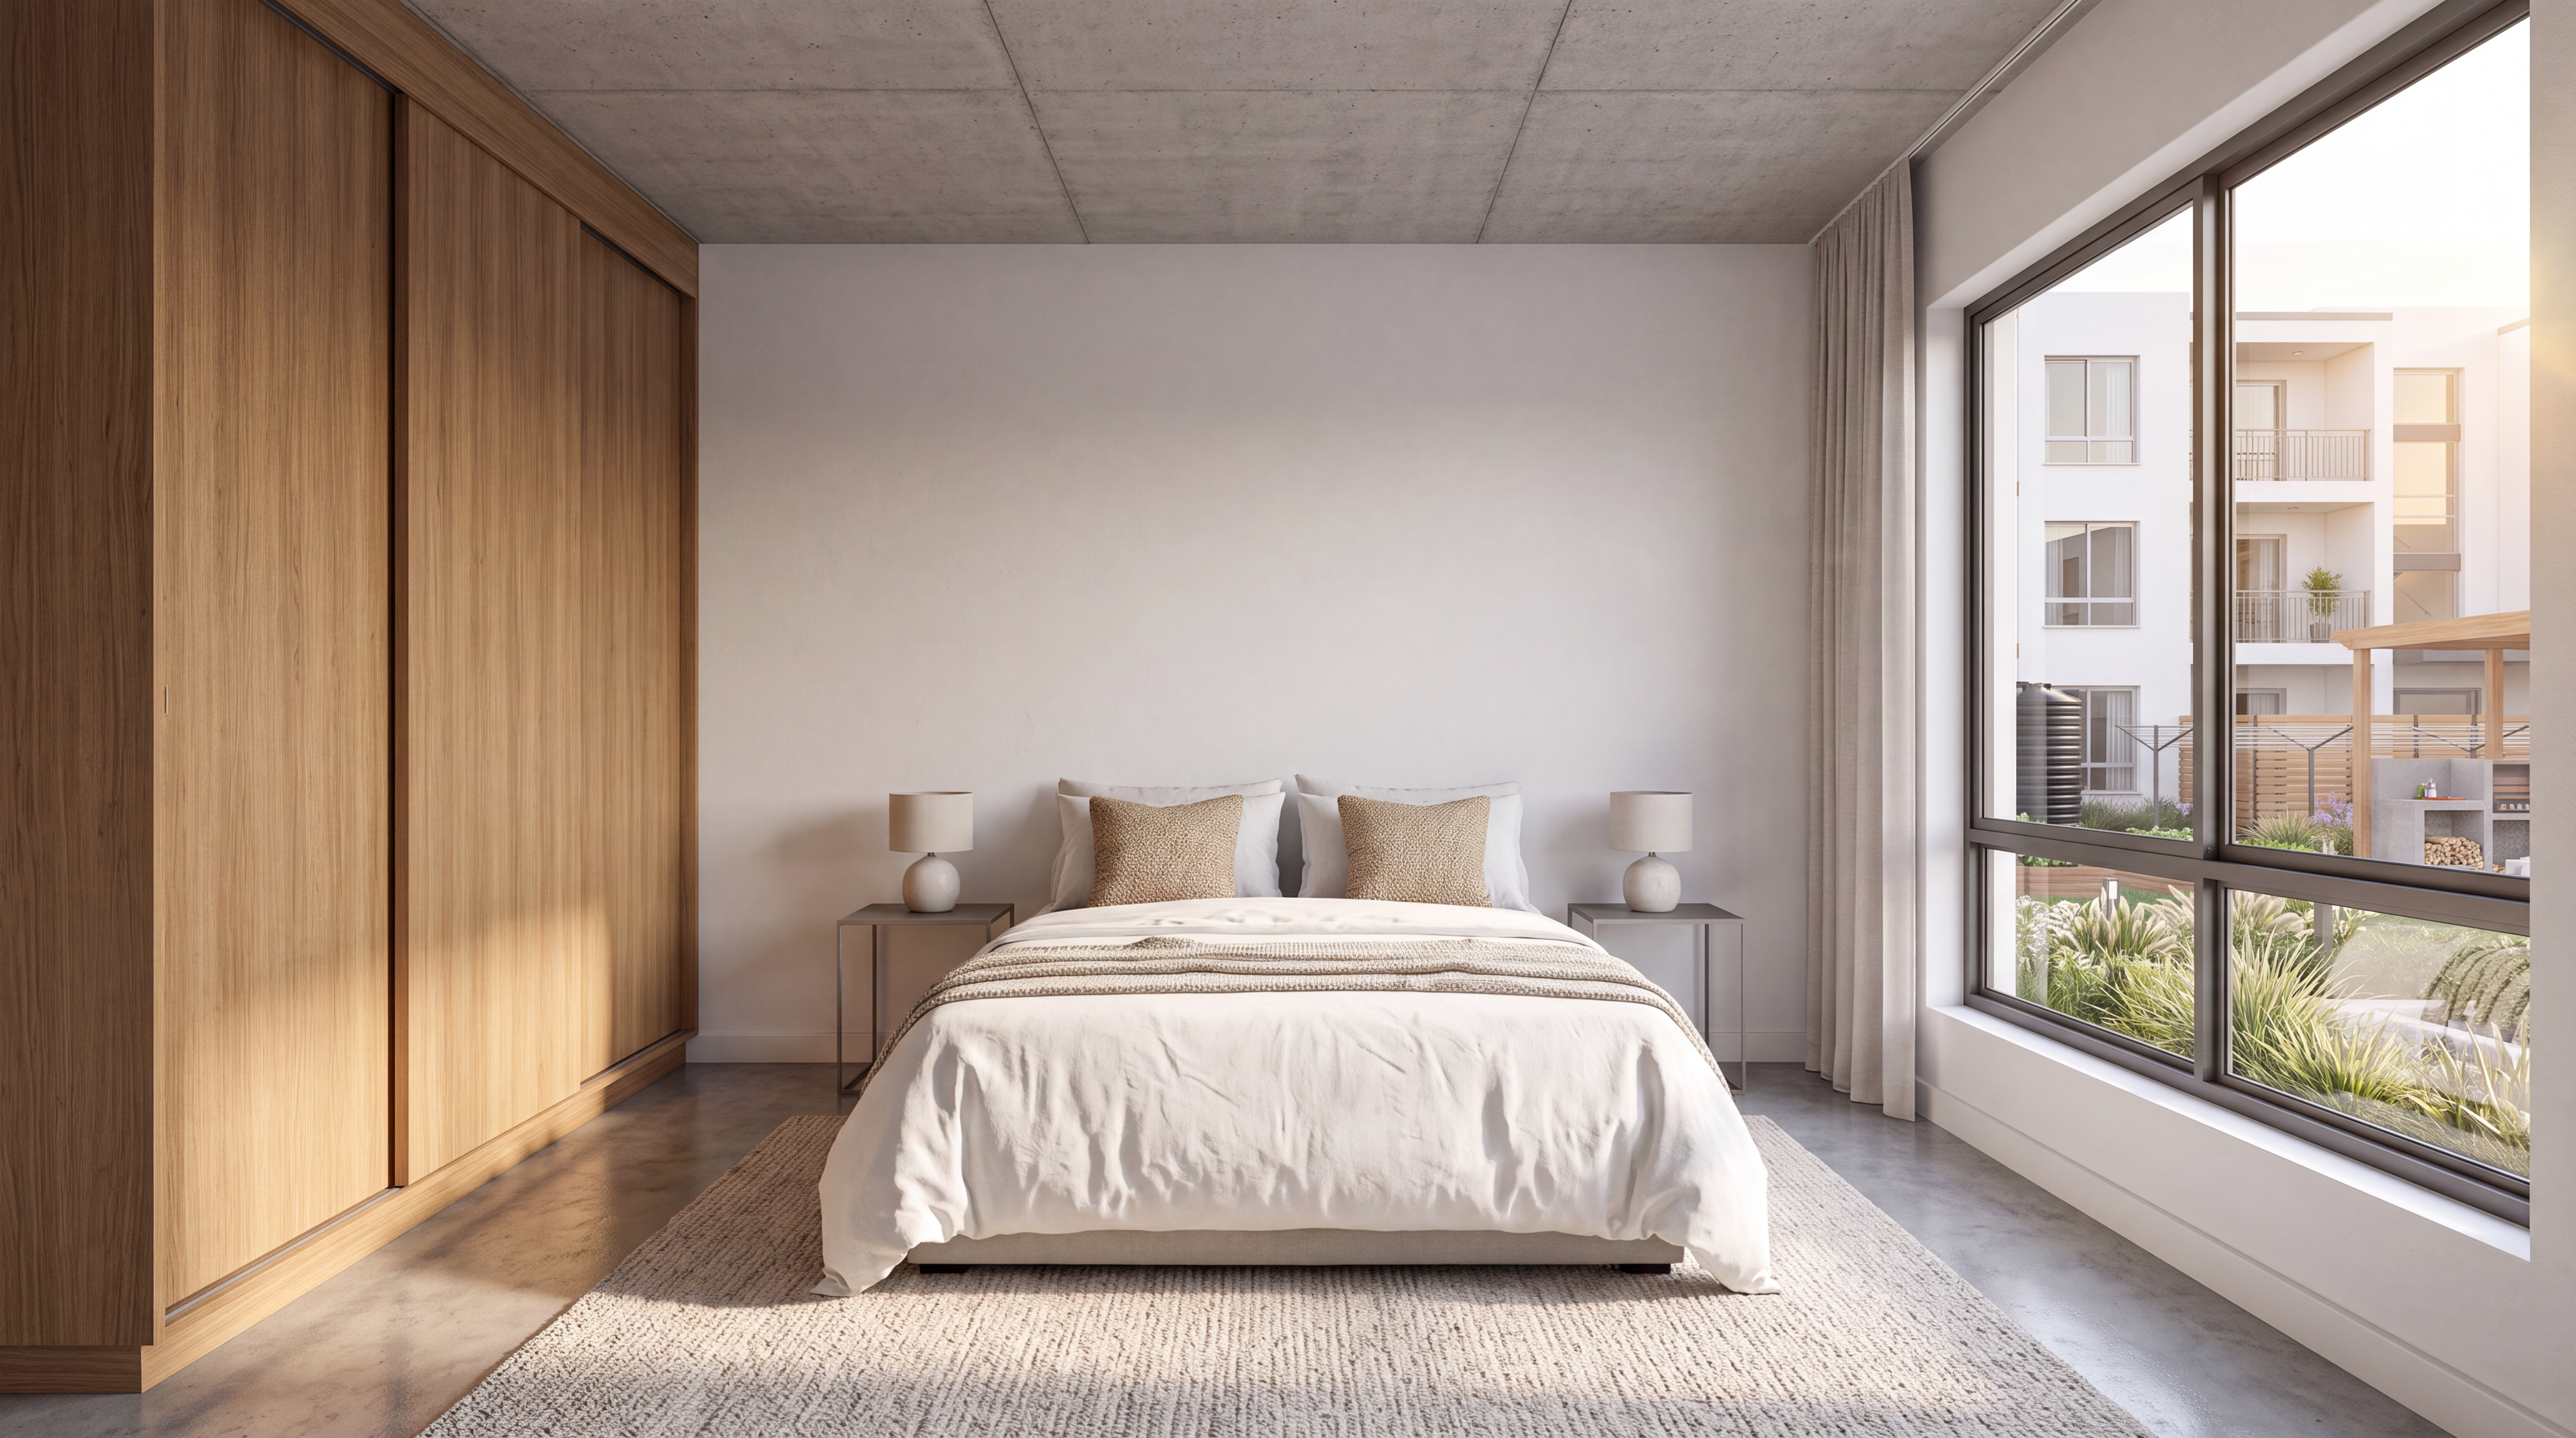
Bedroom
Main bedroom · built-in wardrobe
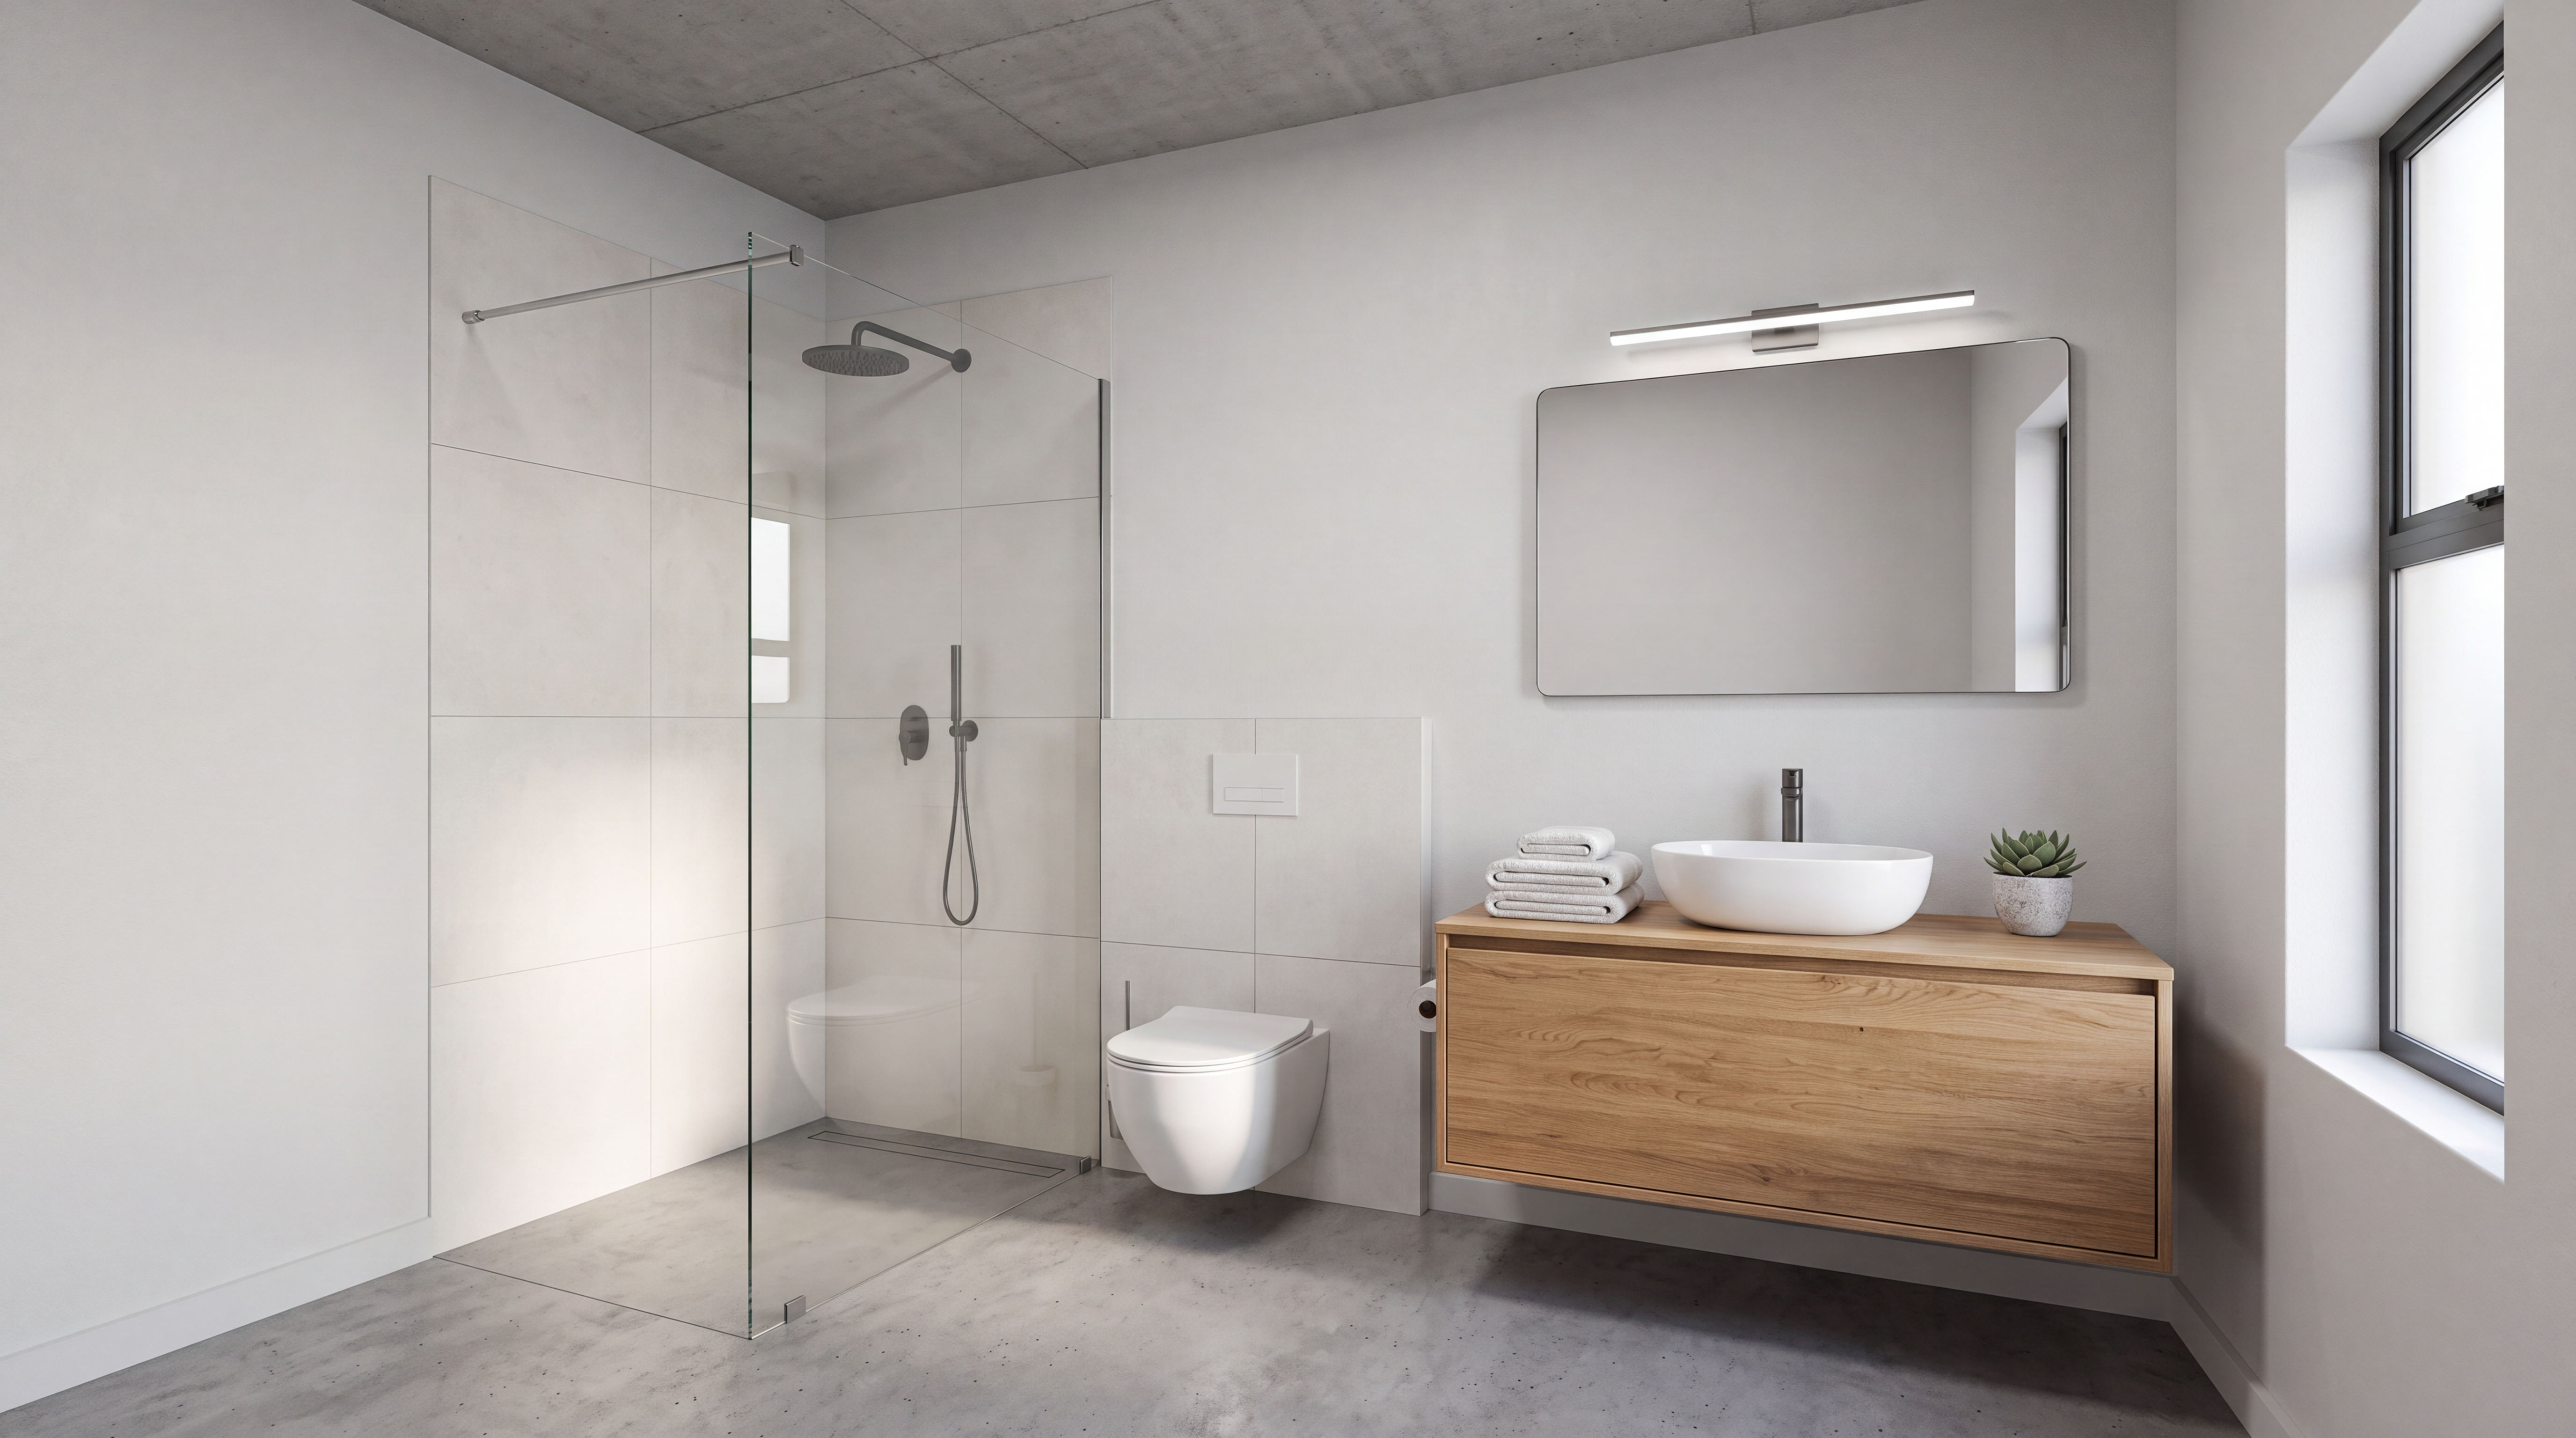
Bathroom
Wet-core module · finished and tested indoors
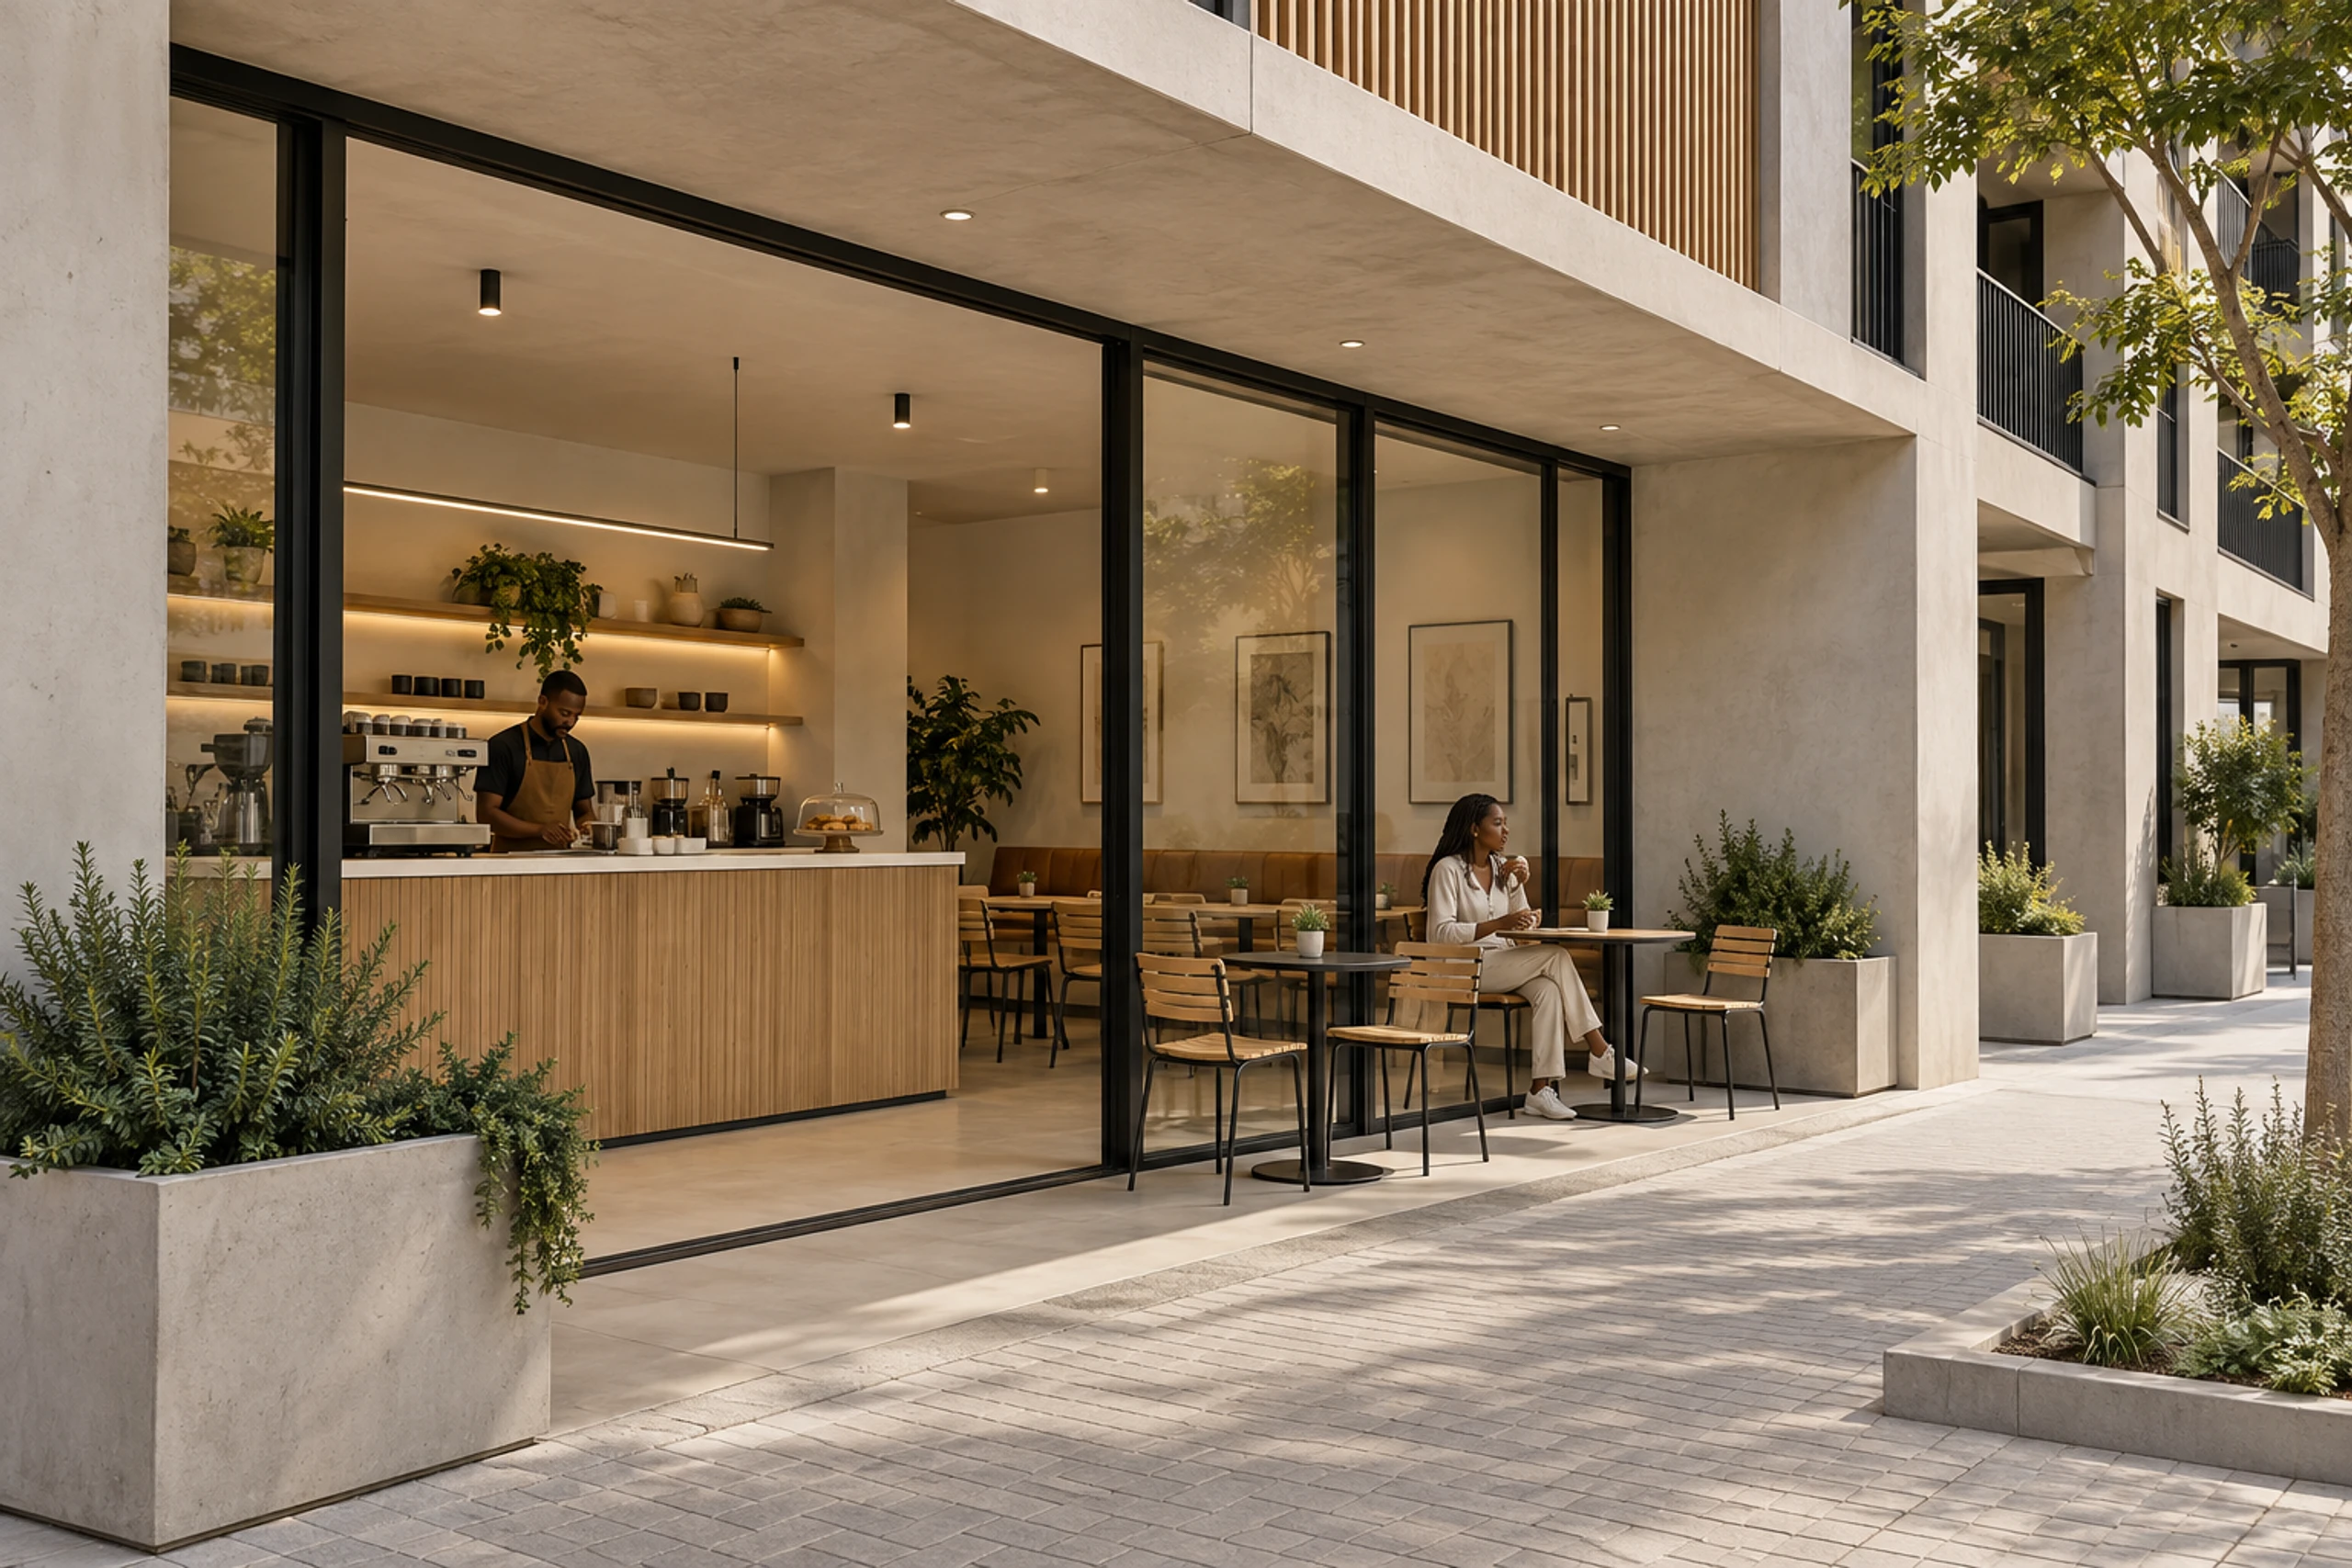
Ground floor
Café tenancy in the podium
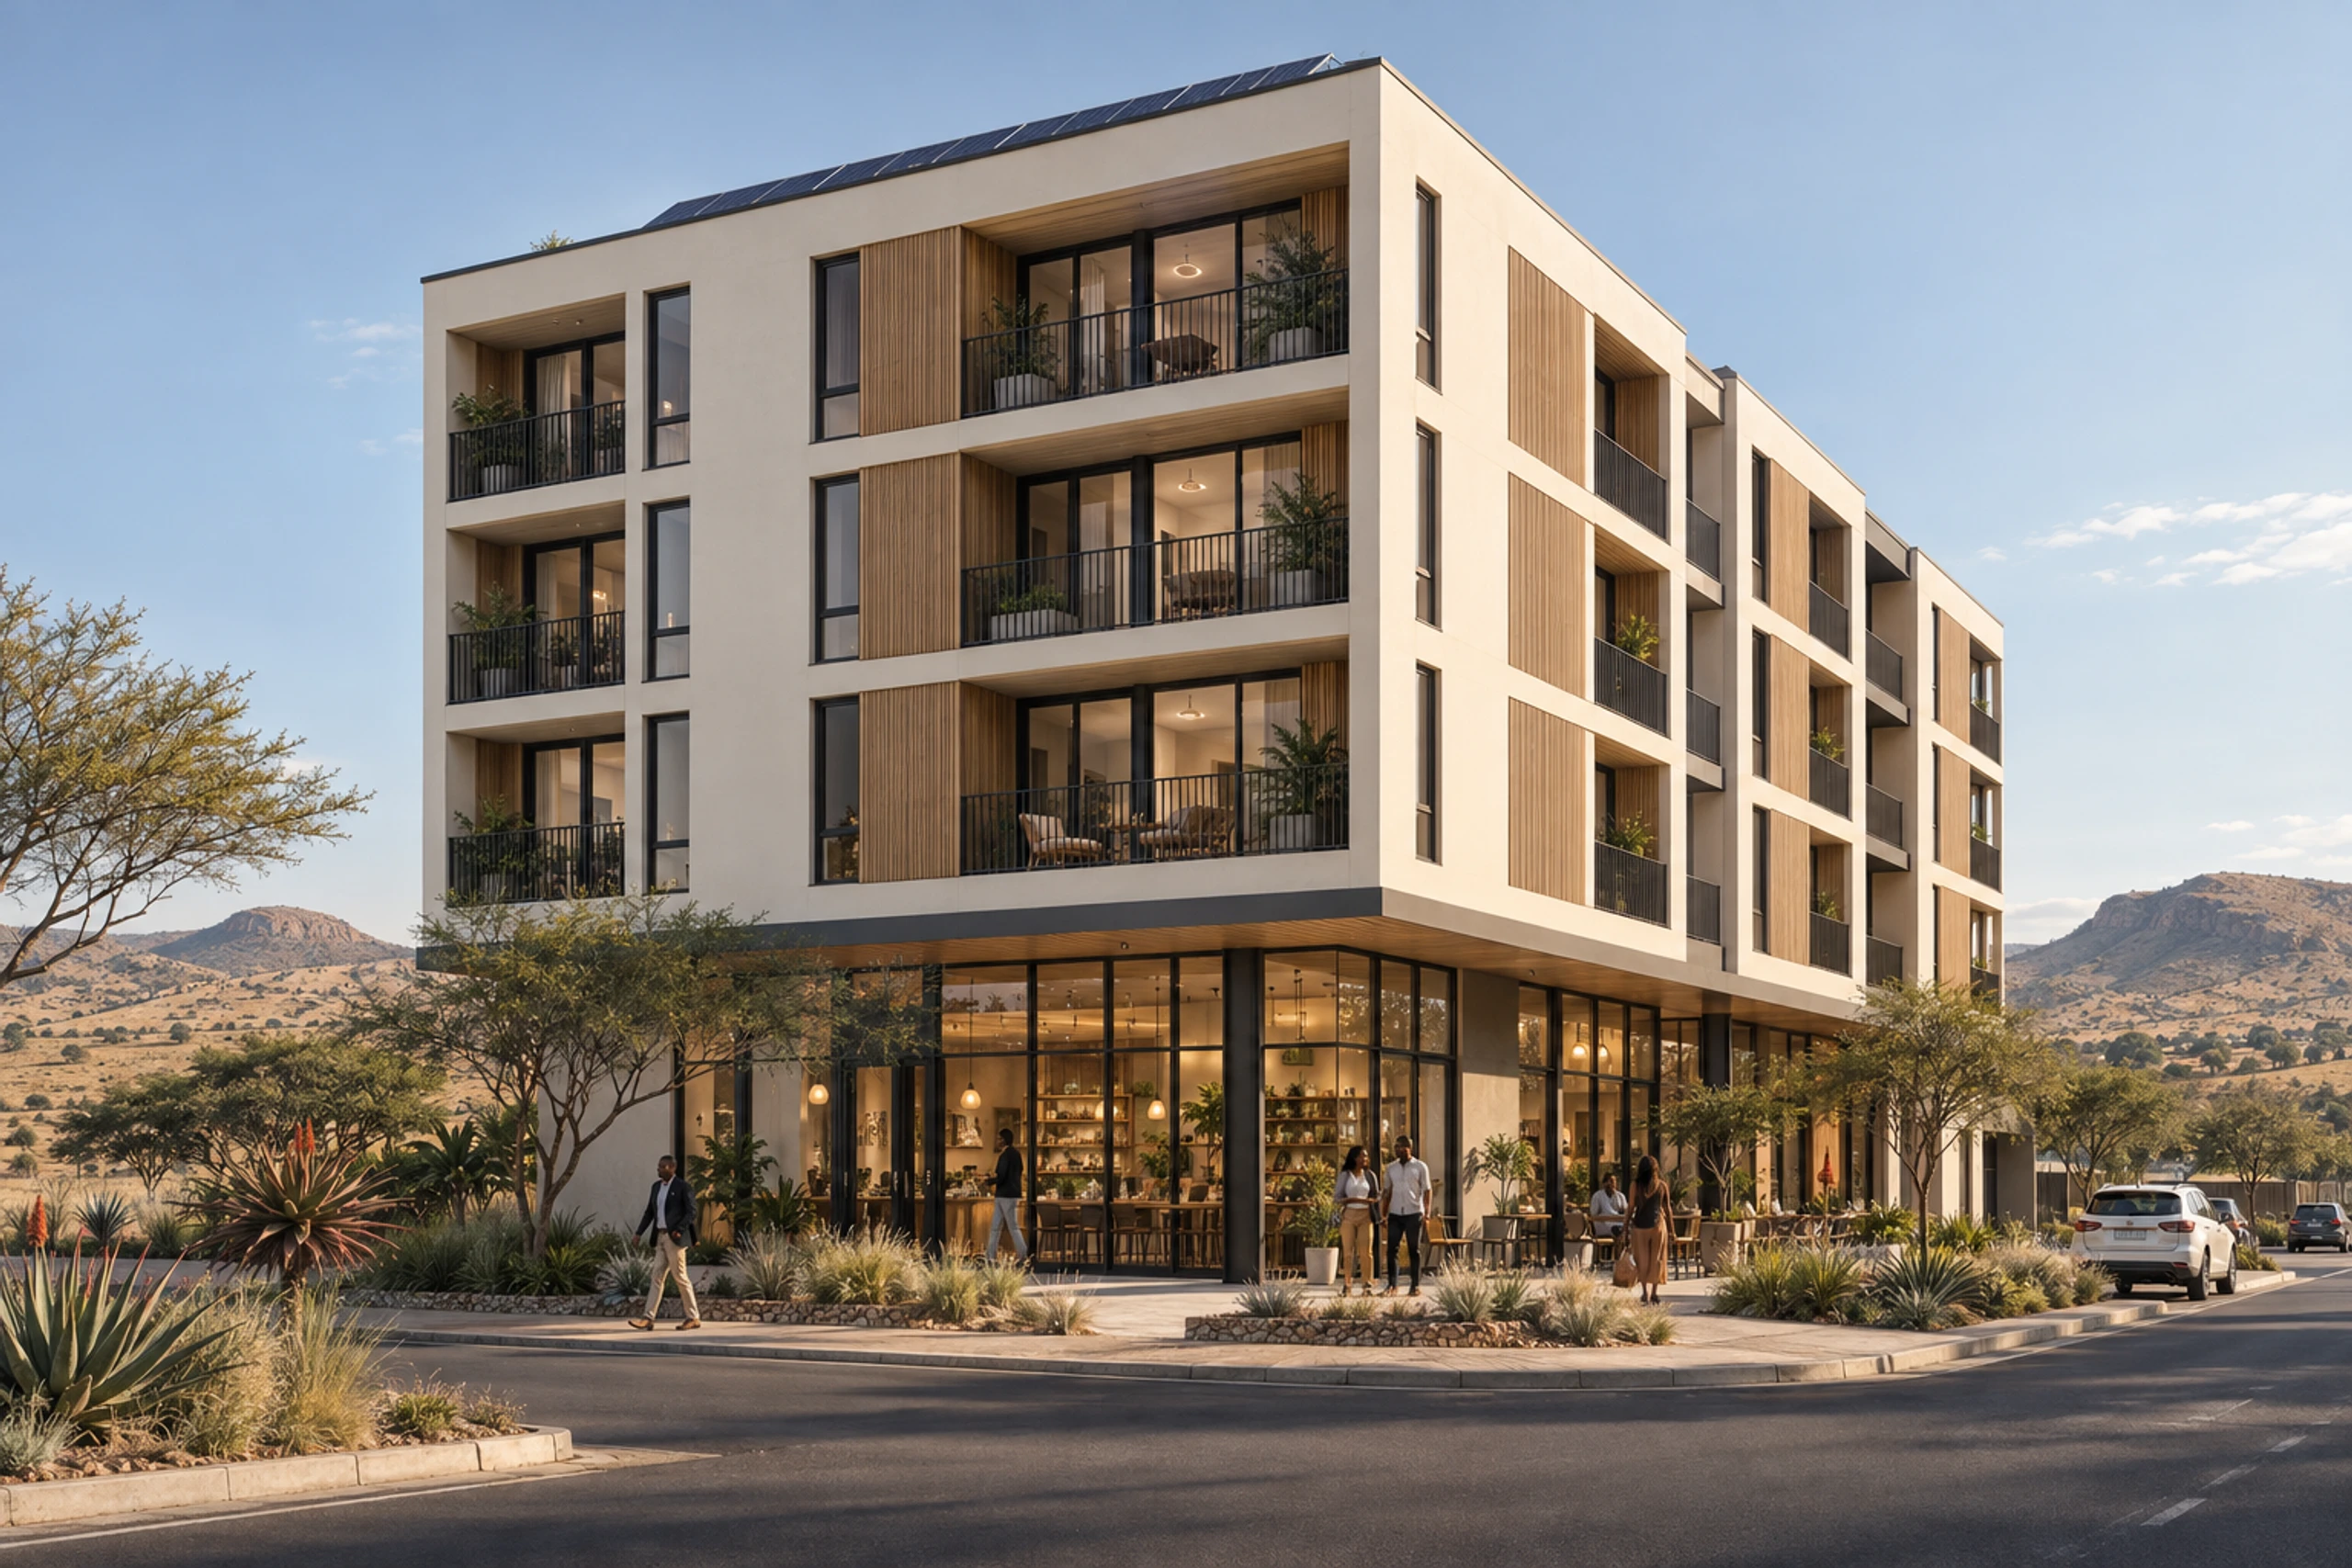
The building
Glazed podium, precast floors above
Scroll to explore
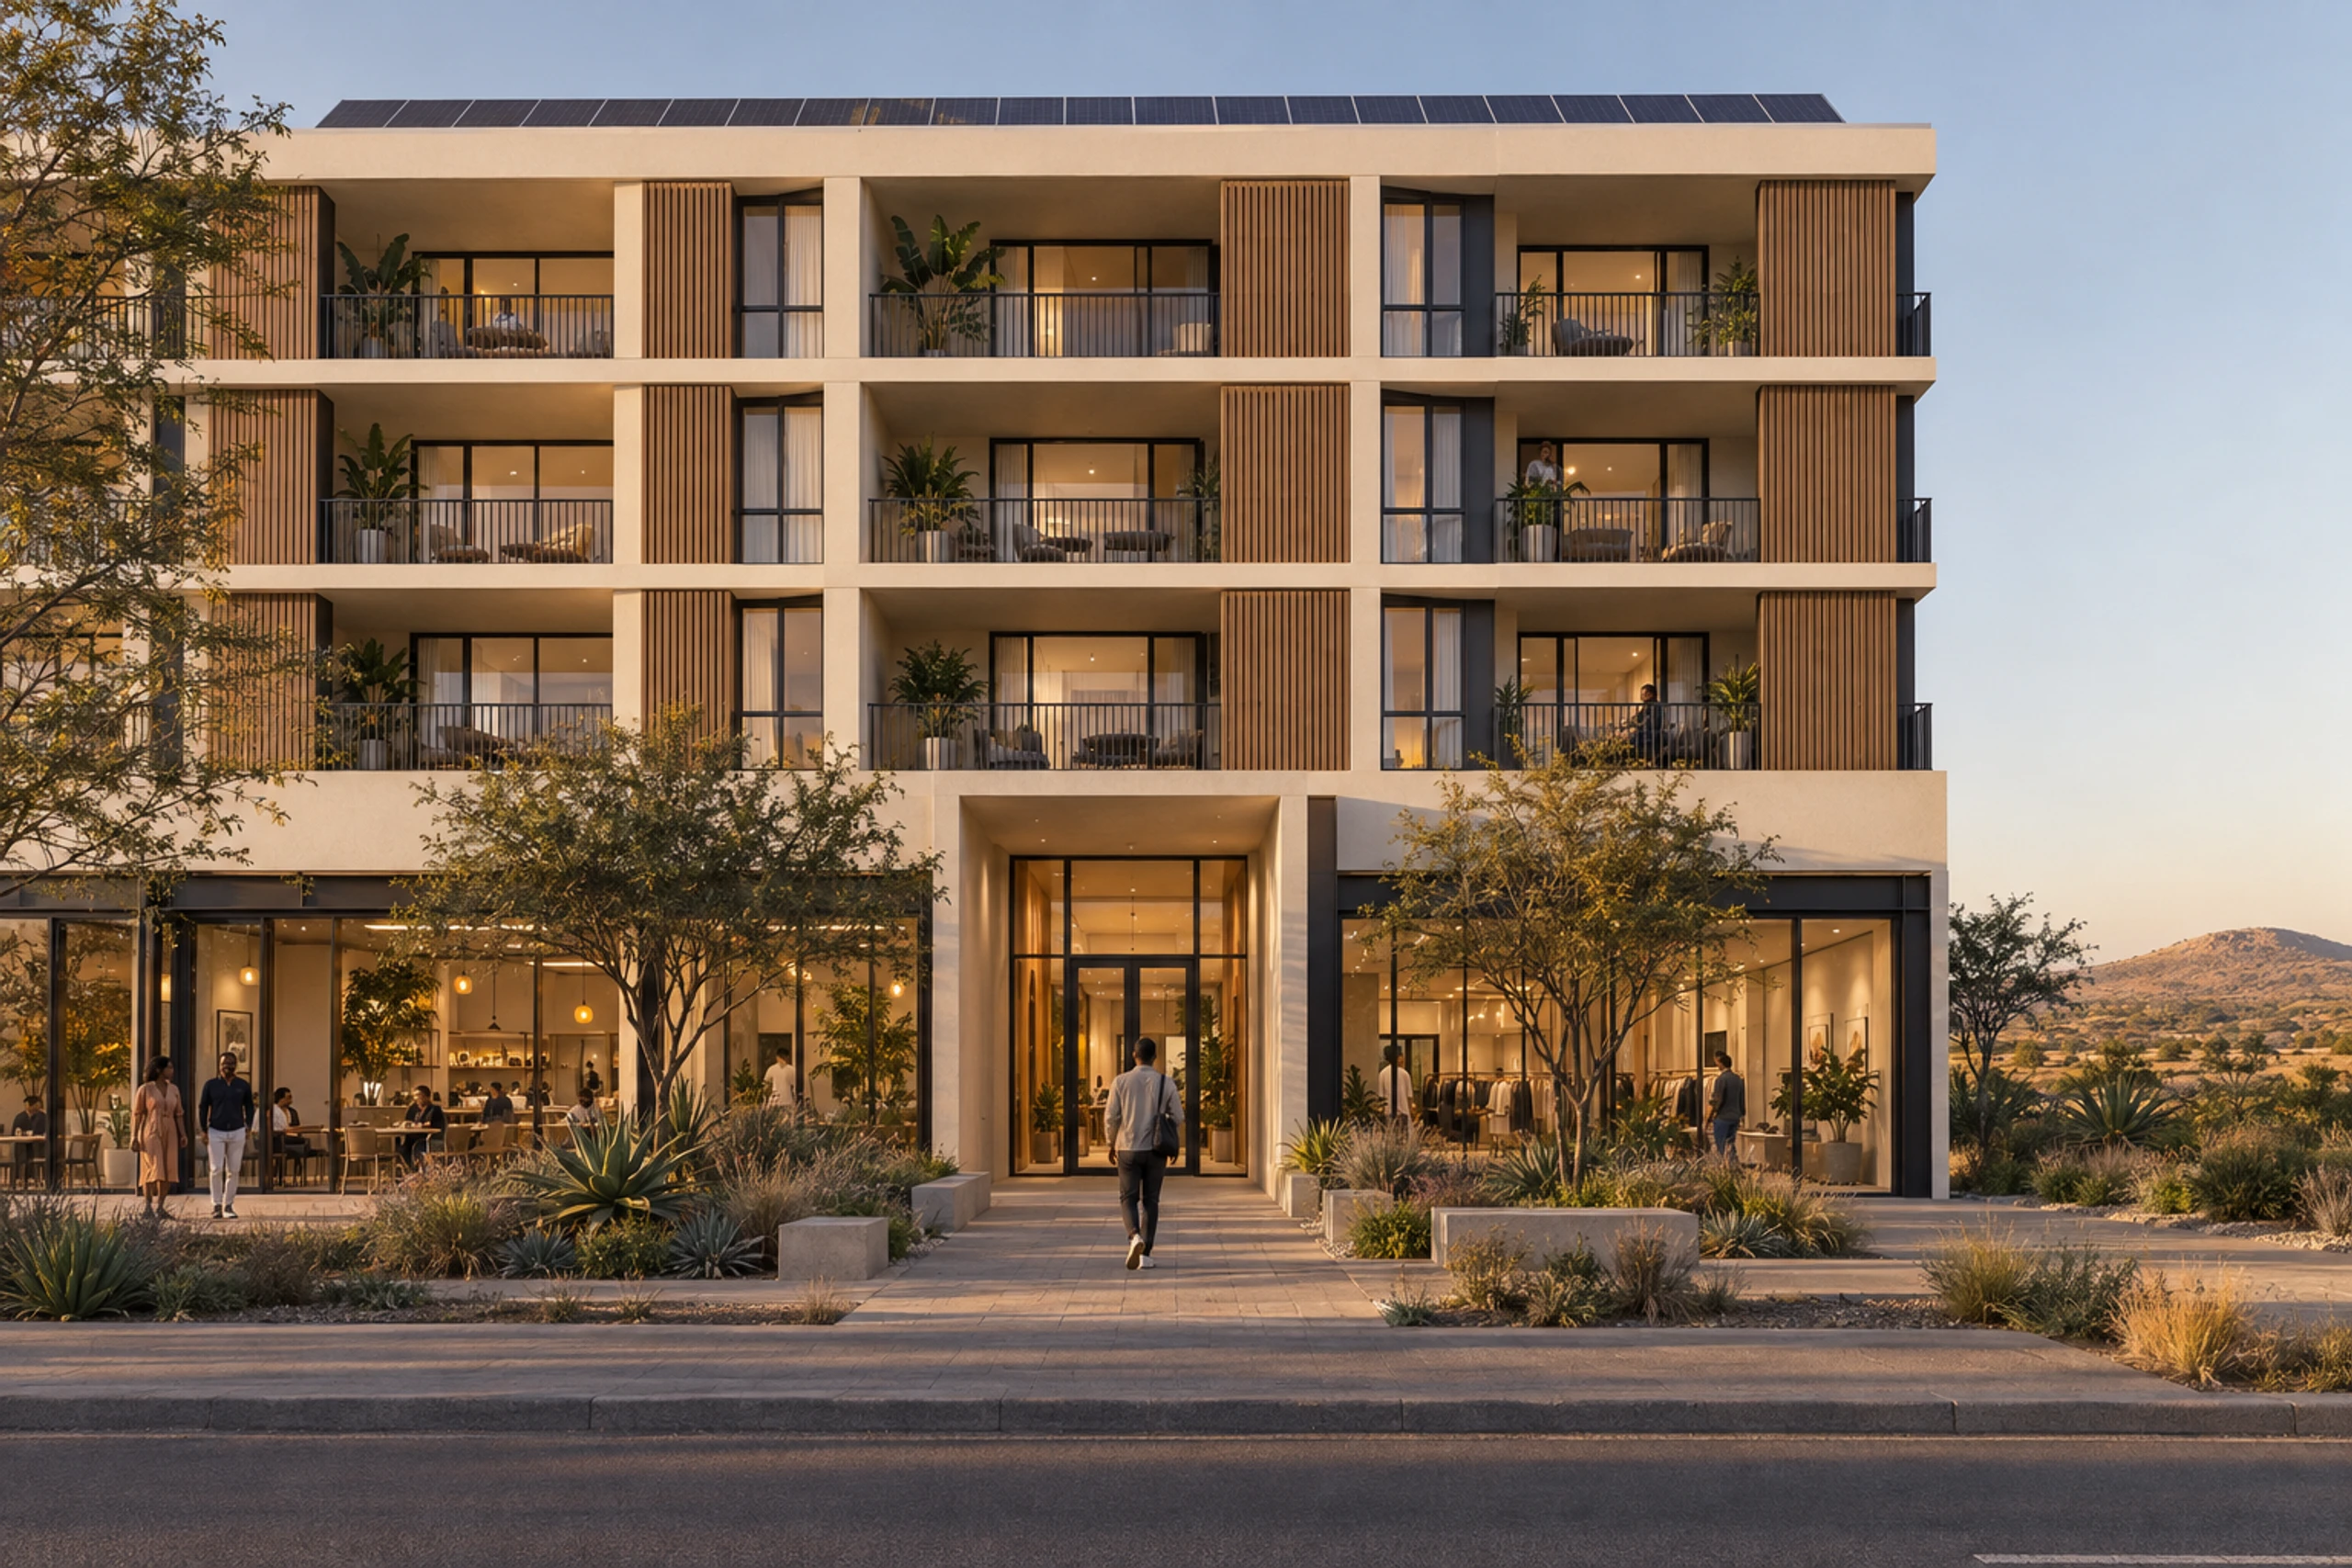
06Built over a podium
What a mixed-use build has to get right.
Mixed-use buildings go wrong at the joins — between structure types, between trades, and between the people living upstairs and the business downstairs. The system is organised around each of them.
01
A clear line between systems
Industrialised delivery stops at the transfer level; conventional construction owns the podium. One interface, drawn at design freeze, instead of two systems mixed floor by floor.
02
Built in parallel
The apartments are cast and fitted while the podium is built on site, so the residential floors are ready to set as soon as the transfer slab can take them.
03
Separation from the street
Dense concrete floors and walls between the homes and the tenancies below keep kitchen extraction, trading hours and deliveries out of the apartments.
04
Services that transfer cleanly
Risers and drainage are set out in the modules to fixed positions, so the podium designer routes them down through the ground floor to known points.
07Delivery scope
What arrives complete, and what the podium decides.
Each apartment is delivered finished — structure, services, fittings and finishes installed and signed off in the factory. The podium and everything at street level is a scheme decision the residential floors are engineered to sit above.
- Repeatable two-bedroom homes
- Factory-tested kitchens & bathrooms
- Private balconies
- Dense floors over the podium
- Non-combustible structure
- Ground-floor retail & services
- Solar-ready roofs
- Rainwater provision
- Fibre-ready homes
- Podium-level courtyards
- Separate residential entrance
- Parking set per scheme
Module bills, typical apartment plans and the podium interface are issued on request, with a delivery programme that runs the factory and the podium in parallel. Tell us the site and we will price the model against it.
Discuss a mixed-use schemeNext step
Specify the building.
Send us the site, the ground-floor uses and the number of homes you need above them. We will come back with a residential layout, a podium interface and a delivery schedule you can take to a lender or a board.
Discuss a projectComputer-generated visualisations, illustrative only. Plans are indicative and not dimensionally binding. Module bills, apartment areas, finishes and programme are confirmed at design freeze for each scheme and are subject to statutory approvals. The podium is conventional construction designed per project. Delivered-project evidence is issued as a dated annexure.