

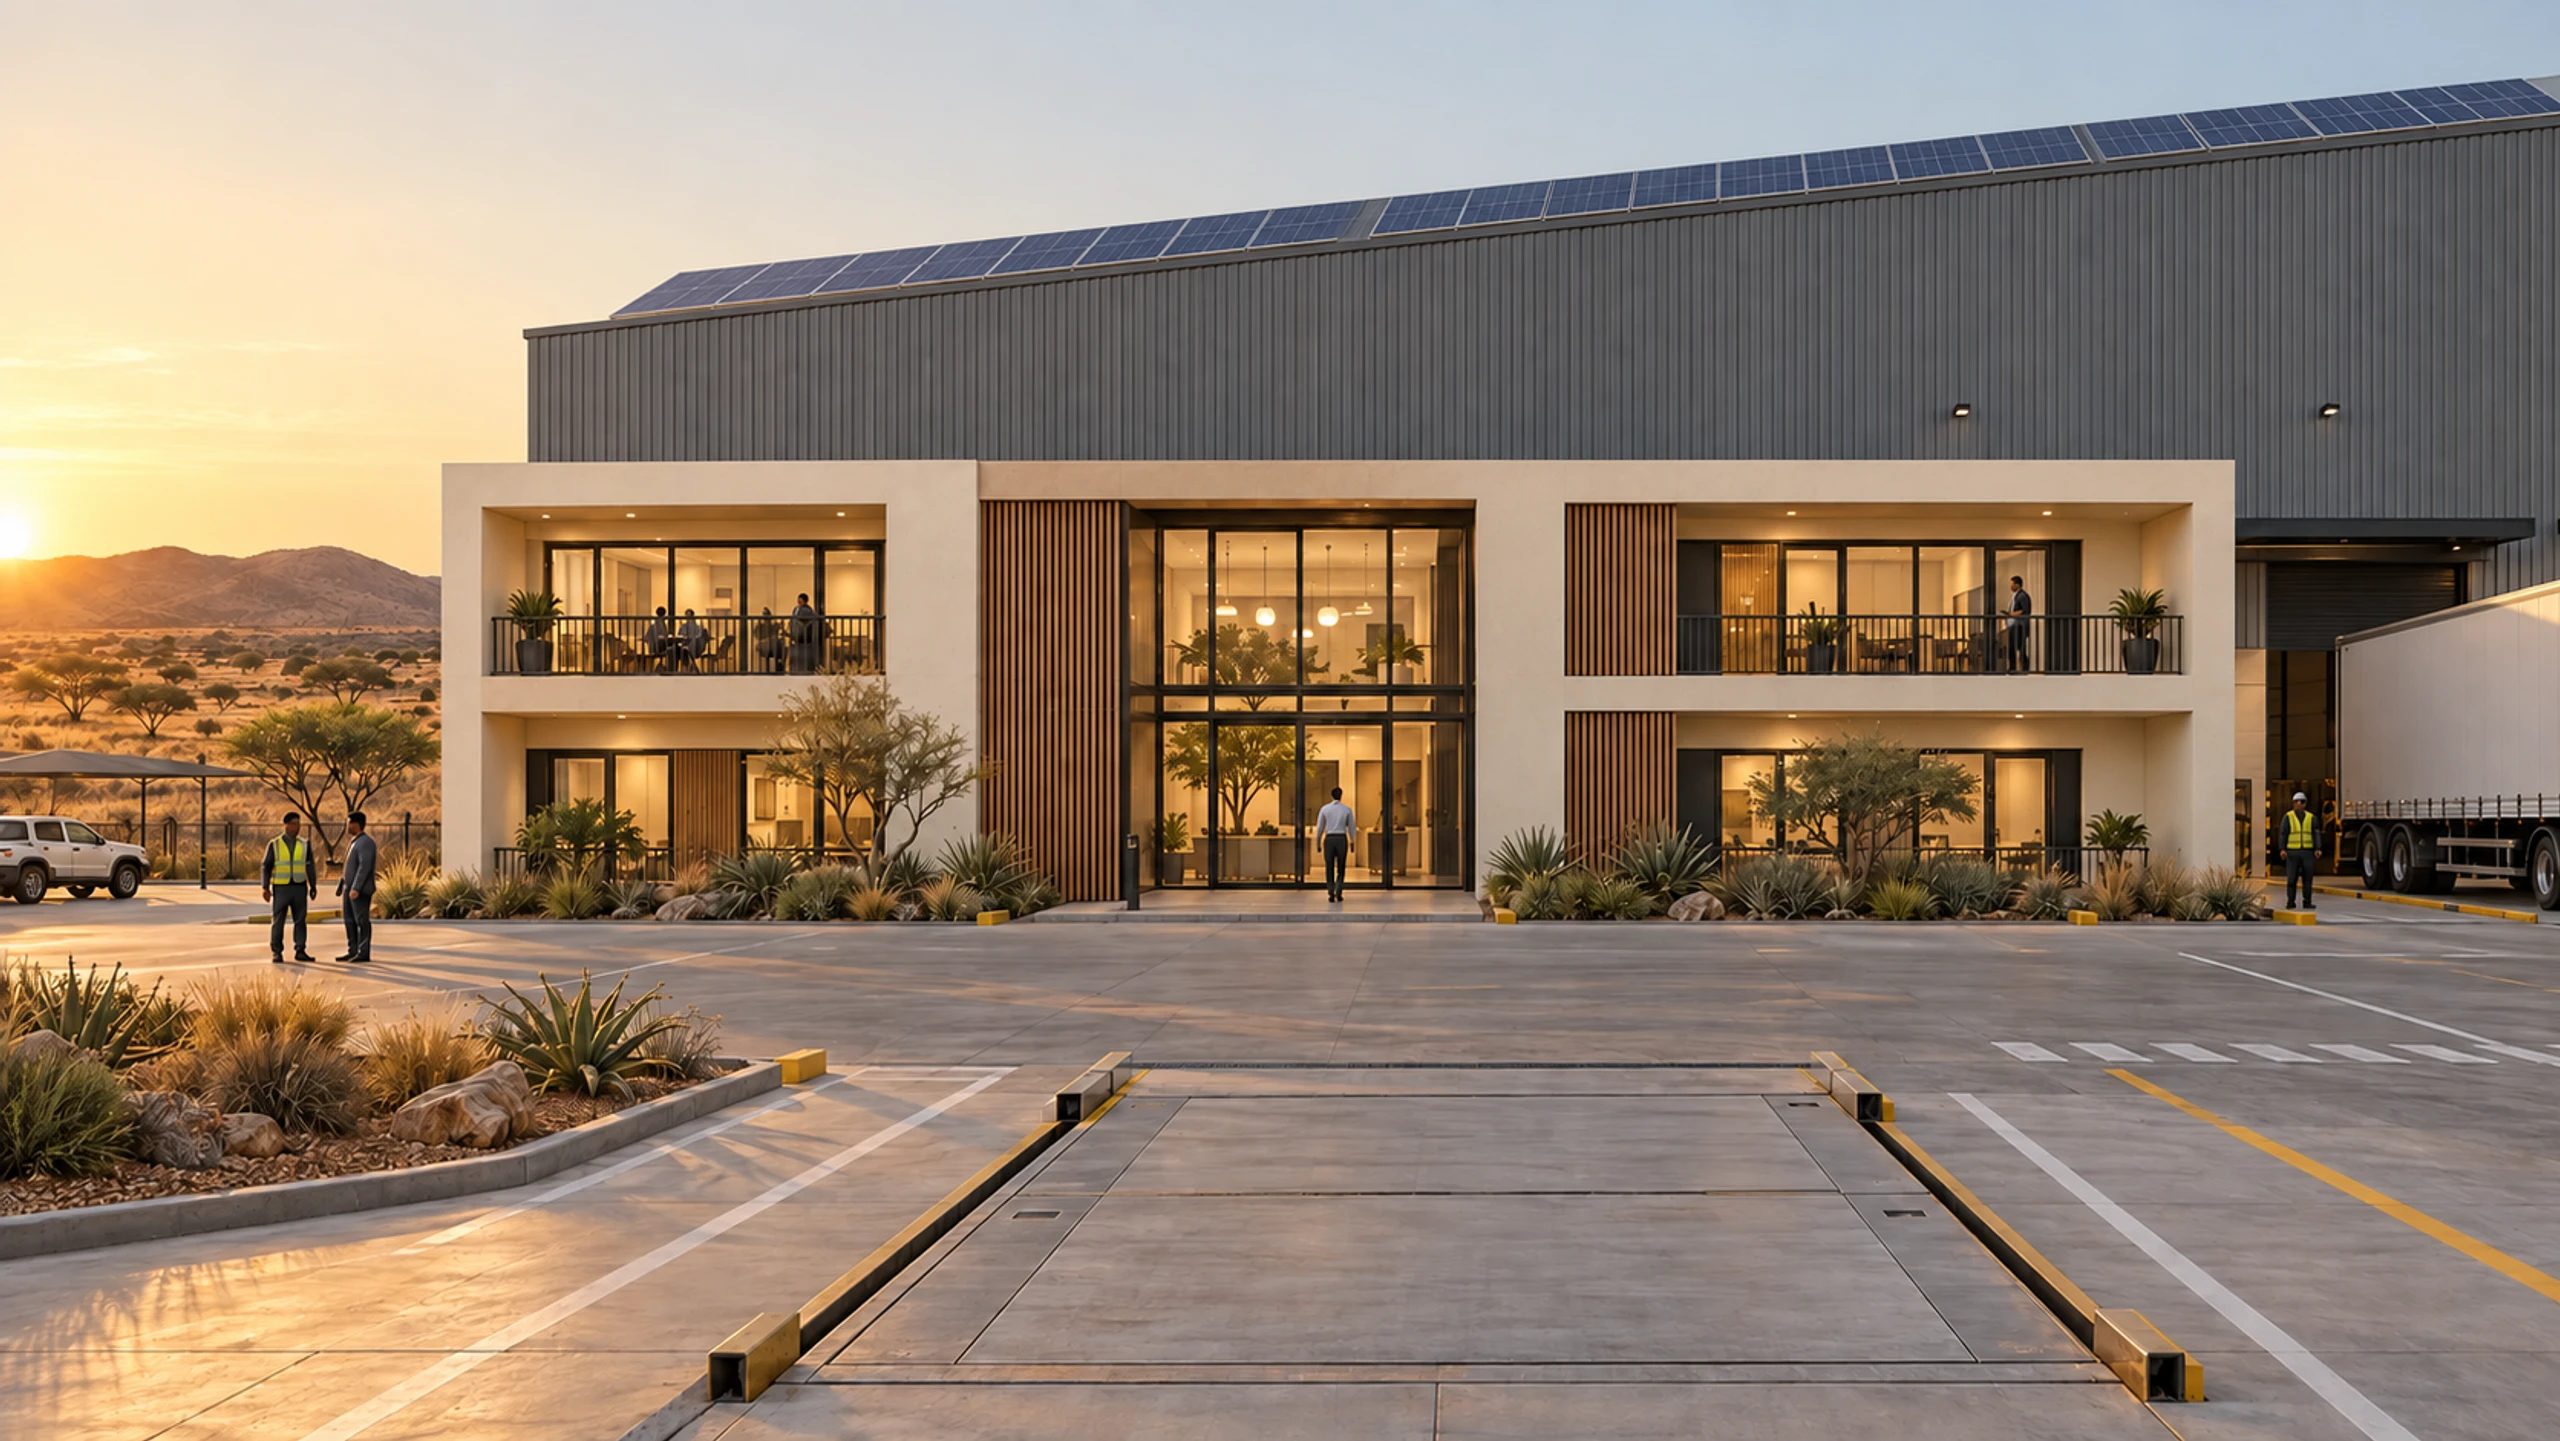
Developments/Industrial/Warehousing and distribution
The shell stays steel. The rooms arrive finished.
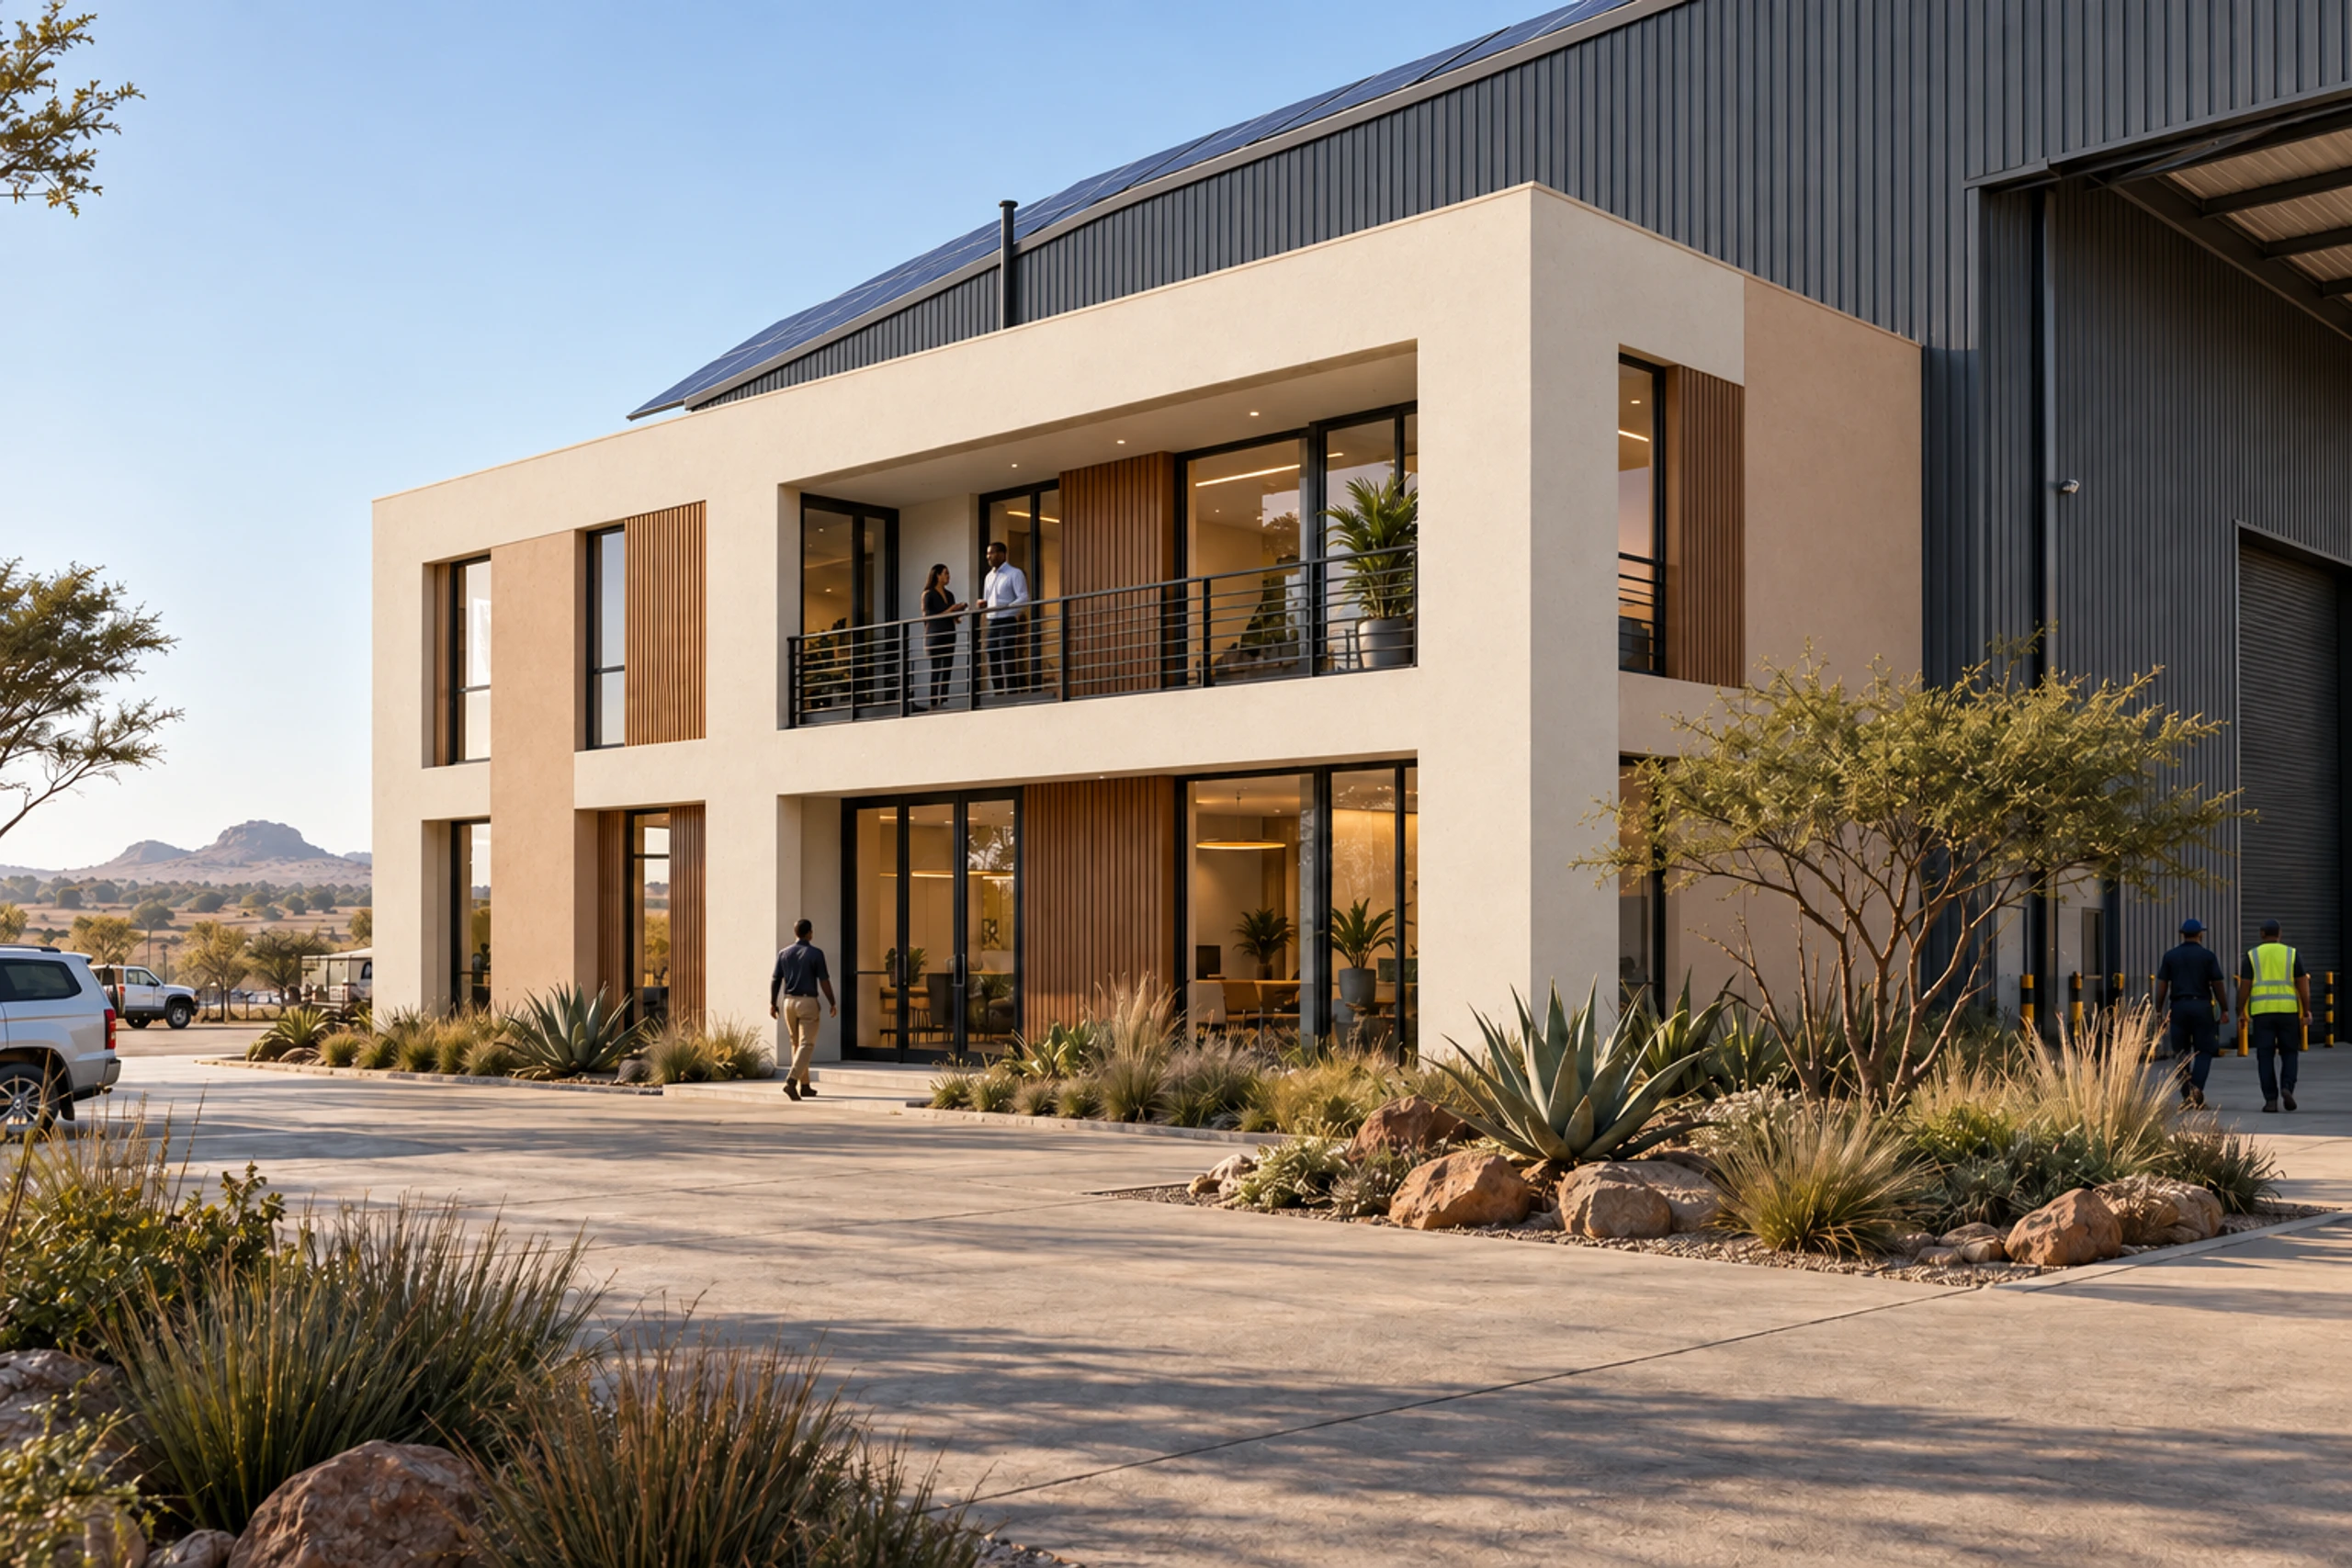
Offices, ablutions, control rooms and gatehouses cast, fitted and inspected in the factory while the portal frame goes up — then set against the shell as complete rooms, so the slowest trades never sit on the critical path.
- Storeys
- 1–2
- Office bay
- 39m²
- Room types
- 4
- Module family
- 1
01The model
A warehouse is two buildings. Only one of them is a shed.
The clear-span shell is fast to erect and should stay a steel portal frame. The finished rooms that serve it — offices, ablutions, control rooms, canteens and gatehouses — are where a distribution centre's programme is usually lost, because they carry every wet and finishing trade. Here they are built in the factory in parallel with the shell and installed against it as complete modules.
Shell span, dock count, yard layout and racking are set by the operator and the site. The office bay, the wet core and the module grid do not change with them.
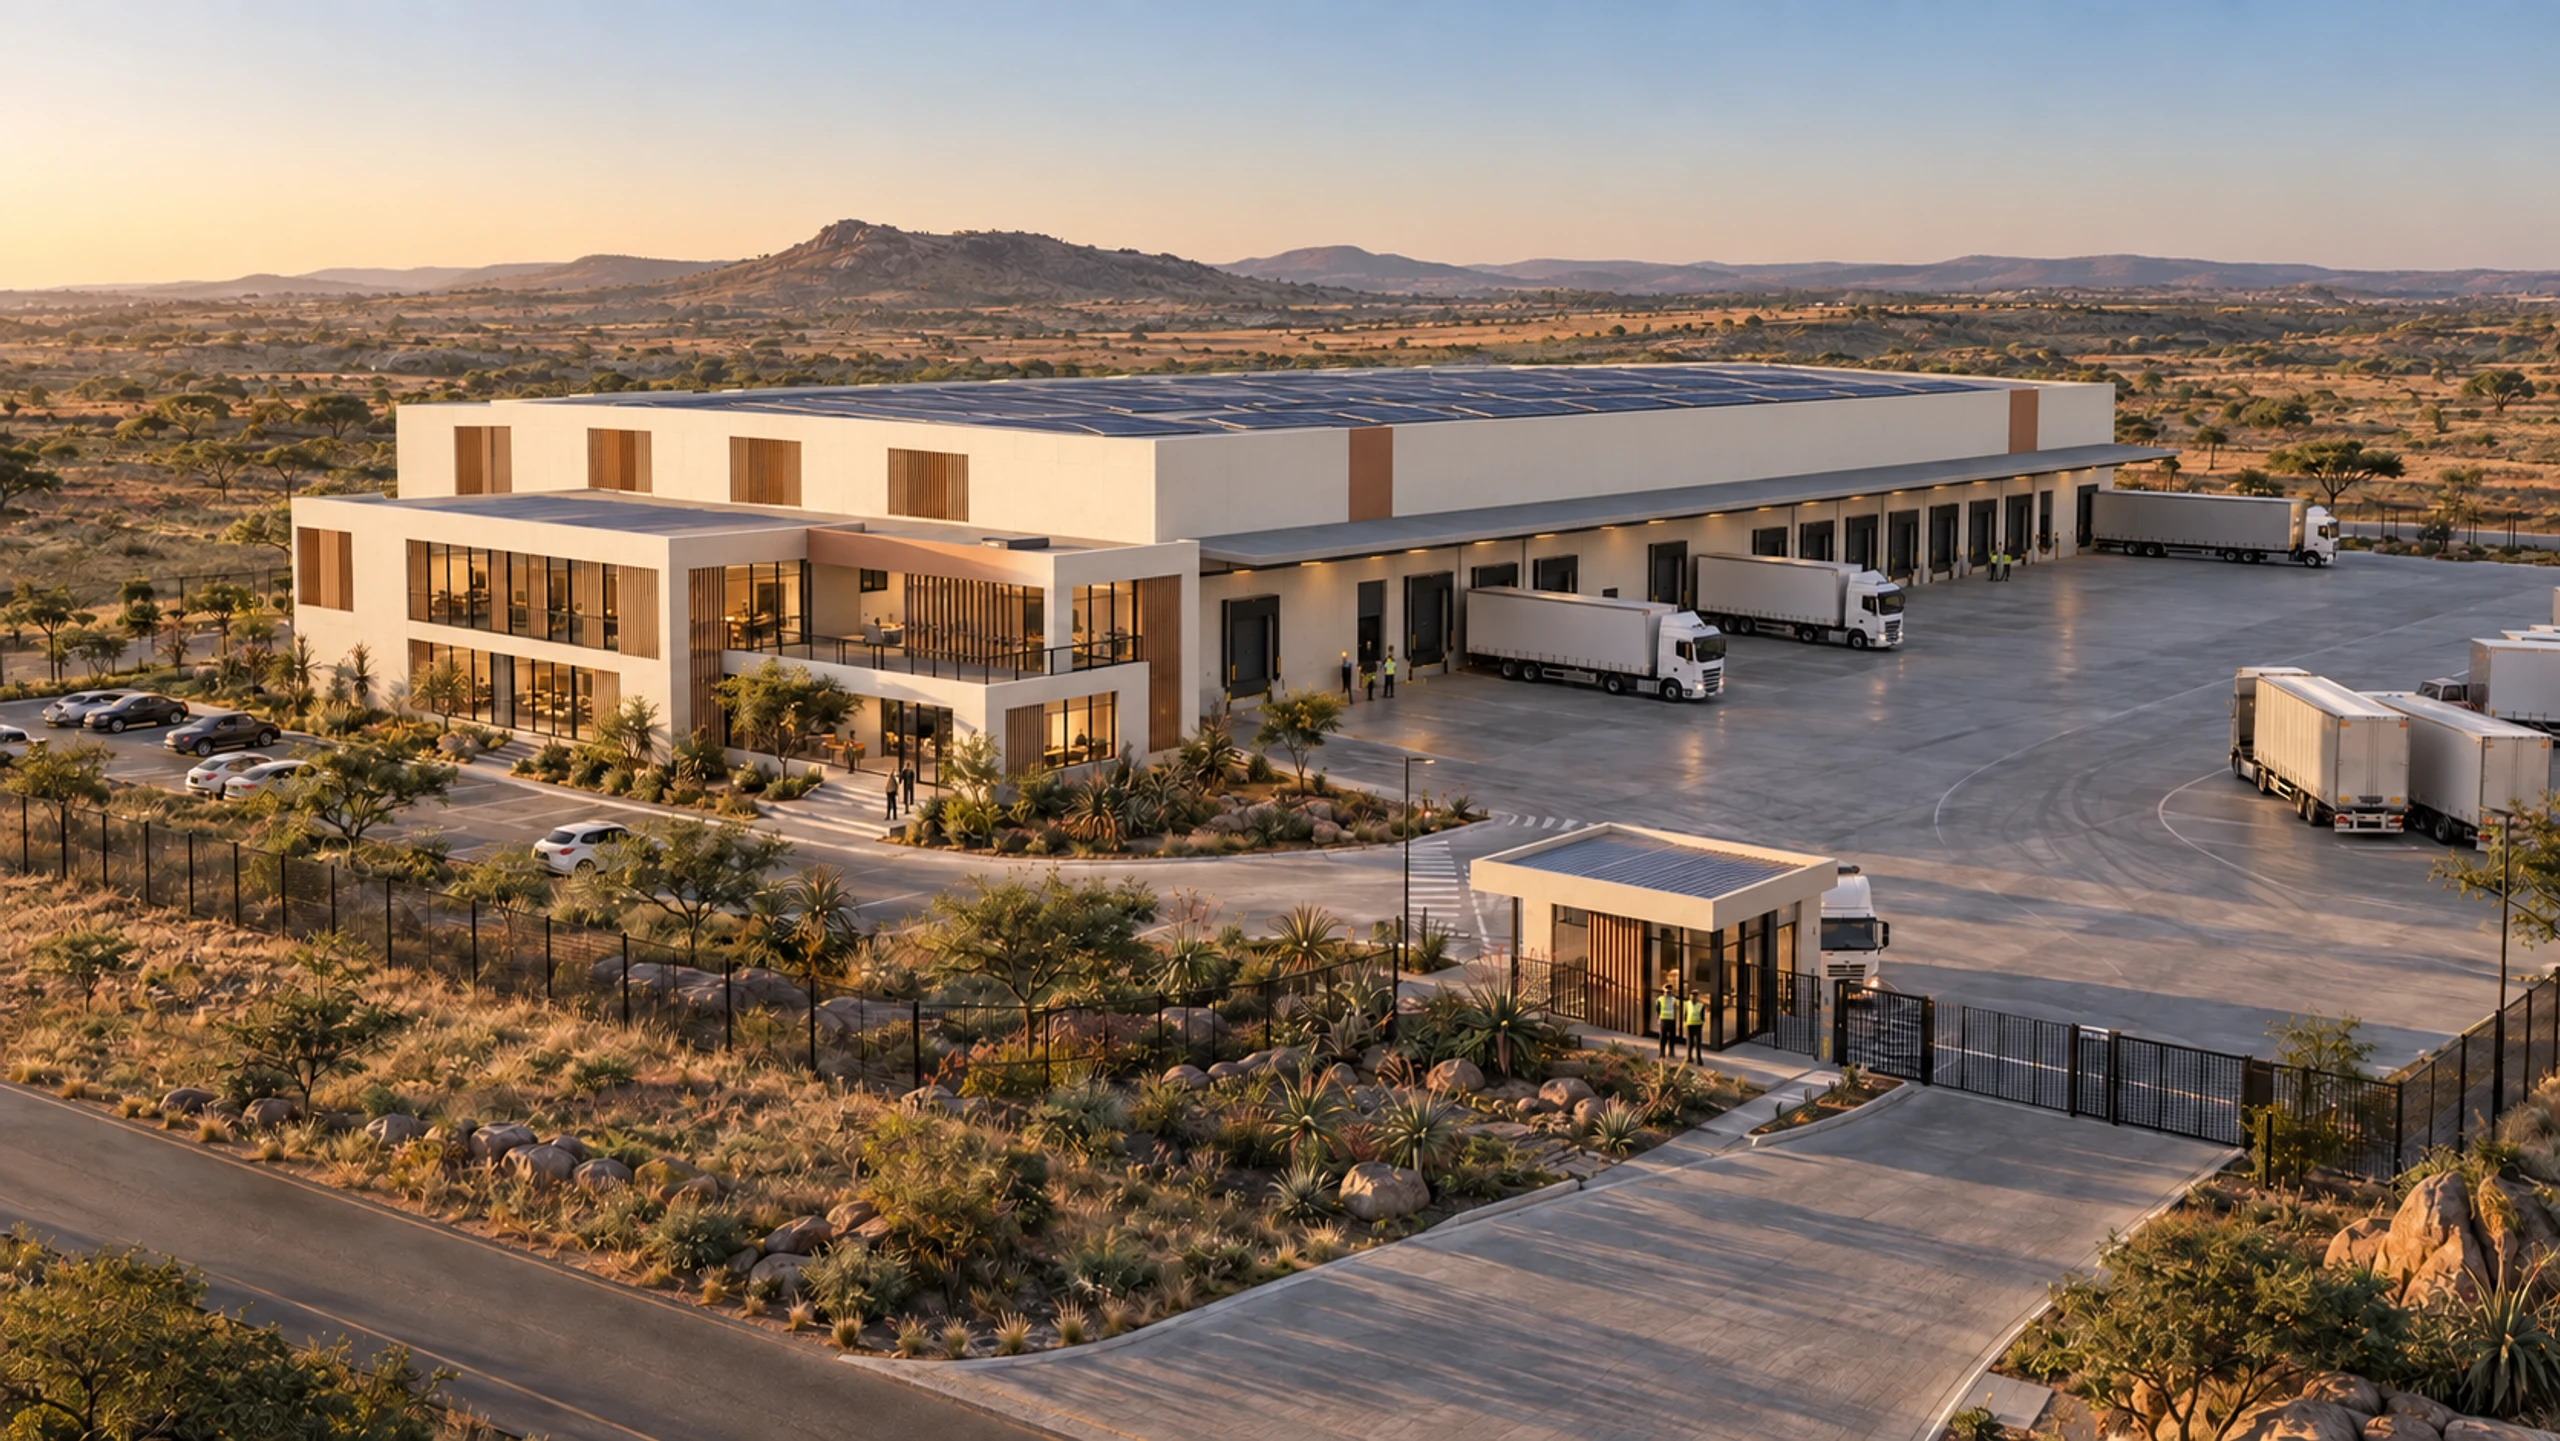
Office wing at the head of the shell, gatehouse at the yard entry
The shell and its rooms
The frame goes up on site. The rooms are finished in the factory at the same time.
Up to
2
Storeys
Single-storey ancillary rooms to a two-storey office wing, with the control room or management floor overlooking the yard.
39m²
Office bay
Two standard modules side by side — 6.05 × 6.5 m on plan, a column-free open office or meeting room.
51m²
Control room
Two wide modules side by side — 6.05 × 8.5 m, room for a full desk run along the glazing to the warehouse floor.
4
Room types
Offices, ablutions and canteens, control rooms and gatehouses, drawn from one module family and one finish specification.
Areas and dimensions are indicative and confirmed at design freeze for each facility. Room mix, storey count and the position of the wing against the shell are set per project.
02Where this model sits
The working rooms behind the produce.
An integrated precinct grows, packs and moves its own food. The warehousing model delivers the finished rooms of that operation — offices, cold rooms, ablutions and control rooms beside the packing shed of the urban agriculture zone.
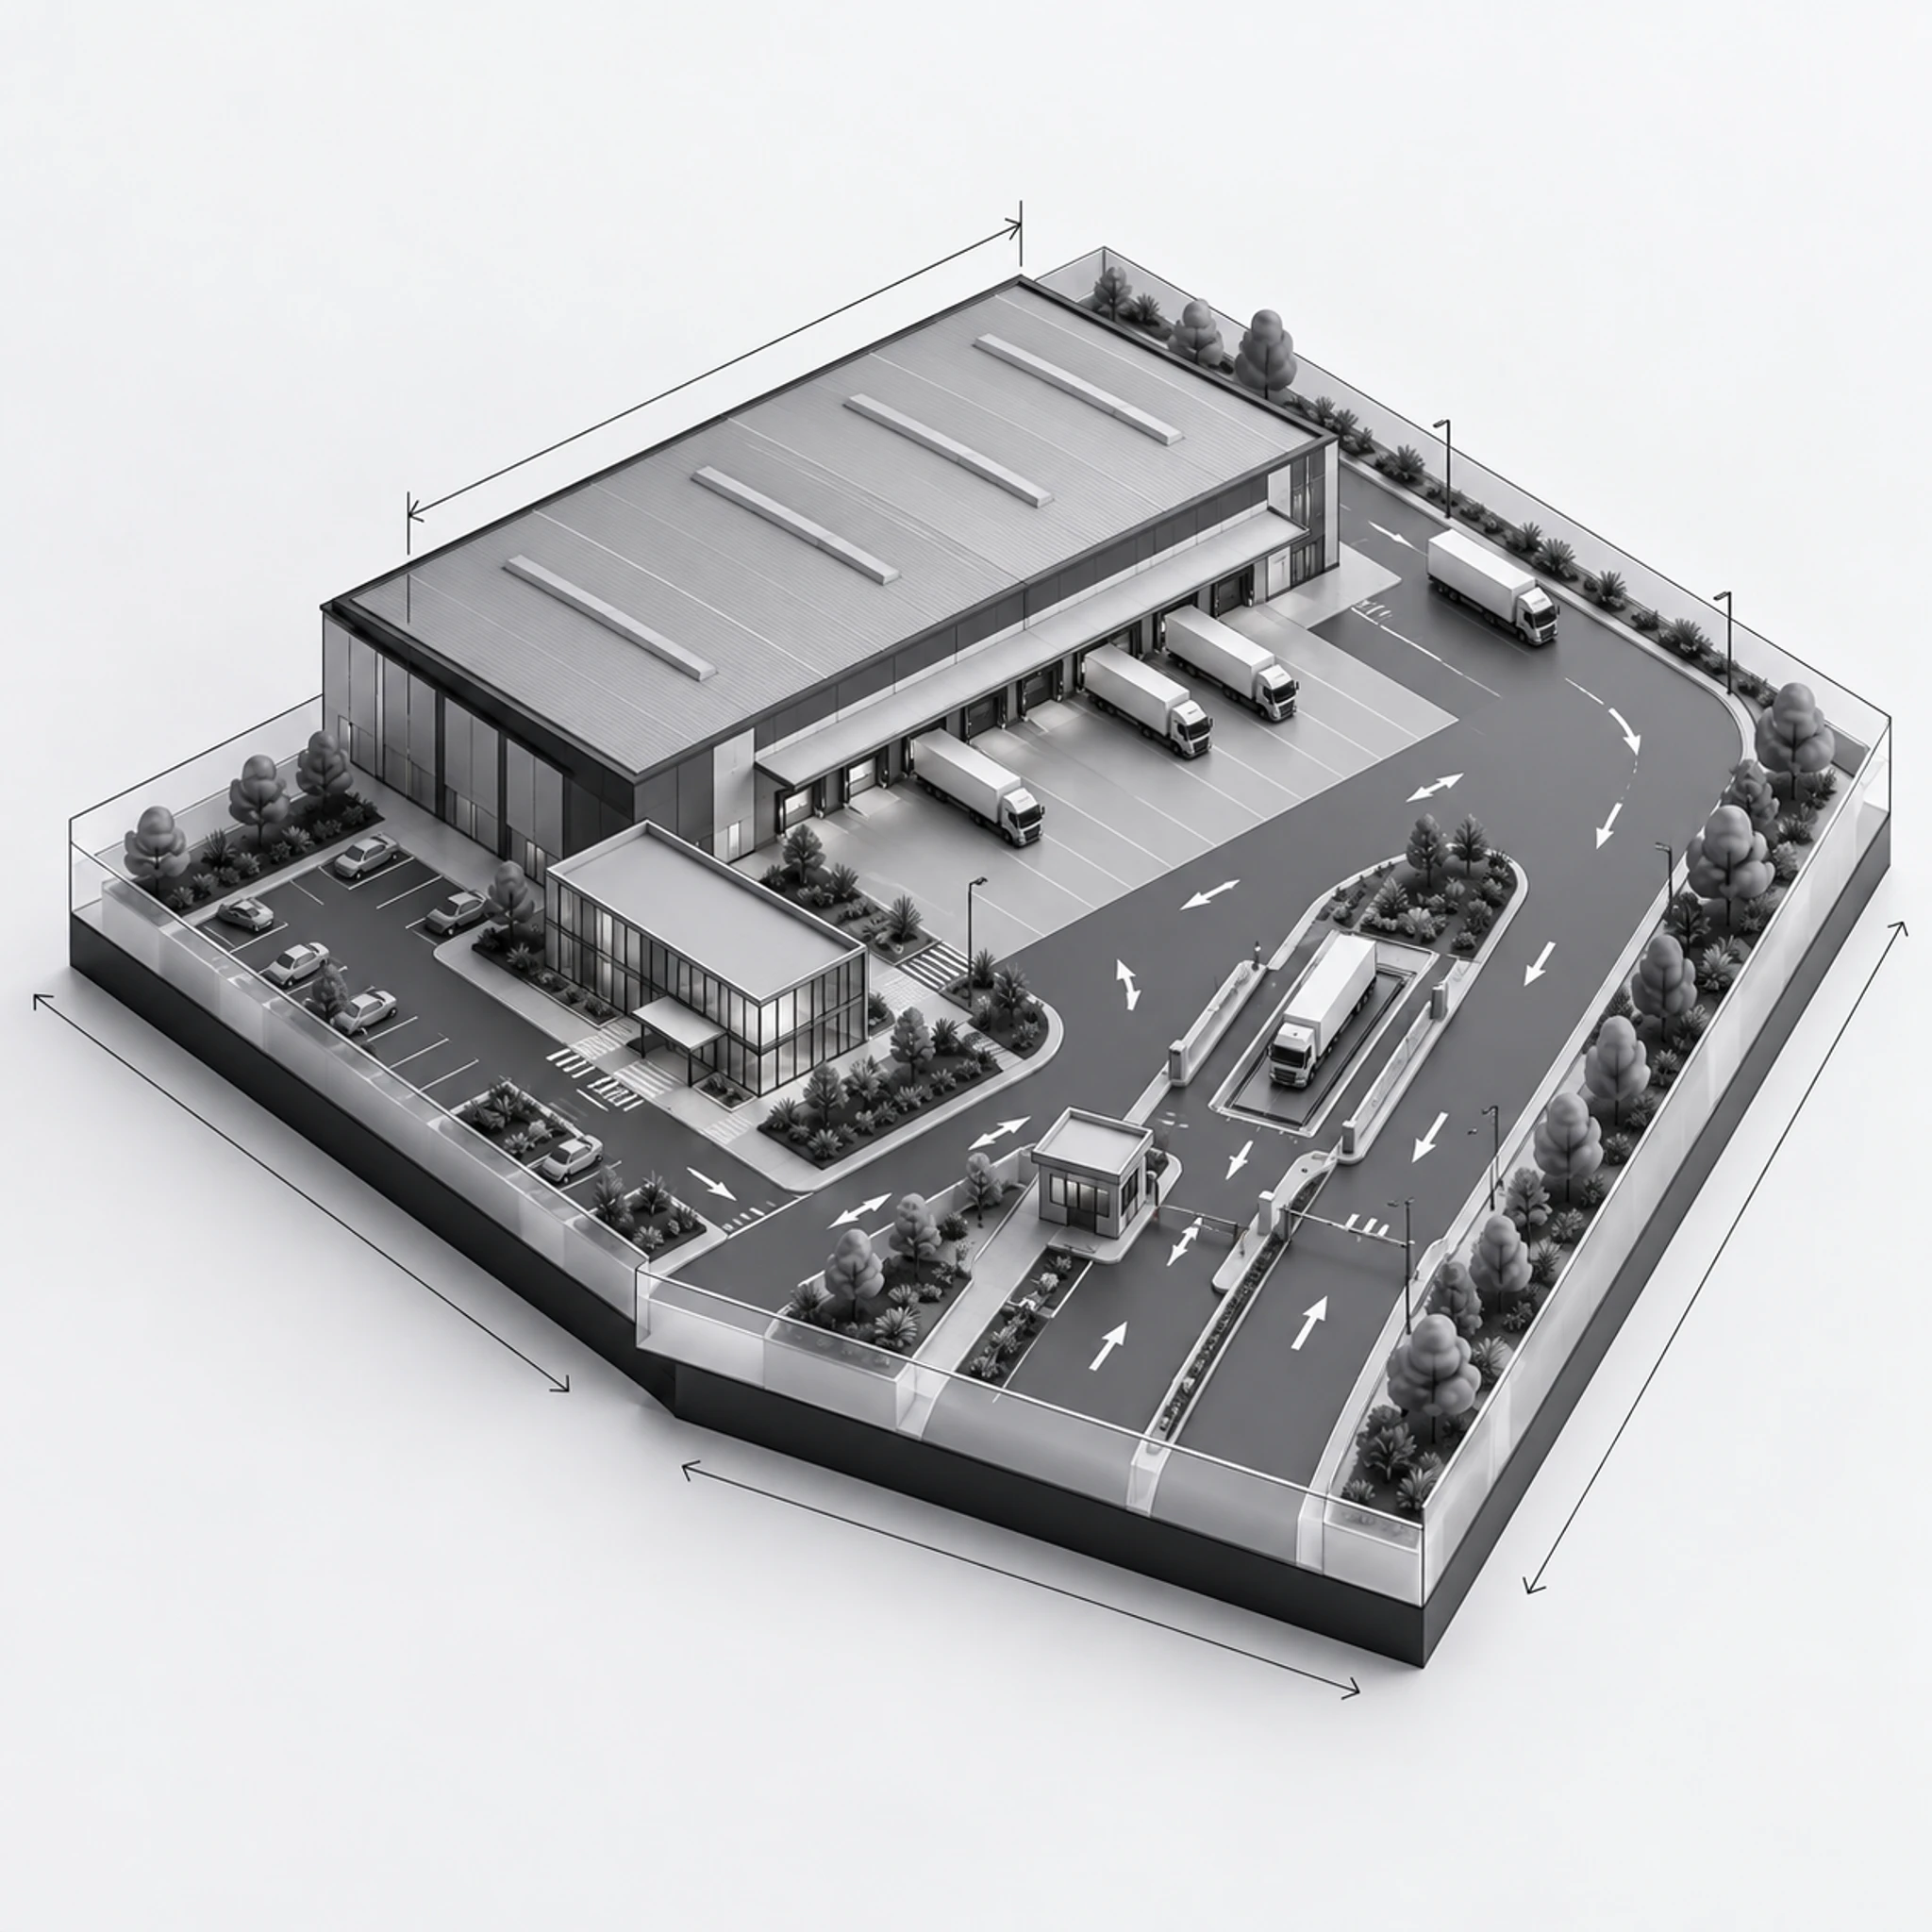
Zone 08
Urban agriculture
Raised beds, greenhouses and a packing shed — productive land inside the development, fed by its own treated water.
In a precinct, this model serves the packing and distribution side of urban agriculture. The built zones below are the community planned around it.
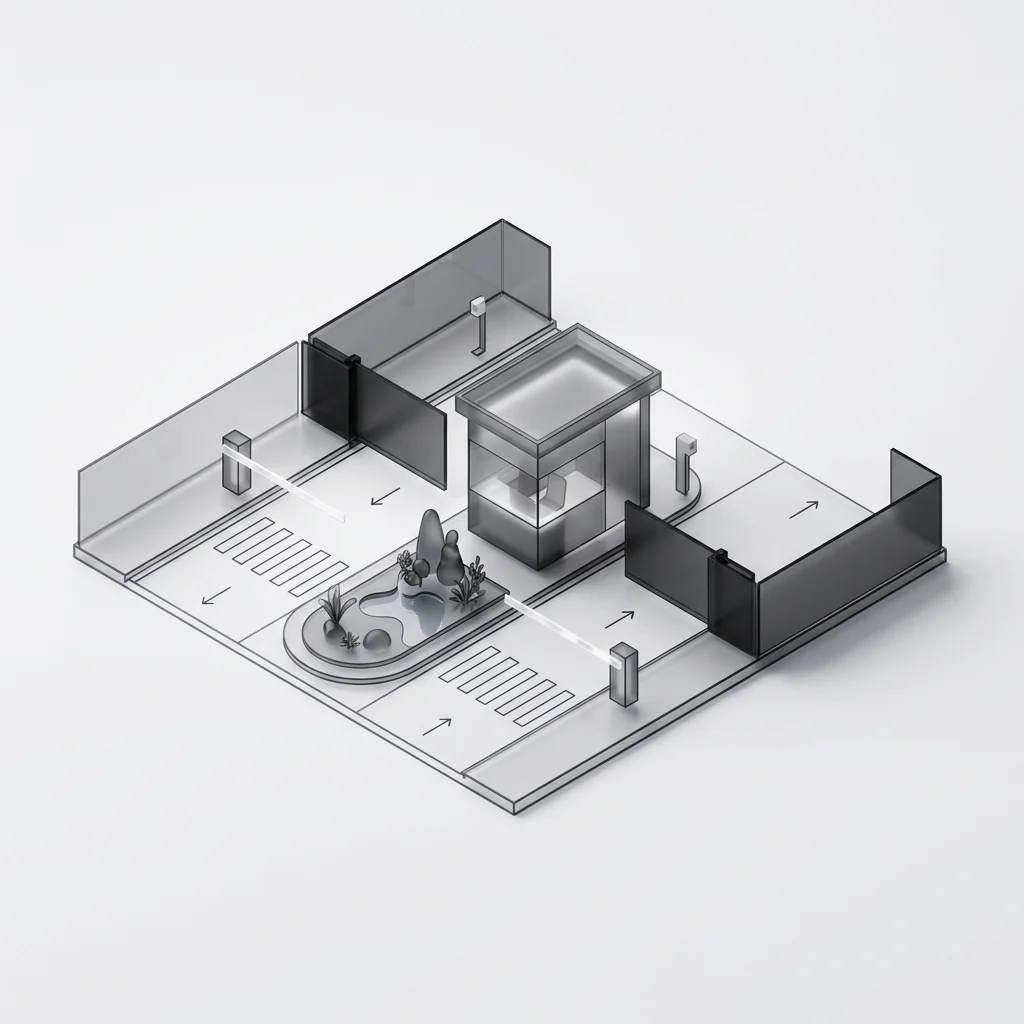
01
Security gate precinct
Controlled entry at the precinct boundary.
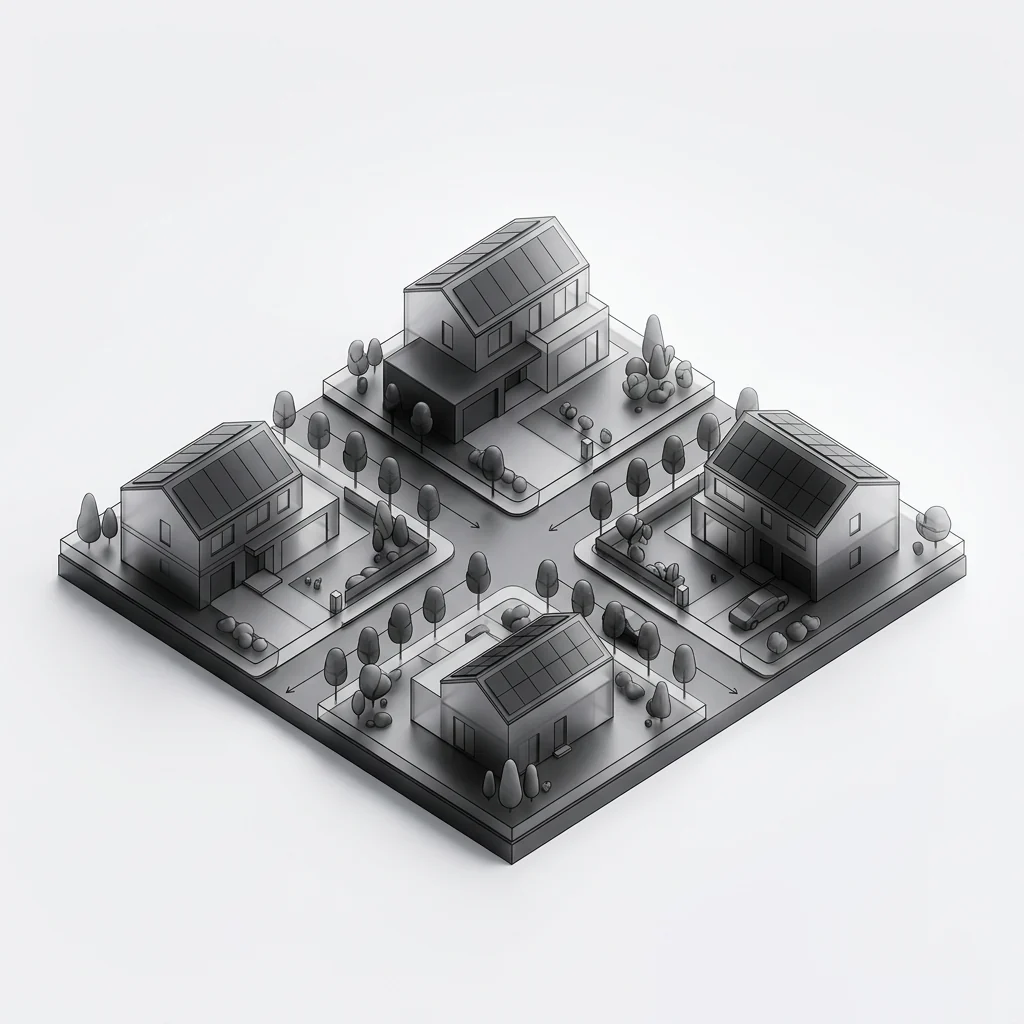
02
Full-title homes
Detached homes on their own stands.
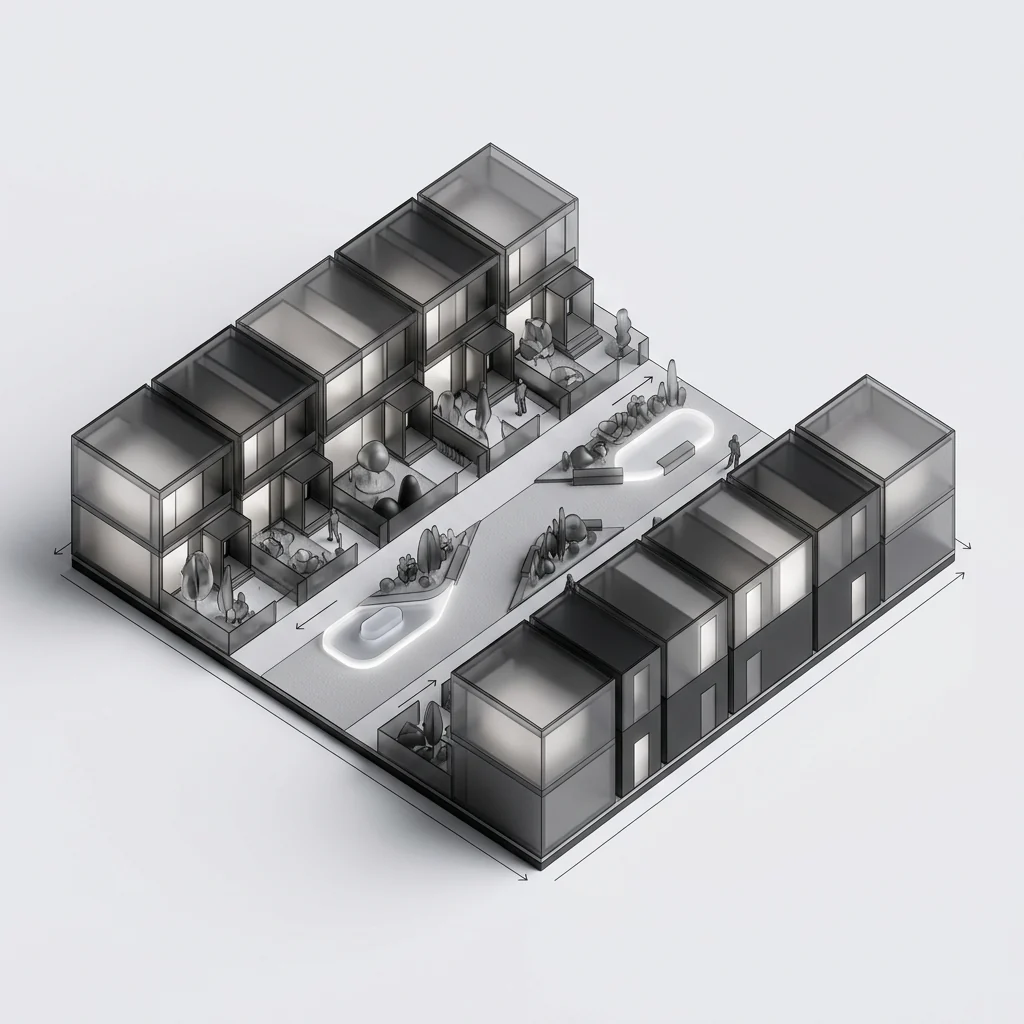
03
Townhouses
Rows of homes along shared courts.
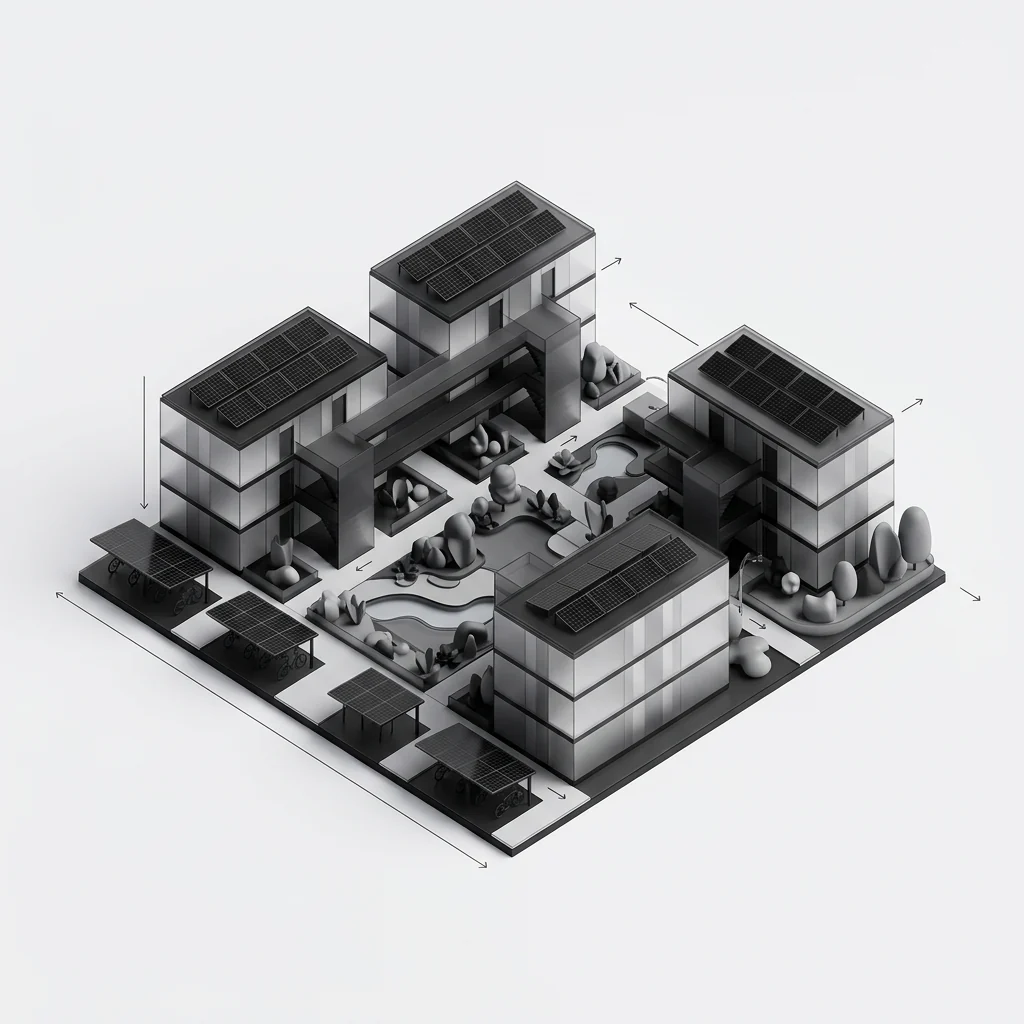
04
Apartment precinct
Multi-storey blocks around courtyards.
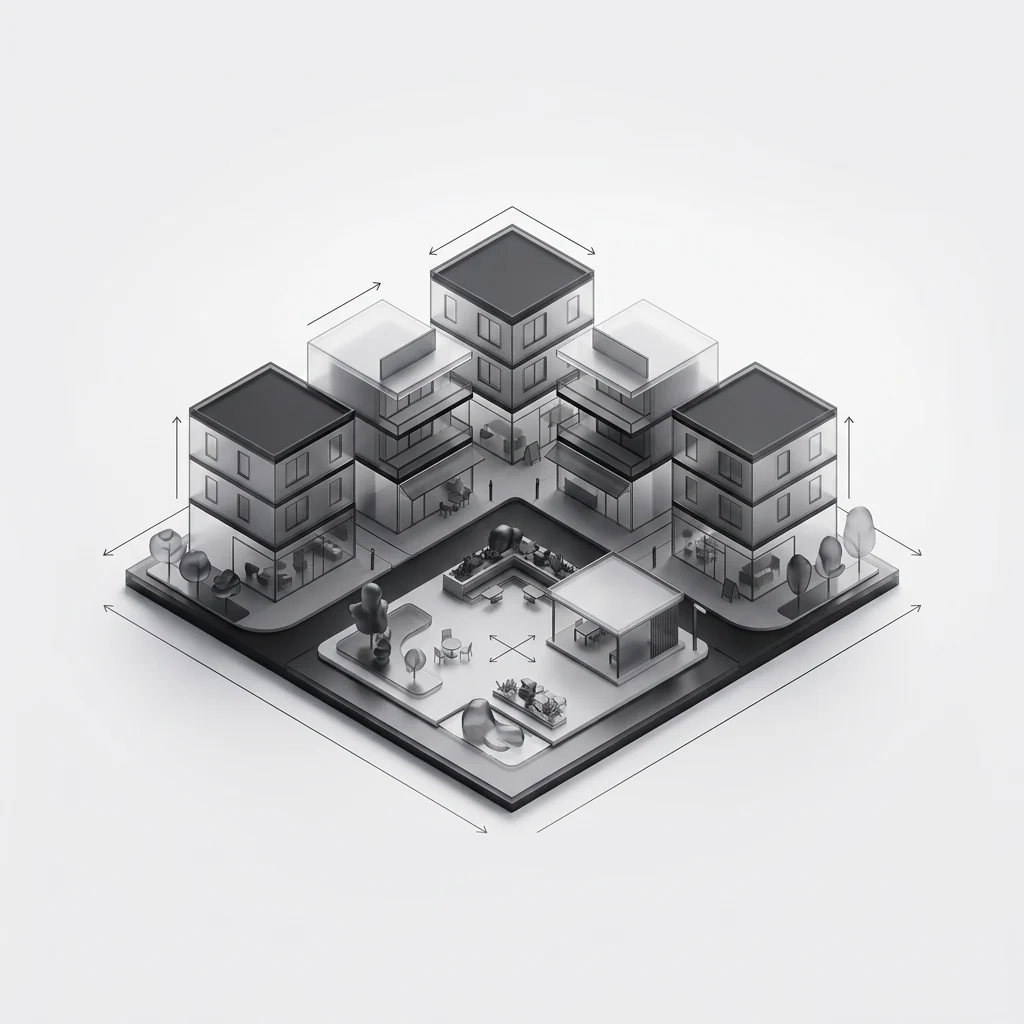
05
Mixed-use centre
Shops, offices and homes around a square.
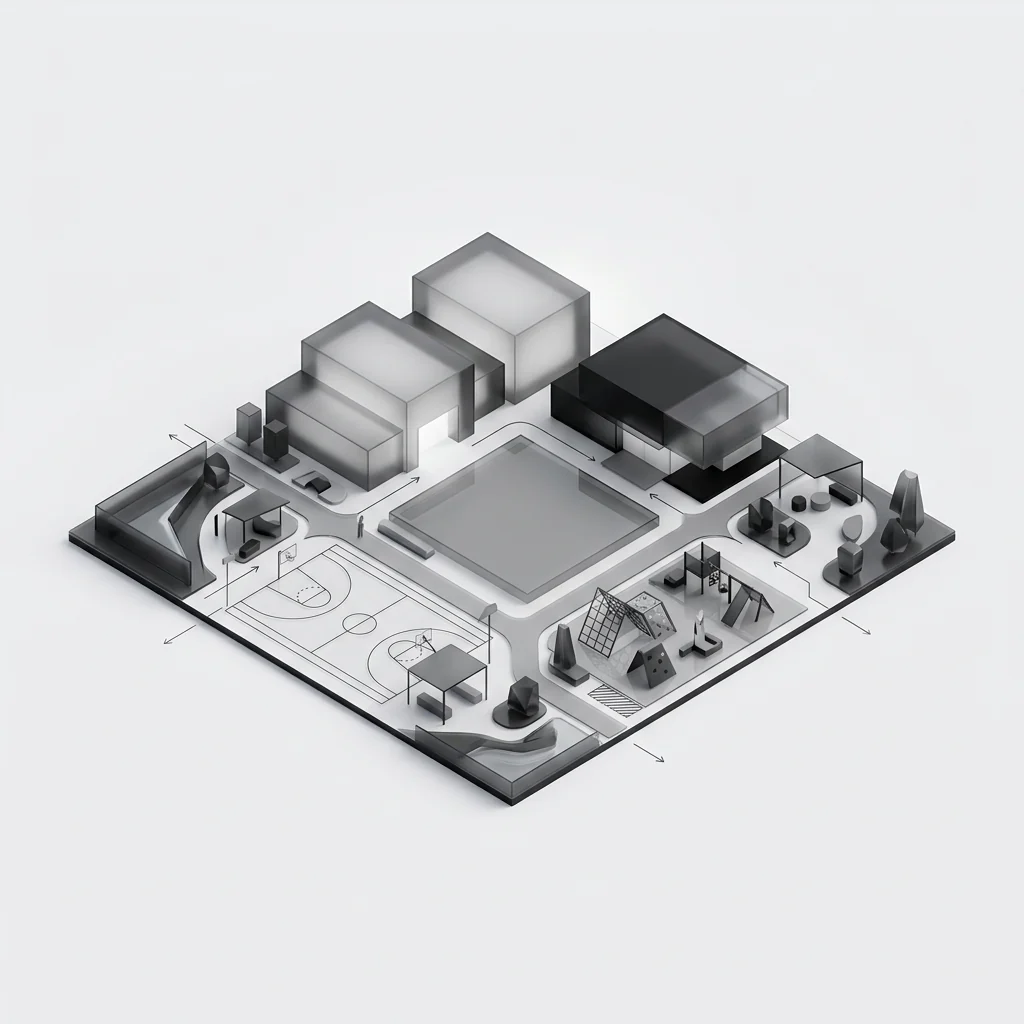
06
Civic & recreation
School, clinic, sport and the shared lawn.
03Room types
Everything the shell needs that is not shell.
Each room type is a different arrangement of the same modules — so an operator can add a shift office, a driver's ablution or a second gatehouse without new engineering.
Specify the rooms the operation needs. Office wings carry management and admin, control rooms overlook the floor, wet-core modules take the ablutions and canteen, and gatehouses stand alone at the yard entry. All of them share one grid and one finish, and all of them are built while the portal frame is still being erected.
Renders are computer-generated visualisations — illustrative and not dimensionally binding.
Module bills, room areas and finishes are confirmed at design freeze. Room mix and the arrangement against the shell are set per project.
04Specification
The brief, and the modules that build it.
Every figure below is a module count on one structural grid — fixed at design freeze, so what the drawing shows is what the factory produces.
- Typology
- Ancillary buildings to warehouse shells
- Storeys
- Single to two storeys
- Area
- 39 m² per office bay
- Accommodation
- Offices, ablutions, control rooms, gatehouses
- Modules
- 2 modules per office bay
- Structure
- Volumetric precast concrete
Module bill — one level of an office wing
| Module | Qty | L × W × H |
|---|---|---|
| Standard Module | 4 | 6.05 × 3.25 × 3.035 m |
| Wide Module | 1 | 6.05 × 4.25 × 3.035 m |
| Wet-Core Module | 1 | 6.05 × 3.25 × 3.035 m |
| Total | 6 | modules per one level of an office wing |
05Factory finish
Fitted in the factory, ready for the day the shell is handed over.
Glazing, joinery, lighting, flooring, ablutions and data routing are installed indoors, so the rooms are occupiable when the racking goes in — not months after it.
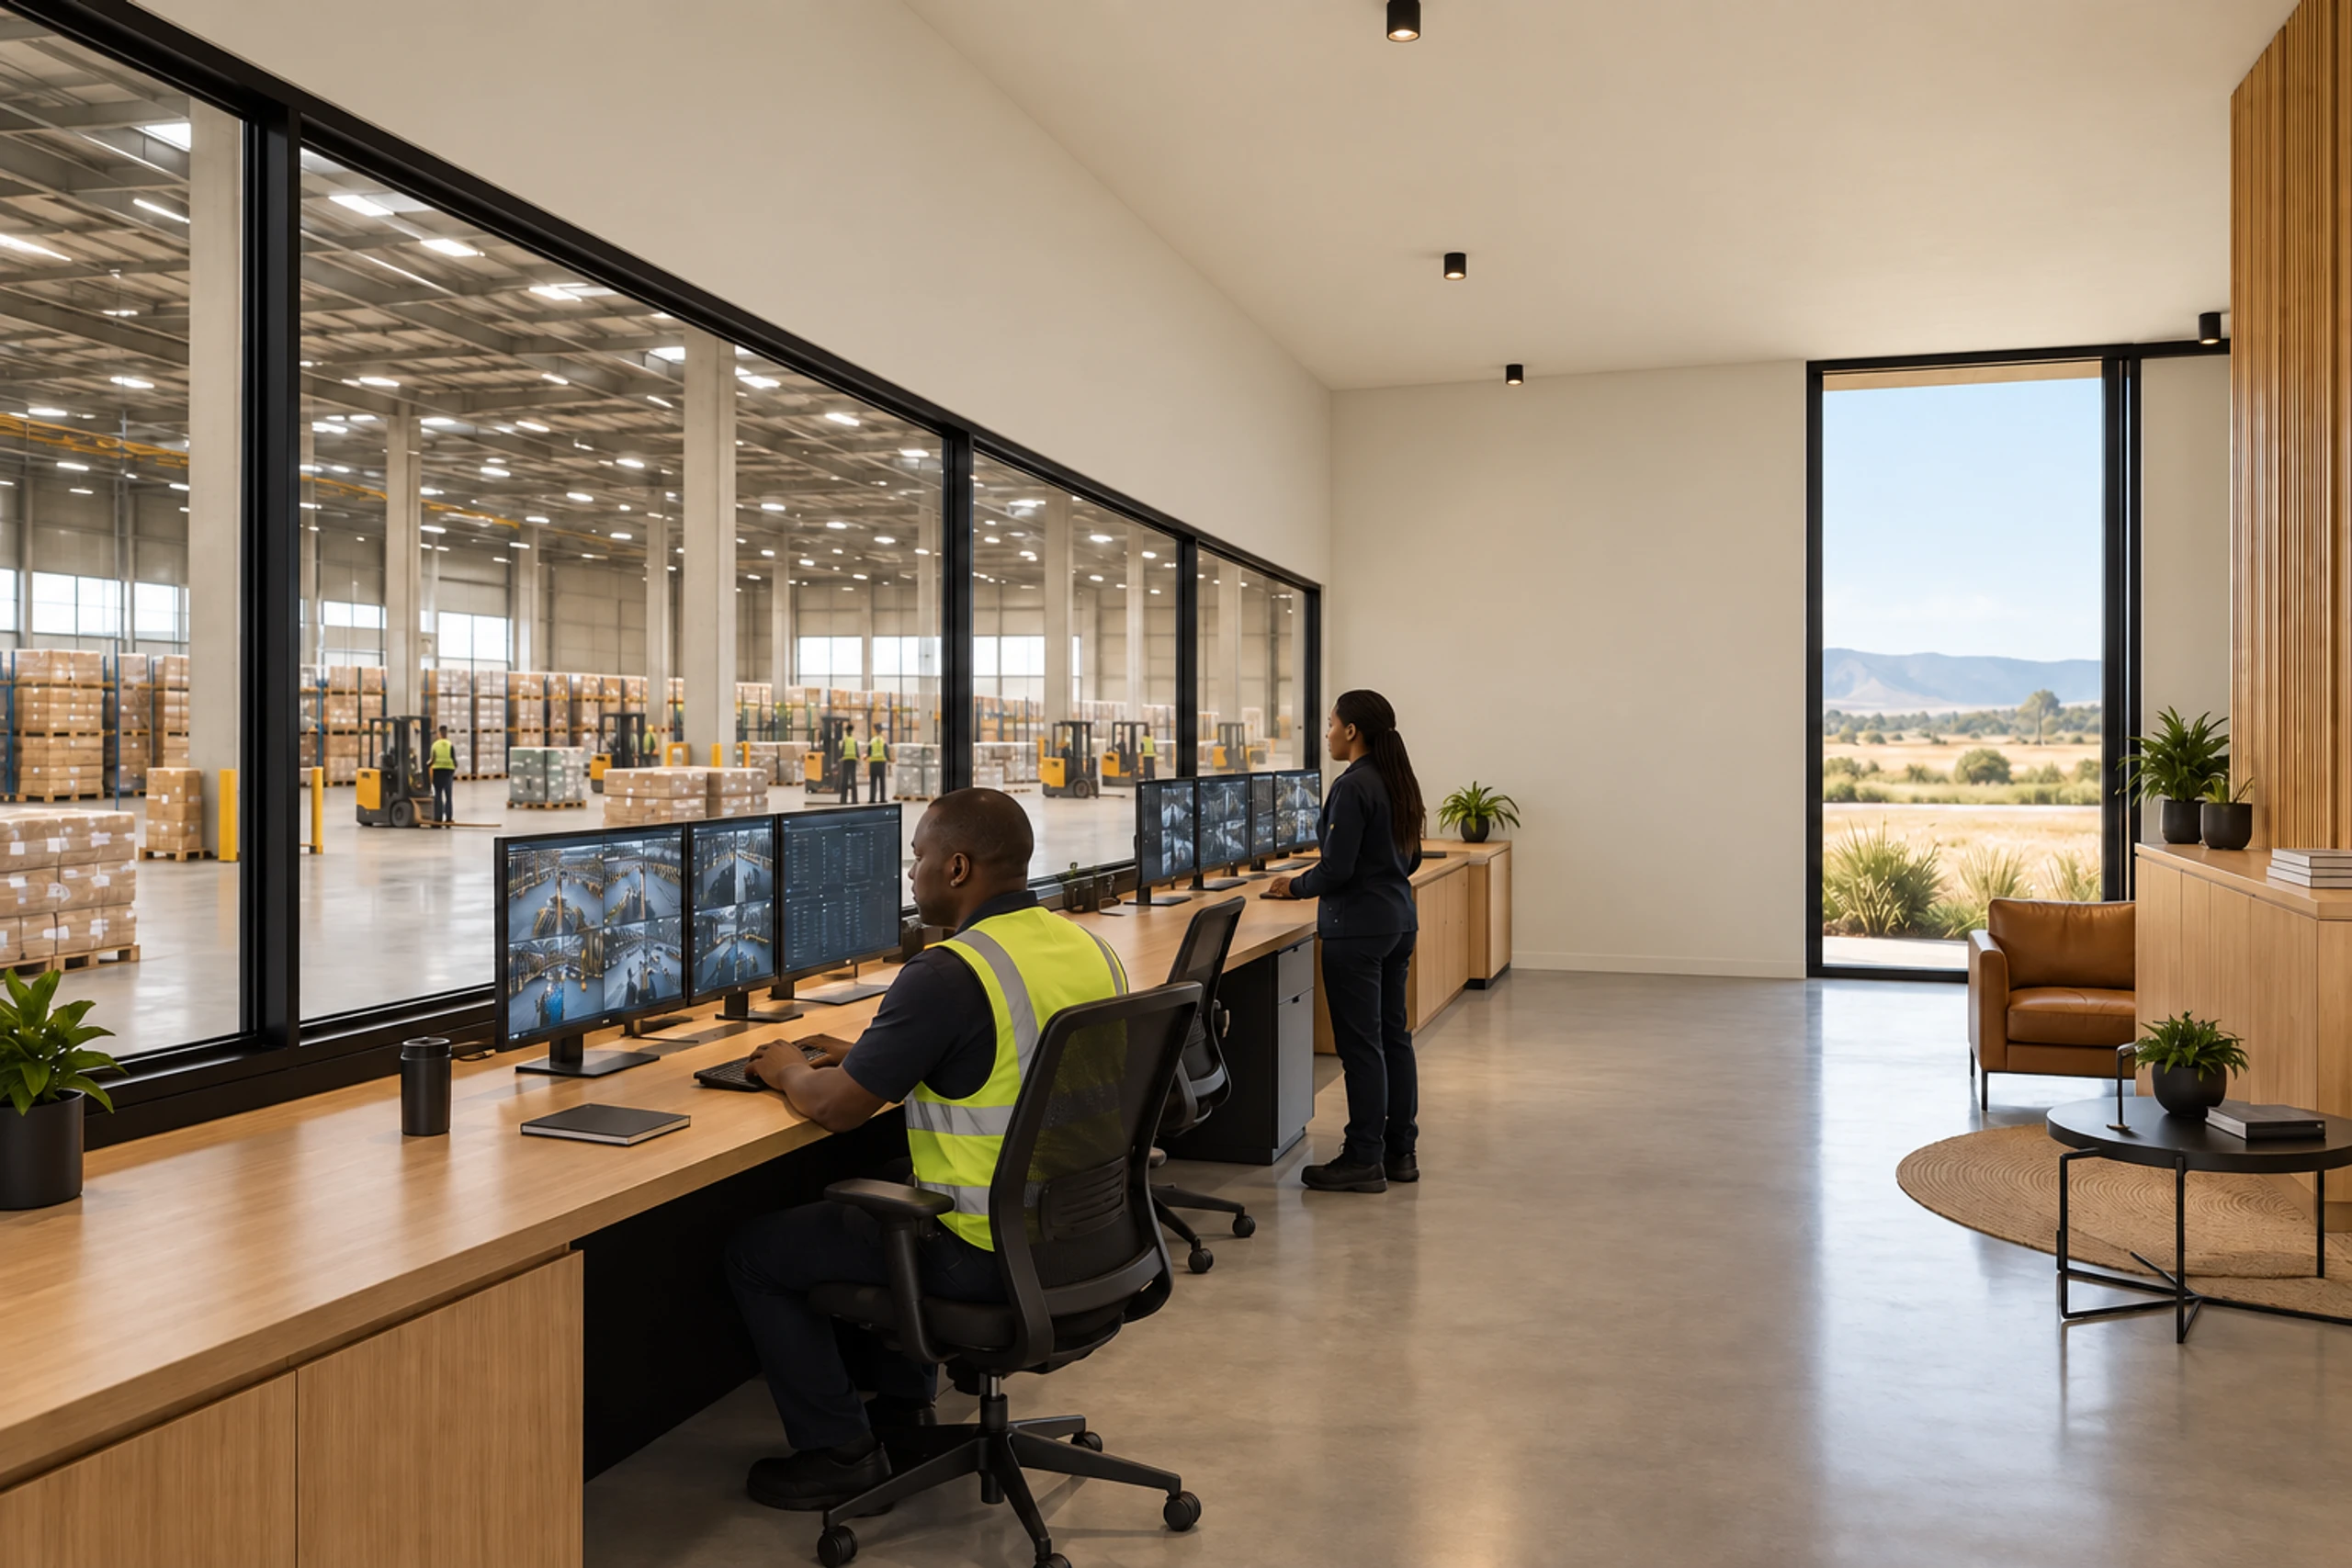
Control room
Glazed to the floor it runs
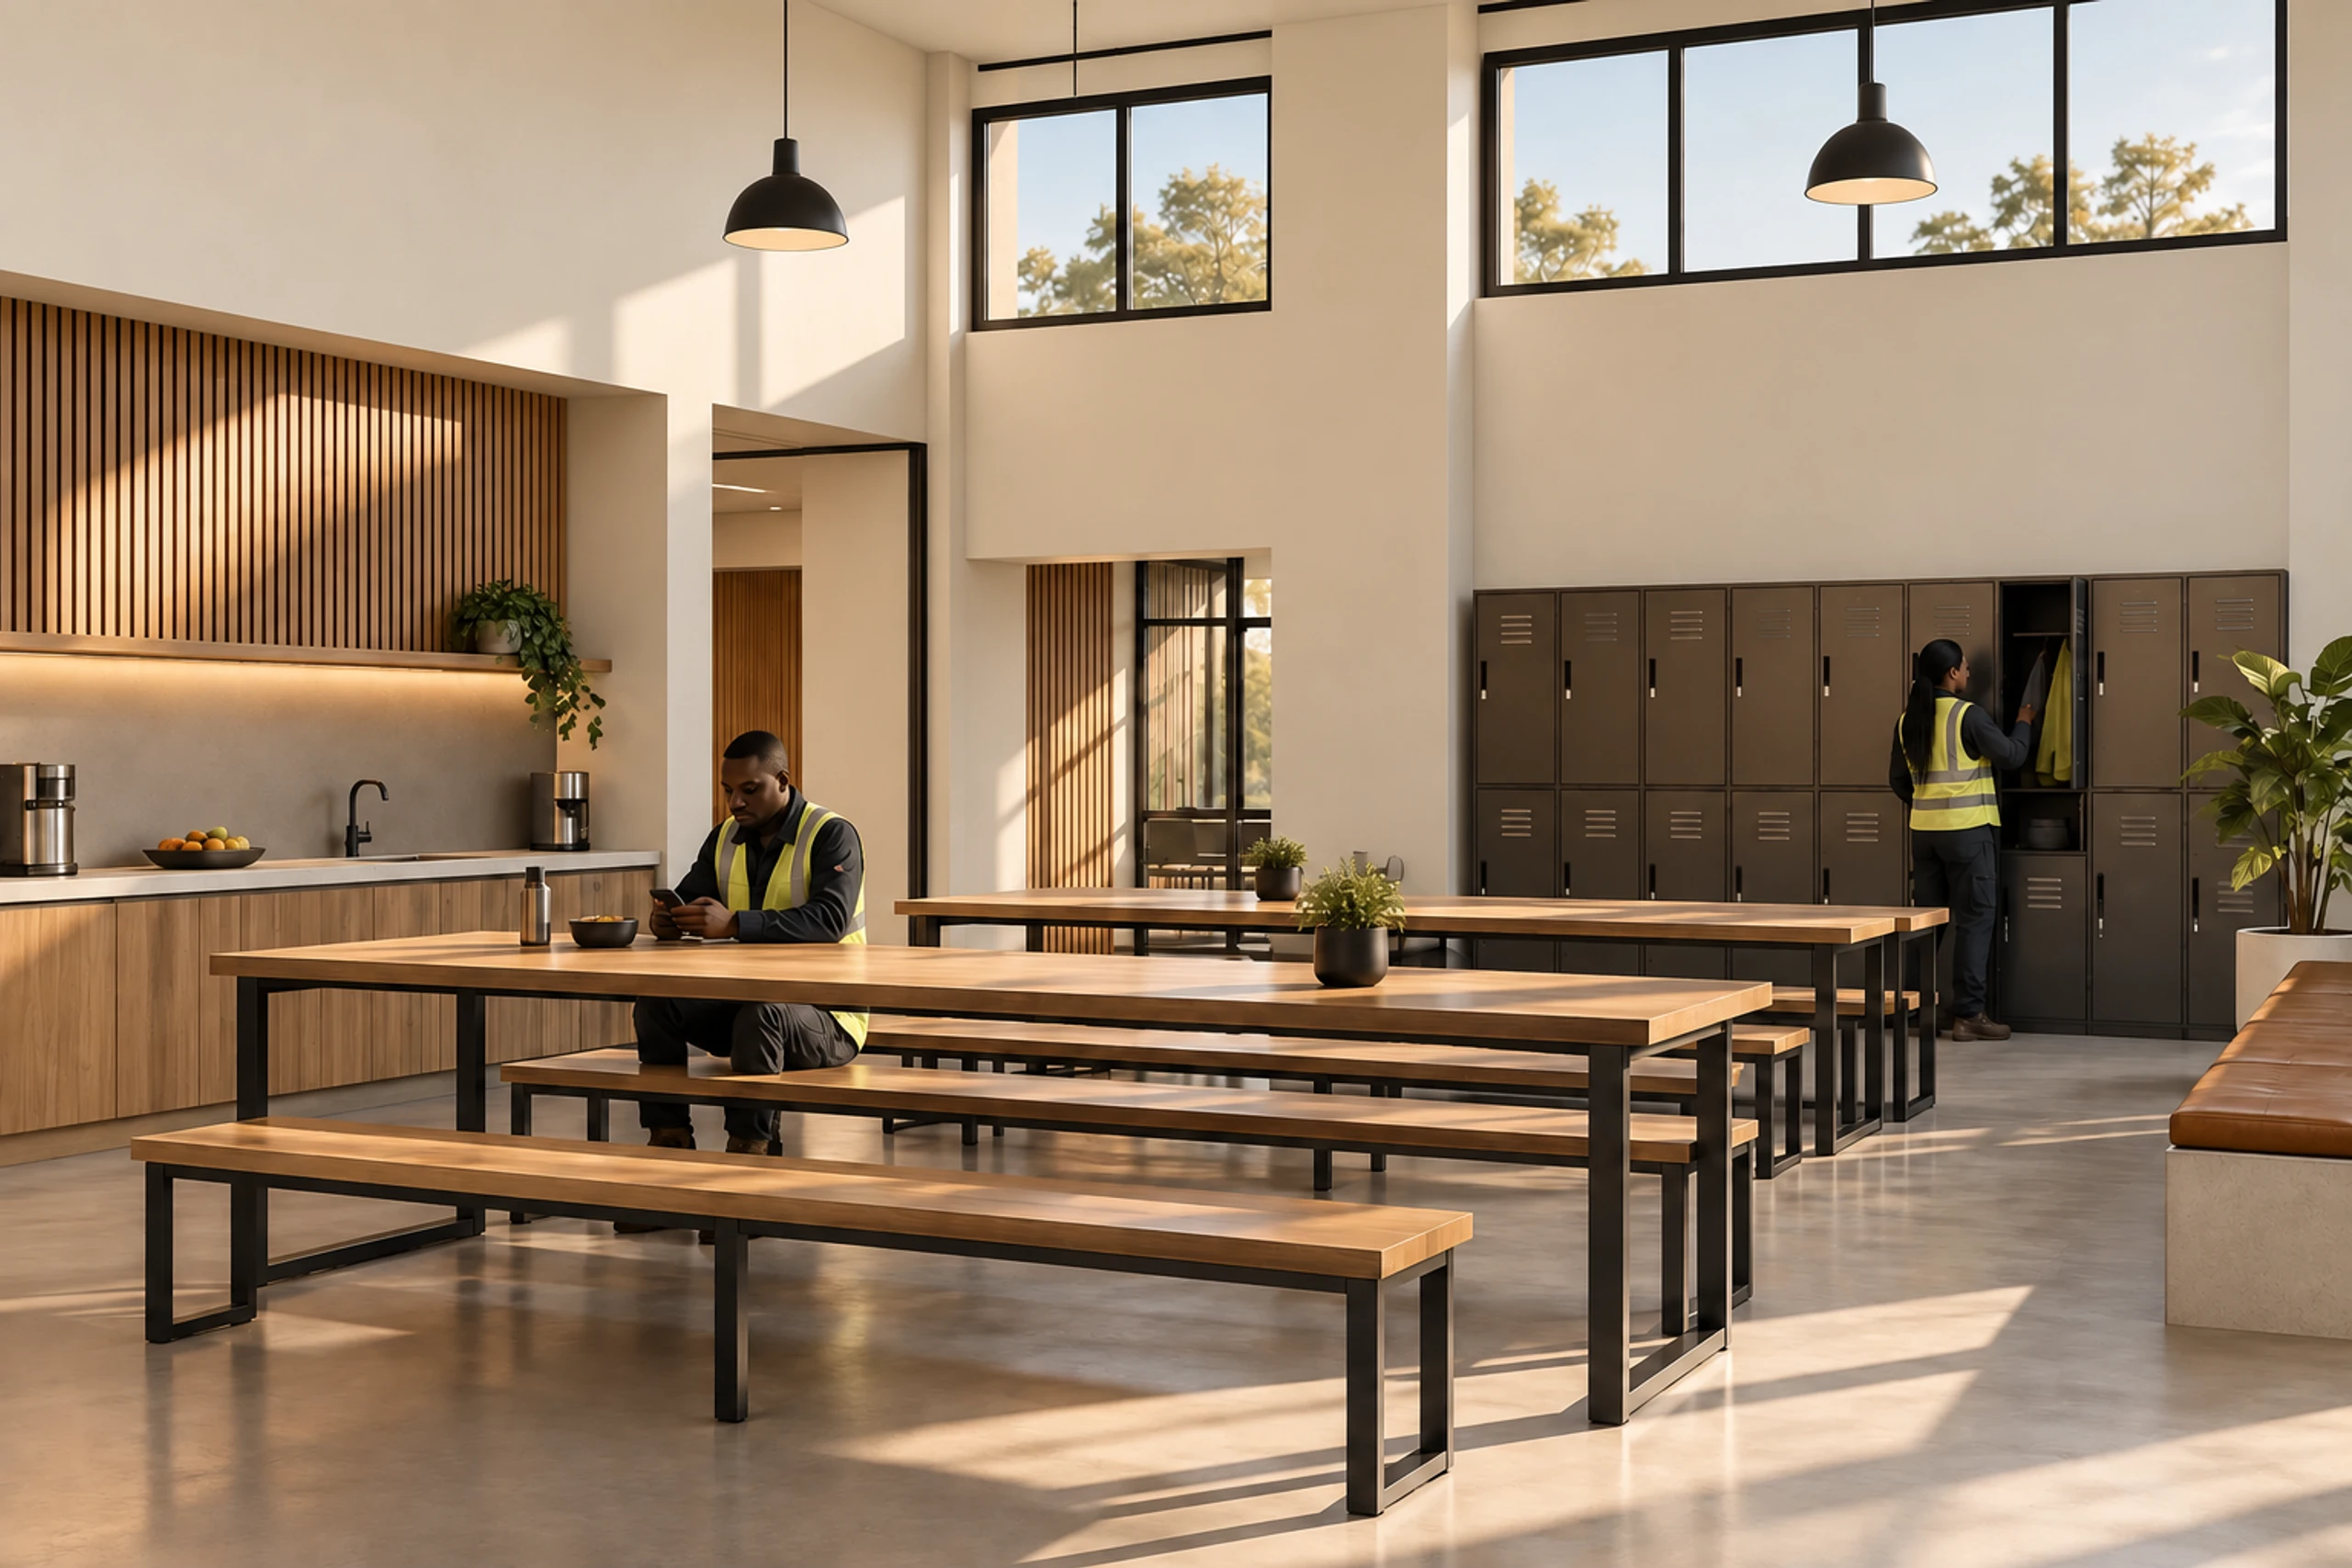
Canteen
Tables, kitchenette and locker wall
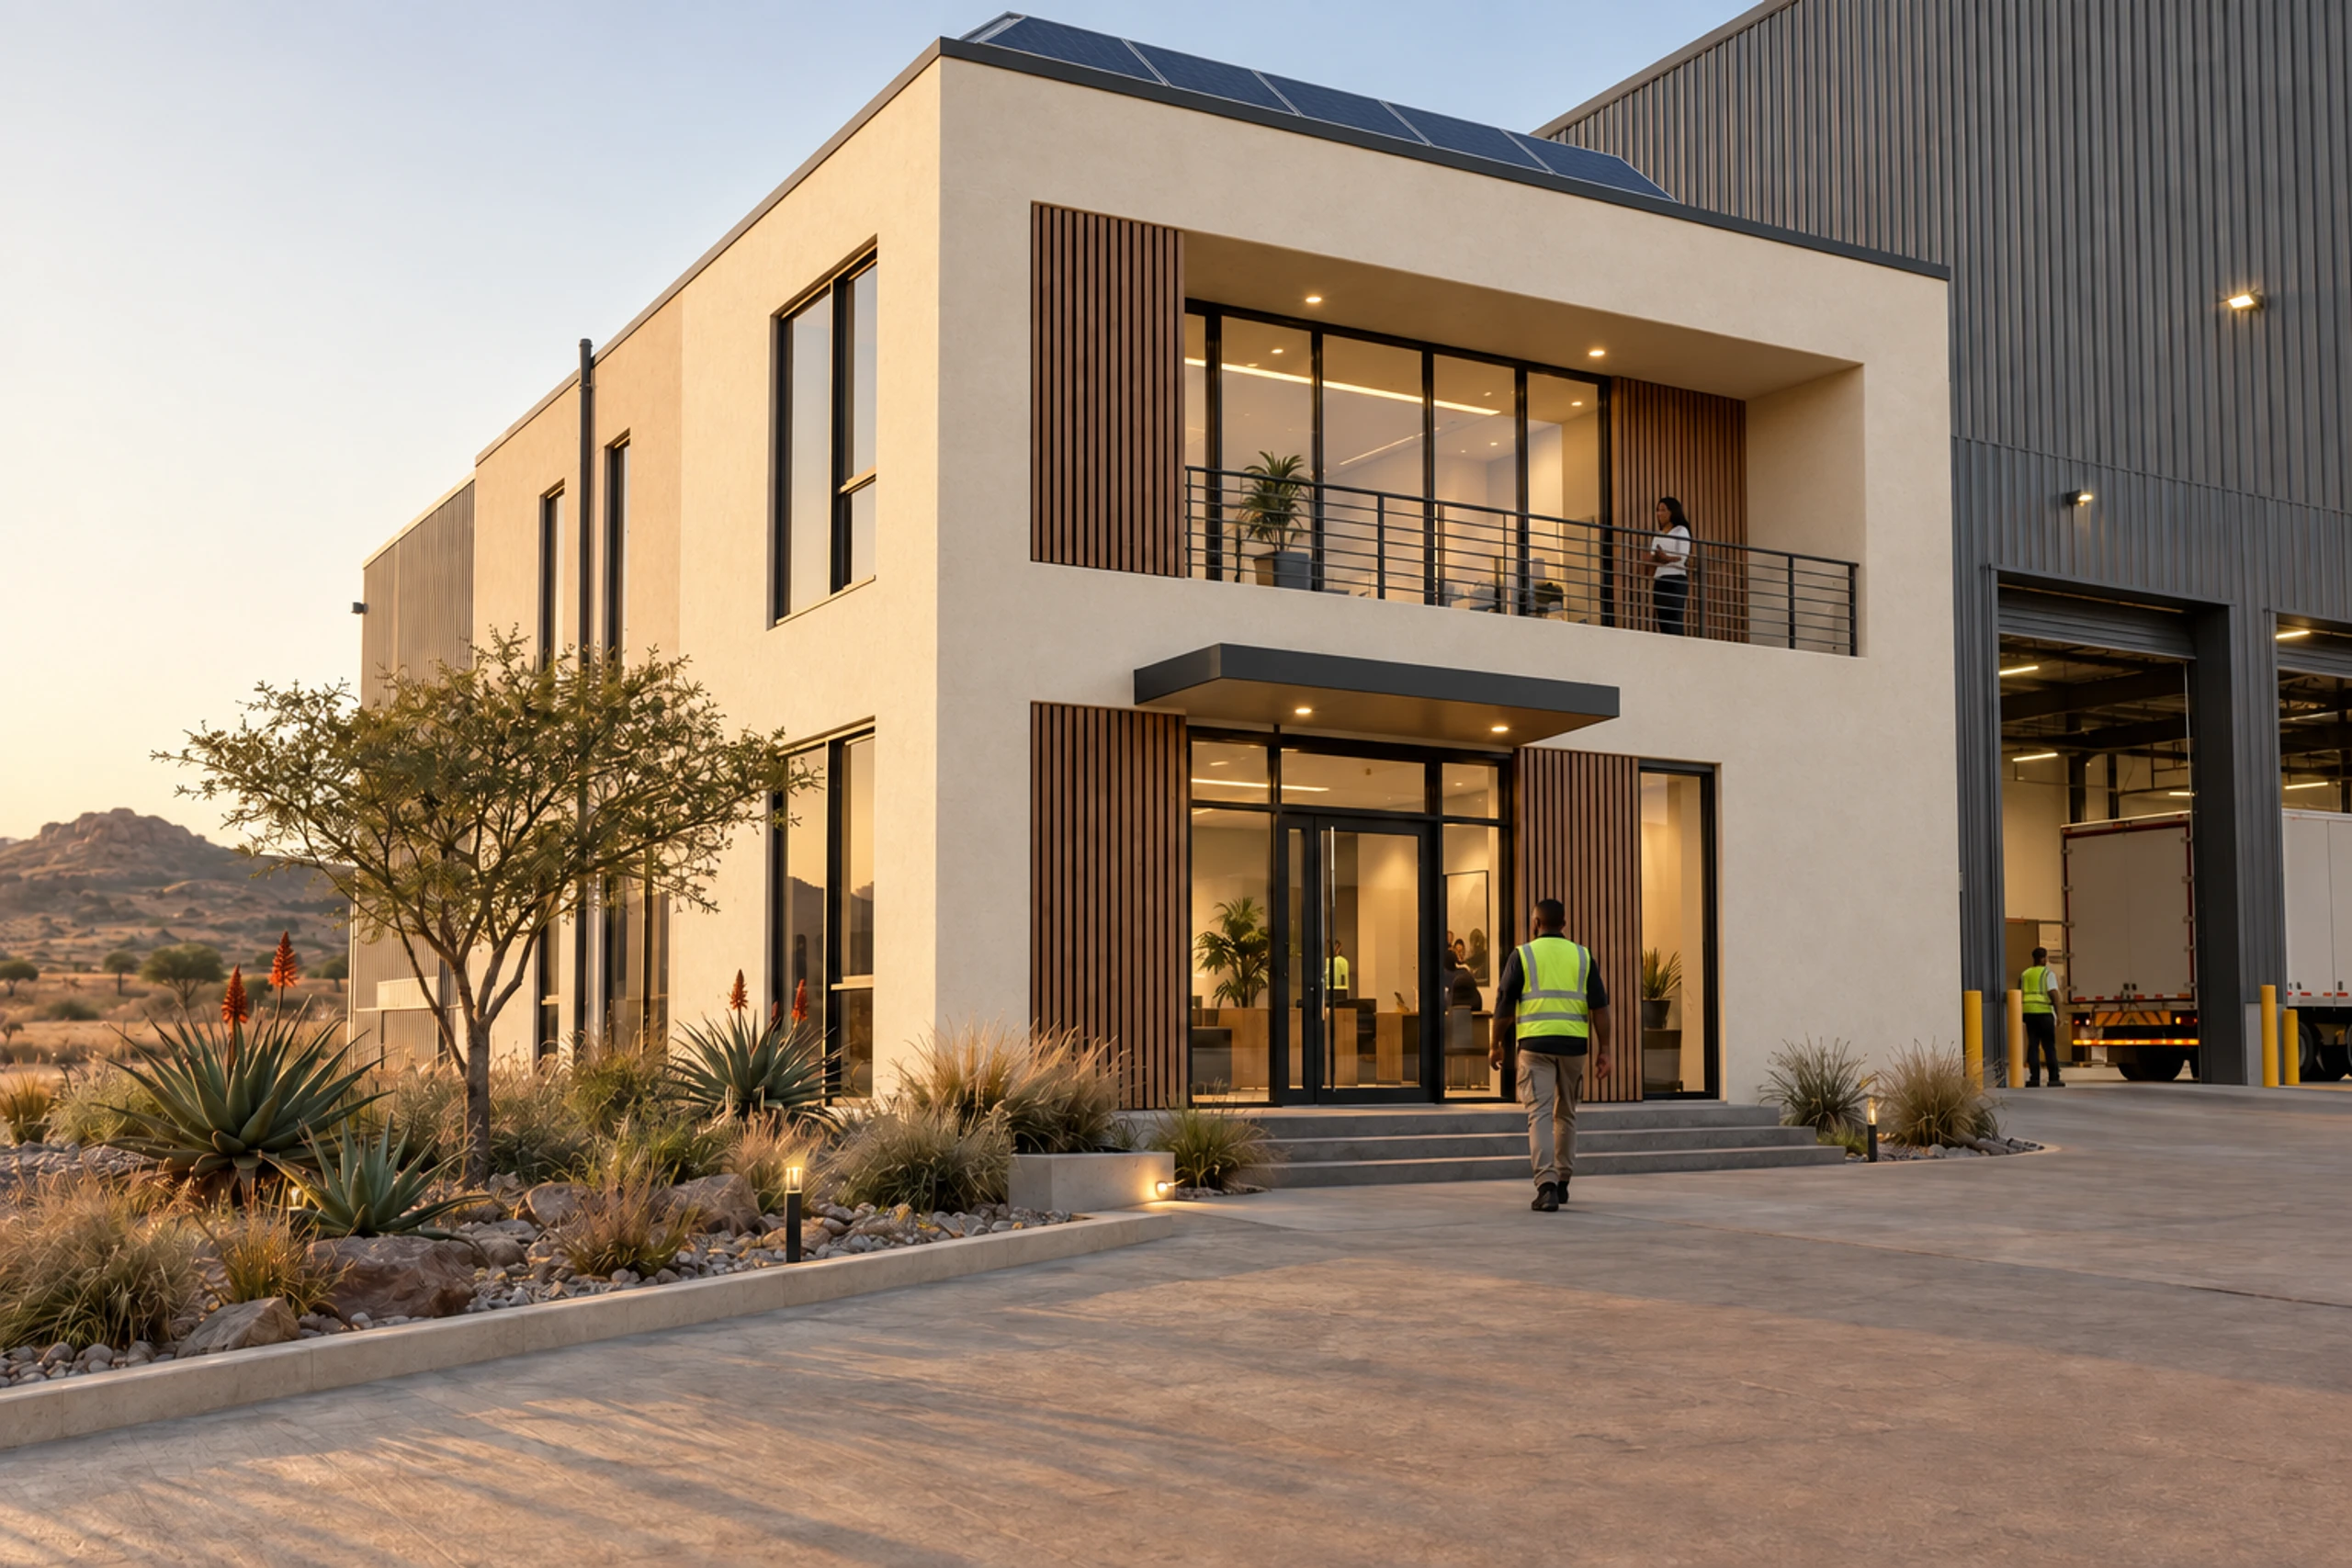
Entrance
Staff entry beside the docks
Office wing
Two storeys against the shell
The facility
Wing, docks and gatehouse
Scroll to explore
06Off the critical path
What a warehouse build has to get right.
A distribution centre is judged on the day it can start receiving stock. The shell is rarely what holds that date up — the finished rooms are. The system is organised to take them out of the sequence.
01
Built beside the frame, not after it
Modules are cast and fitted while the portal frame is erected and clad, then installed against it as complete rooms — so finishing trades stop following the steel.
02
The shell stays a shell
The clear span is left to steel, which does it well. Concrete is used only where a room has to be finished, serviced, wet or secure.
03
Wet trades in the factory
Ablutions and canteen kitchens are the slowest, most snag-prone rooms in a warehouse fit-out. Here they are finished and pressure-tested indoors before they travel.
04
Rooms that can be added
When the operation grows a shift or a tenant, a further office bay or gatehouse is another module on the same grid — not a new building contract.
07Delivery scope
What arrives complete, and what the facility decides.
Each room is delivered finished — structure, services, fittings and finishes installed and signed off in the factory. The shell, the yard and everything beyond the rooms are facility-level decisions the model is engineered to accept.
- Finished office bays
- Column-free control rooms
- Factory-tested ablutions
- Canteens & locker rooms
- Gatehouses & access control
- Off the critical path
- Data-ready service routing
- Solar-ready roofs
- Rainwater provision
- Hard-wearing finishes
- Single-lift installation
- Staff & visitor parking
Module bills, typical room layouts and the finish specification are issued on request, with an installation programme built against your shell programme and go-live date. Tell us the facility and we will price the model against it.
Discuss a facilityNext step
Specify the rooms.
Send us the shell layout, the headcount and the date the facility must receive stock. We will come back with a room mix, a module bill and an installation schedule that runs alongside the steel.
Discuss a projectComputer-generated visualisations, illustrative only. Plans are indicative and not dimensionally binding. Module bills, room areas, finishes and programme are confirmed at design freeze for each facility and are subject to statutory approvals. Delivered-project evidence is issued as a dated annexure.