

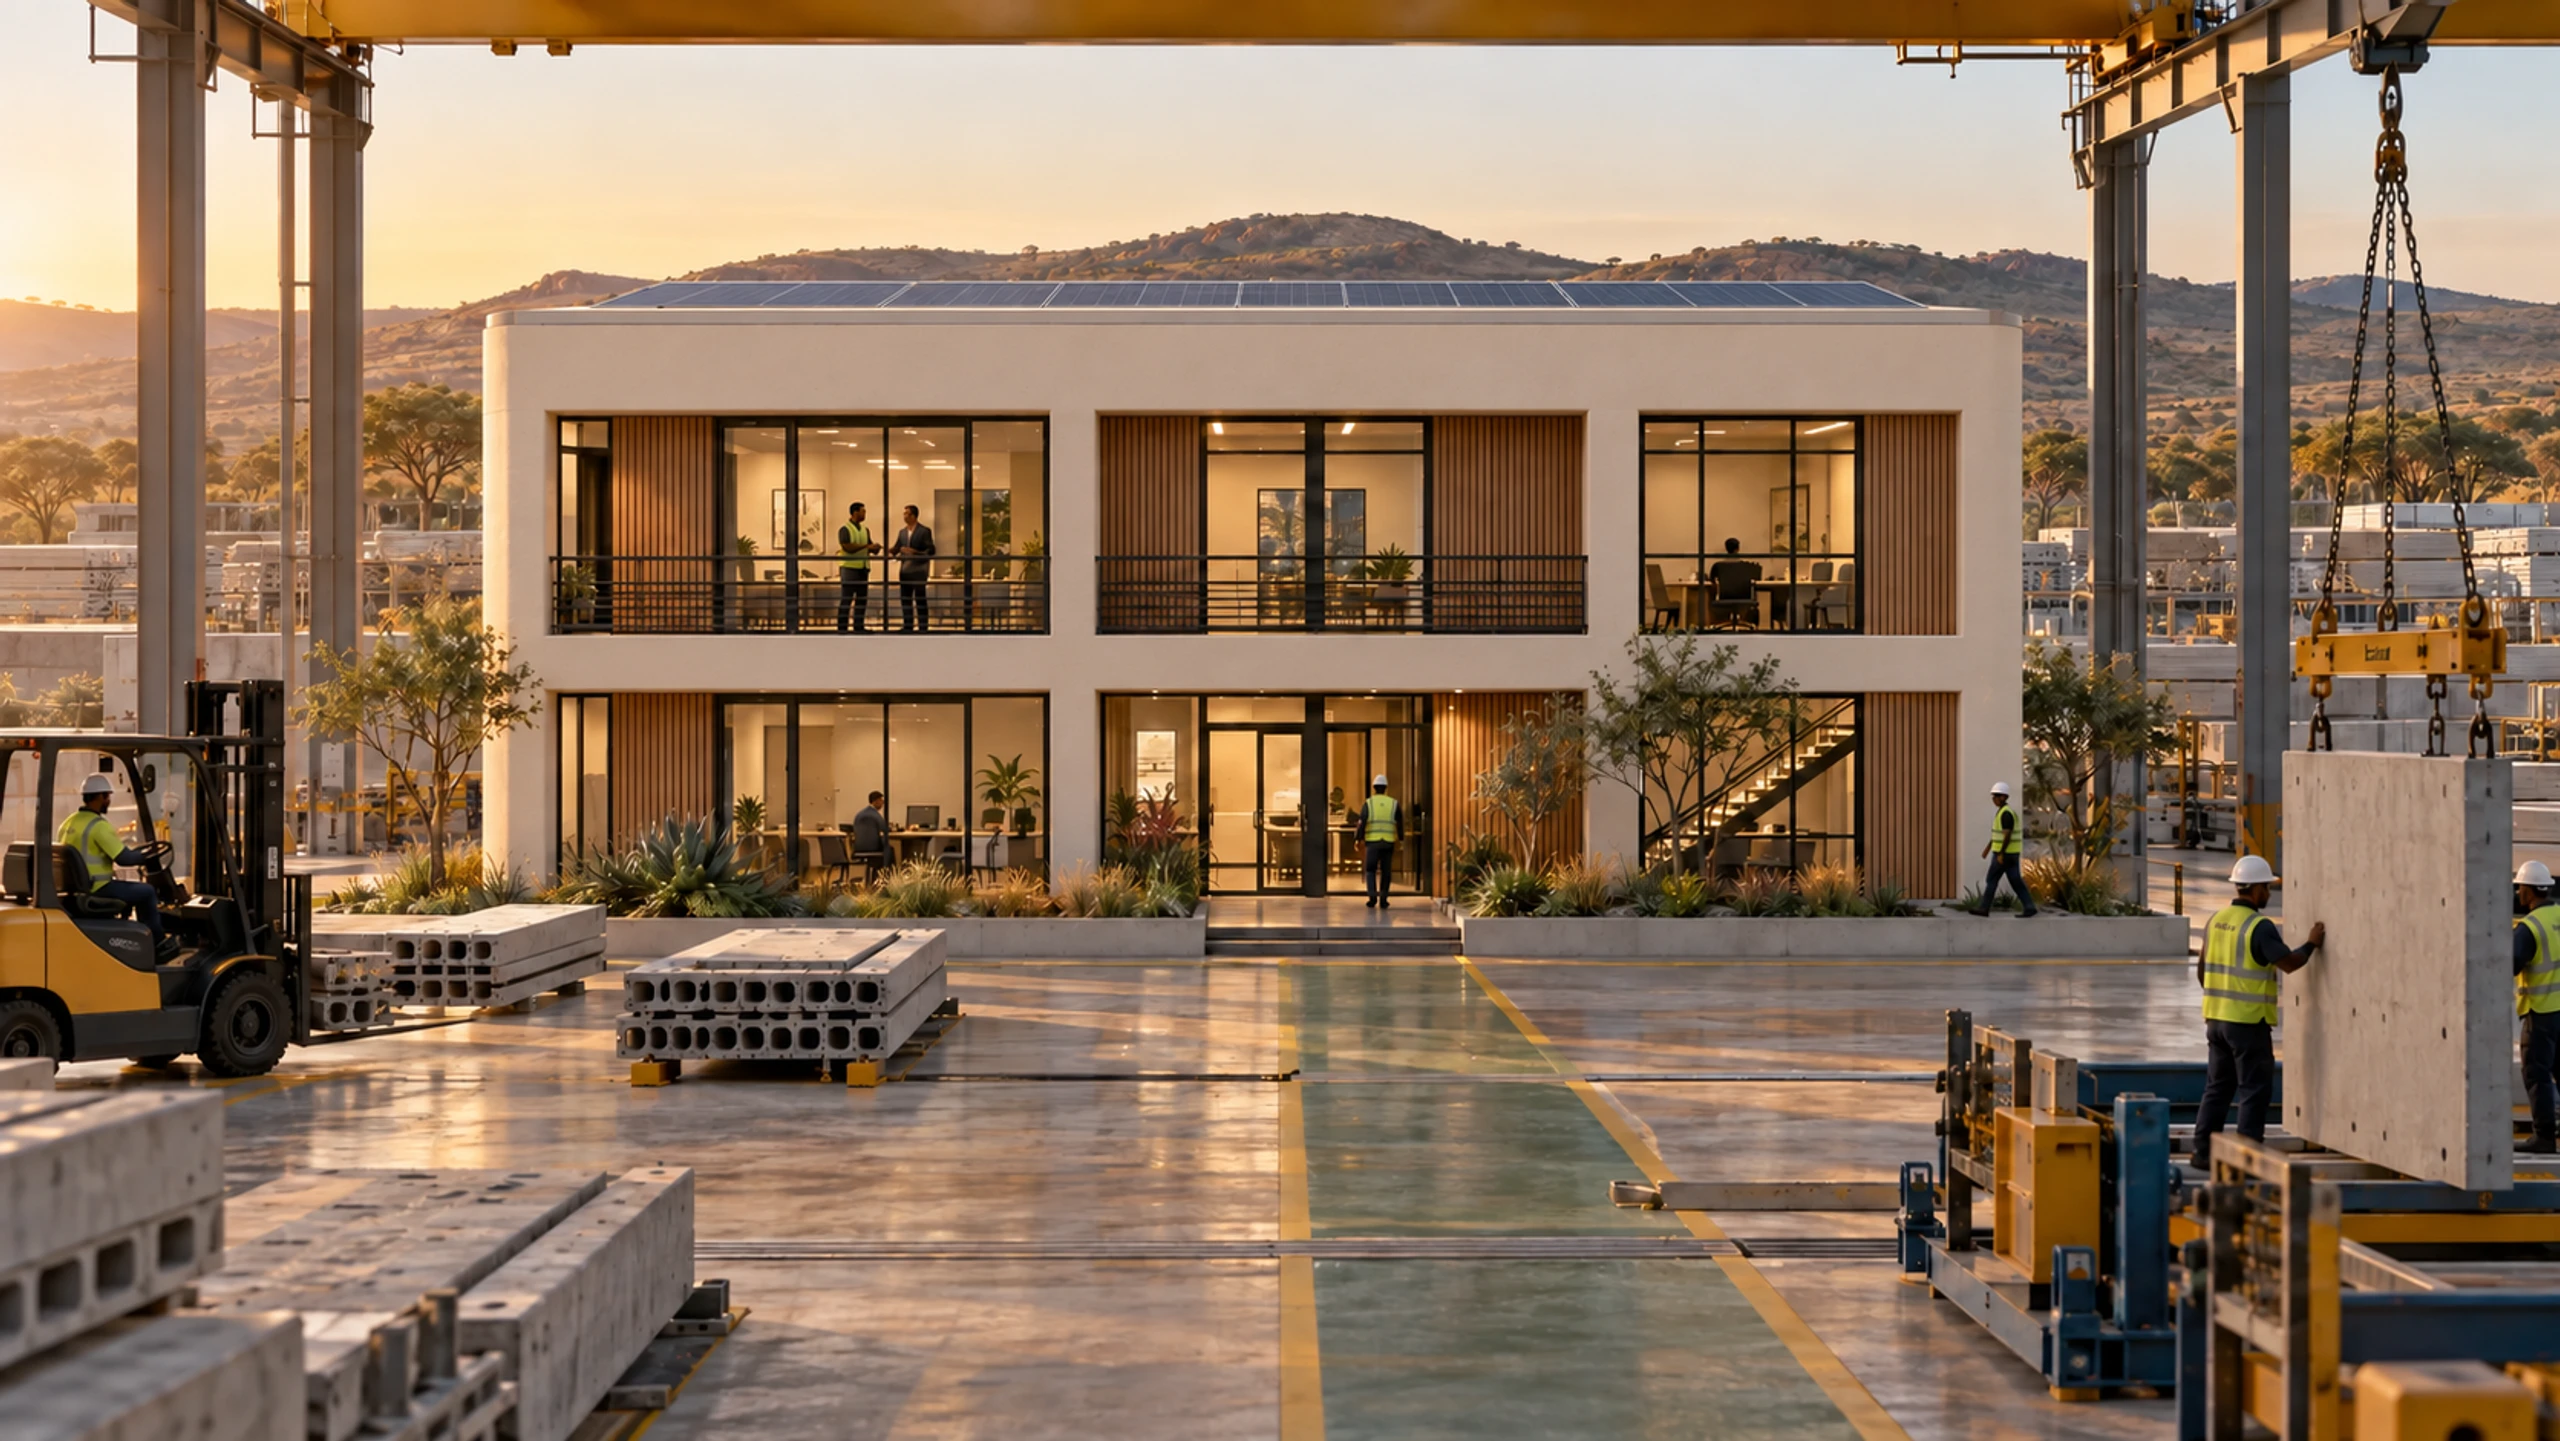
Developments/Industrial/Manufacturing and light industrial
Installed in the shutdown, occupied the same week.
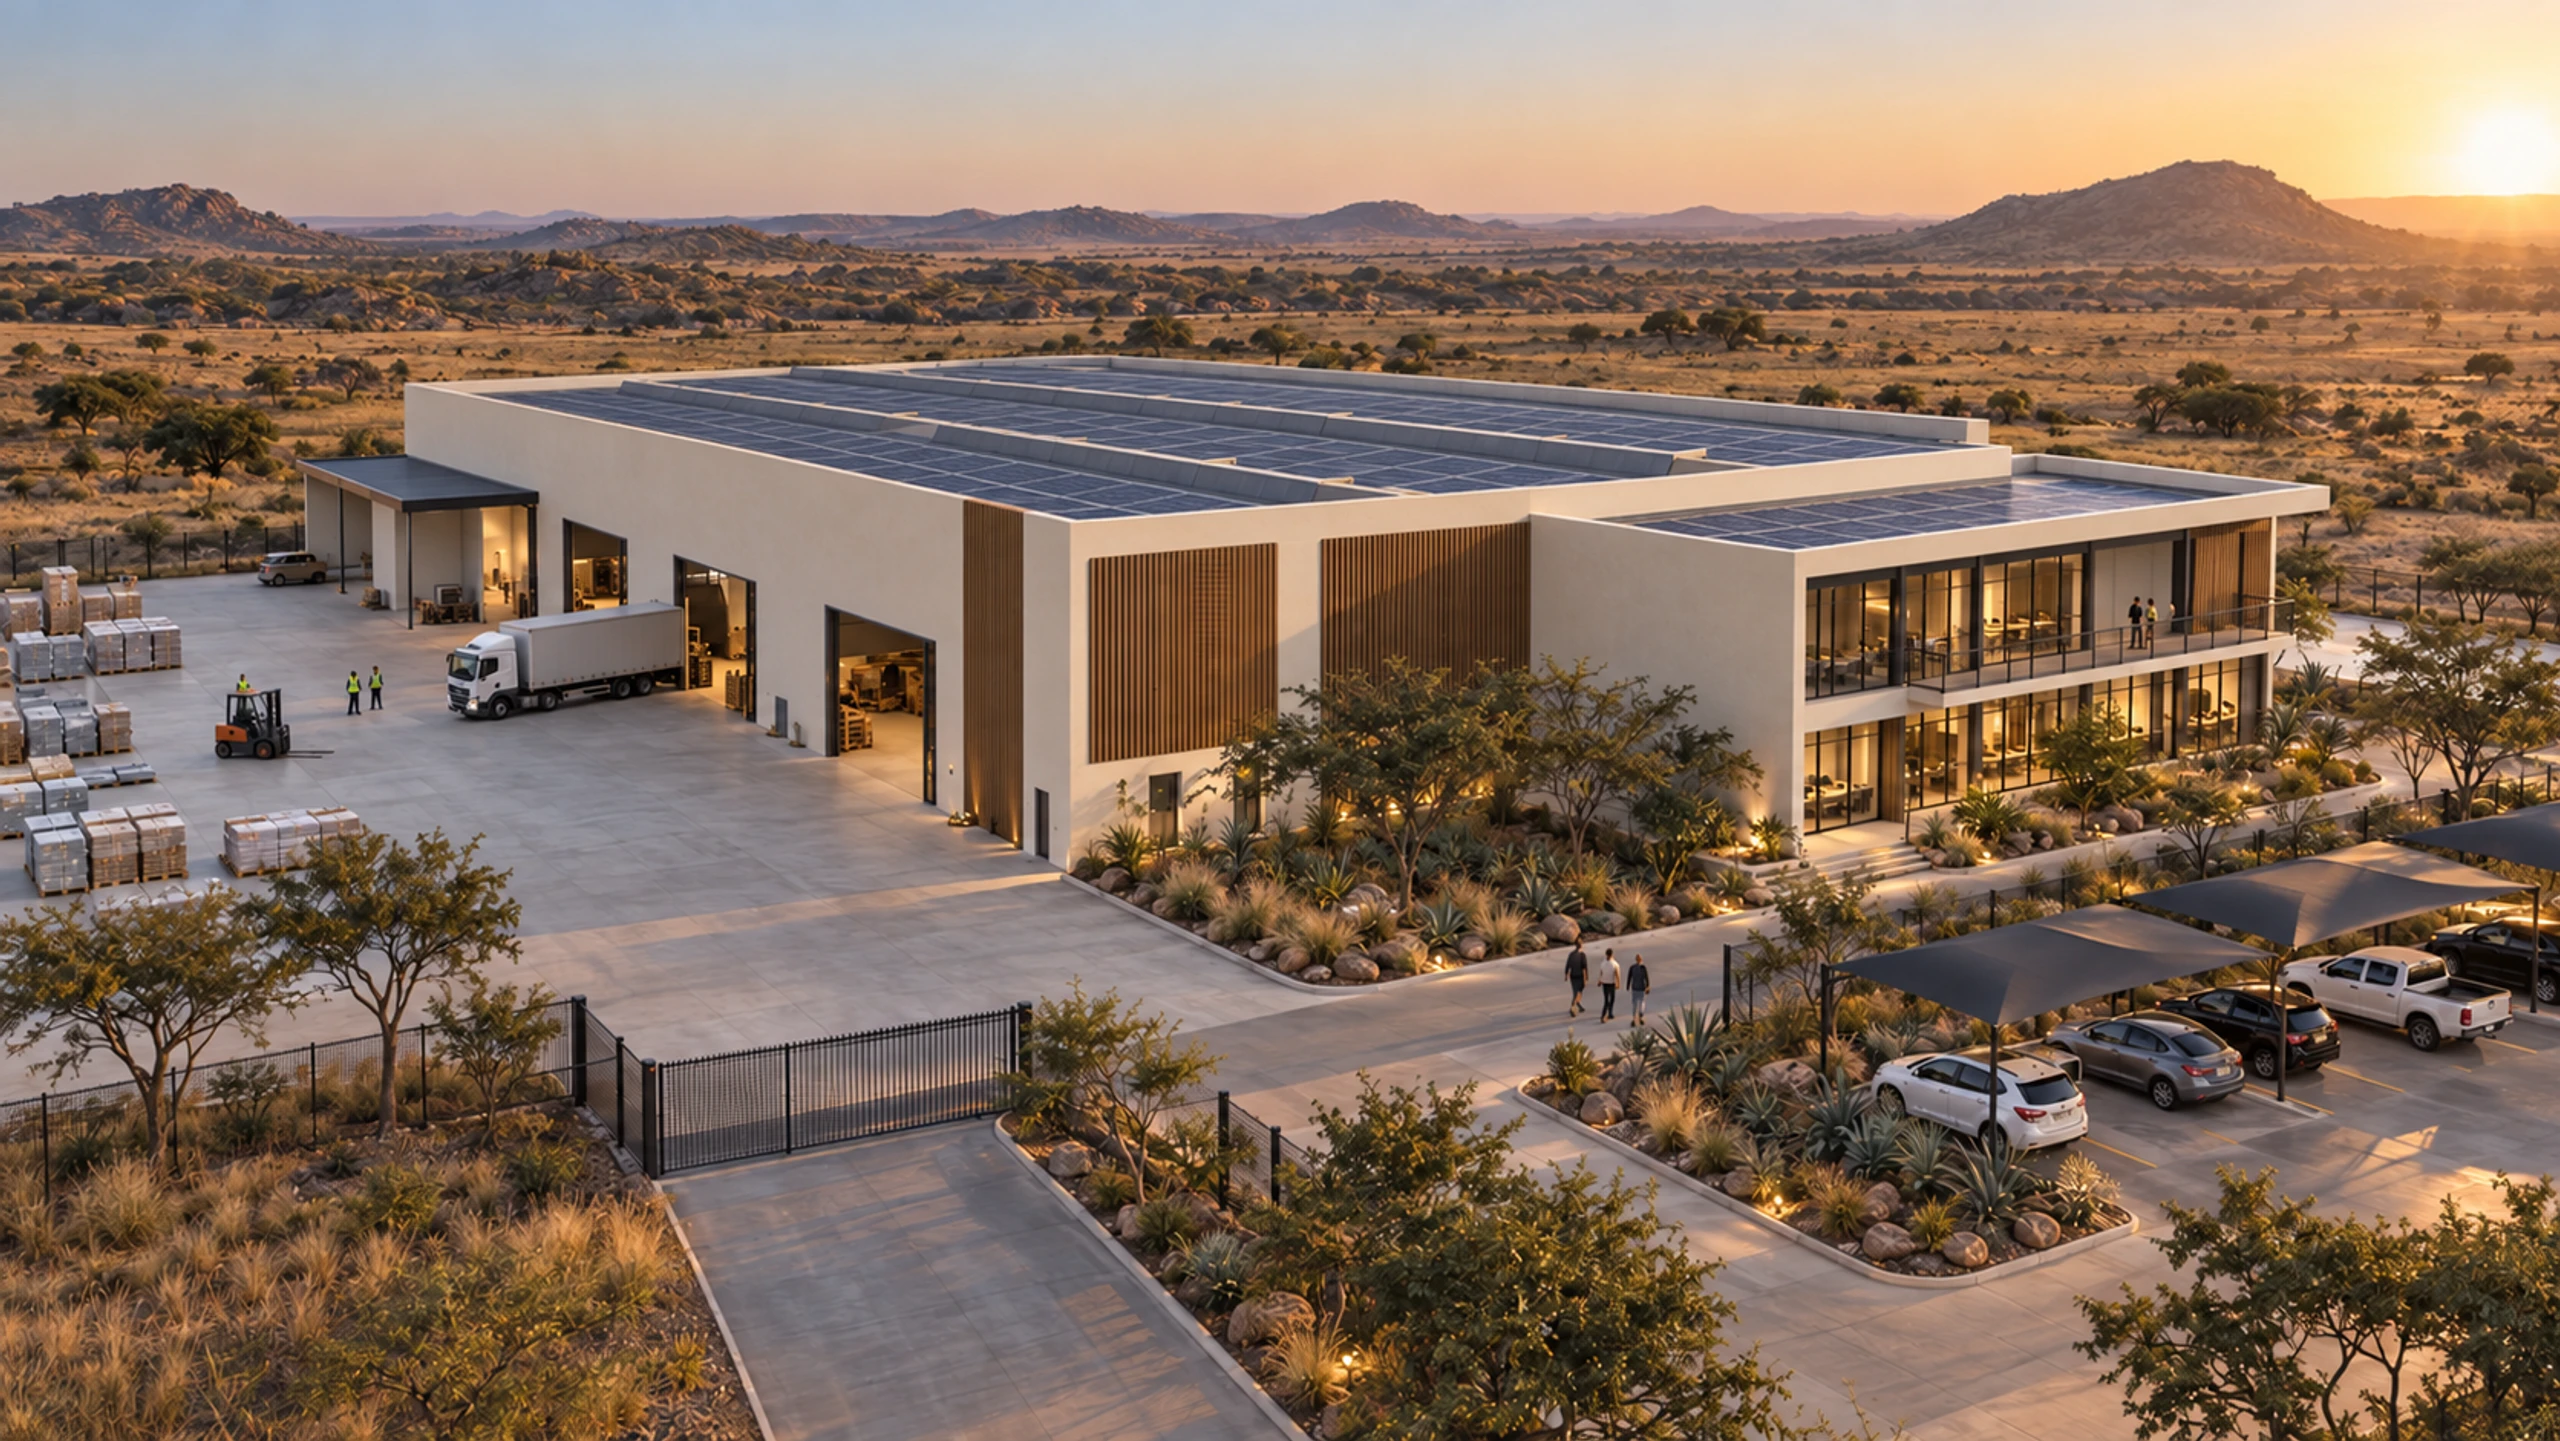
Quality-control rooms, supervisor offices, tool stores and crib rooms cast, fitted and inspected in the factory — then placed inside or alongside a working plant in a planned shutdown window, sealed and serviced before the line restarts.
- Storeys
- 1–2
- Supervisor office
- 26m²
- QC room
- 51m²
- Module sizes
- 2
01The model
A plant cannot stop for a building site. So the building site stays in the factory.
Production support rooms have to sit where the work is — on the floor, beside the line, under the crane. Building them conventionally means weeks of wet trades, dust and hot work inside a live plant. Built as modules, they arrive complete and are placed in the shutdown window the plant was already planning, so production loses days it had budgeted, not weeks it had not.
Plant layout, crane coverage, access routes and the length of the shutdown are set by the operation. The room, the module and its service connections do not change with them.
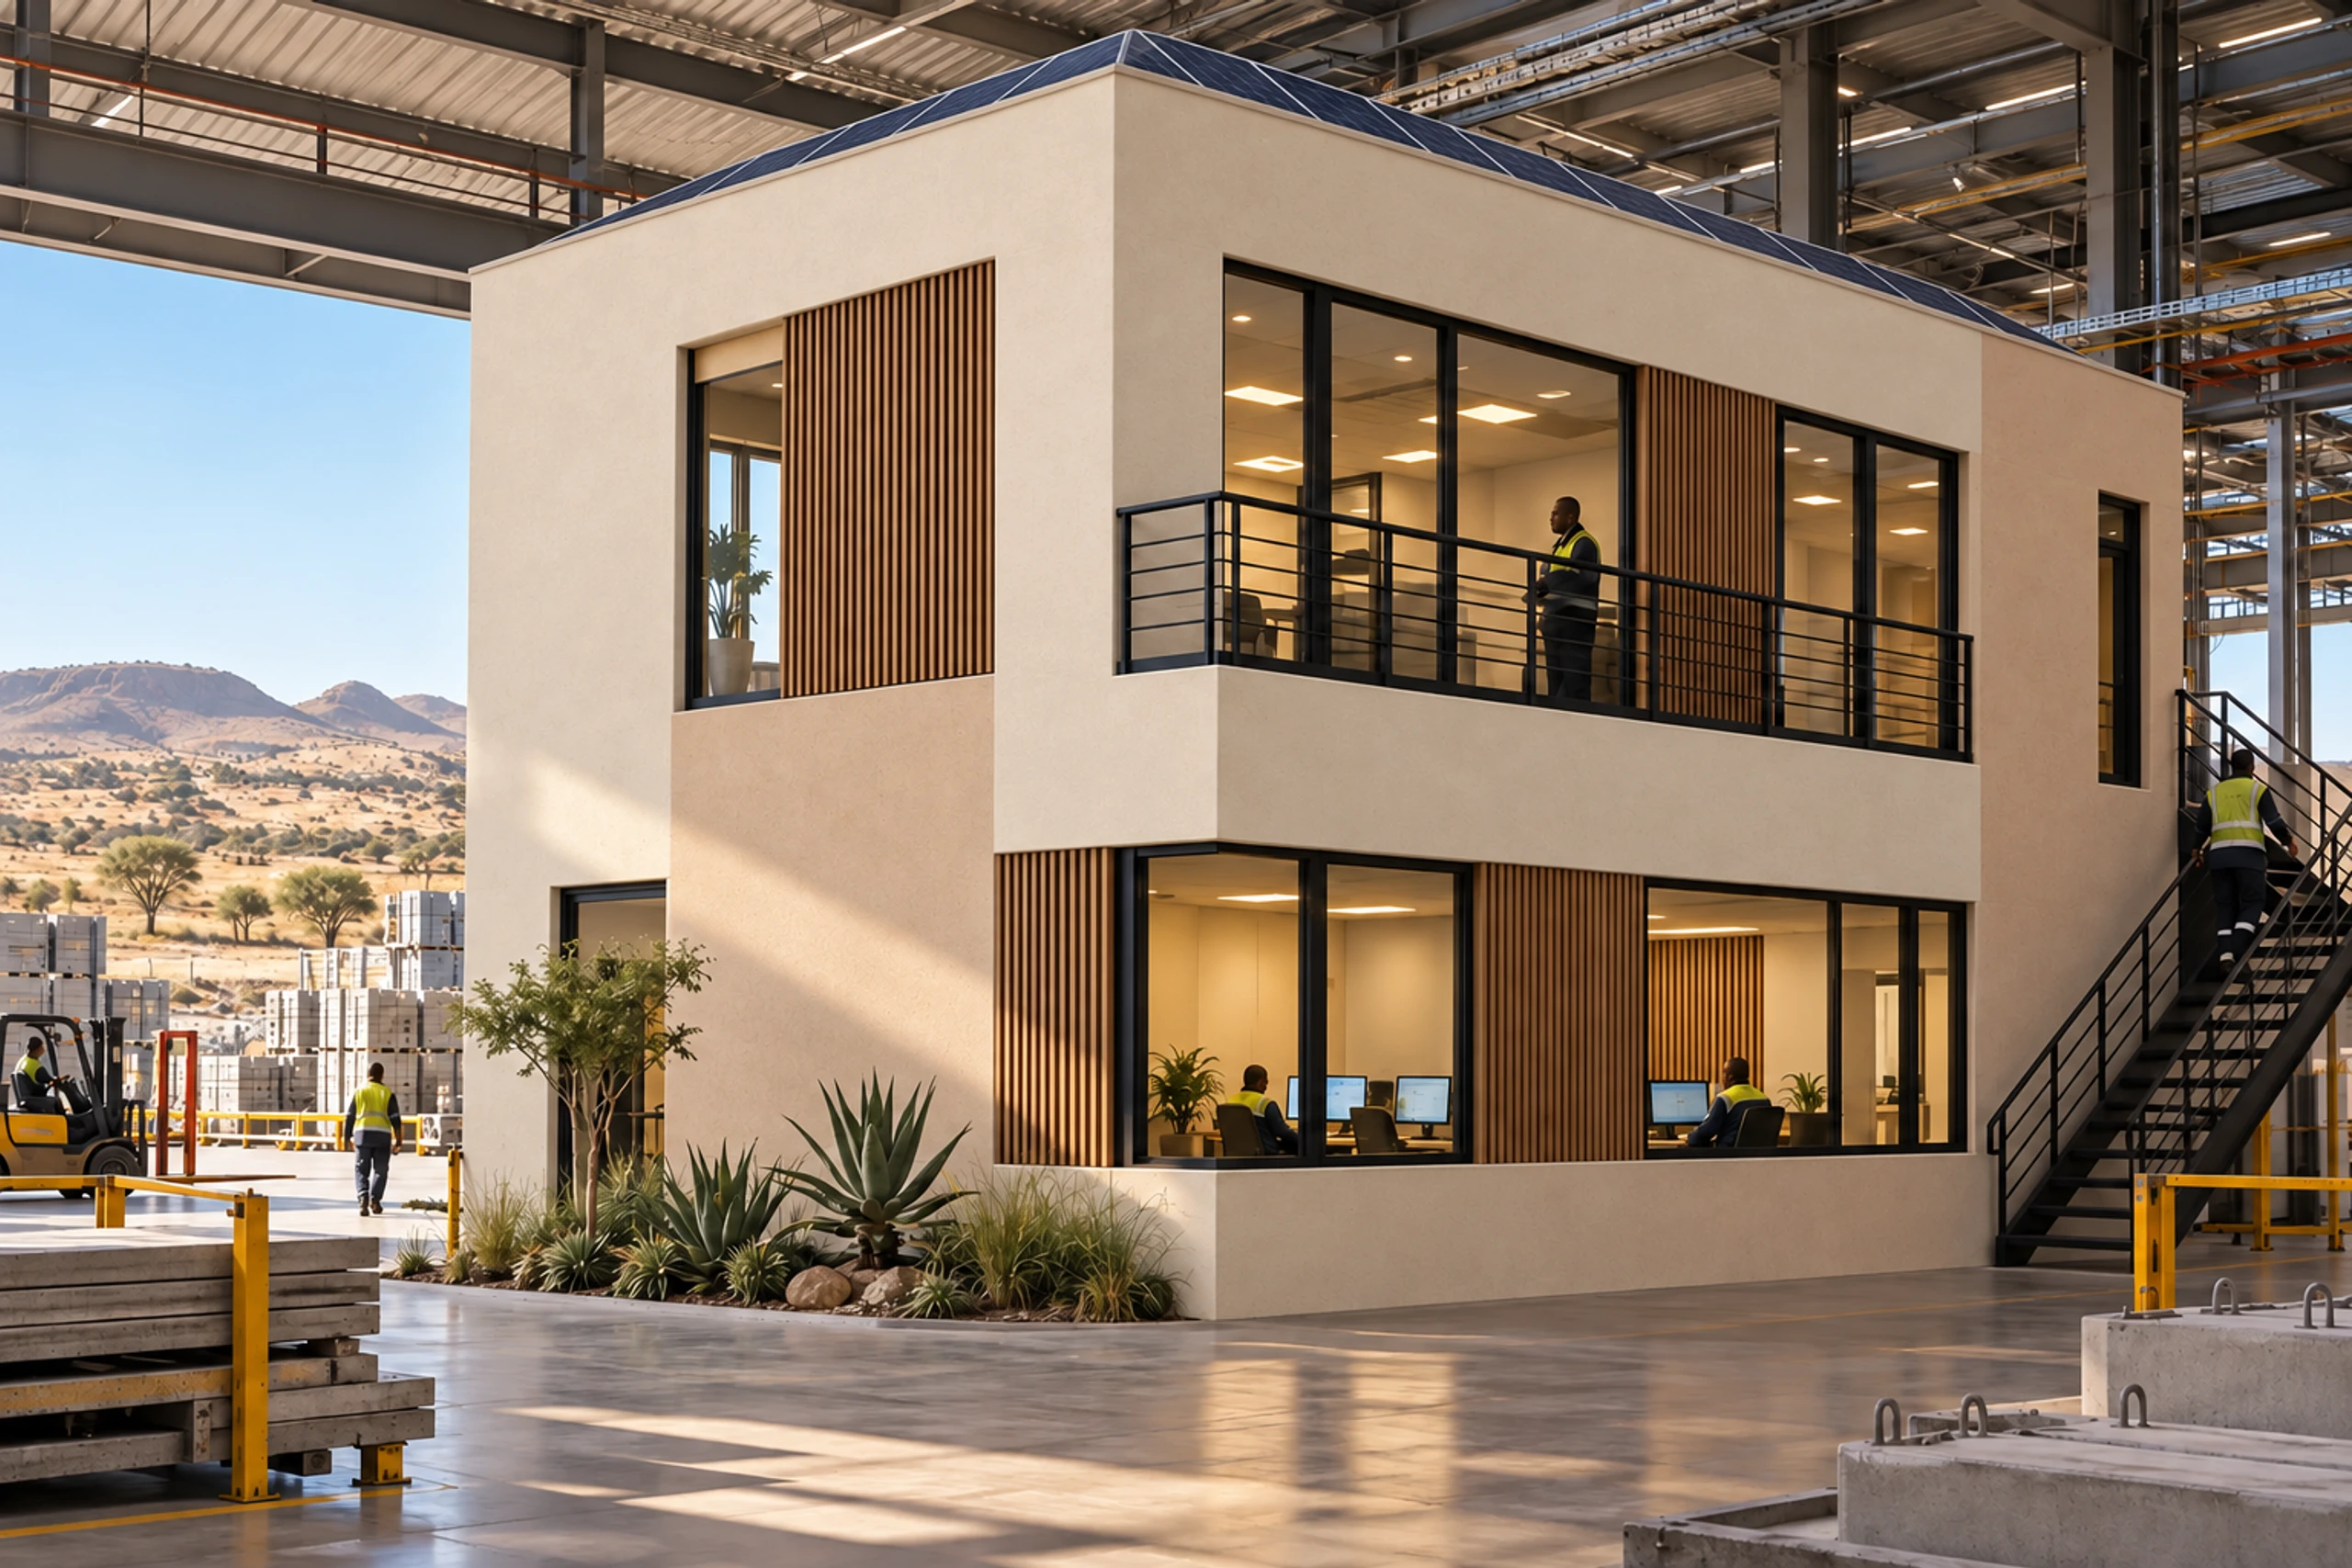
Two-storey support block inside the plant hall
On the floor
The rooms the line depends on, placed in the window the line was already stopping for.
Up to
2
Storeys
Single rooms on the floor to a two-storey block with the supervisor's office above, looking down the line.
26m²
Supervisor office
One wide module — 6.05 × 4.25 m on plan, glazed to the production floor.
51m²
QC room
Two wide modules side by side — 6.05 × 8.5 m, a column-free laboratory with bench runs on both walls.
91m²
Two-storey block
One standard and one wide module a level, stacked — 6.05 × 7.5 m on plan, 45 m² on each floor.
Areas and dimensions are indicative and confirmed at design freeze for each installation. Room mix, storey count and placement are set by the plant layout and the shutdown plan.
02Where this model sits
Control rooms for the precinct's own plant.
A precinct that treats its own water runs a working plant. The manufacturing model's quality-control rooms, laboratories and supervisor offices are the finished rooms that plant needs, installed beside it.
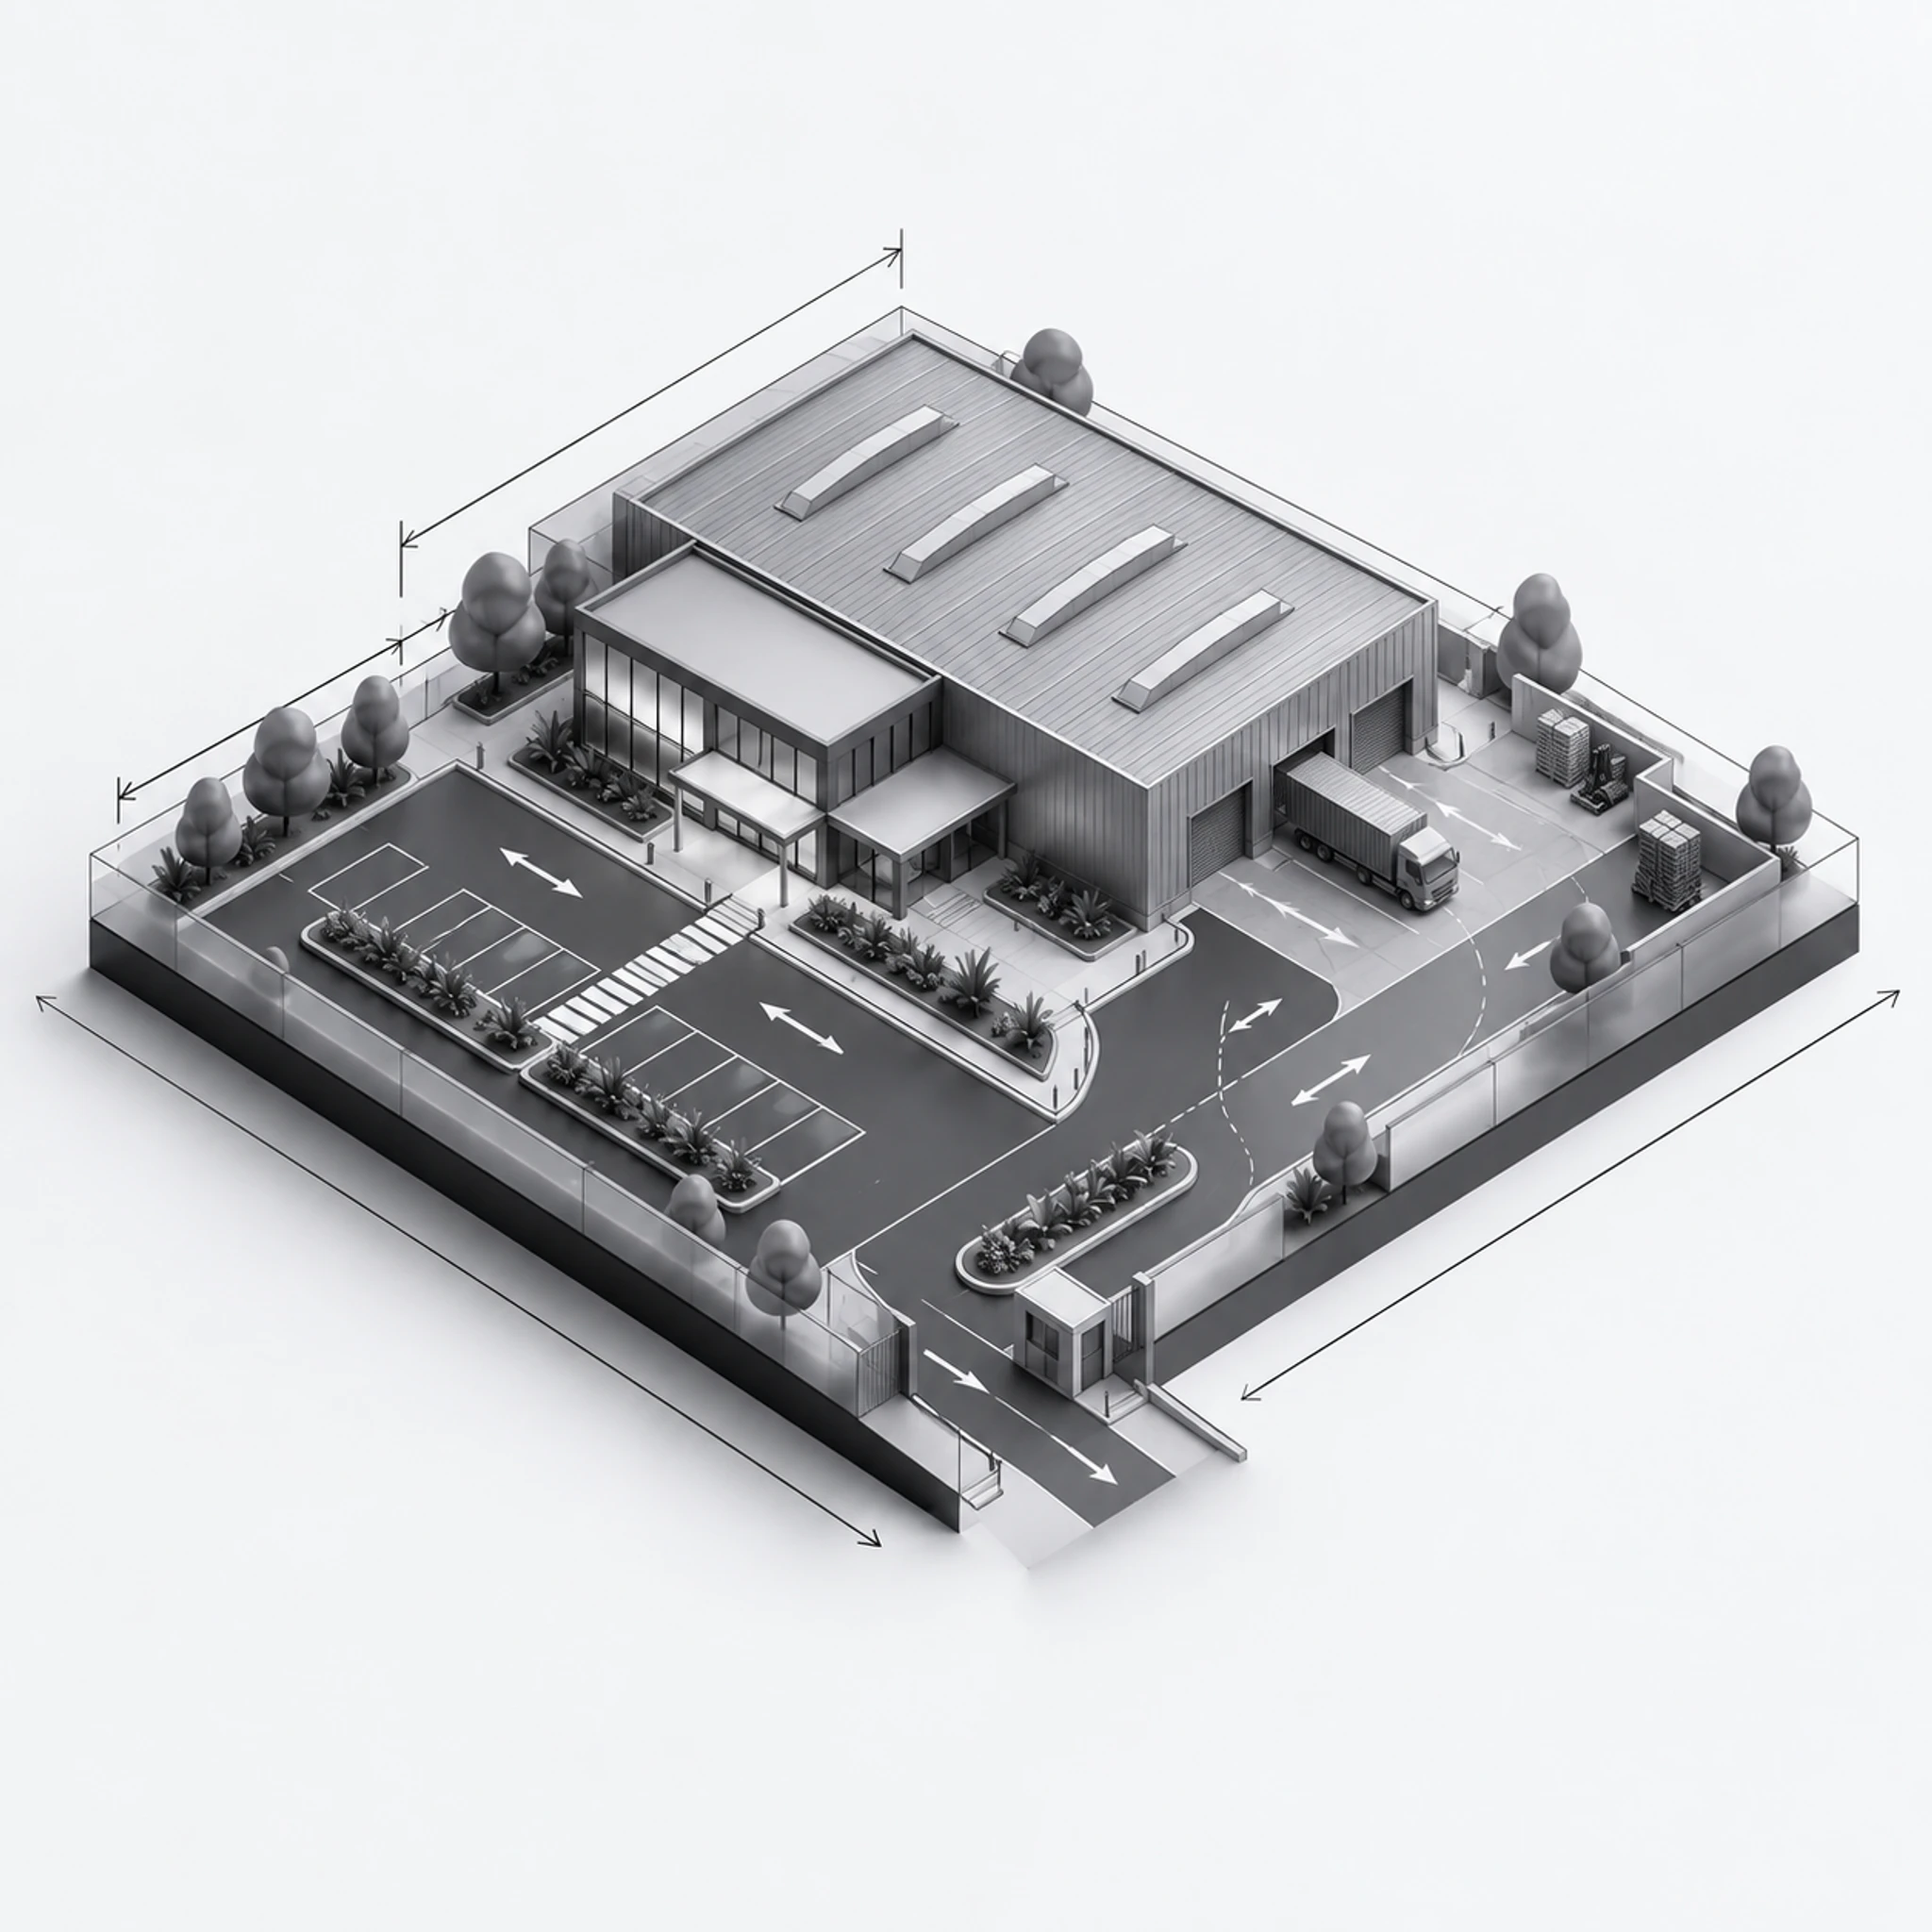
Zone 09
On-site water treatment
Rainwater and greywater captured, treated and returned to irrigation — reducing municipal demand from day one.
In a precinct, this model serves the water treatment works — control, testing and supervision. The built zones below are the community planned around it.
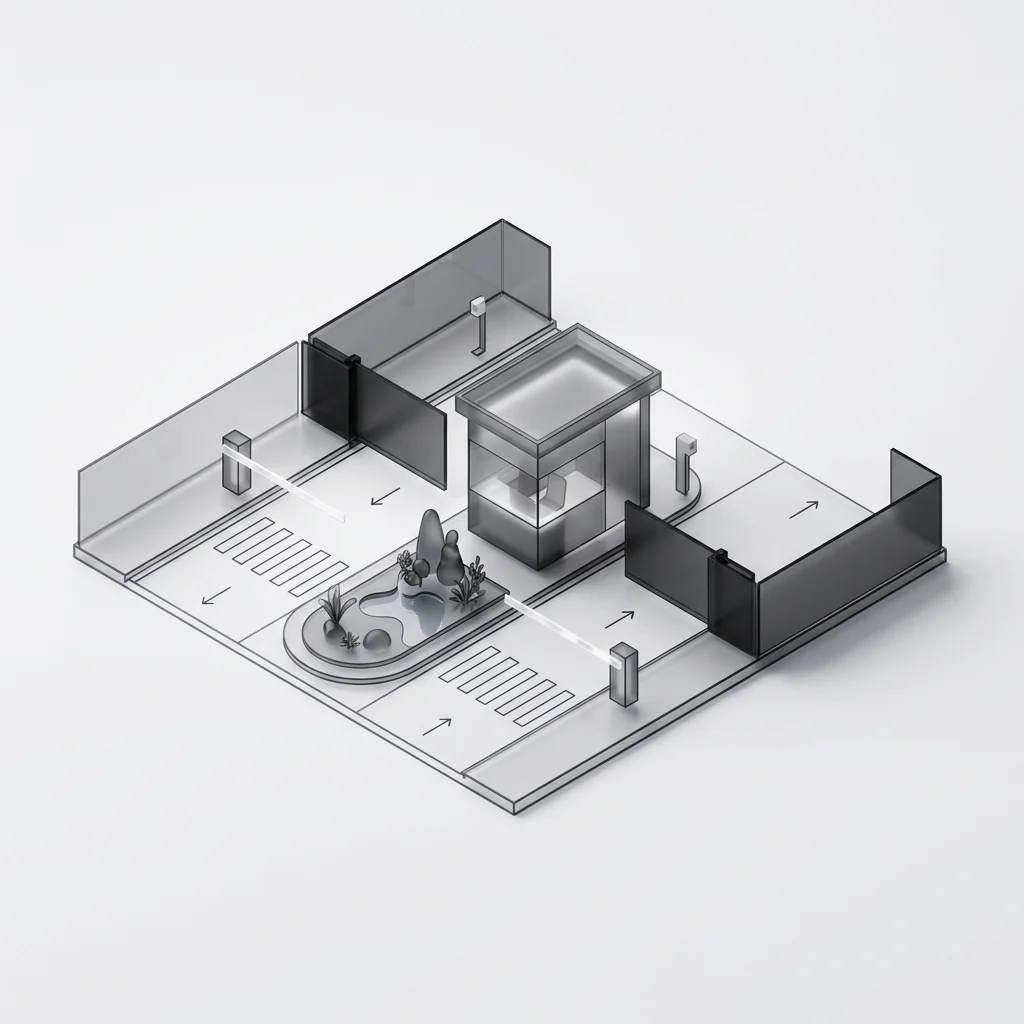
01
Security gate precinct
Controlled entry at the precinct boundary.
02
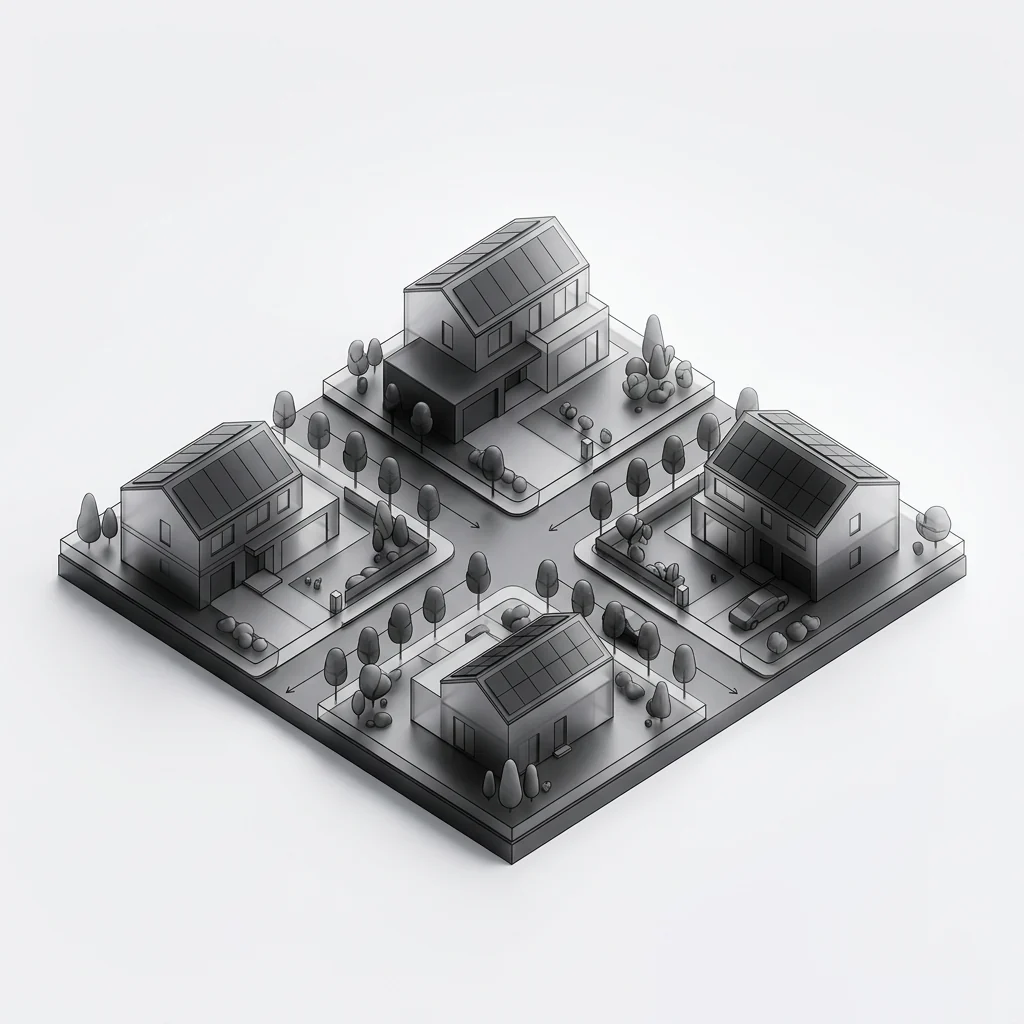
Full-title homes
Detached homes on their own stands.
03
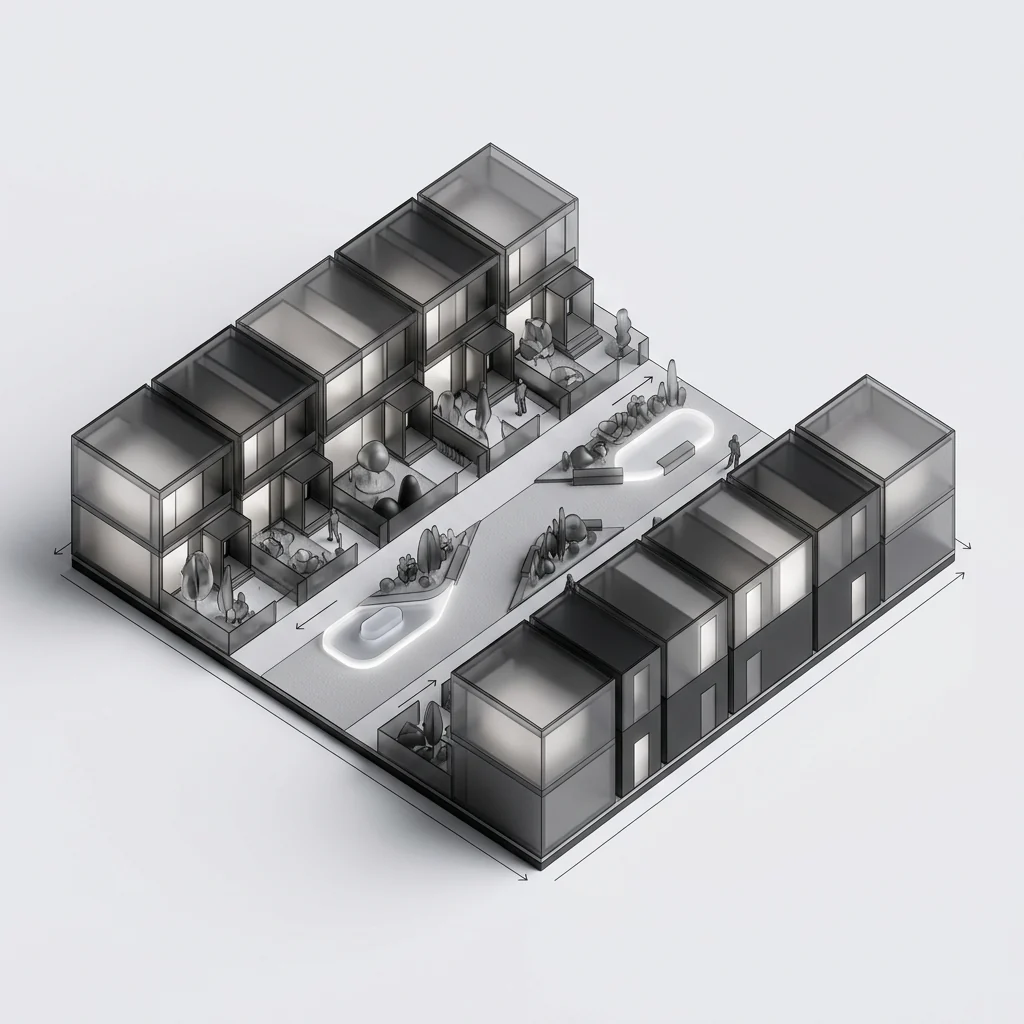
Townhouses
Rows of homes along shared courts.
04
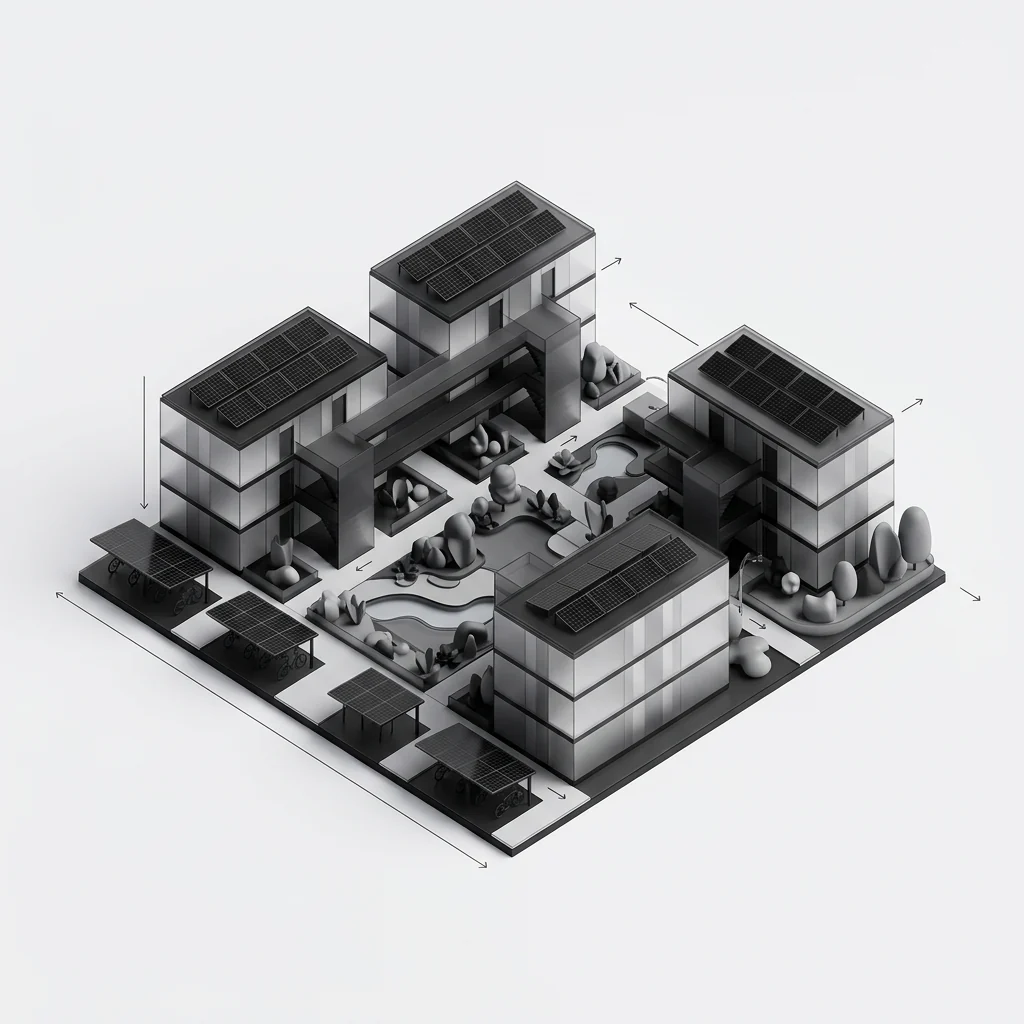
Apartment precinct
Multi-storey blocks around courtyards.
05
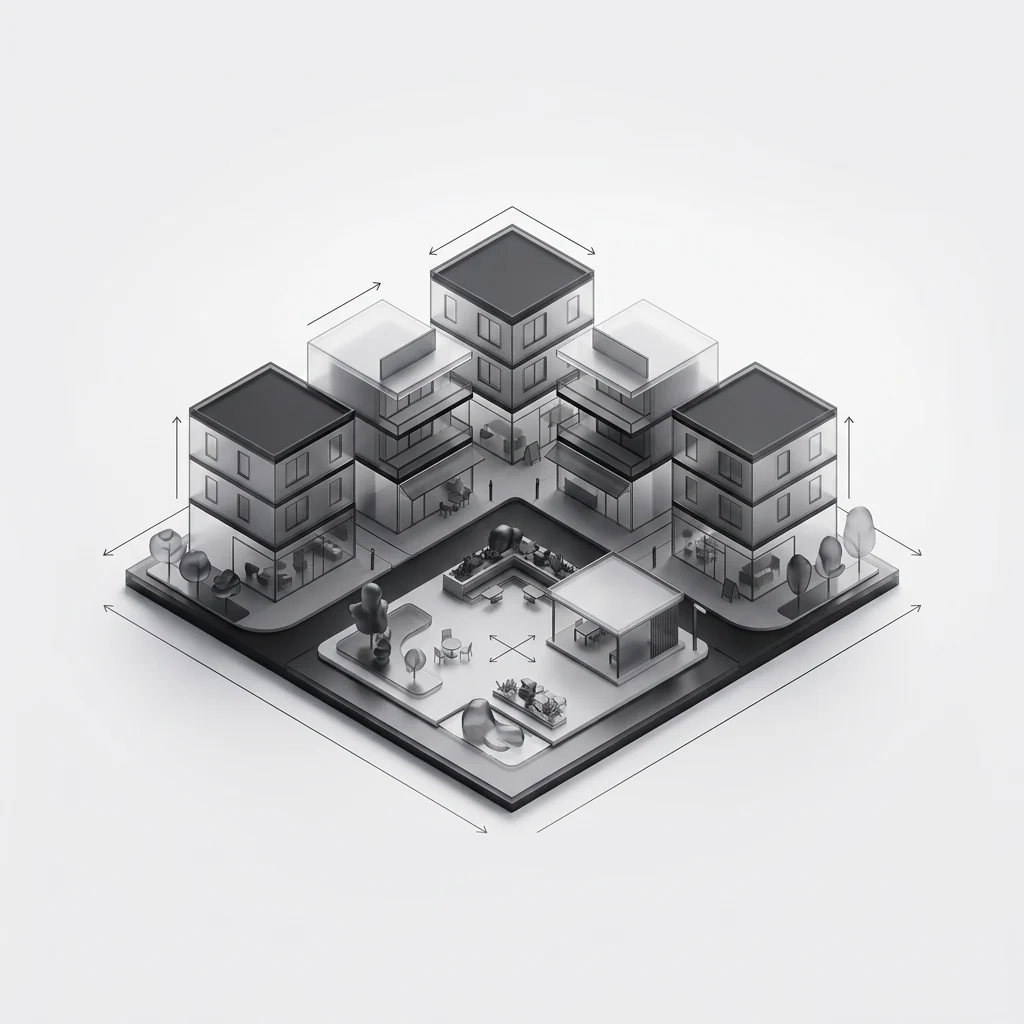
Mixed-use centre
Shops, offices and homes around a square.
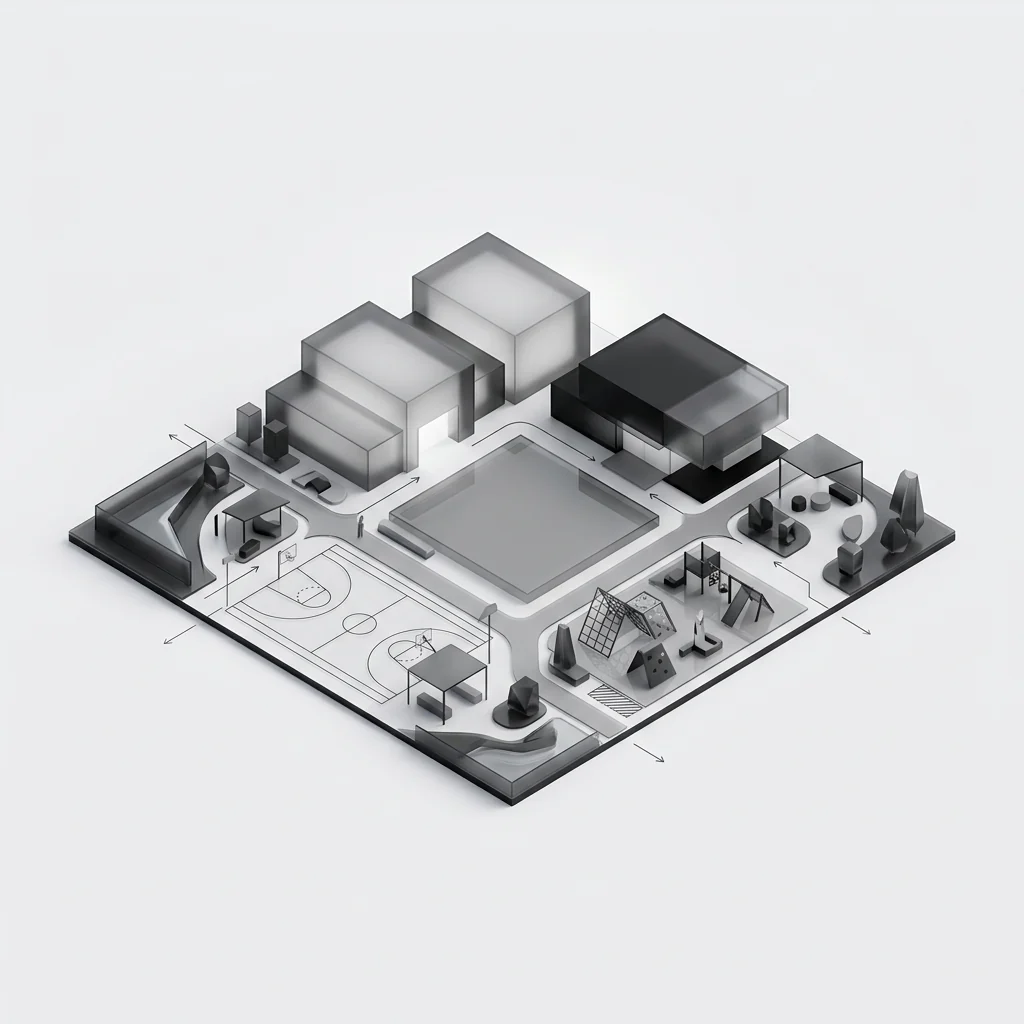
06
Civic & recreation
School, clinic, sport and the shared lawn.
03Room types
The rooms a production line leans on.
Each room is a different fit-out of the same two module sizes — so a plant can add a QC room or a second supervisor's office at the next shutdown without new engineering.
Specify the rooms the operation needs. Quality-control rooms and supervisor offices sit on the floor with glazing to the line, crib rooms and tool stores sit where the shift gathers, and two-storey blocks stack the office over the store where floor space is tight. All share one grid and one finish.
Renders are computer-generated visualisations — illustrative and not dimensionally binding.
Module bills, room areas and finishes are confirmed at design freeze. Room mix and placement are set by the plant layout and the shutdown plan.
04Specification
The brief, and the modules that build it.
Every figure below is a module count on one structural grid — fixed at design freeze, so what the drawing shows is what the factory produces.
- Typology
- Production support accommodation
- Storeys
- Single to two storeys
- Area
- 26 m² per supervisor office
- Accommodation
- QC rooms, supervisor offices, tool stores, crib rooms
- Modules
- 1–2 modules per room
- Structure
- Volumetric precast concrete
Module bill — a two-storey support block
| Module | Qty | L × W × H |
|---|---|---|
| Standard Module | 2 | 6.05 × 3.25 × 3.035 m |
| Wide Module | 2 | 6.05 × 4.25 × 3.035 m |
| Total | 4 | modules per two-storey support block |
05Factory finish
Fitted in the factory, so no trades work inside the plant.
Benches, joinery, glazing, lighting, flooring and service routing are installed indoors. What reaches the plant is a sealed room waiting for its connections — no dust, no wet works and no hot work on a live floor.
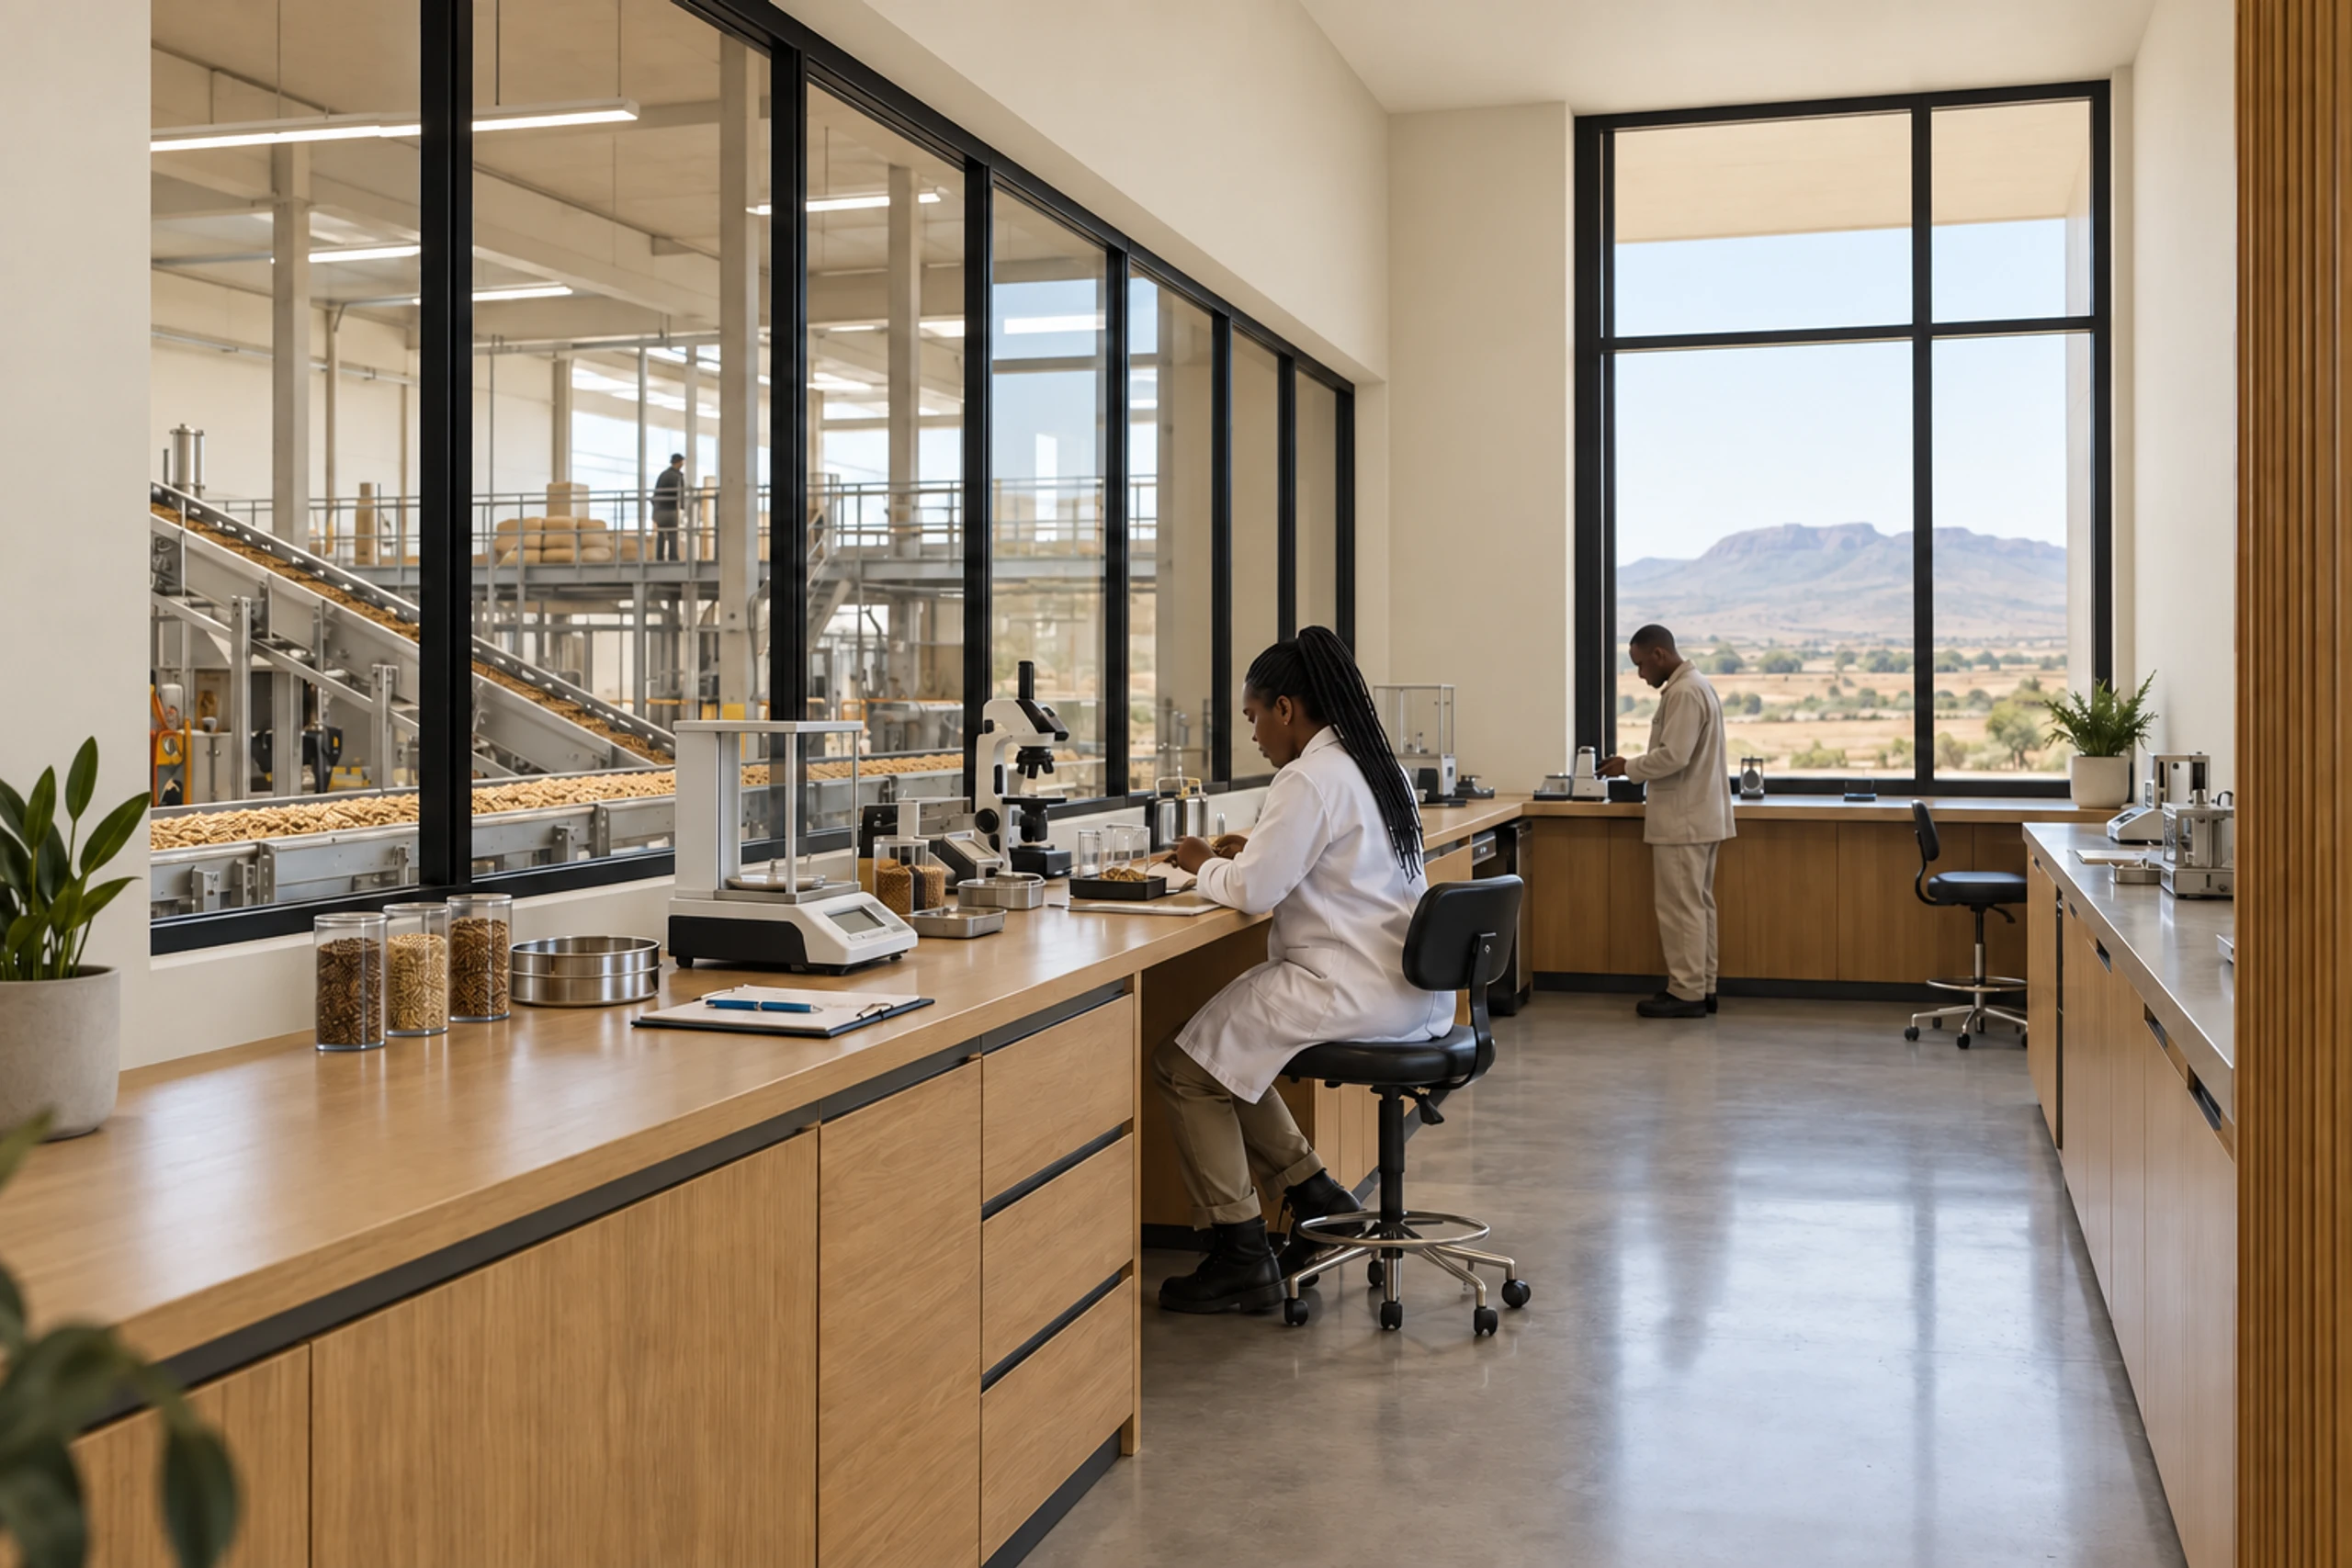
QC room
Benches and sinks fitted indoors
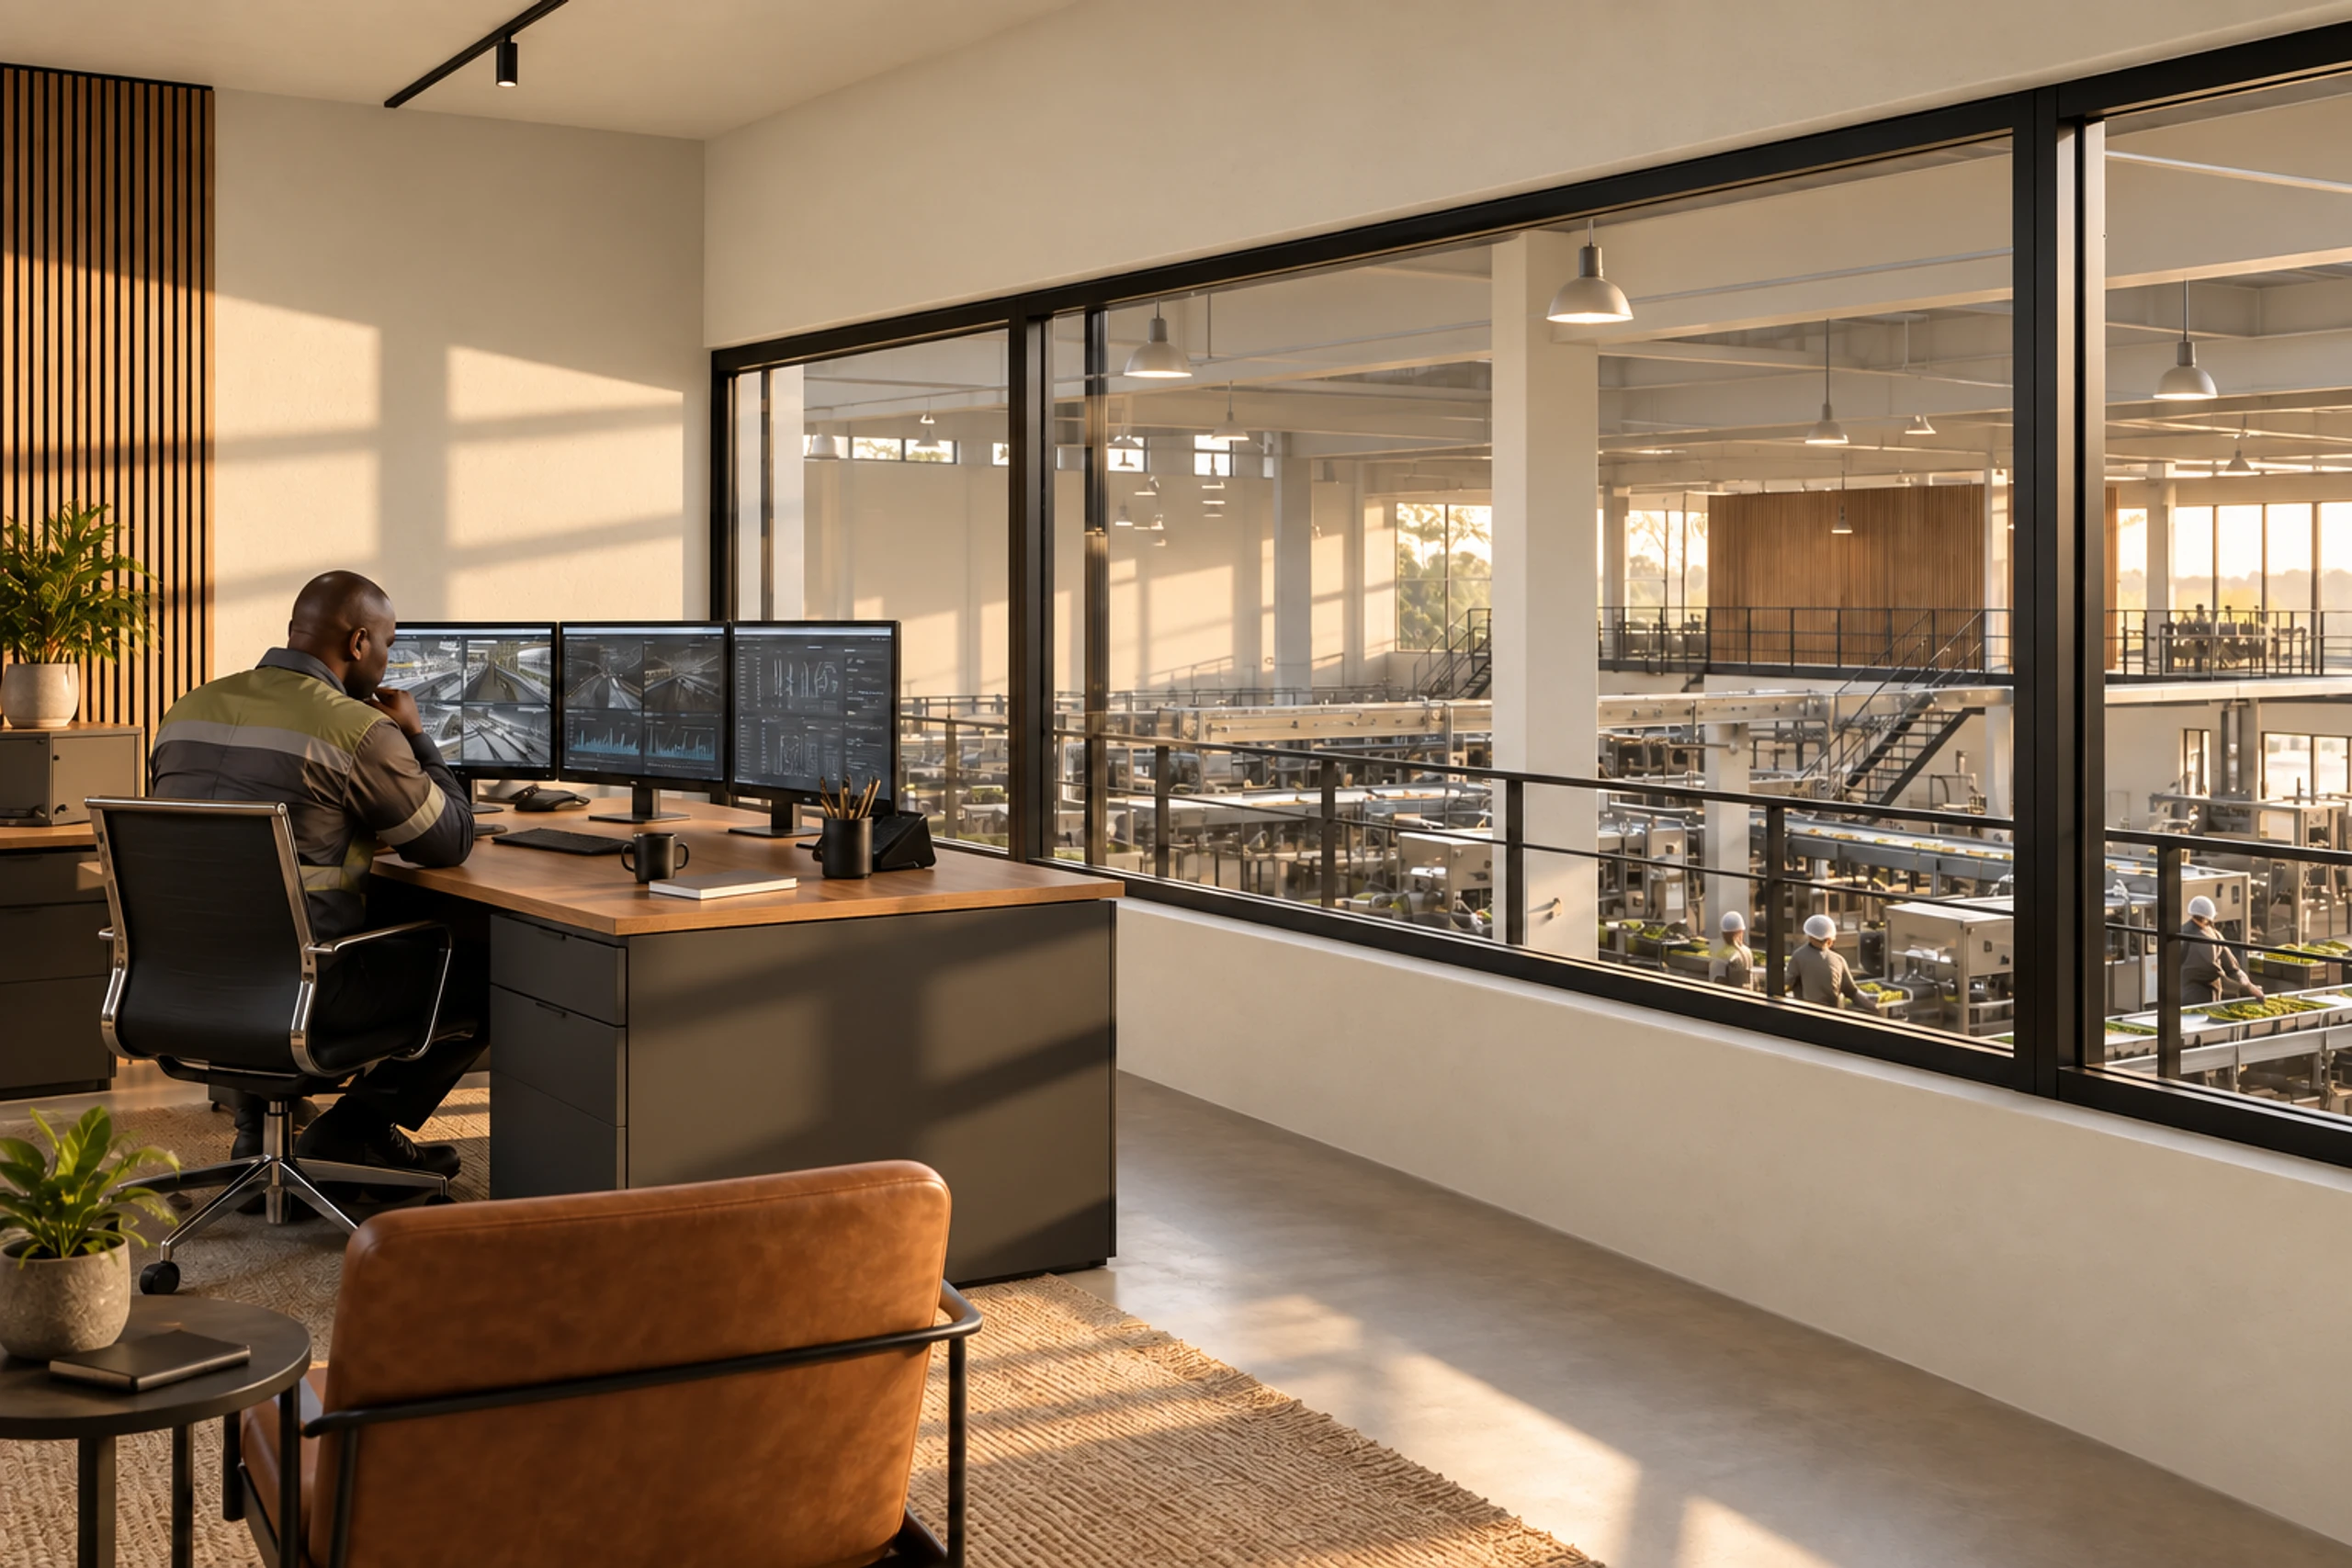
Supervisor office
One wide module, glazed to the floor
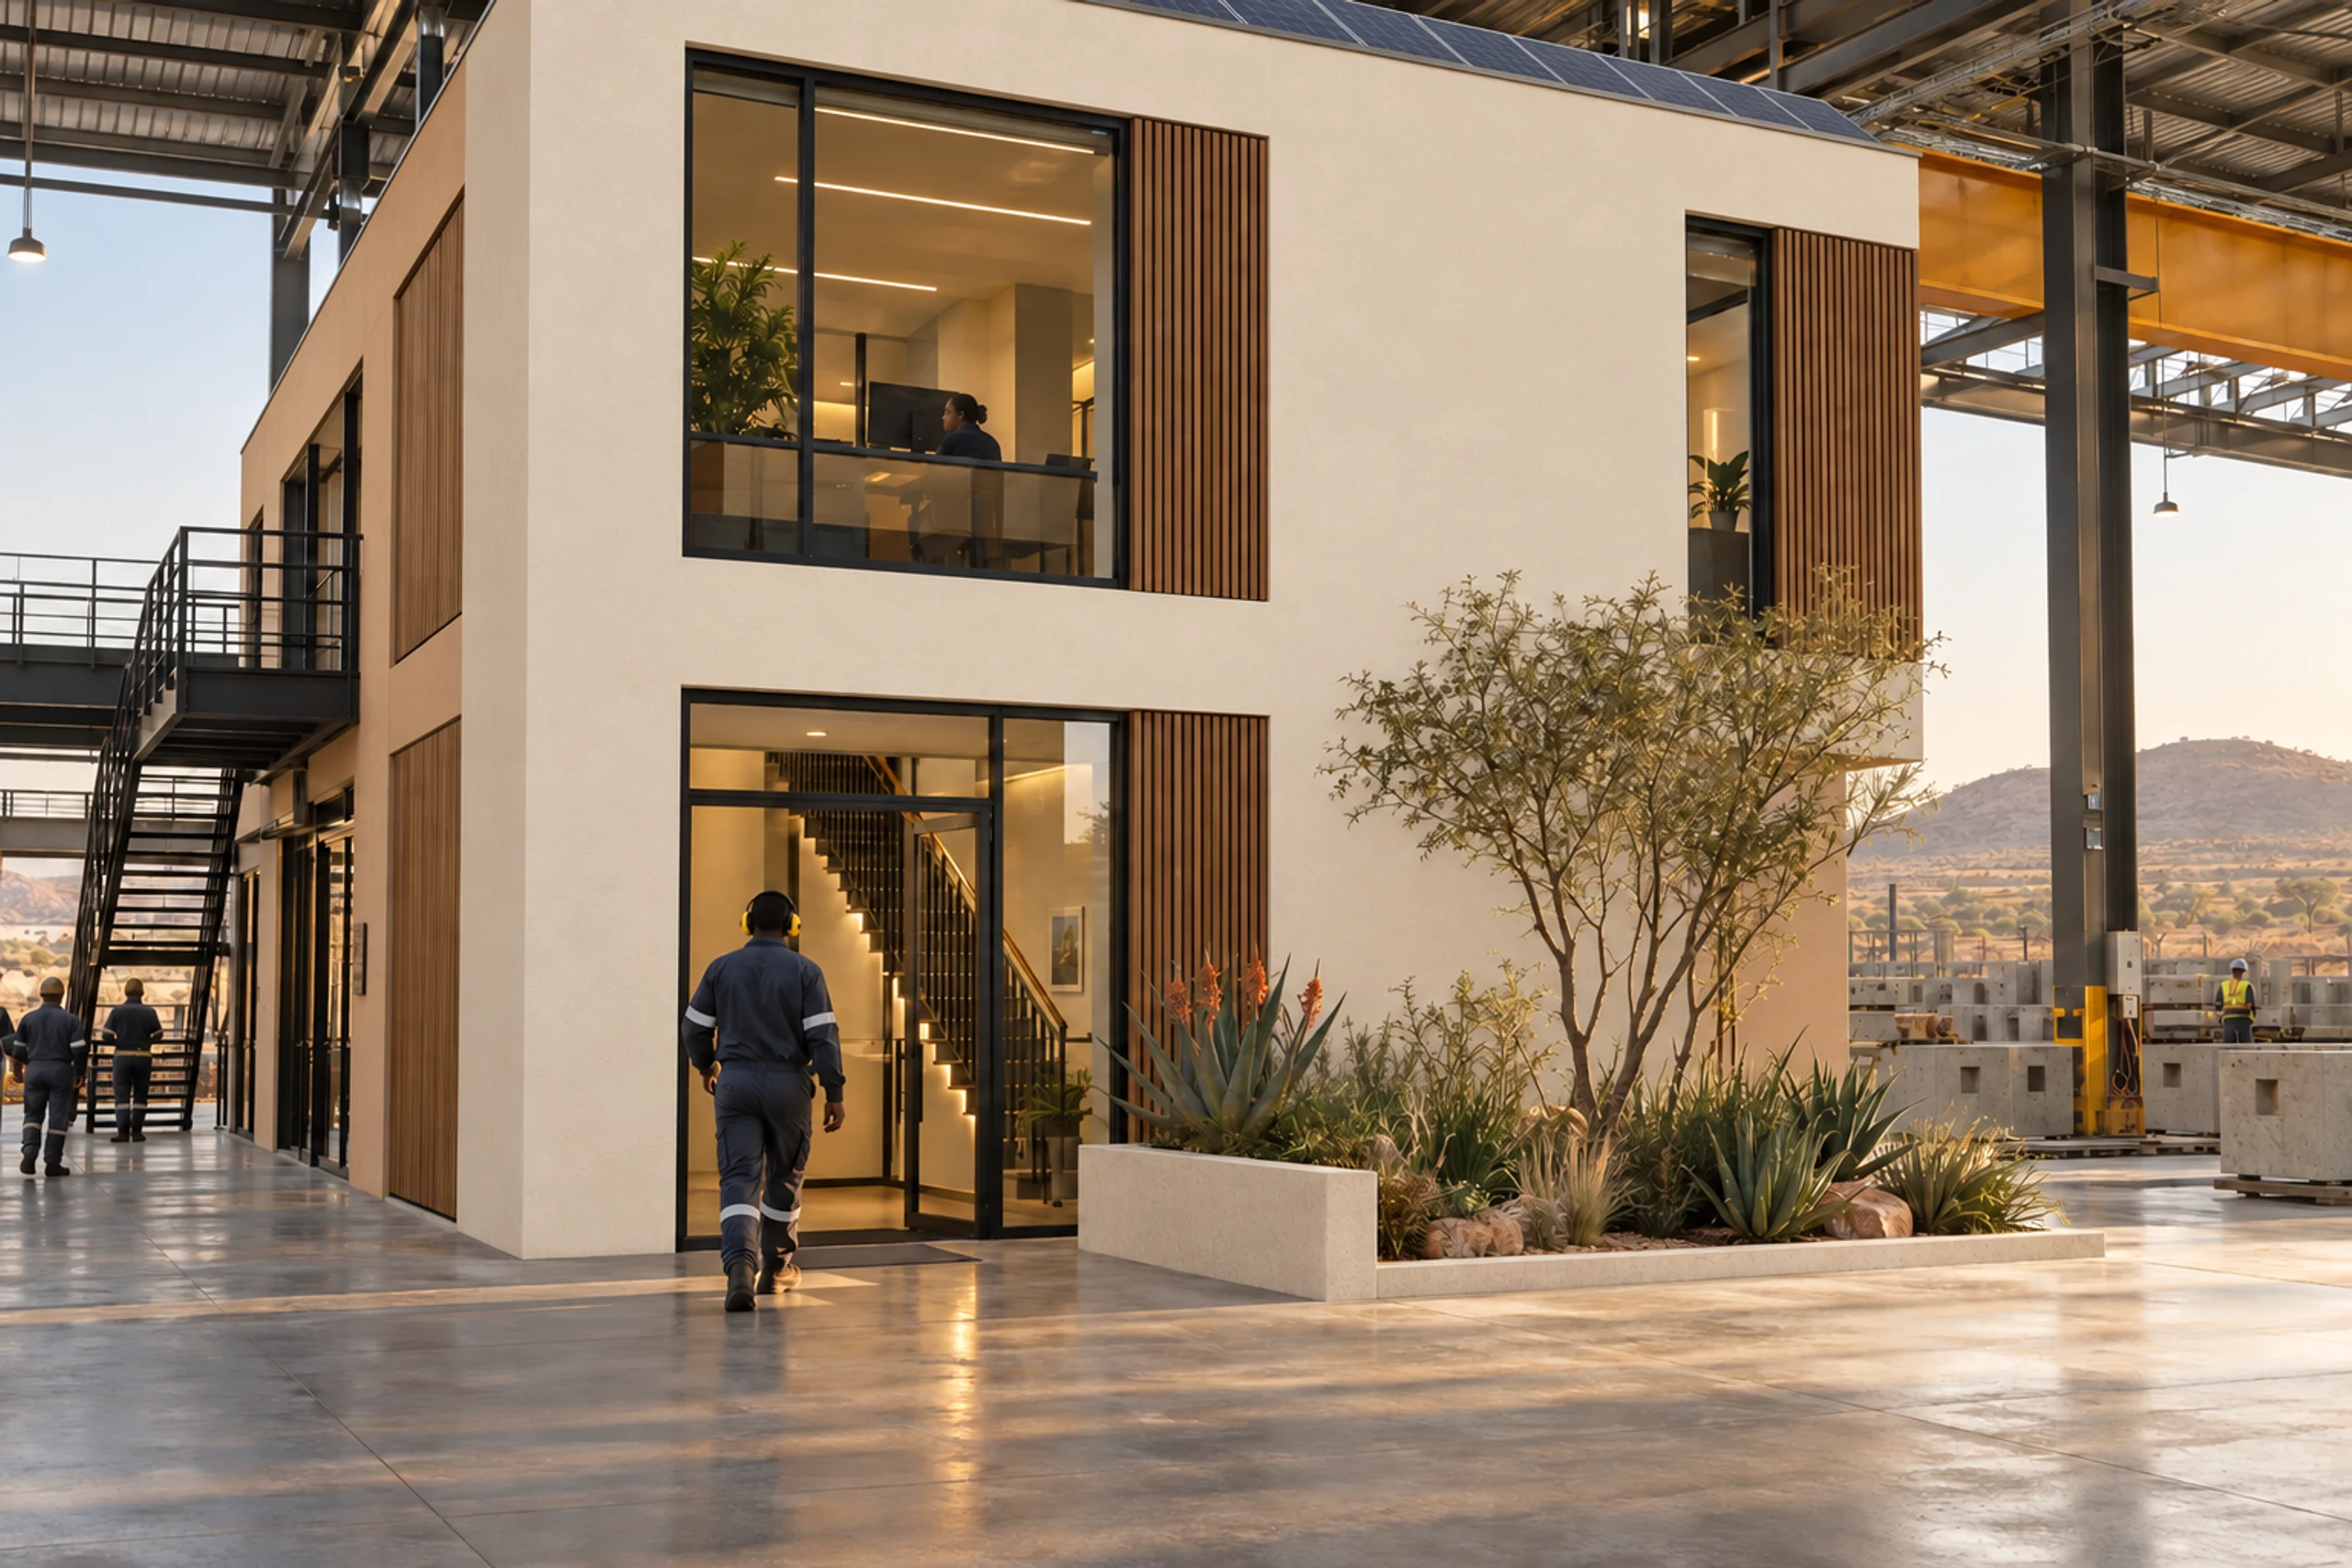
Entrance
Direct from the plant floor
The block
Office over store, external stair
The plant
Support wing beside production
Scroll to explore
06Built round the shutdown
What a room inside a working plant has to get right.
In a plant, every hour the line is down is counted. A support building is judged less on how it is built than on how little it disturbs production while it is. The system is organised around that.
01
Placed in a planned window
Modules are cast and fitted ahead of time, then set down in a shutdown the plant has already scheduled — and are sealed, serviced and occupiable the same week.
02
No trades on a live floor
Wet works, finishing and hot work happen in the factory, not beside running machinery — which keeps contractors out of the plant's permit system for all but the connections.
03
Quiet rooms in loud buildings
Concrete's density keeps plant noise out of the office and the laboratory, and its mass steadies the temperature a QC room needs.
04
Moved when the line moves
When a line is reconfigured, a module can be lifted and re-placed on the same grid rather than demolished and rebuilt.
07Delivery scope
What arrives complete, and what the plant decides.
Each room is delivered finished — structure, services, fittings and finishes installed and signed off in the factory. Placement, connections and everything beyond the room are plant-level decisions the model is engineered to accept.
- Supervisor & admin offices
- Column-free QC rooms
- Crib rooms & tool stores
- Shutdown-window installation
- Placed by crane or gantry
- Dense, quiet walls
- Pre-wired for connection
- Ventilation provision
- Data-ready service routing
- Hard-wearing finishes
- Relocatable on the grid
- Lockable, secure rooms
Module bills, typical room layouts and the finish specification are issued on request, with a placement plan built against your shutdown window and plant layout. Tell us the operation and we will price the model against it.
Discuss a plantNext step
Specify the rooms.
Send us the plant layout, the rooms the line needs and the next shutdown window. We will come back with a room mix, a module bill and a placement sequence that fits inside it.
Discuss a projectComputer-generated visualisations, illustrative only. Plans are indicative and not dimensionally binding. Module bills, room areas, finishes and programme are confirmed at design freeze for each installation and are subject to statutory approvals and the plant's own permit and safety requirements. Delivered-project evidence is issued as a dated annexure.