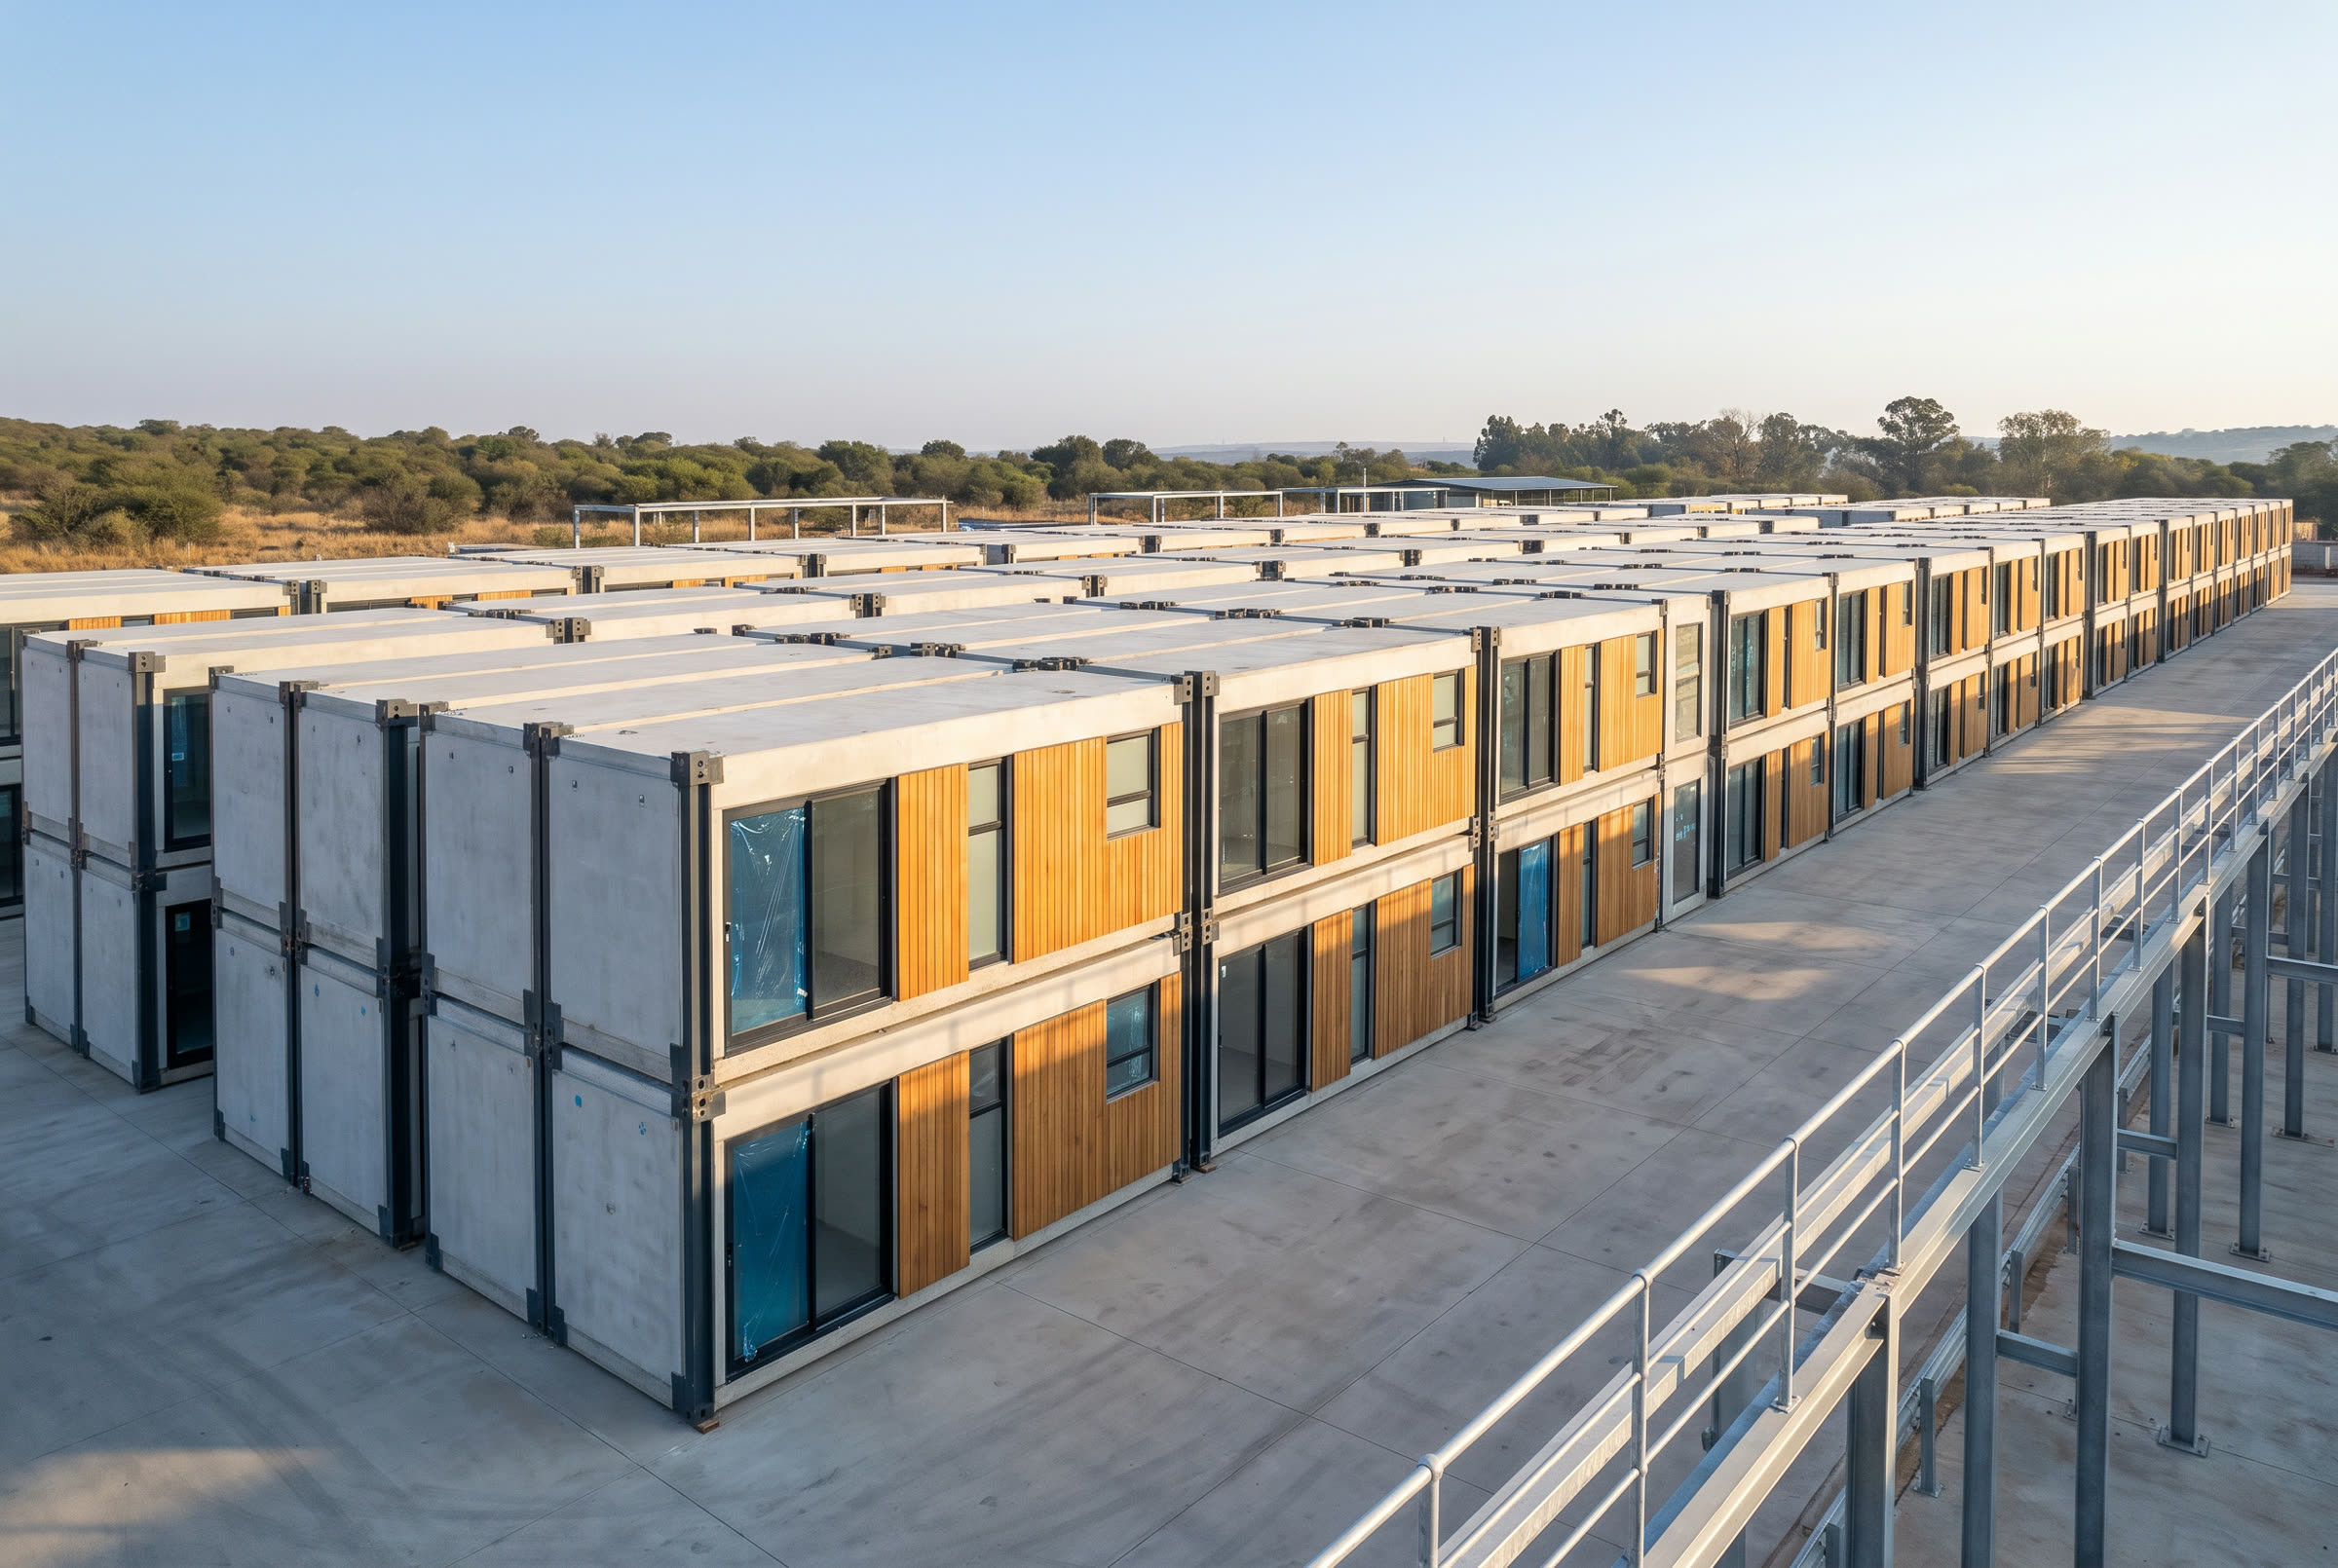
Almost every industrialised building system in the world is a system of parts. Panels are cast flat, trucked to site, stood up and fixed to one another. It is faster than building in masonry, and it is how most of what gets called “modular” is actually made. But it leaves the finished building with the one thing concrete likes least: joints.
A volumetric precast room module is made the other way round. Four walls and the roof are poured together, in one operation, as a single continuous volume of reinforced concrete. There is no seam where a wall meets the roof, because there is no moment at which they were separate.
There is no seam where a wall meets the roof, because there is no moment at which they were separate.
The problem the mould has to solve
Casting a room as one piece sounds obvious until you try to get it out of the mould. Anything cast in a conventional mould needs draft angle — a slight taper — so the piece can be drawn off the tooling without the concrete dragging against it. A room cannot have draft angle. Its walls have to be straight, or you get a space that is wider at the ceiling than at the floor.
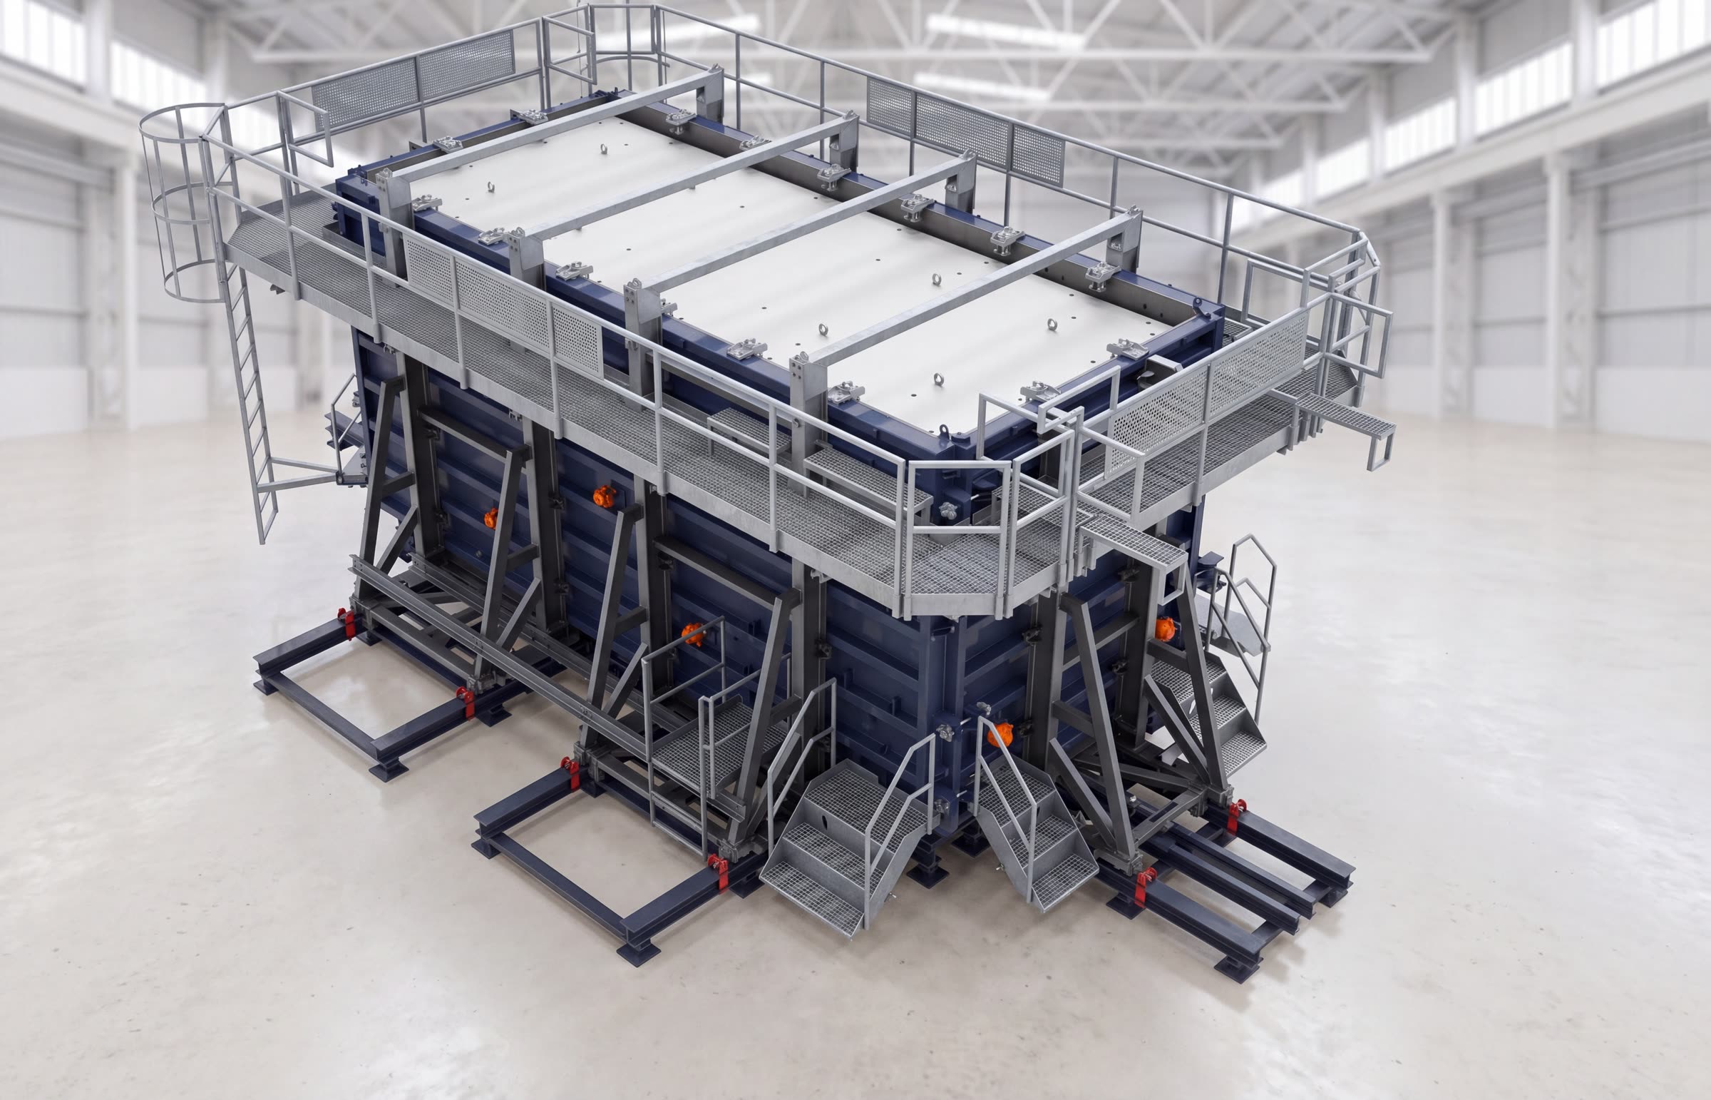
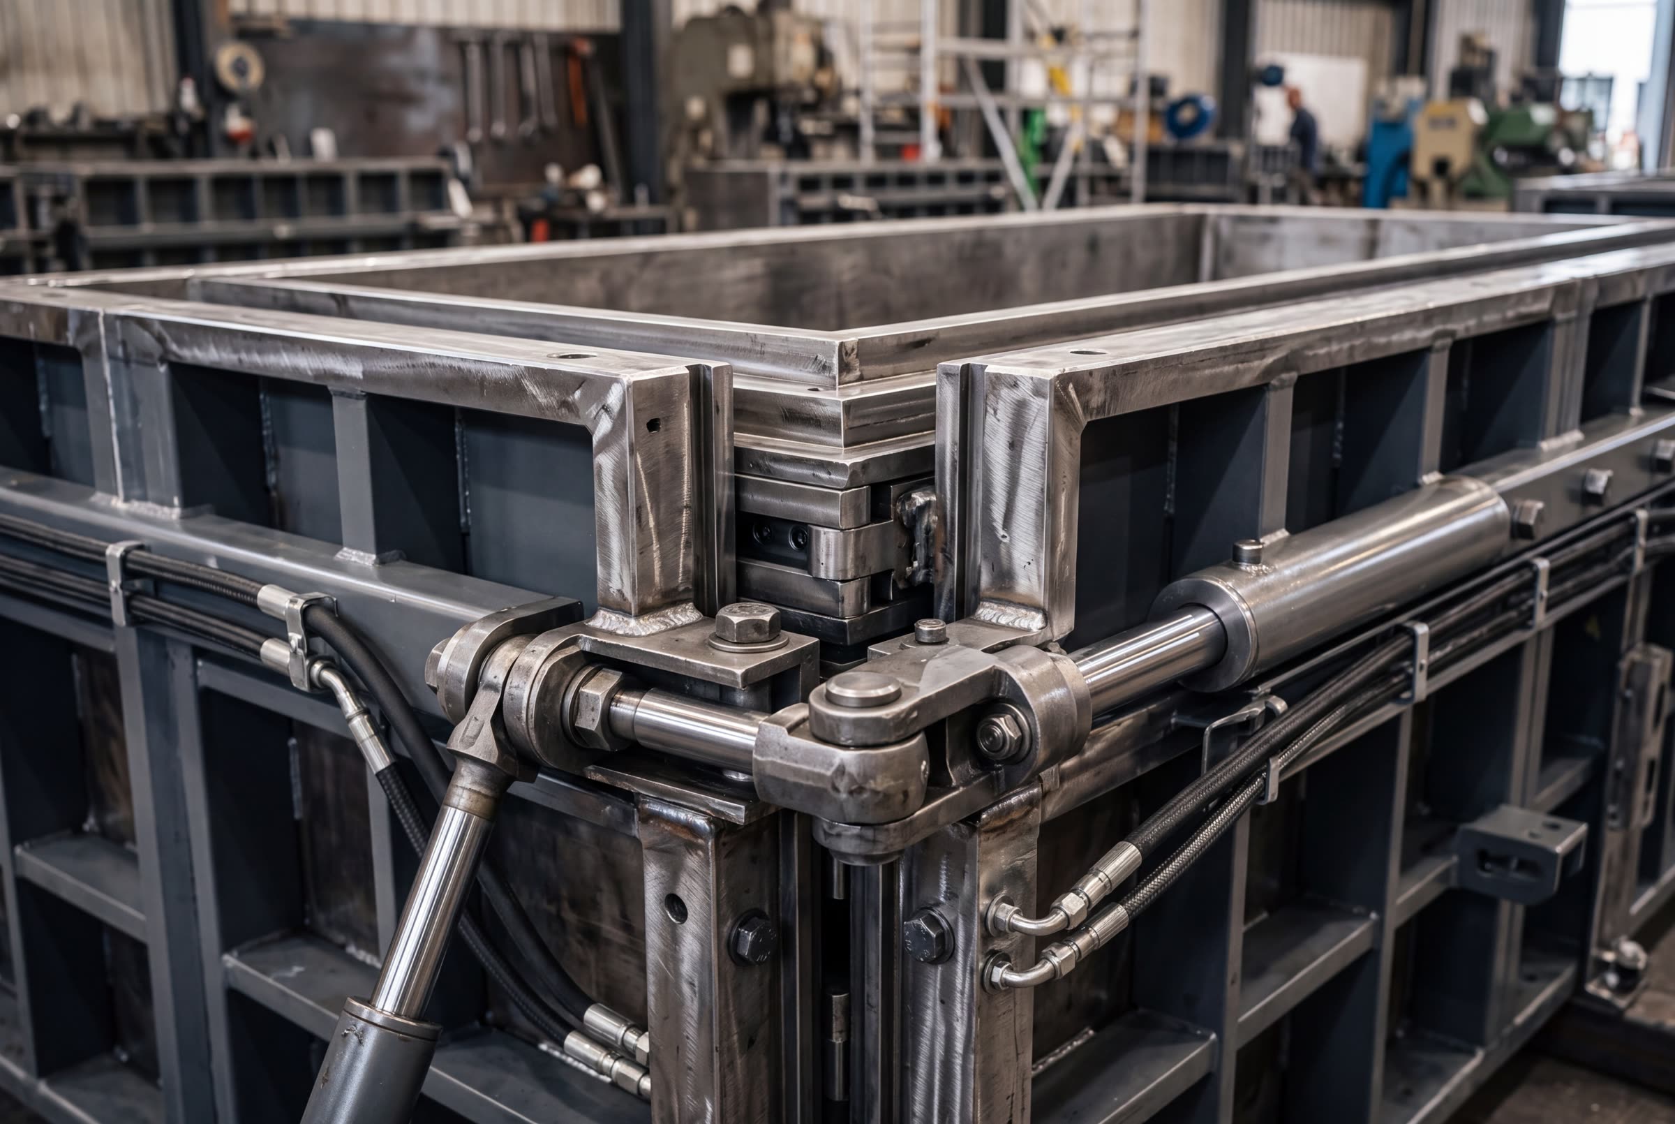
The answer is to take the mould apart from the inside. The inner core is collapsible: it retracts hydraulically at each corner, so the corners fold inward first and break contact with all four wall faces at once. Only then do the outer panels open. Nothing is ever dragged across a green concrete face, which is the operation that makes a genuinely monolithic unit possible in the first place.
Openings are handled the same way — cast, not cut. Door and window positions are formed by matched bolted and magnetic shutter sets fitted into the mould before the pour, so an opening is part of the original casting rather than something taken out of it afterwards.
What the mould produces
- Module length
- 6.05 m
- Extendable with supplements
- Module width
- 3.25 m
- Extendable with supplements
- Module height
- 3.035 m
- Plan footprint
- ≈19.7 m²
- External plan area
- Geometry
- 4 walls + roof
- Cast monolithically
- Wall profile
- Straight
- No draft angle required
- Outer mould
- Hydraulic
- Guided rails, transverse locking
- Inner core
- Collapsible
- Hydraulic, modular, single core
- Control
- One power unit per mould
- EU machinery-safety compliant
- Compaction
- ≈22 vibrators
- Count confirmed at detailed design
- Frequency
- 13 000 VPM
- At 6 bar working pressure
- Centrifugal force
- 53.10 kN
- 5 413 kg
- Sound pressure
- 88 dB(A)
- Handling
- 30 t lifting frame
- Rectangular spreader
Six operations, one module
The cycle is fixed and repeatable, which is where programme certainty actually comes from. One cast per mould per day is an illustrative baseline, not a warranted rate.
- 01
Preparation
Mould cleaned, release agent applied, shutters set for the scheduled openings.
- 02
Reinforcement and inserts
Cage placed, cast-ins, service conduits and lifting anchors positioned and checked against the frozen drawing.
- 03
Closing
Outer panels closed hydraulically on guided rails and locked transversely; core expanded to position.
- 04
Pouring and compaction
Single monolithic pour, compacted pneumatically at 13 000 VPM across approximately 22 independent vibrators.
- 05
Demoulding
Core corners fold inward first, breaking contact with all four wall faces simultaneously, then the outer panels open.
- 06
Extraction
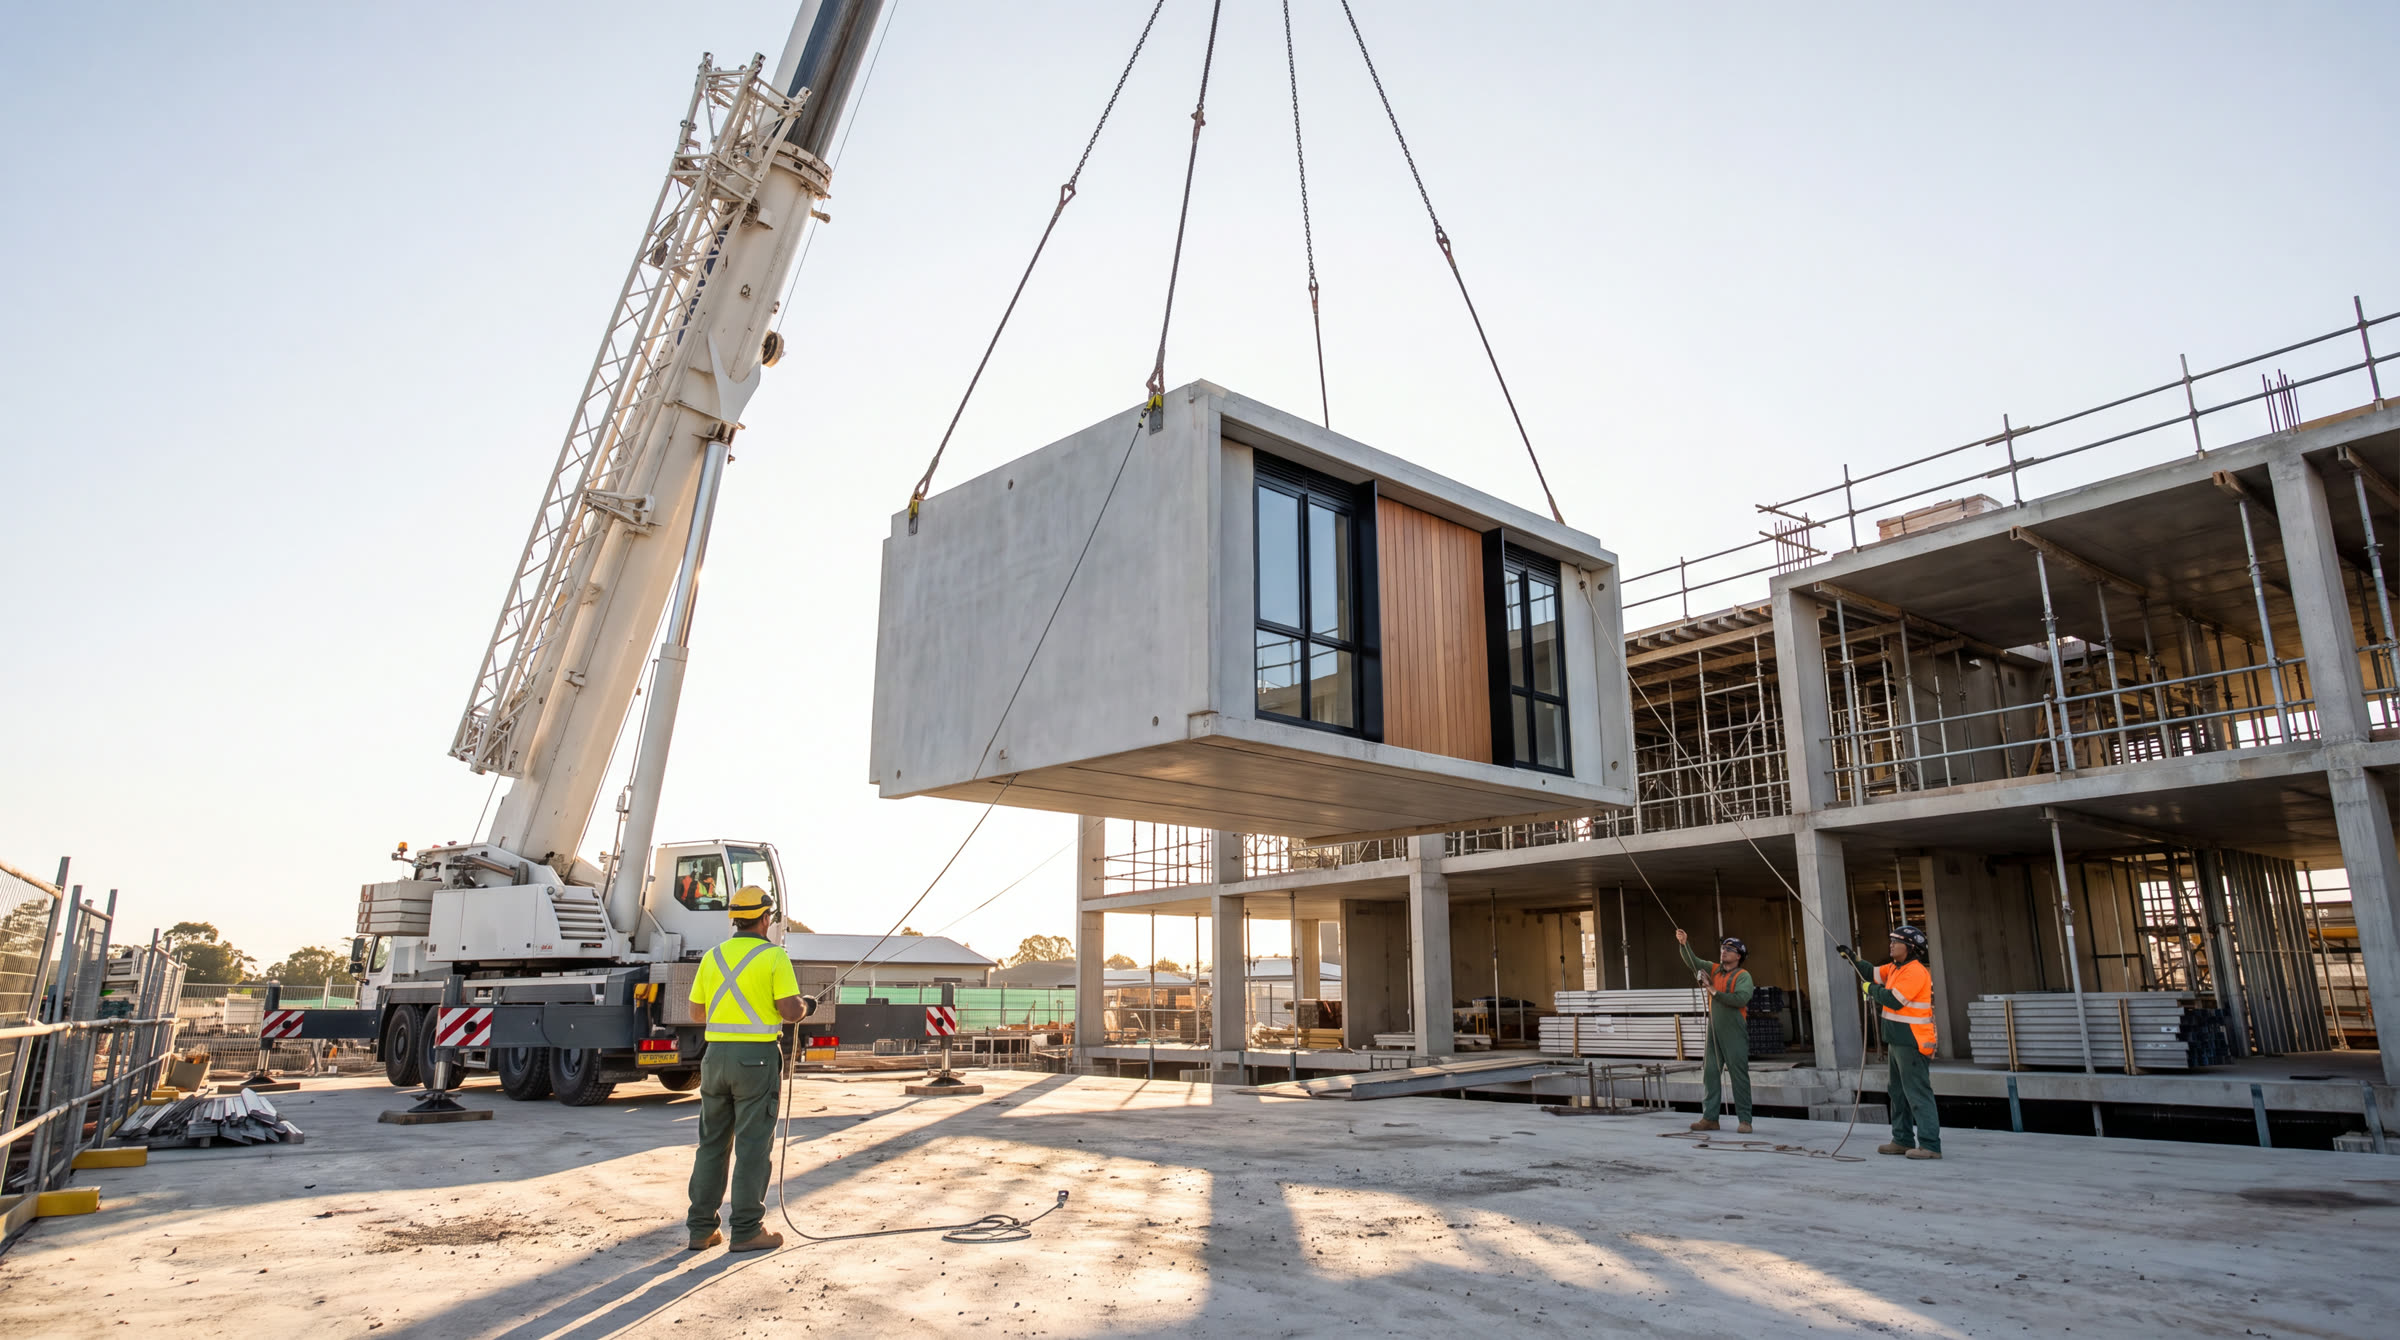
The module is lifted clear on the 30-tonne rectangular frame, inspected, released and moved to fit-out or yard.
Why one piece matters later
The value of the monolithic pour is not really visible on the day the module leaves the factory. It shows up over the decades that follow. A joint is an interface, and interfaces are where buildings crack, leak, lose heat and admit sound. Removing the wall-to-roof joint removes the single most exposed one in a room.
It also changes what happens on site. The module arrives structurally complete and already fitted out to the agreed scope, so the site work is placement and connection rather than construction. That is why a programme can be measured in months, and why the same unit looks the same on the fiftieth build as it did on the first.
All dimensions, tolerances, reinforcement, connections and performance claims remain subject to approved engineering and product-specific certification. Source: the equipment manufacturer’s specification, July 2026.