

Duplex (two-storey)
All schemesDuplex unit reference scheme
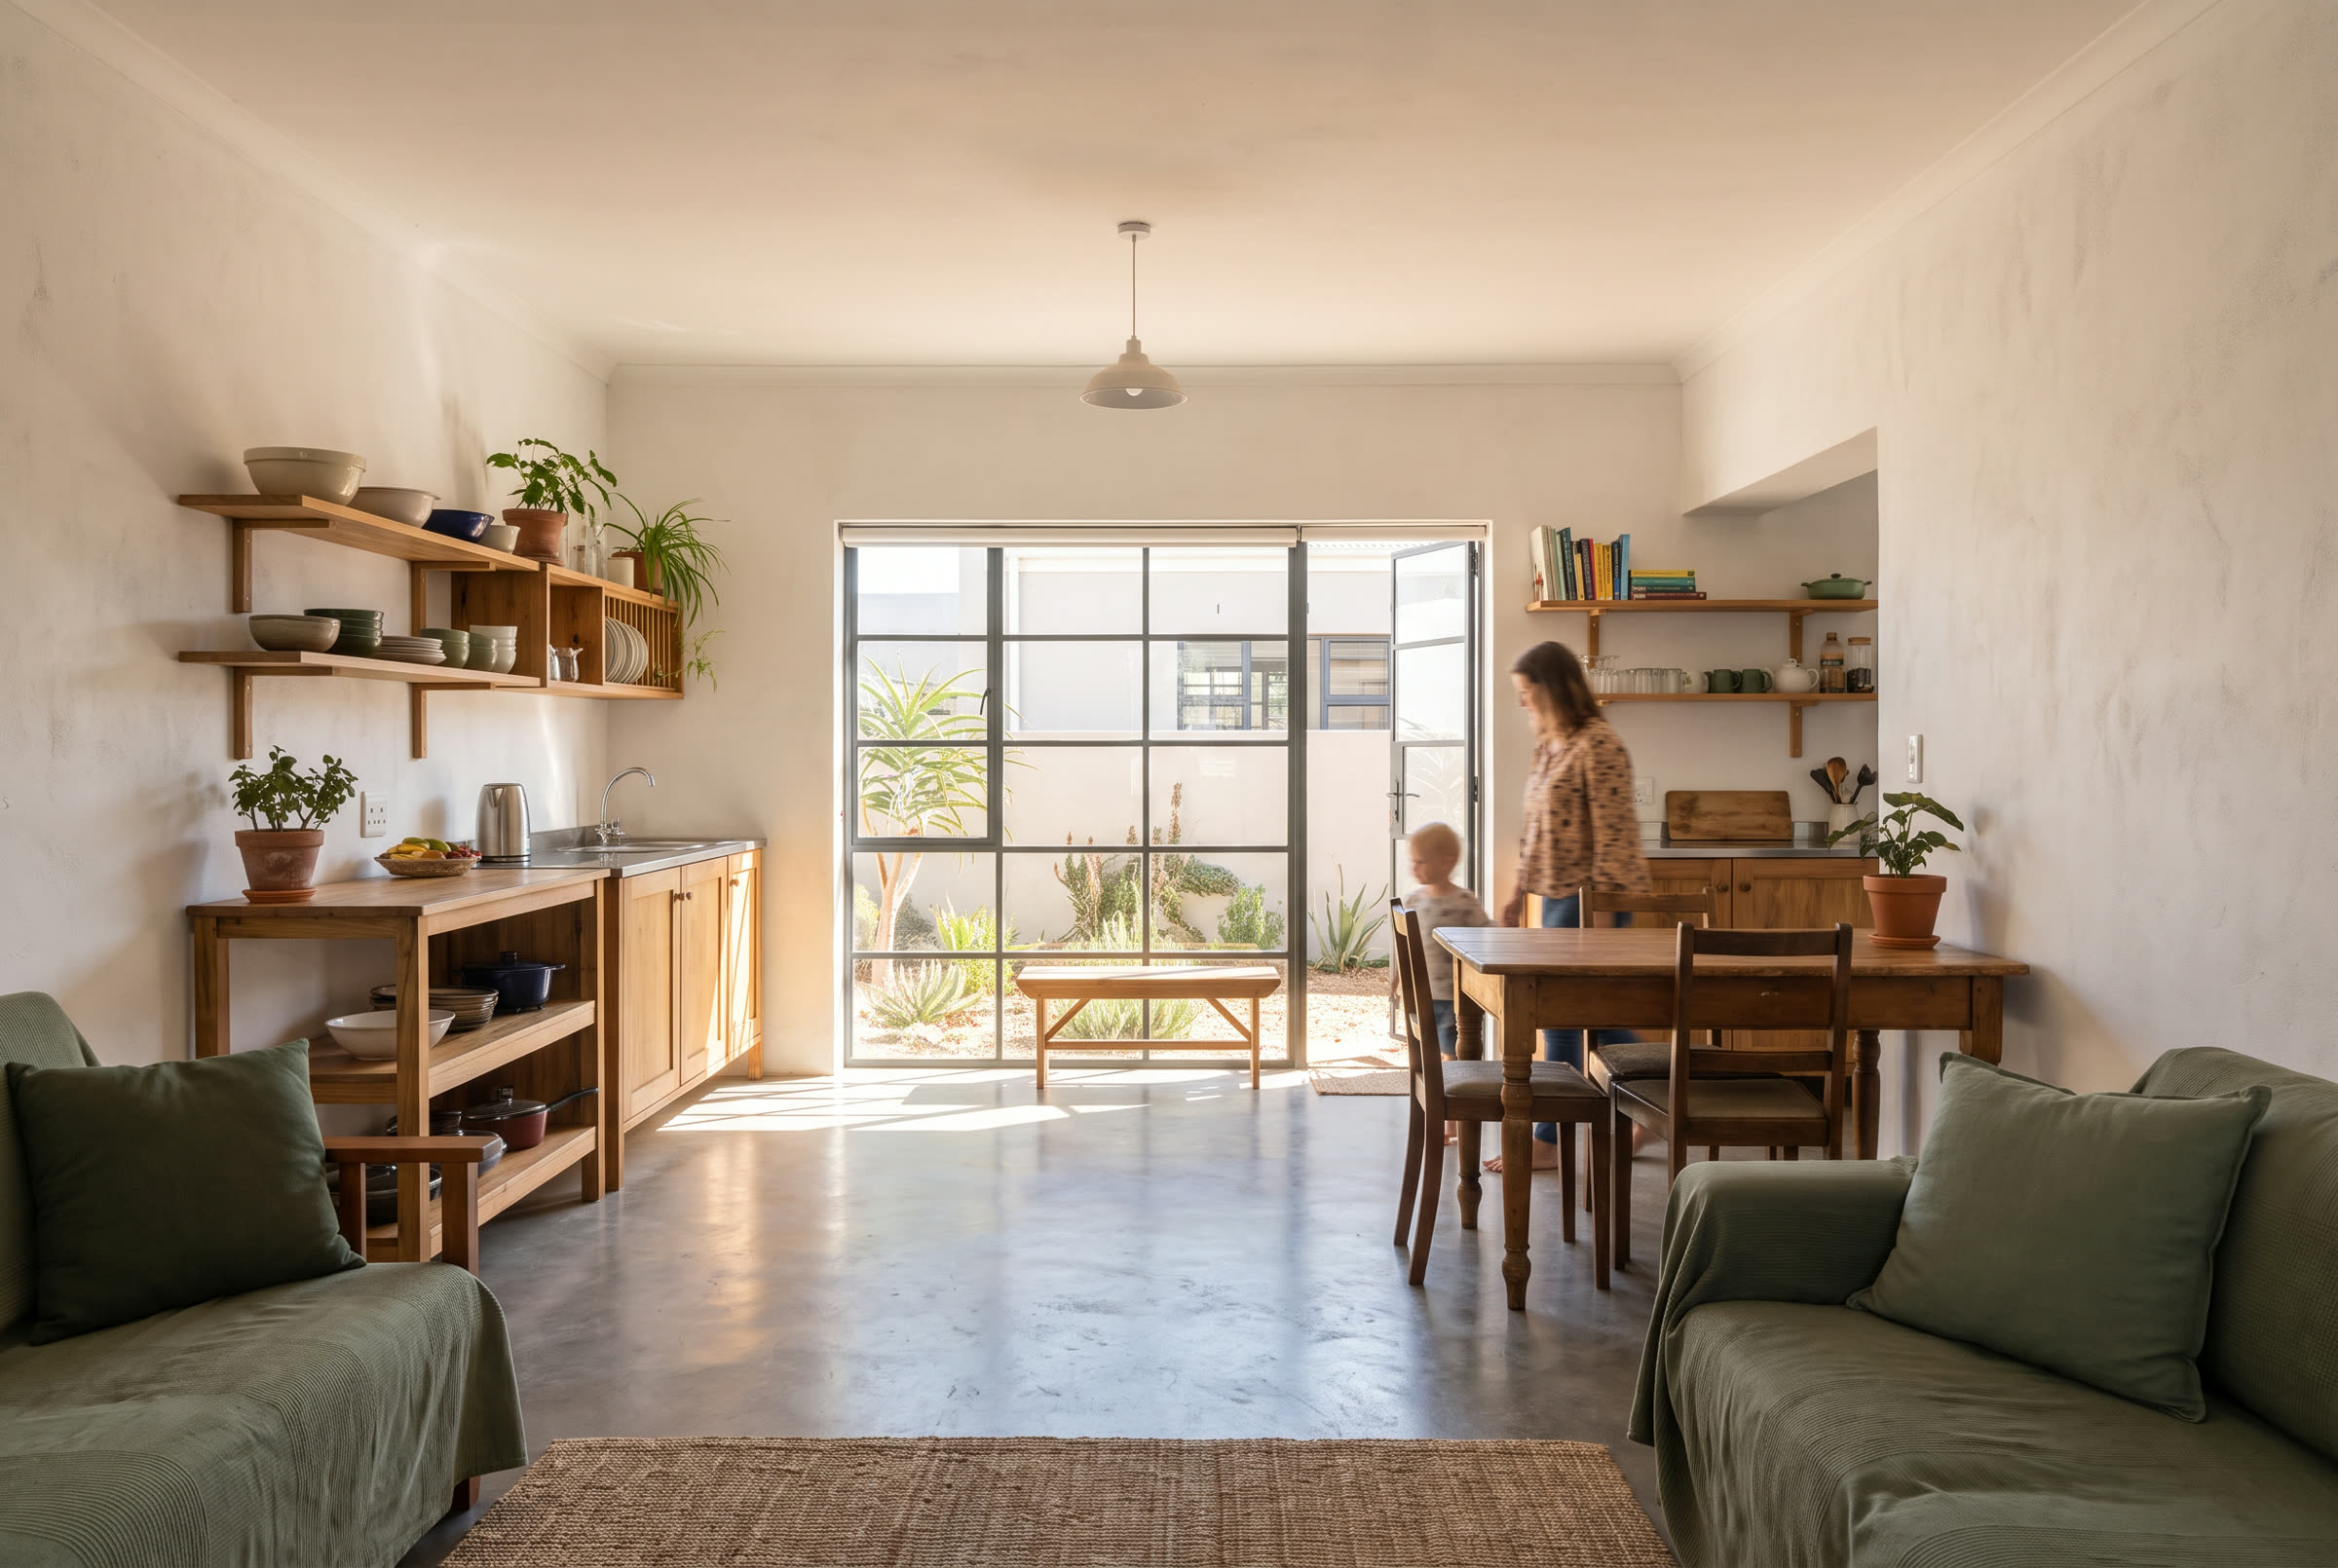
Two stacked volumetric modules forming a two-storey dwelling with internal stair — the same production line, twice the plan, one lift cycle per level.
- Typology
- Duplex (two-storey)
- Application
- Peri-urban and estate infill
- Status
- Design study
- Market position
- Beachhead market 03
01Overview
The duplex is the vertical extension of the simplex. Two modules, one atop the other, share a precast stair cast from the same production environment.
It is the reference unit for higher-density housing programmes and staff estates where plot ratios reward stacking without moving to full apartment blocks.
02The constraint
A two-storey dwelling introduces vertical alignment, waterproofing at the module interface and a stair that has to be produced and placed to the same tolerances as the walls.
03The response
Modules are cast with matched connection details top and bottom. The precast stair drops in as one element. The joint between levels is detailed and tested in the factory, not improvised on site.
04Scope of work
- Design for manufacture
- Module manufacture and precast stair
- Transport, lifting and stacking
- Interface waterproofing and services connection
05Specification
- Unit
- Two stacked modules — 6.05 × 3.25 × 3.035 m each
- Levels
- Two storeys, internal precast stair
- Handling
- 30 t rectangular lifting frame
06Collaborators
- Scheme architect
- Client appointment
- Structural engineer
- Registered professional appointment
Design study — no client appointment
07Gallery
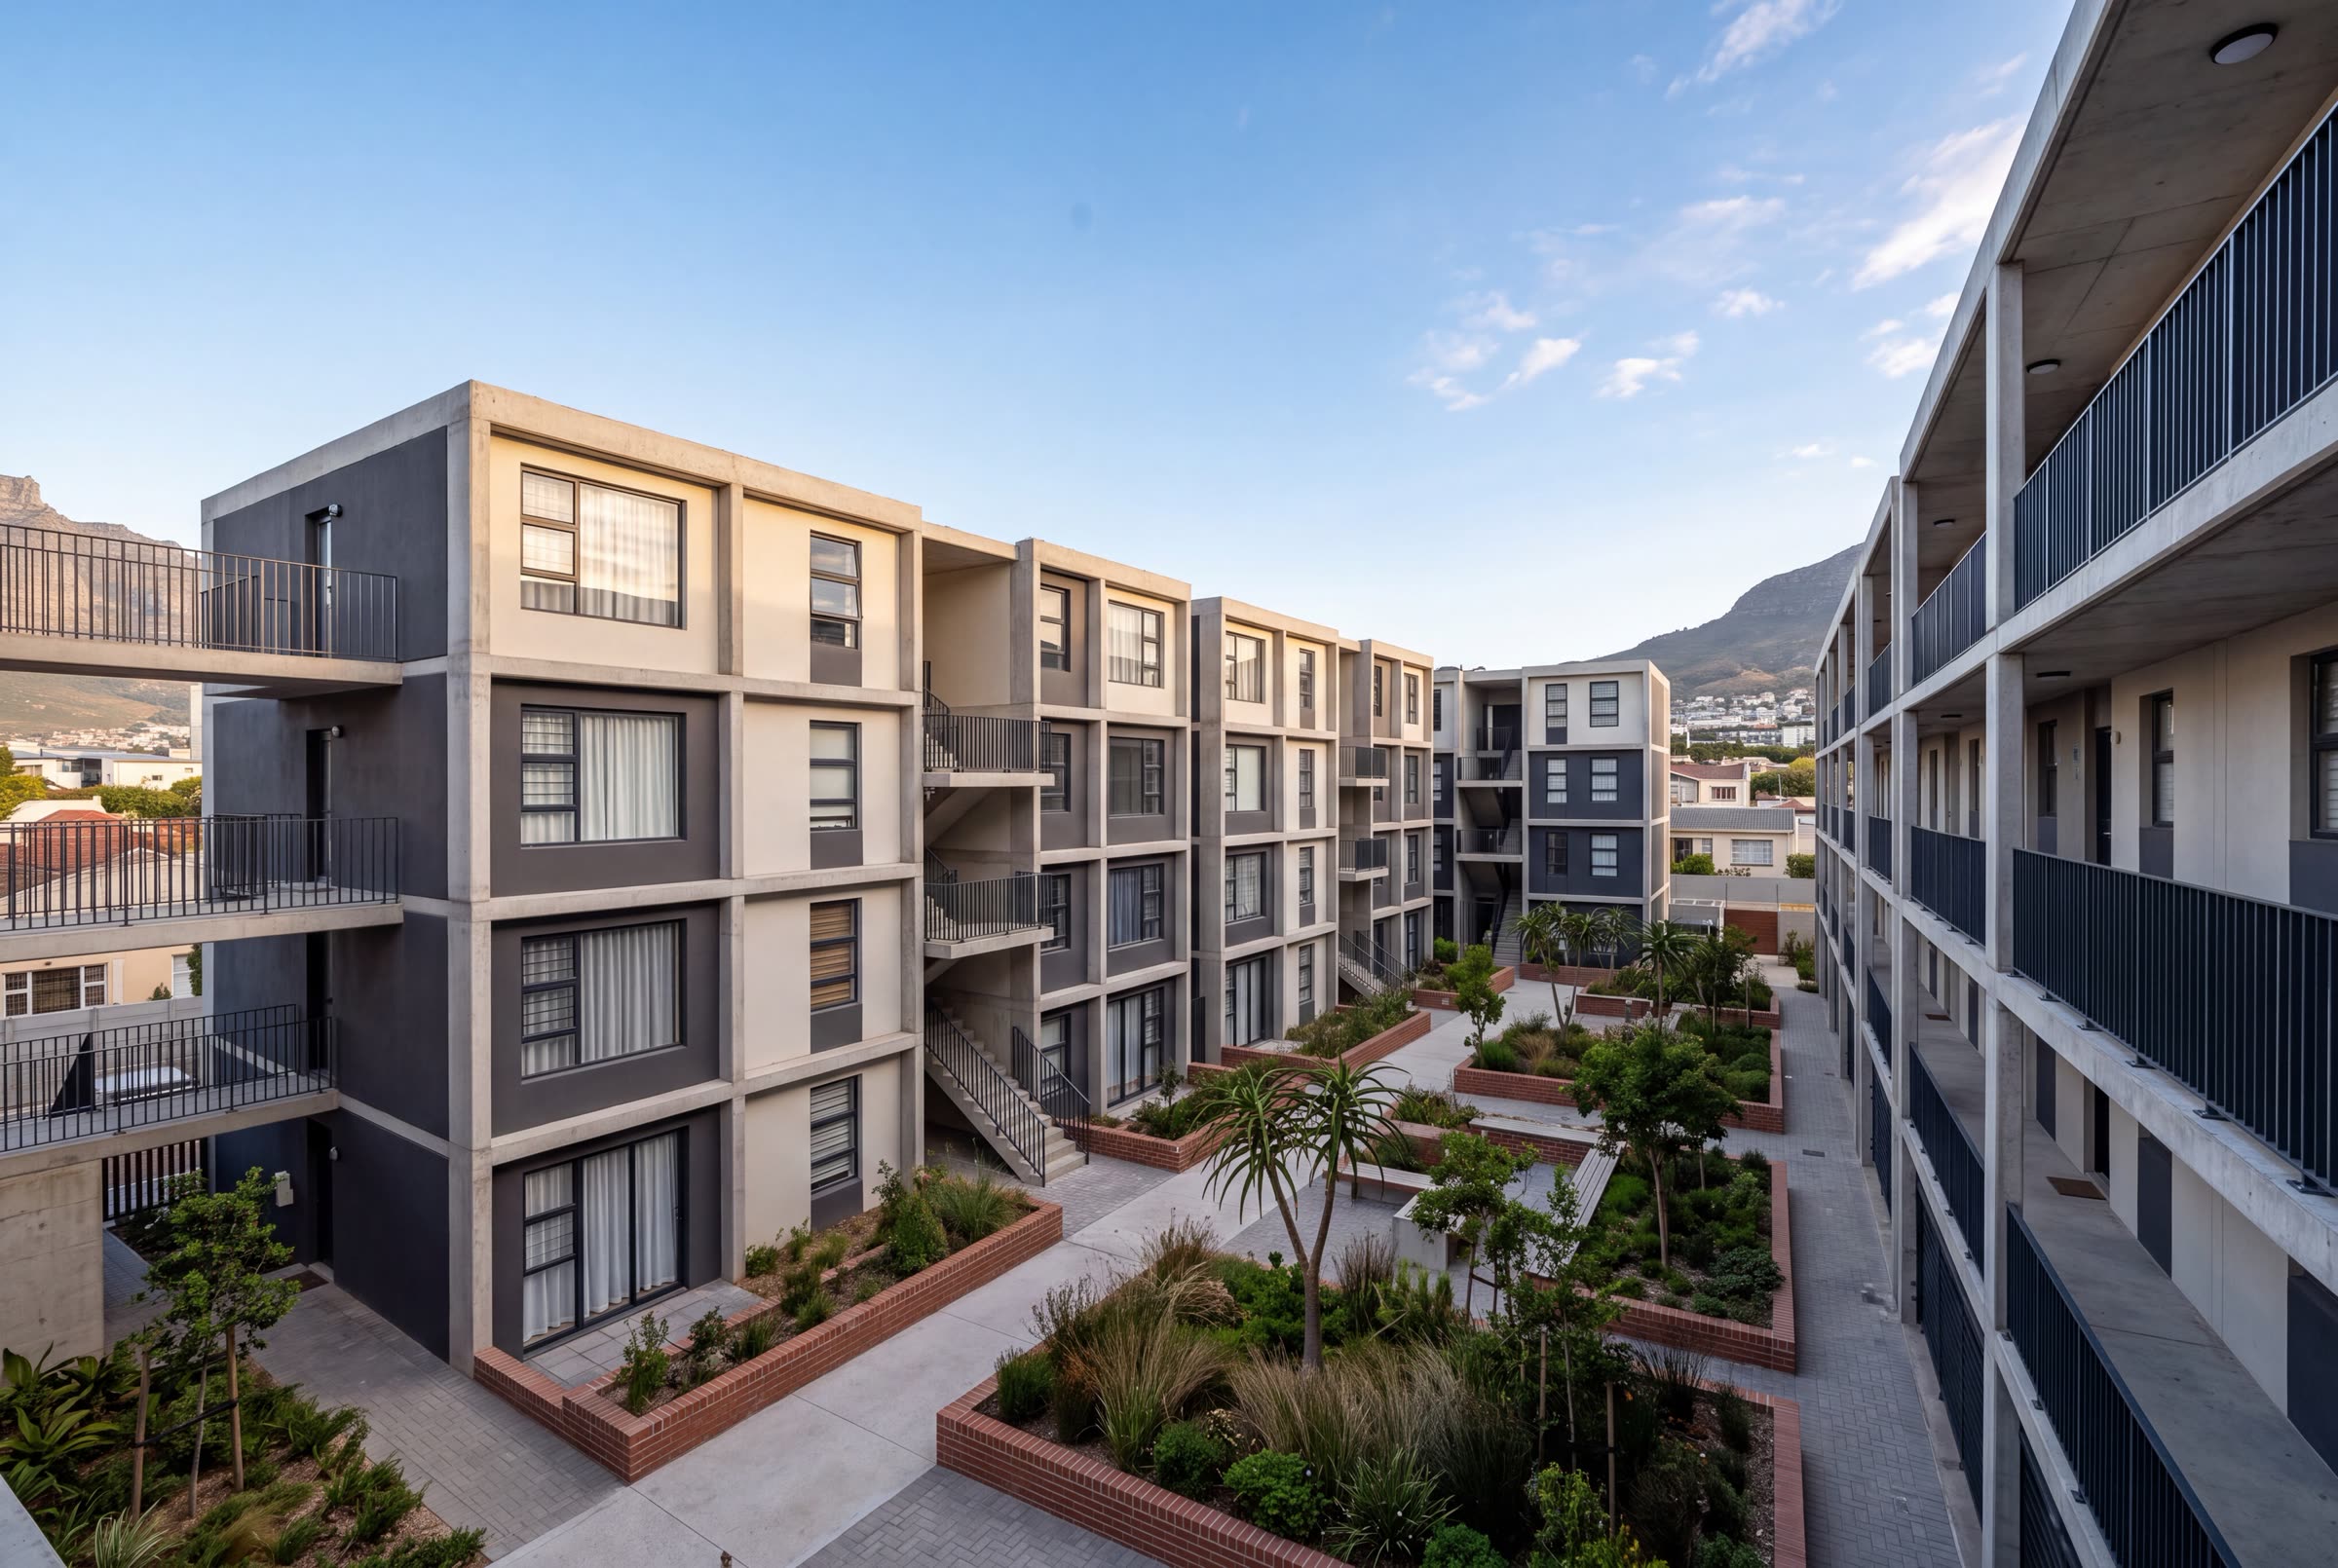
Visualisation — design study, not a delivered project