

Simplex (single-storey)
All schemesSimplex unit reference scheme
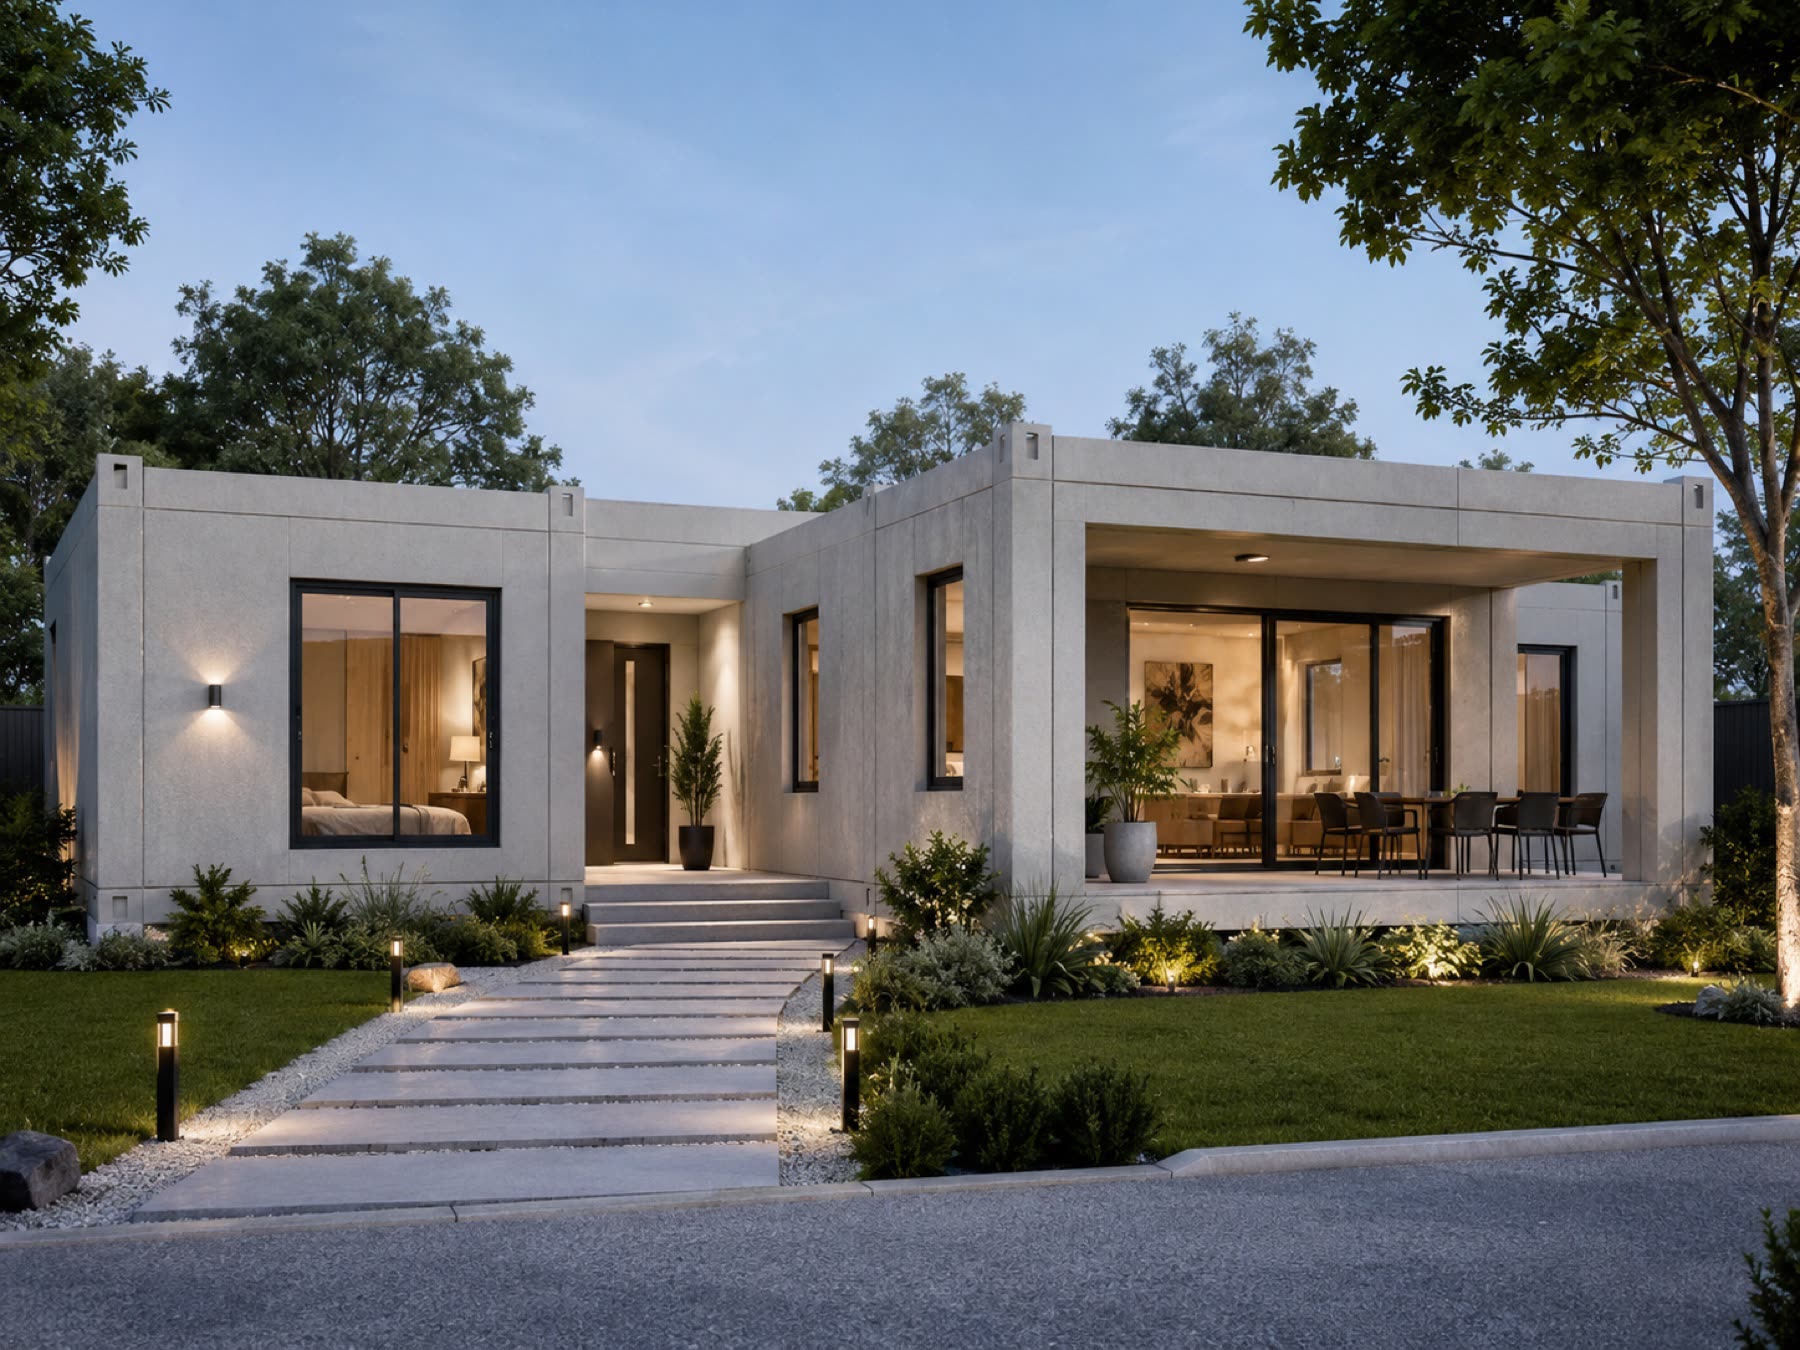
A single-storey, single-module dwelling — the smallest complete unit the standard product family produces, dispatched as one lift and connected on foundations.
- Typology
- Simplex (single-storey)
- Application
- Peri-urban and settlement infill
- Status
- Design study
- Market position
- Beachhead market 03
01Overview
The simplex demonstrates the shortest possible route from mould to occupancy: one volumetric module, four walls and a roof cast as one, delivered onto a prepared foundation and commissioned within days.
It is the reference unit for housing programmes, staff dwellings and settlement infill, where handover cadence and unit-cost predictability outrank bespoke design.
02The constraint
Programmes at this scale live or die on cadence — dozens of identical units delivered against a fixed calendar with no tolerance for site variability.
03The response
One mould set produces one unit type in one shift. Foundations are prepared in parallel. Placement is a single crane cycle; connection to services follows a fixed checklist.
04Scope of work
- Design for manufacture
- Module manufacture
- Transport, lifting and placement
- Services connection and commissioning
05Specification
- Unit
- One volumetric module — 6.05 × 3.25 × 3.035 m
- Levels
- Single storey
- Handling
- 30 t rectangular lifting frame
06Collaborators
- Programme sponsor
- Public-sector or institutional client
- Civil engineer
- Foundations and services
Design study — no client appointment
07Gallery
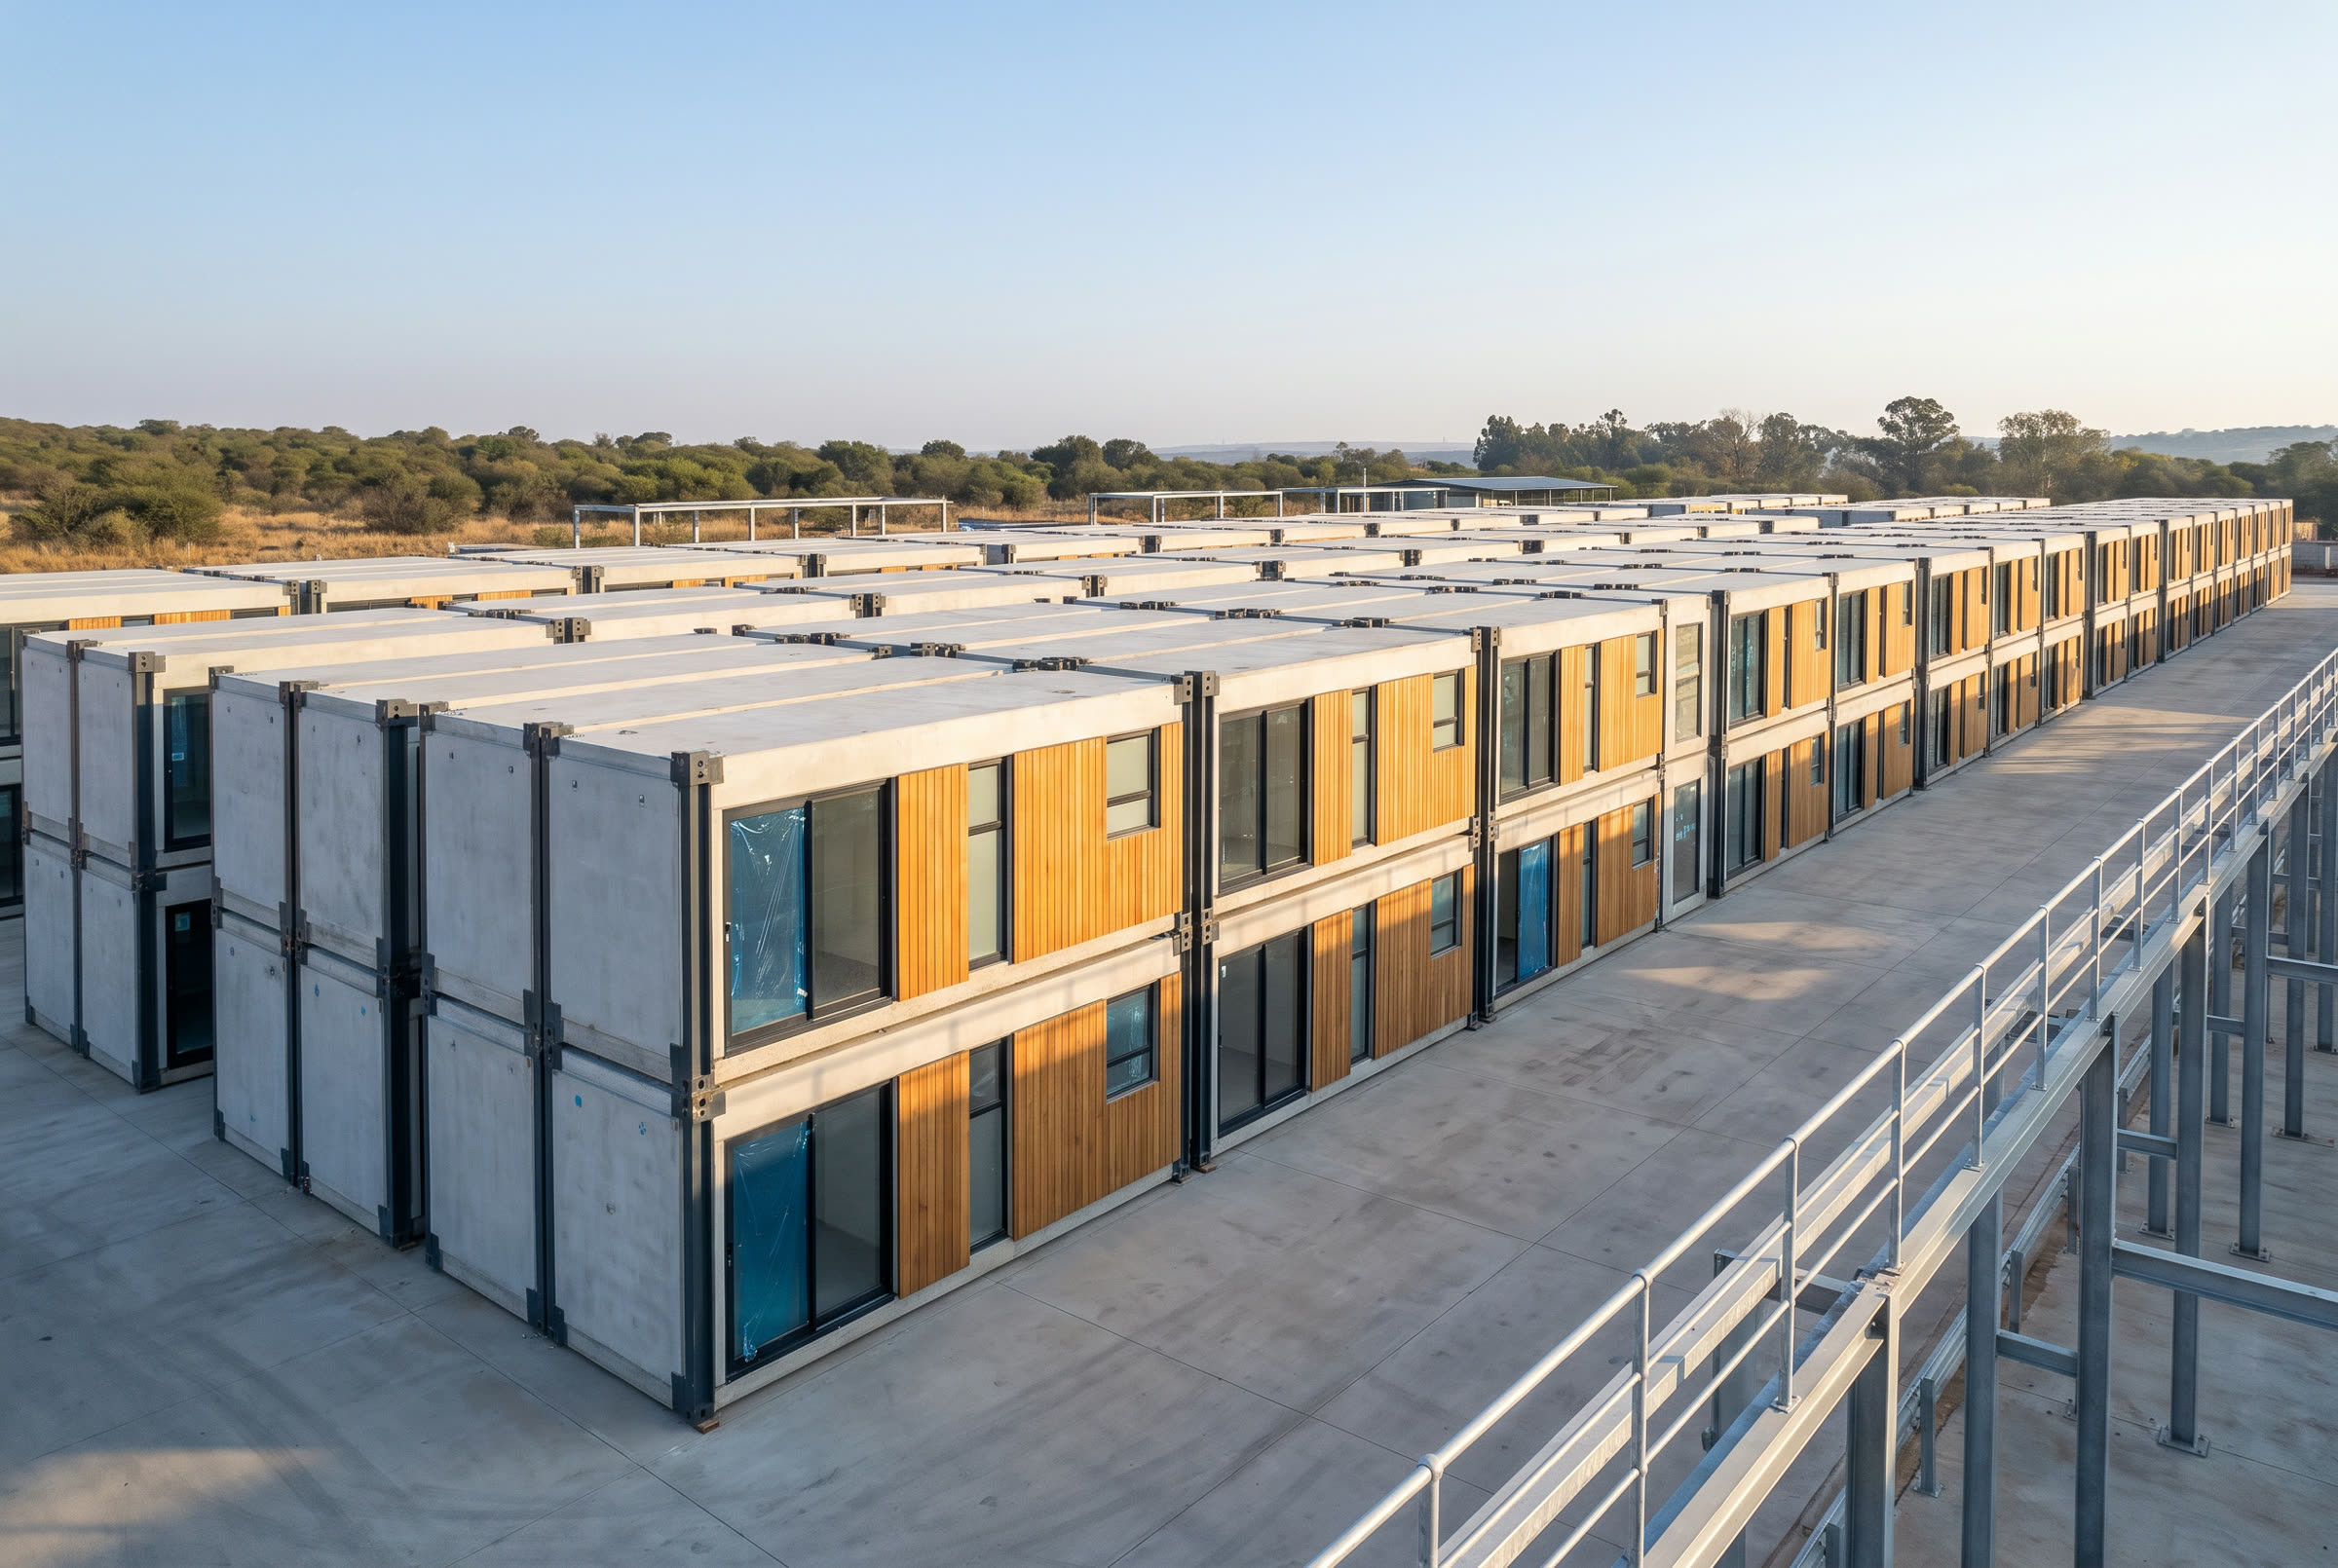
Visualisation — design study, not a delivered project