

Student accommodation
All schemesStudent accommodation reference scheme
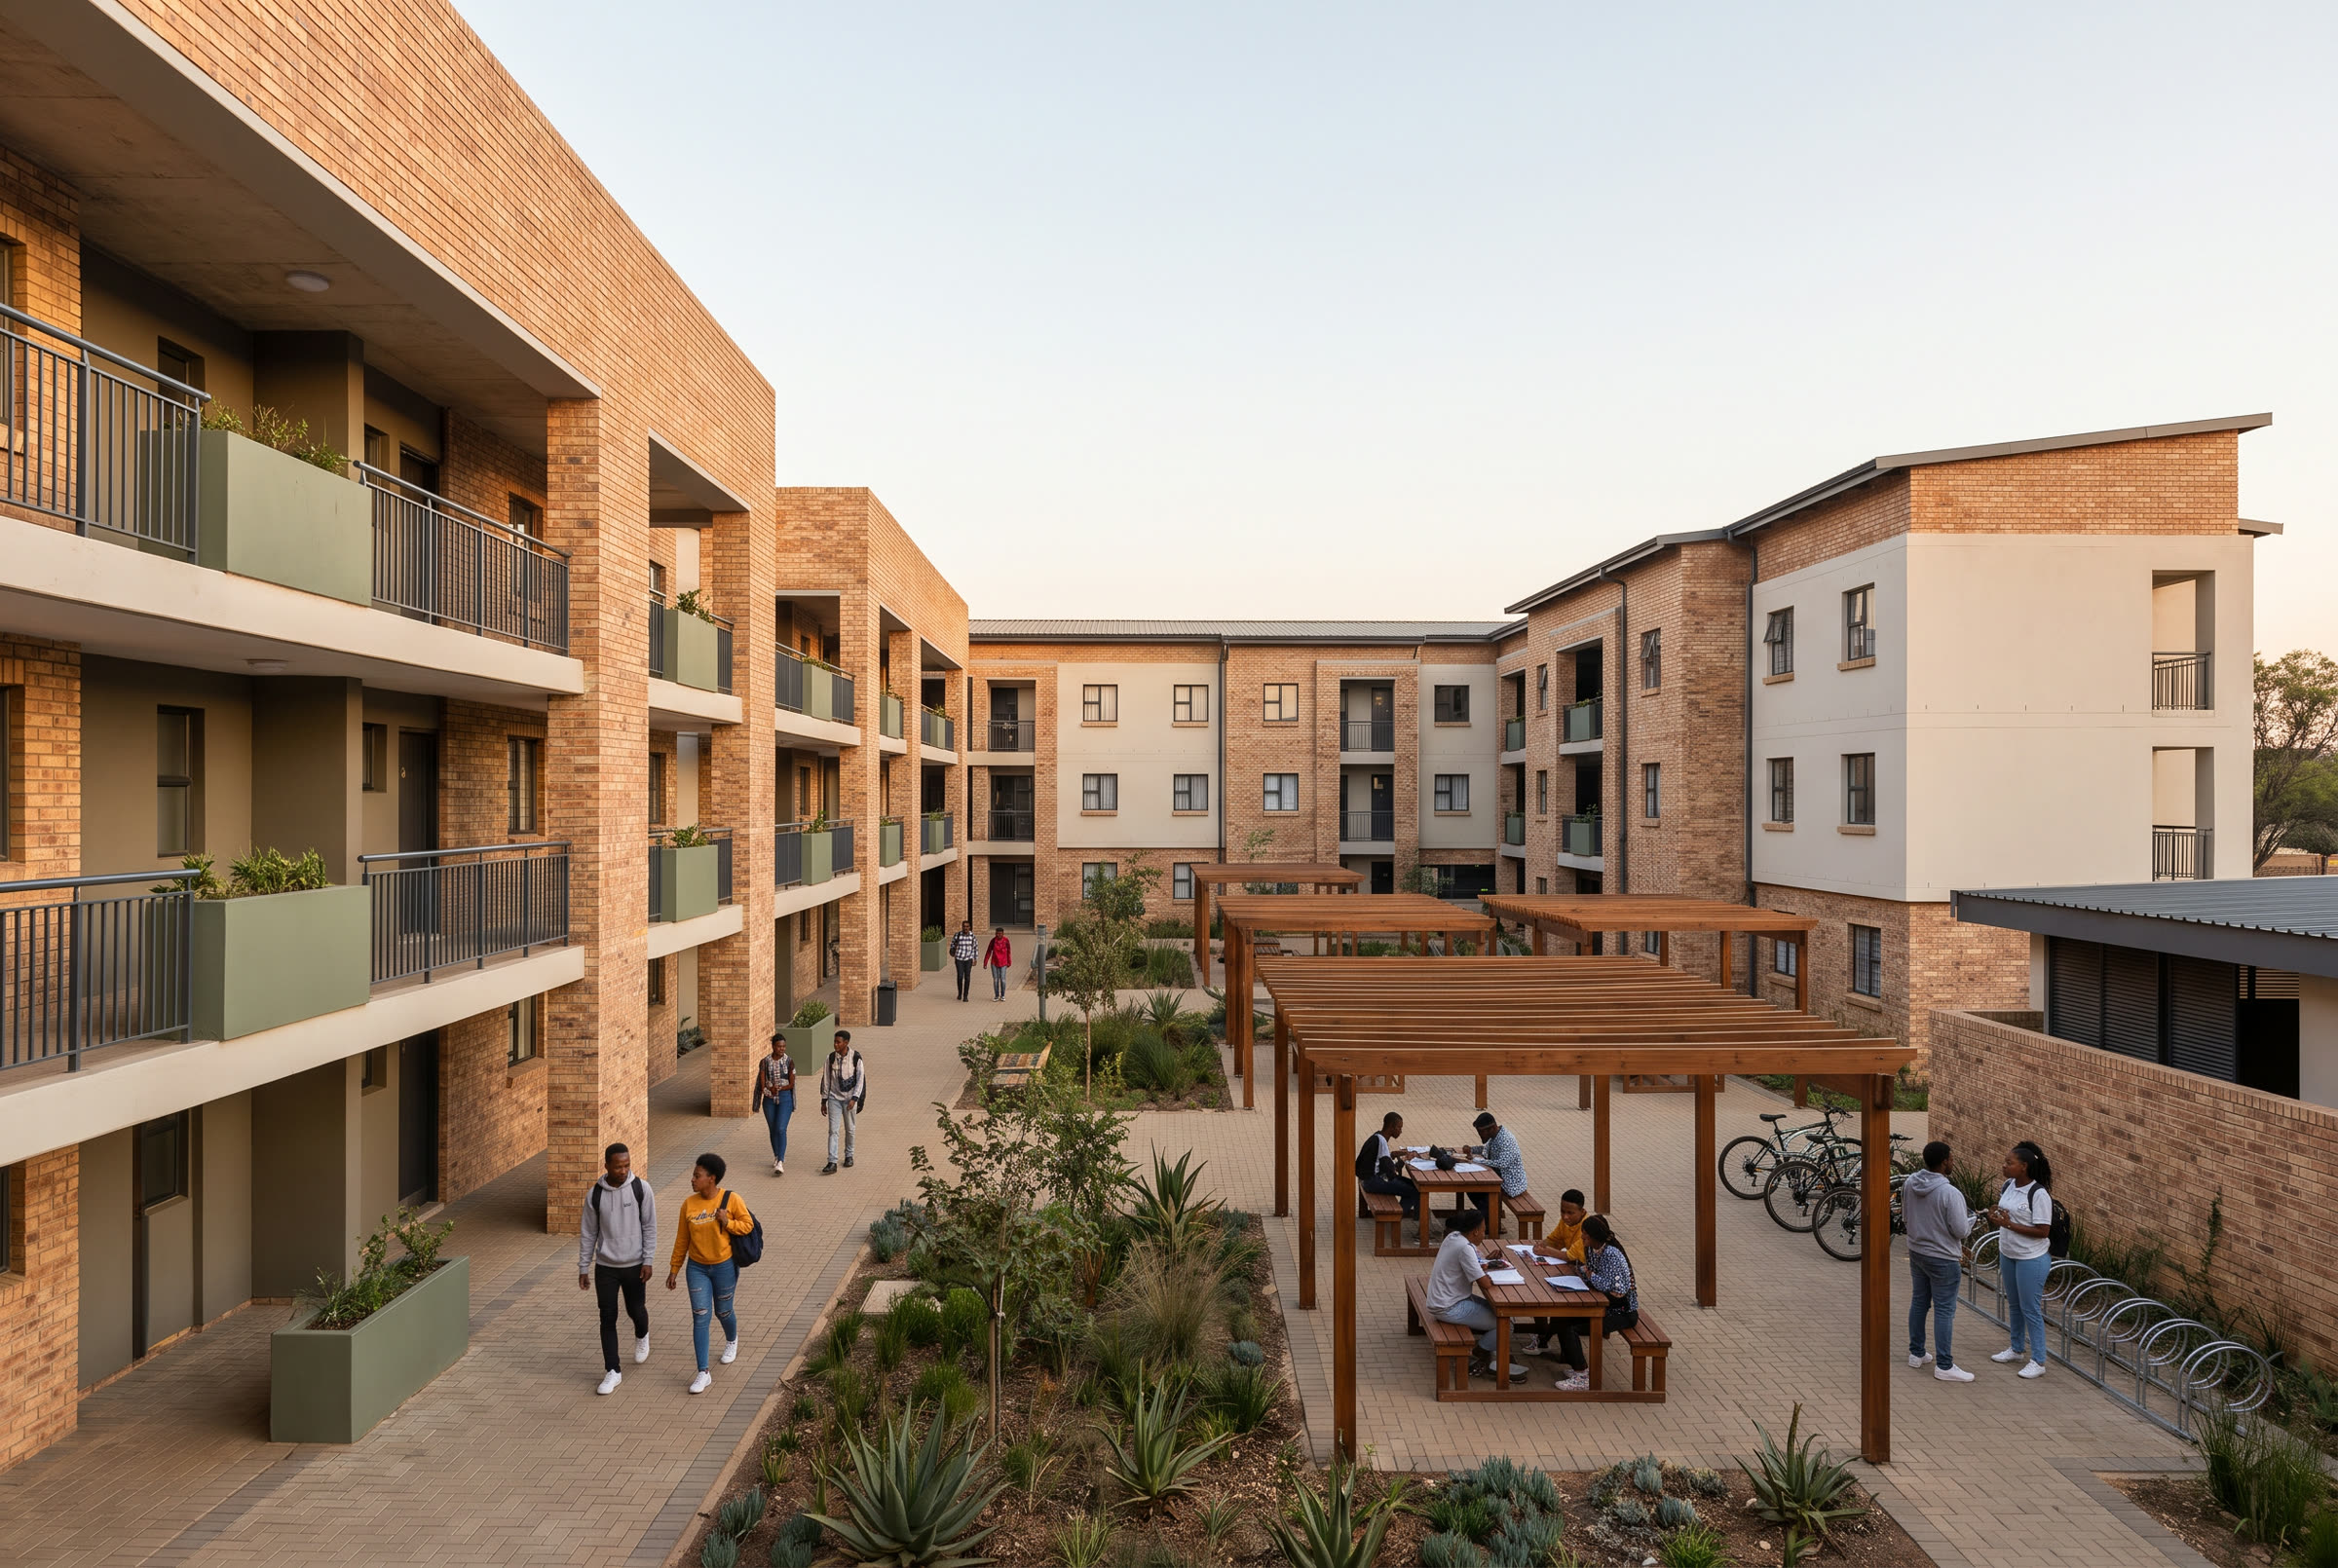
A stacked room-led block testing the standard module against the repetition, fixed handover dates and finish consistency that accommodation operators require.
- Typology
- Student accommodation
- Application
- Metropolitan university precinct
- Status
- Design study
- Market position
- Beachhead market 01
01Overview
Student accommodation is the clearest fit for volumetric production. The room repeats, the handover date is fixed by the academic calendar, and the operator's principal concern is that unit four hundred is identical to unit one.
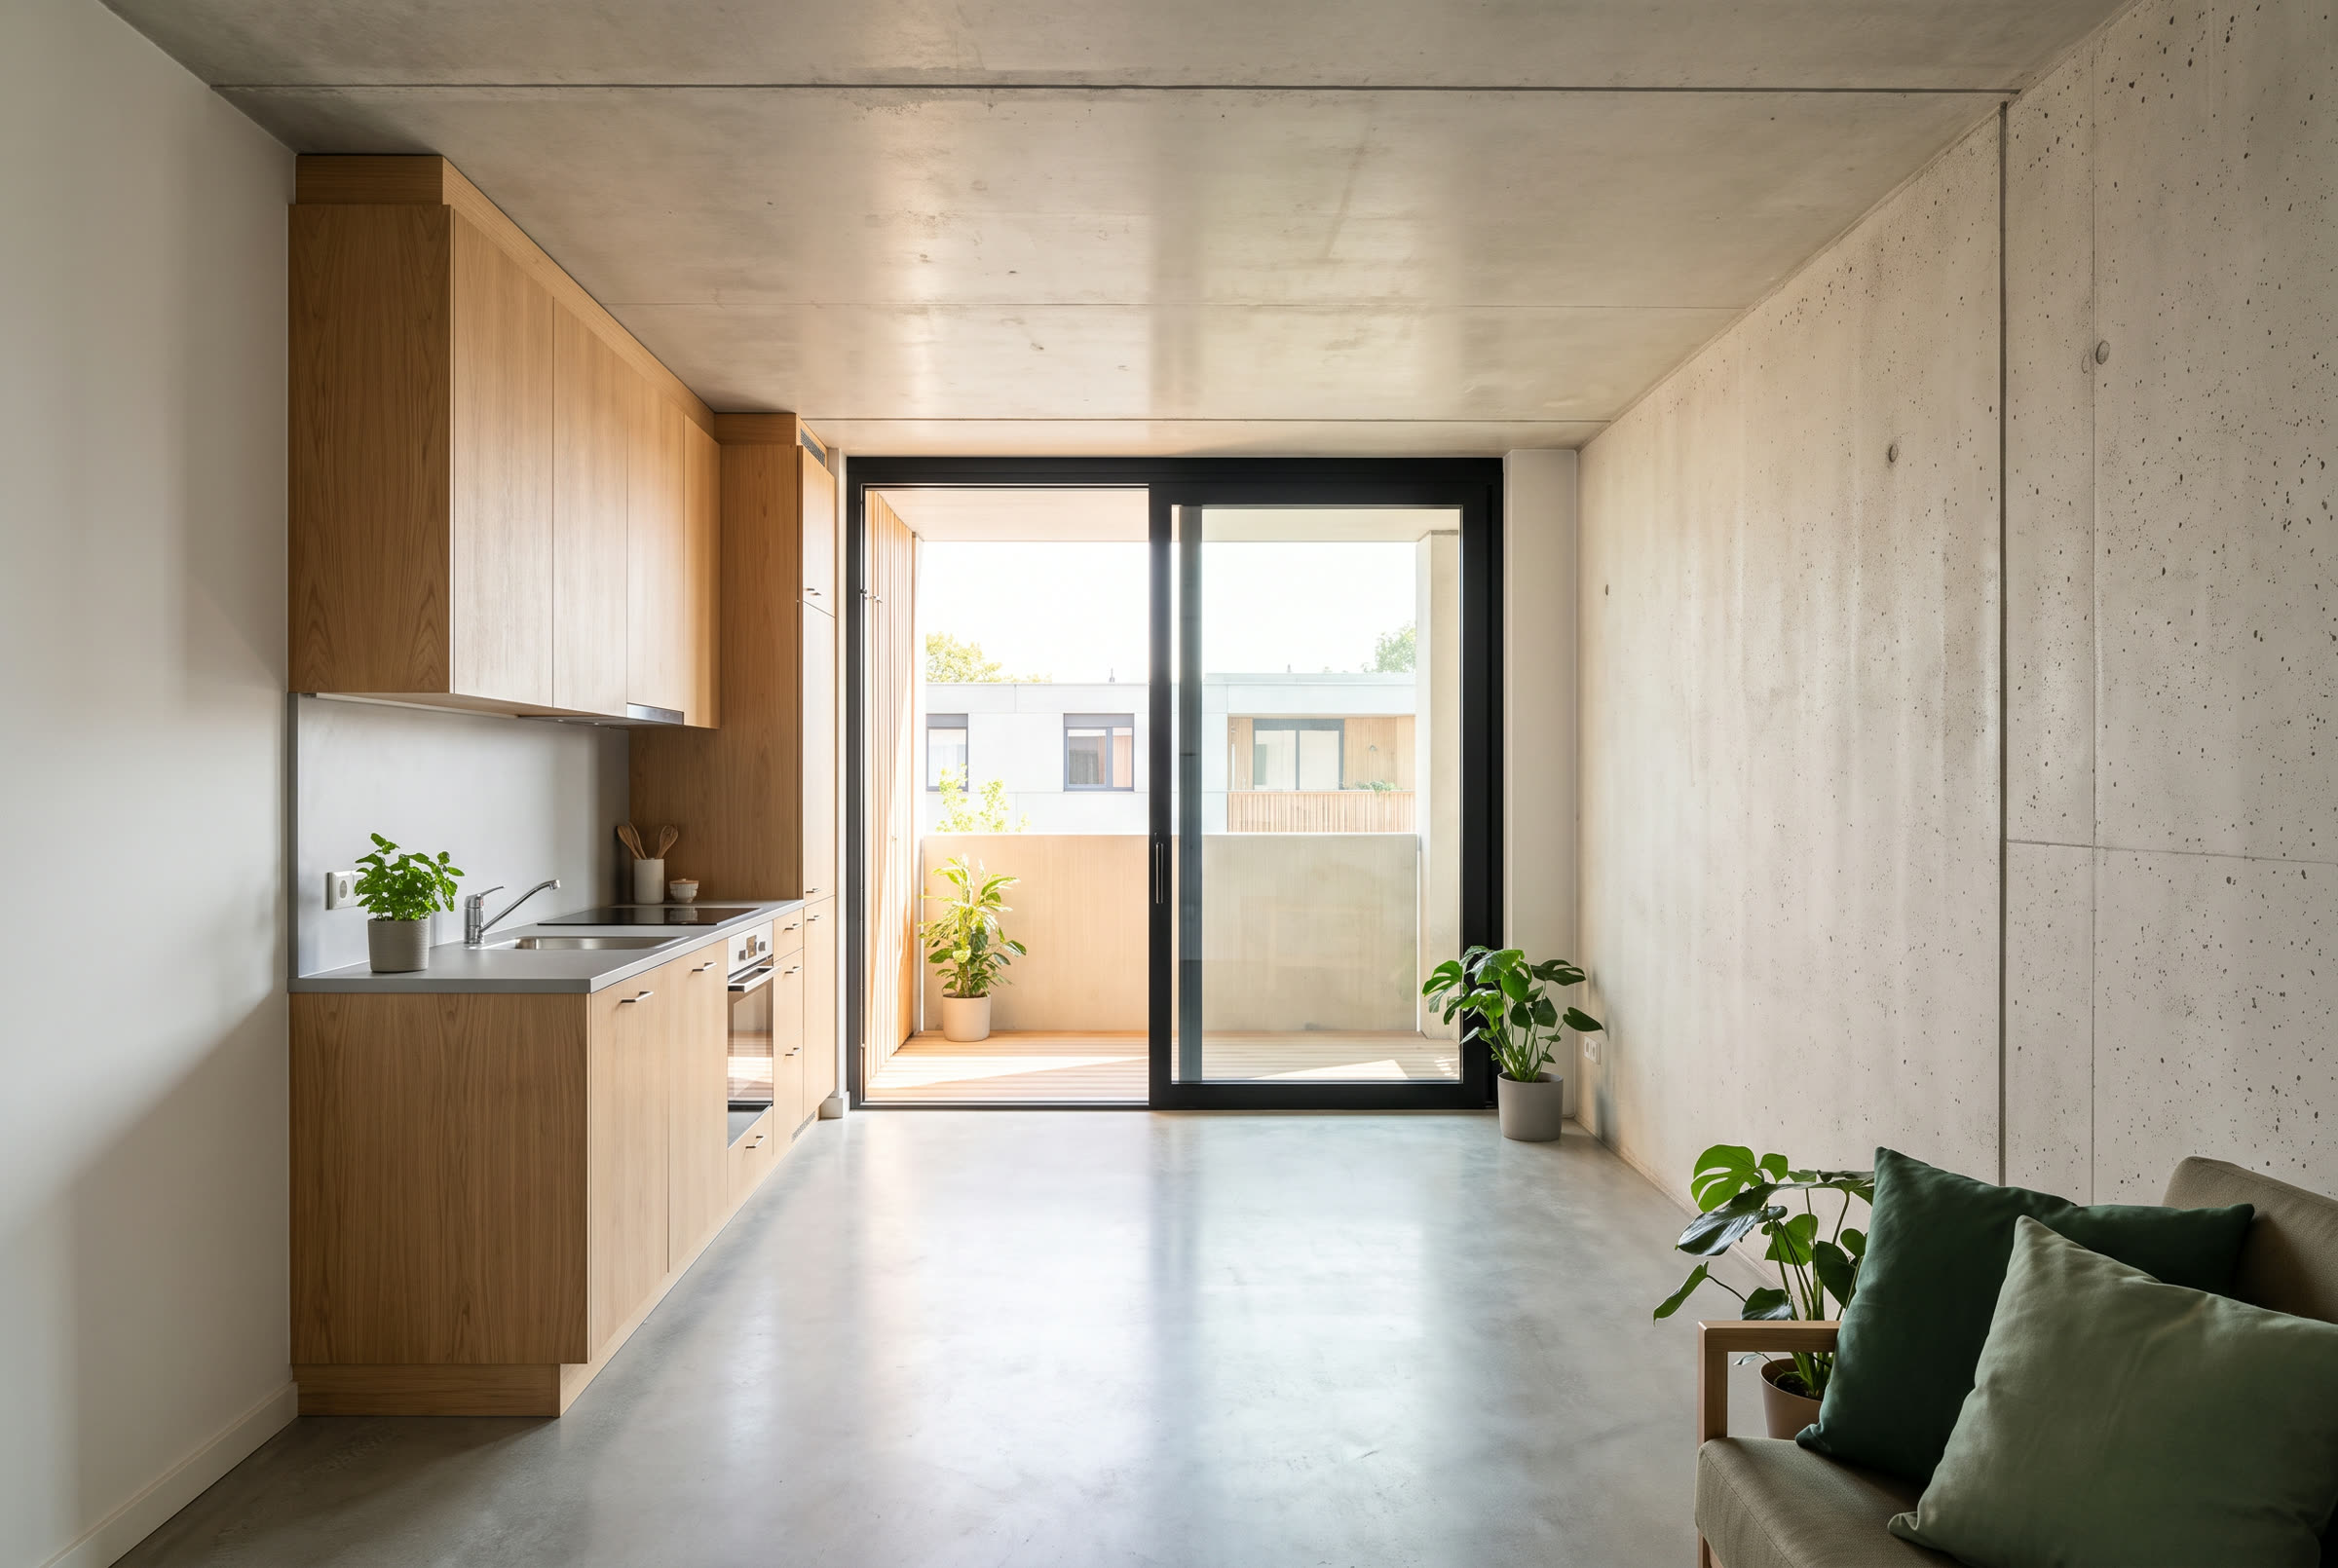
This study sets a single-occupancy room type against the nominal module envelope and stacks it to four storeys, with cores, stairs and circulation resolved as precast elements from the same production environment.
02The constraint
An accommodation handover date cannot move. A scheme that misses the start of the academic year loses a full year of revenue, which makes conventional programme risk unusually expensive in this typology.
At the same time, operators inspect consistency ruthlessly. Variation in finish, acoustic separation or servicing between rooms generates a maintenance and reputational cost that runs for the life of the asset.
03The response
The room is designed once, frozen, and produced to a fixed cycle indoors, so the finish standard is set by a mould and an inspection sheet rather than by site productivity on a given week.
Foundations, services and site works proceed while modules are cast, compressing the funded construction window. Placement and connection replace construction on site.
04Scope of work
- Design for manufacture and module strategy
- Structural design coordination and connection detailing
- Module manufacture and factory fit-out
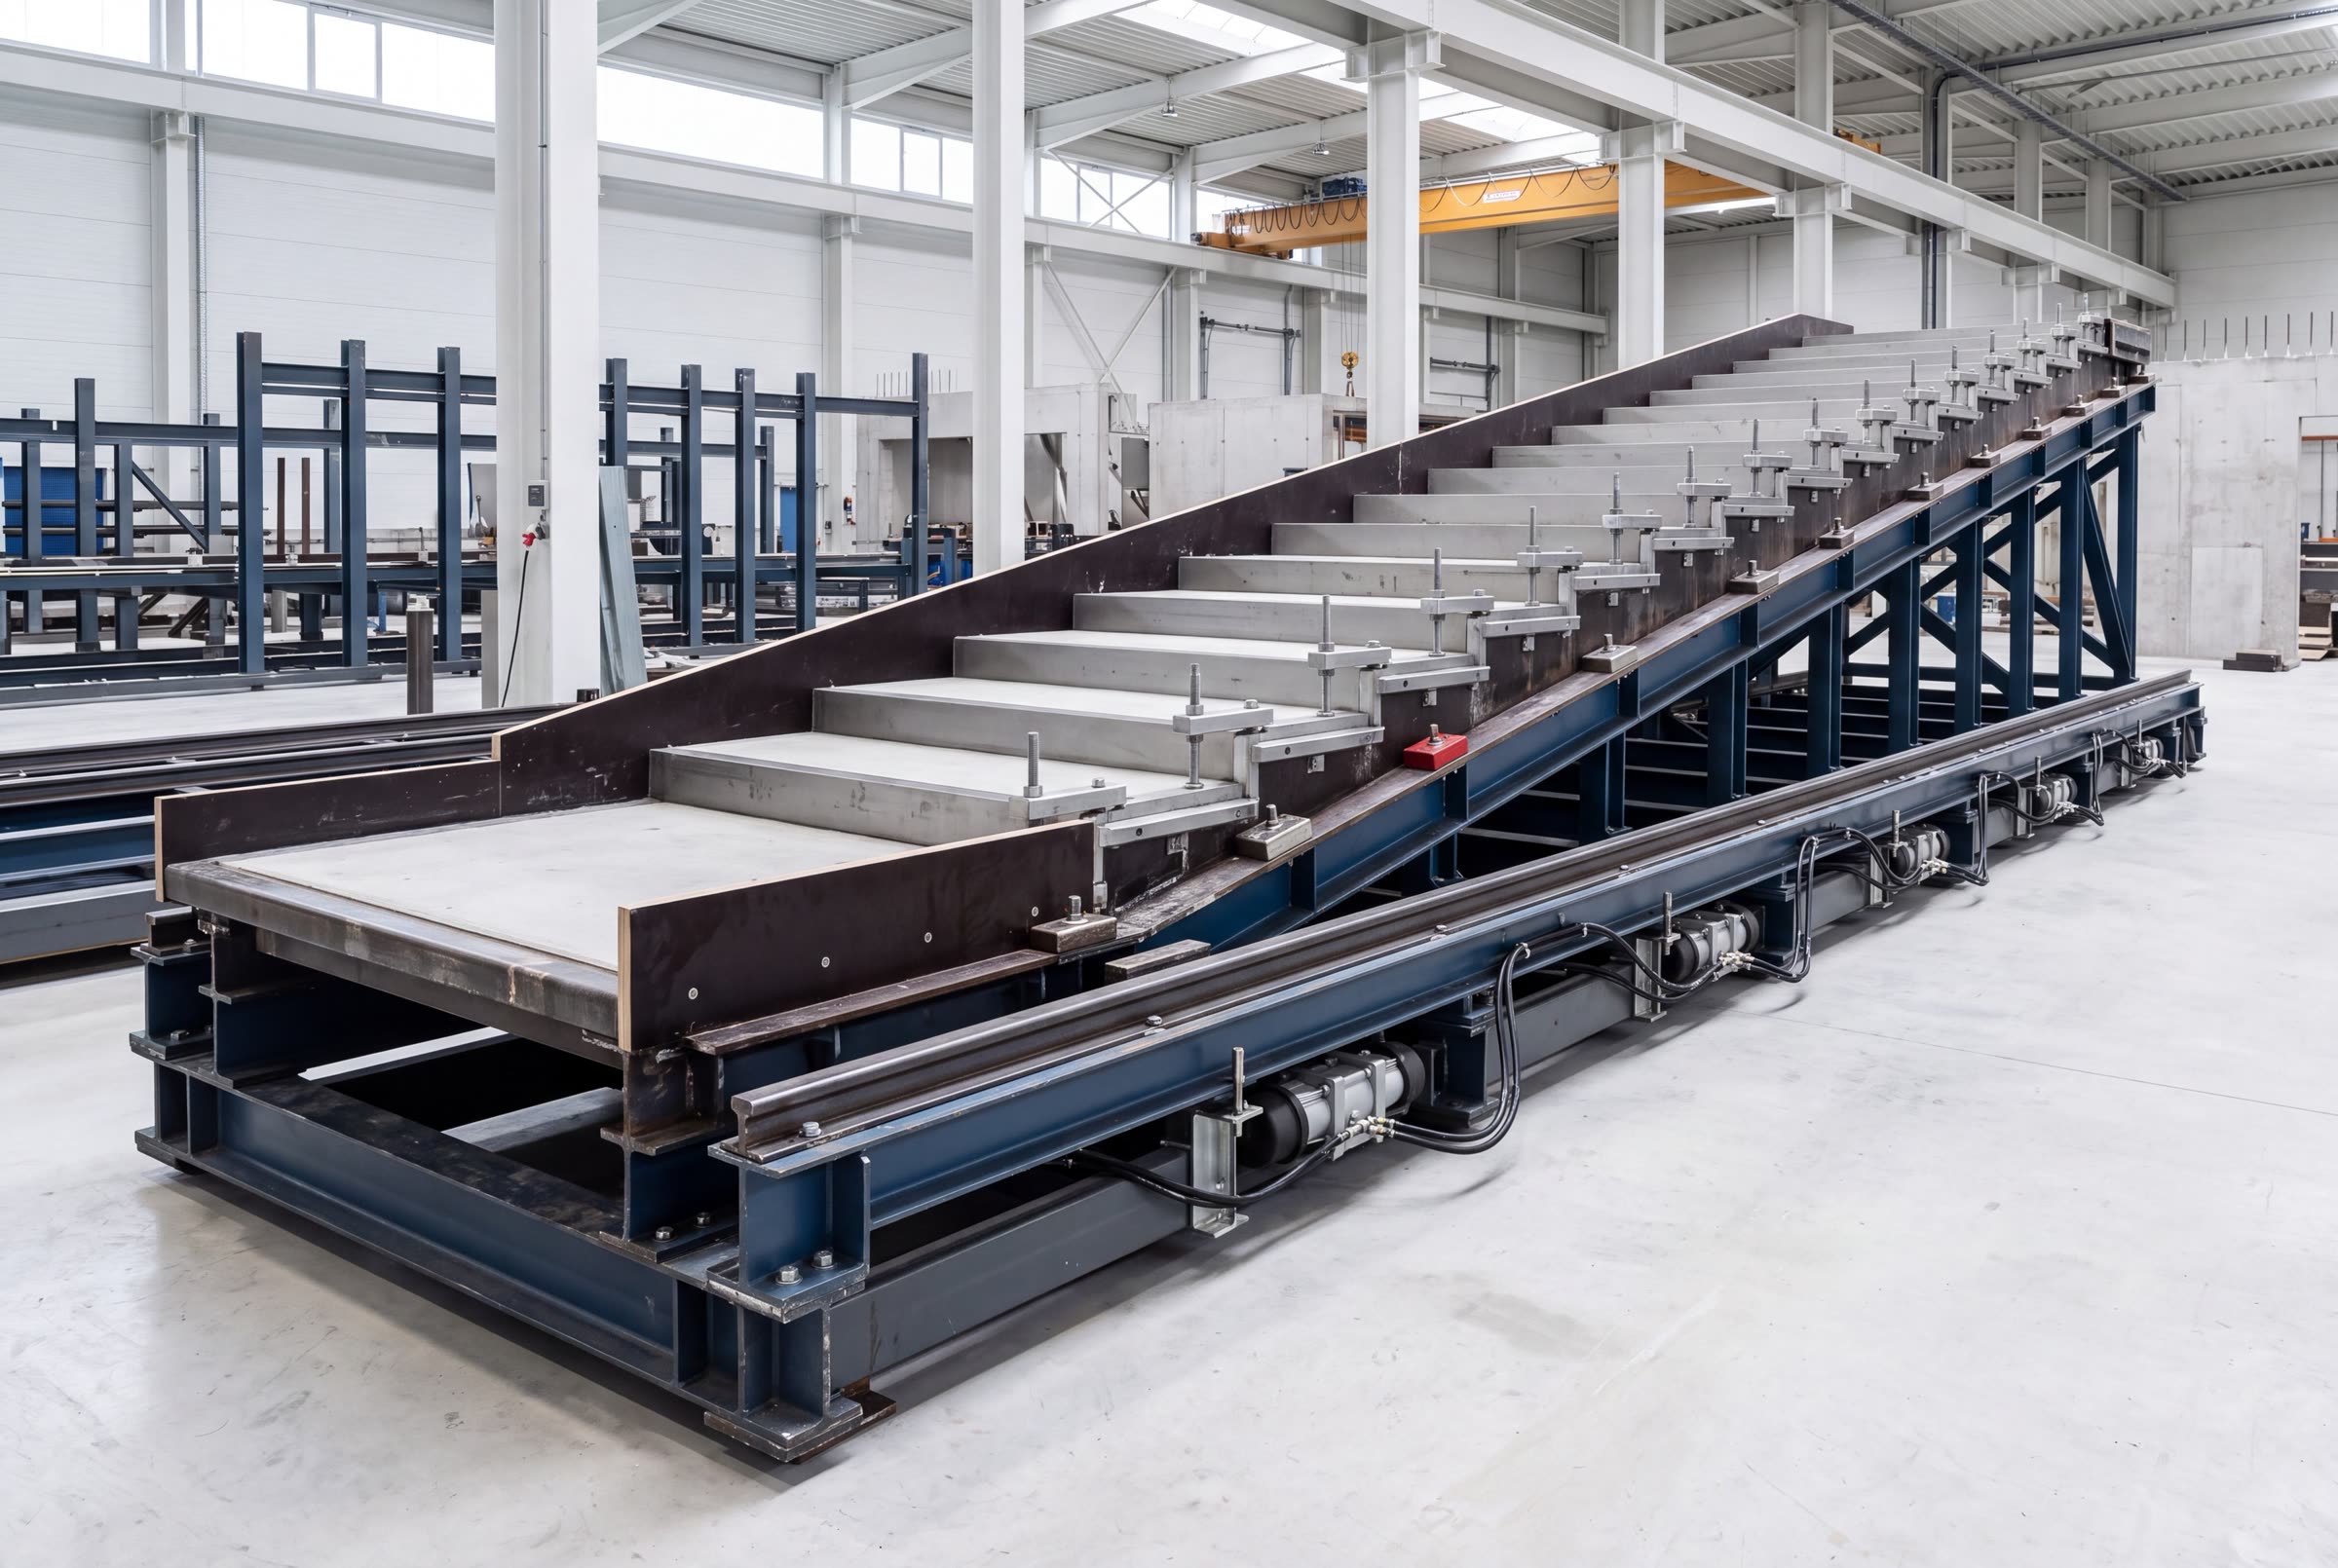
- Precast staircases and landings
- Transport, lifting and placement
- Structural, envelope and services connection
- Commissioning and handover
05Specification
- Module envelope
- 6.05 × 3.25 × 3.035 m nominal
- Structure
- Monolithic reinforced concrete, 4 walls + roof
- Wall profile
- Straight — no draft angle
- Openings
- Cast in mould using matched shutter sets
- Vertical circulation
- Precast flights, up to 16 steps, 2 landings
- Handling
- 30 t rectangular lifting frame
06Collaborators
- Scheme architect
- Client appointment
- Structural engineer
- Registered professional appointment
- European equipment supplier
- Volumetric moulding equipment
Design study — no client appointment
07Gallery
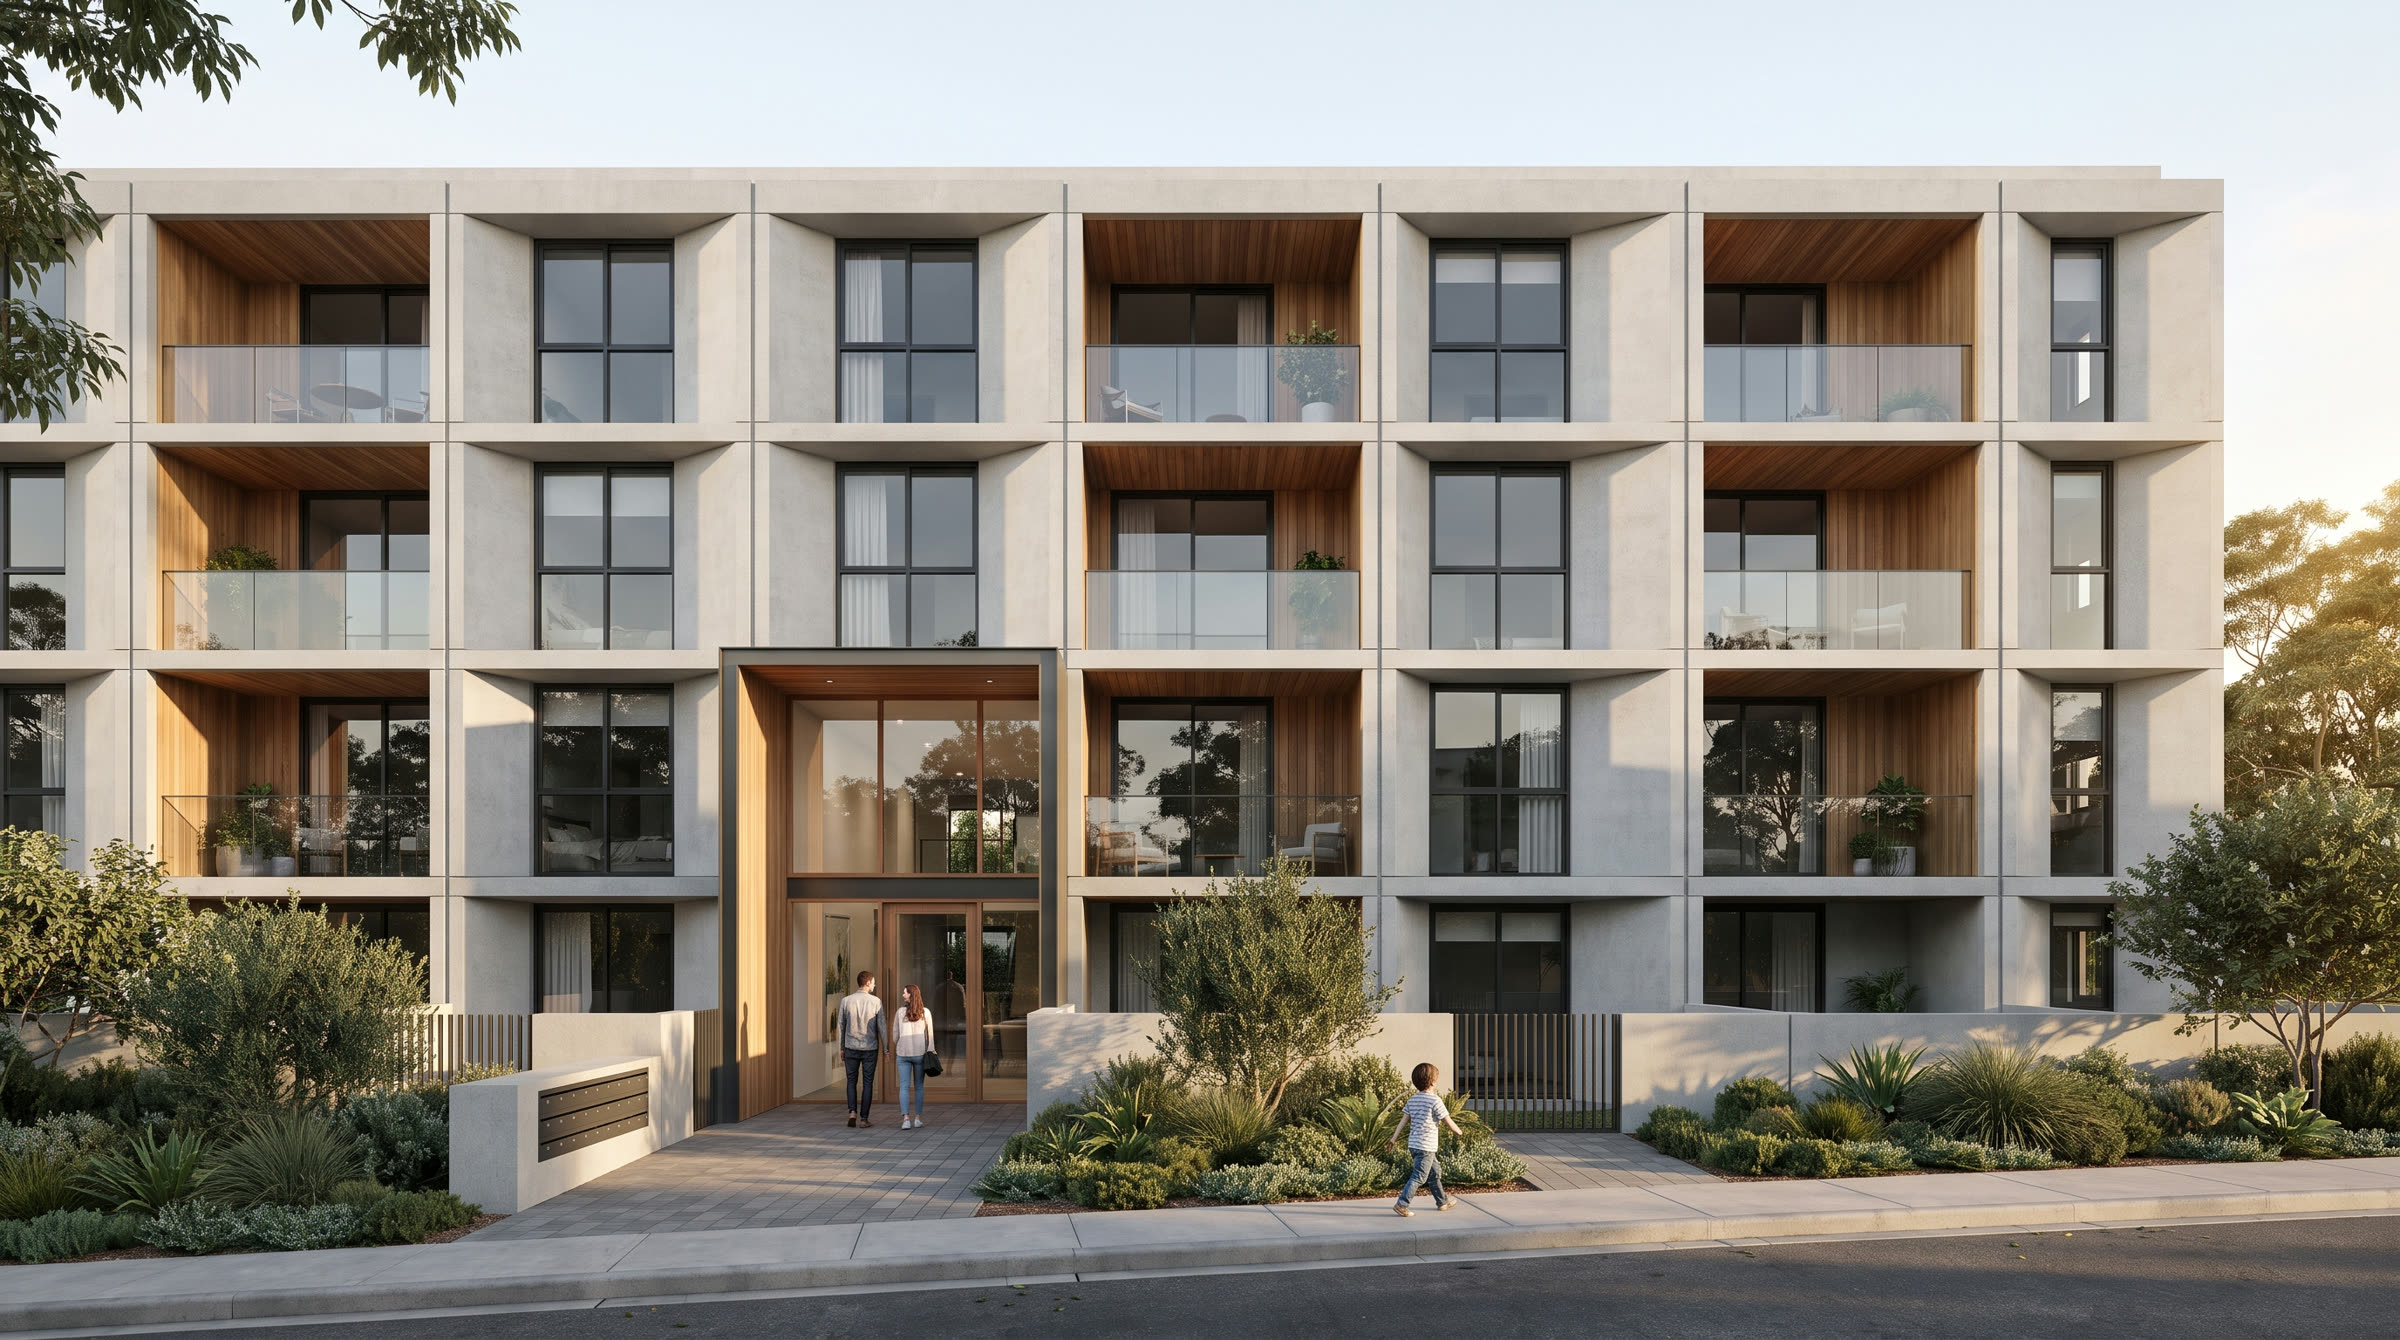
Visualisation — design study, not a delivered project