

Clinics and public infrastructure
All schemesRepeatable public rooms reference scheme
A clinic and public-room type testing whether a standardised, certified room can be delivered repeatedly across a district network.
- Typology
- Clinics and public infrastructure
- Application
- District facility
- Status
- Design study
- Market position
- Pilot then scale
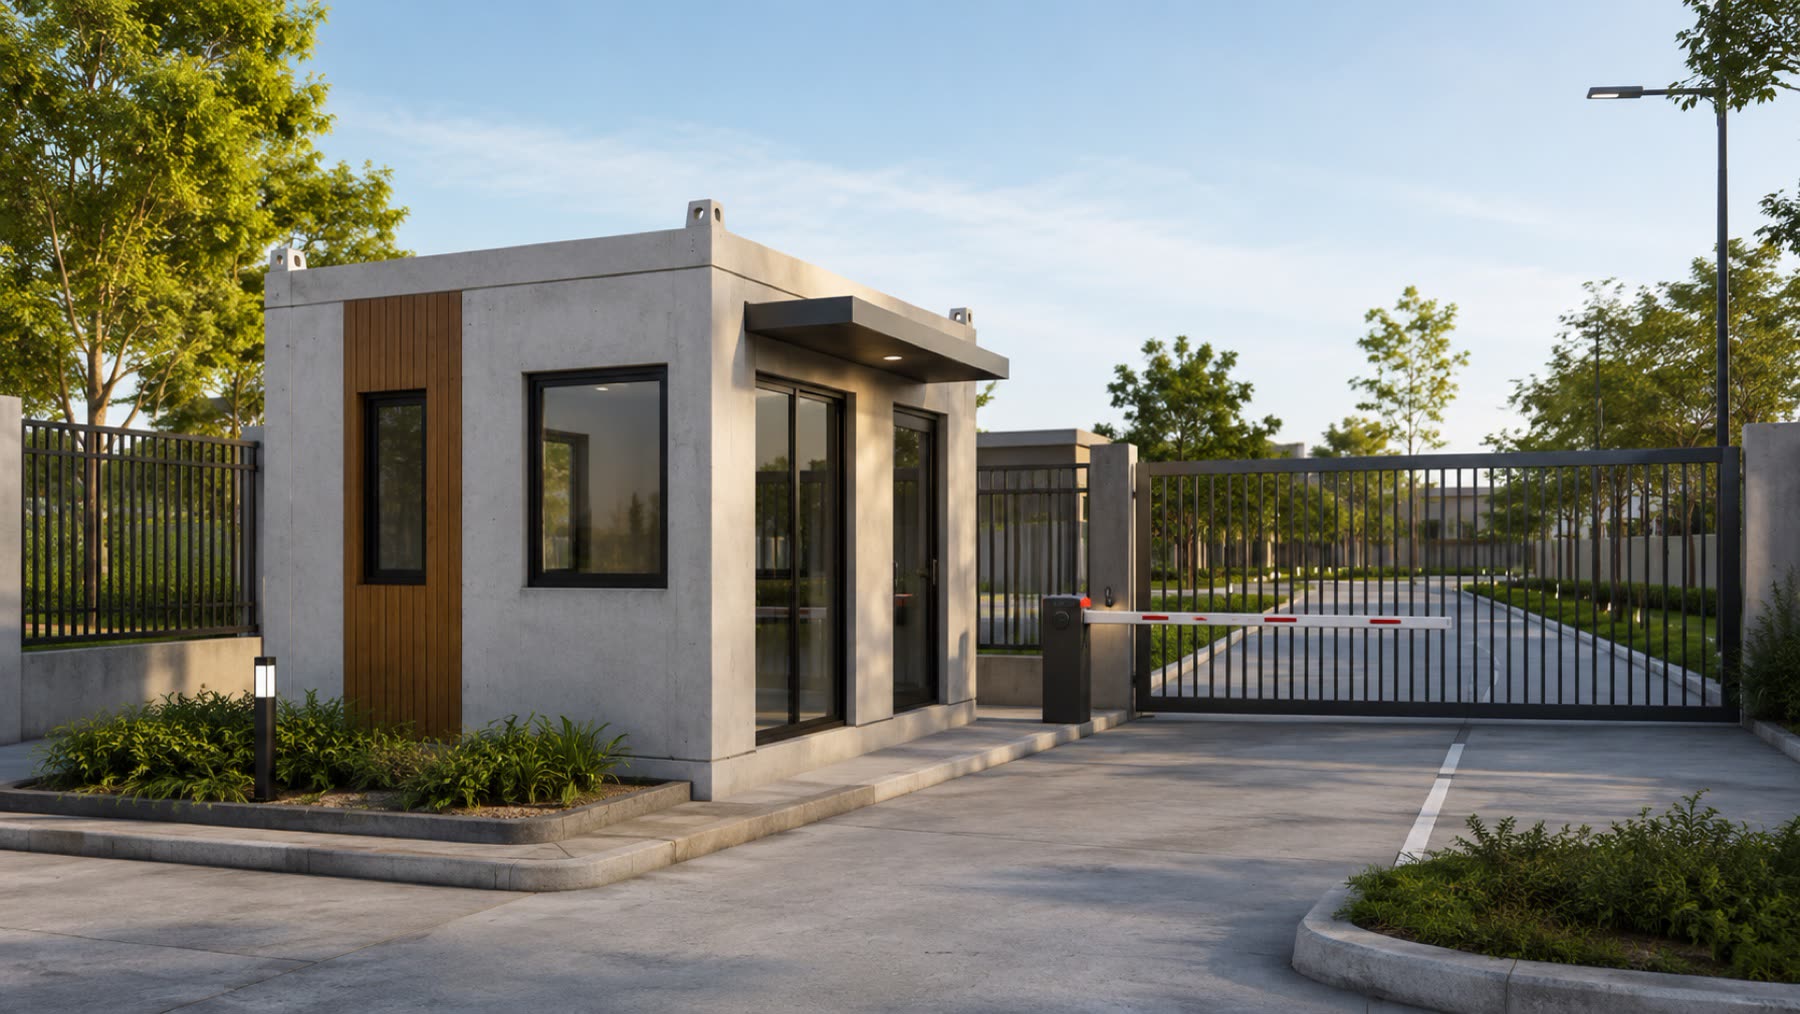
01Overview
Public infrastructure contains a surprising amount of repetition: consulting rooms, wards, ablutions and administrative space recur across a district network with very little variation.
This study tests the module against a certified clinical room type, where compliance and servicing requirements are more demanding than residential and the approval burden is higher.
02The constraint
Clinical and public rooms carry technical and procurement burdens that residential does not — servicing, hygiene, infection control, accessibility and specific statutory approvals.
The approval effort is largely fixed regardless of how many rooms follow, which means this typology only makes sense when the same certified room is repeated across a network.
03The response
One room type is certified thoroughly and then repeated, so the approval effort is amortised across a programme rather than repeated per facility.
This is expressly a pilot-then-scale market. Precast Africa's position is that a single certified pilot should be delivered and evaluated before any commitment to network-wide rollout.
04Scope of work
- Certified room type development
- Statutory and technical approval coordination
- Module manufacture and specialist factory fit-out
- Placement, connection and commissioning
- Post-occupancy evaluation and product improvement
05Specification
- Room type
- Standardised, certified once and repeated
- Structure
- Monolithic reinforced concrete
- Servicing
- Cast-in routes coordinated at design freeze
- Approvals
- Applicable SANS parts and facility-specific requirements
06Collaborators
- Health facilities planner
- Client appointment
- Registered professionals
- Structural, mechanical and electrical
- Agrément South Africa
- System fitness-for-purpose pathway
Design study — no client appointment
07Gallery
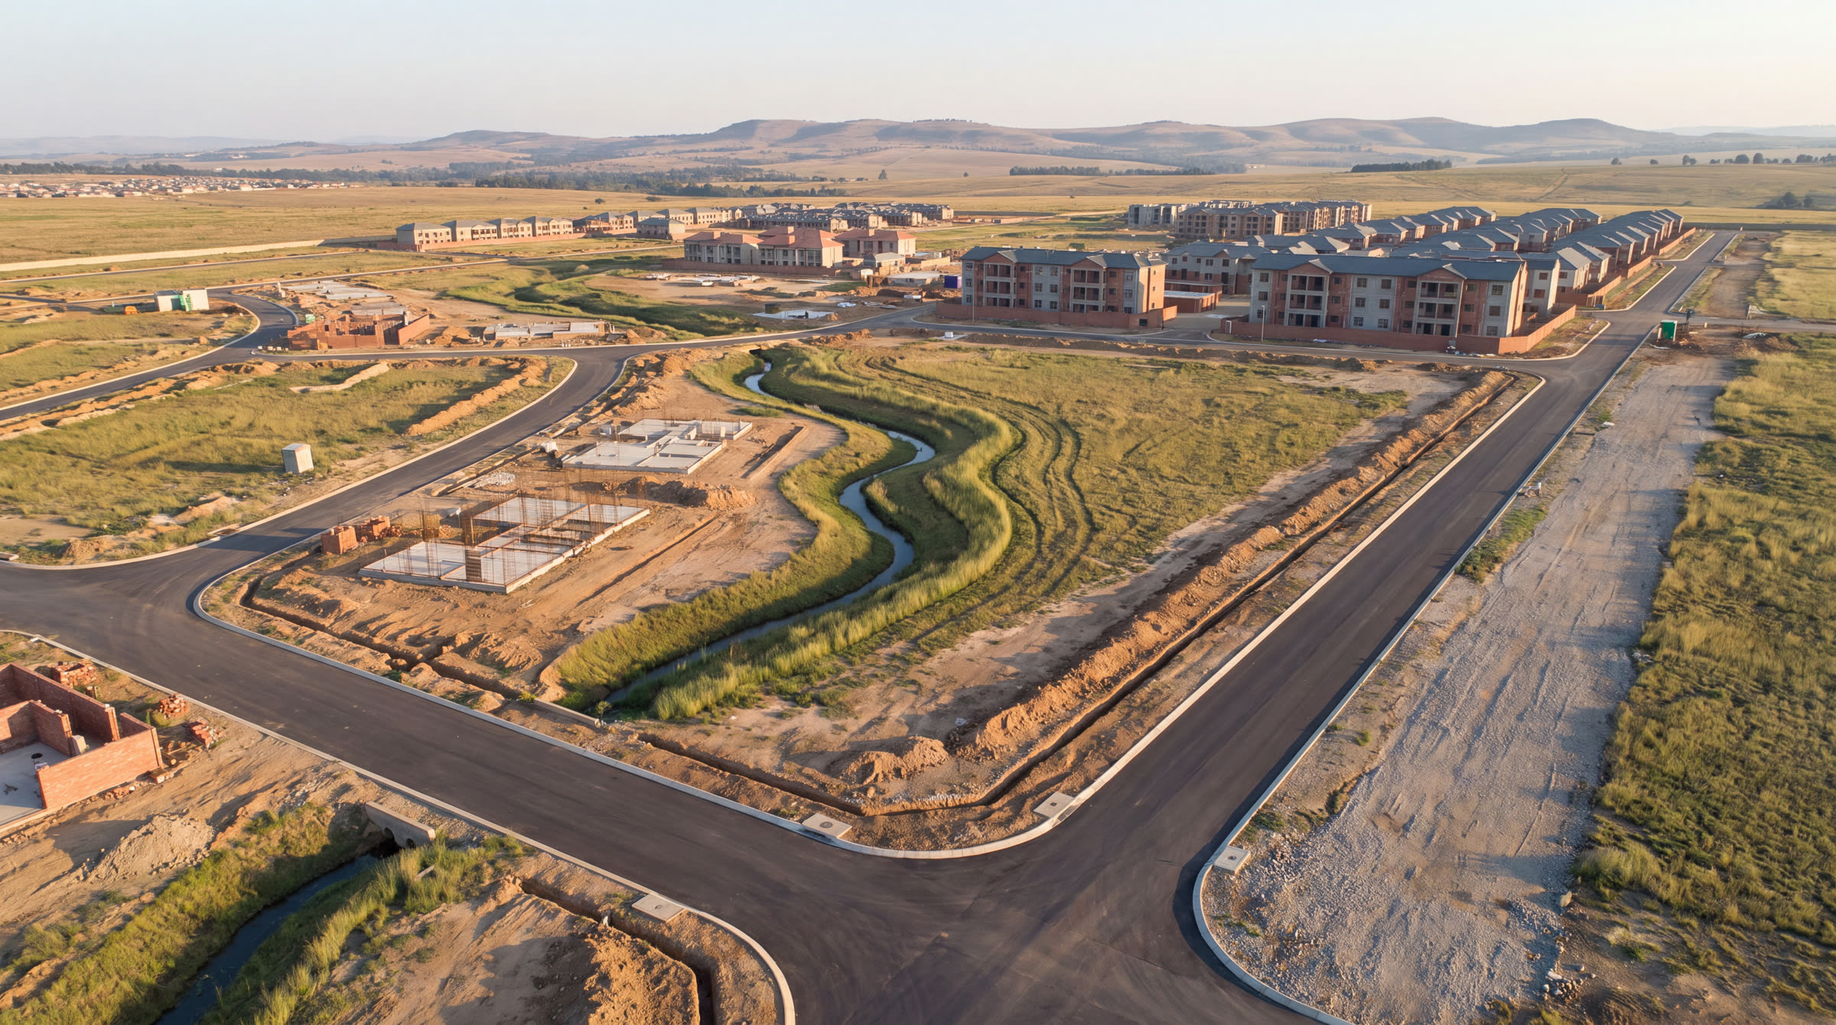

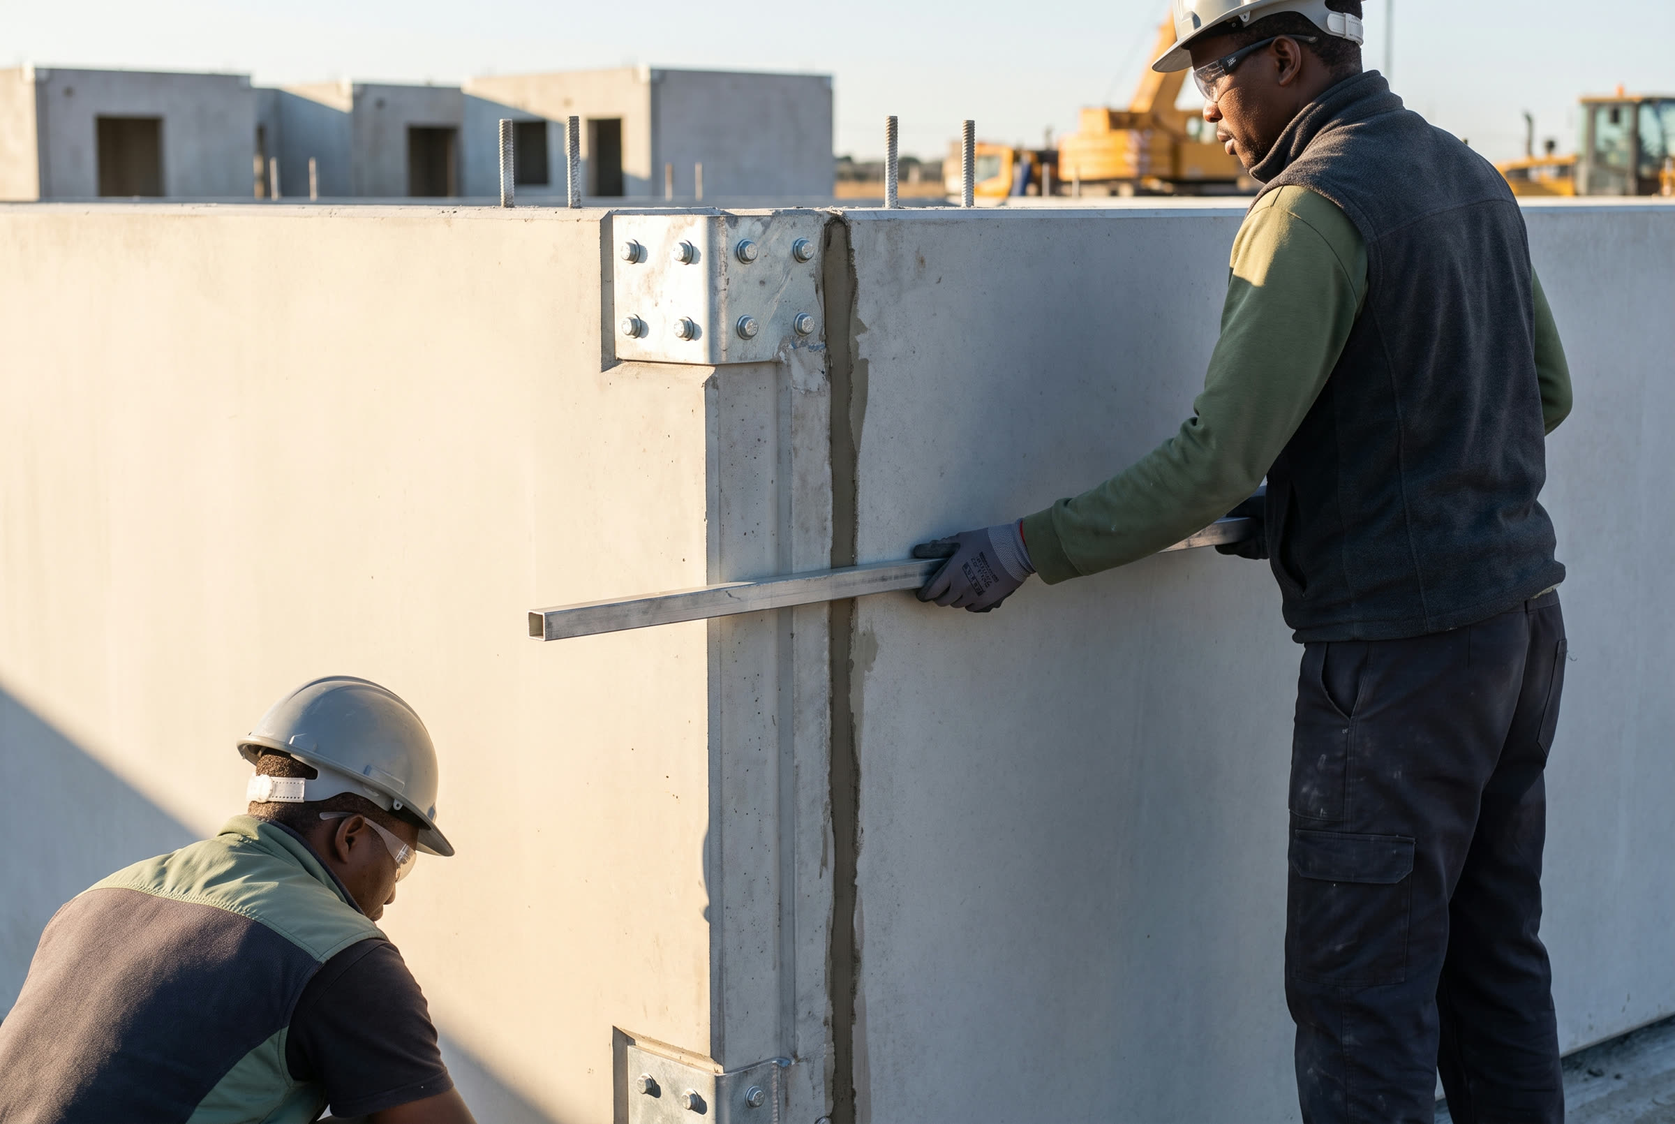
Visualisation — design study, not a delivered project