

Mixed-use precinct
All schemesMixed-use precinct reference scheme
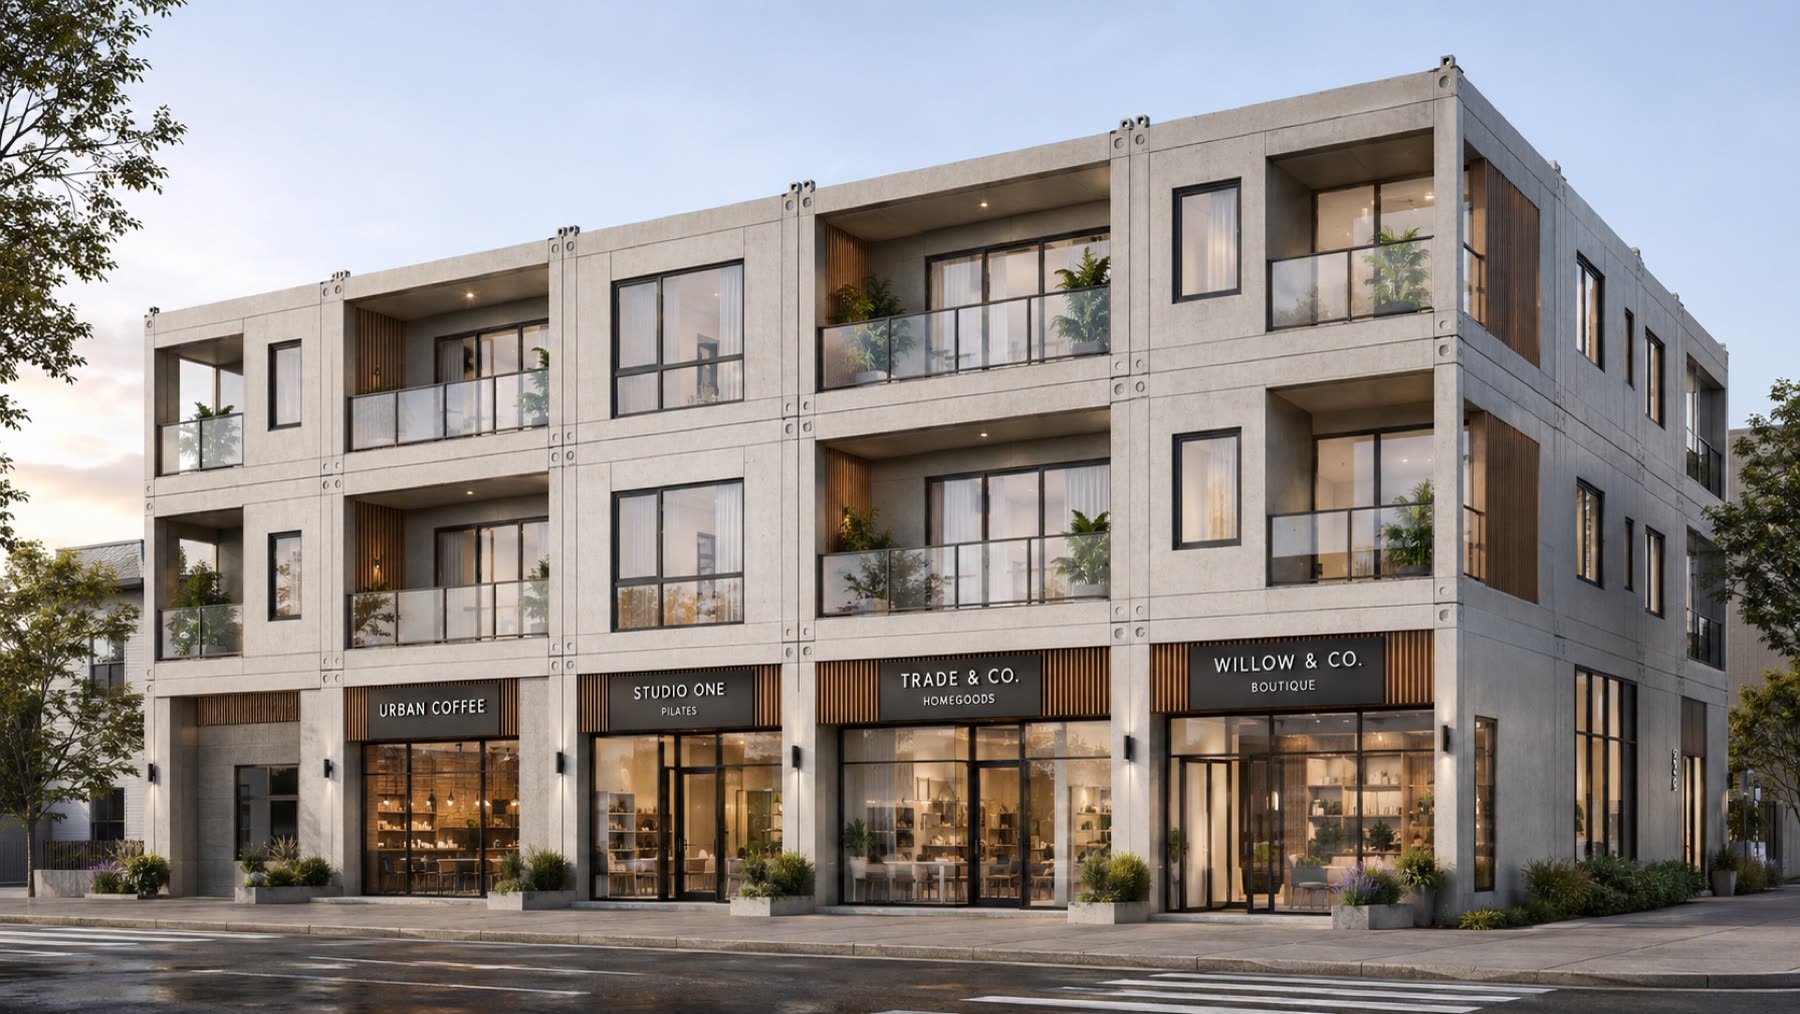
Residential modules over a conventional commercial podium — a study in where industrialised delivery stops and conventional construction takes over.
- Typology
- Mixed-use precinct
- Application
- Urban precinct
- Status
- Design study
- Market position
- Development-led, selective
01Overview
Mixed-use is only partially suited to volumetric production. The residential floors repeat; the podium, retail frontage and public realm do not.
This study is included precisely because it shows the boundary. It sets out which portion of a precinct the production system should carry, and which portion is better built conventionally.
02The constraint
Interface complexity is the risk in a mixed-use scheme. A transfer structure, a shared basement and a commercial ground plane each introduce tolerances and sequencing that a repeating module does not.
Applying a manufacturing method to a portion of a building that does not repeat destroys the economics that justified it in the first place.
03The response
The residential component is treated as the manufactured scope. The podium, transfer structure and public realm are scoped as conventional works with an explicit tolerance and interface schedule between them.
Where a client wants the whole precinct under one accountability, Precast Africa contracts for the complete outcome — but the internal boundary between manufactured and conventional work stays visible in the programme and in the cost plan.
04Scope of work
- Module strategy for the residential component
- Transfer structure and podium interface coordination
- Module manufacture and factory fit-out
- Placement, connection and integration with conventional works
- Precinct commissioning and handover
05Specification
- Manufactured scope
- Residential floors — repeating room modules
- Conventional scope
- Podium, transfer structure, retail and public realm
- Interface control
- Tolerance and sequencing schedule between scopes
- Structure
- Monolithic reinforced concrete modules
06Collaborators
- Precinct architect
- Client appointment
- Structural engineer
- Transfer structure and module connection
- Main contractor
- Conventional podium works
Design study — no client appointment
07Gallery


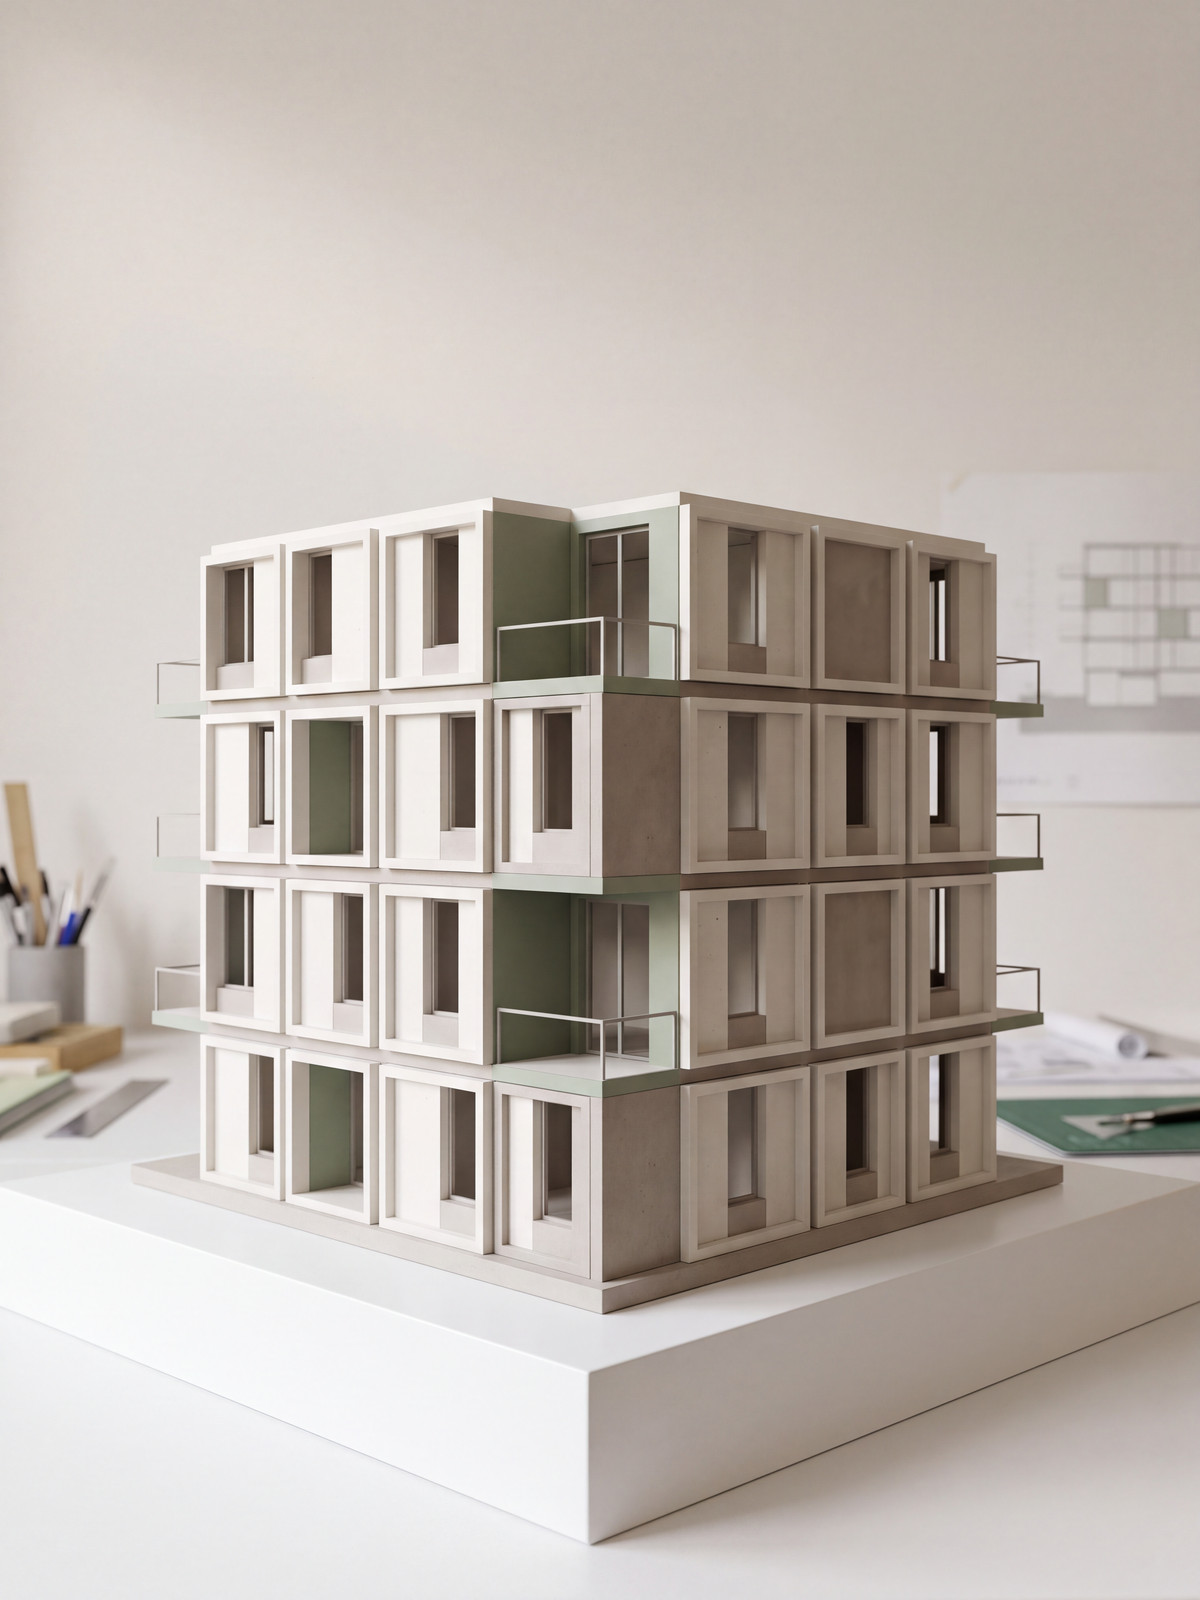
Visualisation — design study, not a delivered project