

Apartments
All schemesMedium-density residential reference scheme
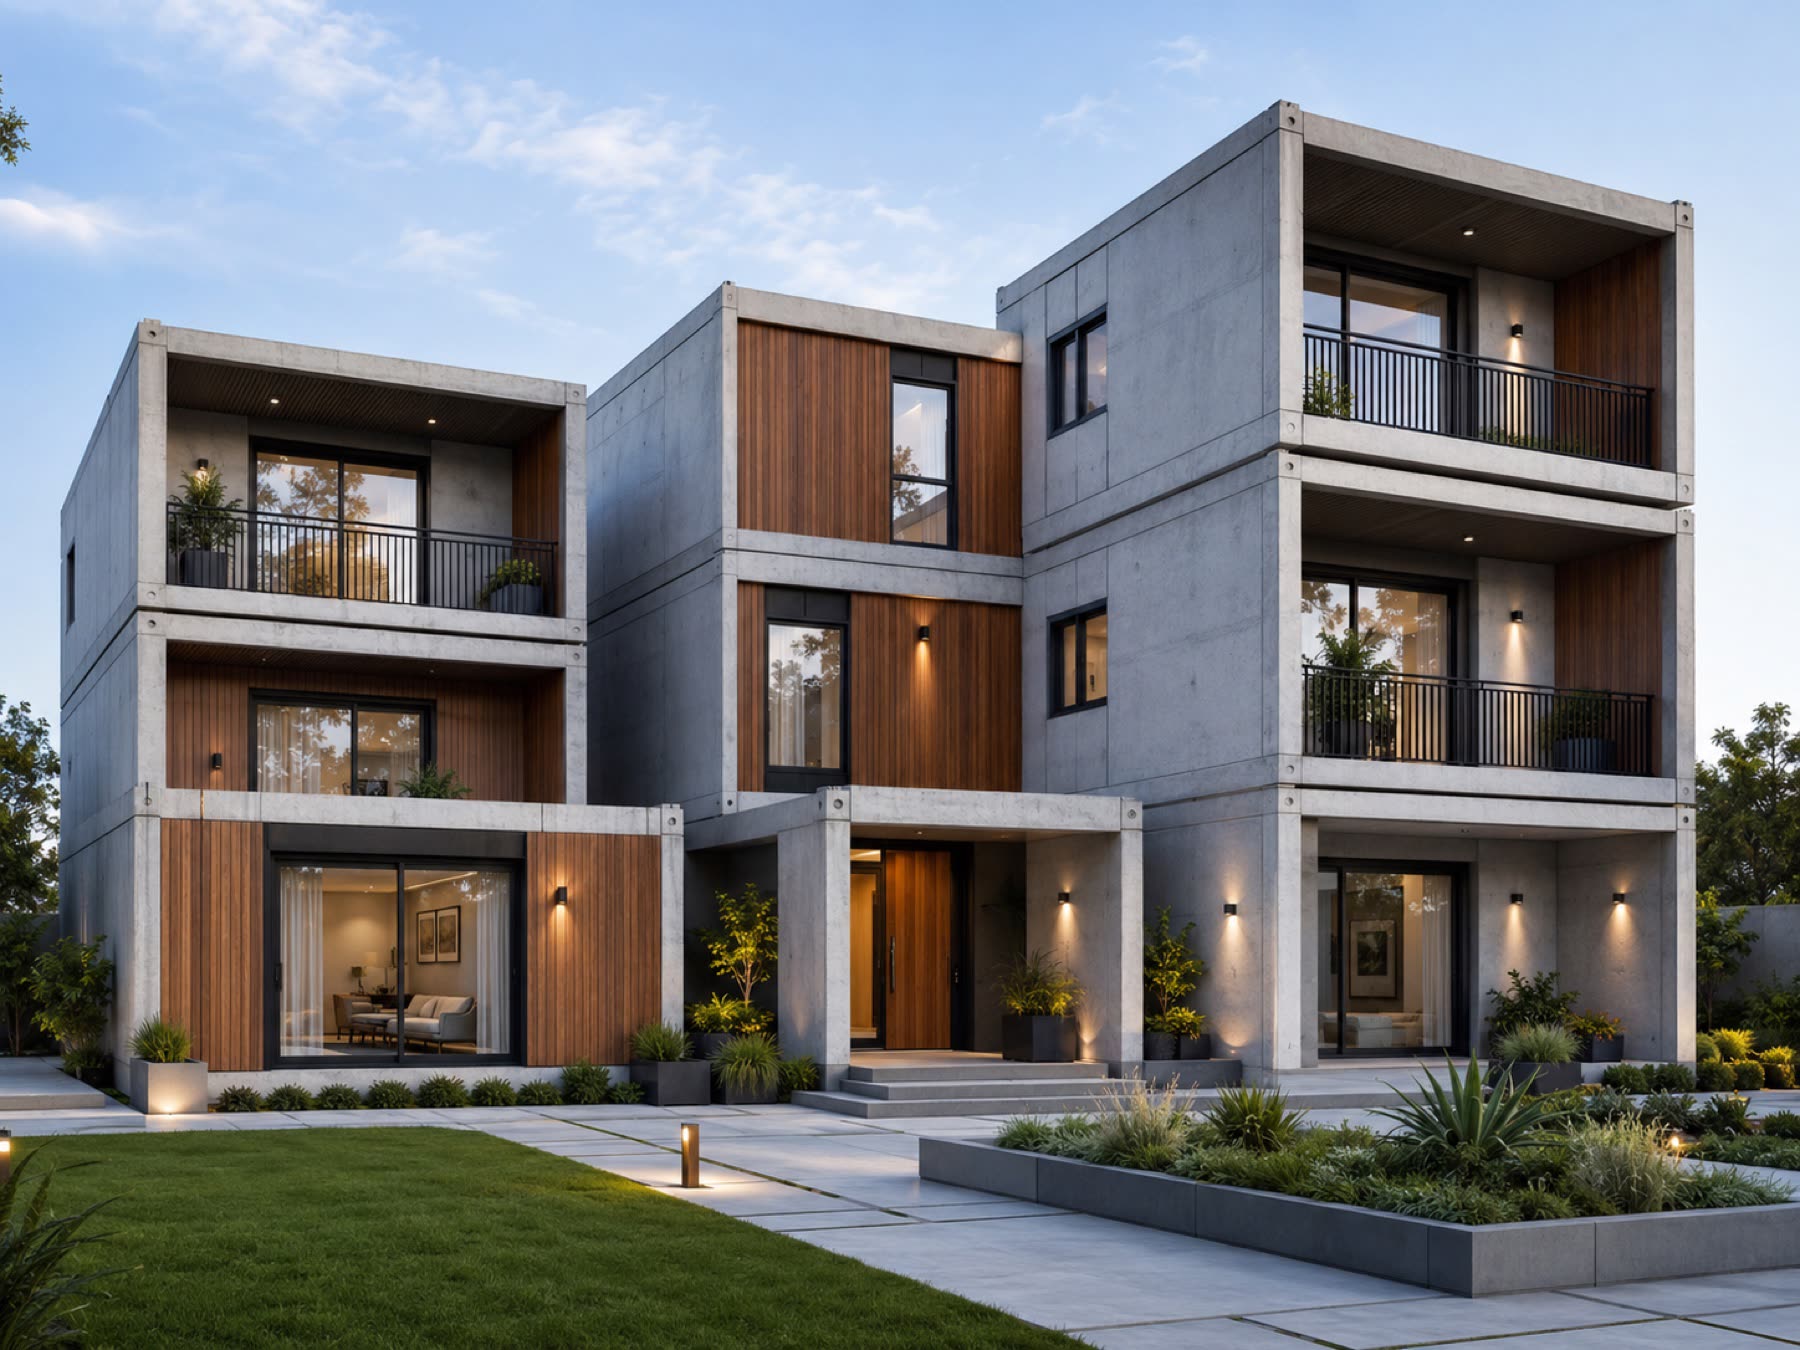
A walk-up apartment building testing two-module dwellings, service risers and balcony interfaces against the production grid.
- Typology
- Apartments
- Application
- Urban infill site
- Status
- Design study
- Market position
- Selective supply and turnkey
01Overview
Medium-density residential is where the module grid meets real domestic planning. This study pairs modules to form a dwelling, resolves the service riser as a repeating vertical, and tests where the module edge meets conventional balcony and envelope work.
The purpose is to establish which parts of an apartment can be industrialised without forcing the architecture into a shape nobody wants to live in.
02The constraint
Apartments carry more variation than an accommodation room — orientation, unit mix, balconies and shared services all pull against repetition, and each variation costs throughput.
Developers also carry an interest-bearing construction window. Every month a scheme stays open before revenue is a direct cost, which is why programme, not unit rate alone, decides whether a delivery method is worth adopting.
03The response
Variation is absorbed through controlled finishes and interfaces against a small standard product family, rather than by redesigning the module. Where a scheme genuinely needs a different envelope, the moulds accept dimensional supplements instead of being replaced.
Balconies, envelope treatment and roof works are scoped explicitly as conventional site activity, so the boundary between manufactured and built work is stated in the contract rather than discovered on site.
04Scope of work
- Module strategy and unit planning
- Design for manufacture and interface schedule
- Module manufacture and factory fit-out
- Transport, lifting and placement
- Conventional works, envelope and balcony interface
- Services connection, testing and commissioning
05Specification
- Dwelling composition
- Two modules per dwelling, illustrative
- Module footprint
- ≈19.7 m² external plan area per module
- Structure
- Monolithic reinforced concrete
- Compaction
- Pneumatic, 13 000 VPM at 6 bar
- Conventional scope
- Foundations, envelope, balconies, roof, external works
06Collaborators
- Scheme architect
- Client appointment
- Structural engineer
- Registered professional appointment
- Civil engineer
- Foundations, services and site works
Design study — no client appointment
07Gallery
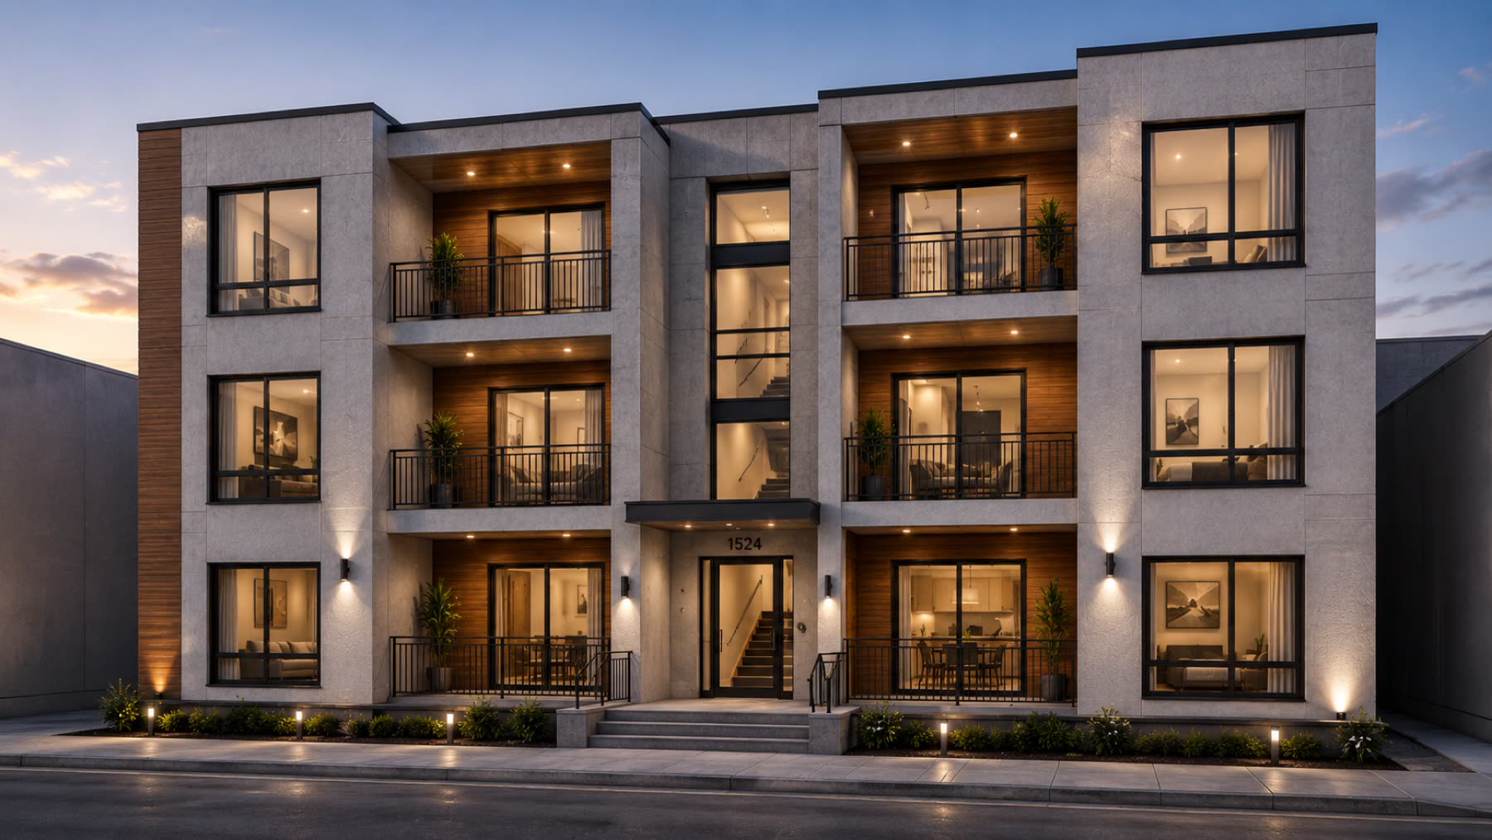
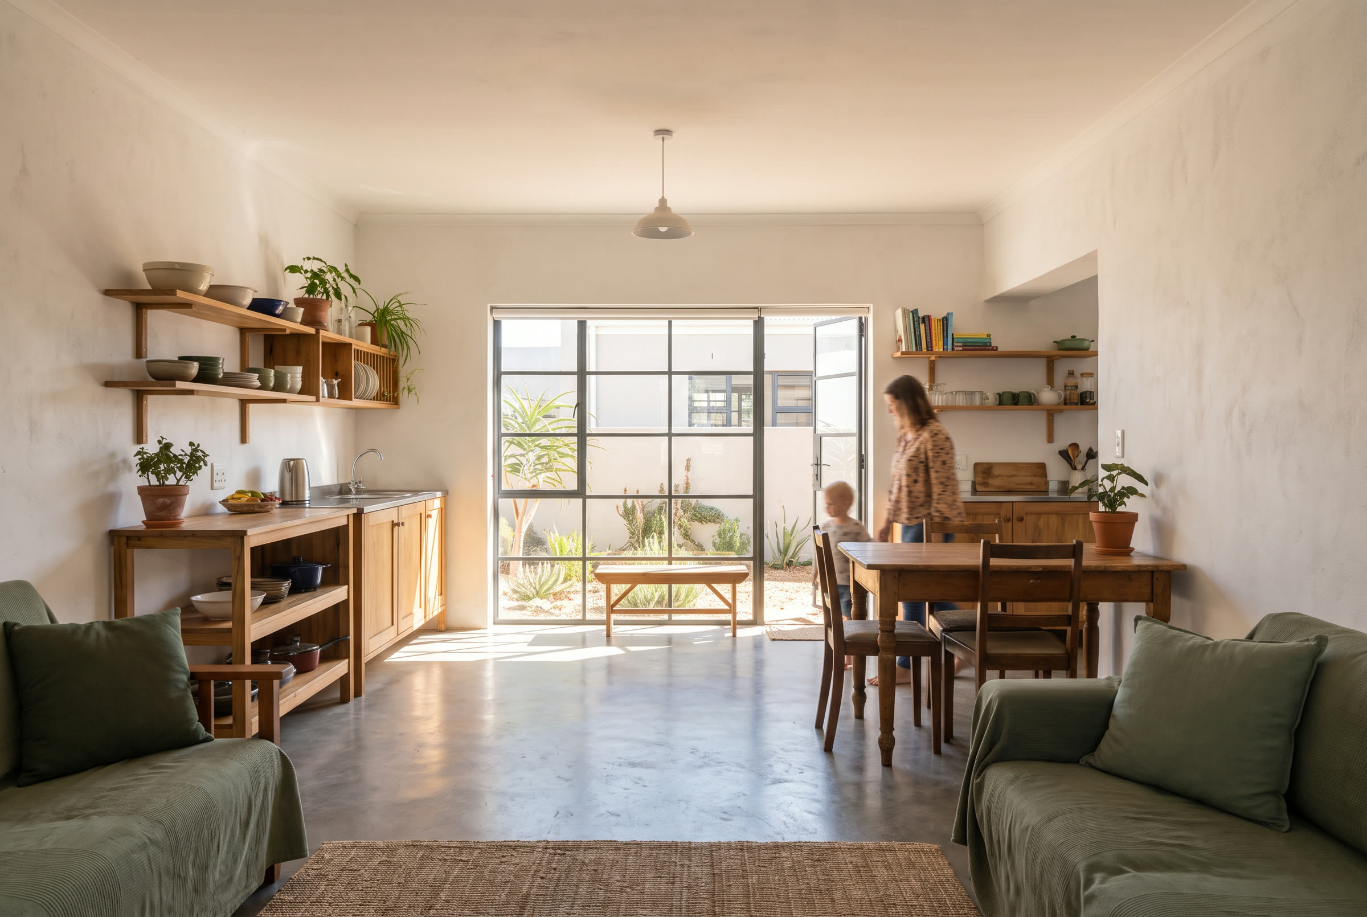
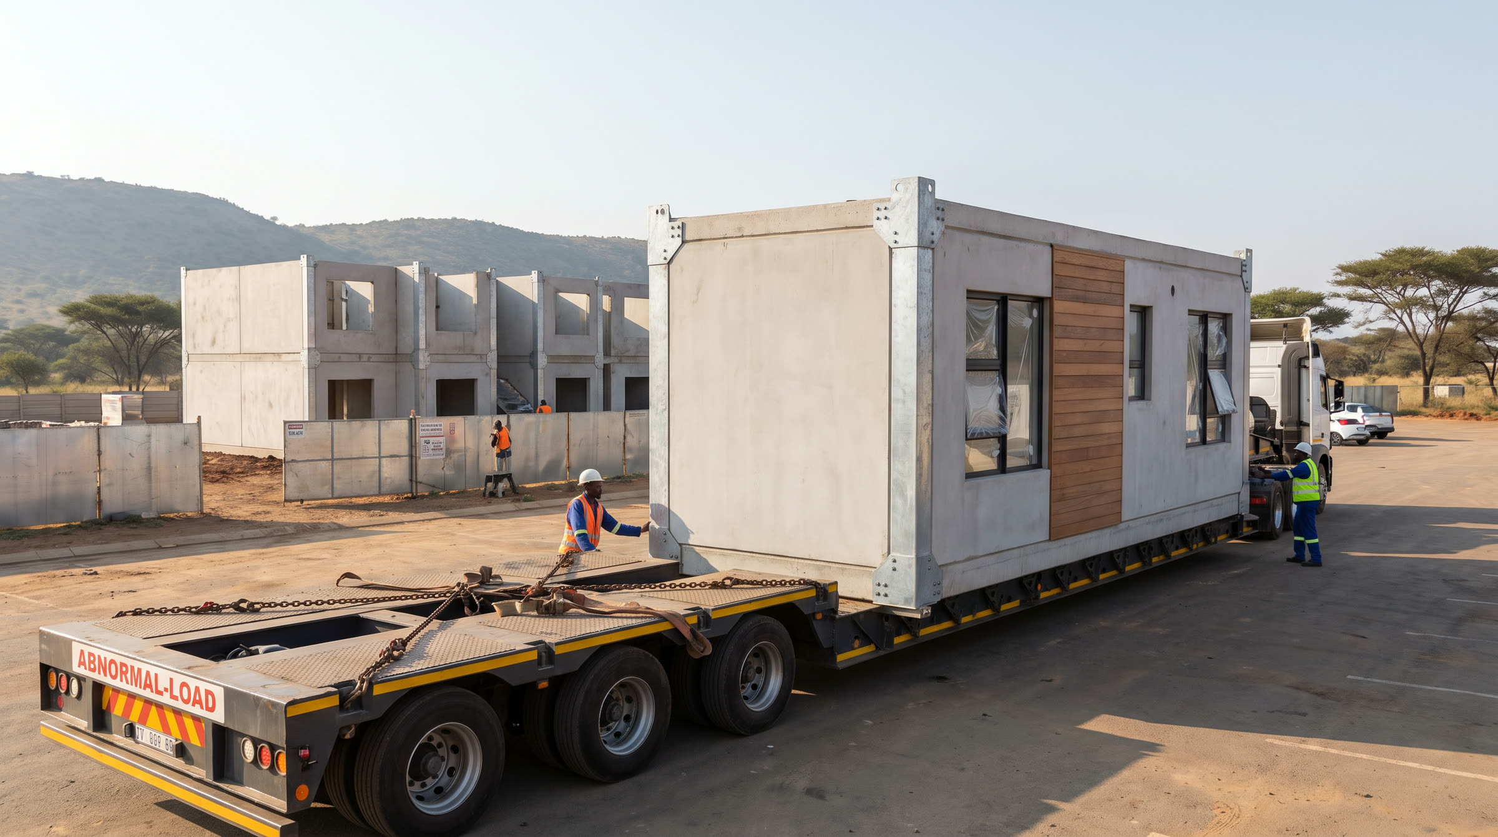
Visualisation — design study, not a delivered project