

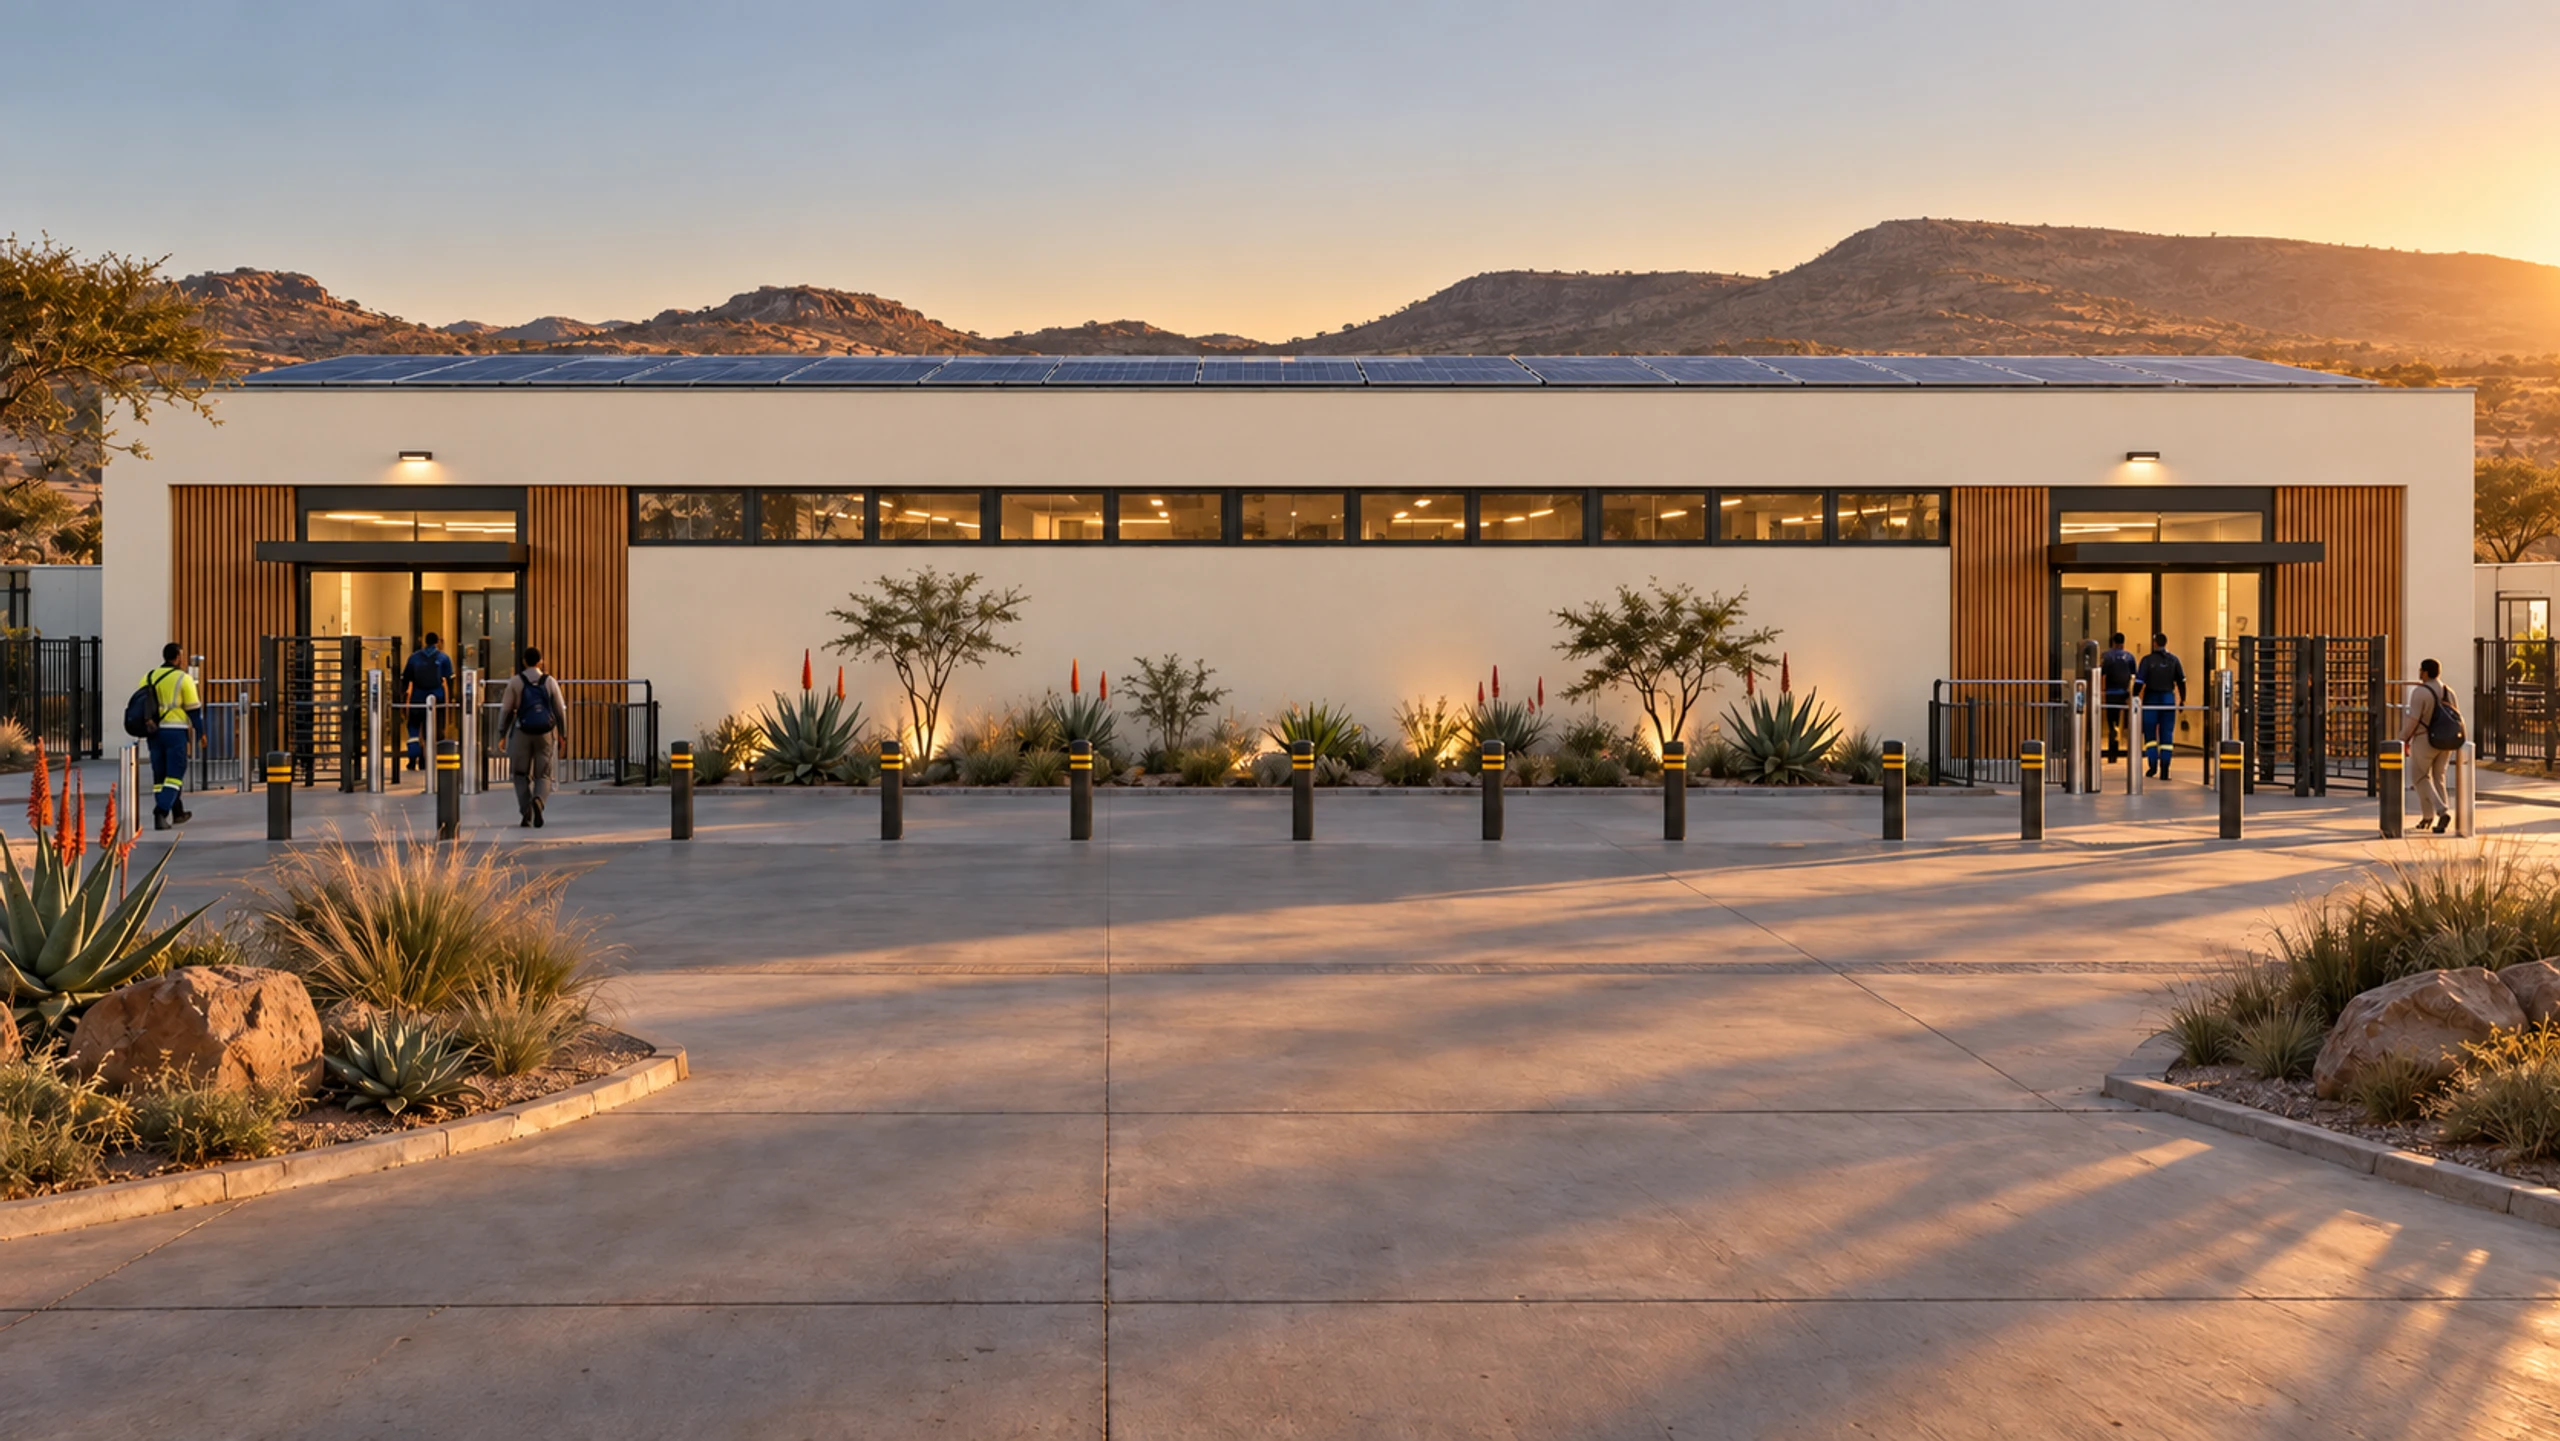
Developments/Industrial/Change houses and ablutions
Wet works, tested before they travel.
Showers, lockers, drainage and ventilation built and pressure-tested under factory control, then installed as complete rooms at shaft or plant entry — ready for the full shift at every change.
- Storey
- 1
- Change bay
- 45m²
- Module sizes
- 2
01The model
A change house is almost entirely plumbing. That is why it belongs in a factory.
Showers, drainage falls, waterproofing, tiling and extraction are the hardest trades to get right on a remote site and the hardest to certify once they are covered up. Built as modules, they are completed and pressure-tested under factory control, so the building that arrives at the shaft or plant gate has already passed the tests that usually fail on site.
Headcount, shift pattern, clean-and-dirty separation and the position at shaft or plant entry are set by the operation. The shower module, the locker bay and the structural grid do not change with them.
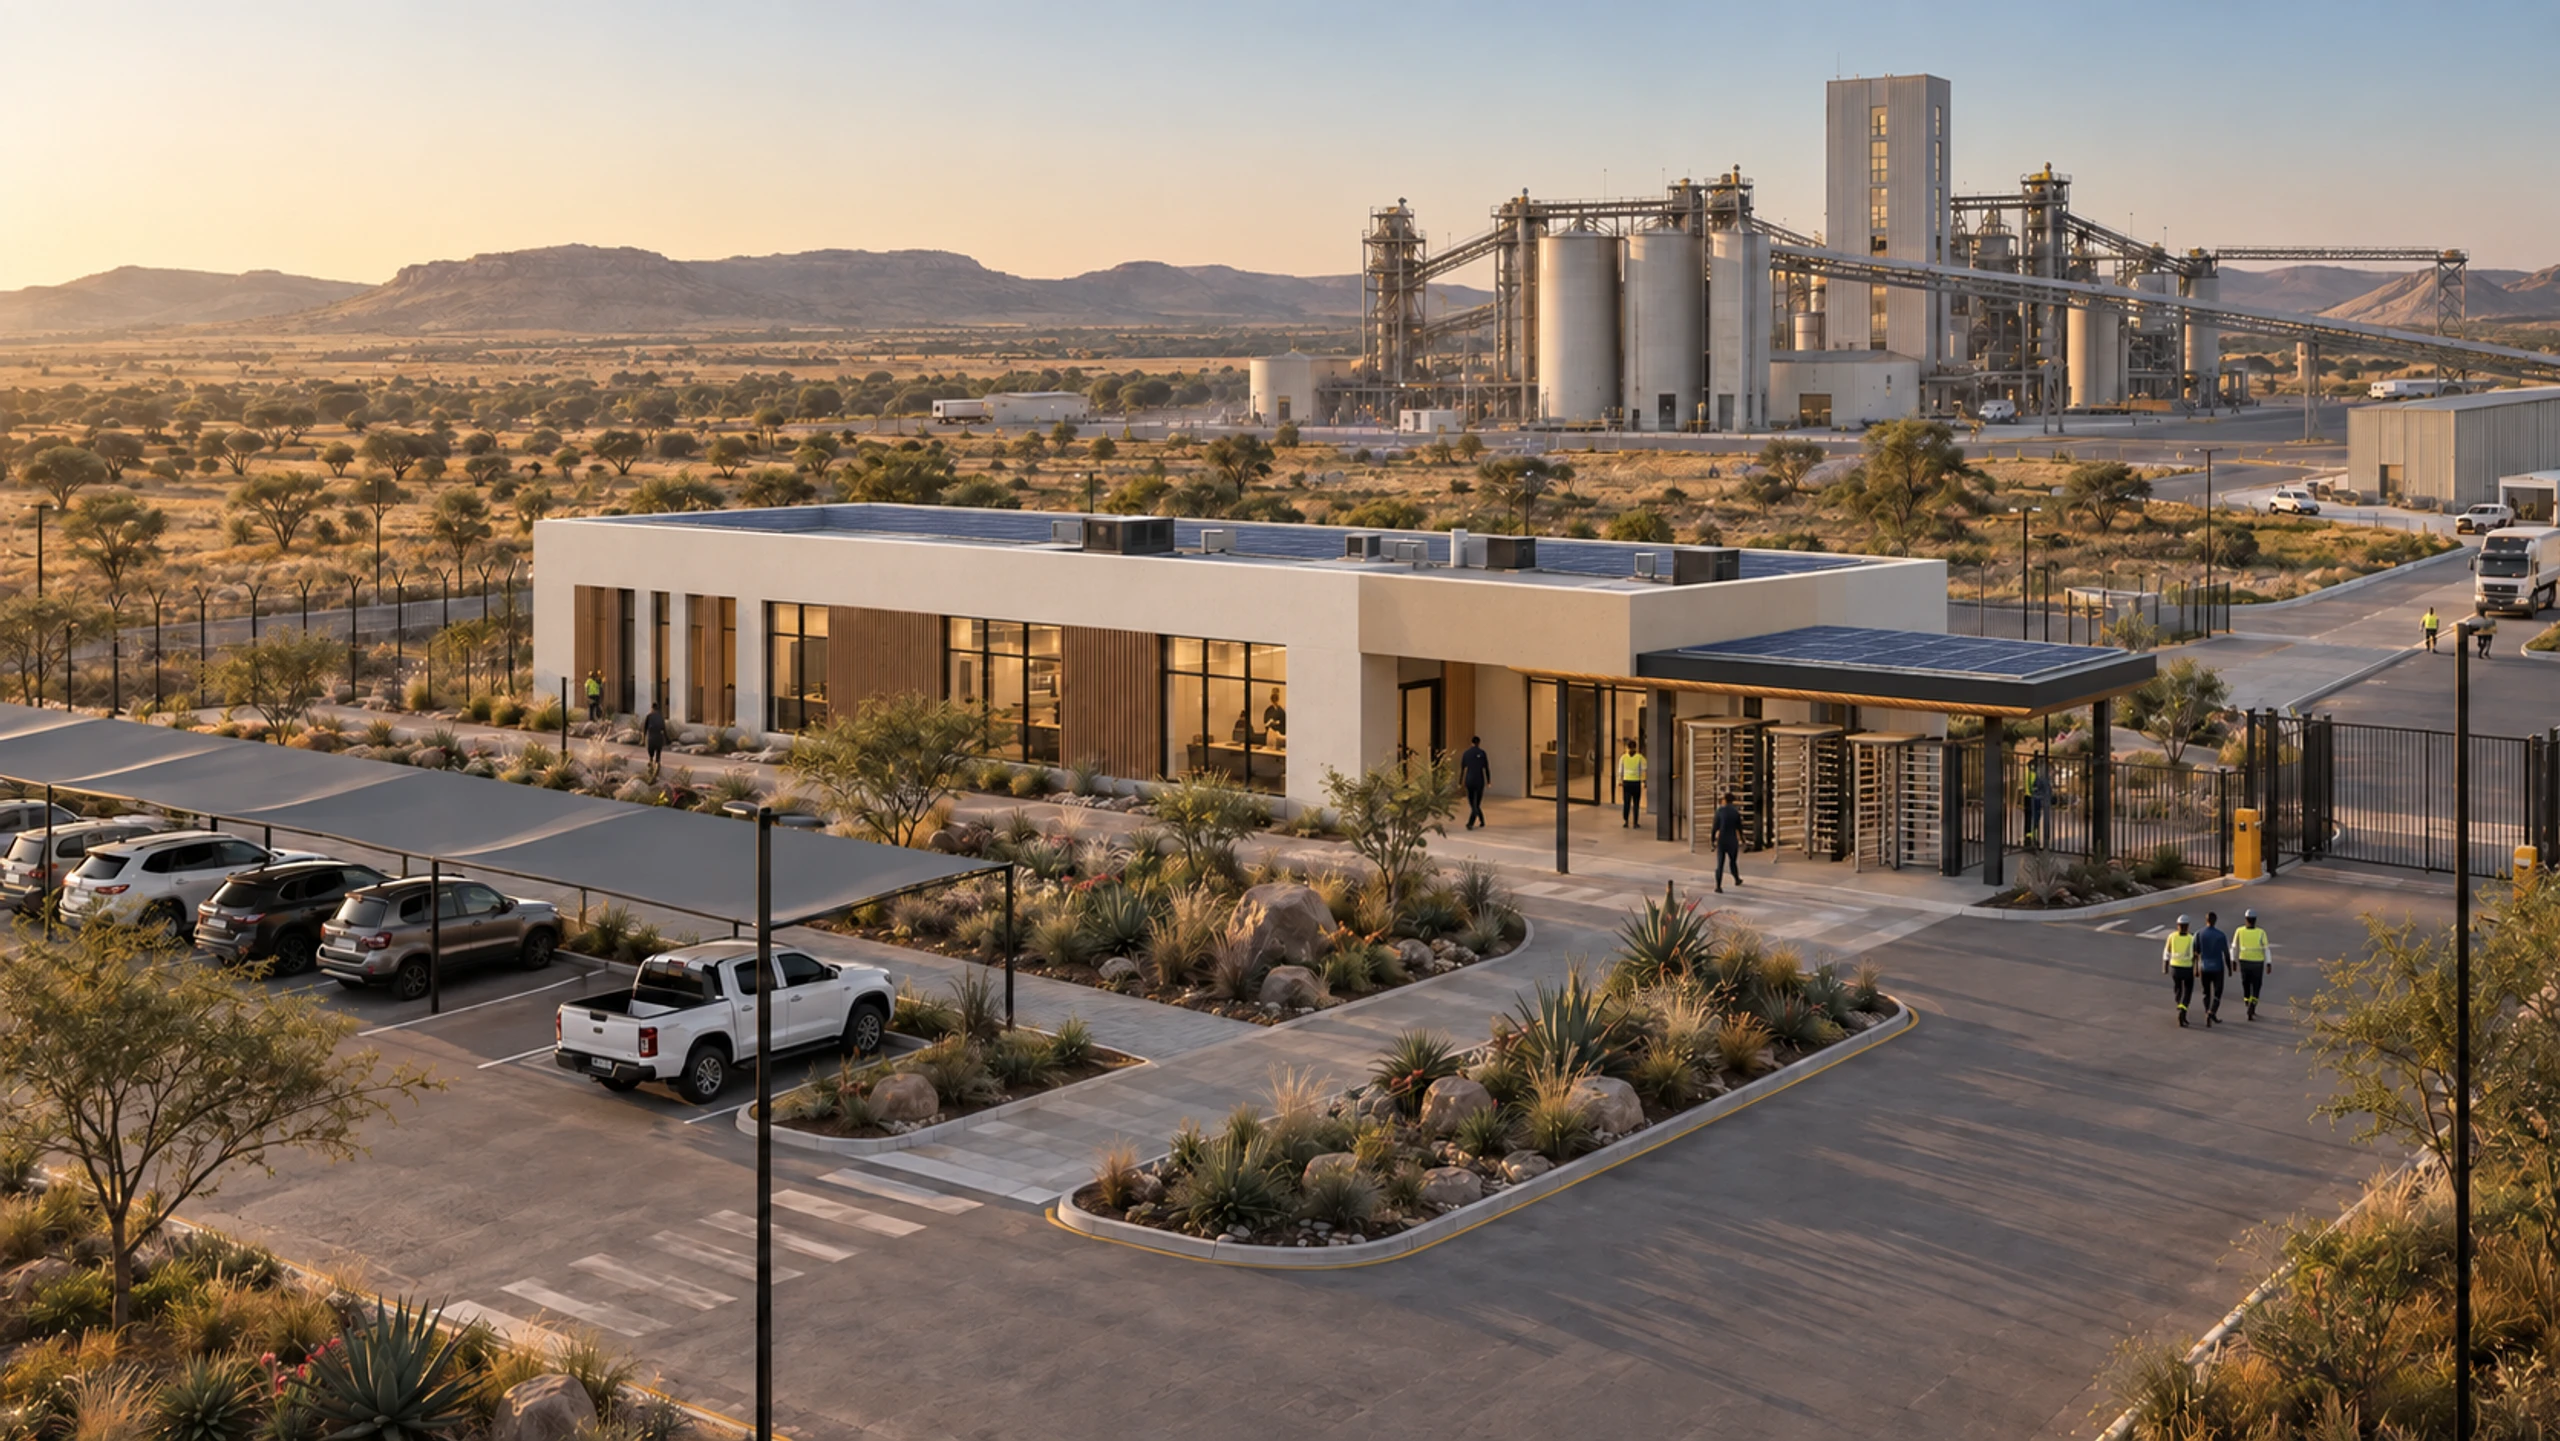
Change house at plant entry, beside the turnstiles
At the shift change
Built for the moment a whole shift arrives at once.
1
Storey
Single-storey buildings, so a full shift moves through on one level from entry to locker to shower.
45m²
Change bay
One wet-core and one wide module side by side — 6.05 × 7.5 m on plan, a shower module beside its locker room.
4
Bays in the typical building
The module bill below is for a four-bay change house; a building grows or shrinks by whole bays to match the shift.
2
Module sizes
Wet-core modules for showers and toilets, wide modules for locker rooms, lamp rooms and circulation.
Areas and dimensions are indicative and confirmed at design freeze for each building. Bay count, headcount and layout are set per operation.
02Where this model sits
Change rooms for the shared ground.
Sports fields and public open space need robust change rooms and ablutions. In a Precast Africa integrated precinct, factory-finished wet-core buildings serve the civic and recreation zone.
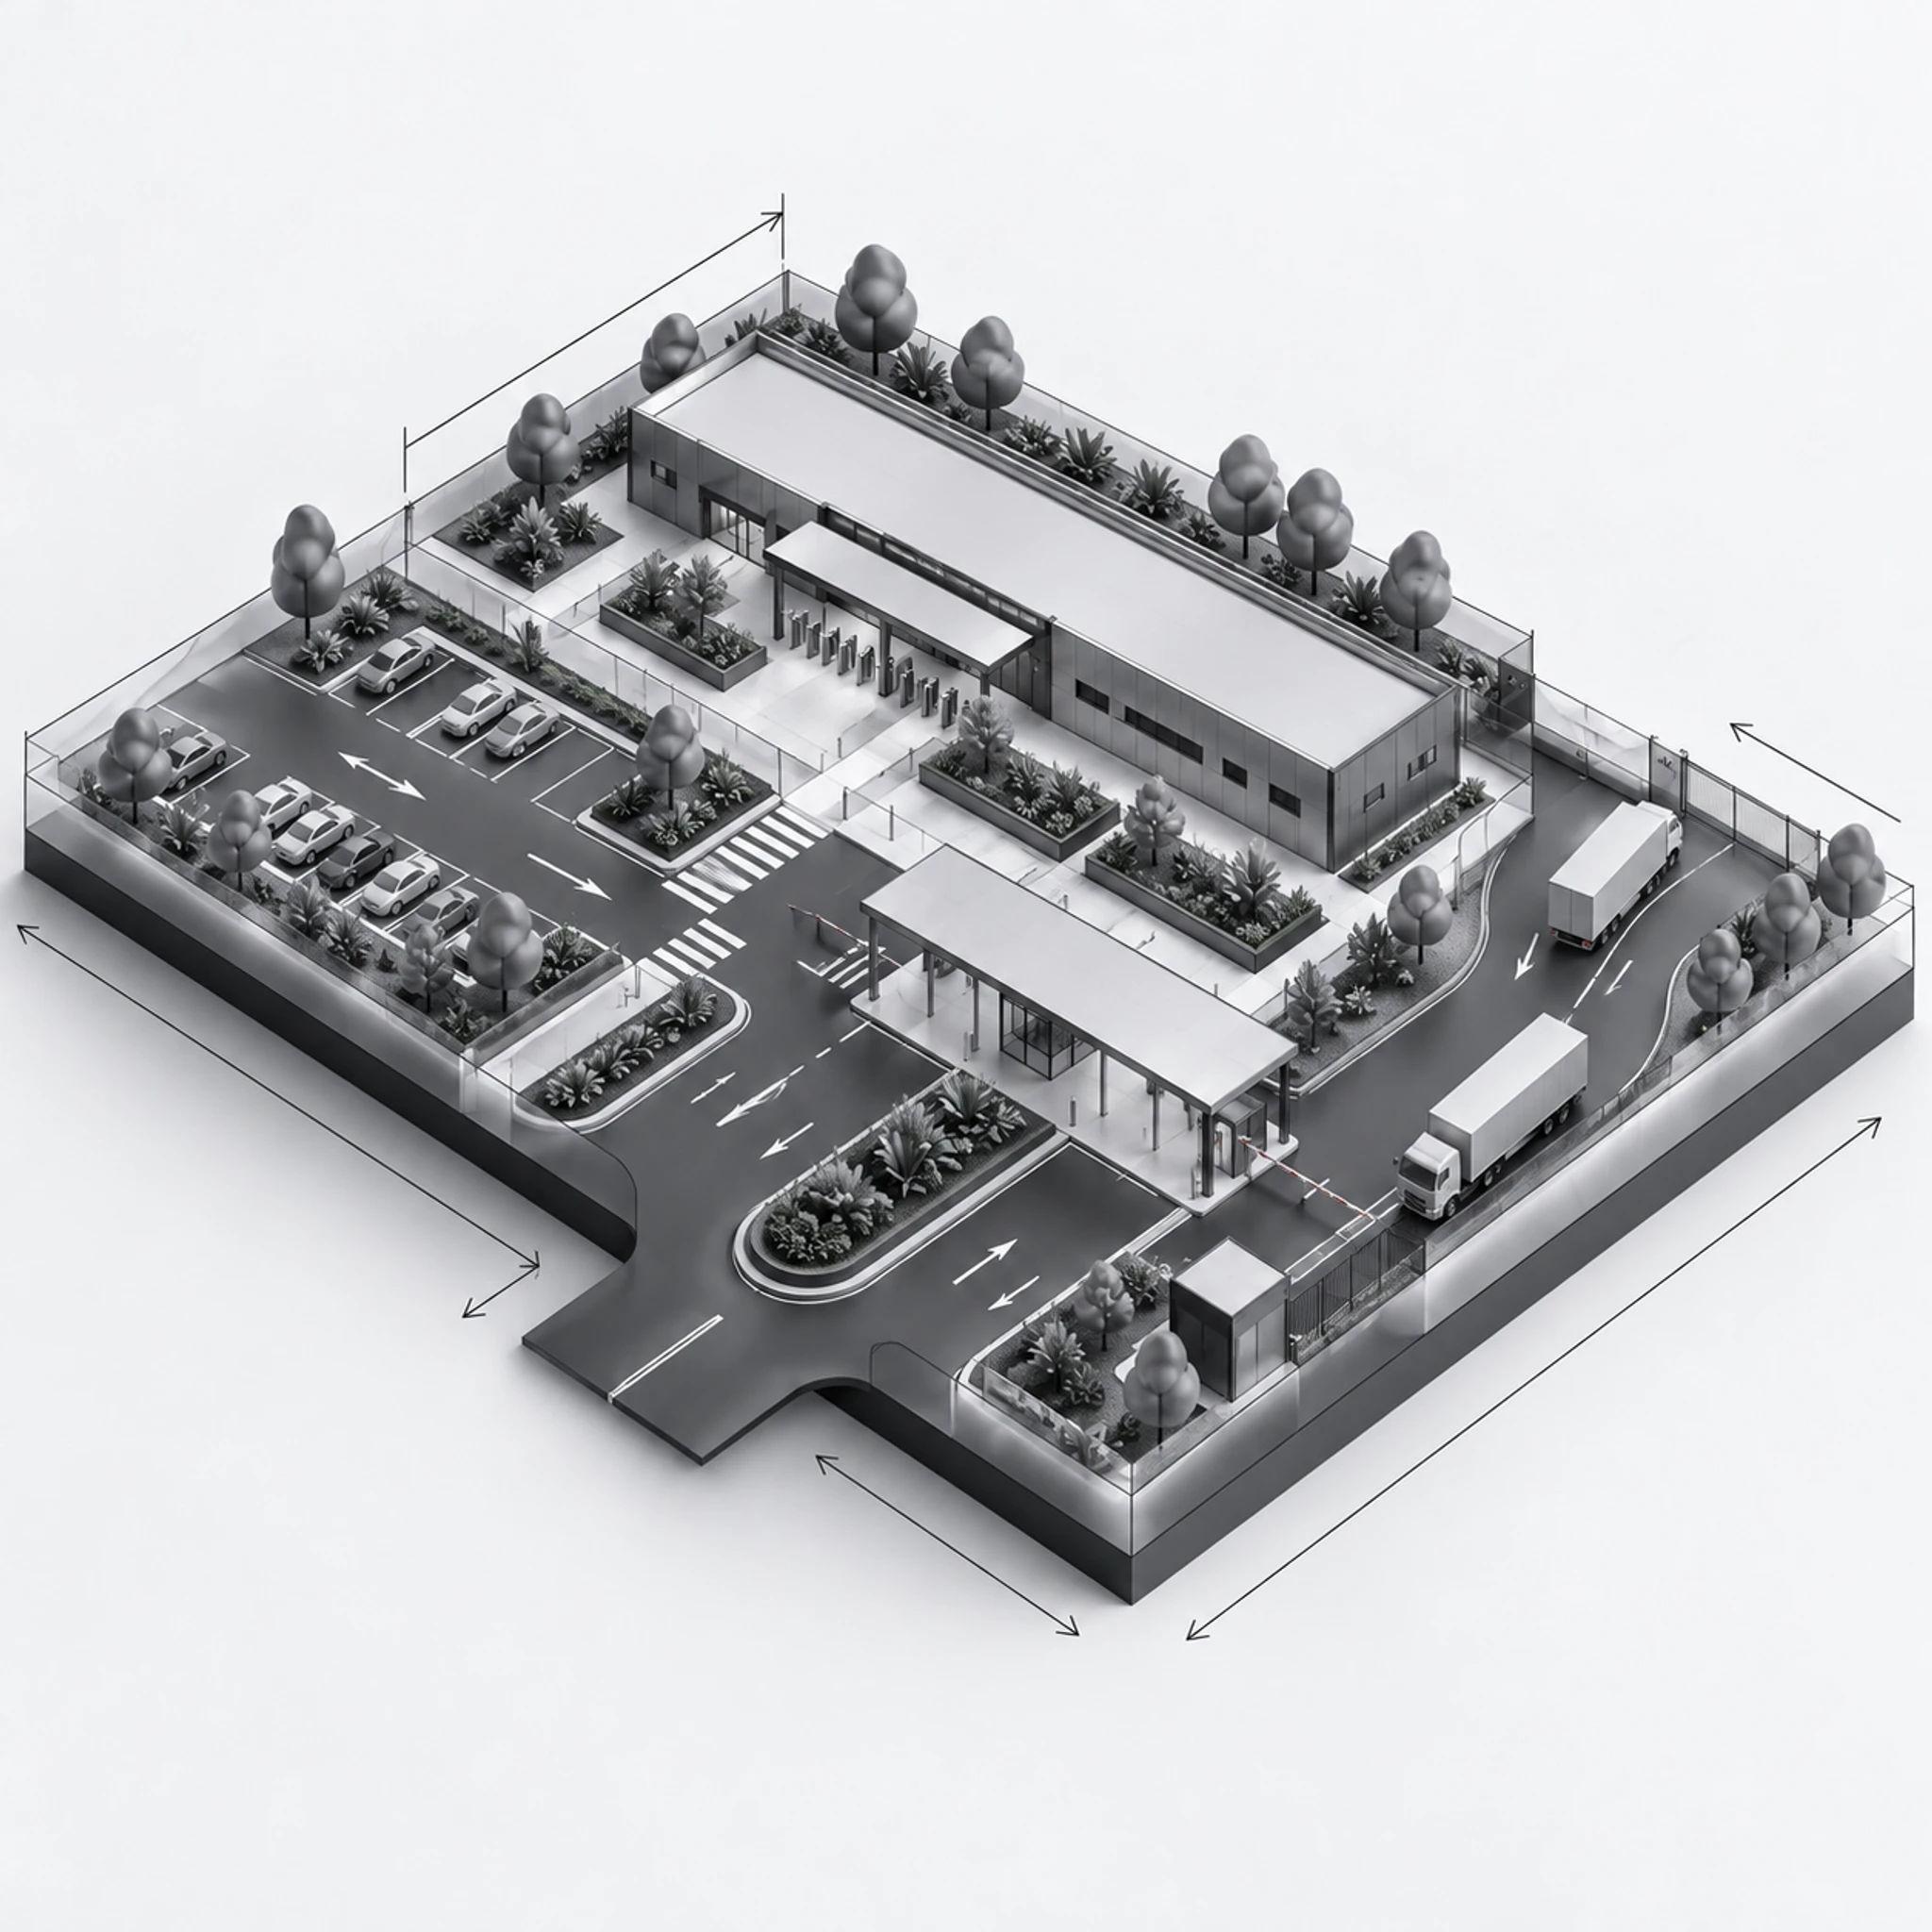
Zone 06
Civic & recreation
School, clinic, clubhouse, courts and a central lawn — the shared ground where the community actually meets.
In a precinct, this model delivers the change rooms and public ablutions of the civic zone. The built zones below are the community planned around it.
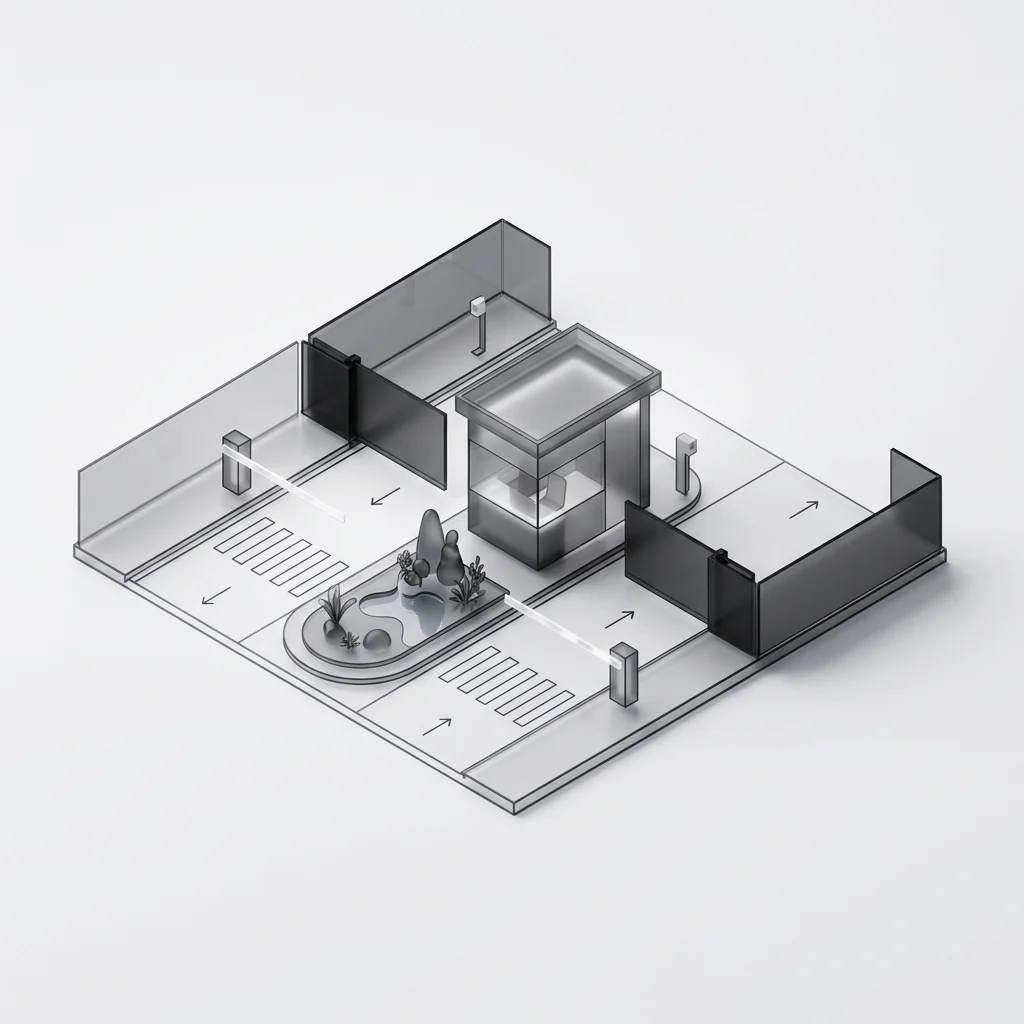
01
Security gate precinct
Controlled entry at the precinct boundary.
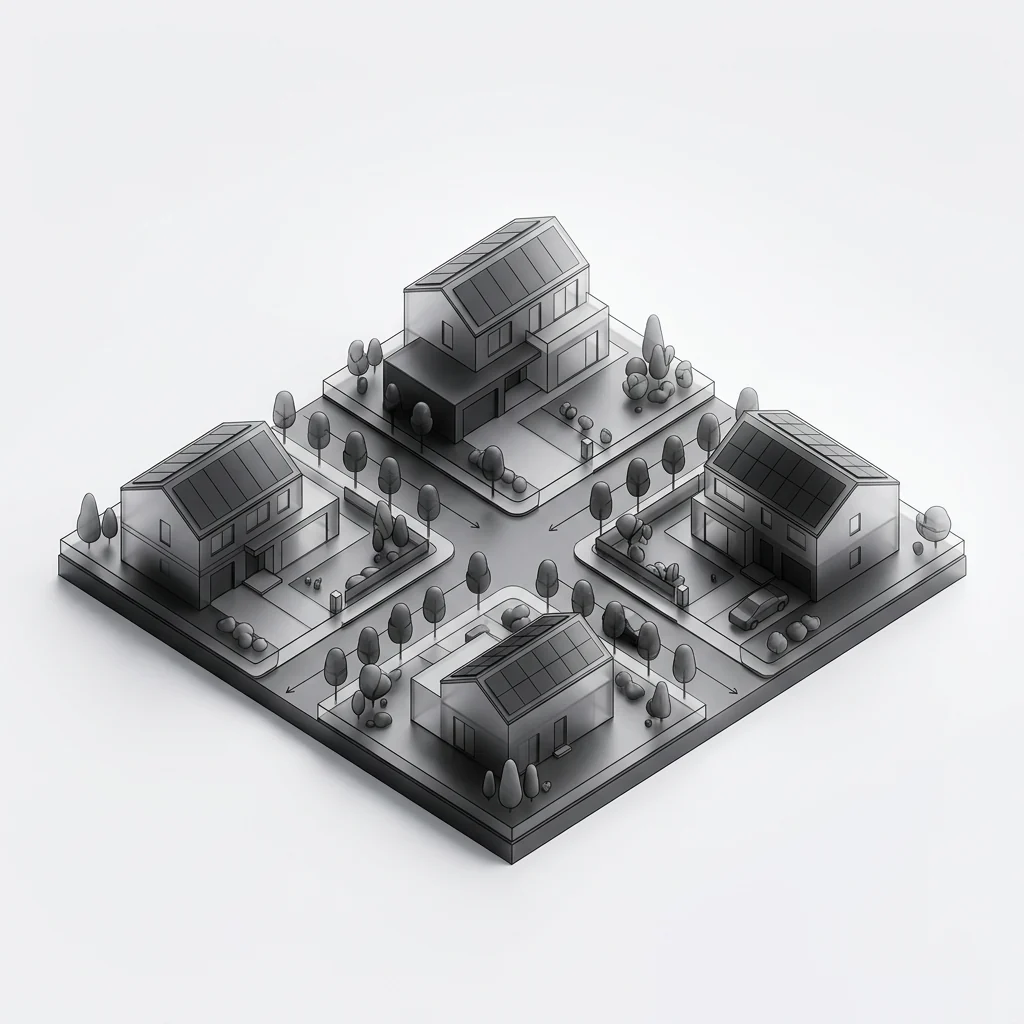
02
Full-title homes
Detached homes on their own stands.
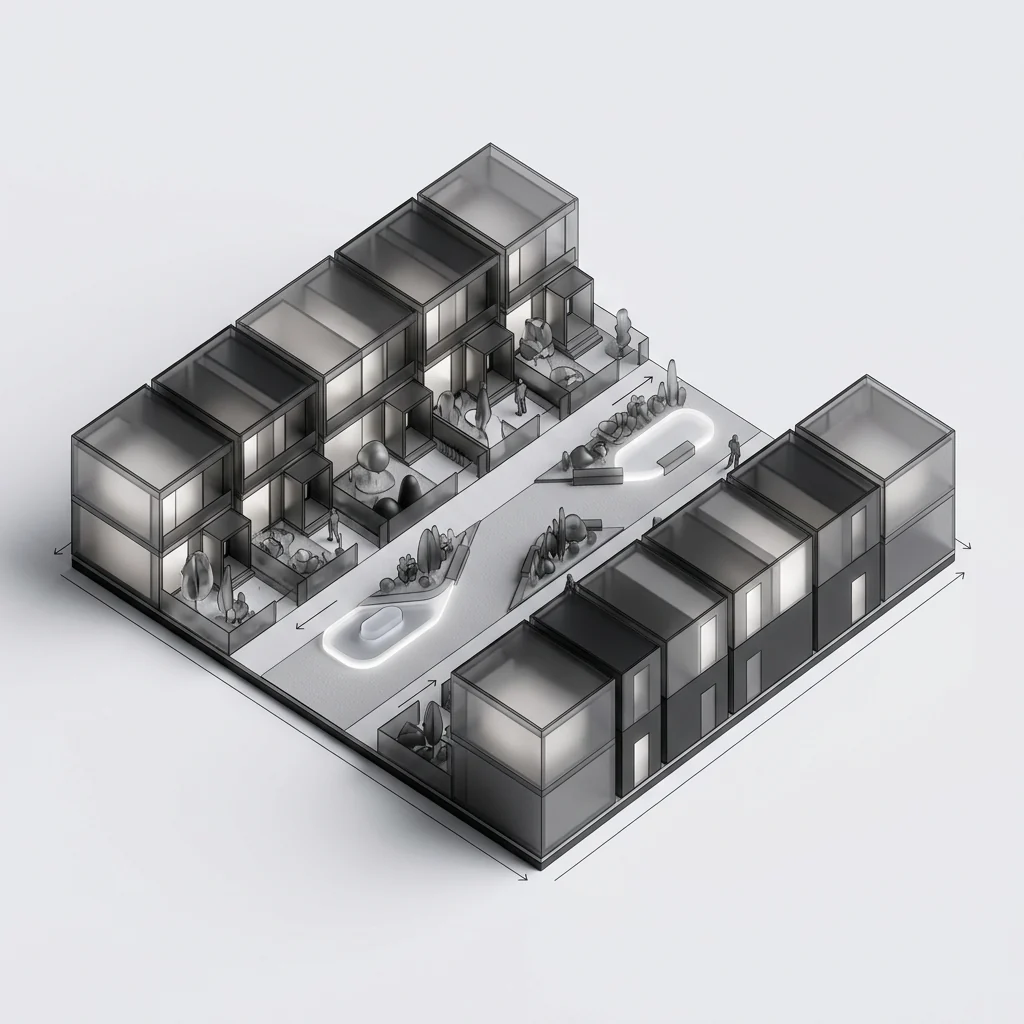
03
Townhouses
Rows of homes along shared courts.
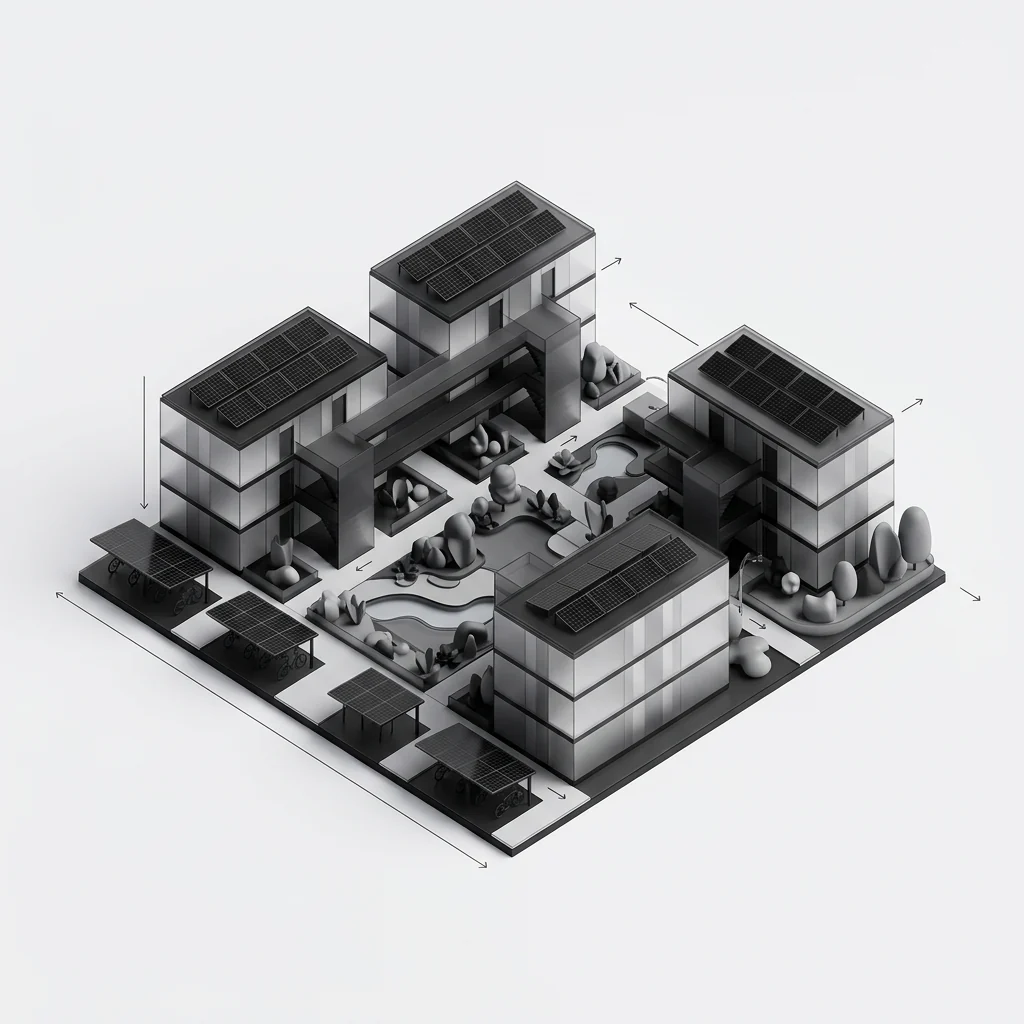
04
Apartment precinct
Multi-storey blocks around courtyards.
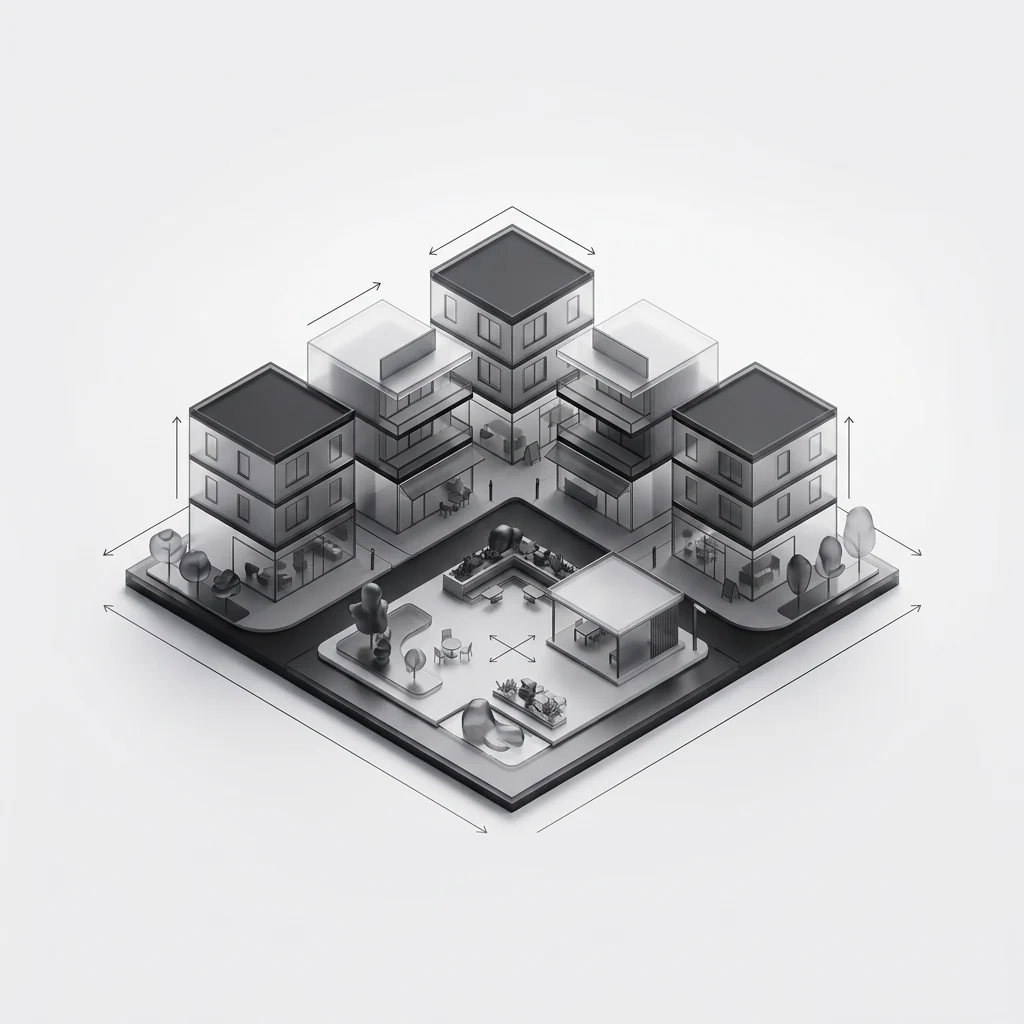
05
Mixed-use centre
Shops, offices and homes around a square.
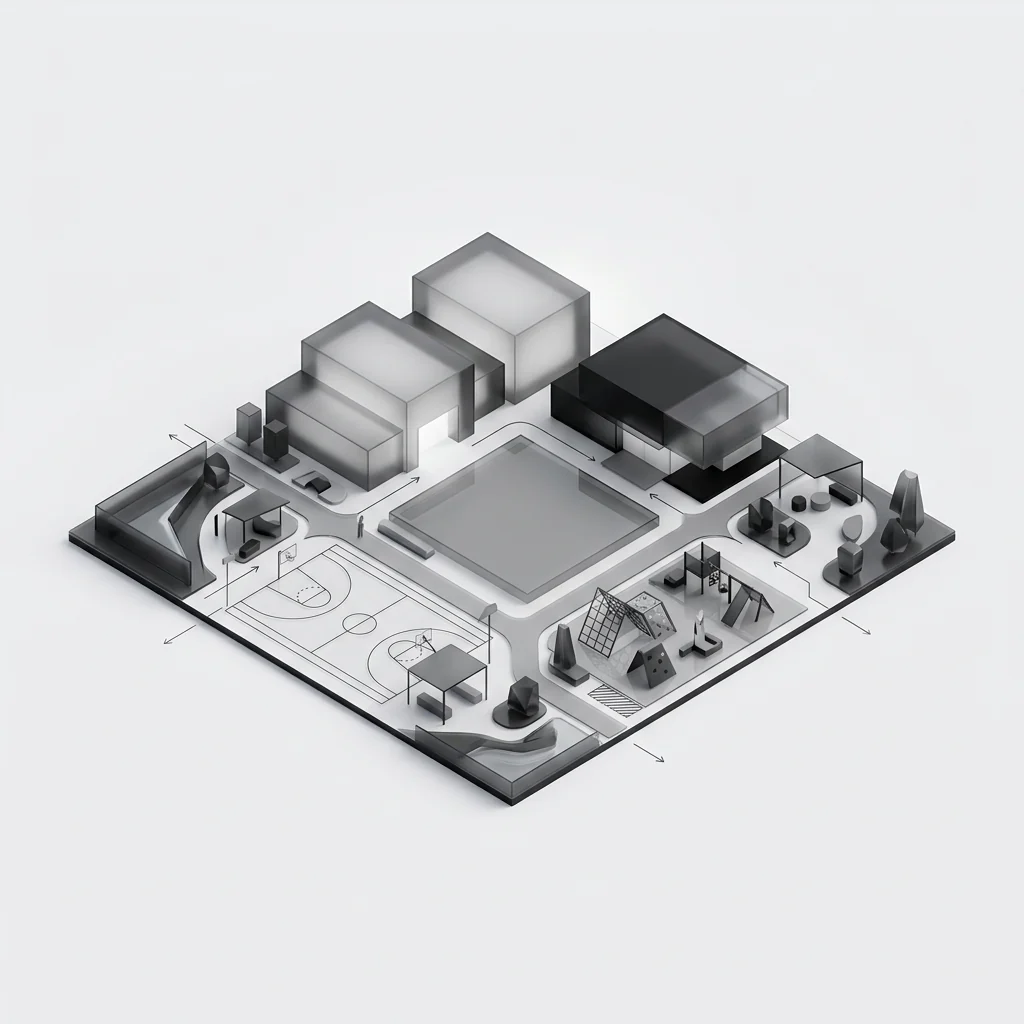
06 · This model
Civic & recreation
School, clinic, sport and the shared lawn.
03Building types
Every wet room an operation needs.
Each building is a different arrangement of the same two modules — so a change house can add bays as the workforce grows, without new engineering.
Specify the facilities the shift needs. Change houses pair shower modules with locker rooms bay by bay, ablution blocks serve the plant floor and yard, and lamp rooms sit on the route to the shaft. All share one grid, one finish and one testing regime.
Renders are computer-generated visualisations — illustrative and not dimensionally binding.
Module bills, room areas and finishes are confirmed at design freeze. Bay count and layout are set per operation.
04Specification
The brief, and the modules that build it.
Every figure below is a module count on one structural grid — fixed at design freeze, so what the drawing shows is what the factory produces.
- Typology
- Change houses, ablutions, lamp rooms
- Storeys
- Single storey
- Area
- 45 m² per change bay
- Accommodation
- Locker rooms, showers, ablutions, lamp rooms
- Modules
- 2 modules per change bay
- Structure
- Volumetric precast concrete
Module bill — a four-bay change house
| Module | Qty | L × W × H |
|---|---|---|
| Wet-Core Module | 4 | 6.05 × 3.25 × 3.035 m |
| Wide Module | 4 | 6.05 × 4.25 × 3.035 m |
| Total | 8 | modules per four-bay change house |
05Factory finish
Finished and tested in the factory, not snagged at the shaft.
Tiling, drainage, fittings, lockers, benches, lighting and extraction are installed indoors, so the change house is handed over tested — not waiting on a plumber at a remote site.
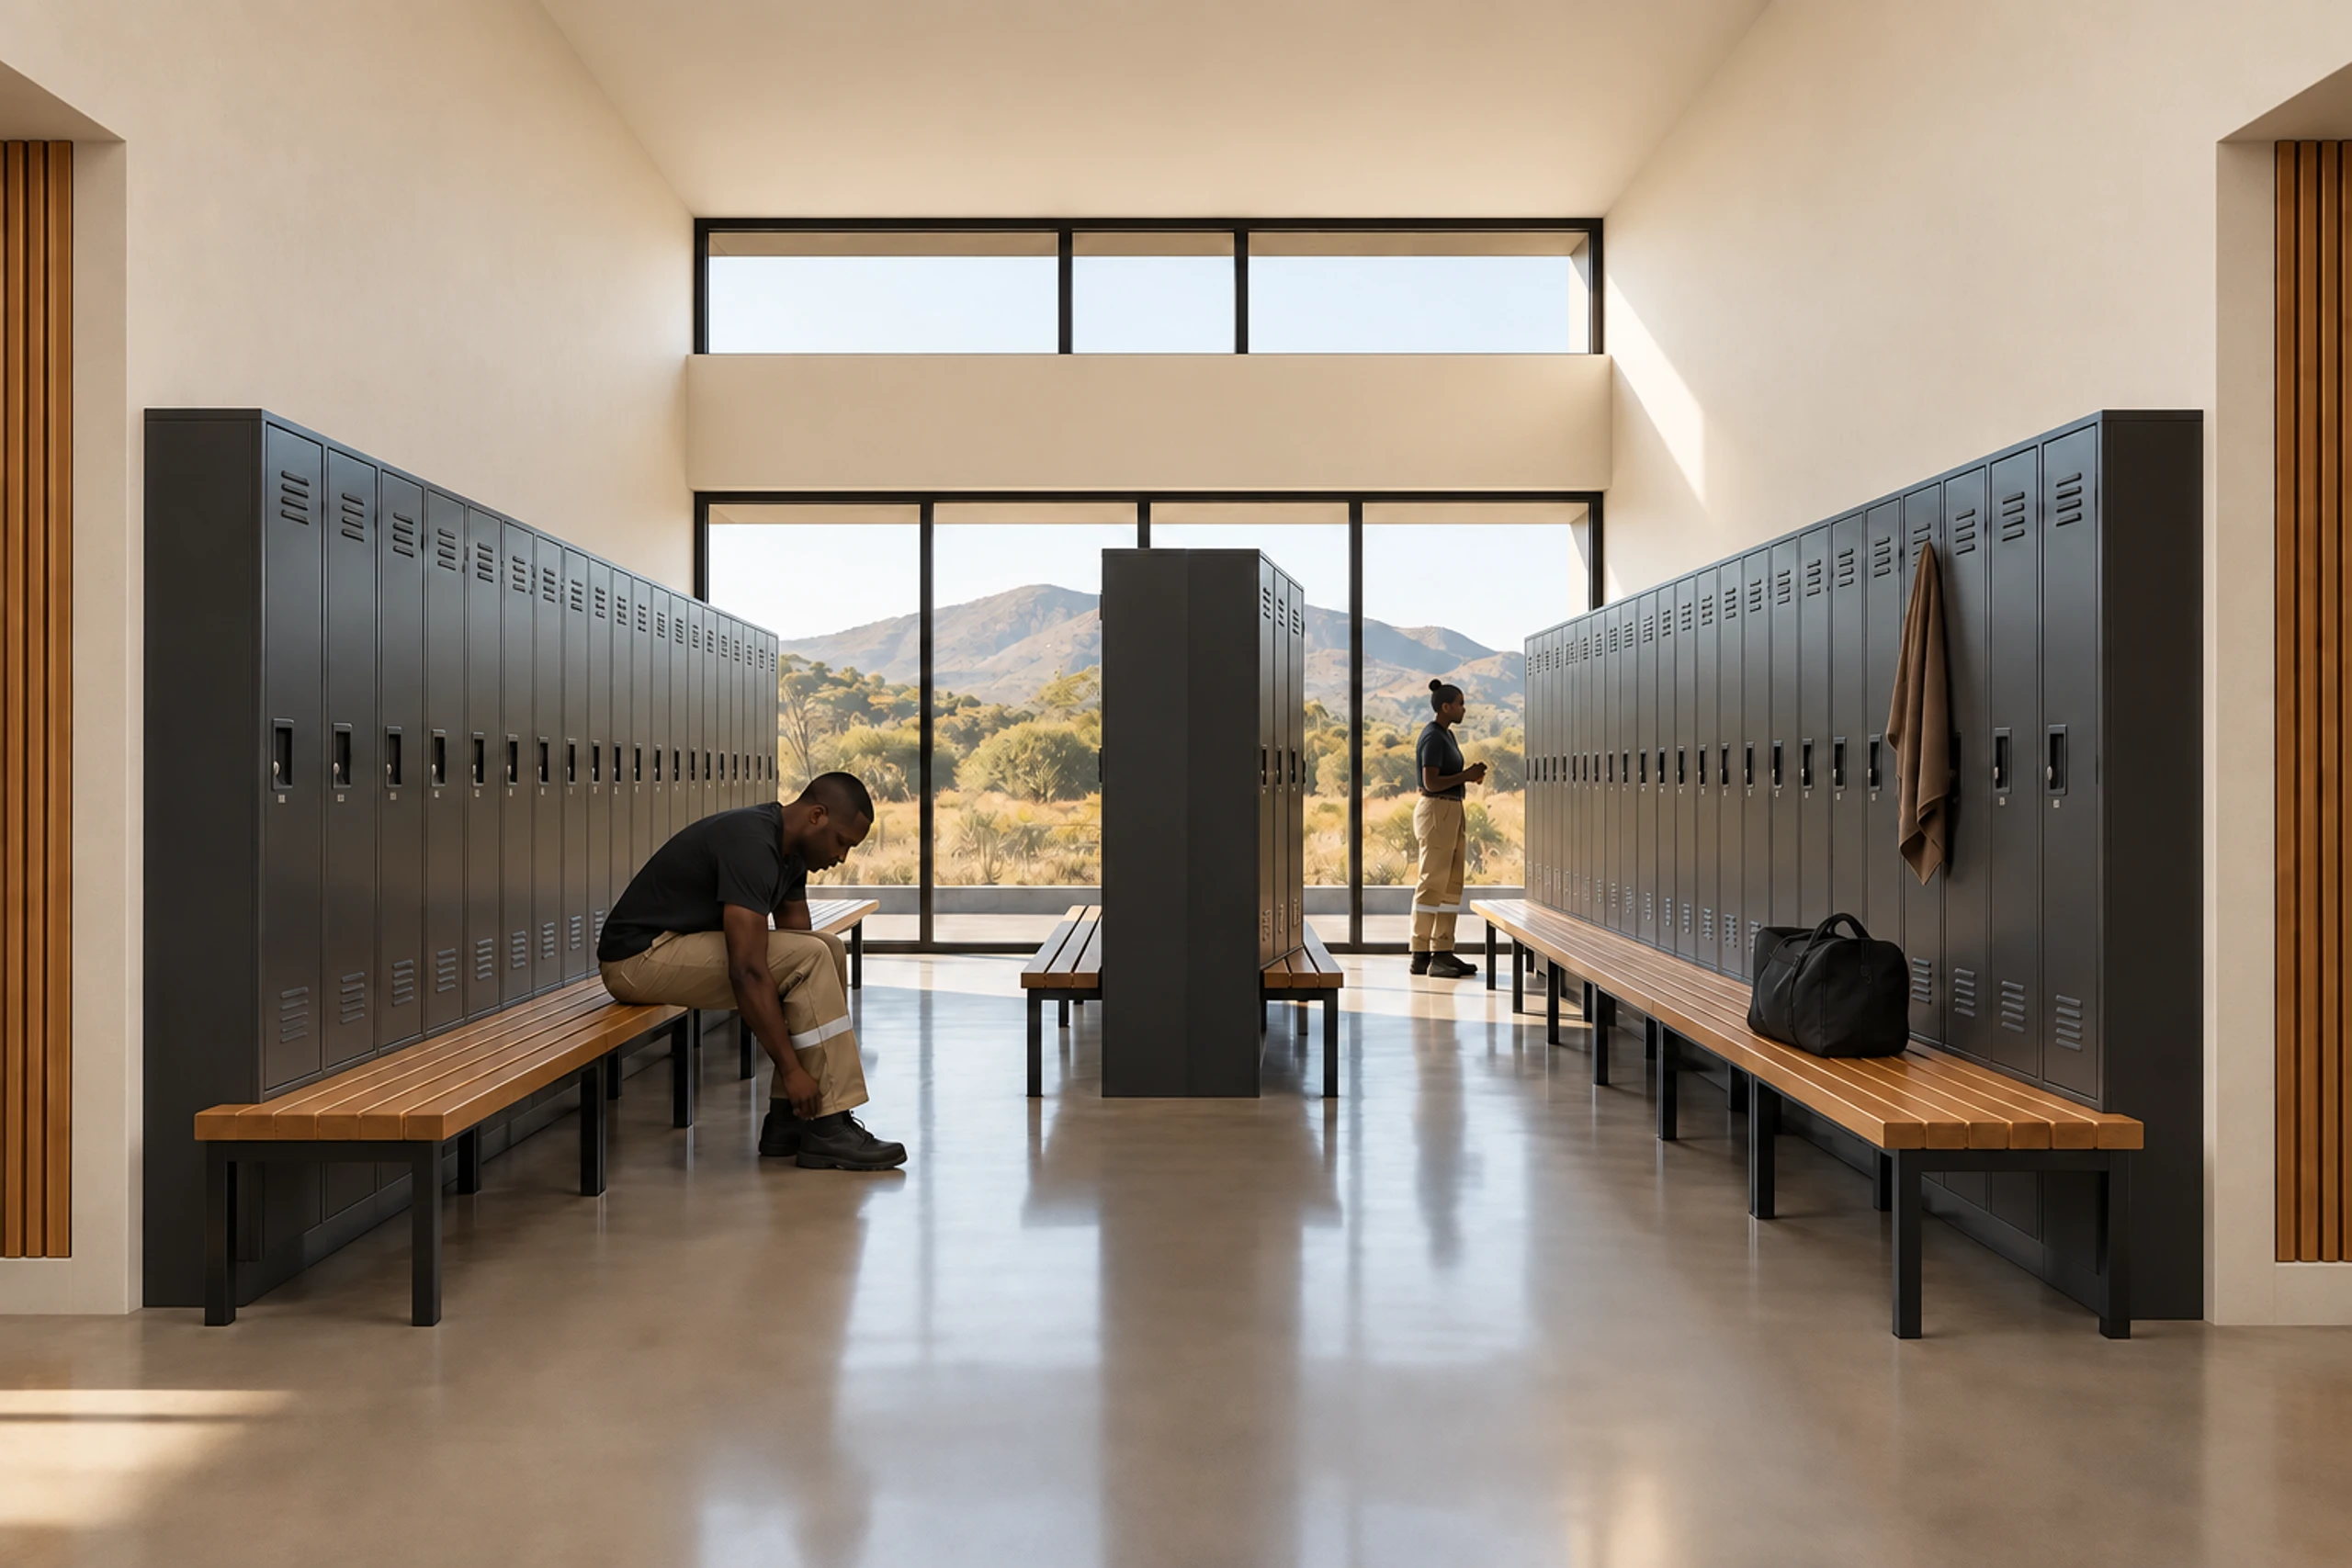
Locker room
Full-height lockers, high light
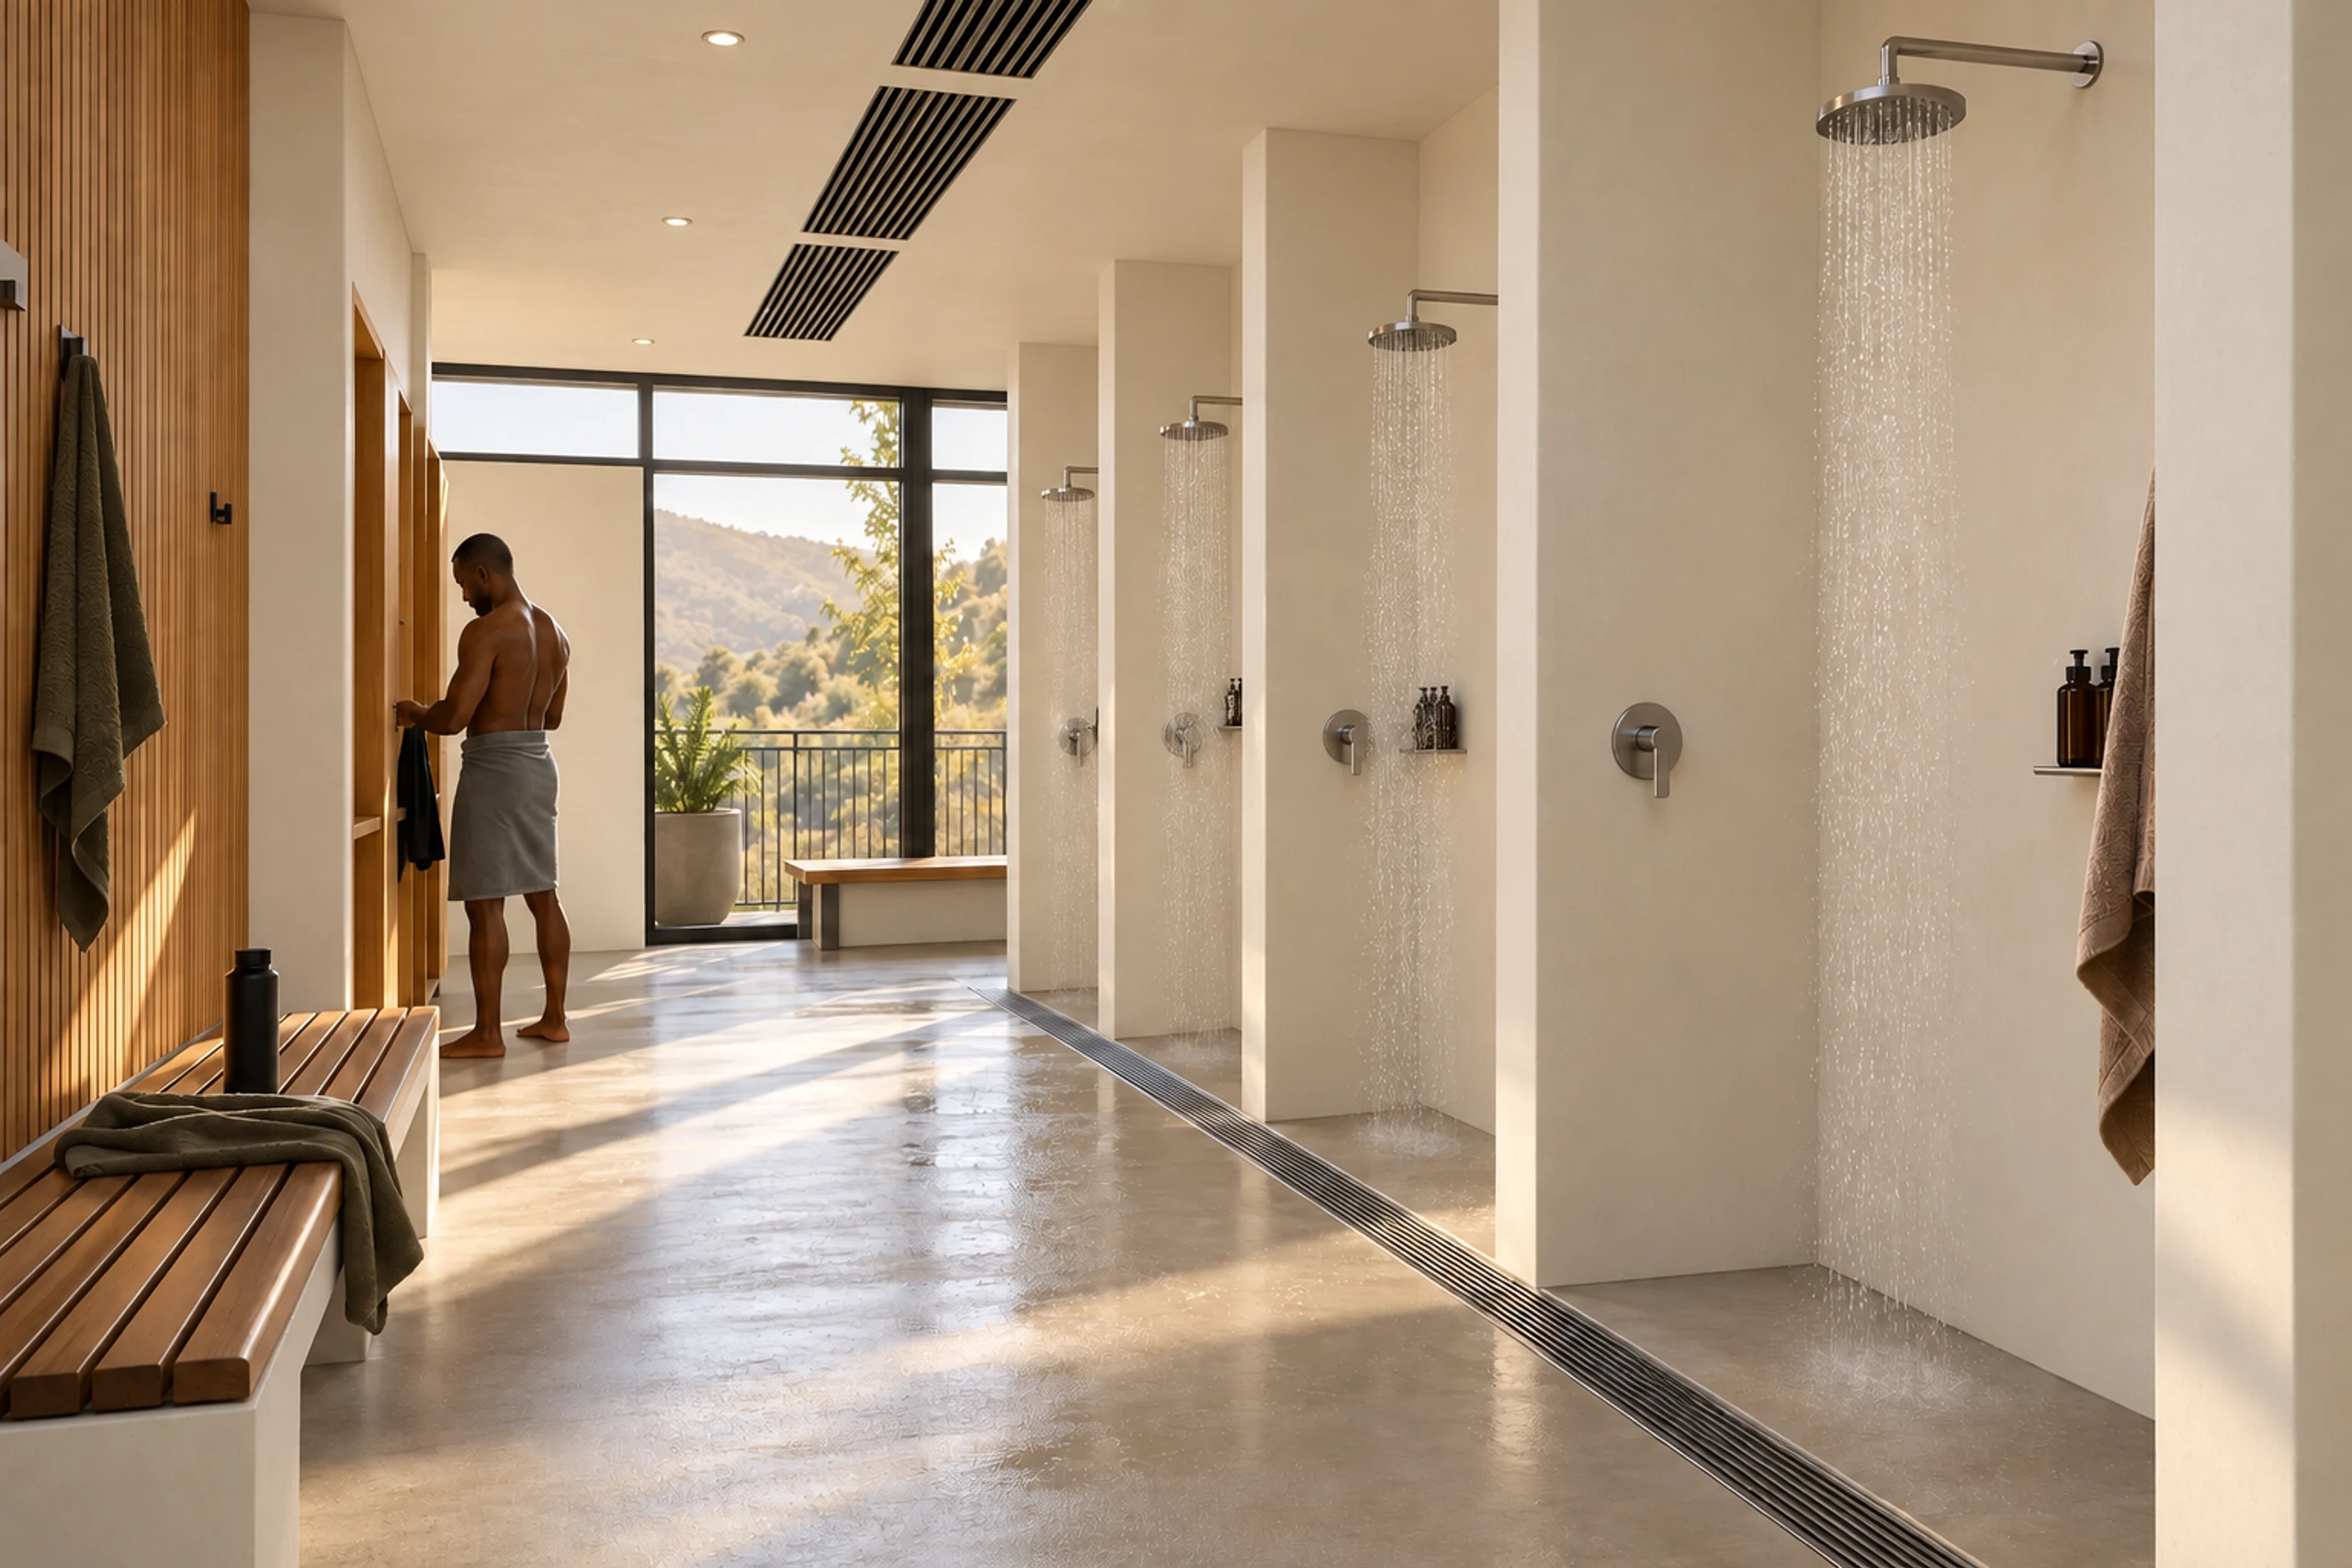
Shower room
Pressure-tested before it travels
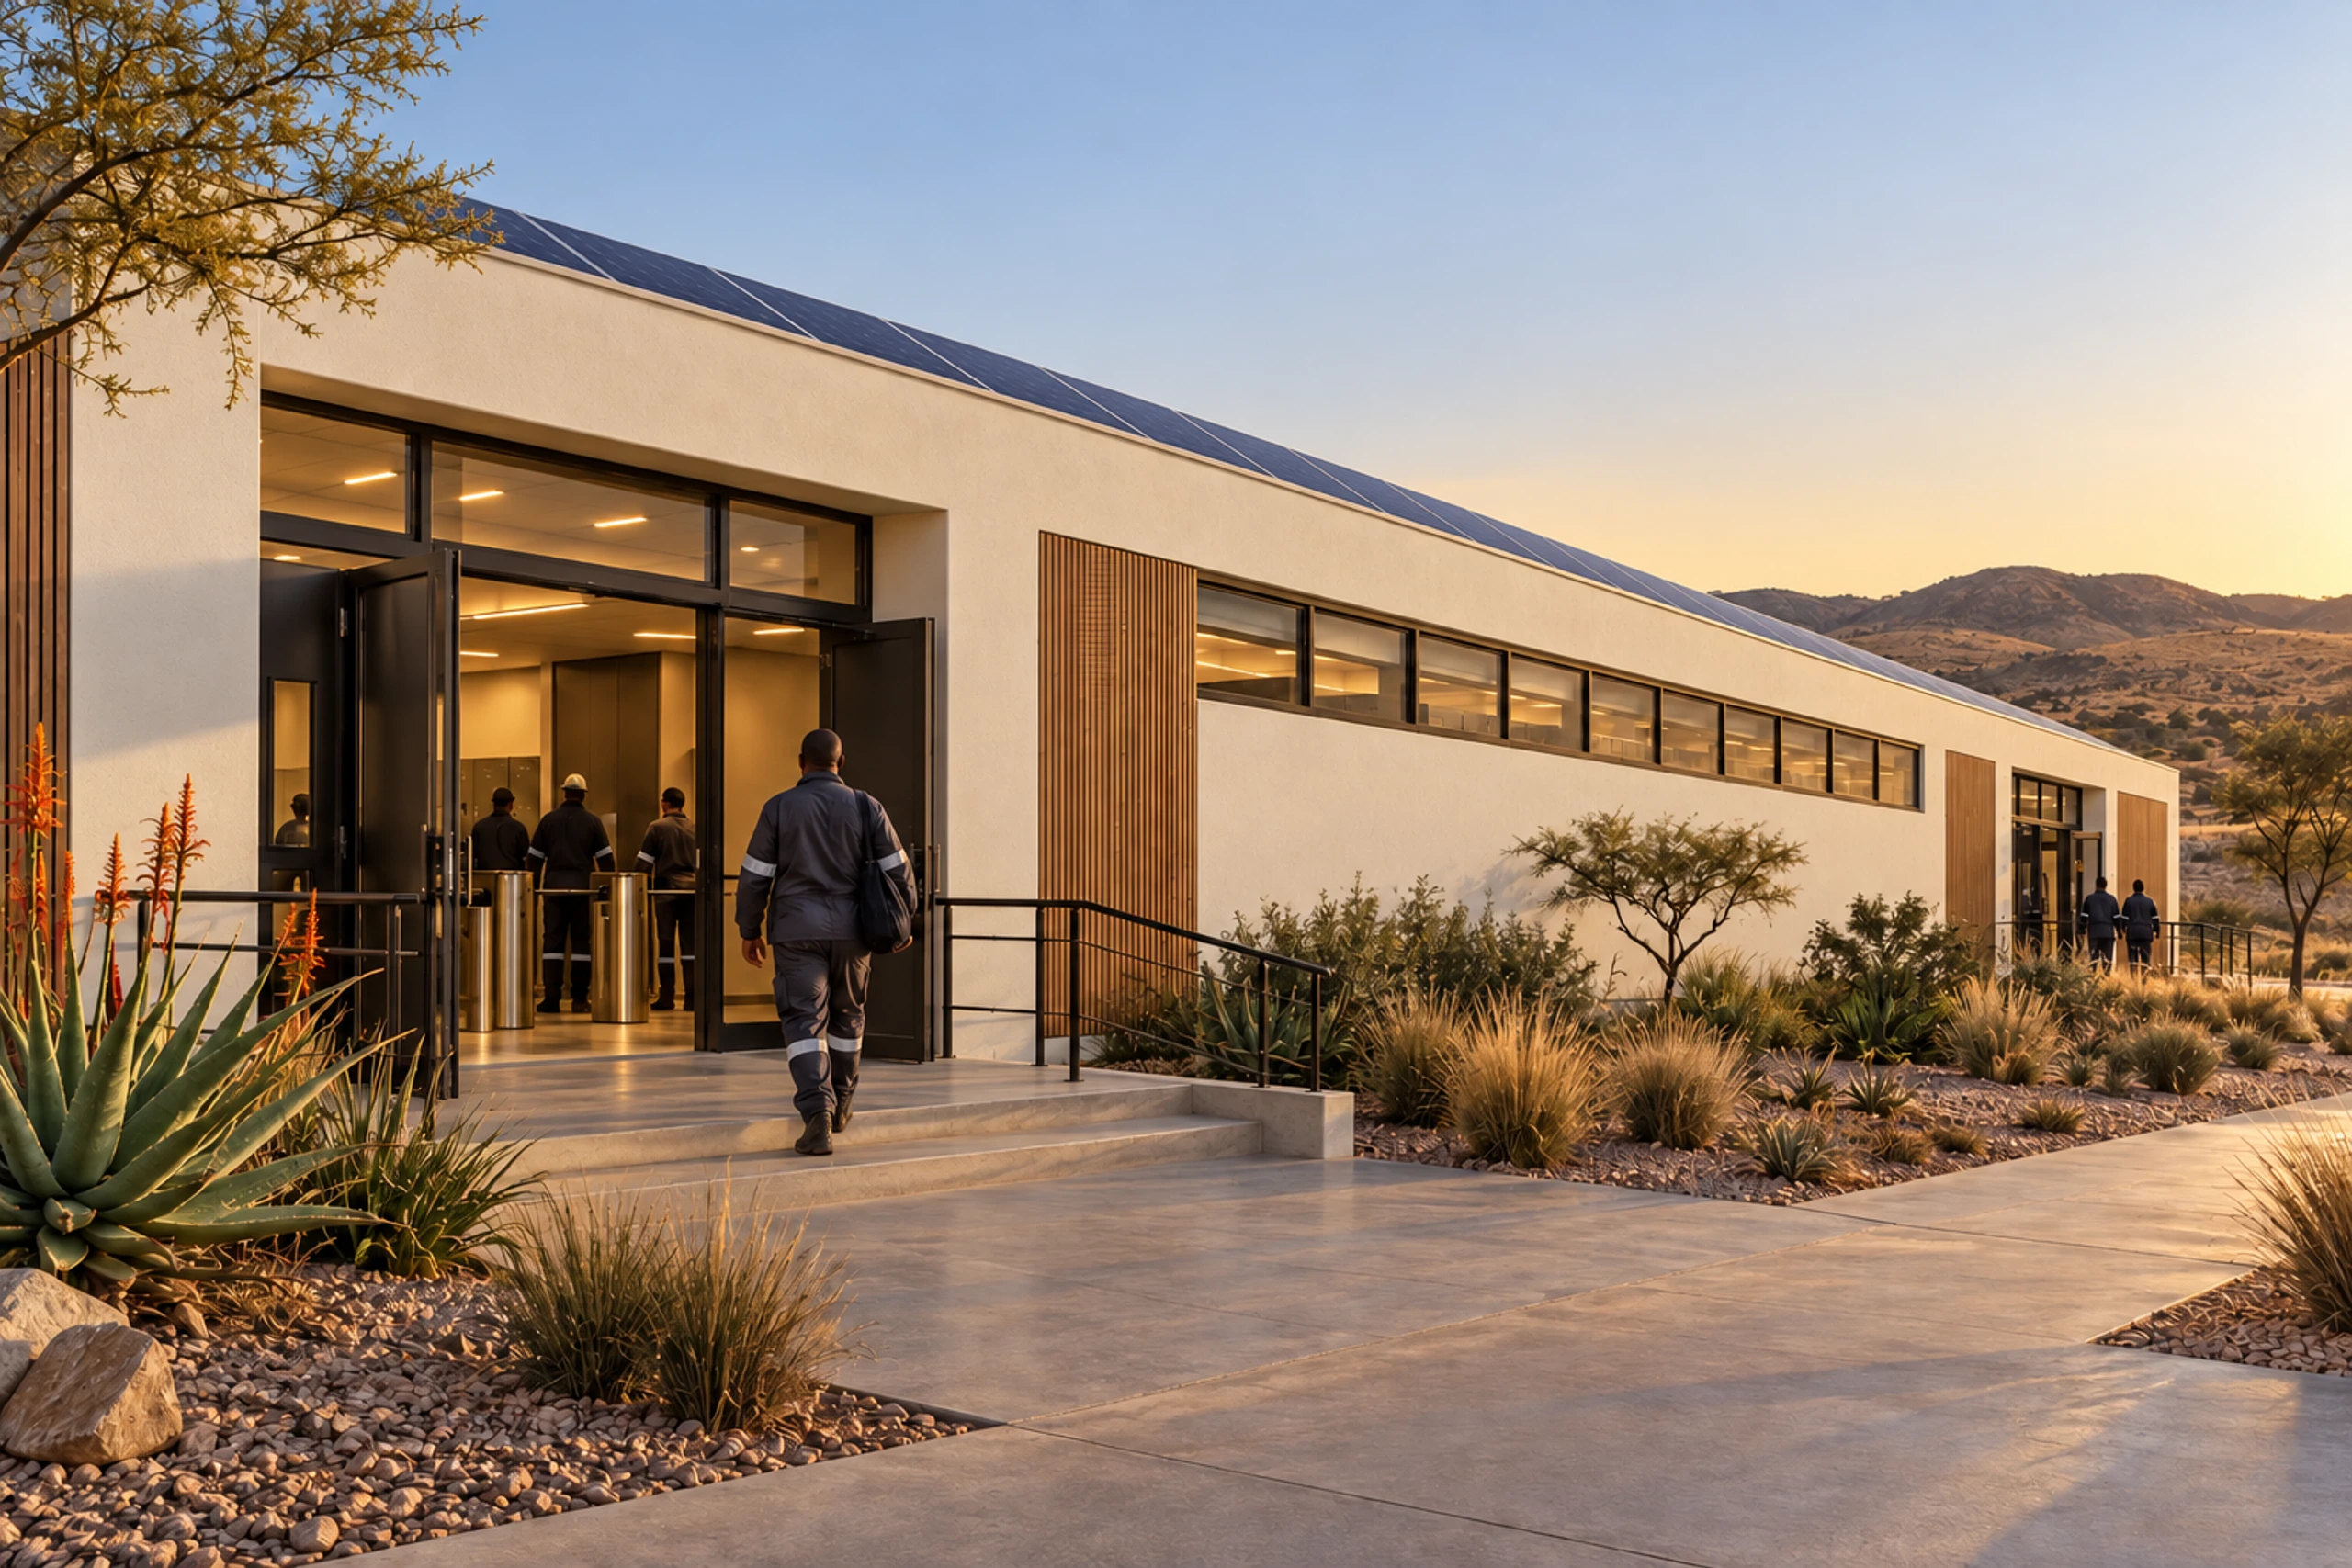
Entry
Turnstiles at the door
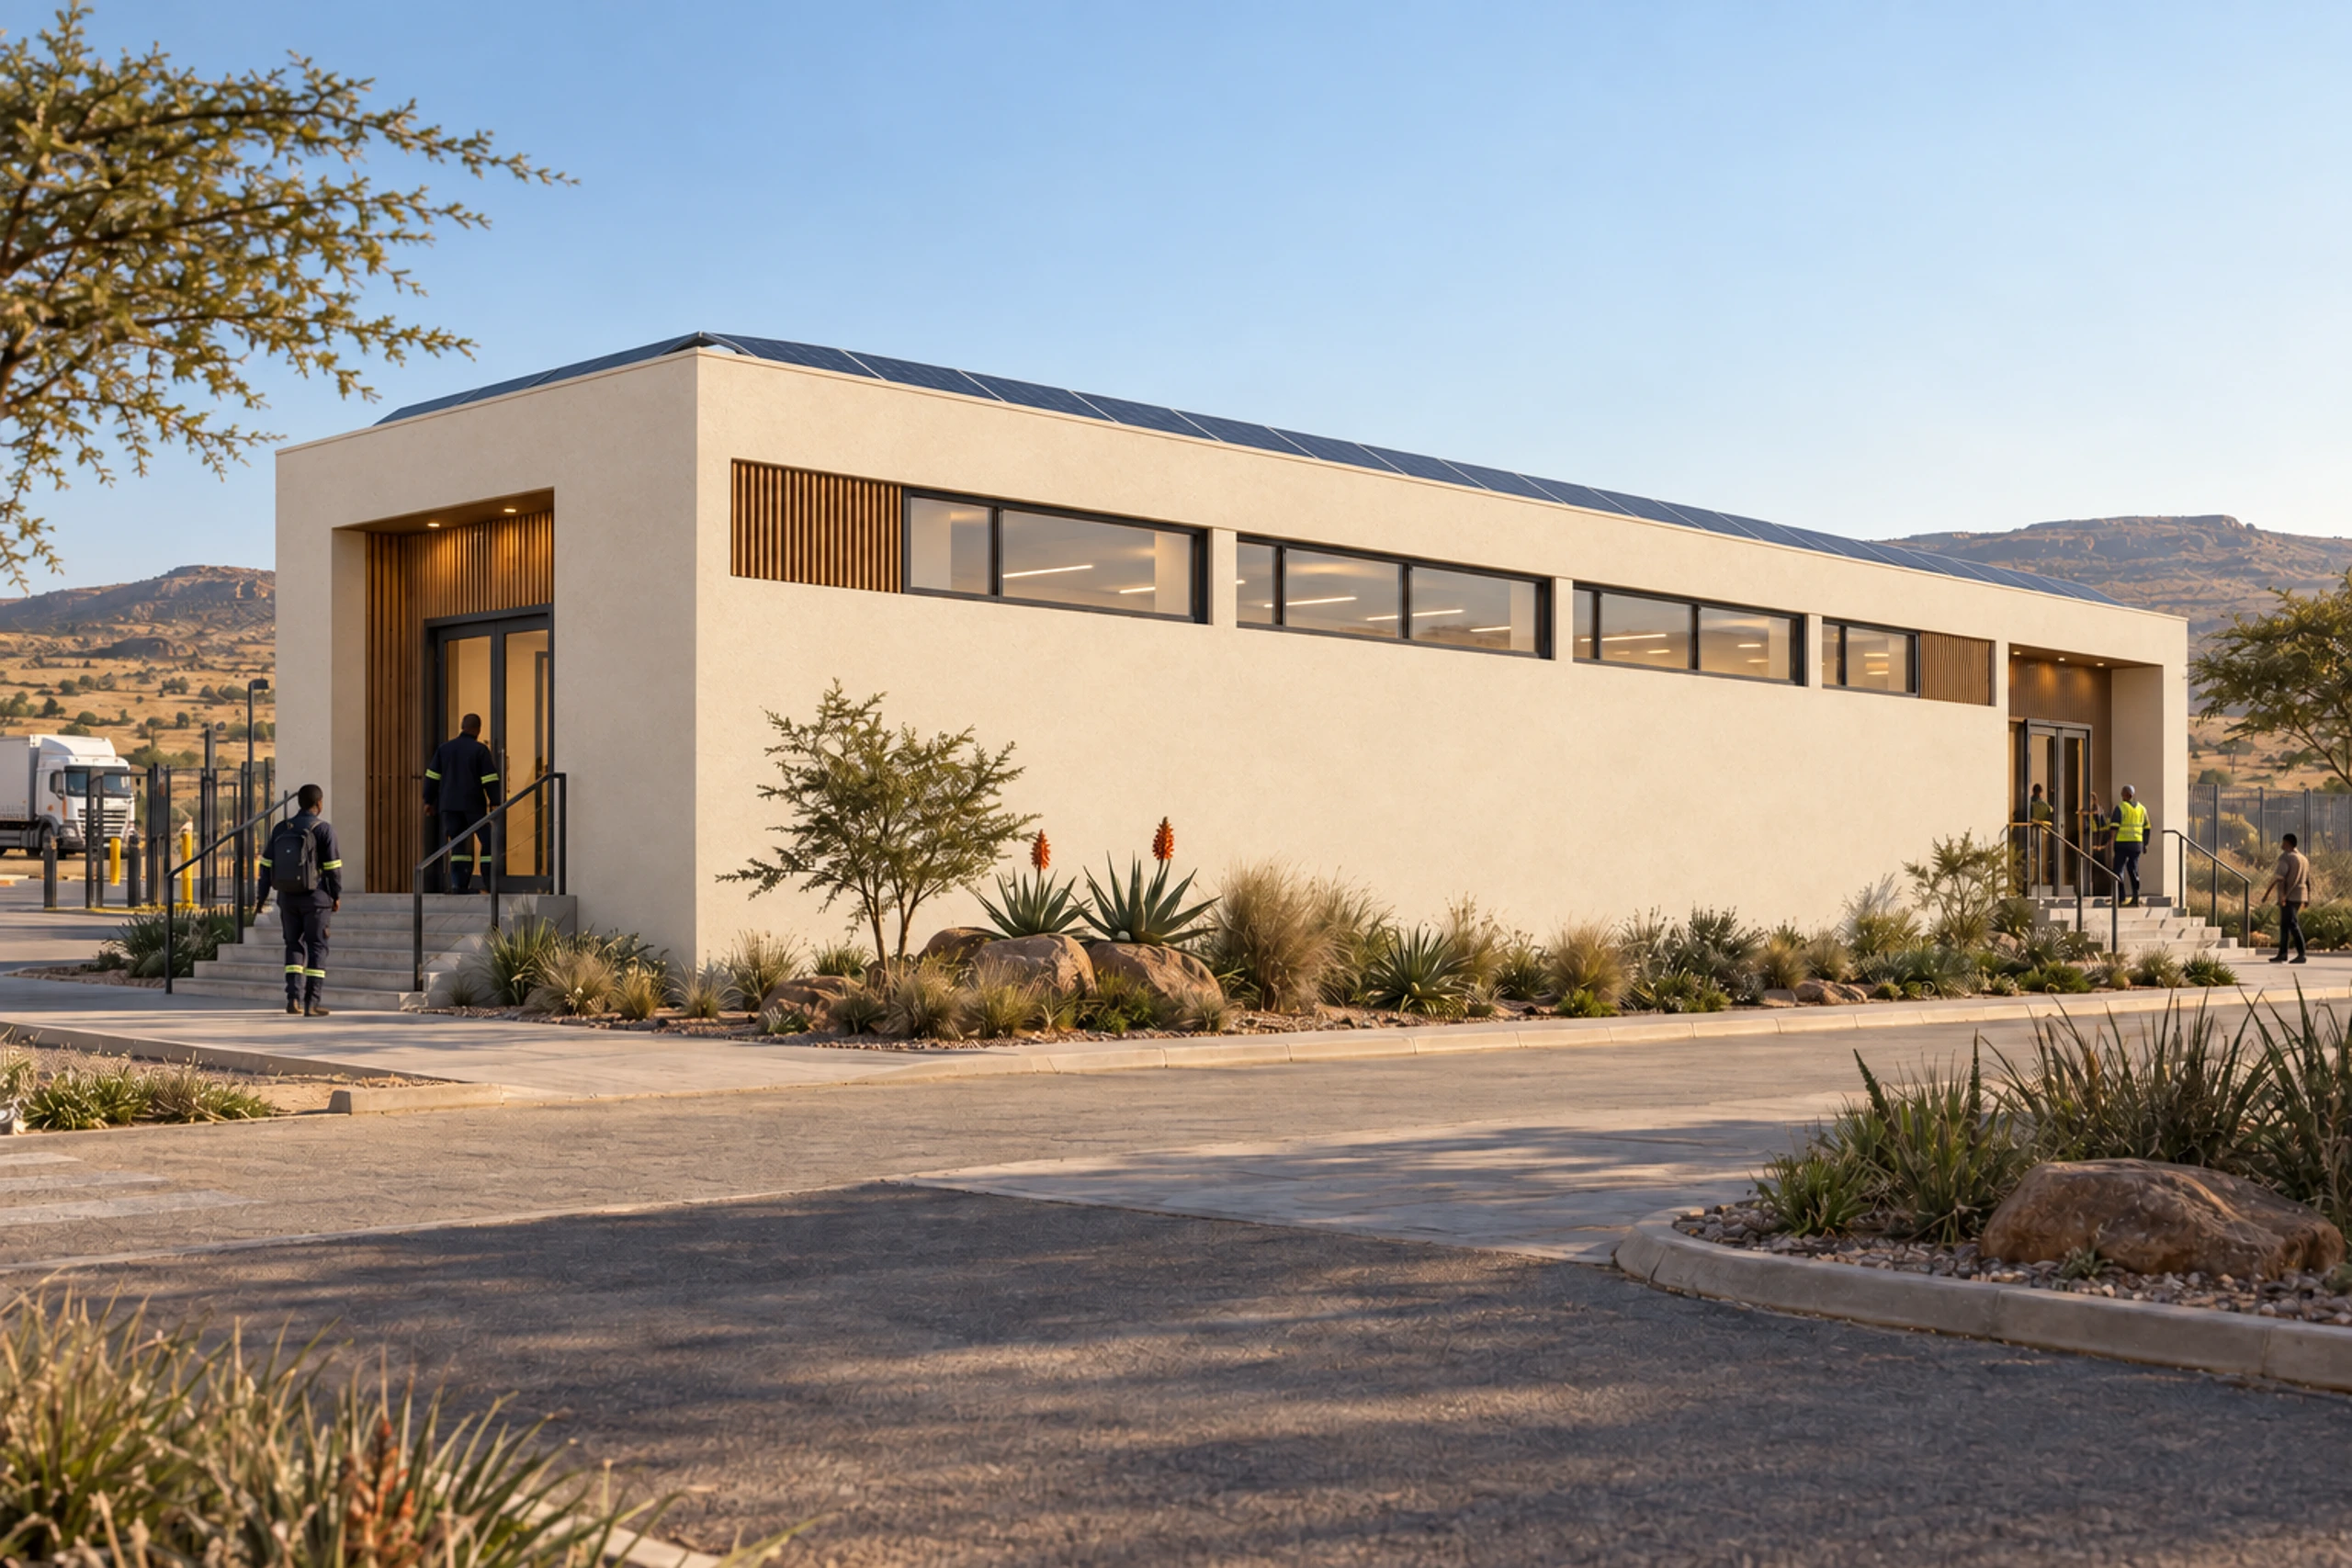
The building
One level, high windows
At the gate
On the route into the plant
Scroll to explore
06Built for the shift change
What a change house has to get right.
A change house is quiet for most of the day and then carries an entire shift in minutes. It has to take that load every day, in the wettest and hardest-used conditions on site, for years. The system is organised around that.
01
Tested under factory control
Drainage, water supply and waterproofing are pressure-tested indoors before the module travels — so the tests are passed where they can be repeated, not certified under pressure on a remote site.
02
Throughput at the change
Bays are laid out so a whole shift moves from turnstile to locker to shower on one level, and the building grows by whole bays when the shift does.
03
Wet rooms that stay dry
Monolithic concrete floors and walls, falls and linear drains are cast and finished together — no joints between a floor and the wall that takes the water.
04
Built for daily hard use
Fair-face concrete, steel lockers and hard-wearing finishes, specified to be hosed down and used by every shift for the life of the operation.
07Delivery scope
What arrives complete, and what the operation decides.
Each module is delivered finished — structure, services, fittings and finishes installed, tested and signed off in the factory. Position, connections and everything beyond the building are operation-level decisions the model is engineered to accept.
- Pressure-tested wet cores
- Showers & ablutions
- Locker rooms
- Extraction & ventilation
- Drainage cast in
- Shift-change throughput
- Wash-down finishes
- Turnstile-ready entries
- Pre-wired for connection
- Solar-ready roofs
- Single-lift installation
- Shaded staff parking
Module bills, typical bay layouts and the finish specification are issued on request, with a delivery programme built against your headcount and shift pattern. Tell us the operation and we will price the model against it.
Discuss a change houseNext step
Specify the change house.
Send us the headcount, the shift pattern and where the building meets the route into the operation. We will come back with a bay count, a layout and a delivery schedule.
Discuss a projectComputer-generated visualisations, illustrative only. Plans are indicative and not dimensionally binding. Module bills, room areas, finishes and programme are confirmed at design freeze for each building and are subject to statutory approvals and the operation's own health and safety requirements. Delivered-project evidence is issued as a dated annexure.