

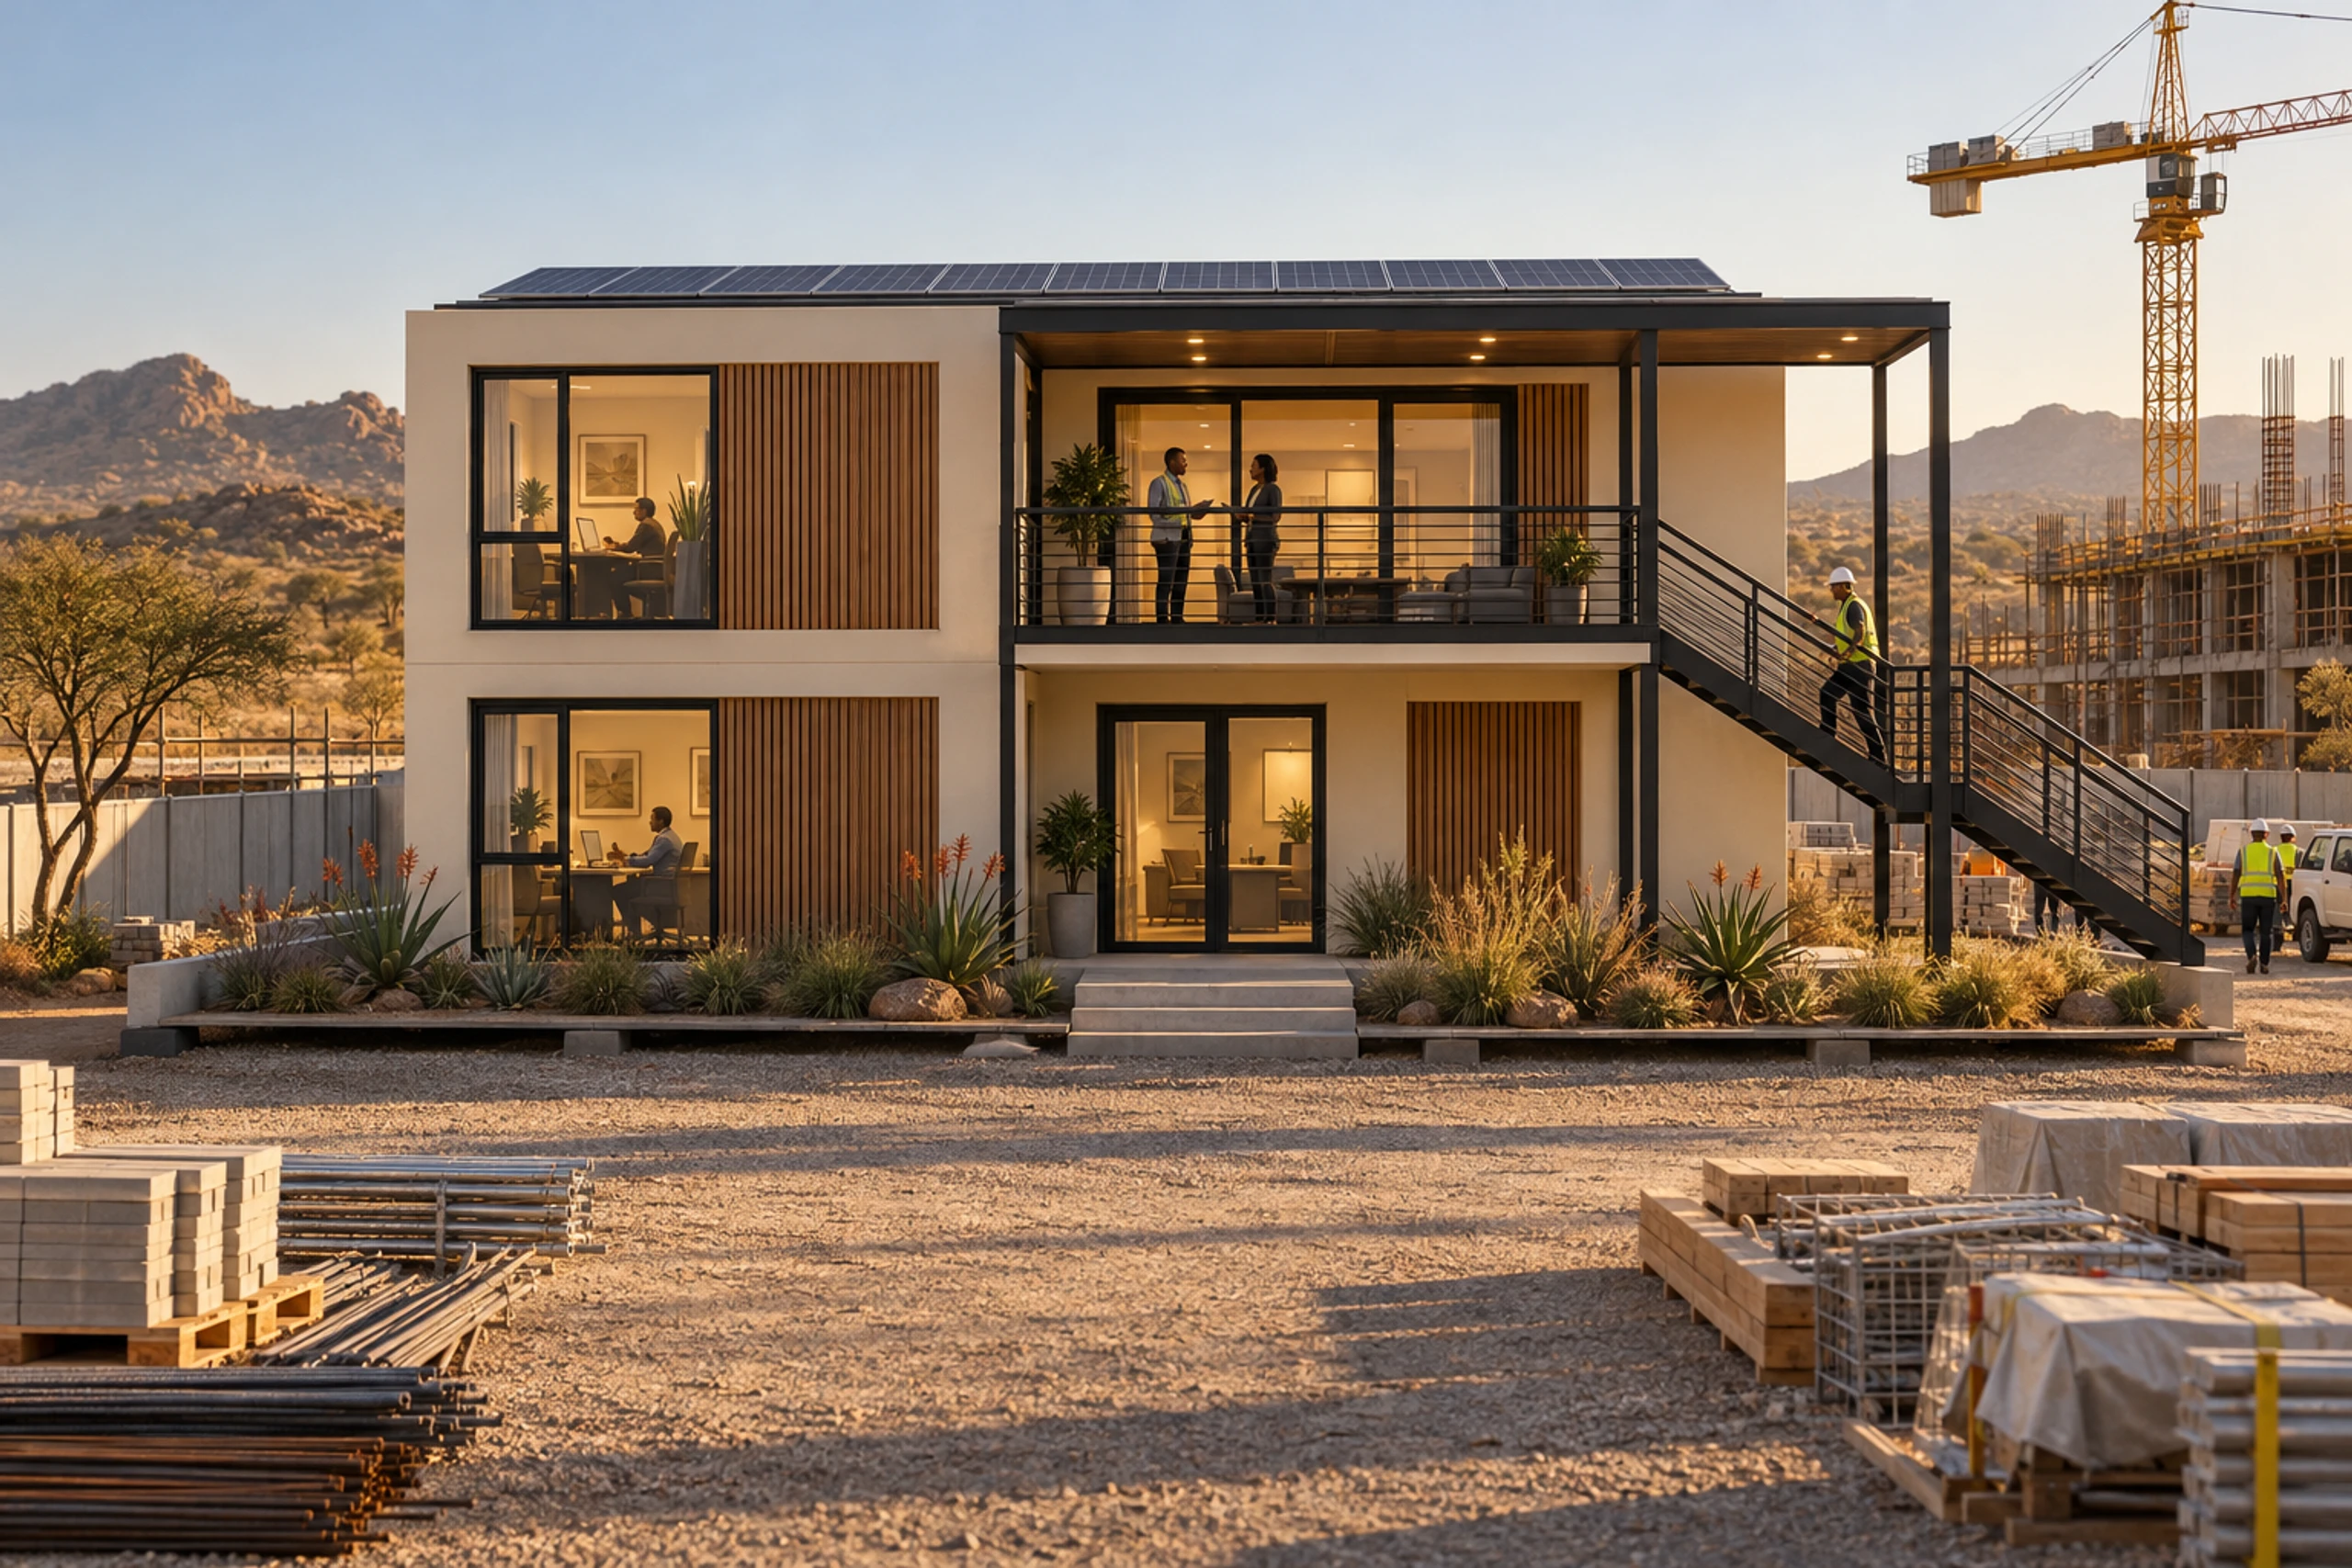
Developments/Industrial/Site offices and accommodation
Permanent rooms, for temporary sites.
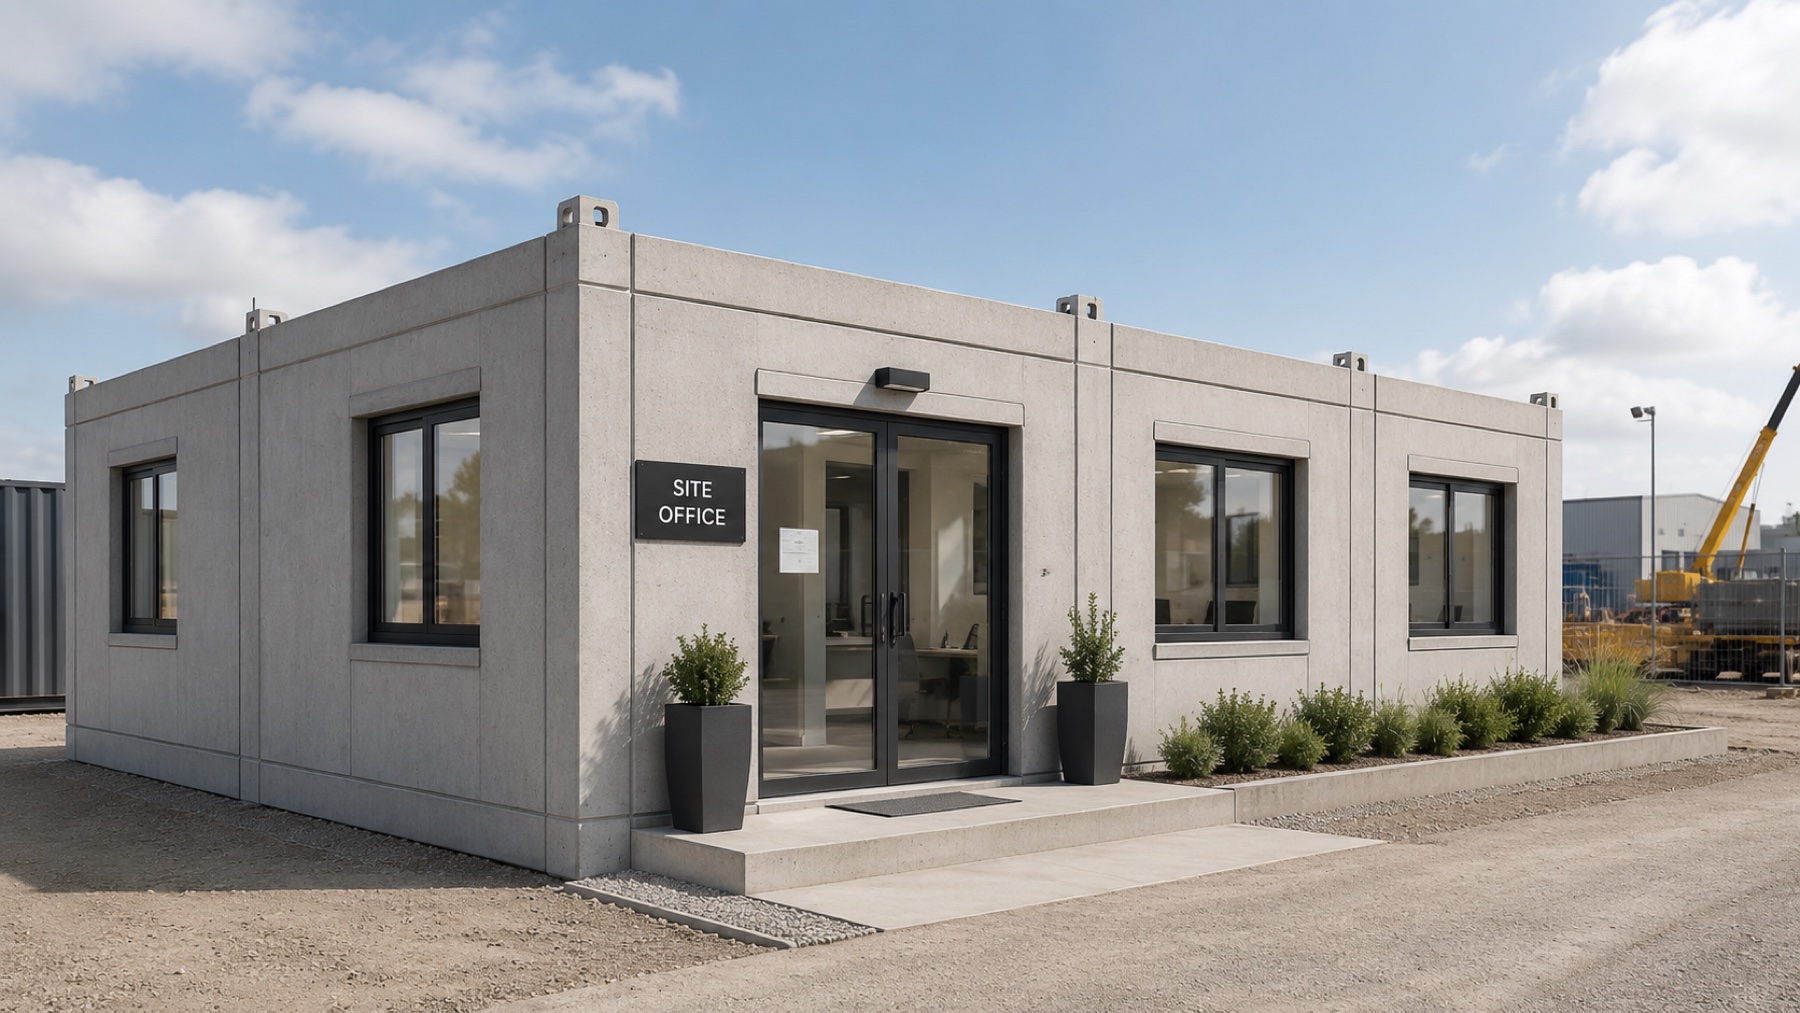
Site offices, ablution blocks and crew accommodation cast in concrete rather than assembled from containers — quieter, cooler and rated for repeated lifts. When a project closes out, the modules move to the next one.
- Storeys
- 1–2
- Per facility
- 19–60m²
- Modules per facility
- 1–4
01The model
A site office is bought once and used on every project after.
Contractors and project owners rent or buy steel containers for every site, and live with rooms that are hot by noon, loud in the wind and tired by the second project. These are concrete rooms with lifting points built in: finished once in the factory, then set down, connected, used and lifted on to the next site — a fleet of site facilities rather than a cost written off at close-out.
Site establishment layout, headcount and the mix of offices, ablutions and crew rooms are set by each project. The module, its fit-out and its lifting points do not change with them.
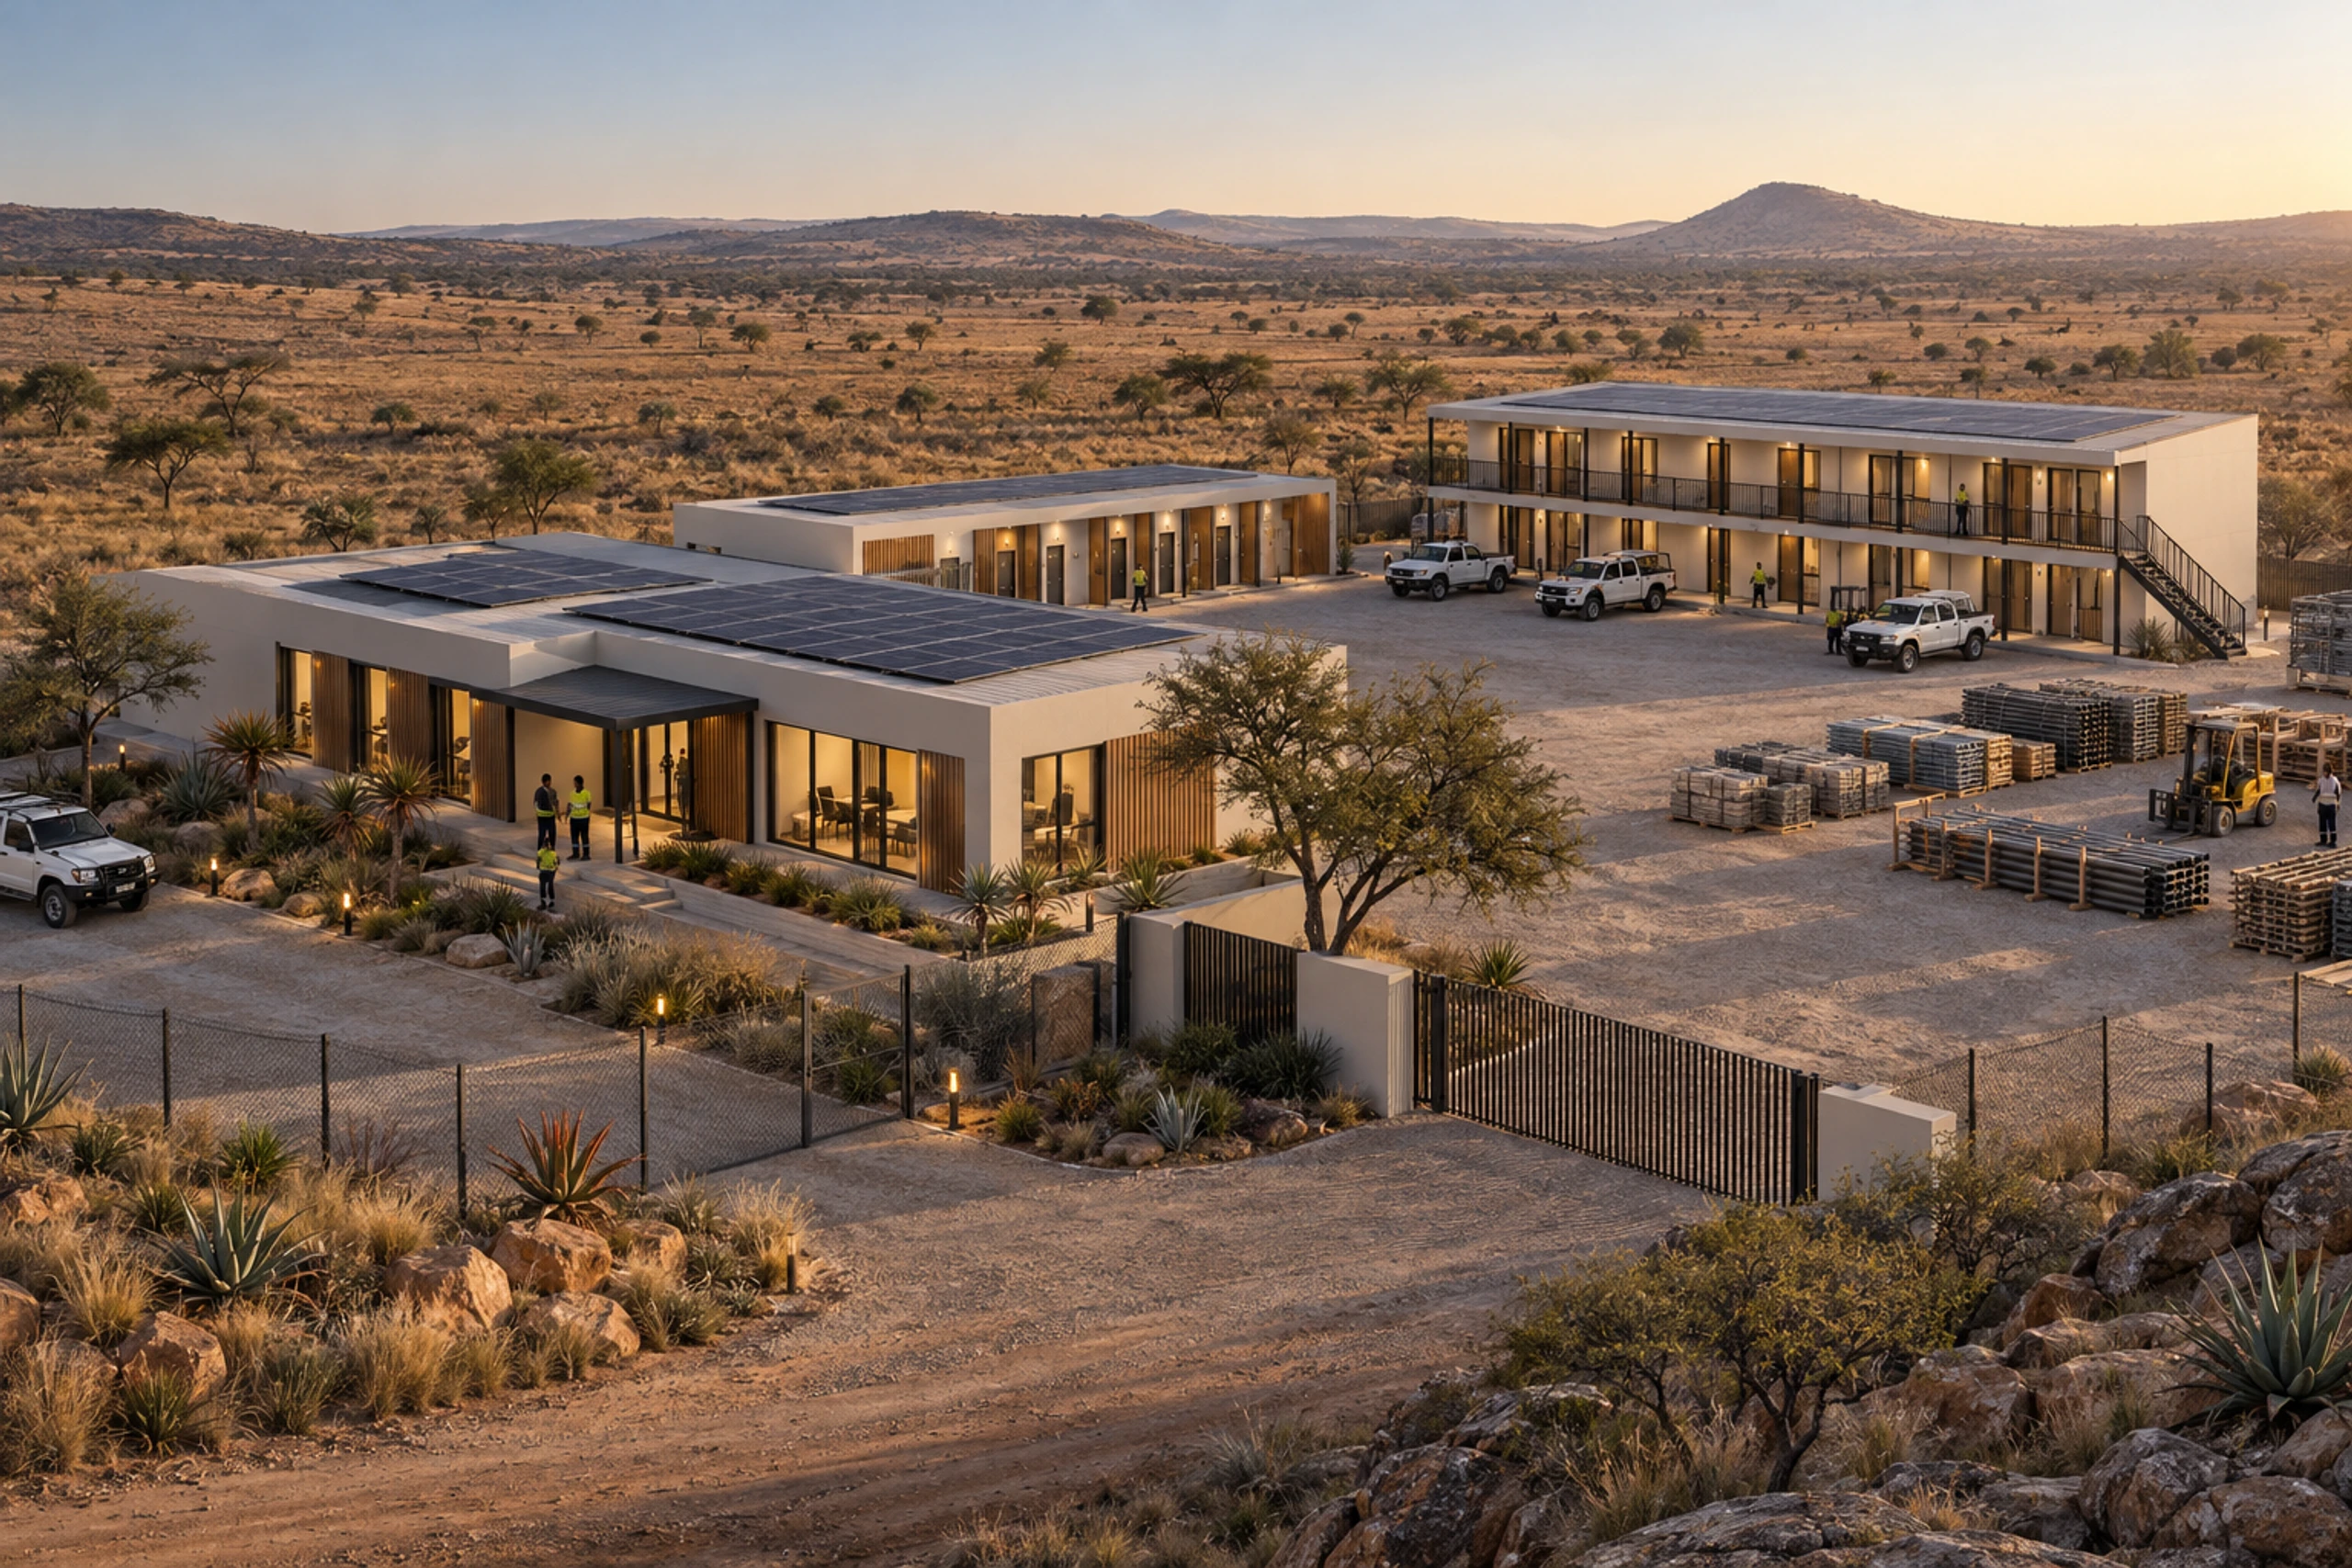
Site establishment · offices, crew block and laydown
Project to project
Set down, connected, used — then lifted on to the next site.
Up to
2
Storeys
Single modules on the ground to a two-storey office with an external stair and deck.
Up to
60m²
Per facility
From a single standard module, 6.05 × 3.25 m on plan, to three side by side — 6.05 × 9.75 m, around 60 m².
59m²
Office with ablution
Two standard modules and one wet-core module — the typical site office, with its own toilets and kitchenette.
Up to
4
Modules per facility
Each module is lifted, transported and set down on its own, so a facility is re-assembled on the next site in the same order.
Areas and dimensions are indicative and confirmed at design freeze for each fleet order. Facility mix and site layout are set per project.
02Where this model sits
The first rooms on site — and the last to leave.
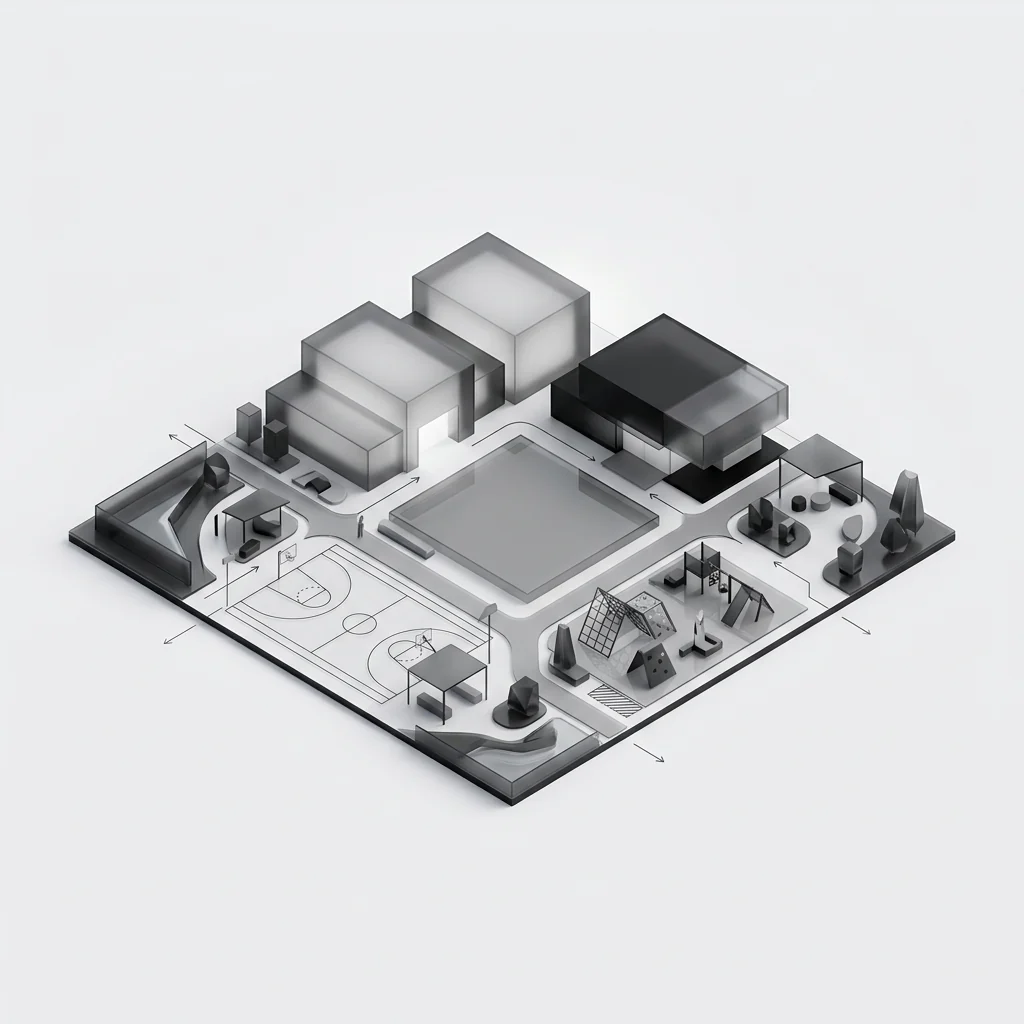
A precinct is built in phases, and every phase needs a site establishment. Site offices and crew accommodation stand at the security gate precinct while the precinct is built, then lift and move to the next phase.
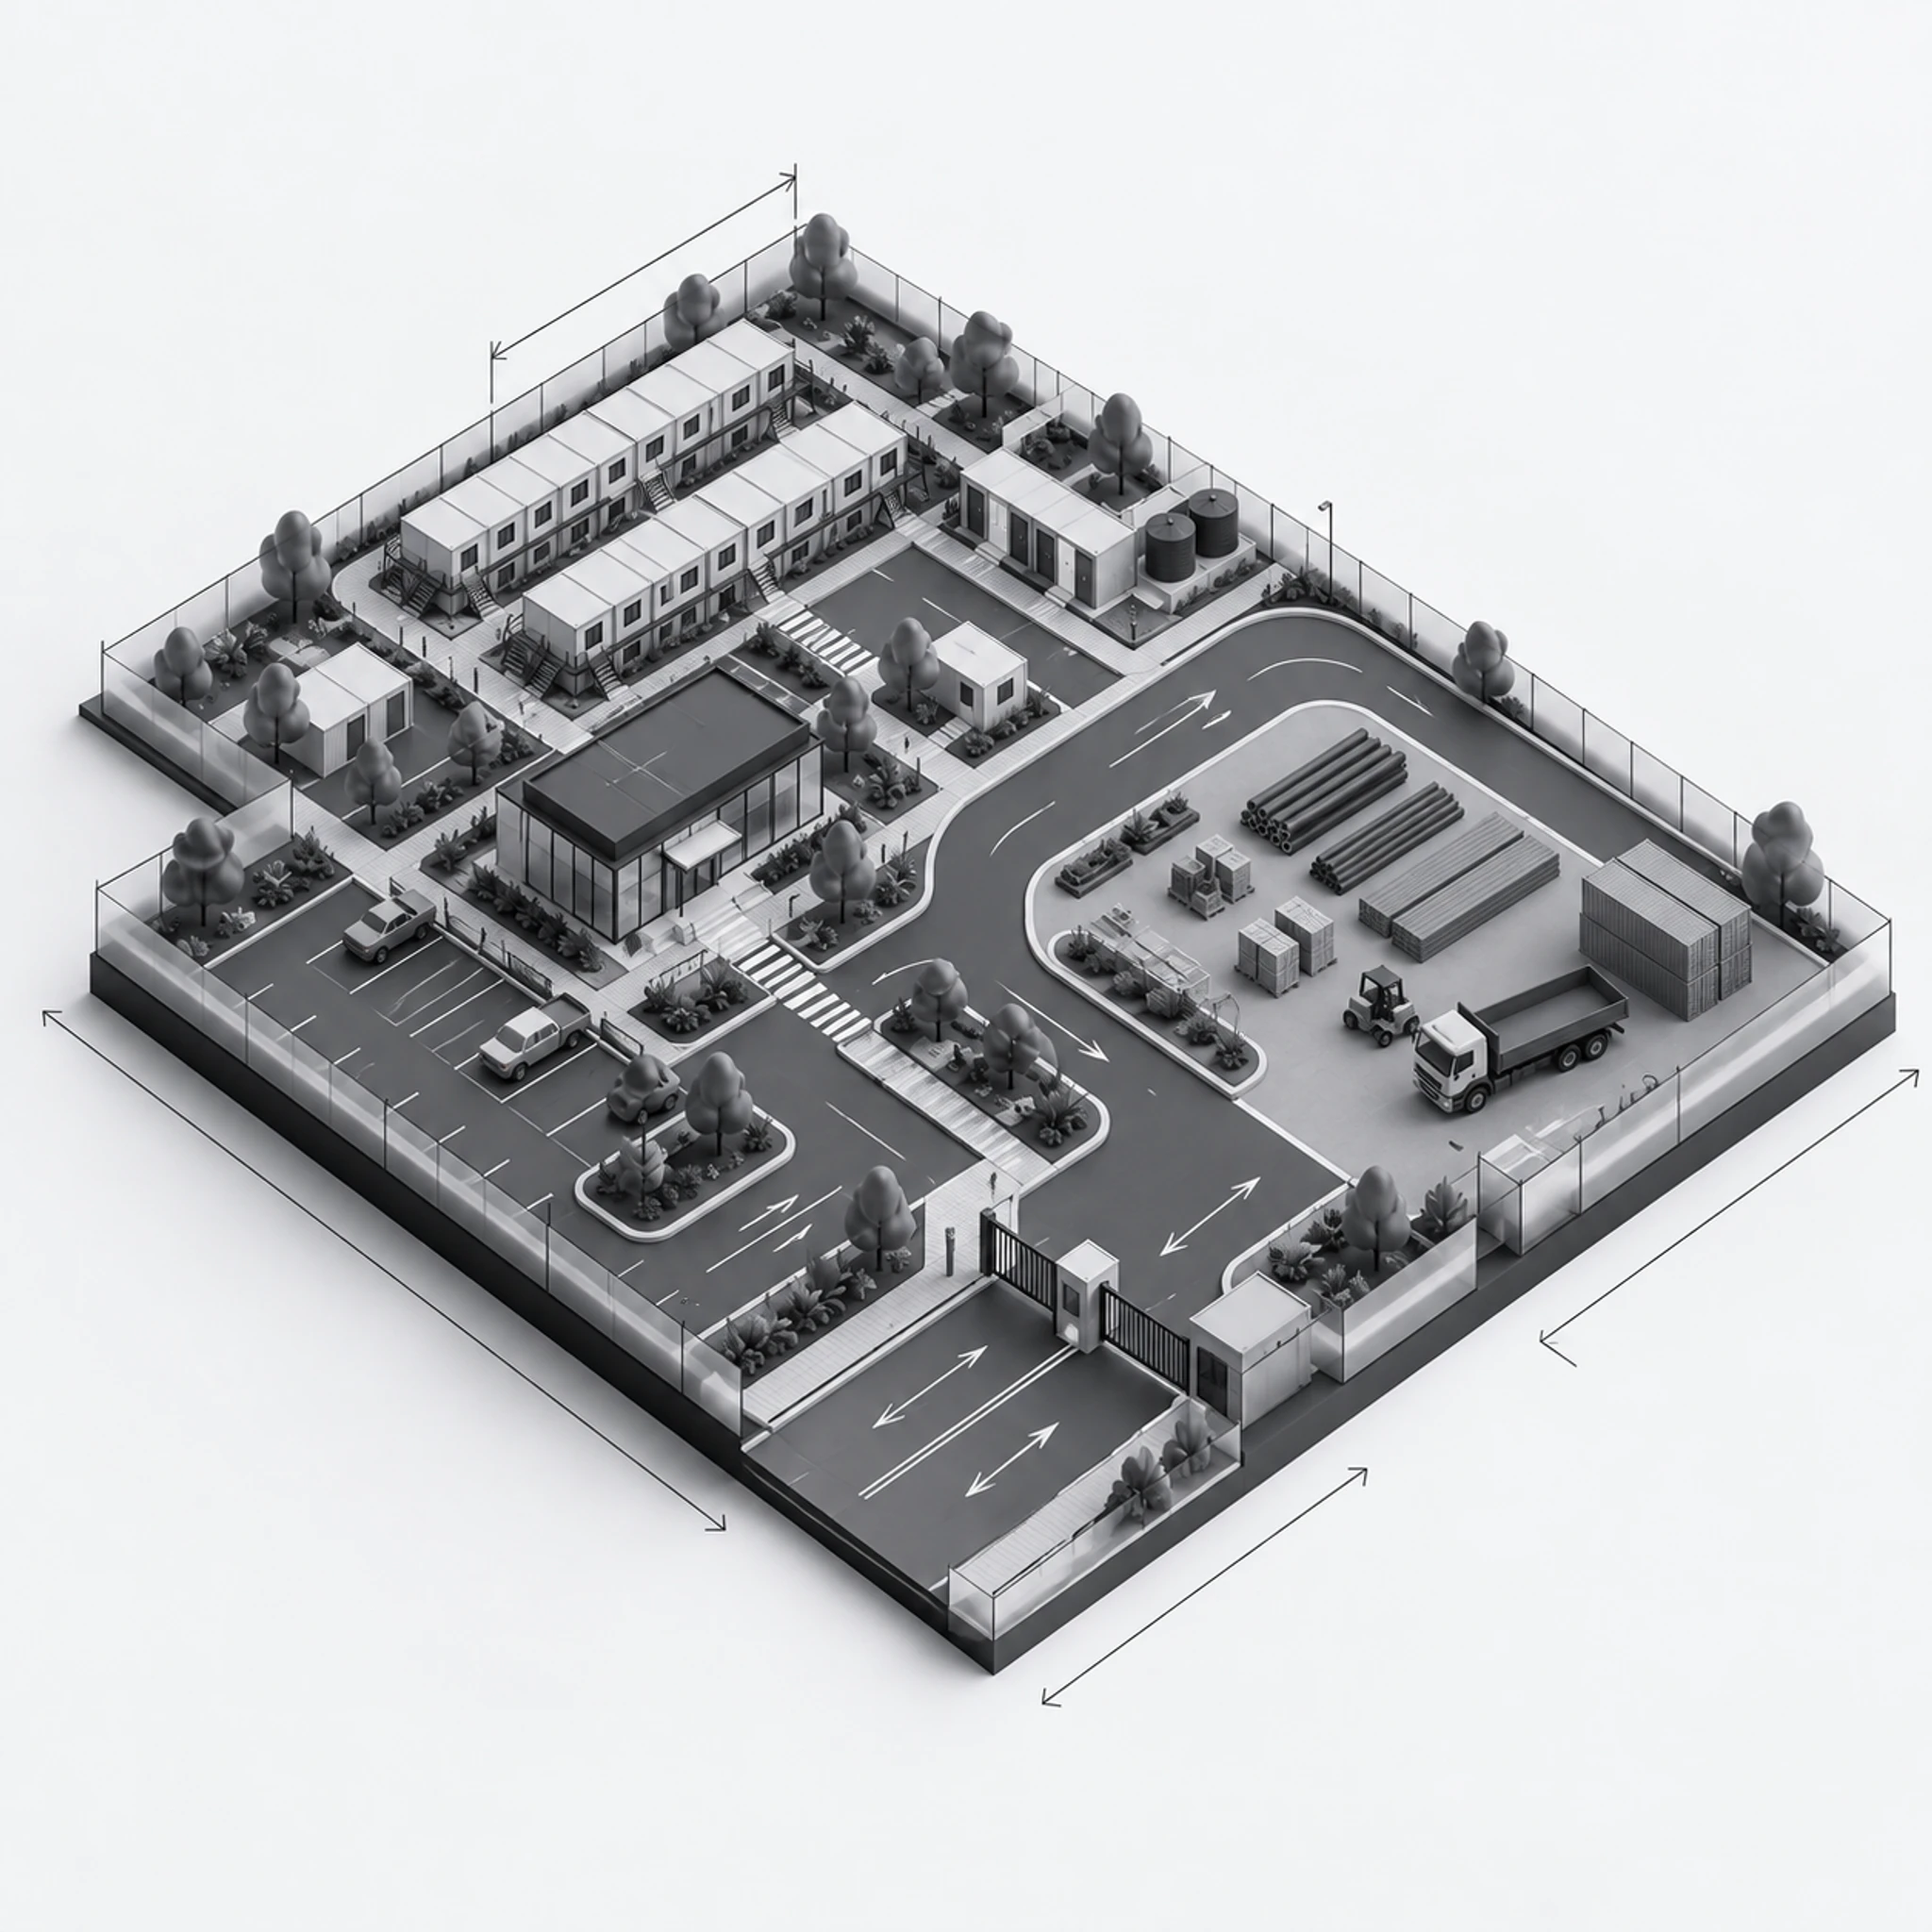
Zone 01
Security gate precinct
The approach road, drop-off and a manned gatehouse with separated entry and exit lanes — organising resident, visitor and service movement from the first metre.
In a precinct, this model runs the construction establishment at the gate precinct. The built zones below are the community planned around it.
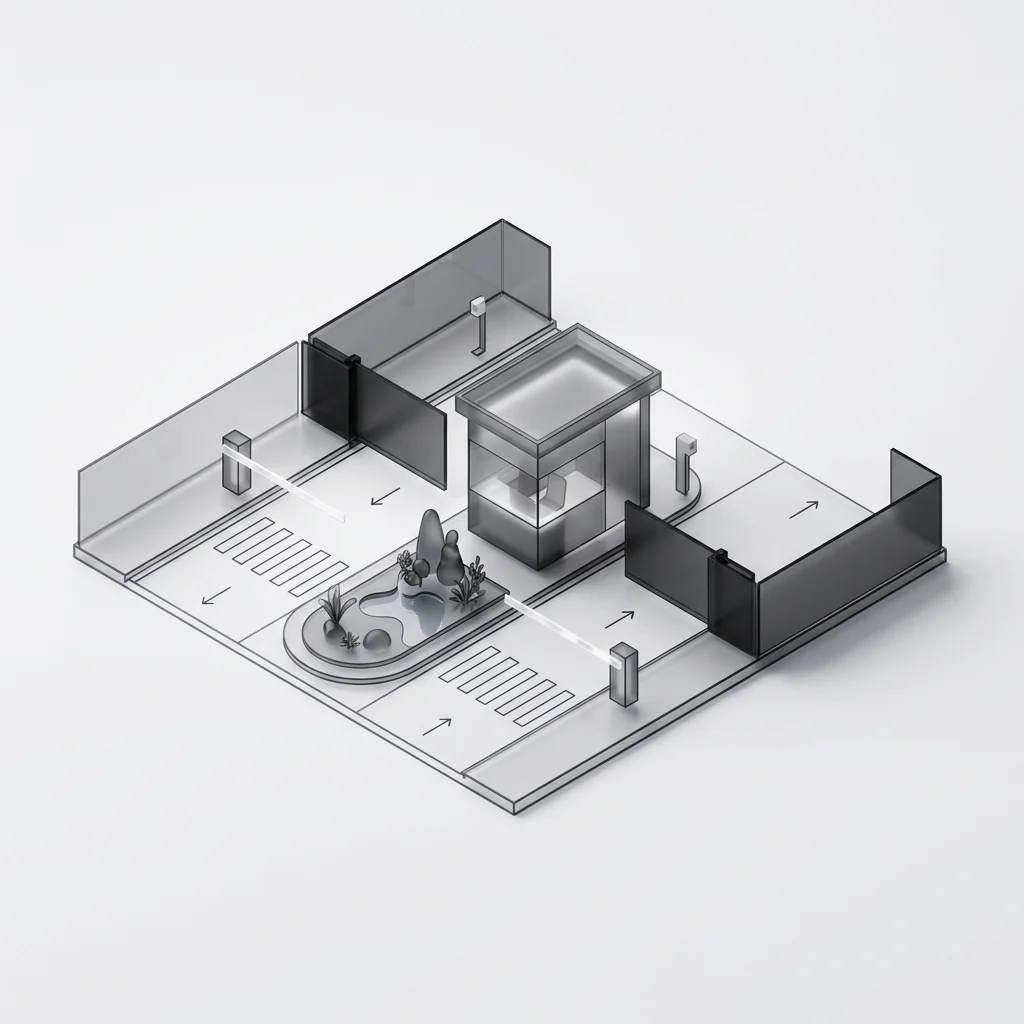
01 · This model
Security gate precinct
Controlled entry at the precinct boundary.
02
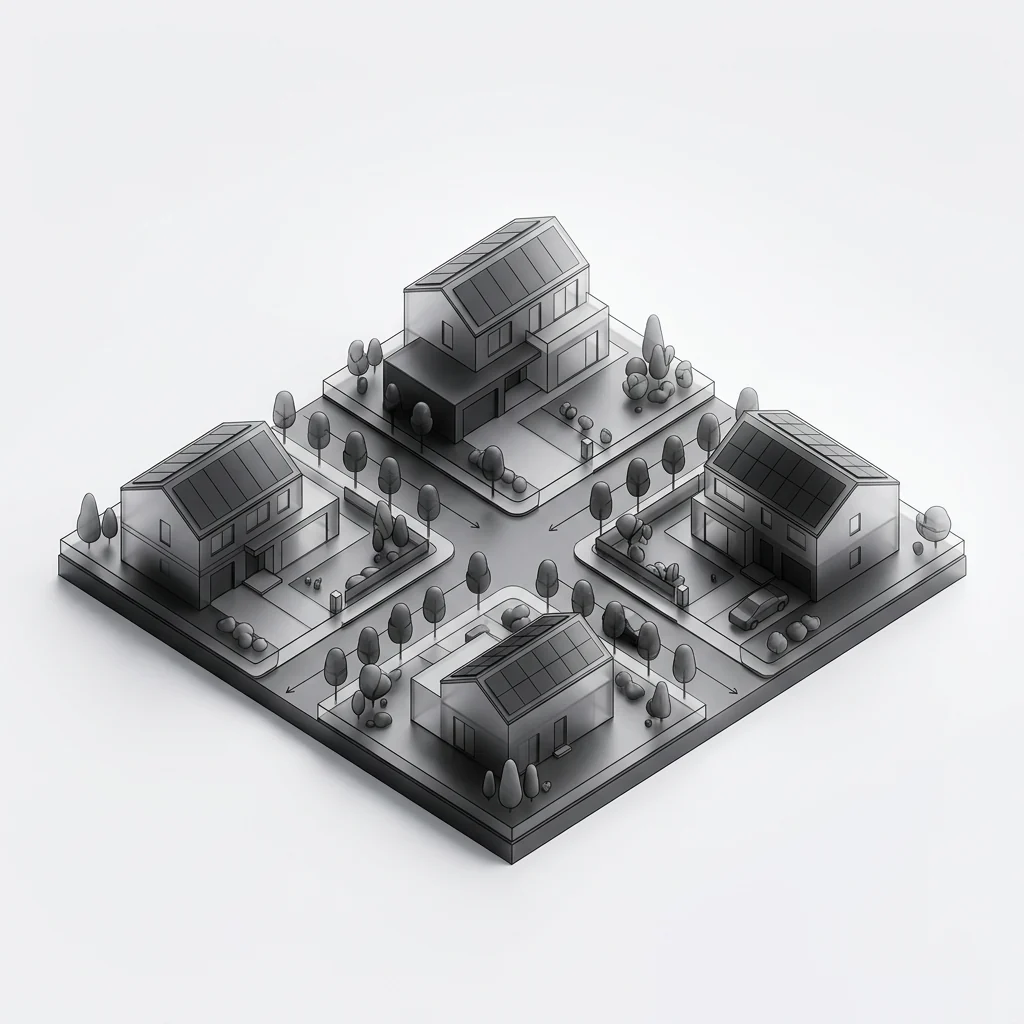
Full-title homes
Detached homes on their own stands.
03
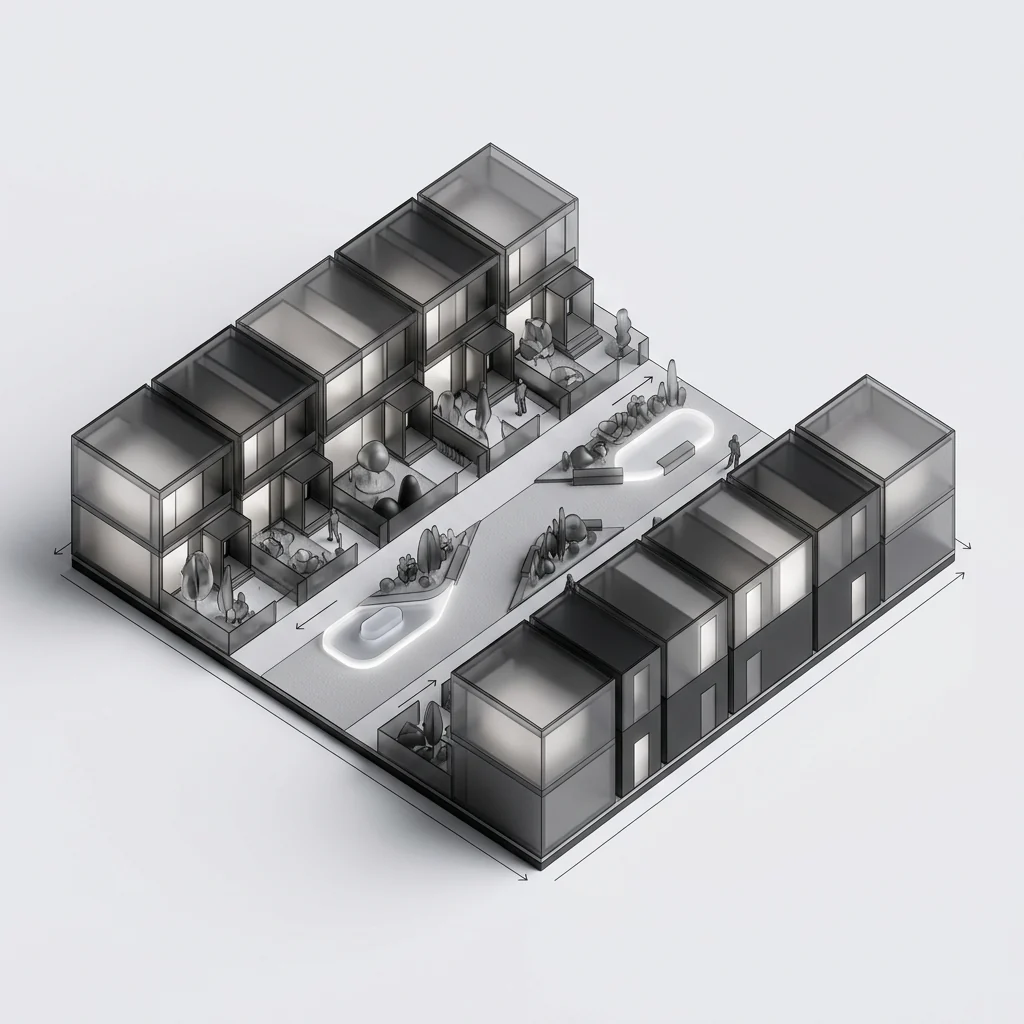
Townhouses
Rows of homes along shared courts.
04
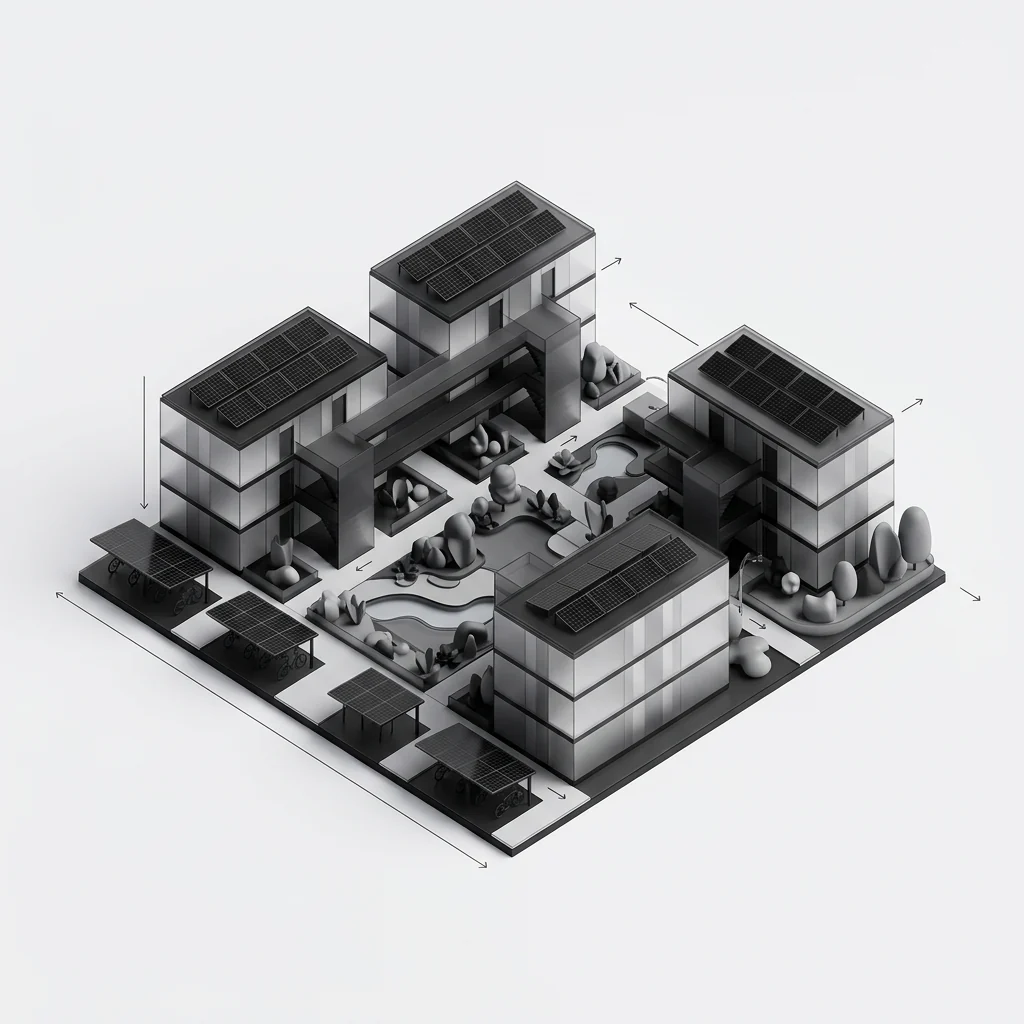
Apartment precinct
Multi-storey blocks around courtyards.
05
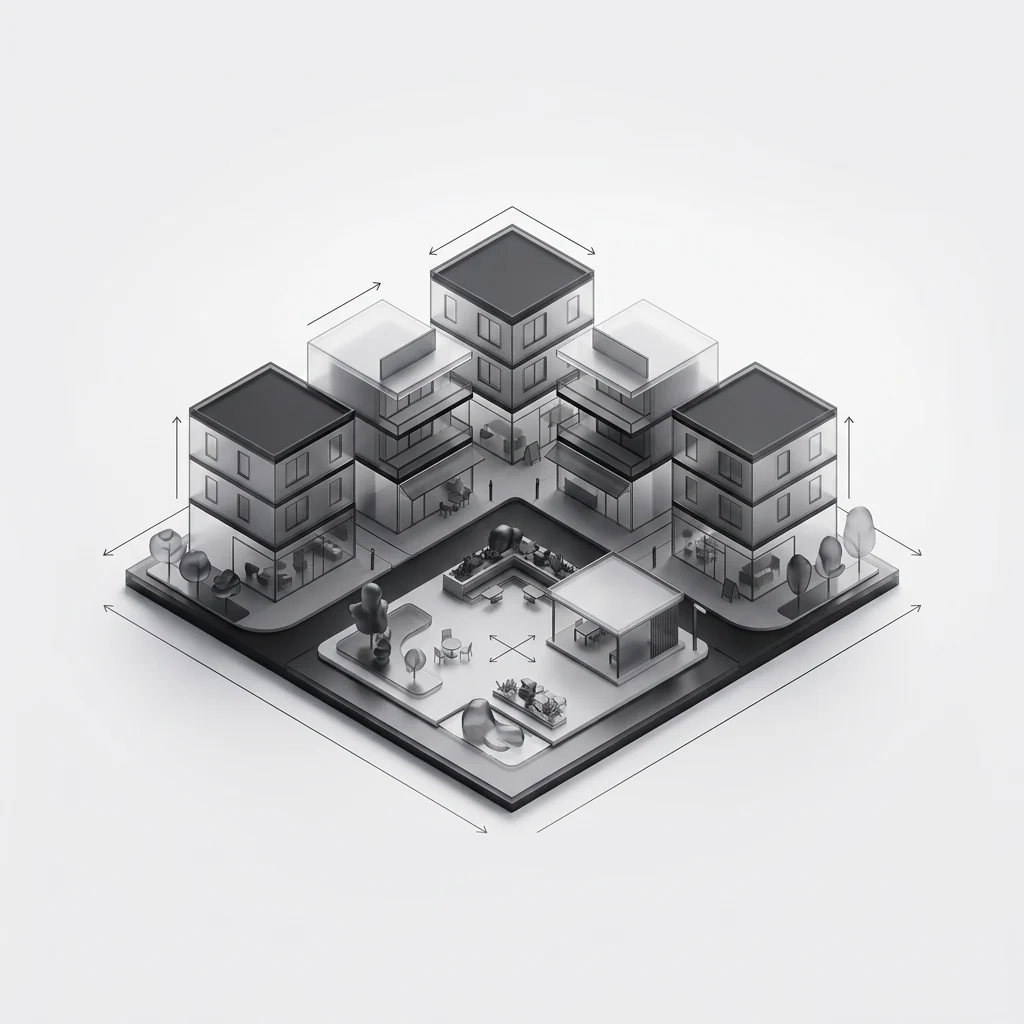
Mixed-use centre
Shops, offices and homes around a square.
06
Civic & recreation
School, clinic, sport and the shared lawn.
03Facilities
The whole site establishment, from one module family.
Each facility is a different fit-out of the same modules — so a fleet can be recombined for the next project as its headcount and phase require.
Specify the facilities the project needs. Offices and meeting rooms for the site team, ablution modules finished and tested indoors, and crib rooms and sleeping rooms for the crew. All share one grid, one finish and one lifting arrangement, so the fleet can be rearranged between projects.
Renders are computer-generated visualisations — illustrative and not dimensionally binding.
Module bills, room areas and finishes are confirmed at design freeze. Facility mix and site layout are set per project.
04Specification
The brief, and the modules that build it.
Every figure below is a module count on one structural grid — fixed at design freeze, so what the drawing shows is what the factory produces.
- Typology
- Site offices, ablutions, crew accommodation
- Storeys
- Single to two storeys
- Unit area
- 19–60 m² per facility
- Bedrooms
- Open plan, partitioned or sleeping rooms
- Modules / unit
- 1–4 modules per facility
- Structure
- Volumetric precast concrete
Module bill — unit
| Module | Qty | L × W × H |
|---|---|---|
| Standard Module | 2 | 6.05 × 3.25 × 3.035 m |
| Wet-Core Module | 1 | 6.05 × 3.25 × 3.035 m |
| Total | 3 | modules per unit |
05Factory finish
Fitted once in the factory, used on every project after.
Joinery, lighting, flooring, ablutions and data routing are installed indoors and travel with the module, so each new site needs connections — not a fit-out.
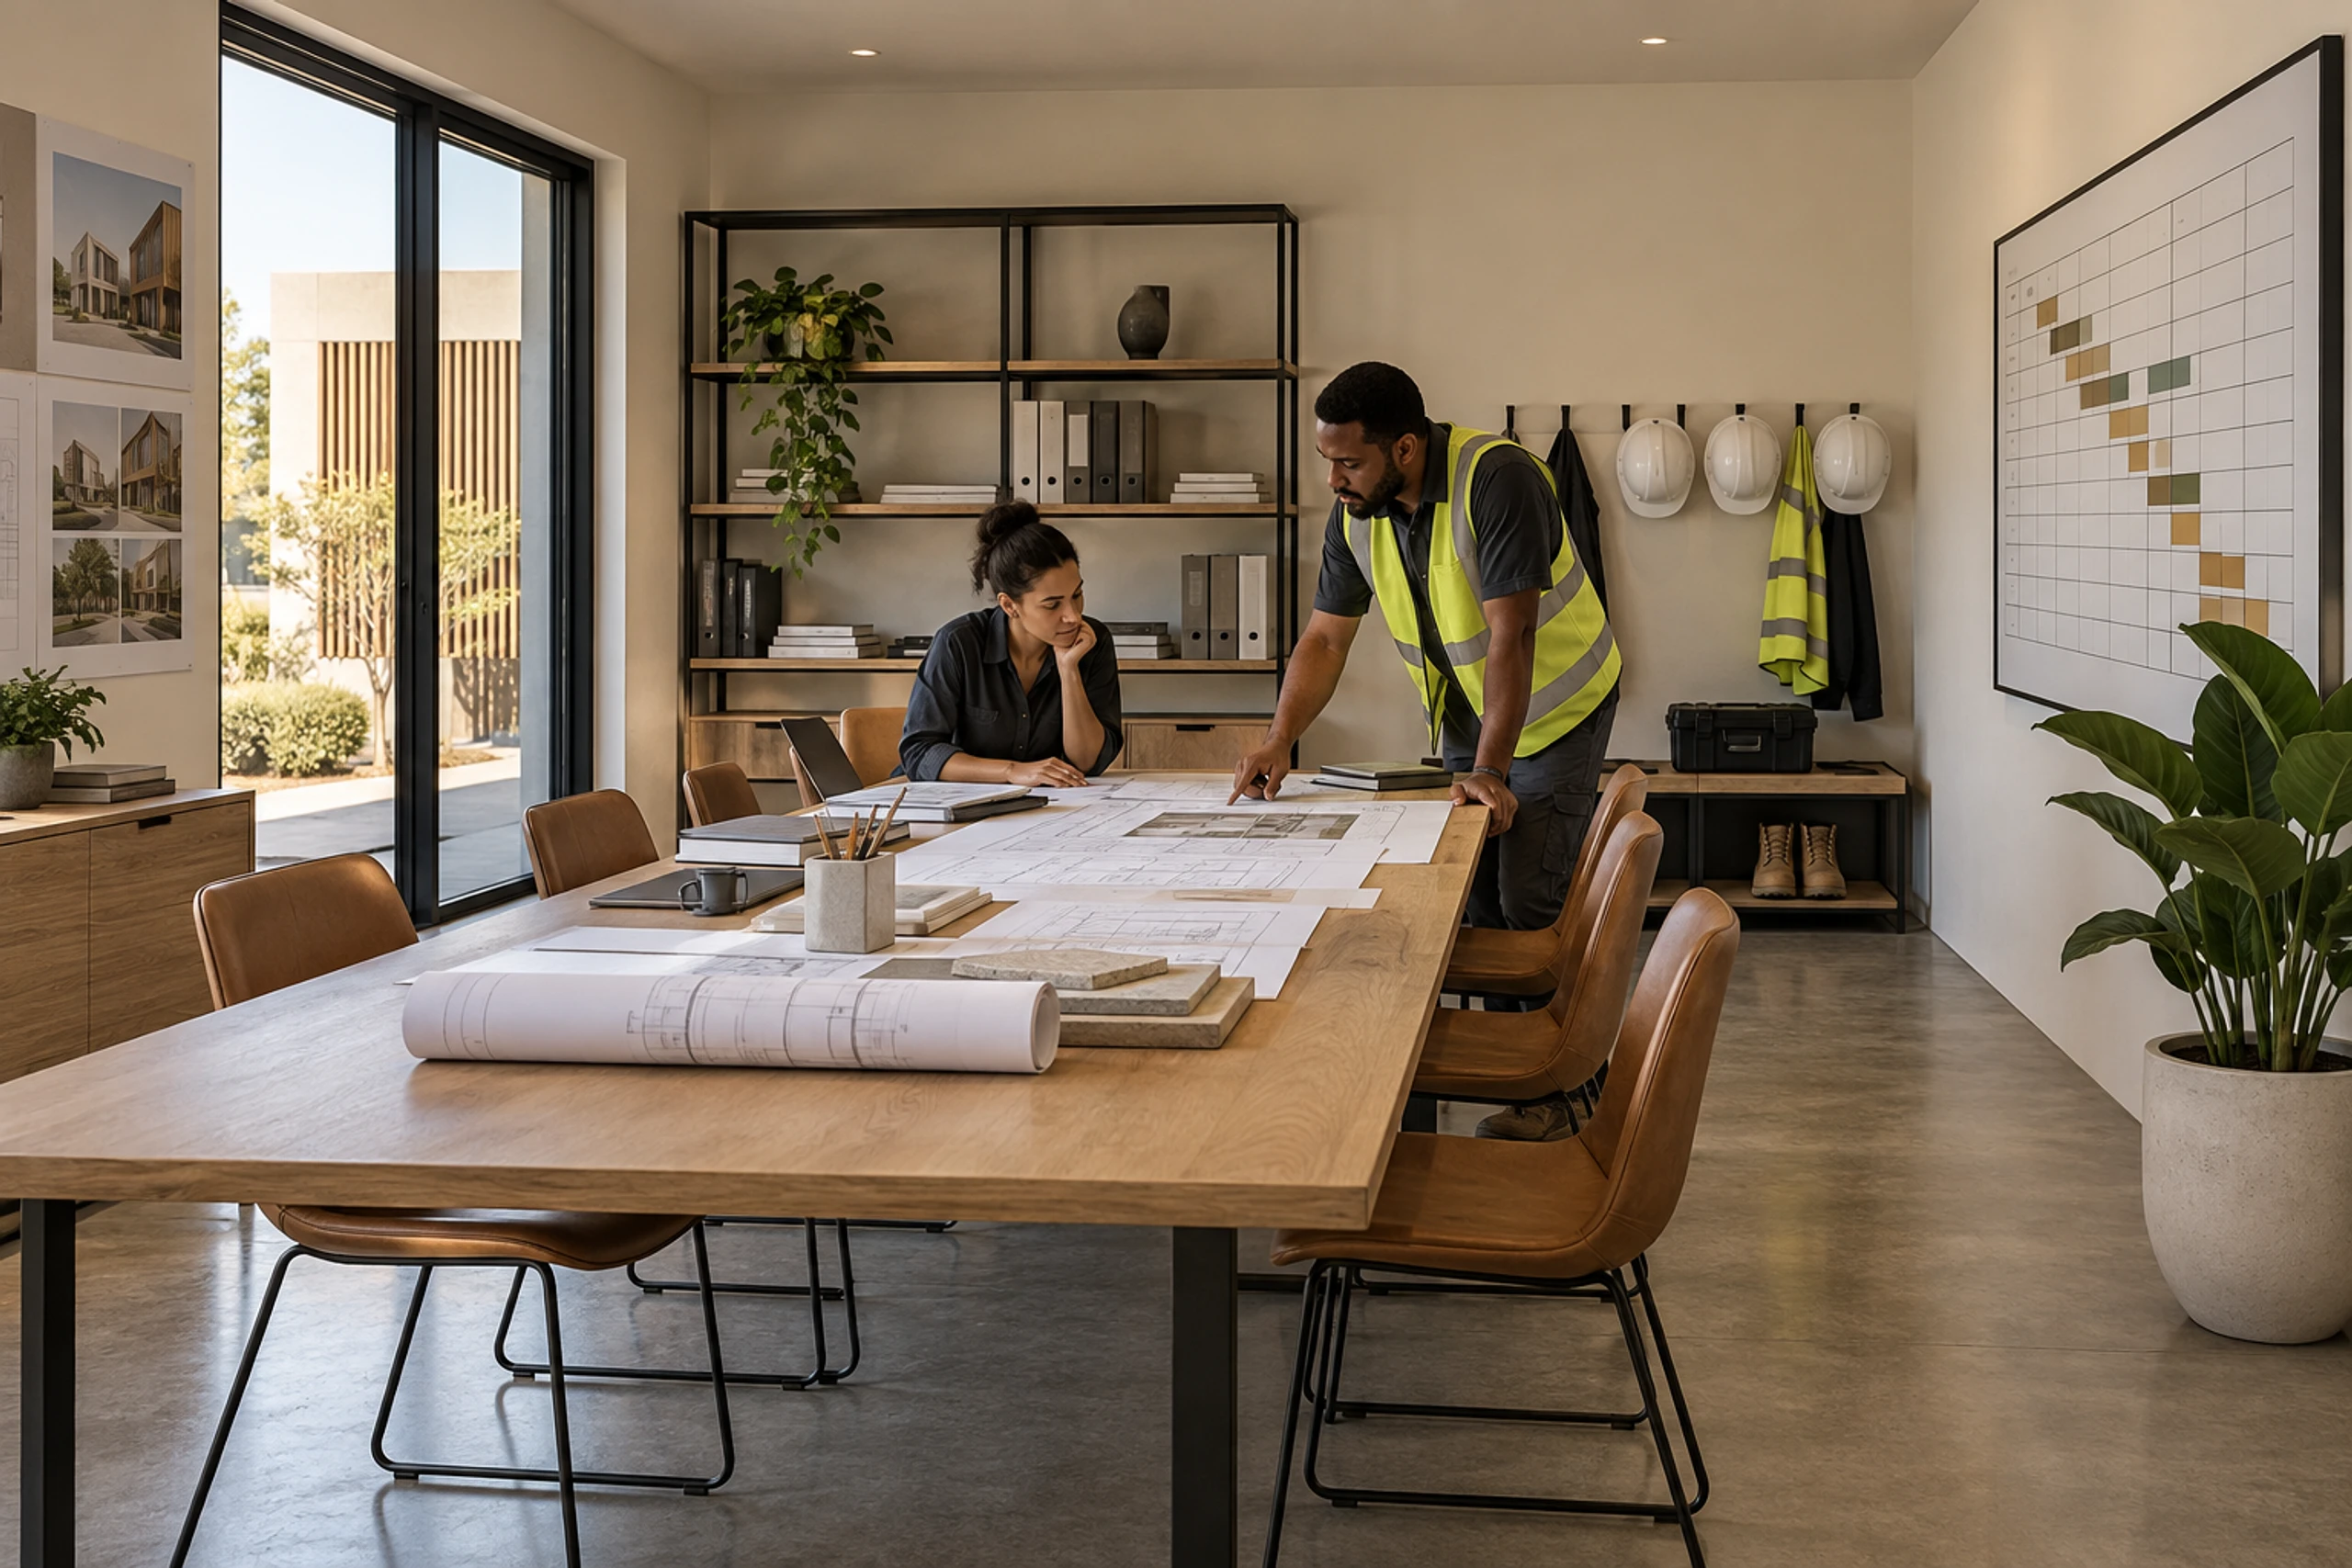
Site office
Plan room and meeting table
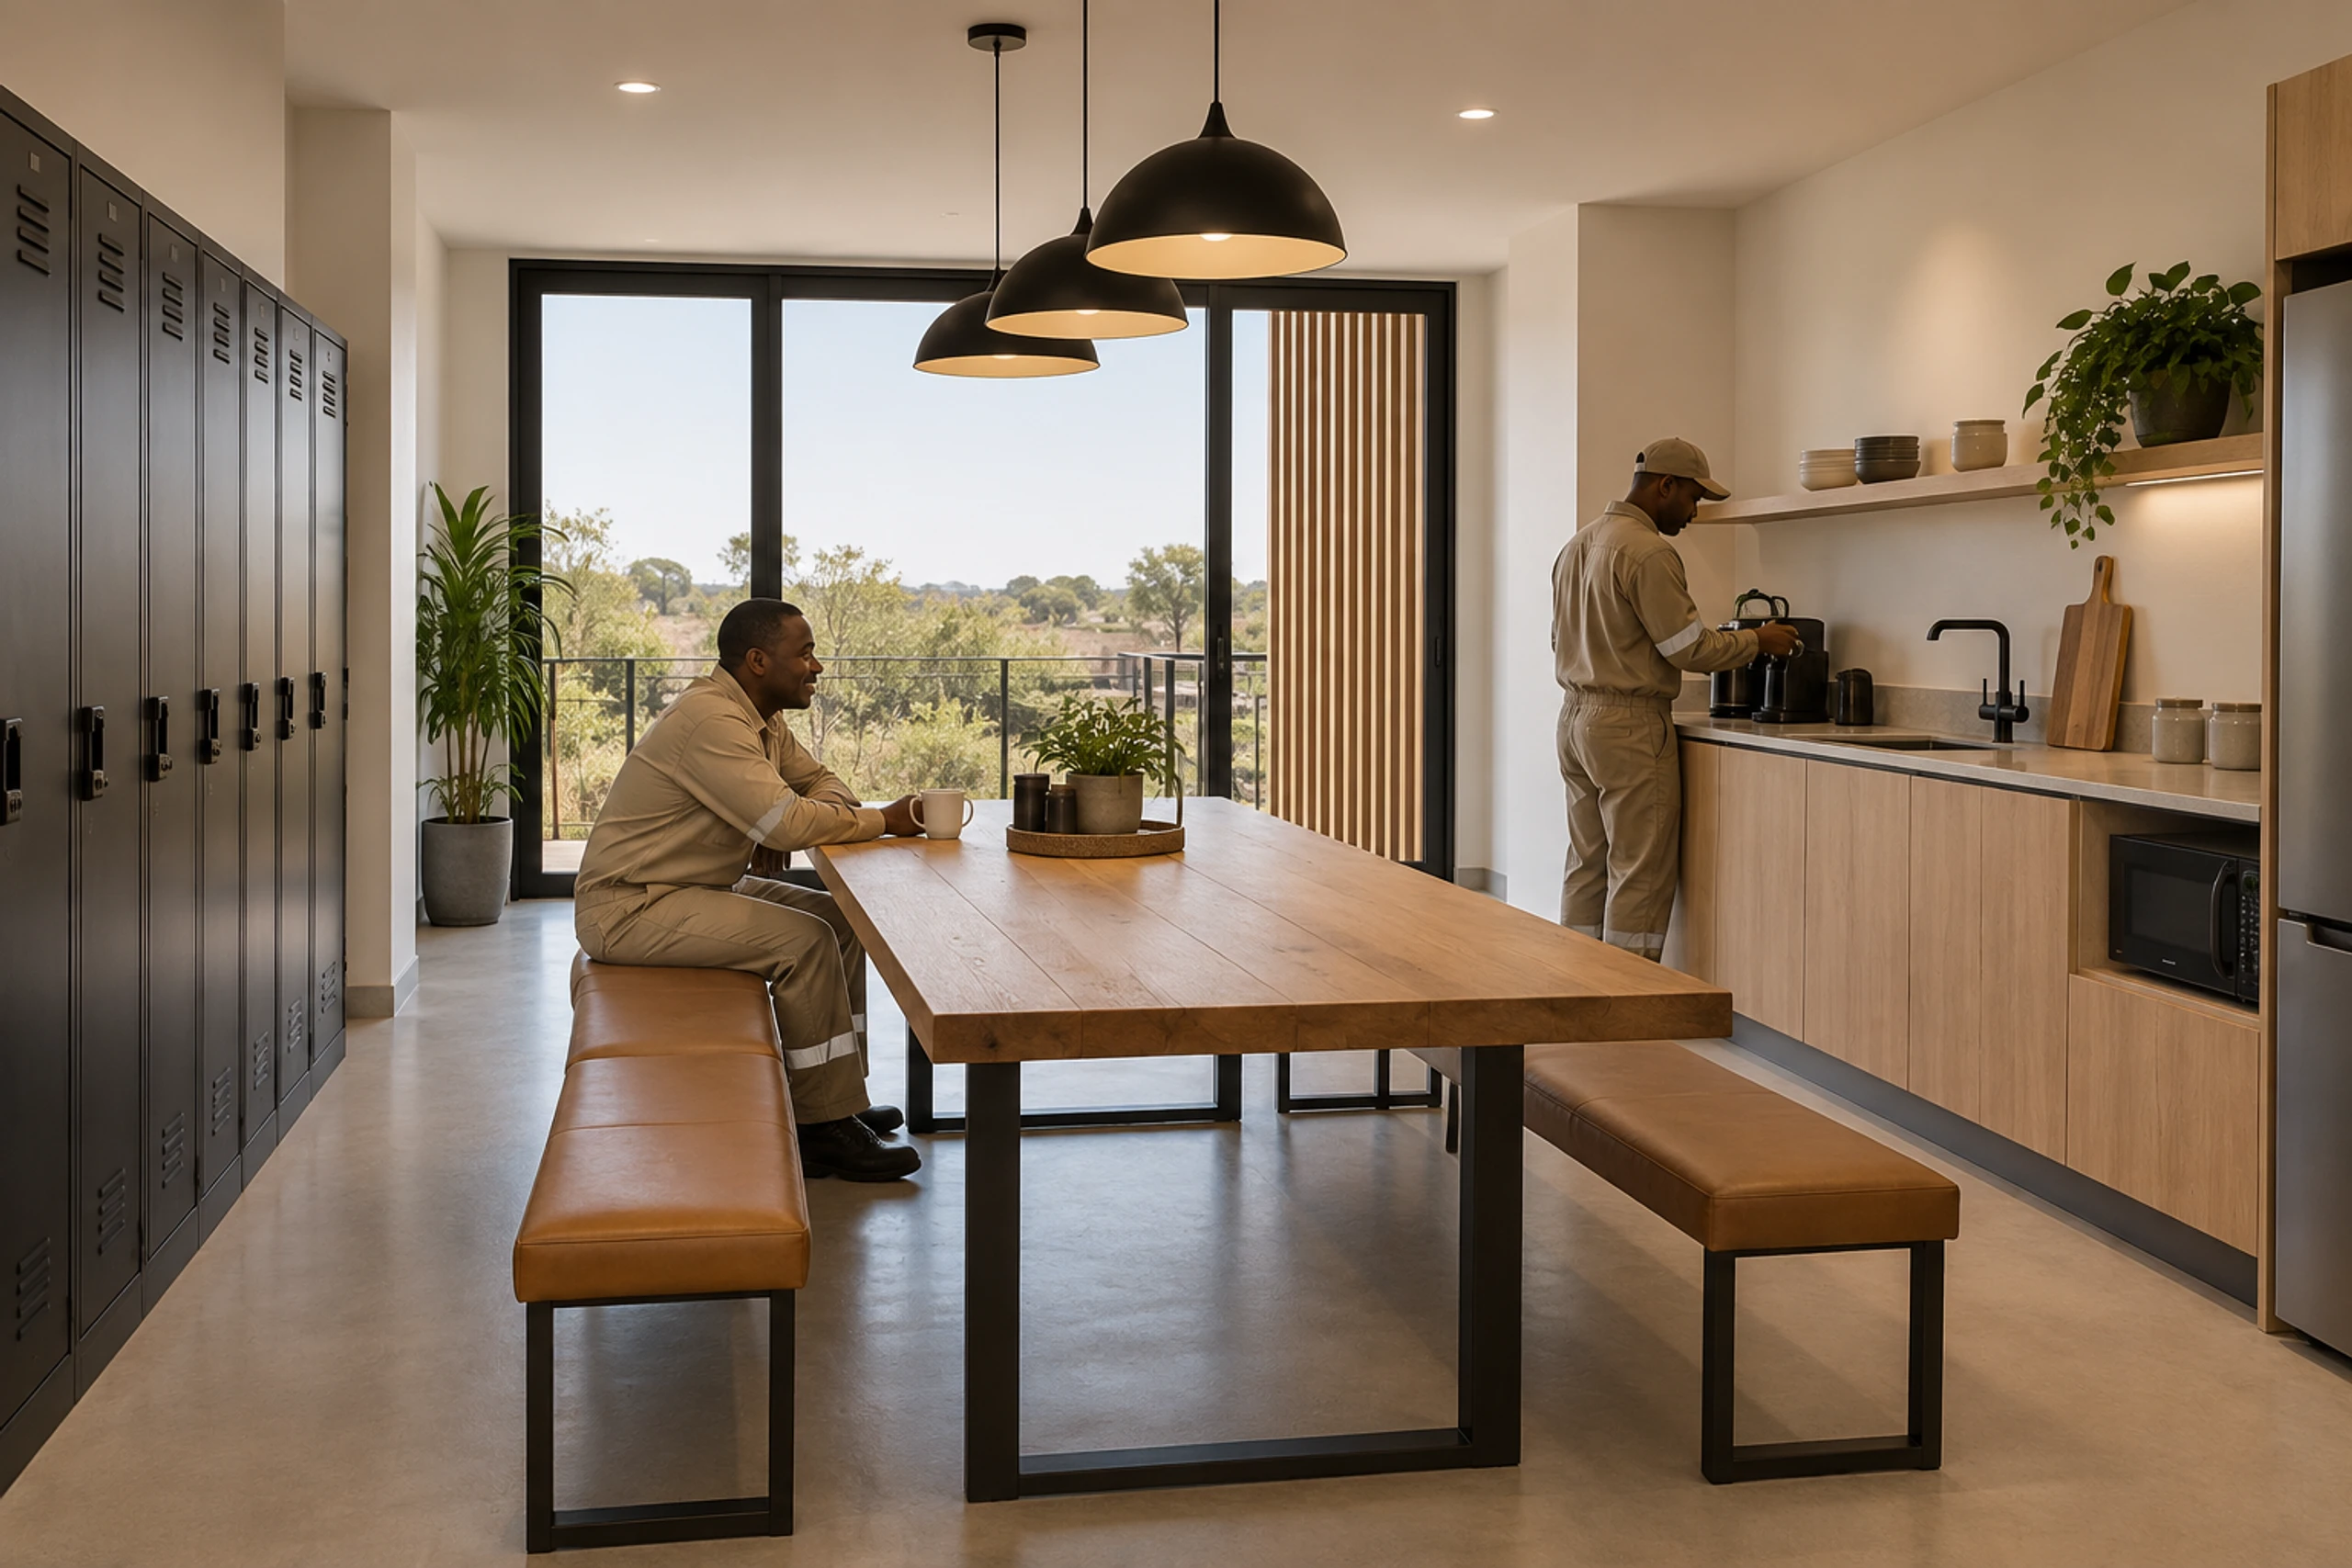
Crib room
Kitchenette, table and lockers
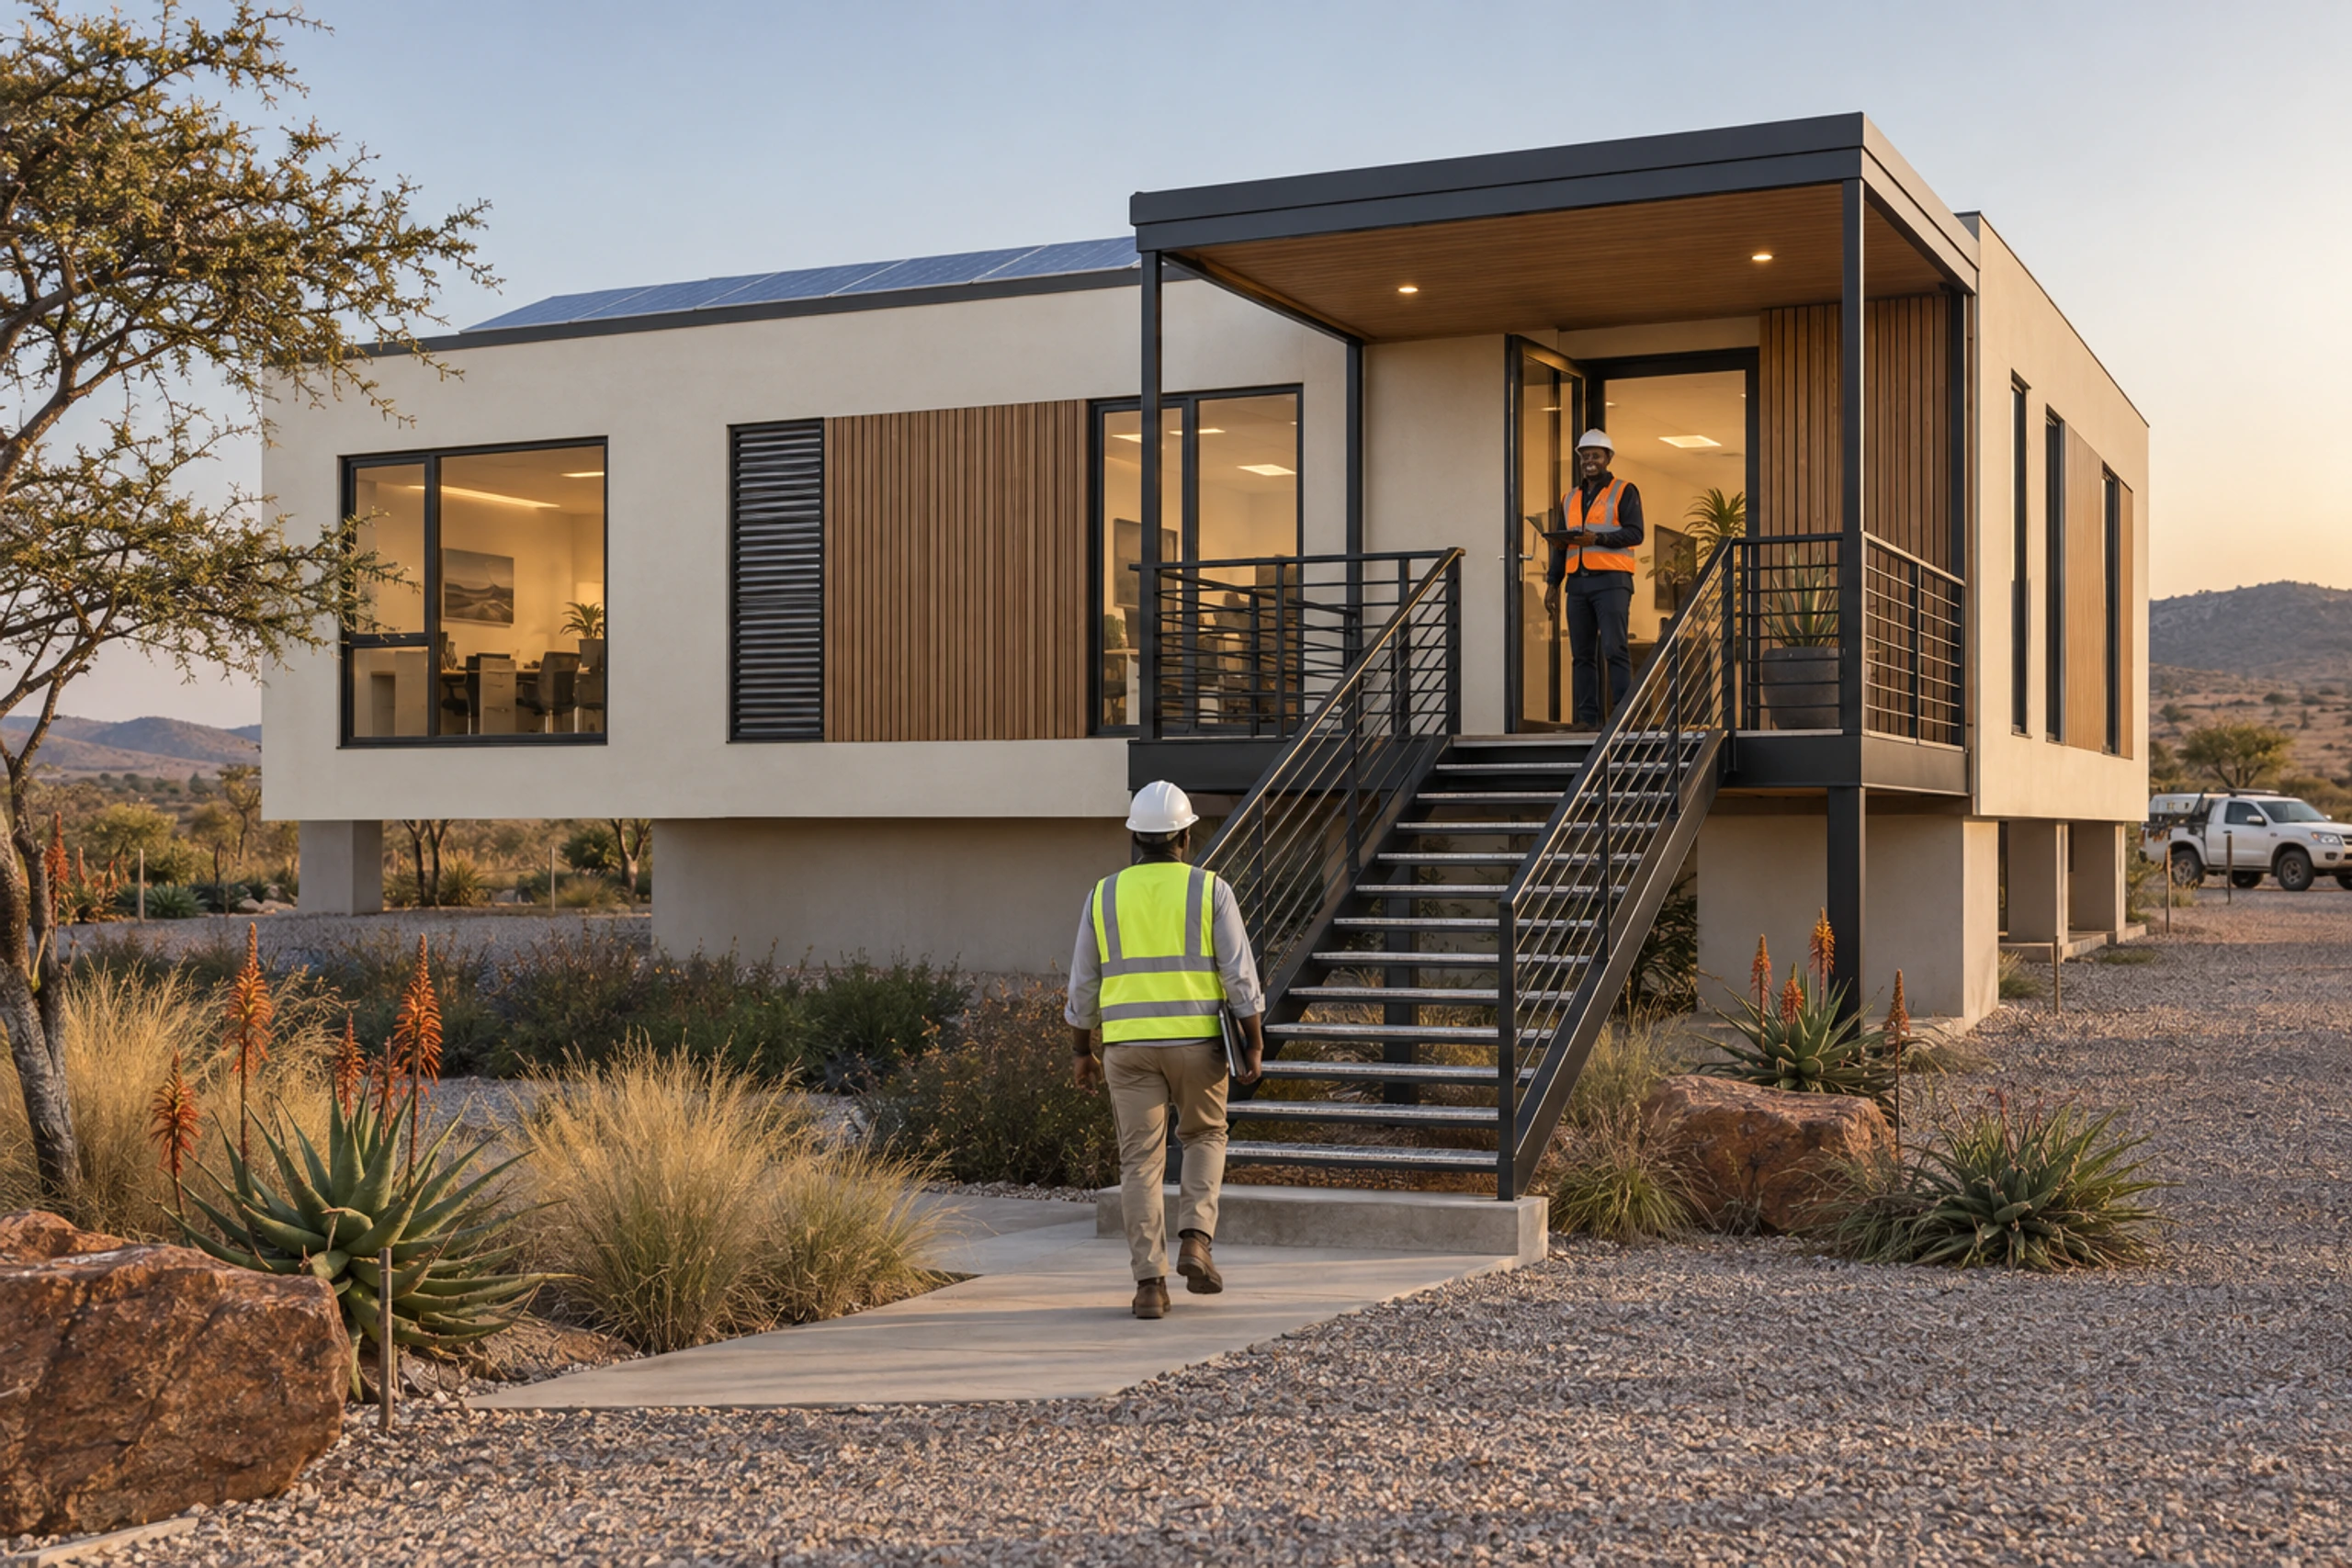
Entrance deck
Stair and covered landing
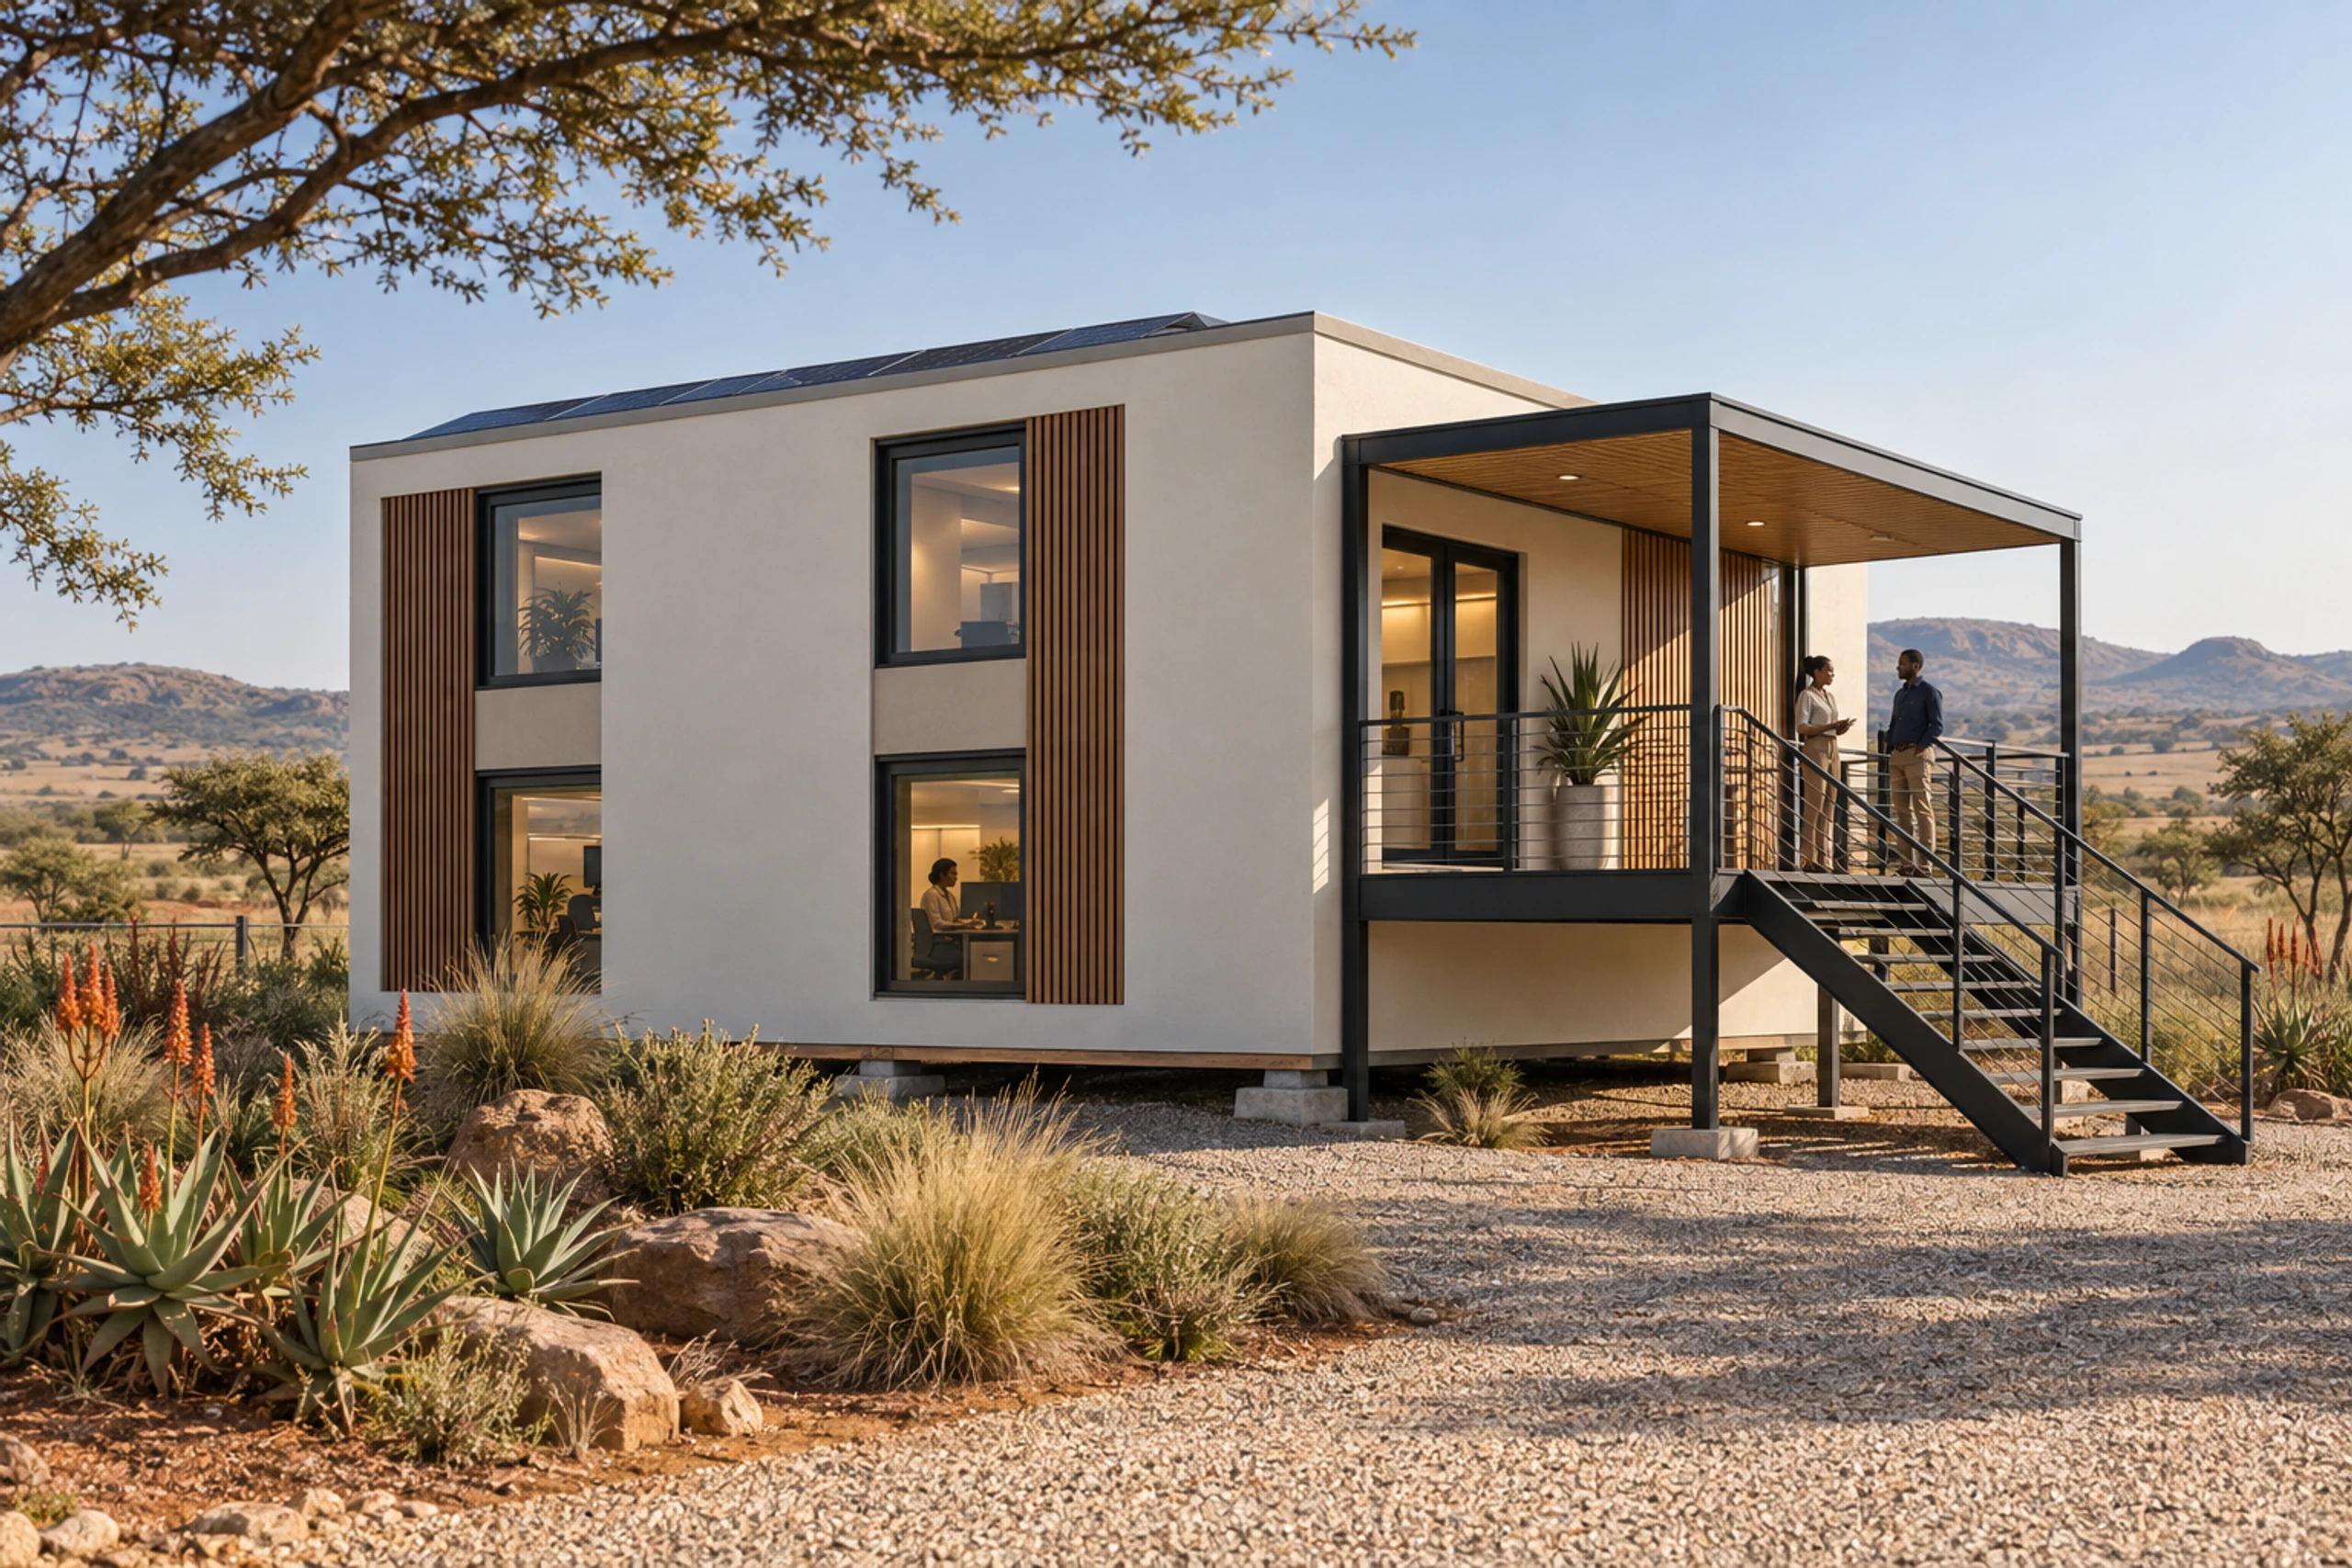
The office
Two modules, stacked
Establishment
Offices, crew block and laydown
Scroll to explore
06Built to move
What a site facility has to get right.
Site facilities are used hard, moved often and judged by the people who spend a whole project in them. The system is organised around a room that is better to work in and still worth moving when the job is done.
01
Rated for repeated lifts
Lifting points are cast into the module and the structure is designed to be picked up, transported and set down again — project after project, not once.
02
Cooler than a container
Concrete's thermal mass holds back the afternoon heat that turns a steel box into an oven, so the site team works in a room rather than sheltering in one.
03
Quieter on a loud site
Dense walls keep plant, piling and wind noise outside — the difference between a meeting room and a shouting room.
04
An asset, not a write-off
Because the modules outlast the project, site facilities become a fleet that moves with the order book rather than a line cost closed out with each contract.
07Delivery scope
What arrives complete, and what each site decides.
Each module is delivered finished — structure, services, fittings and finishes installed and signed off in the factory. Bases, connections and the site establishment layout are project-level decisions the model is engineered to accept.
- Finished site offices
- Meeting & plan rooms
- Factory-tested ablutions
- Crib rooms & lockers
- Crew sleeping rooms
- Redeployable between sites
- Cast-in lifting points
- Dense, quiet walls
- Hard-wearing finishes
- Solar-ready roofs
- Data-ready service routing
- Lockable, secure rooms
Module bills, typical facility layouts and the finish specification are issued on request, with a delivery and redeployment plan built around your project pipeline. Tell us the programme and we will price the model against it.
Discuss site facilitiesNext step
Specify the fleet.
Send us the next project's headcount and the pipeline behind it. We will come back with a facility mix, a module bill and a plan for moving the fleet from one site to the next.
Discuss a projectComputer-generated visualisations, illustrative only. Plans are indicative and not dimensionally binding. Module bills, room areas, finishes and programme are confirmed at design freeze and are subject to statutory approvals. Relocation is subject to lifting, transport and site-access conditions on each project. Delivered-project evidence is issued as a dated annexure.