

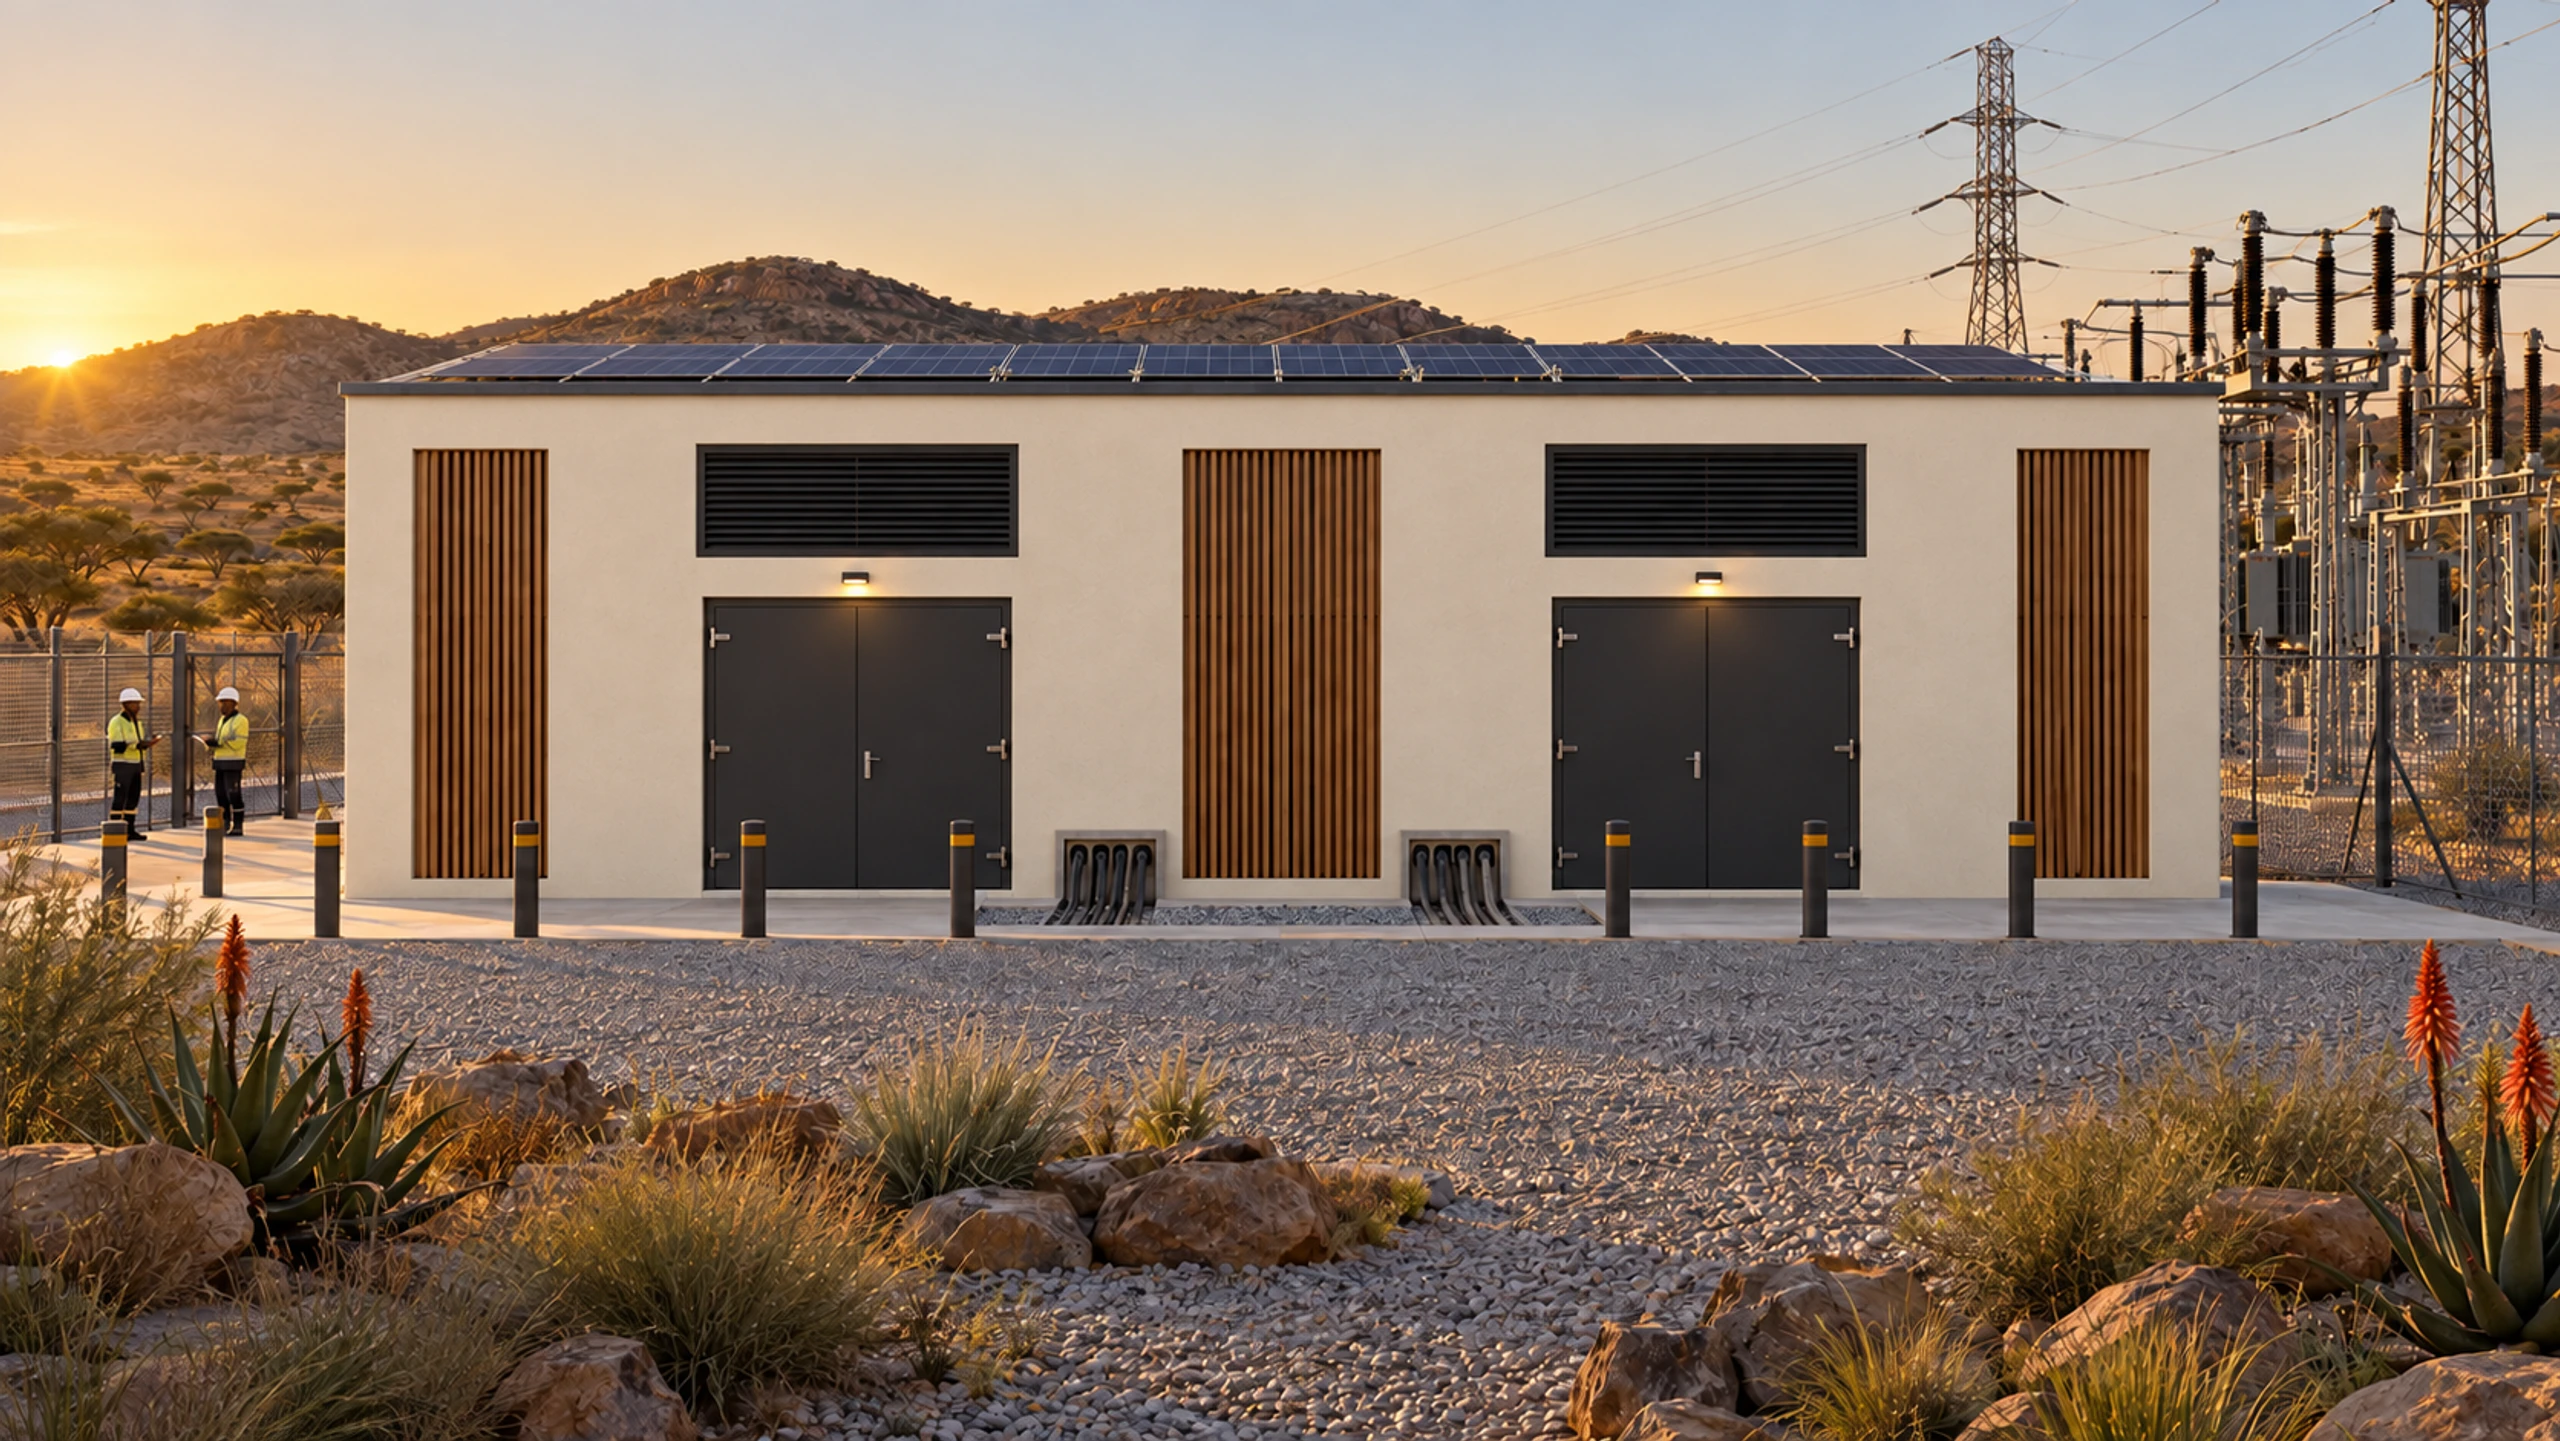
Developments/Industrial/Plant rooms and substations
A sealed room, cast to the drawings.
Substations, pump houses, generator enclosures and process plant rooms as monolithic concrete boxes — fire-resistant, secure and acoustically dense by material rather than by lining, with plinths, cable entries and ventilation cast in before they leave the factory.
- Storey
- 1
- Per enclosure
- 10–77m²
- Module sizes
- 3
01The model
The electrical installer needs an exact room. A factory casts one.
Switchgear, transformers and pumps are built to fine tolerances and arrive with their own drawings. The room around them usually does not — plinths are poured out of level, cable entries are cored after the fact and louvres are cut where the drawings allow. Cast as a module, the enclosure arrives with its plinths, trenches, cable entries and ventilation openings already where the equipment drawings put them.
Equipment layout, cable routes, ventilation duty and the compound around the enclosure are set by the installation. The module sizes and the way services are cast in do not change with them.
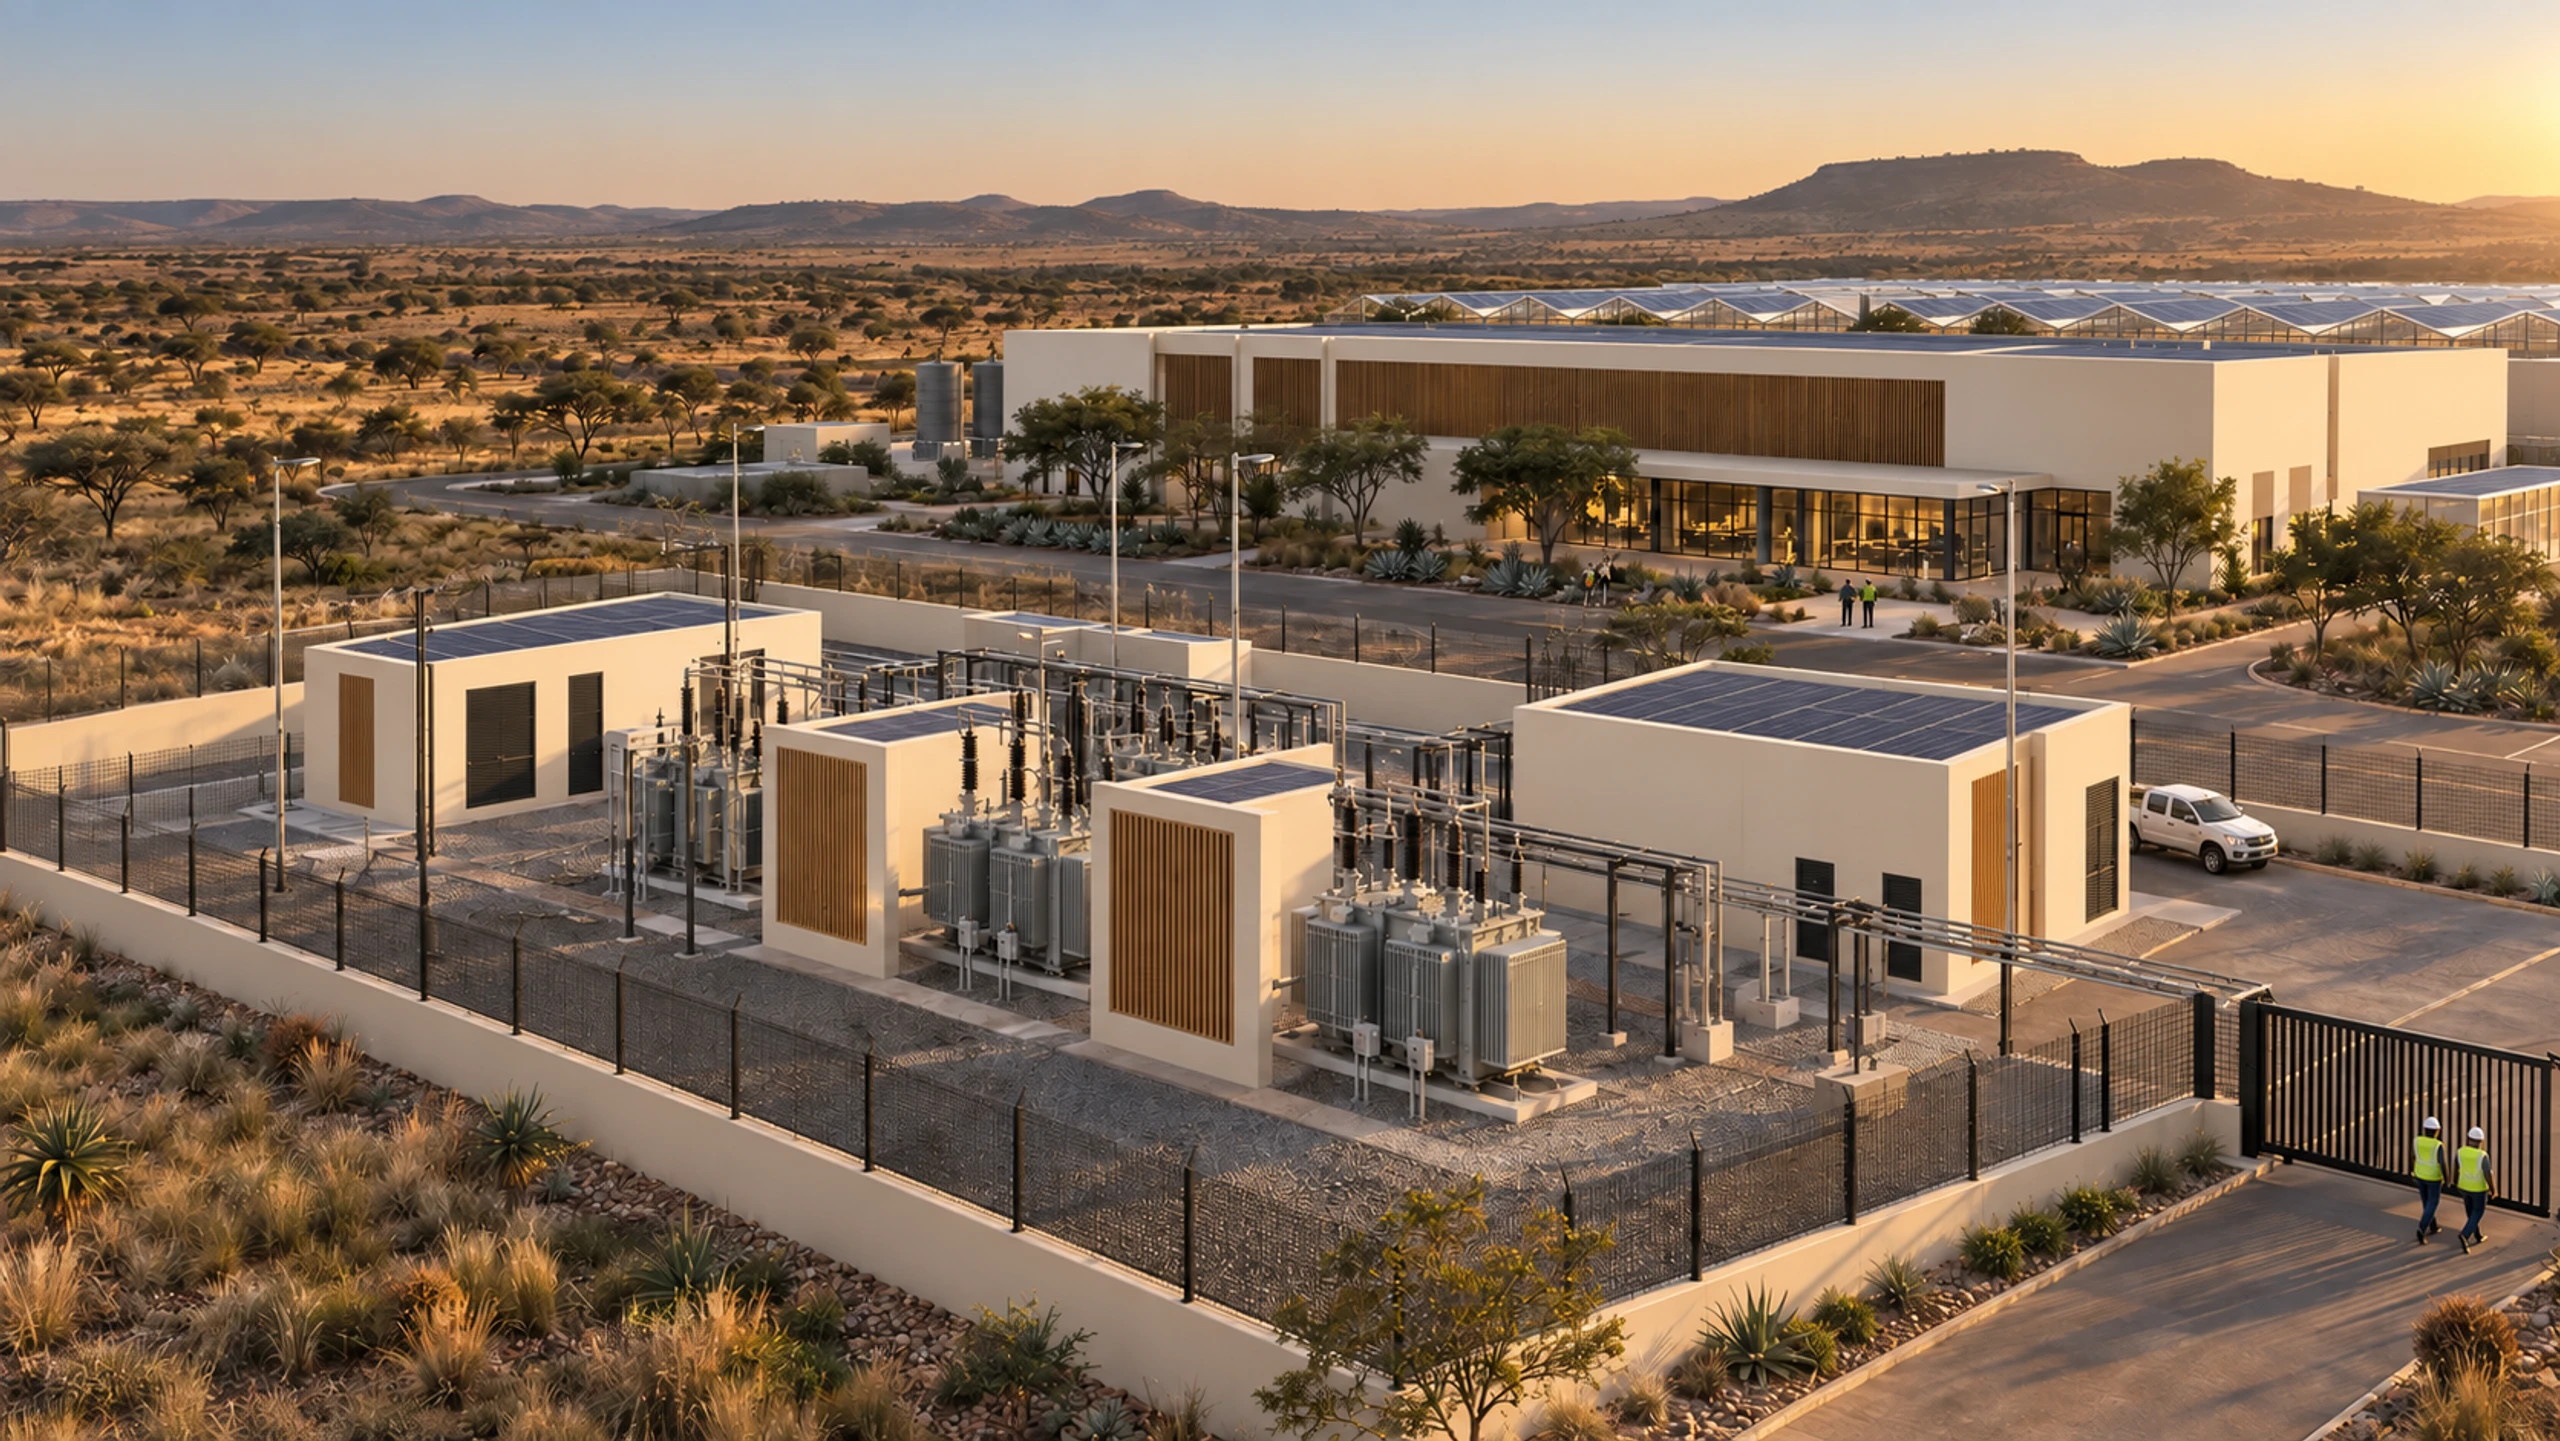
Enclosures of different sizes in one fenced compound
The enclosure
Fire-resistant, secure and quiet because of what it is made of — not what it is lined with.
10m²
Kiosk enclosure
One half module — 3.0 × 3.25 m on plan, for a mini-substation, metering or generator kiosk.
51m²
Pump house
Two wide modules side by side — 6.05 × 8.5 m, with pump plinths and floor channels cast in.
77m²
Switchgear room
Three wide modules side by side — 6.05 × 12.75 m, a column-free room for a full switchboard run over a cable trench.
3
Module sizes
Half, standard and wide modules, all 3.035 m high, so an enclosure is sized to the equipment rather than the other way round.
Areas and dimensions are indicative and confirmed at design freeze against the equipment drawings. Enclosure size, openings and cast-in items are set per installation.
02Where this model sits
The rooms that keep the power on.
A precinct that generates its own electricity needs somewhere secure to switch and distribute it. In a Precast Africa integrated precinct, substations and plant rooms sit in the solar energy zone, beside the carports and roofs they serve.
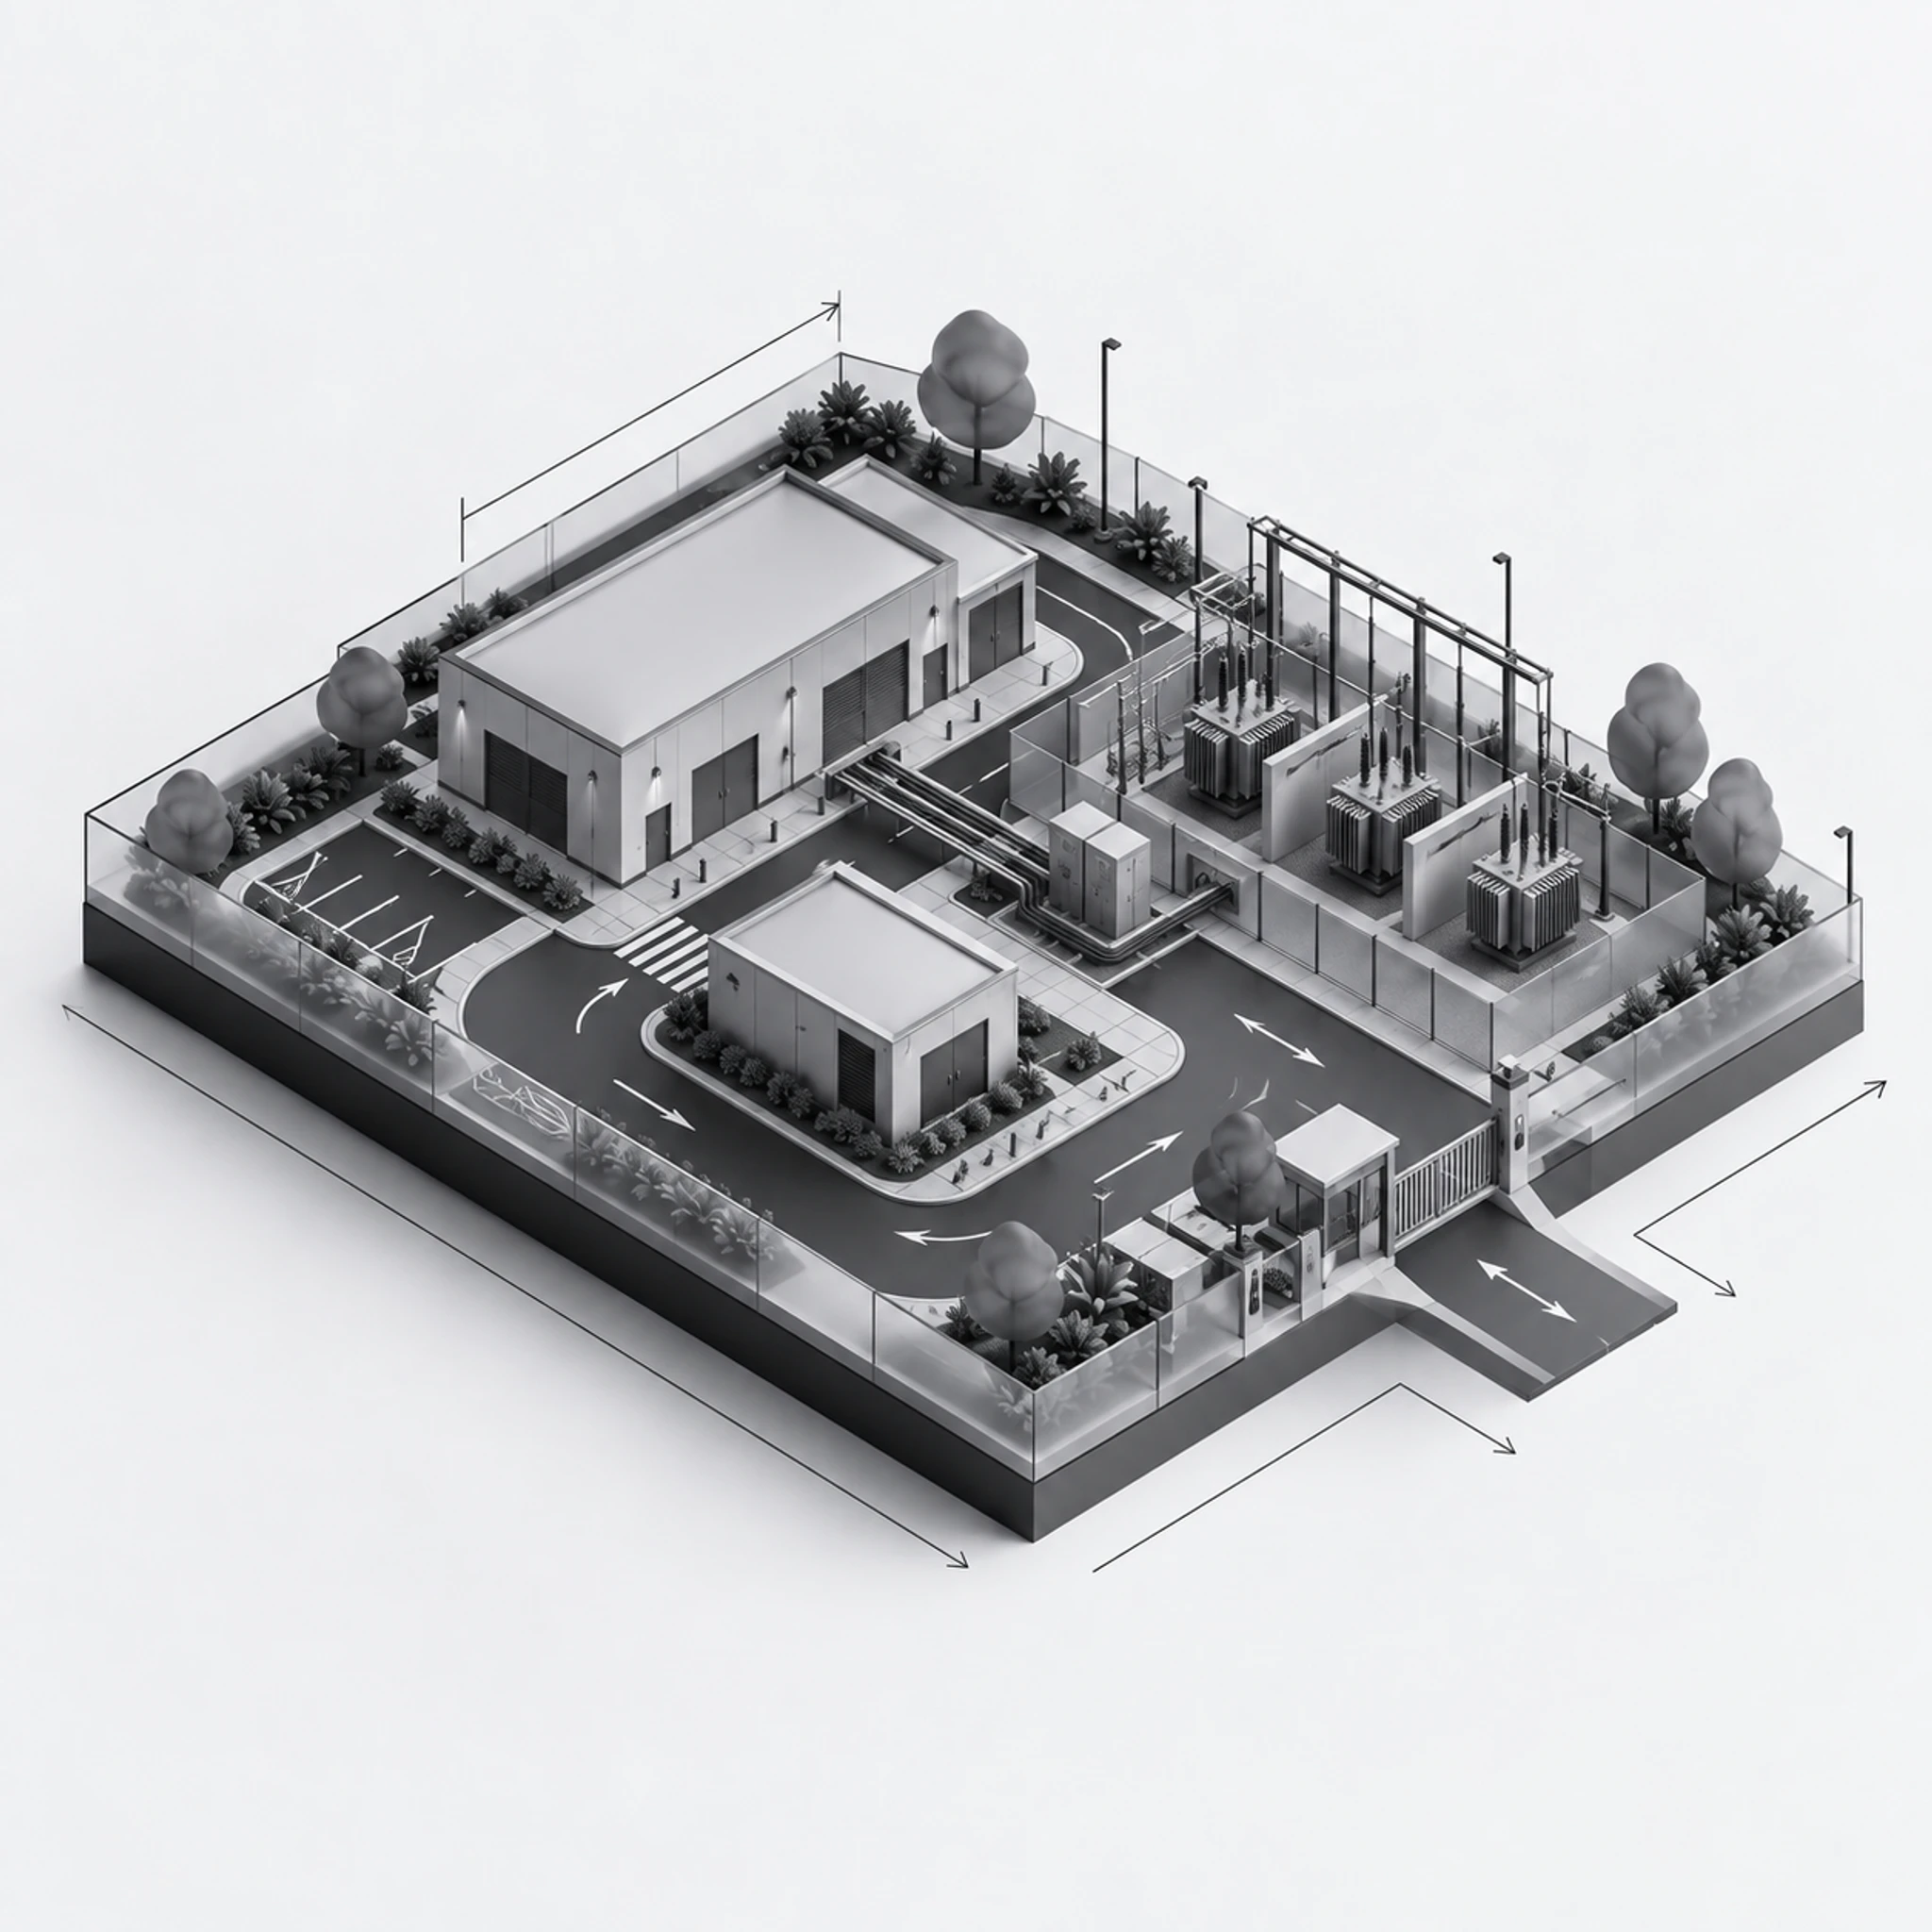
Zone 10
Solar energy
Photovoltaics on the roofs and carports they serve, with the plant that distributes it — generation on built surfaces, not on land that could carry homes.
In a precinct, this model houses the switchgear and plant of the solar energy zone. The built zones below are the community planned around it.
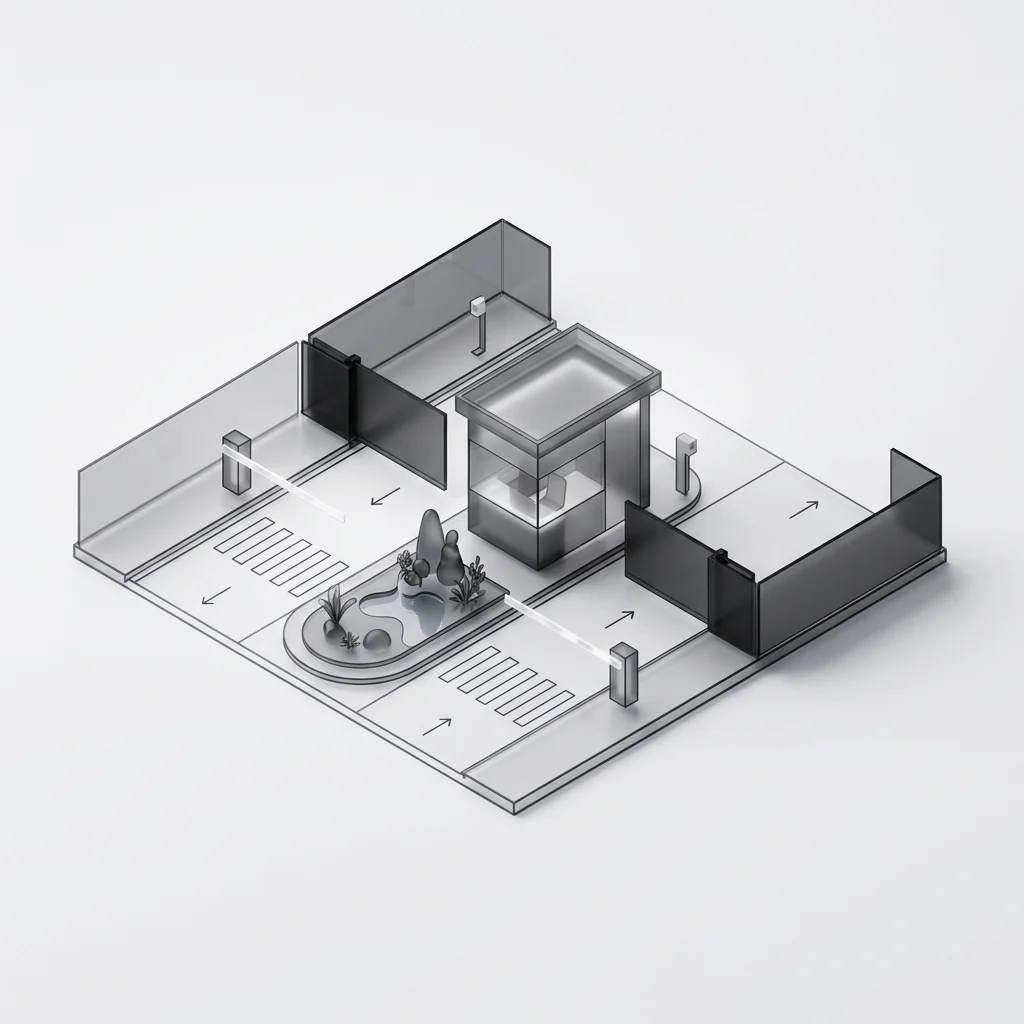
01
Security gate precinct
Controlled entry at the precinct boundary.
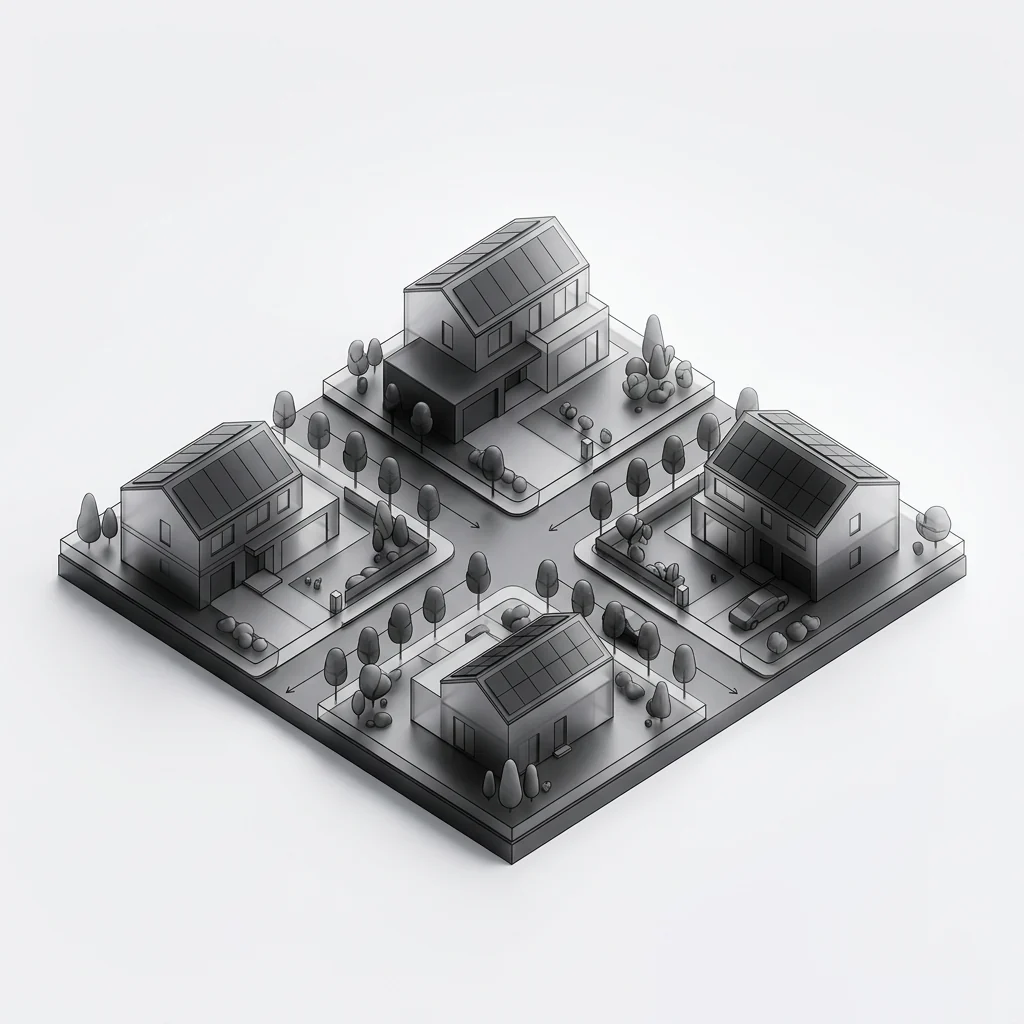
02
Full-title homes
Detached homes on their own stands.
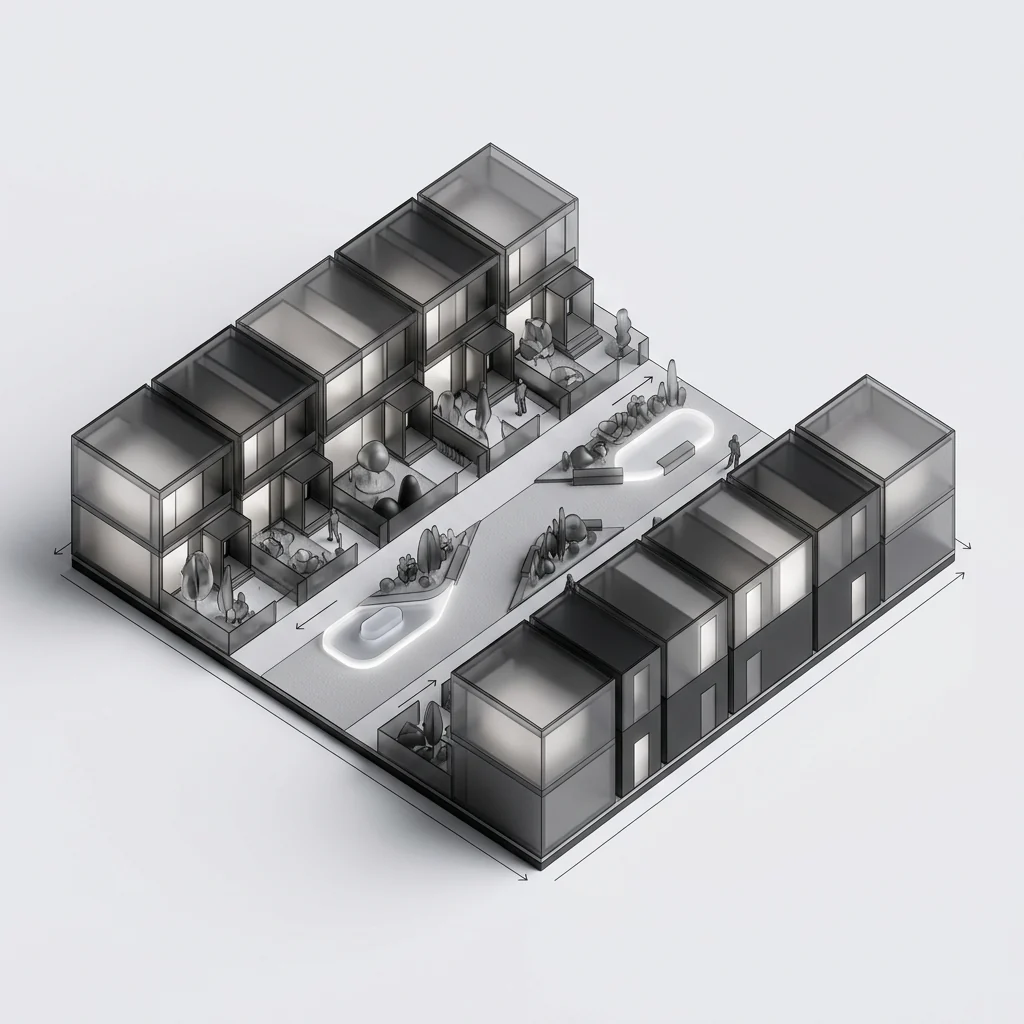
03
Townhouses
Rows of homes along shared courts.
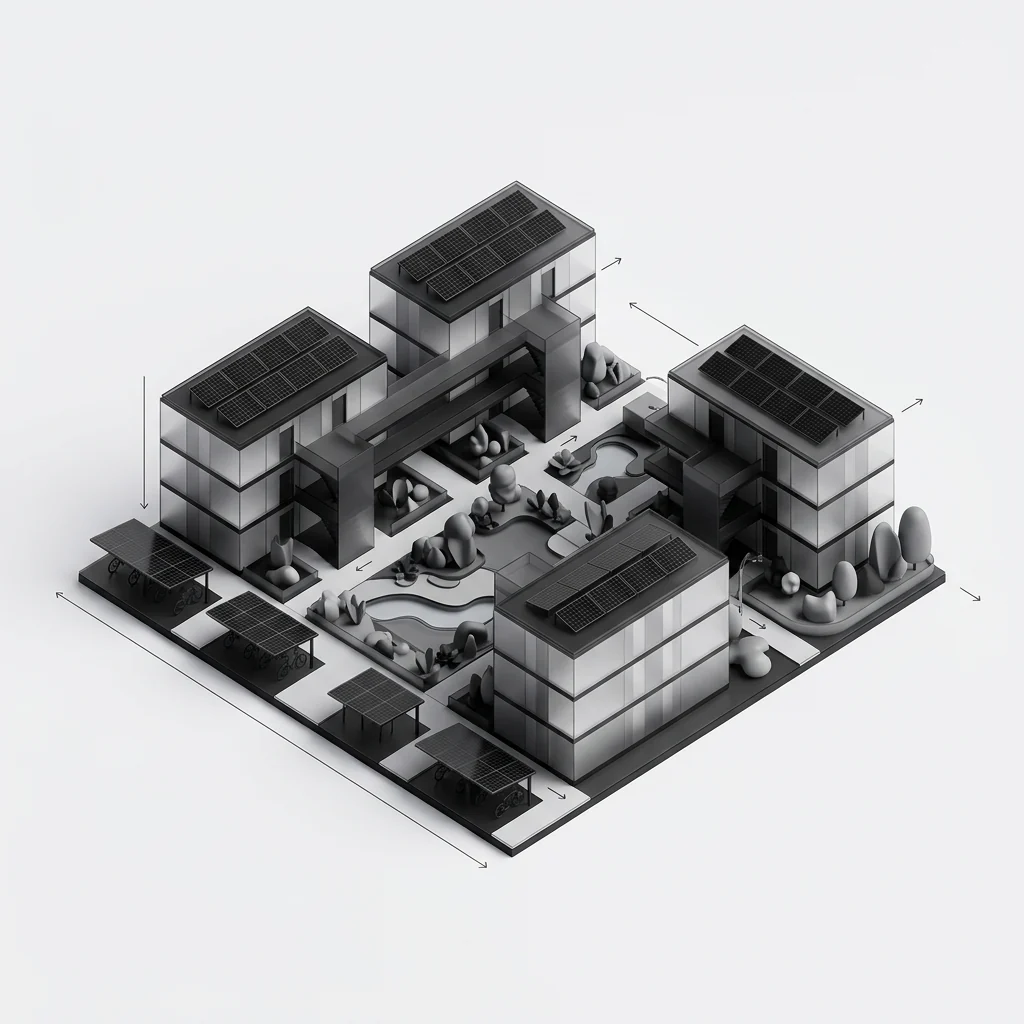
04
Apartment precinct
Multi-storey blocks around courtyards.
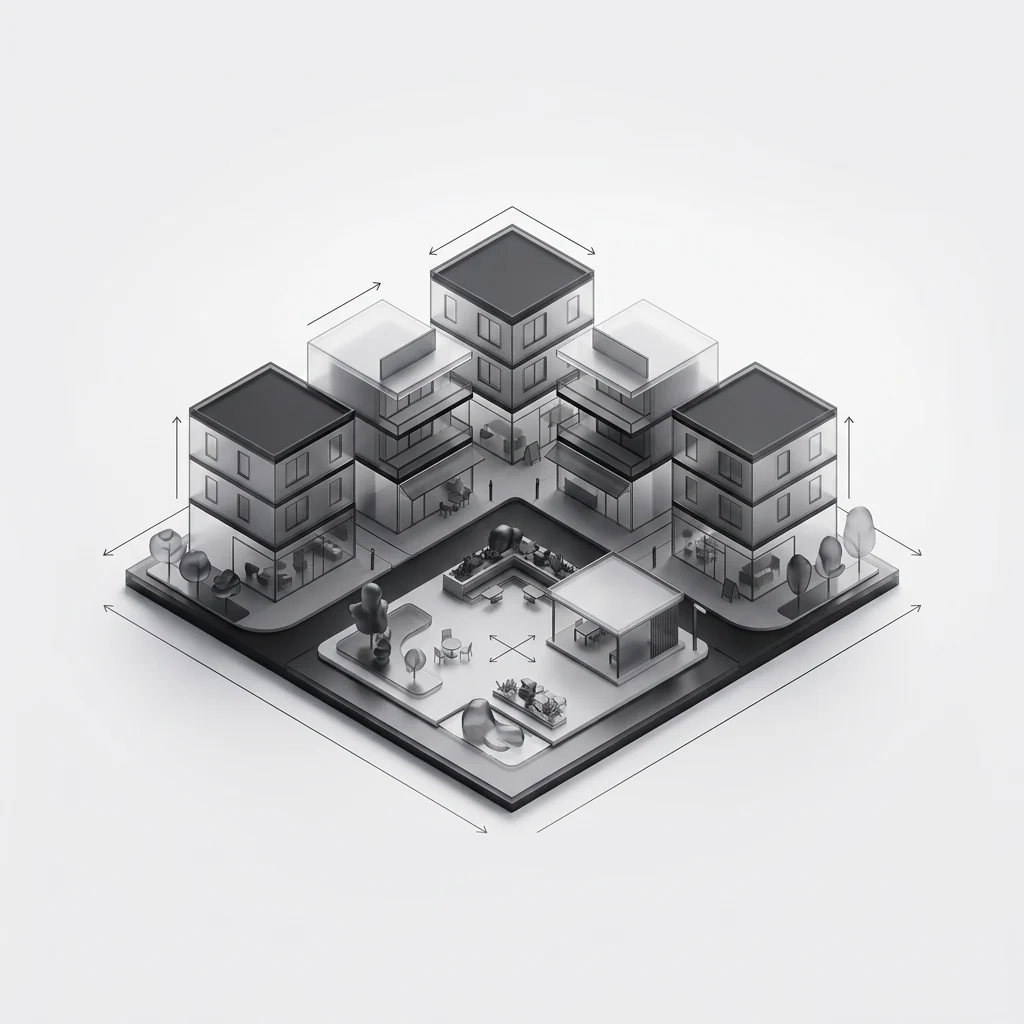
05
Mixed-use centre
Shops, offices and homes around a square.
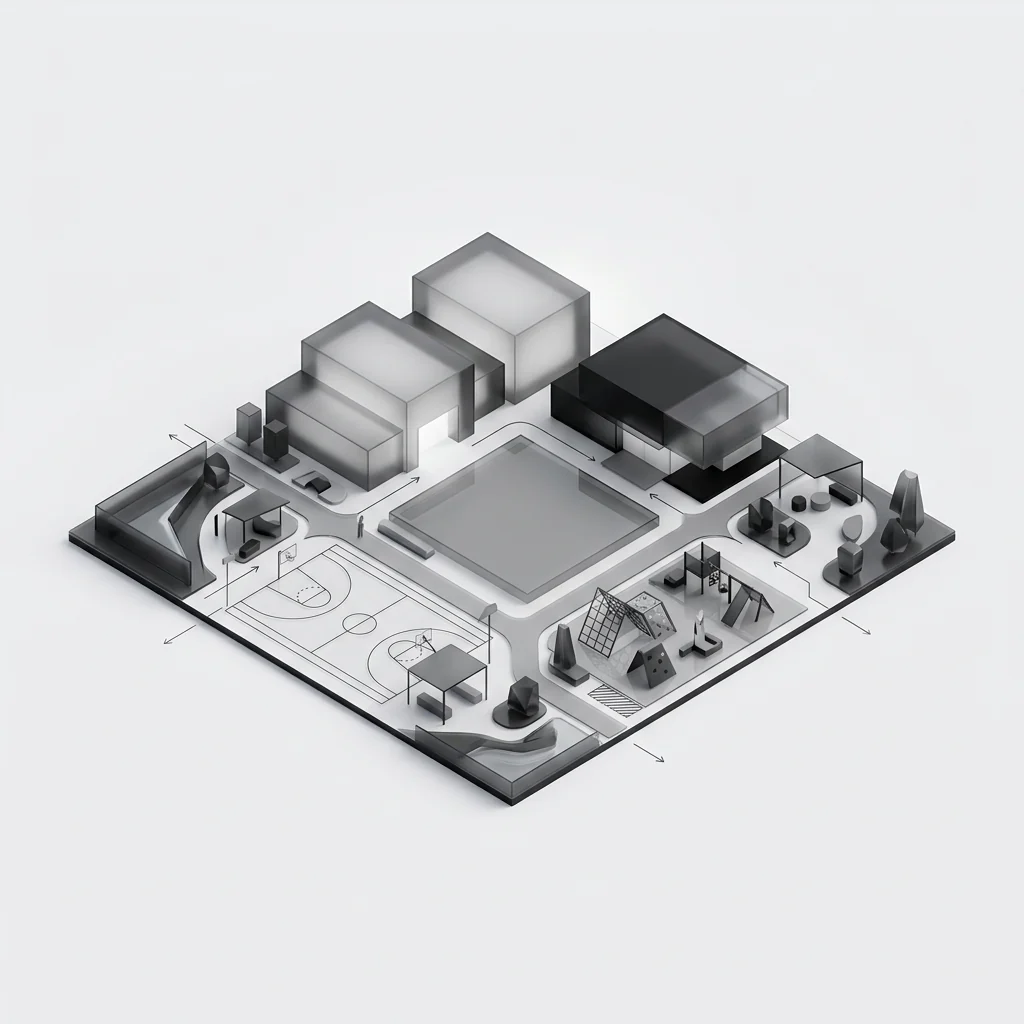
06
Civic & recreation
School, clinic, sport and the shared lawn.
03Enclosure types
One casting method. Every room the plant needs.
Each enclosure is a different arrangement of the same three module sizes — so a compound can add a transformer bay or a generator room without new engineering.
Specify the enclosures the installation needs. Switchgear rooms are cast with cable trenches and plinths, pump houses with channels and bases, and kiosks from a single half module. All share one casting method and one finish, and every opening is set from the equipment drawings before the pour.
Renders are computer-generated visualisations — illustrative and not dimensionally binding.
Module bills, room areas, openings and cast-in items are confirmed at design freeze against the equipment drawings. Fire, security and acoustic performance is specified and confirmed per installation.
04Specification
The brief, and the modules that build it.
Every figure below is a module count on one structural grid — fixed at design freeze, so what the drawing shows is what the factory produces.
- Typology
- Substations, pump and plant rooms
- Storeys
- Single storey
- Area
- 10–77 m² per enclosure
- Accommodation
- Switchgear, transformer, pump and generator rooms
- Modules
- 1–3 modules per enclosure
- Structure
- Volumetric precast concrete
Module bill — a switchgear room
| Module | Qty | L × W × H |
|---|---|---|
| Wide Module | 3 | 6.05 × 4.25 × 3.035 m |
| Total | 3 | modules per switchgear room |
05Factory finish
Cast, fitted and checked before the installer arrives.
Plinths, trenches, cable entries, louvres, doors, lighting and small power are completed indoors and checked against the equipment drawings, so the room is ready for the installation — not for remedial concrete work.
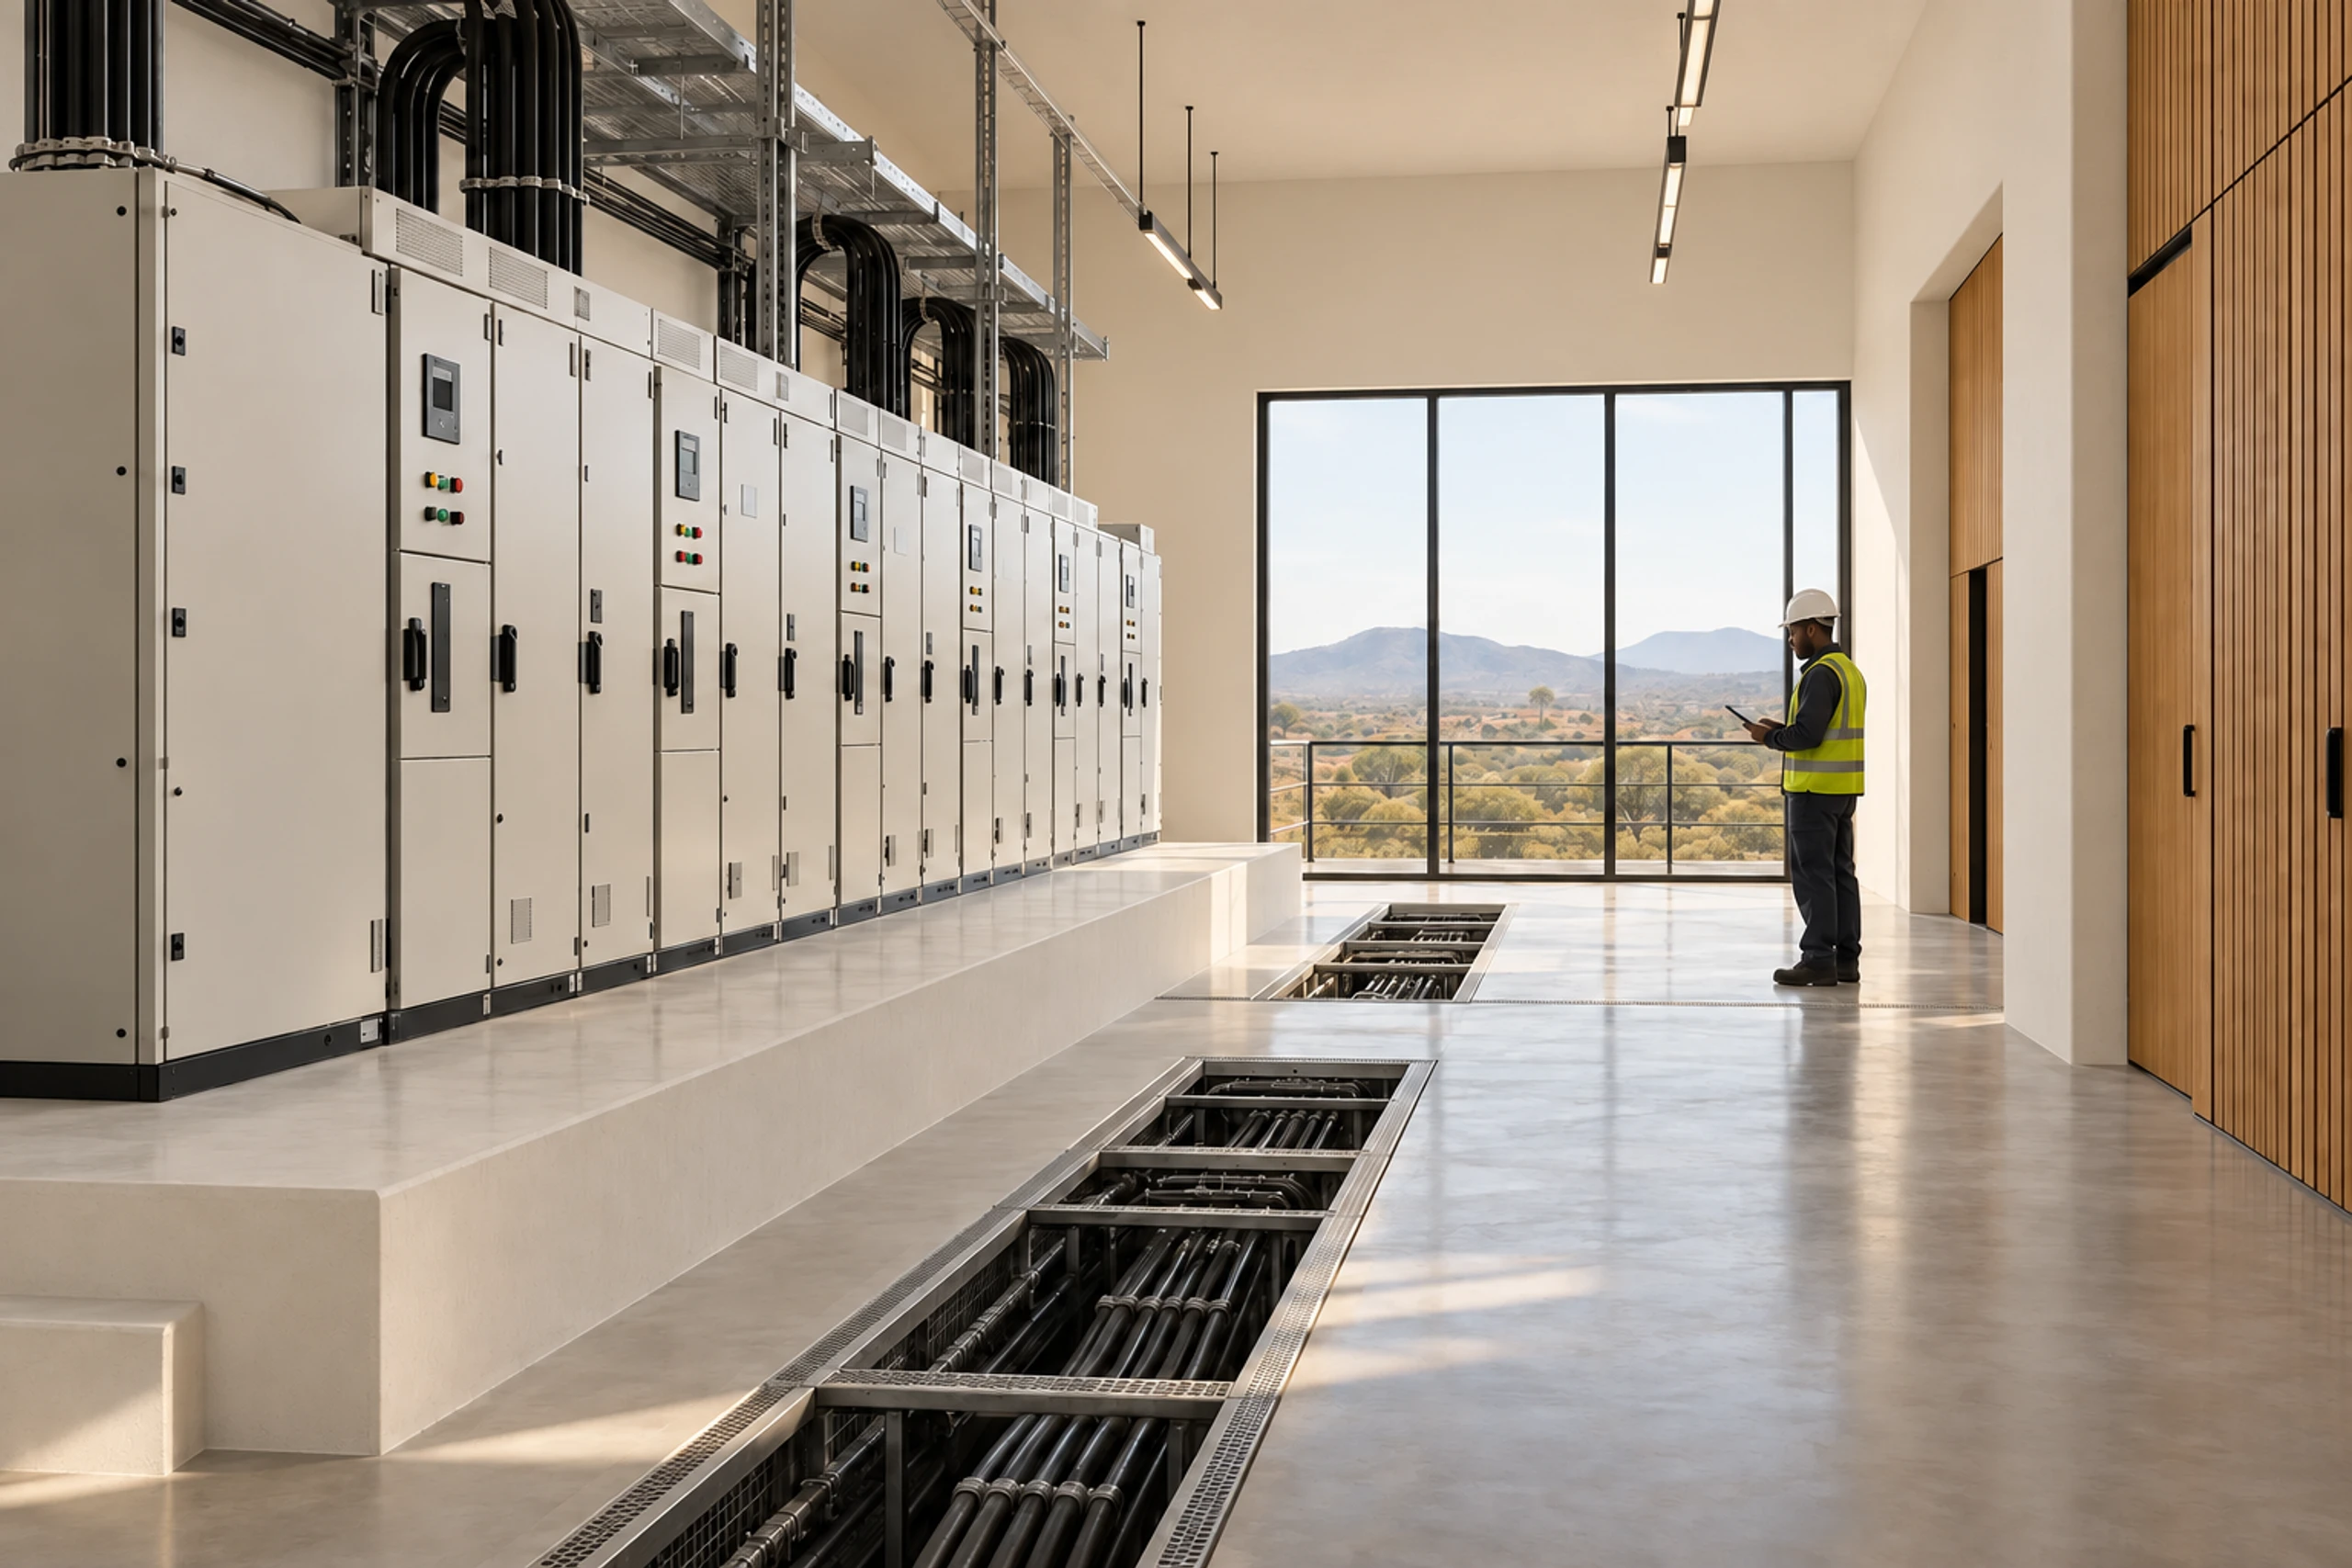
Switchgear room
Plinth and trench cast in
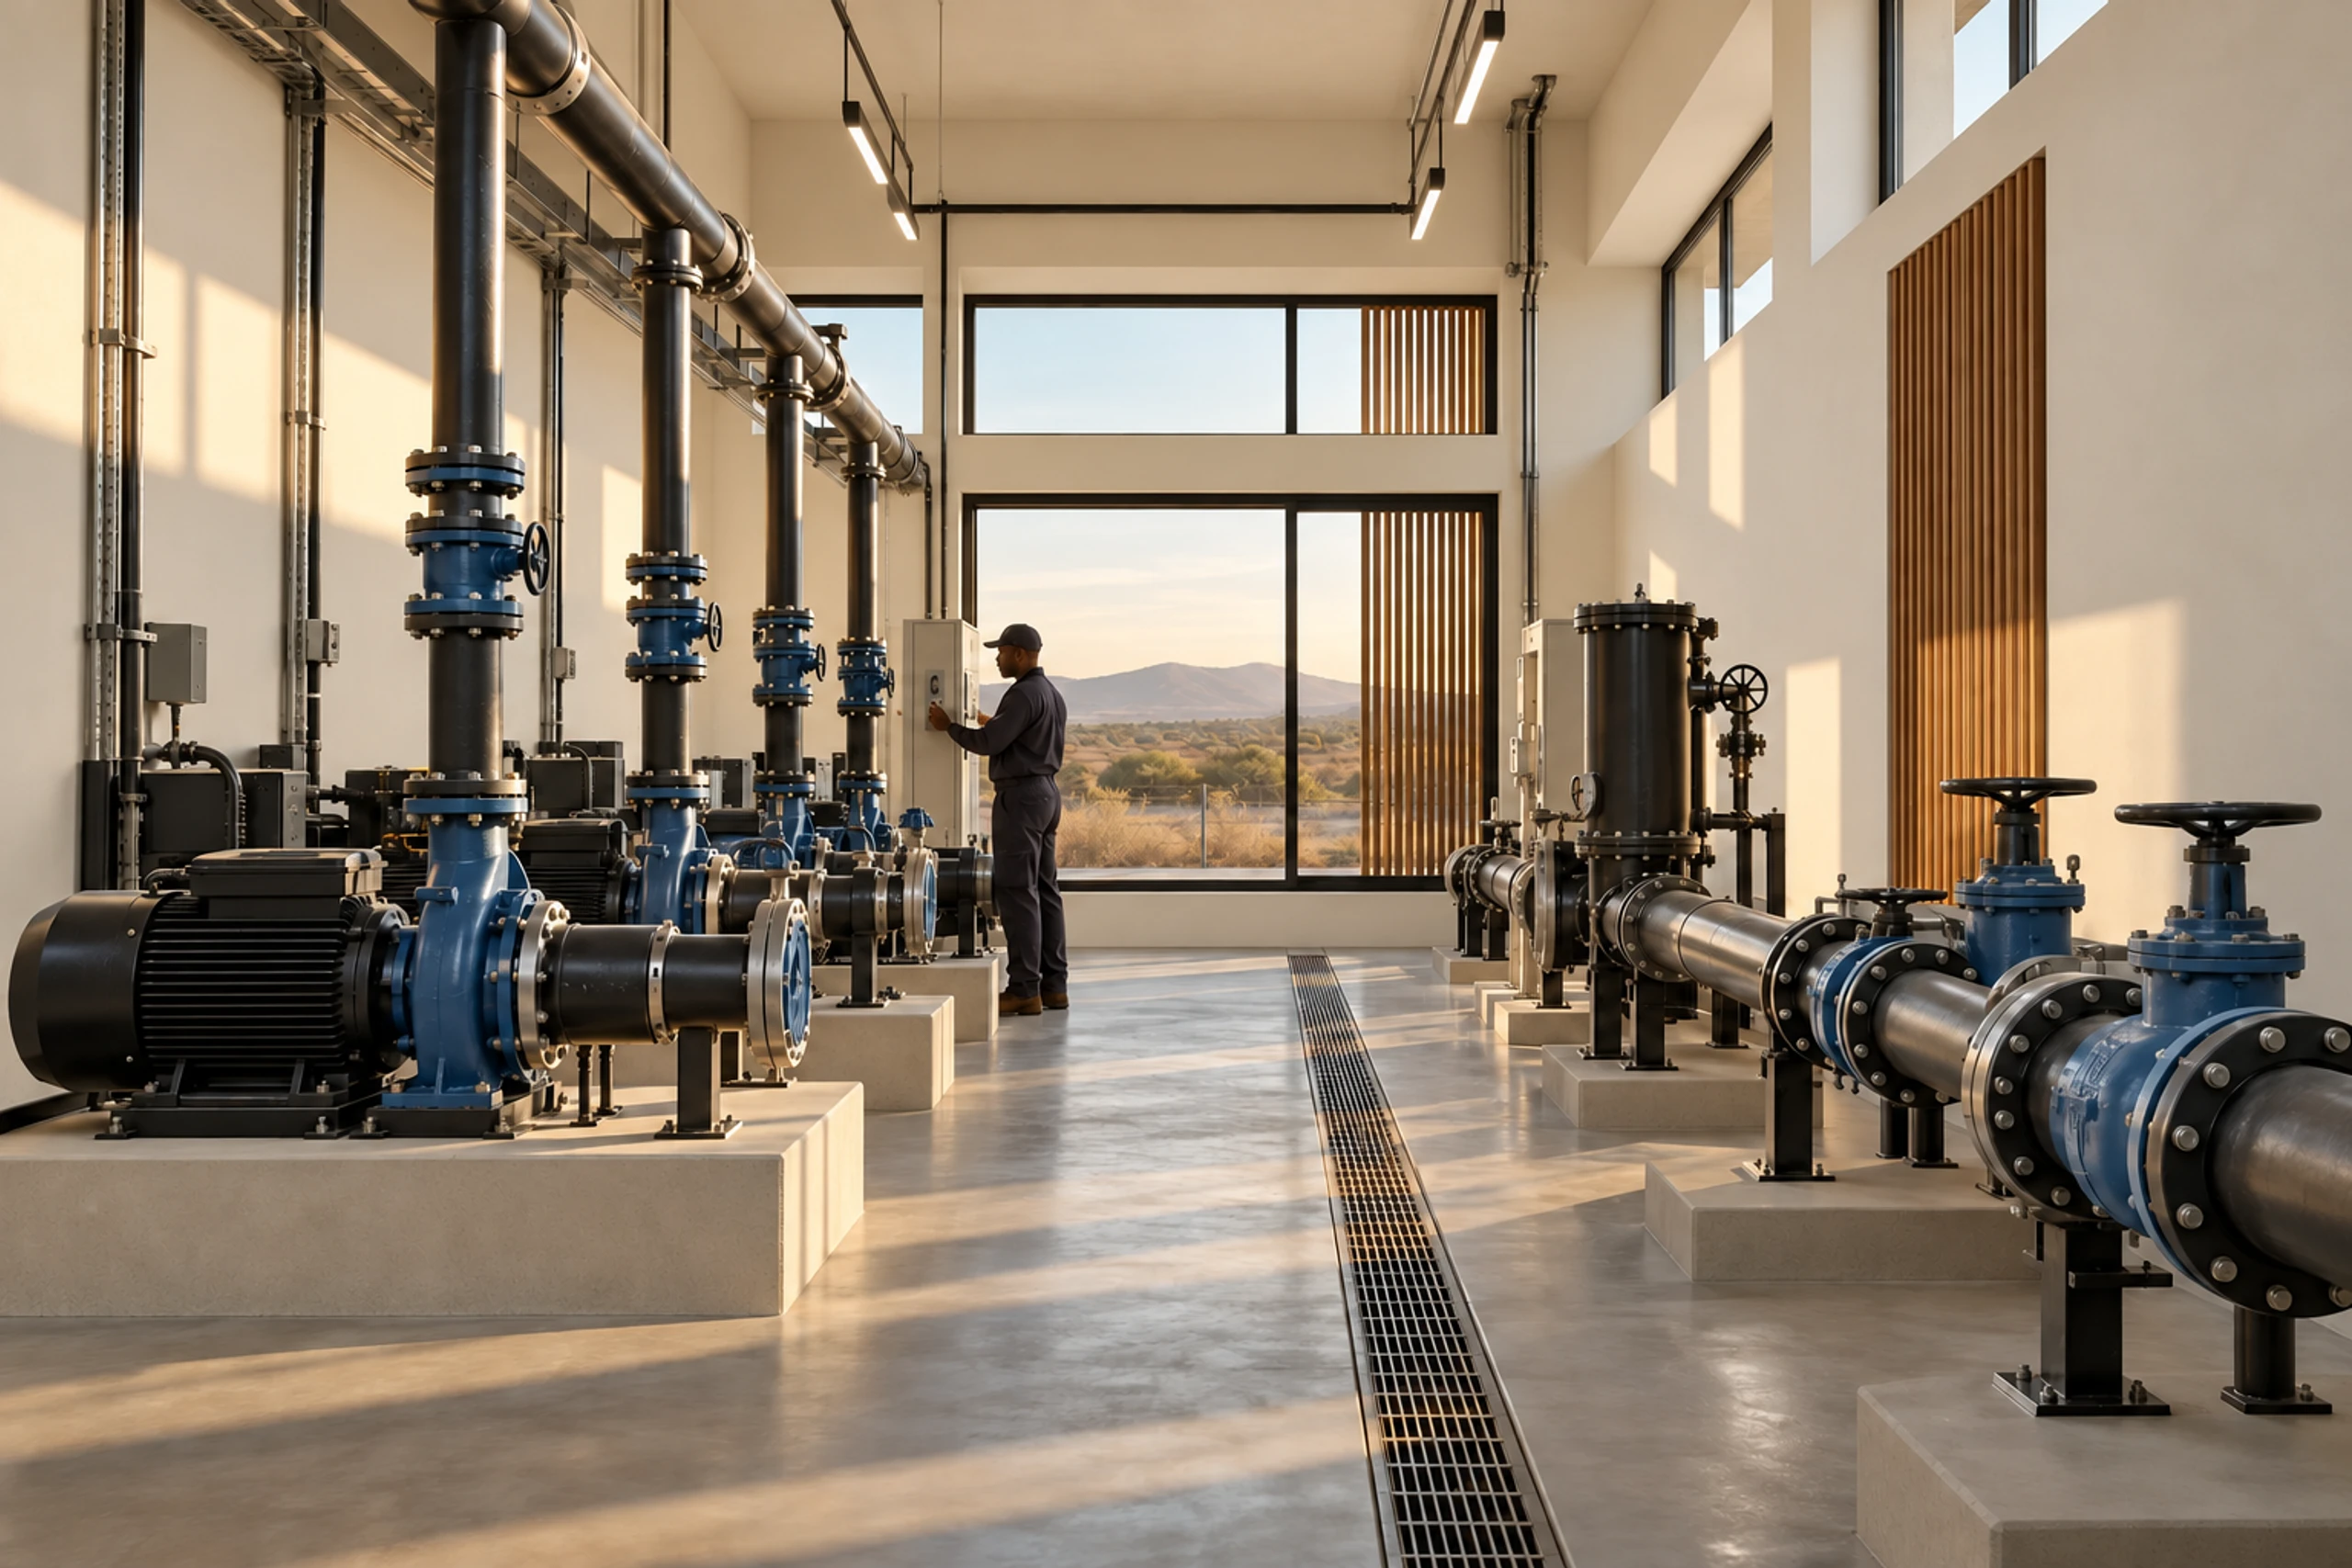
Pump house
Bases and channels cast in
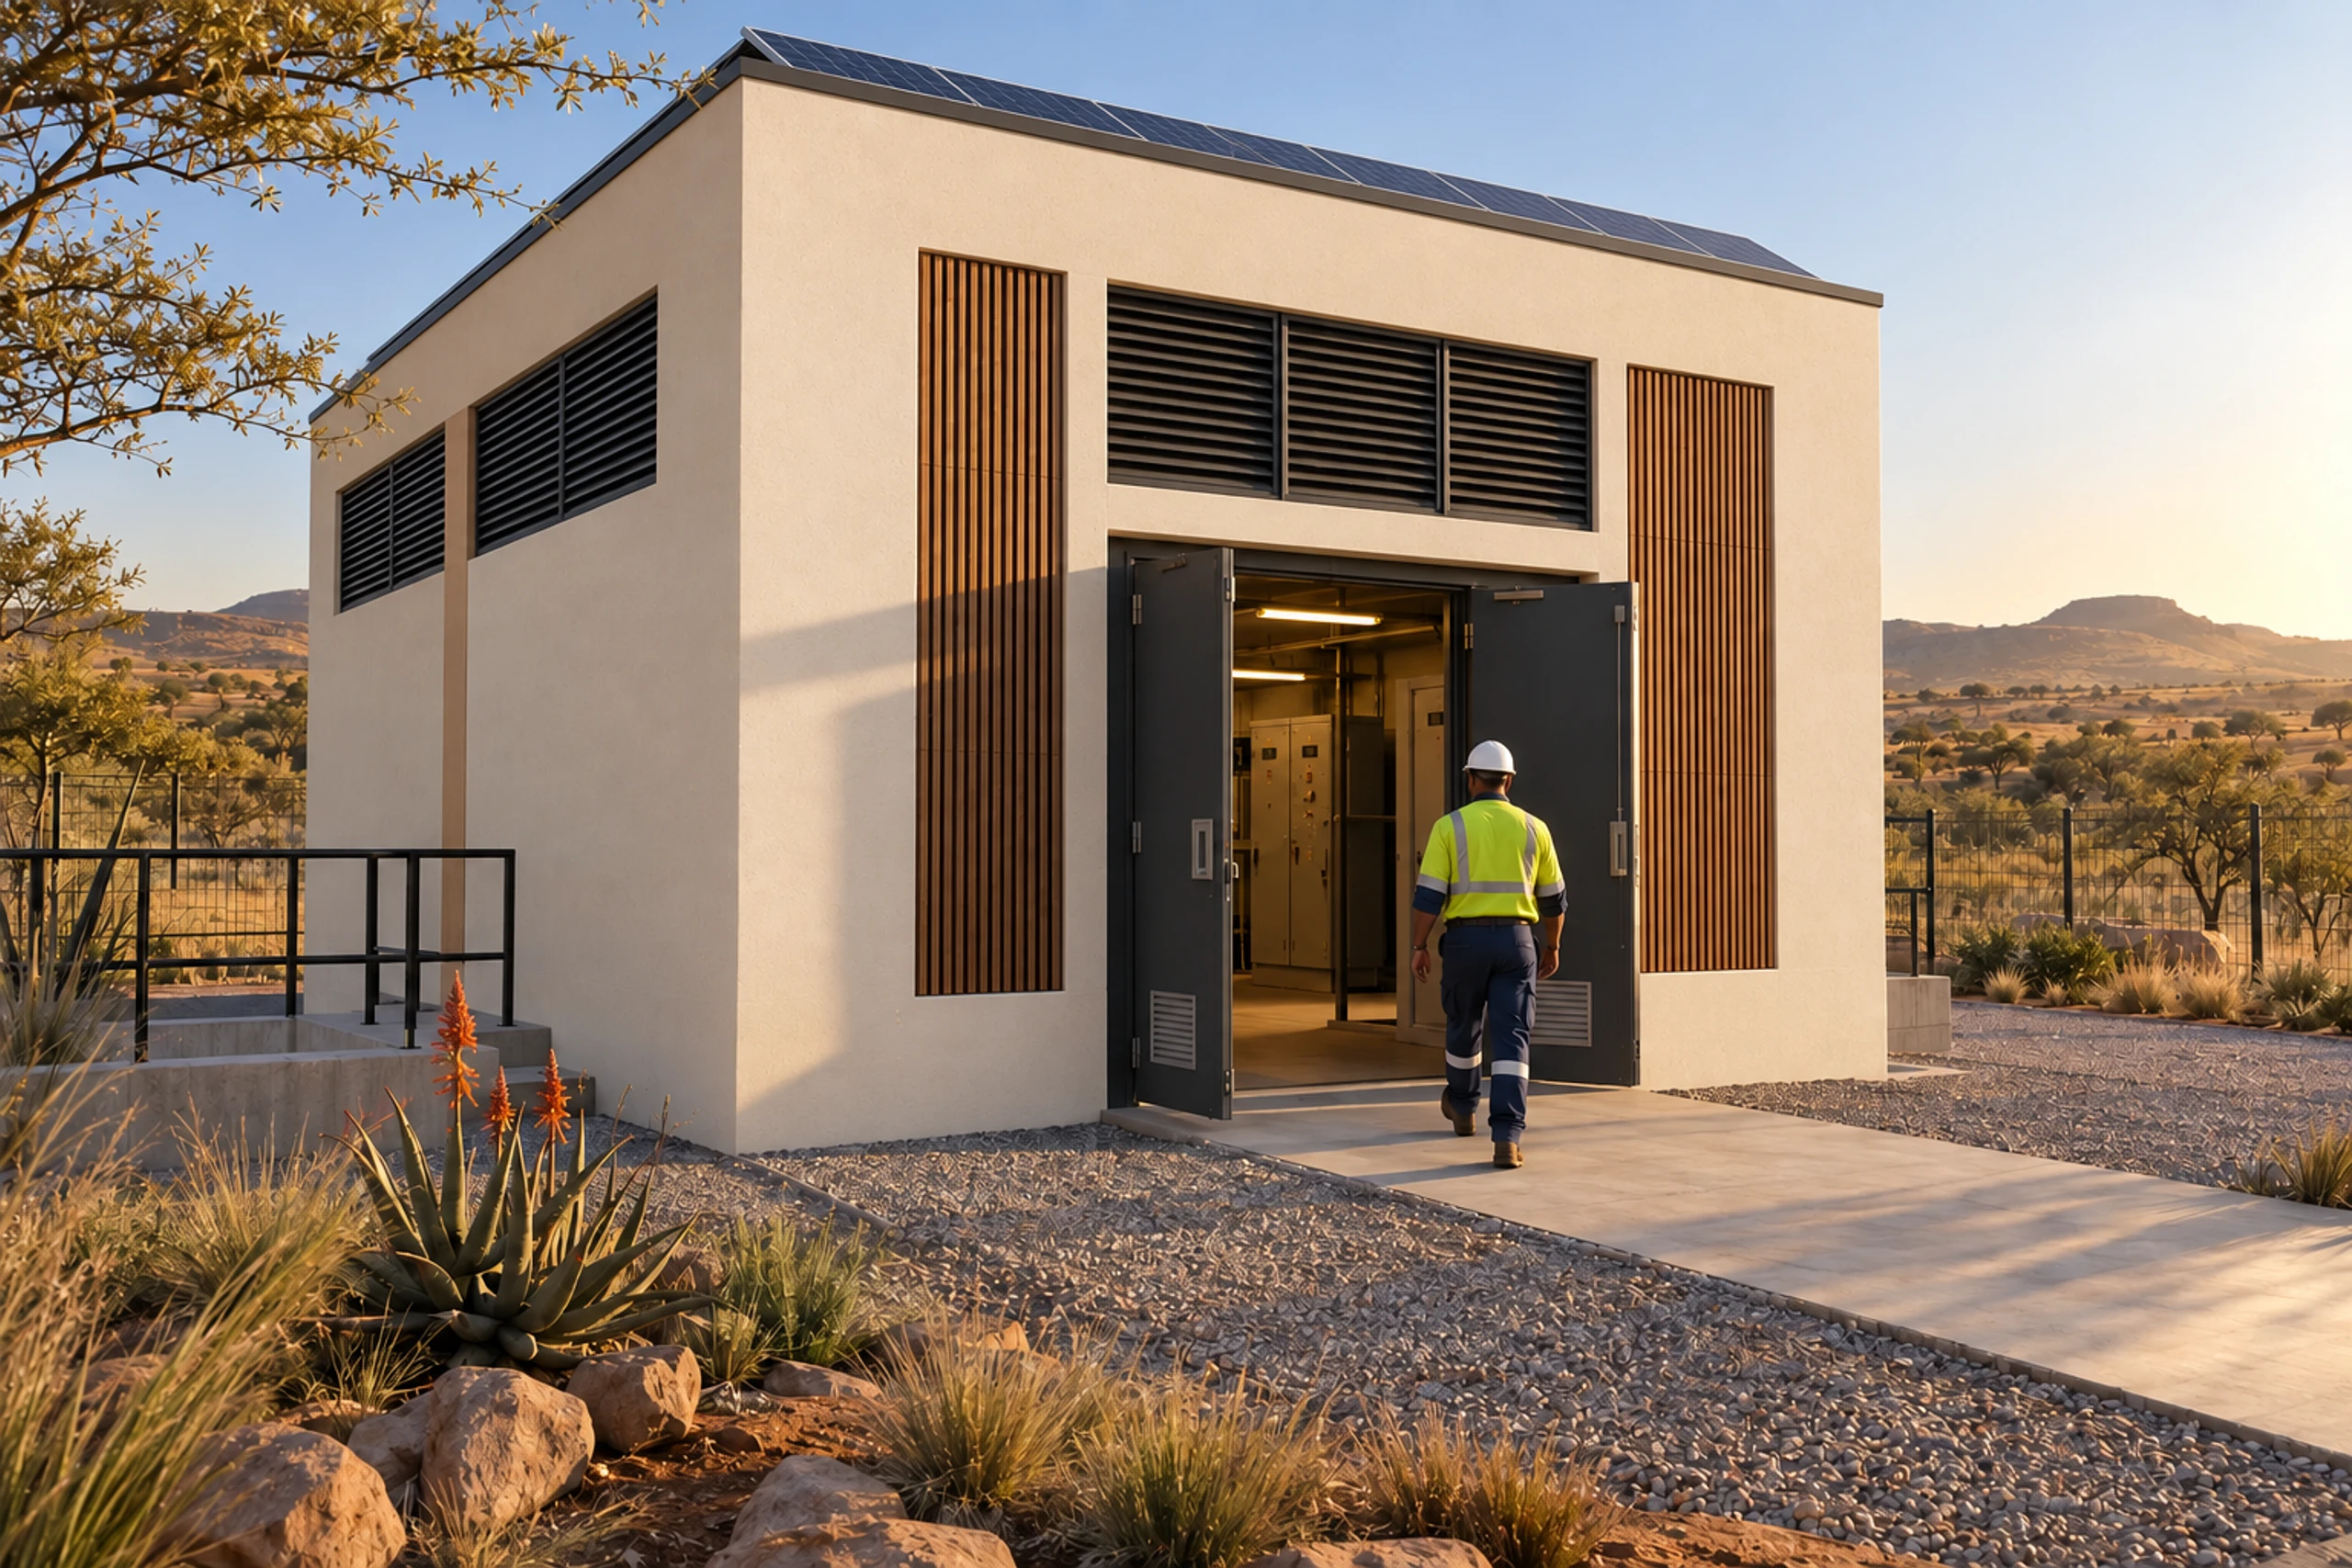
Access
Double doors for equipment
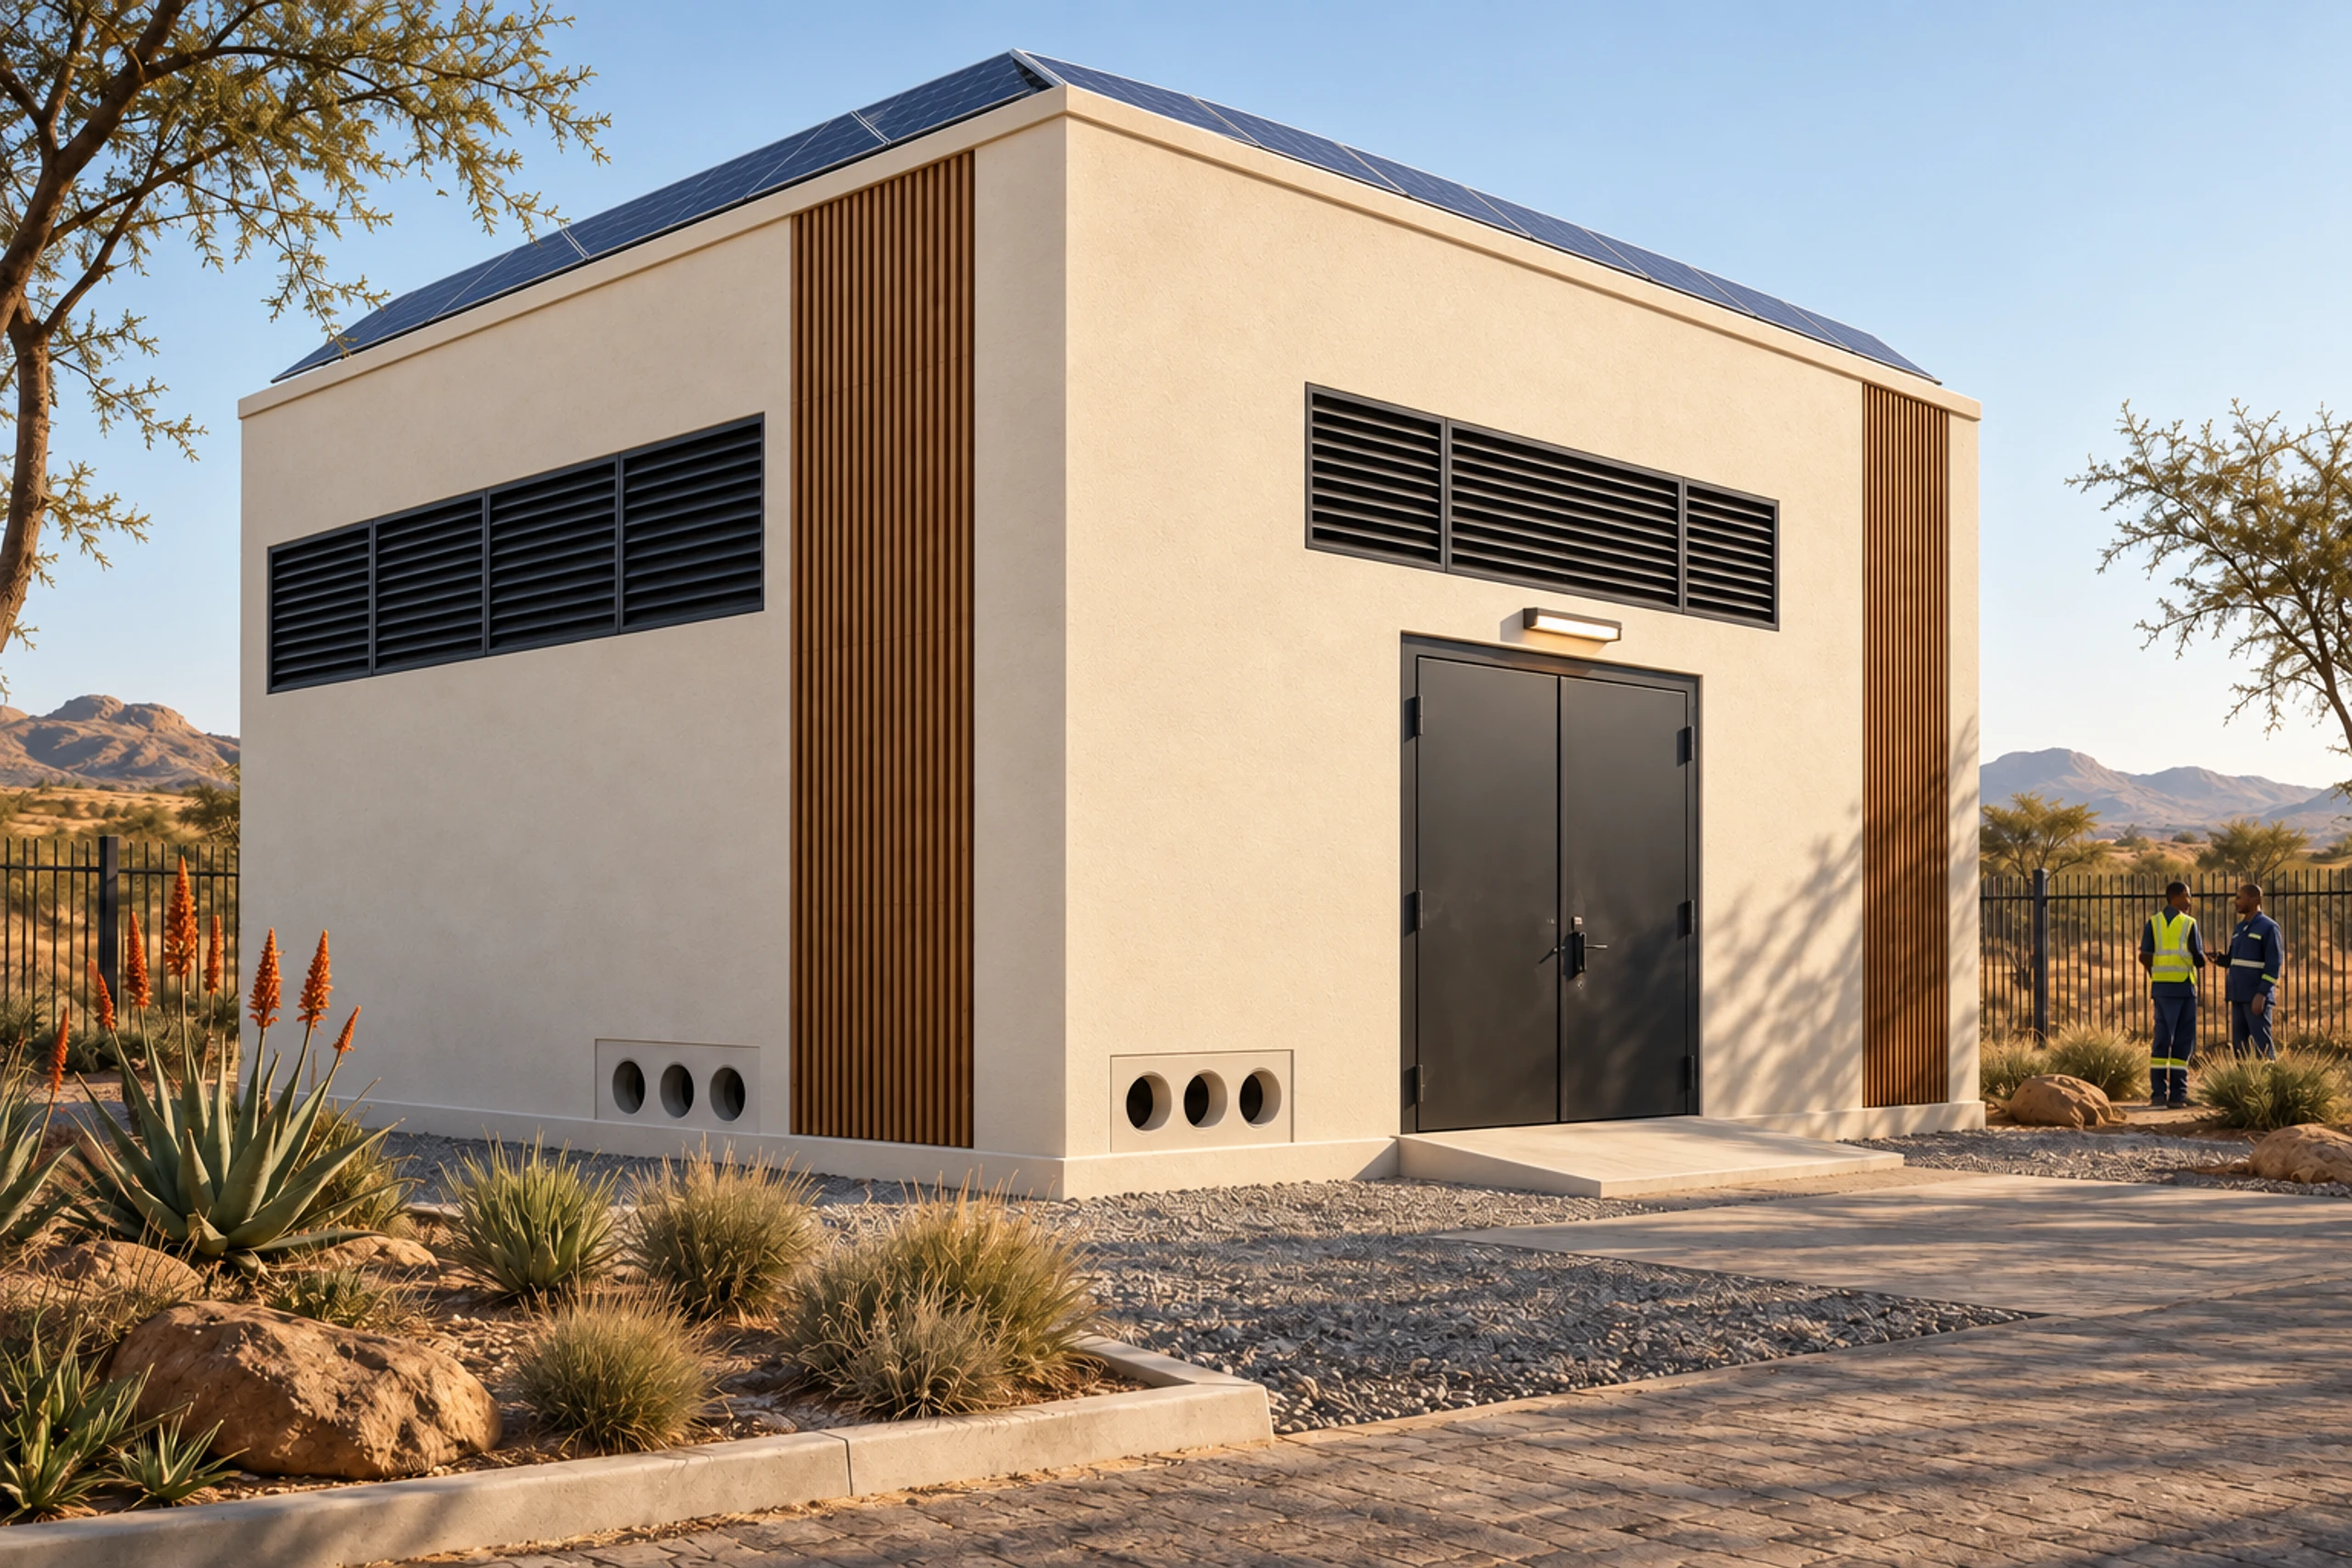
The enclosure
Louvres and ducts in the casting
Compound
Several enclosures, one method
Scroll to explore
06Built for the equipment
What a plant room has to get right.
A plant room exists to protect expensive equipment and the people who maintain it. It is judged on how exactly it receives the installation and how well it contains what happens inside it. The system is organised around both.
01
Dimensionally exact
Plinths, trenches, cable entries and fixing points are cast from the equipment drawings in steel moulds, so the electrical and mechanical installers land on a room that matches them.
02
Fire-resistant by material
A monolithic concrete box does not burn and has no lining to fail — the fire resistance is in the walls and roof themselves, and the rating is specified and confirmed per installation.
03
Secure and sealed
Solid concrete walls and roof with steel doors resist forced entry and keep dust, water and animals away from live equipment.
04
Quiet by mass
Concrete's density contains transformer hum, pump noise and generator running, without an acoustic lining that has to be maintained.
07Delivery scope
What arrives complete, and what the installation decides.
Each enclosure is delivered finished — structure, cast-in items, doors, louvres, lighting and small power installed and checked in the factory. The equipment, its installation and the compound around the enclosure are installation-level decisions the model is engineered to accept.
- Cast-in cable entries & trenches
- Plinths to equipment drawings
- Cast-in ventilation openings
- Fire-resistant by material
- Secure, sealed enclosure
- Acoustic mass
- Floor channels & drainage
- Low-maintenance fair-face finish
- Single-lift placement
- Solar-ready roofs
- Relocatable enclosures
- Ready ahead of the equipment
Module bills, typical enclosure layouts and the cast-in schedule are issued on request, coordinated against your equipment drawings and installation programme. Tell us the installation and we will price the model against it.
Discuss an enclosureNext step
Specify the enclosure.
Send us the equipment schedule, the drawings and the date the installation starts. We will come back with an enclosure size, a cast-in schedule and a delivery date ahead of the equipment.
Discuss a projectComputer-generated visualisations, illustrative only. Plans are indicative and not dimensionally binding. Module bills, room areas, openings, cast-in items, finishes and programme are confirmed at design freeze for each installation and are subject to statutory approvals. Fire, security and acoustic performance is specified and confirmed per project. Delivered-project evidence is issued as a dated annexure.